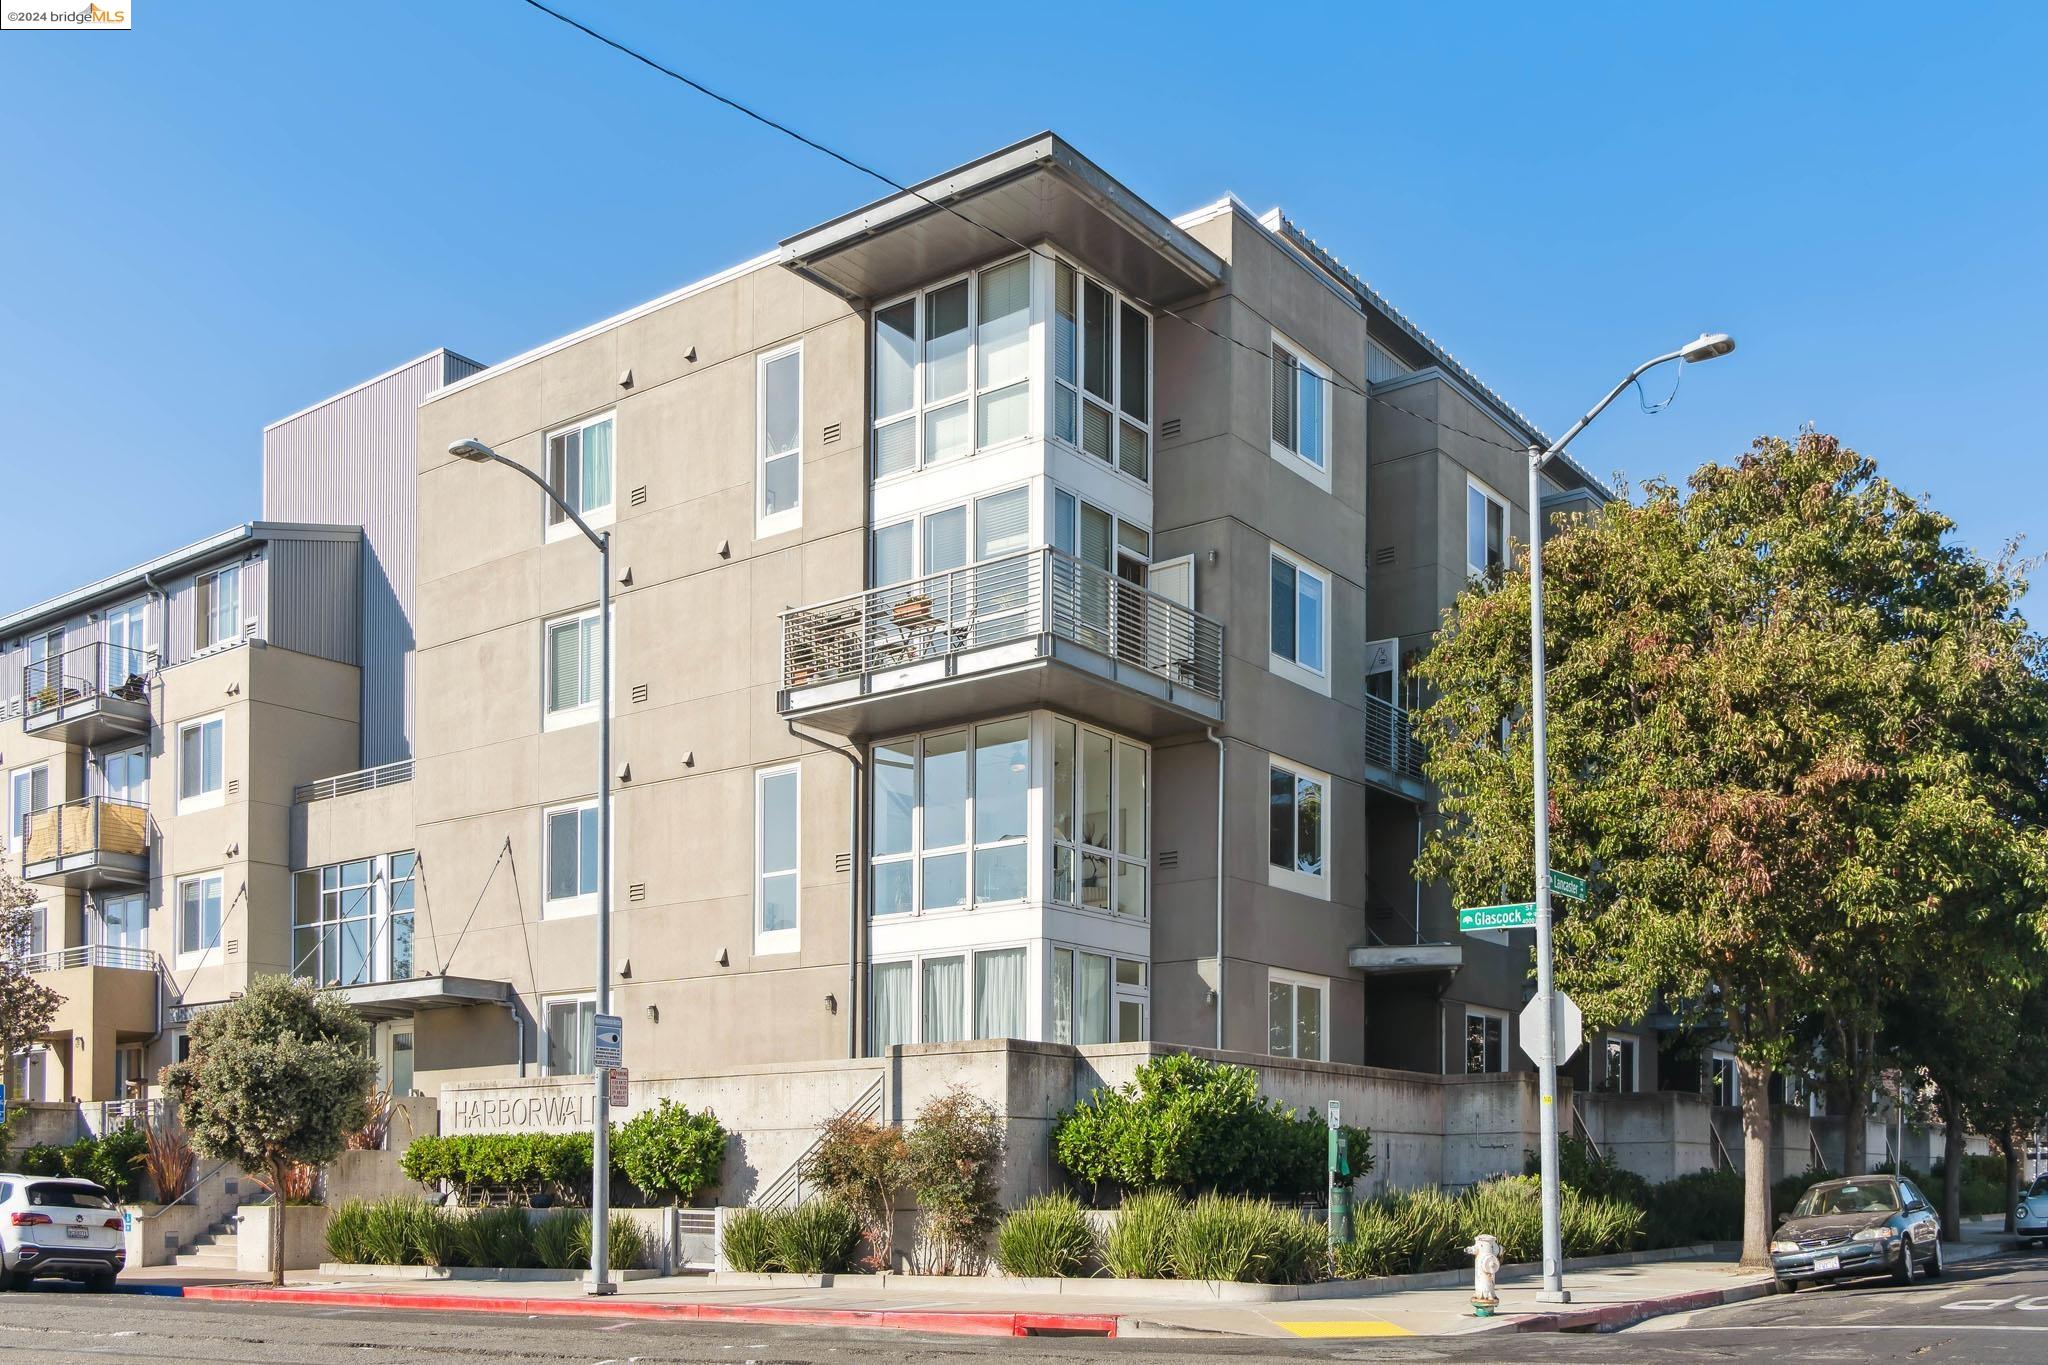
Modern multi-story condominium building with balconies at the Glascock Street corner.
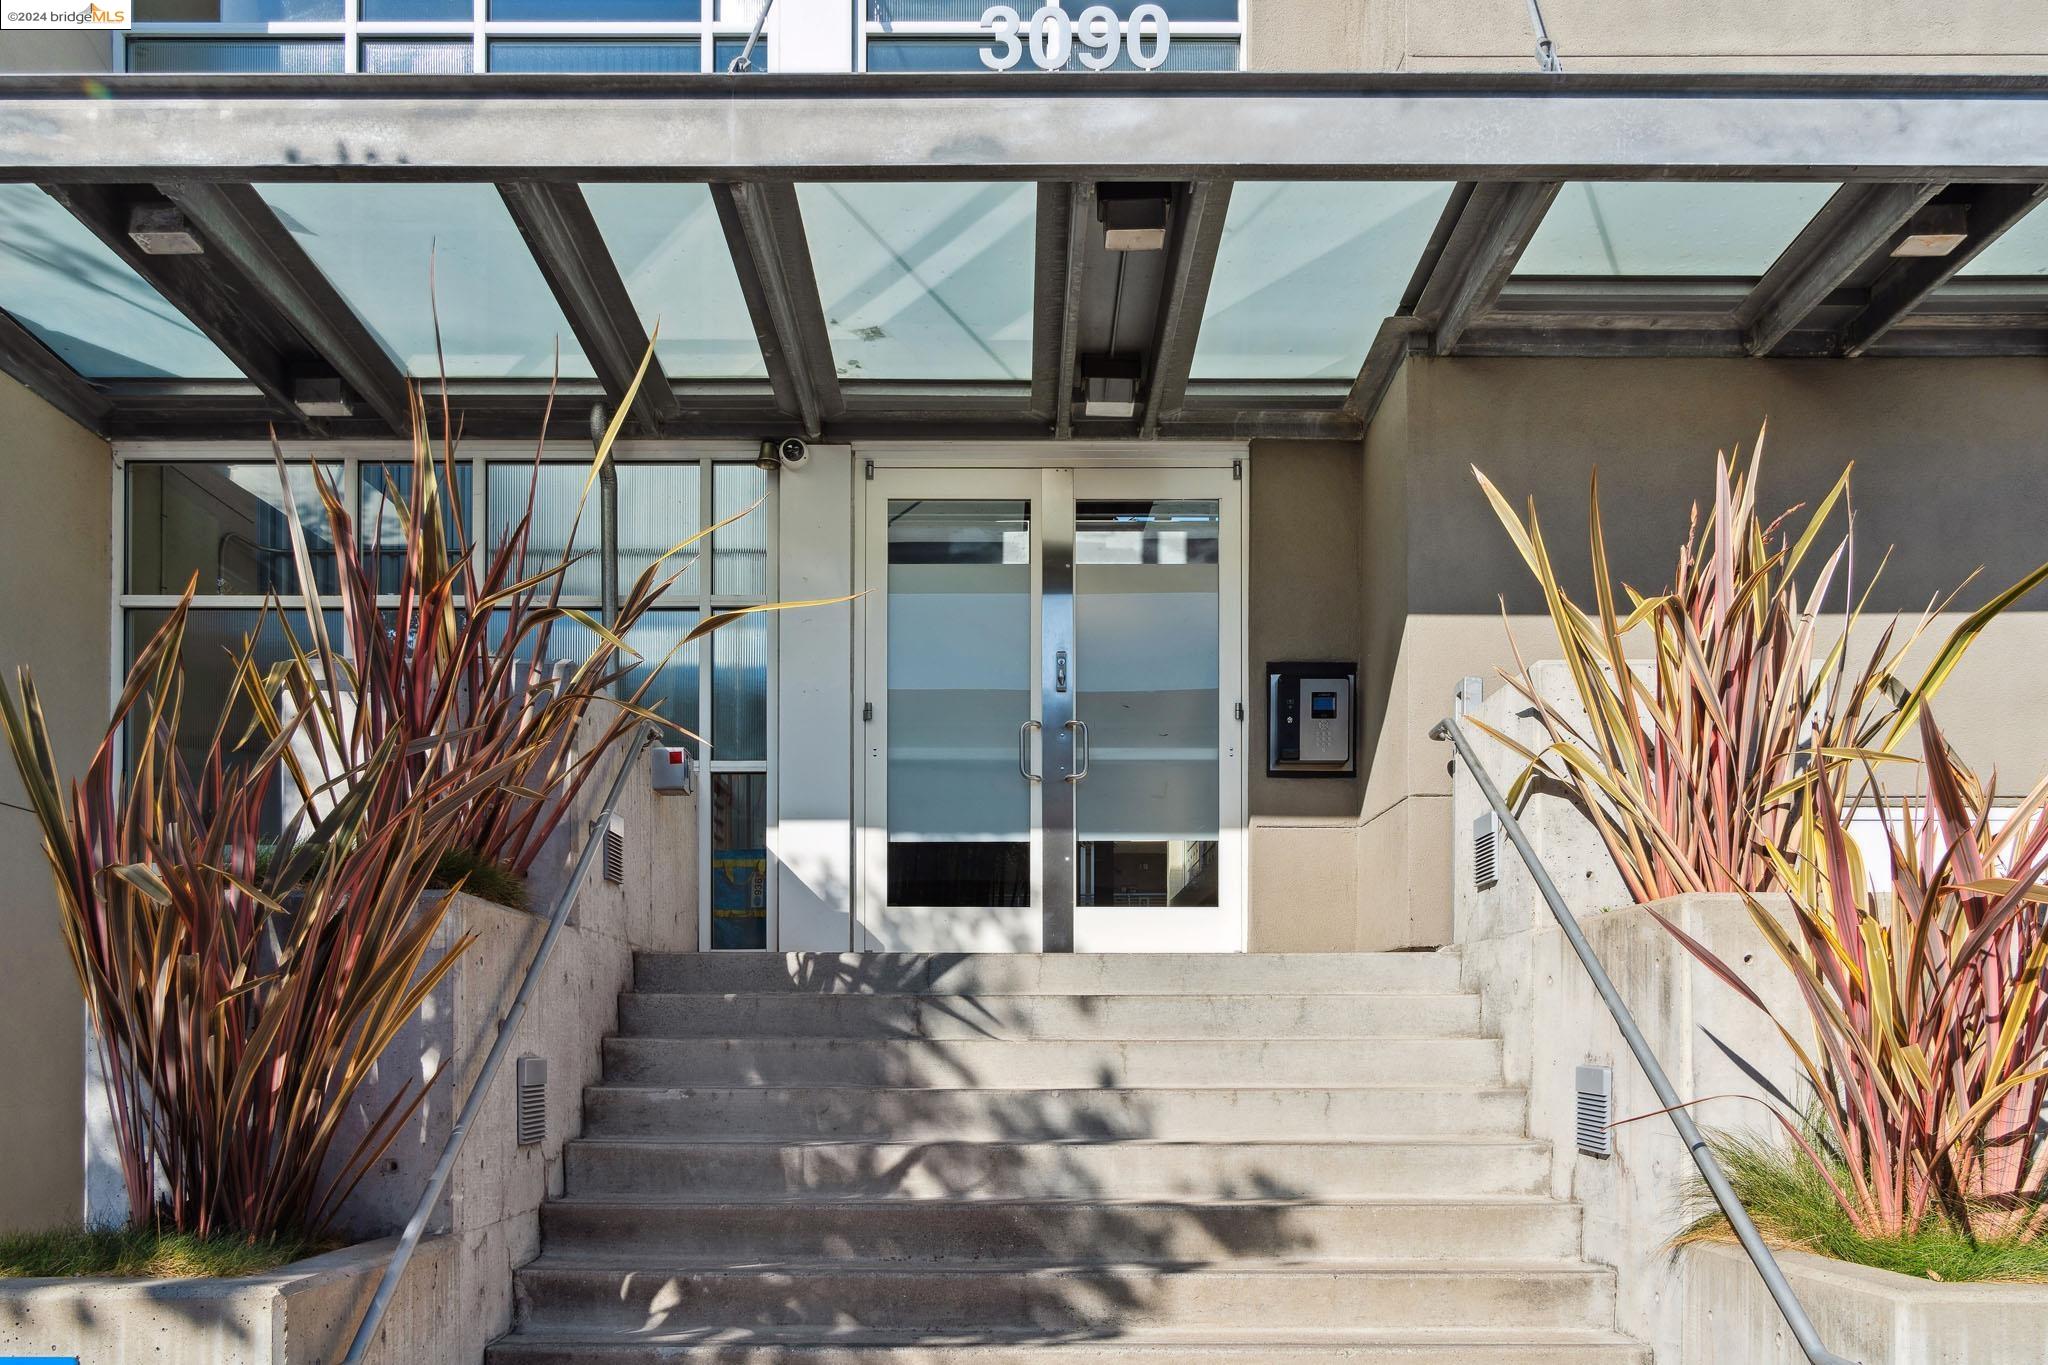
Building entrance with concrete steps, glass doors, a canopy, and ornamental grasses.
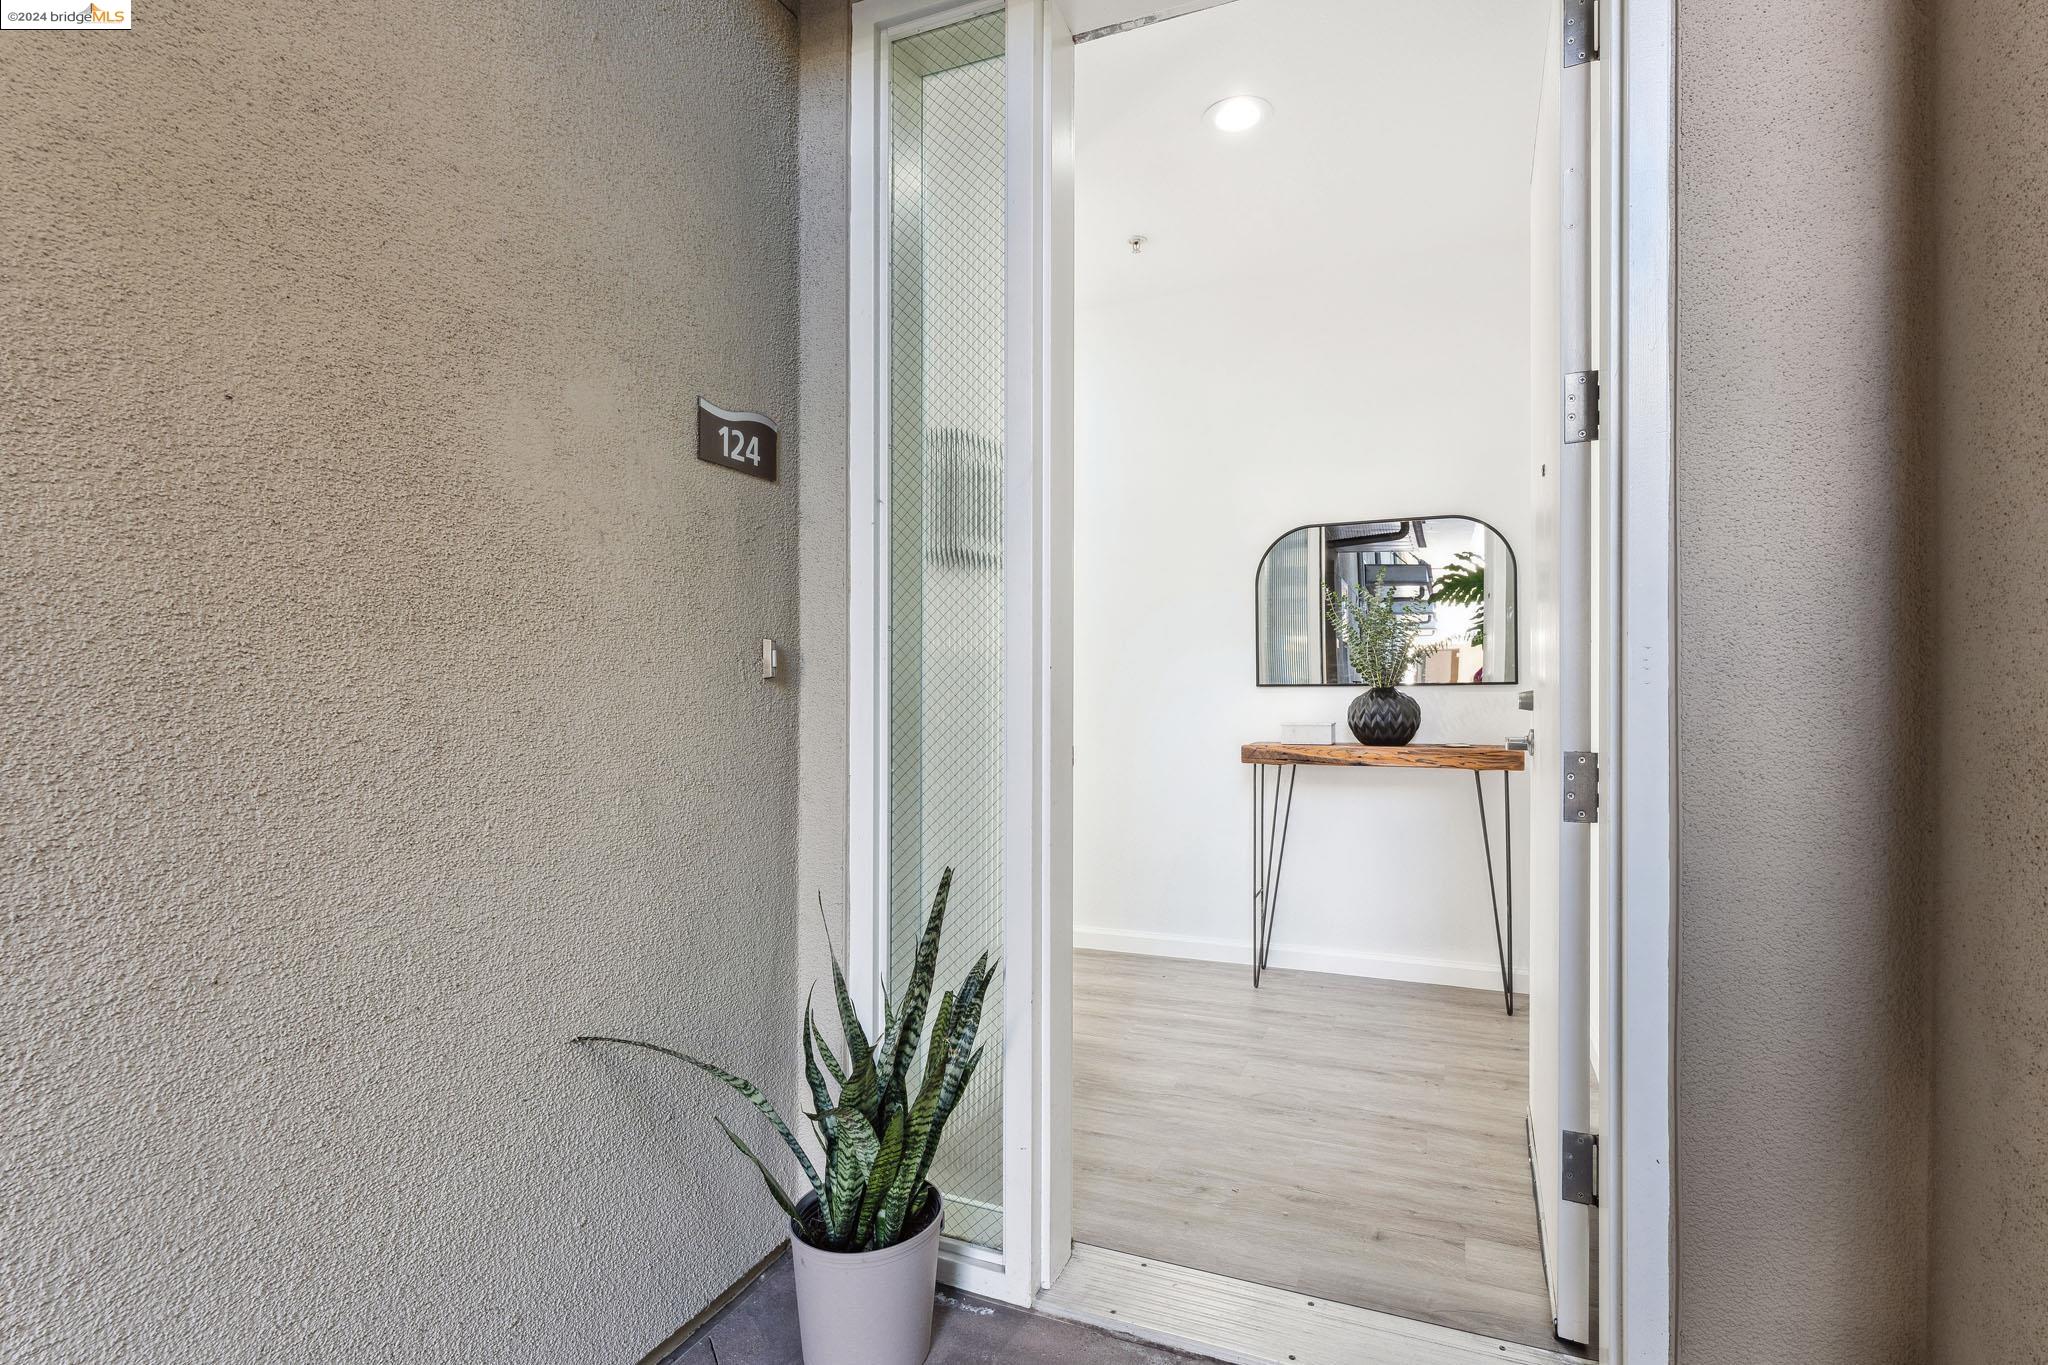
Unit 124 entryway with an open door, potted snake plant, console table, and arched mirror.
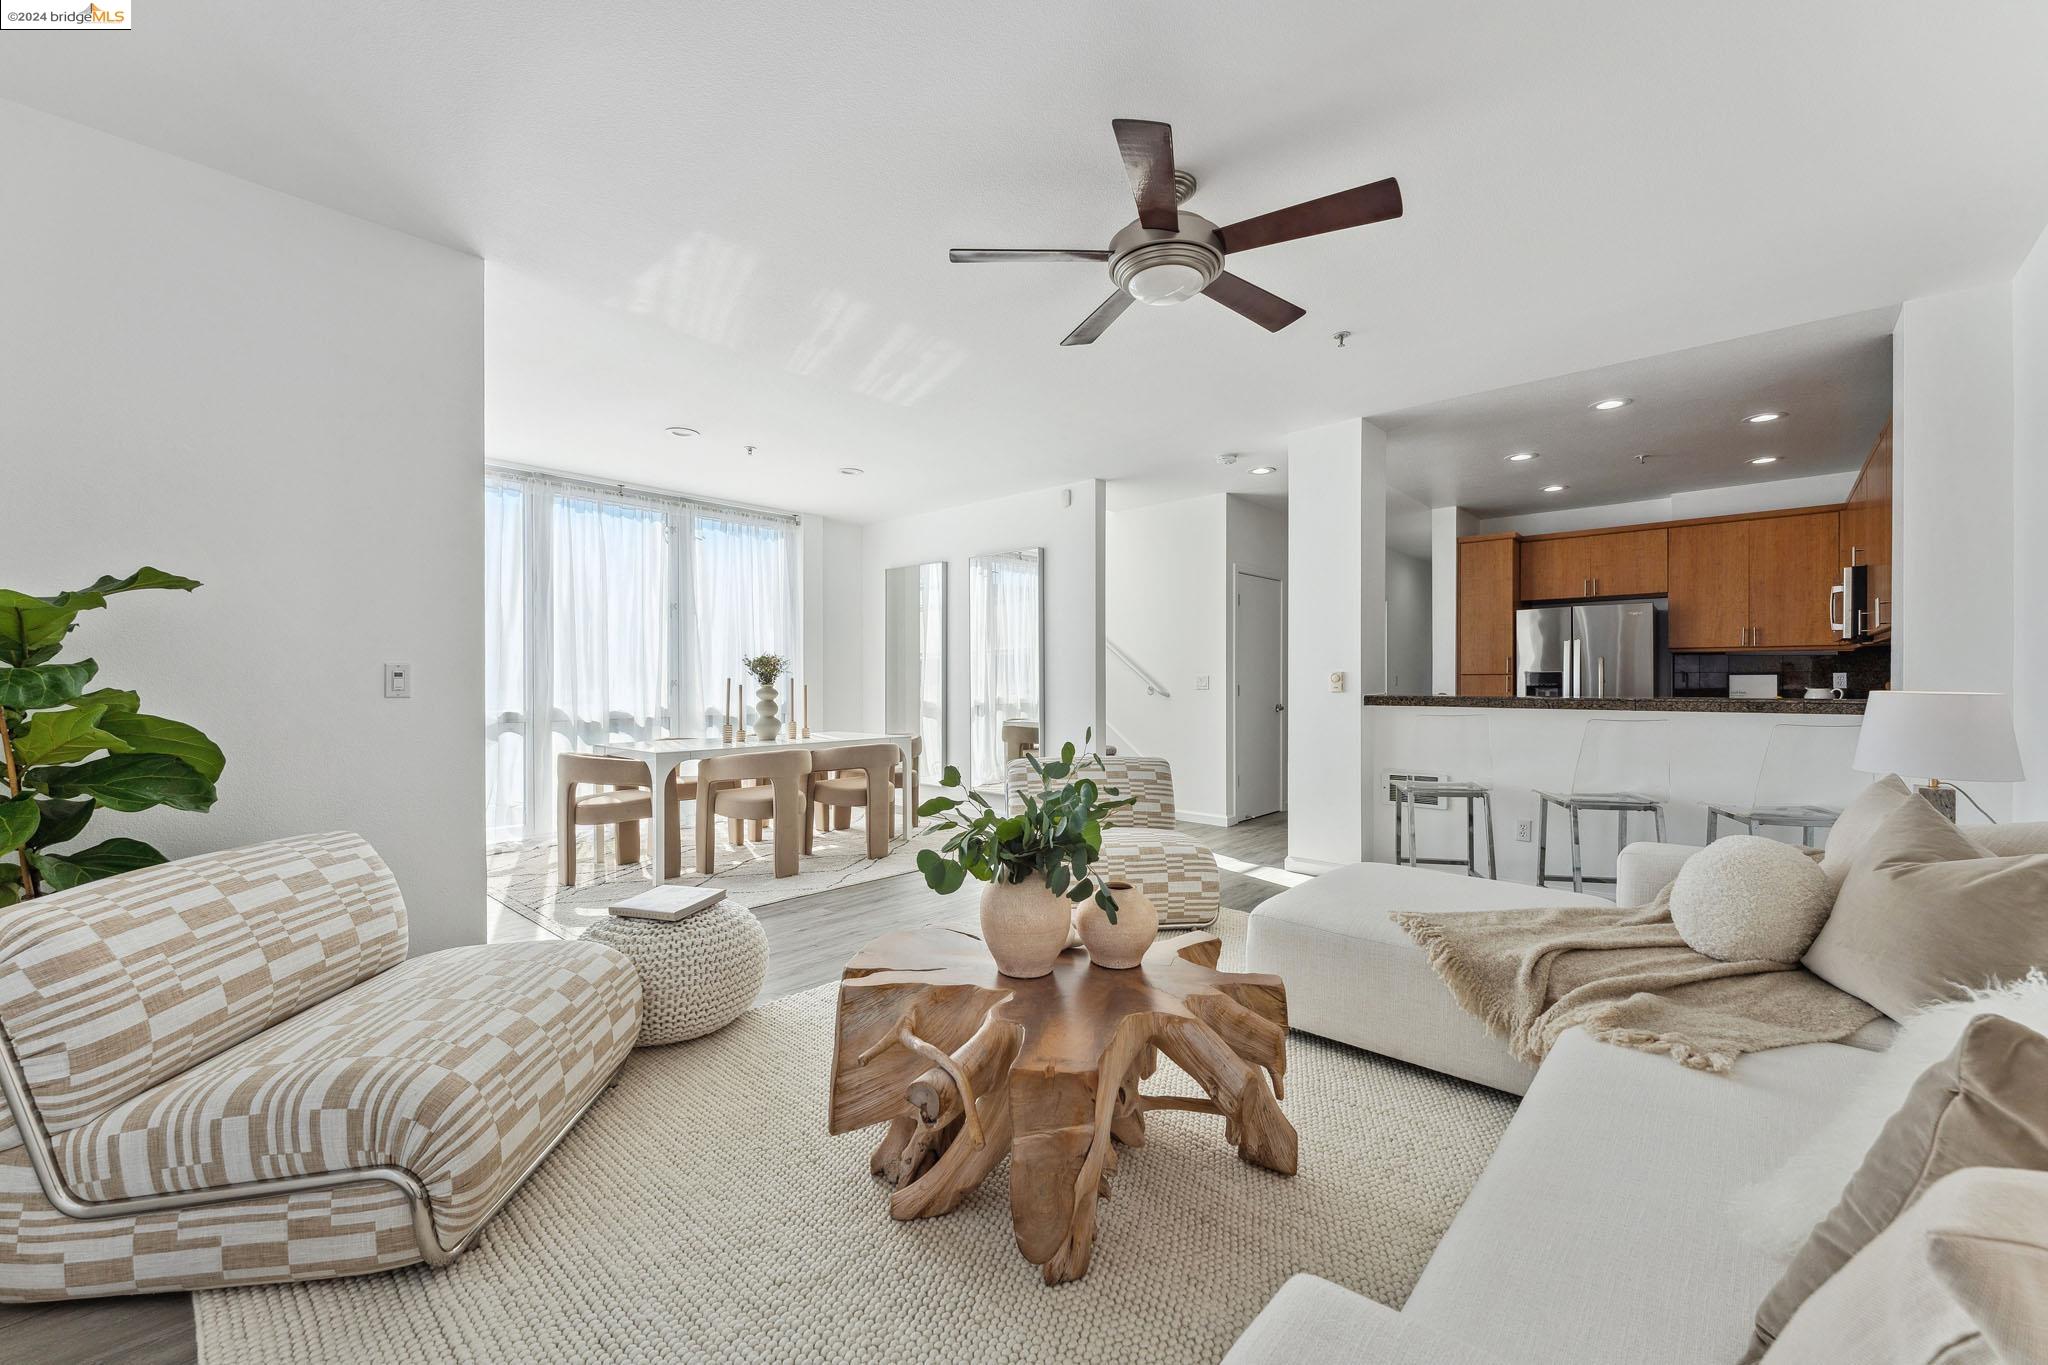
Staged open-plan living room with dining area and warm wood-cabinet kitchen.
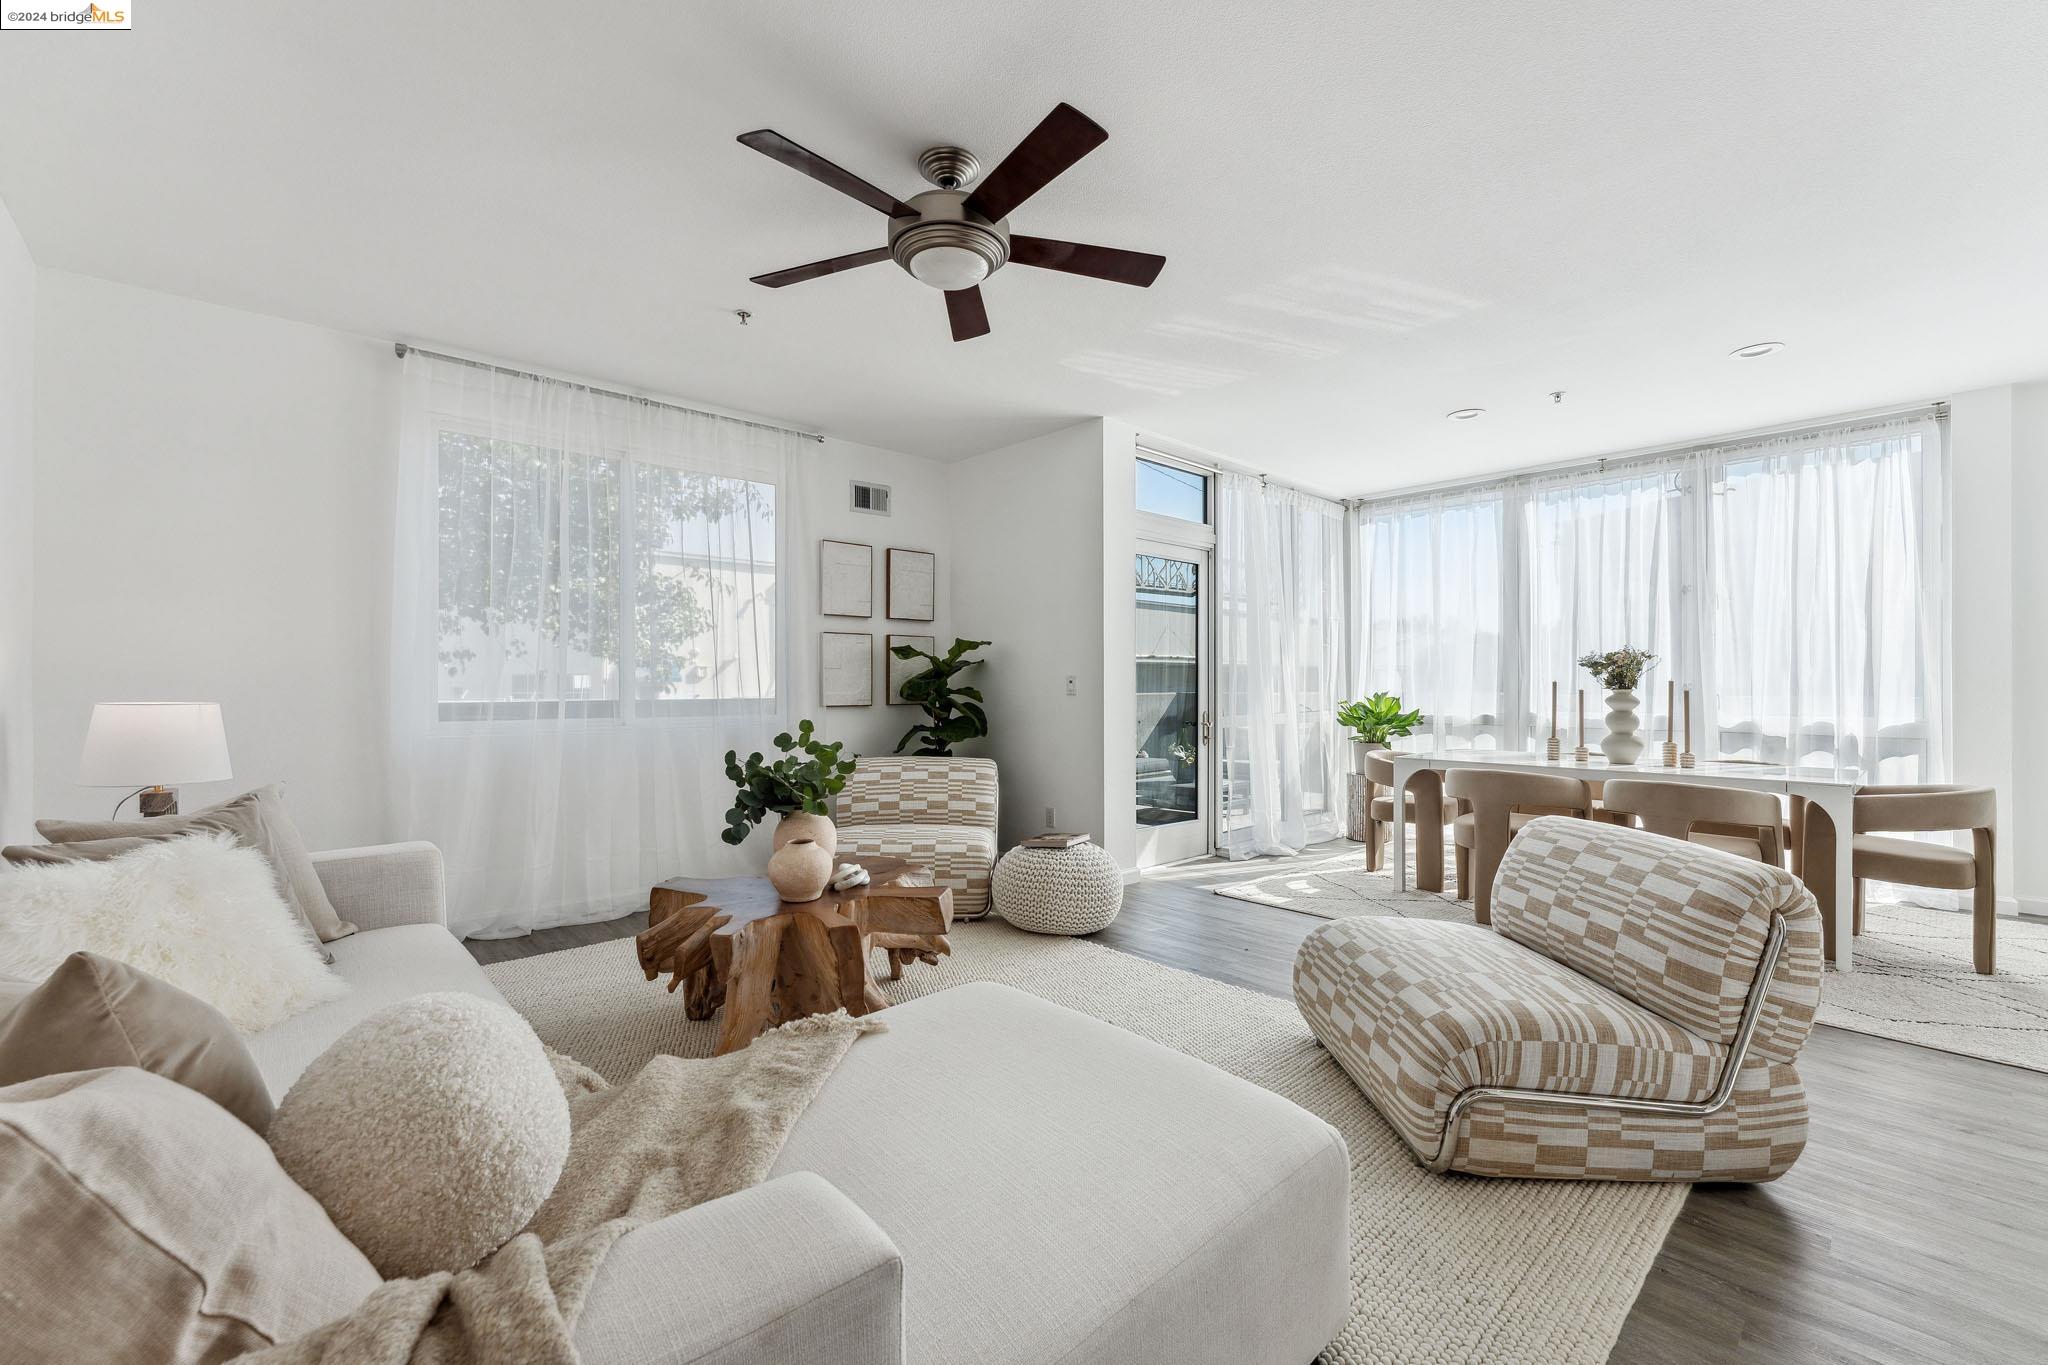
Open-plan living and dining room with sheer-curtained windows, neutral furnishings, and a dark wood ceiling fan.
Bright living room with a white sectional, sculptural wood coffee table, and patterned lounge chair.
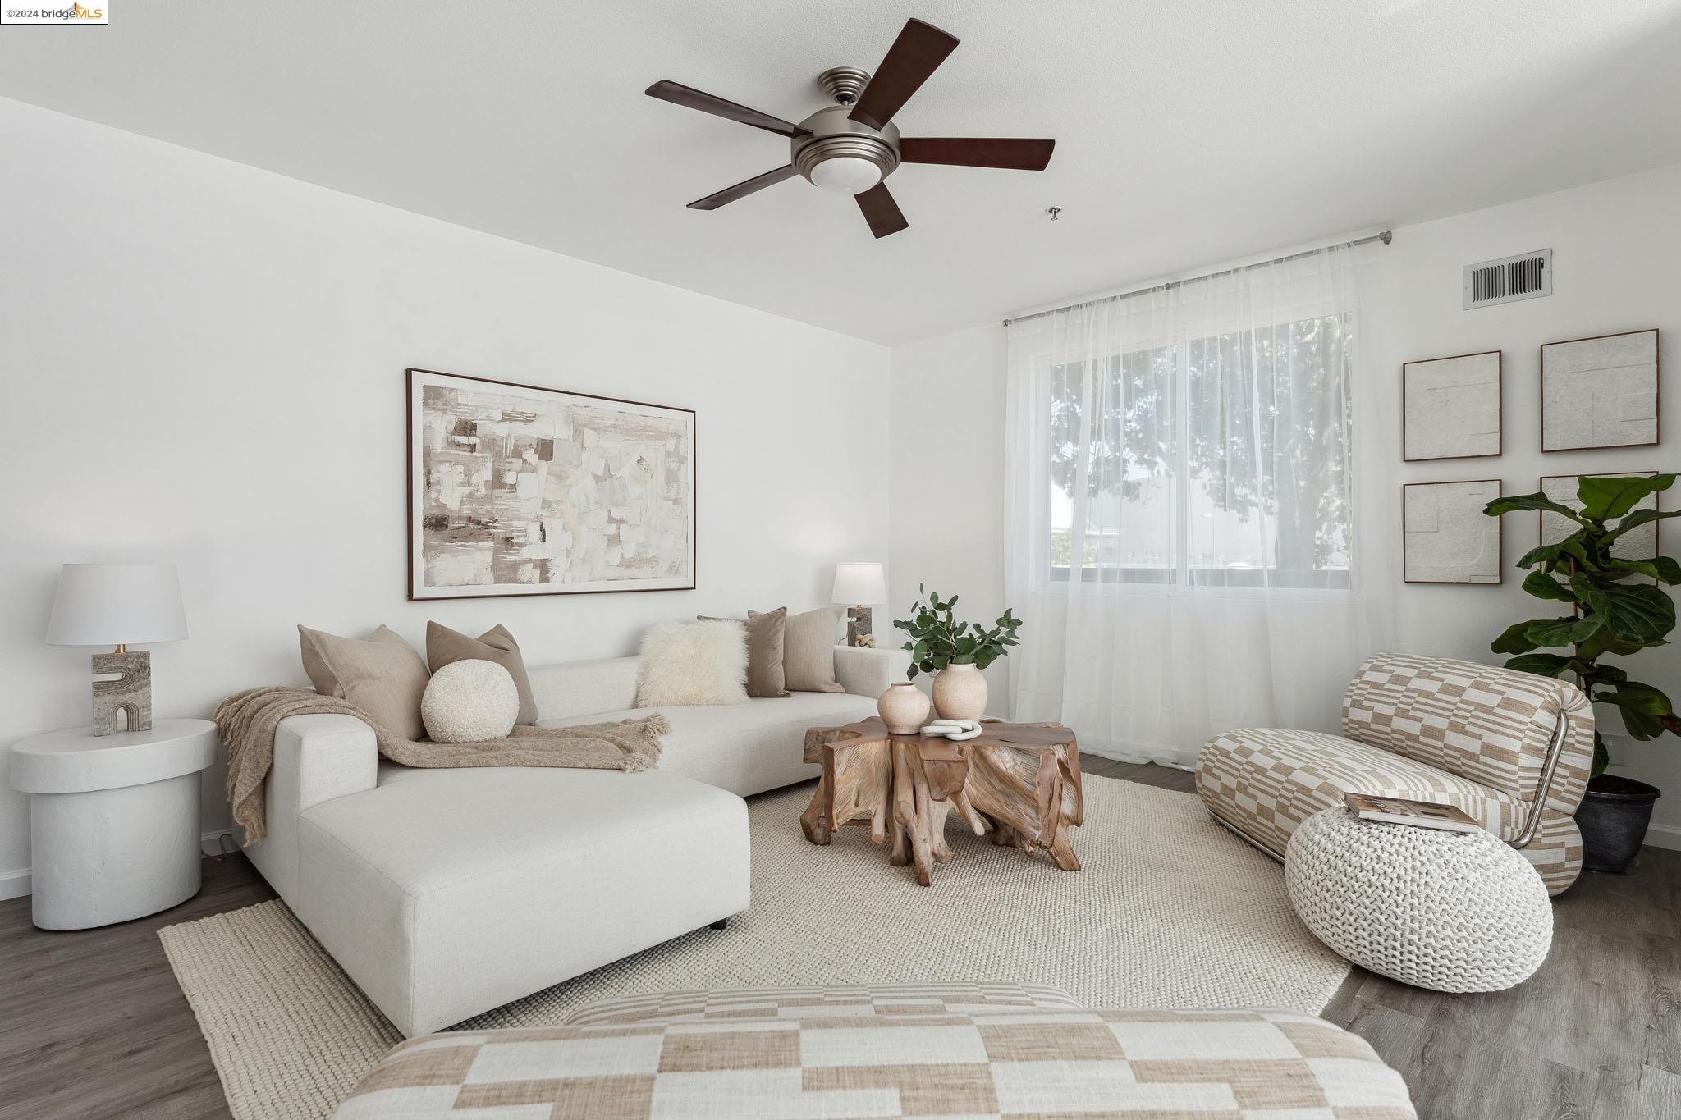
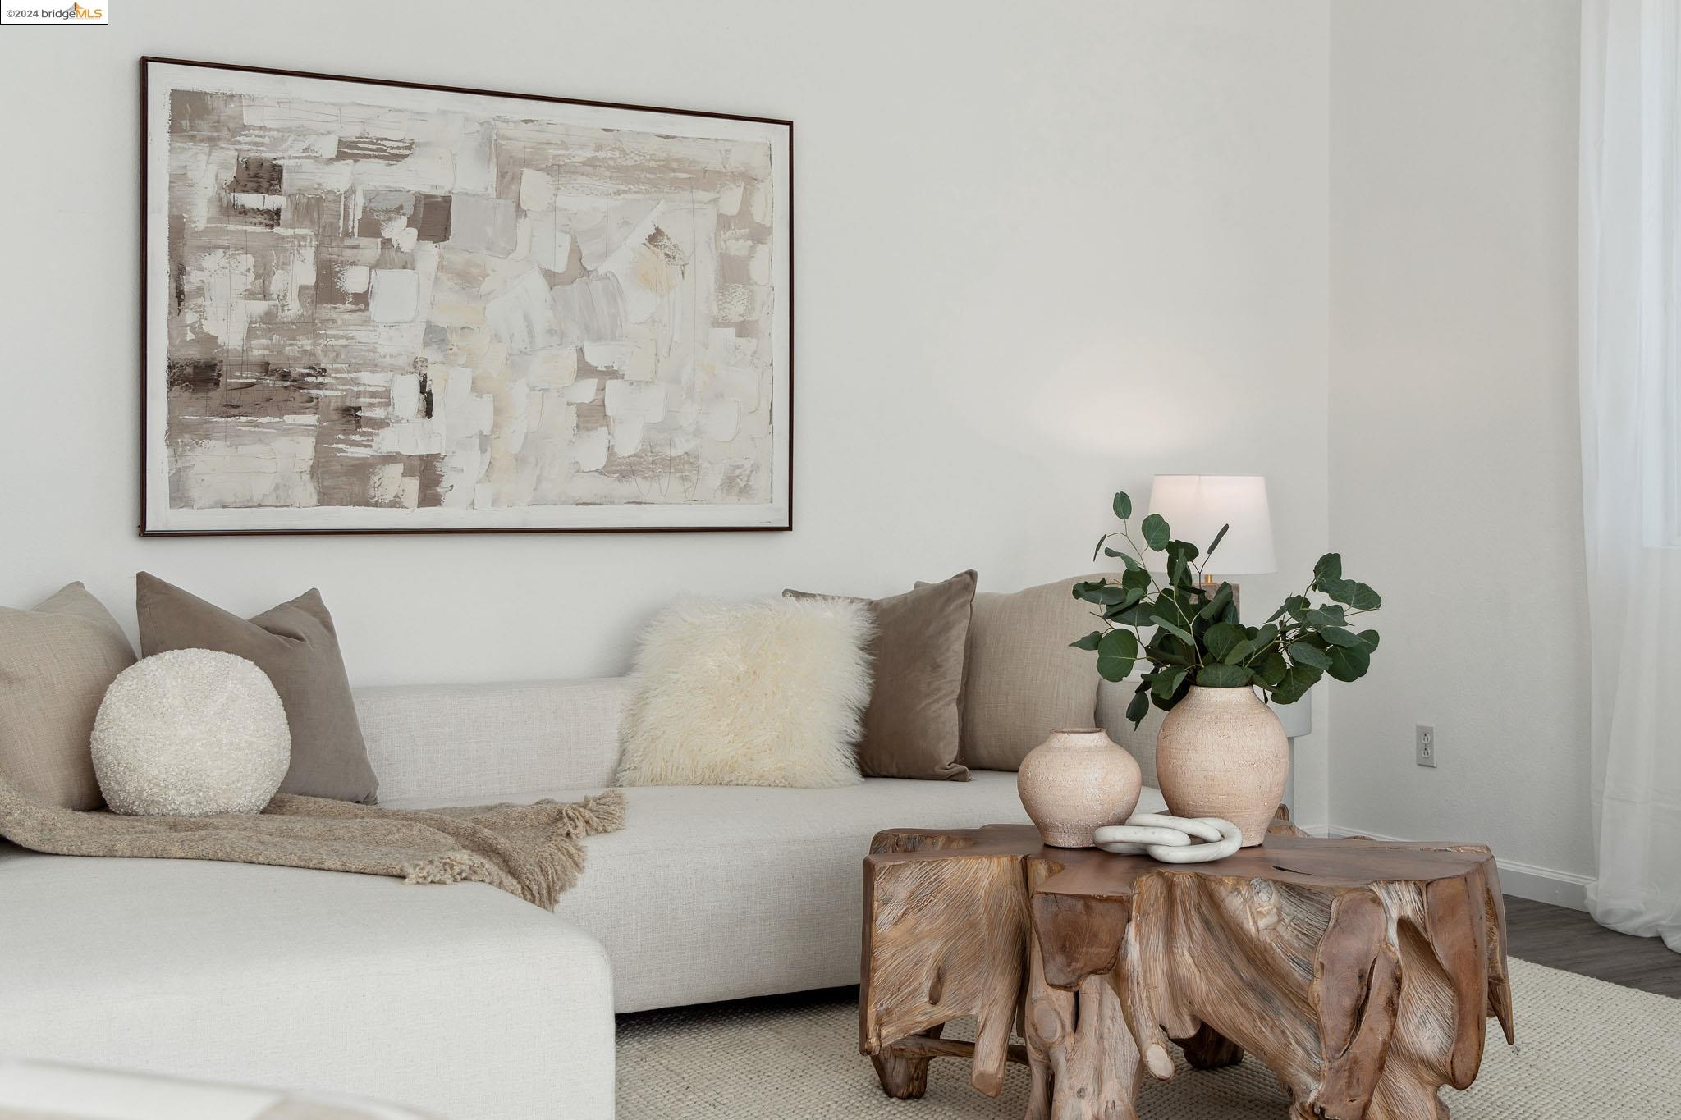
Living room with a light sectional, large abstract artwork, leafy plants, and sculptural wood coffee tables.
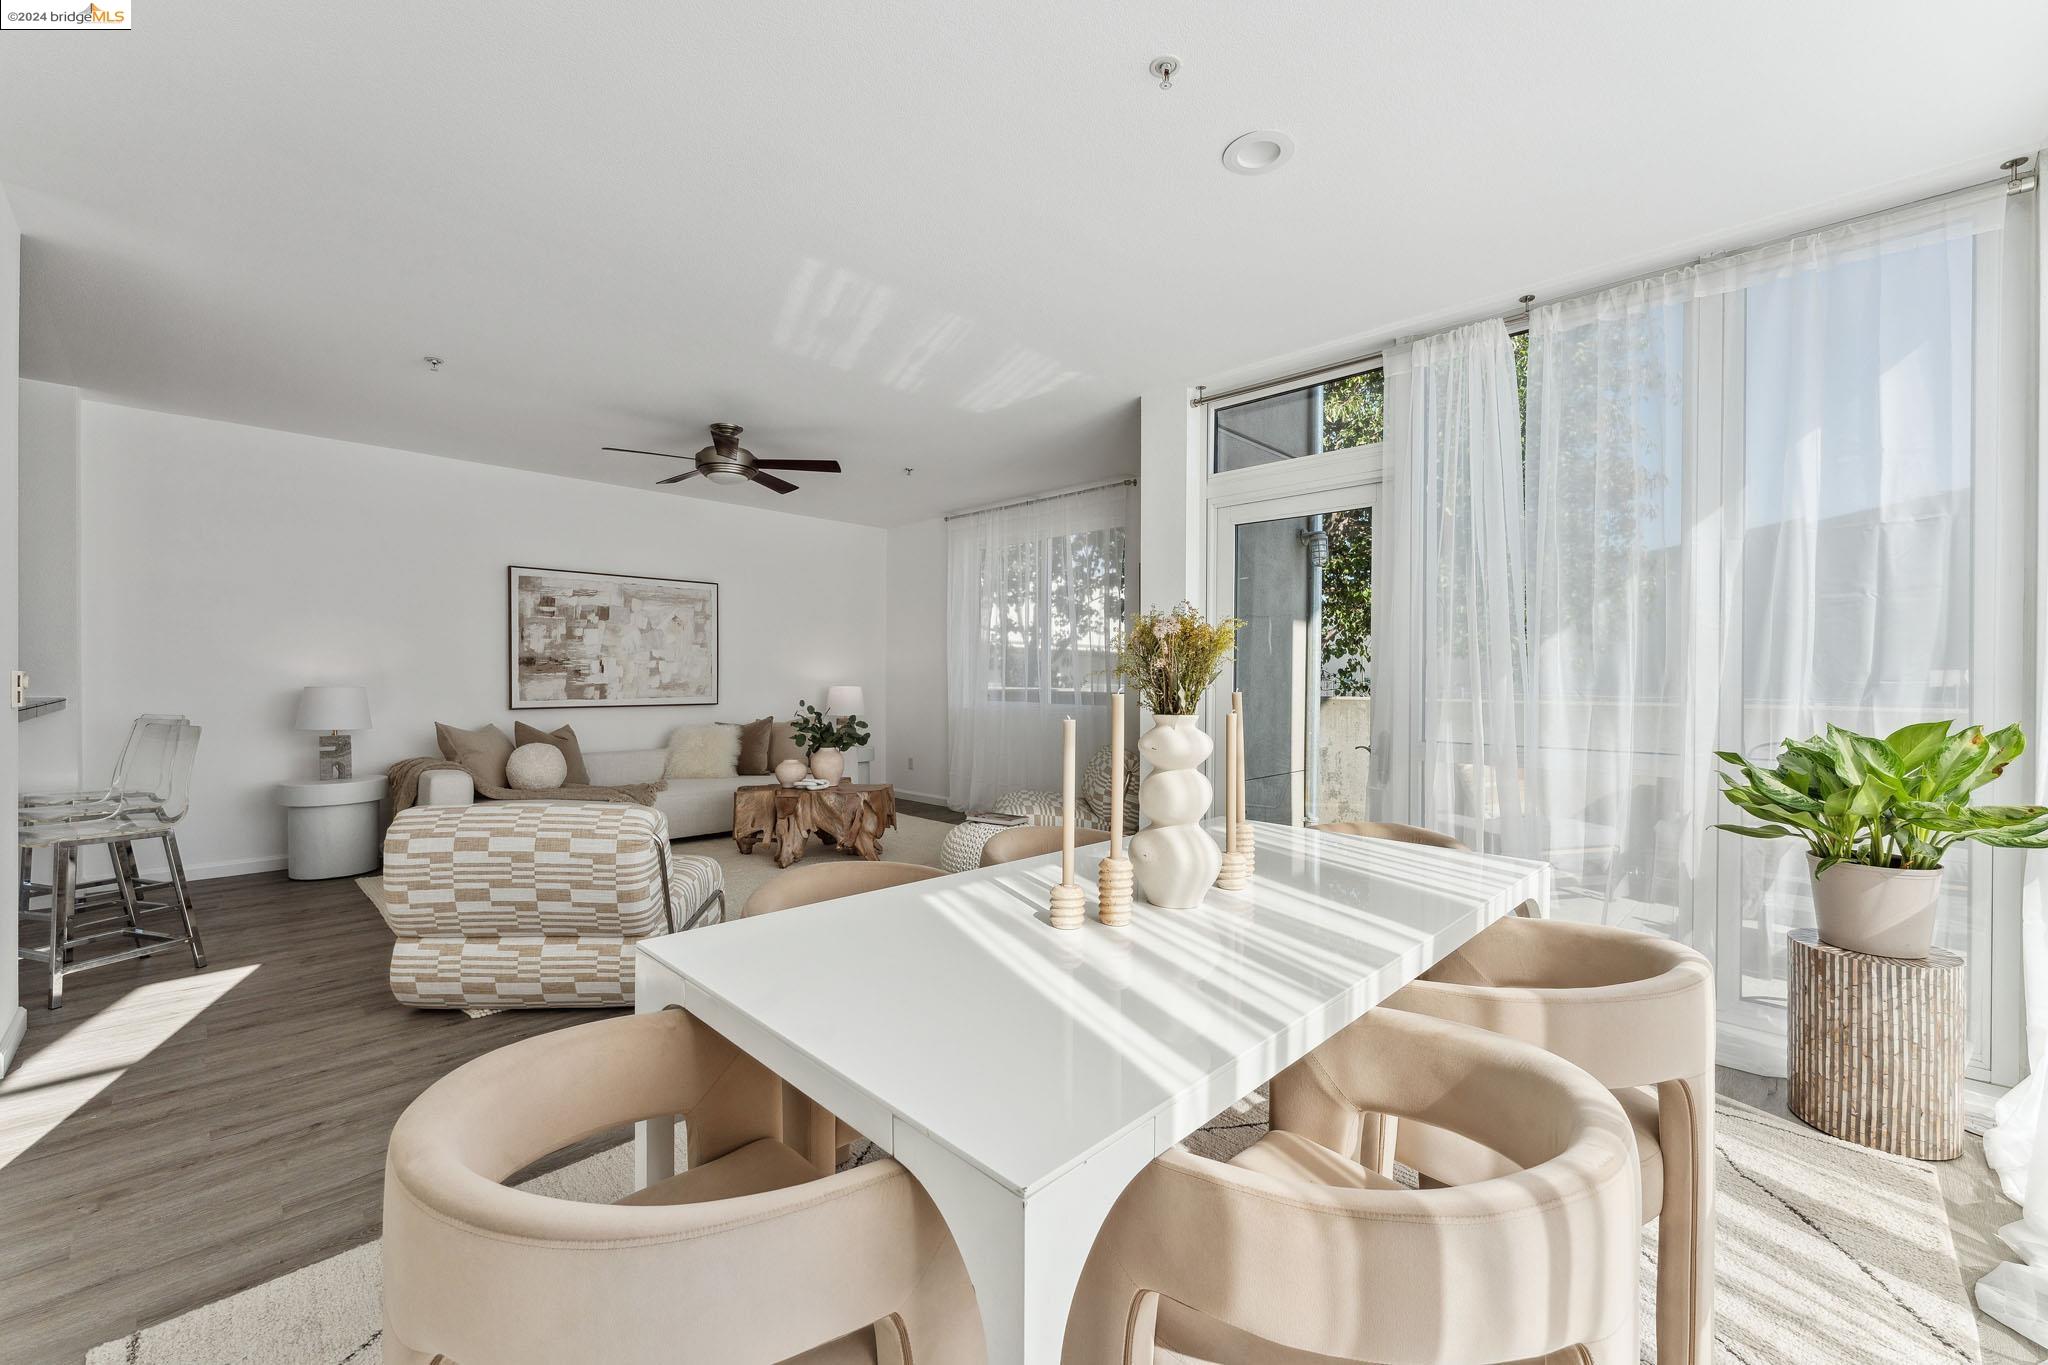
Staged open-plan living and dining room with tall curtained windows and abundant natural light.
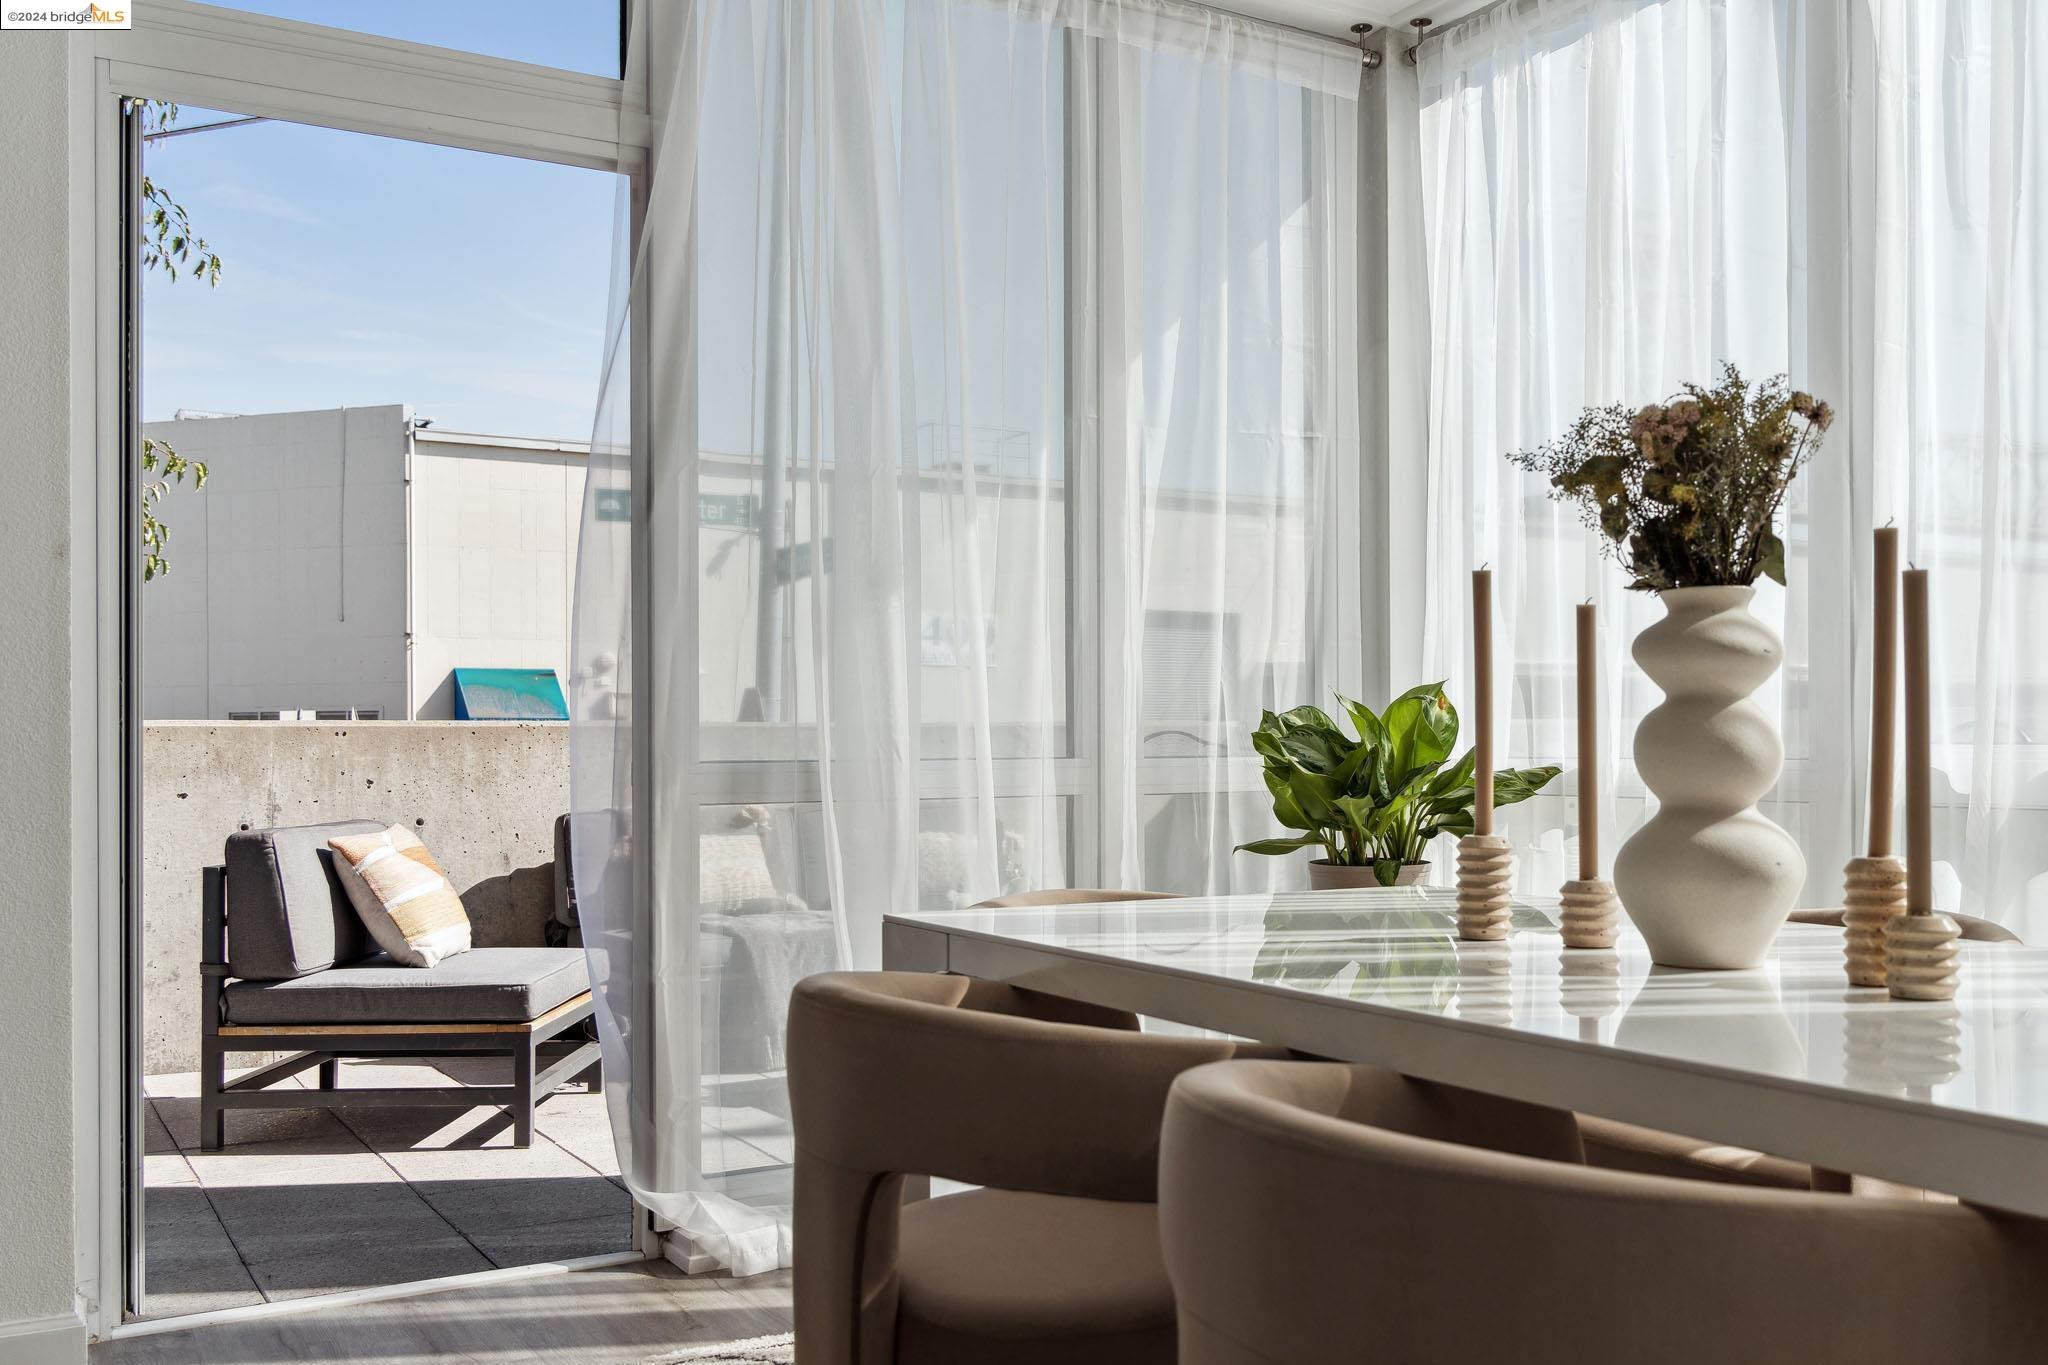
Dining area opening onto a sunny balcony with a cushioned outdoor chair.
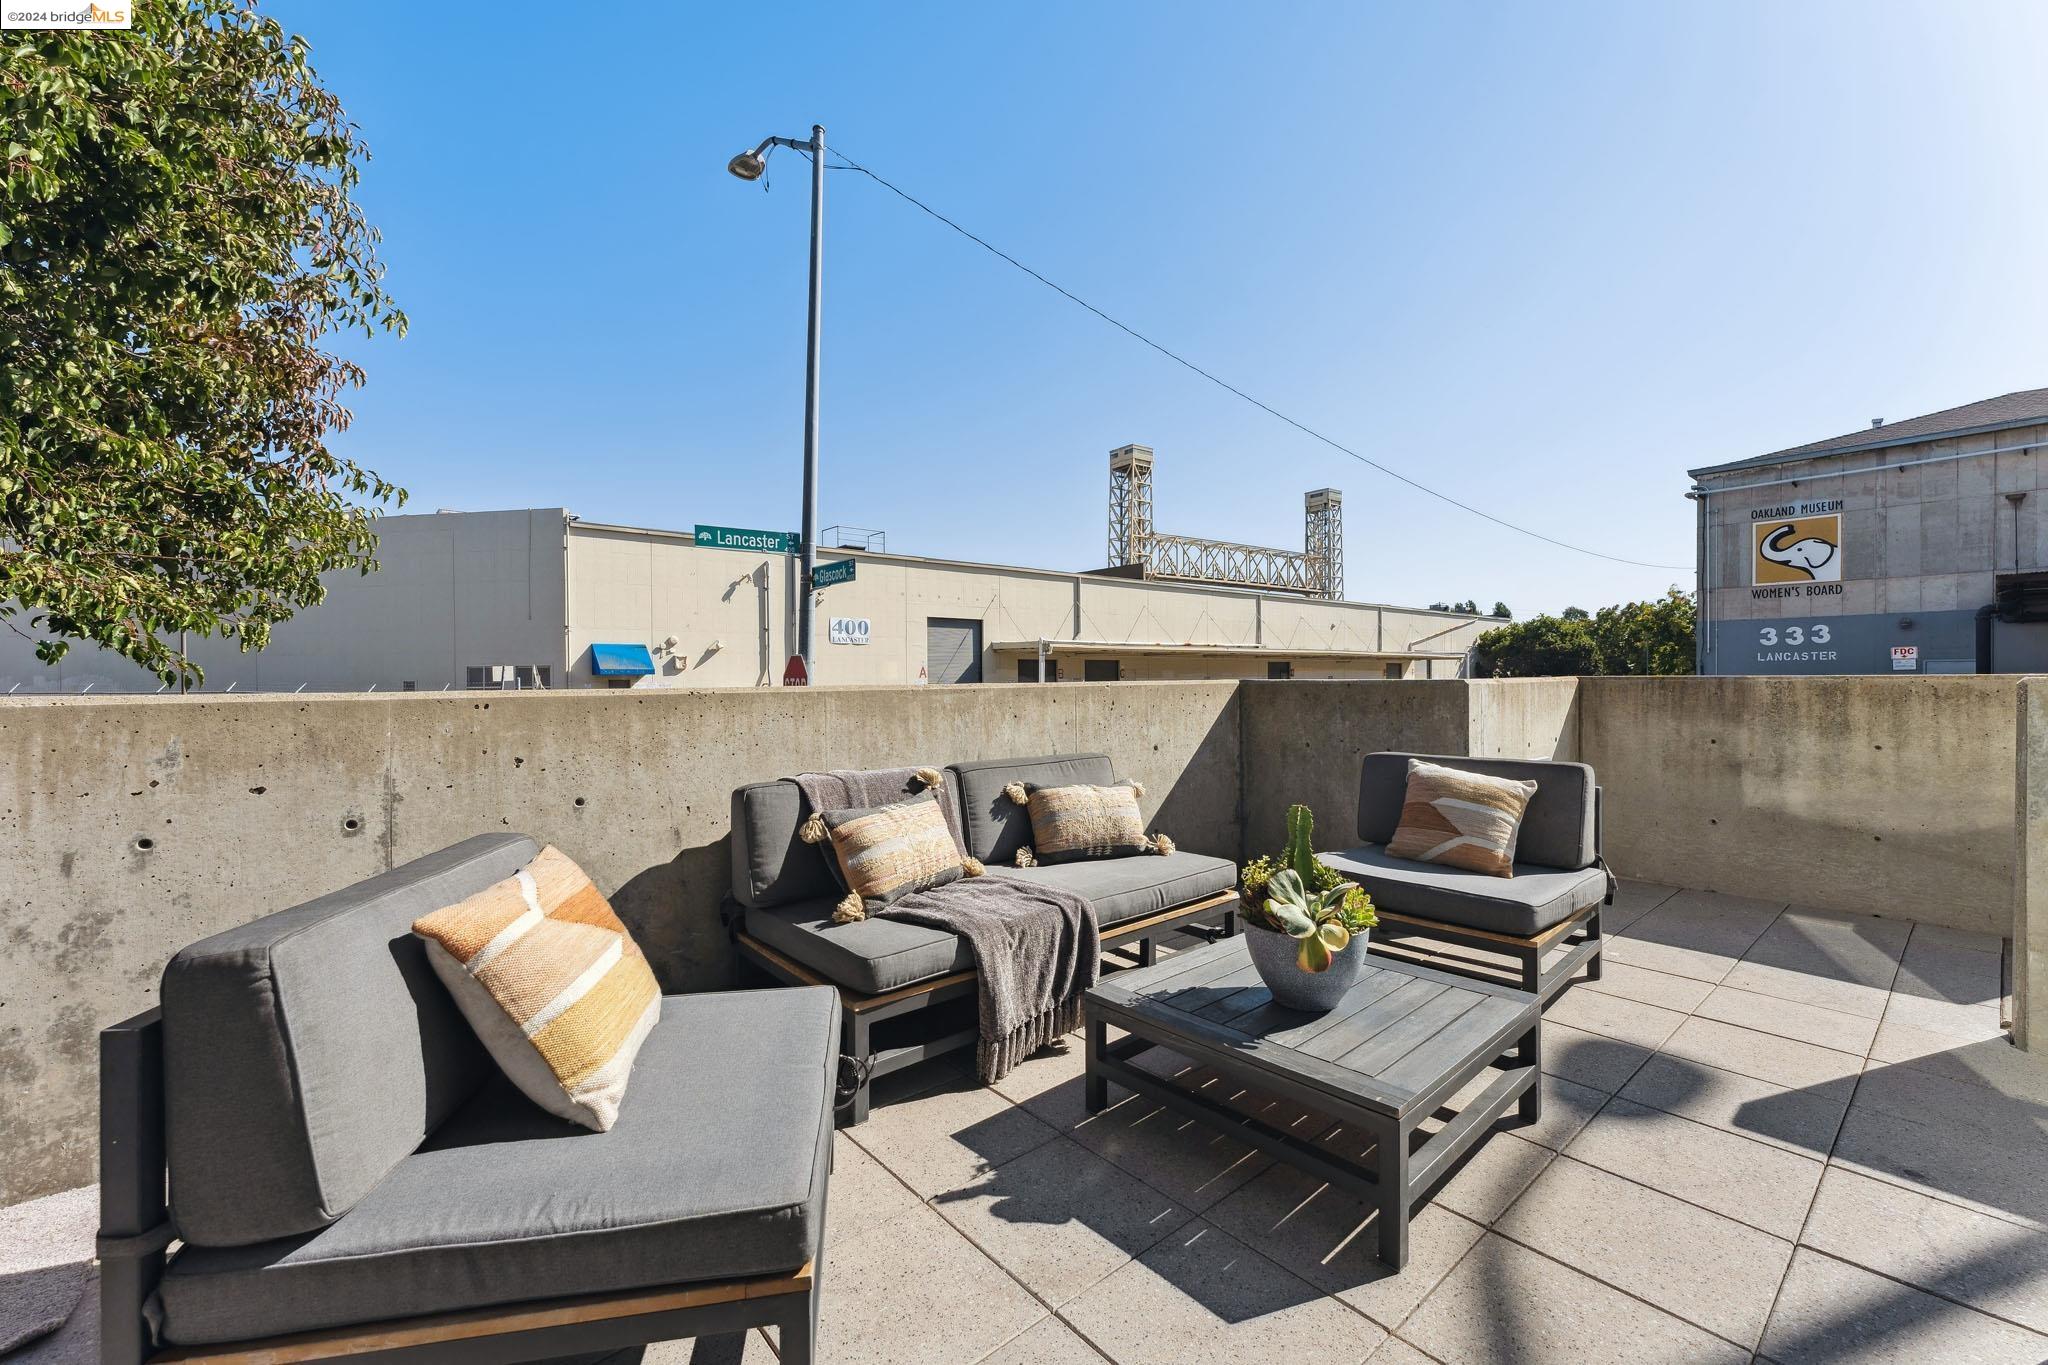
Rooftop patio with gray lounge seating, a potted succulent, and a concrete privacy wall.
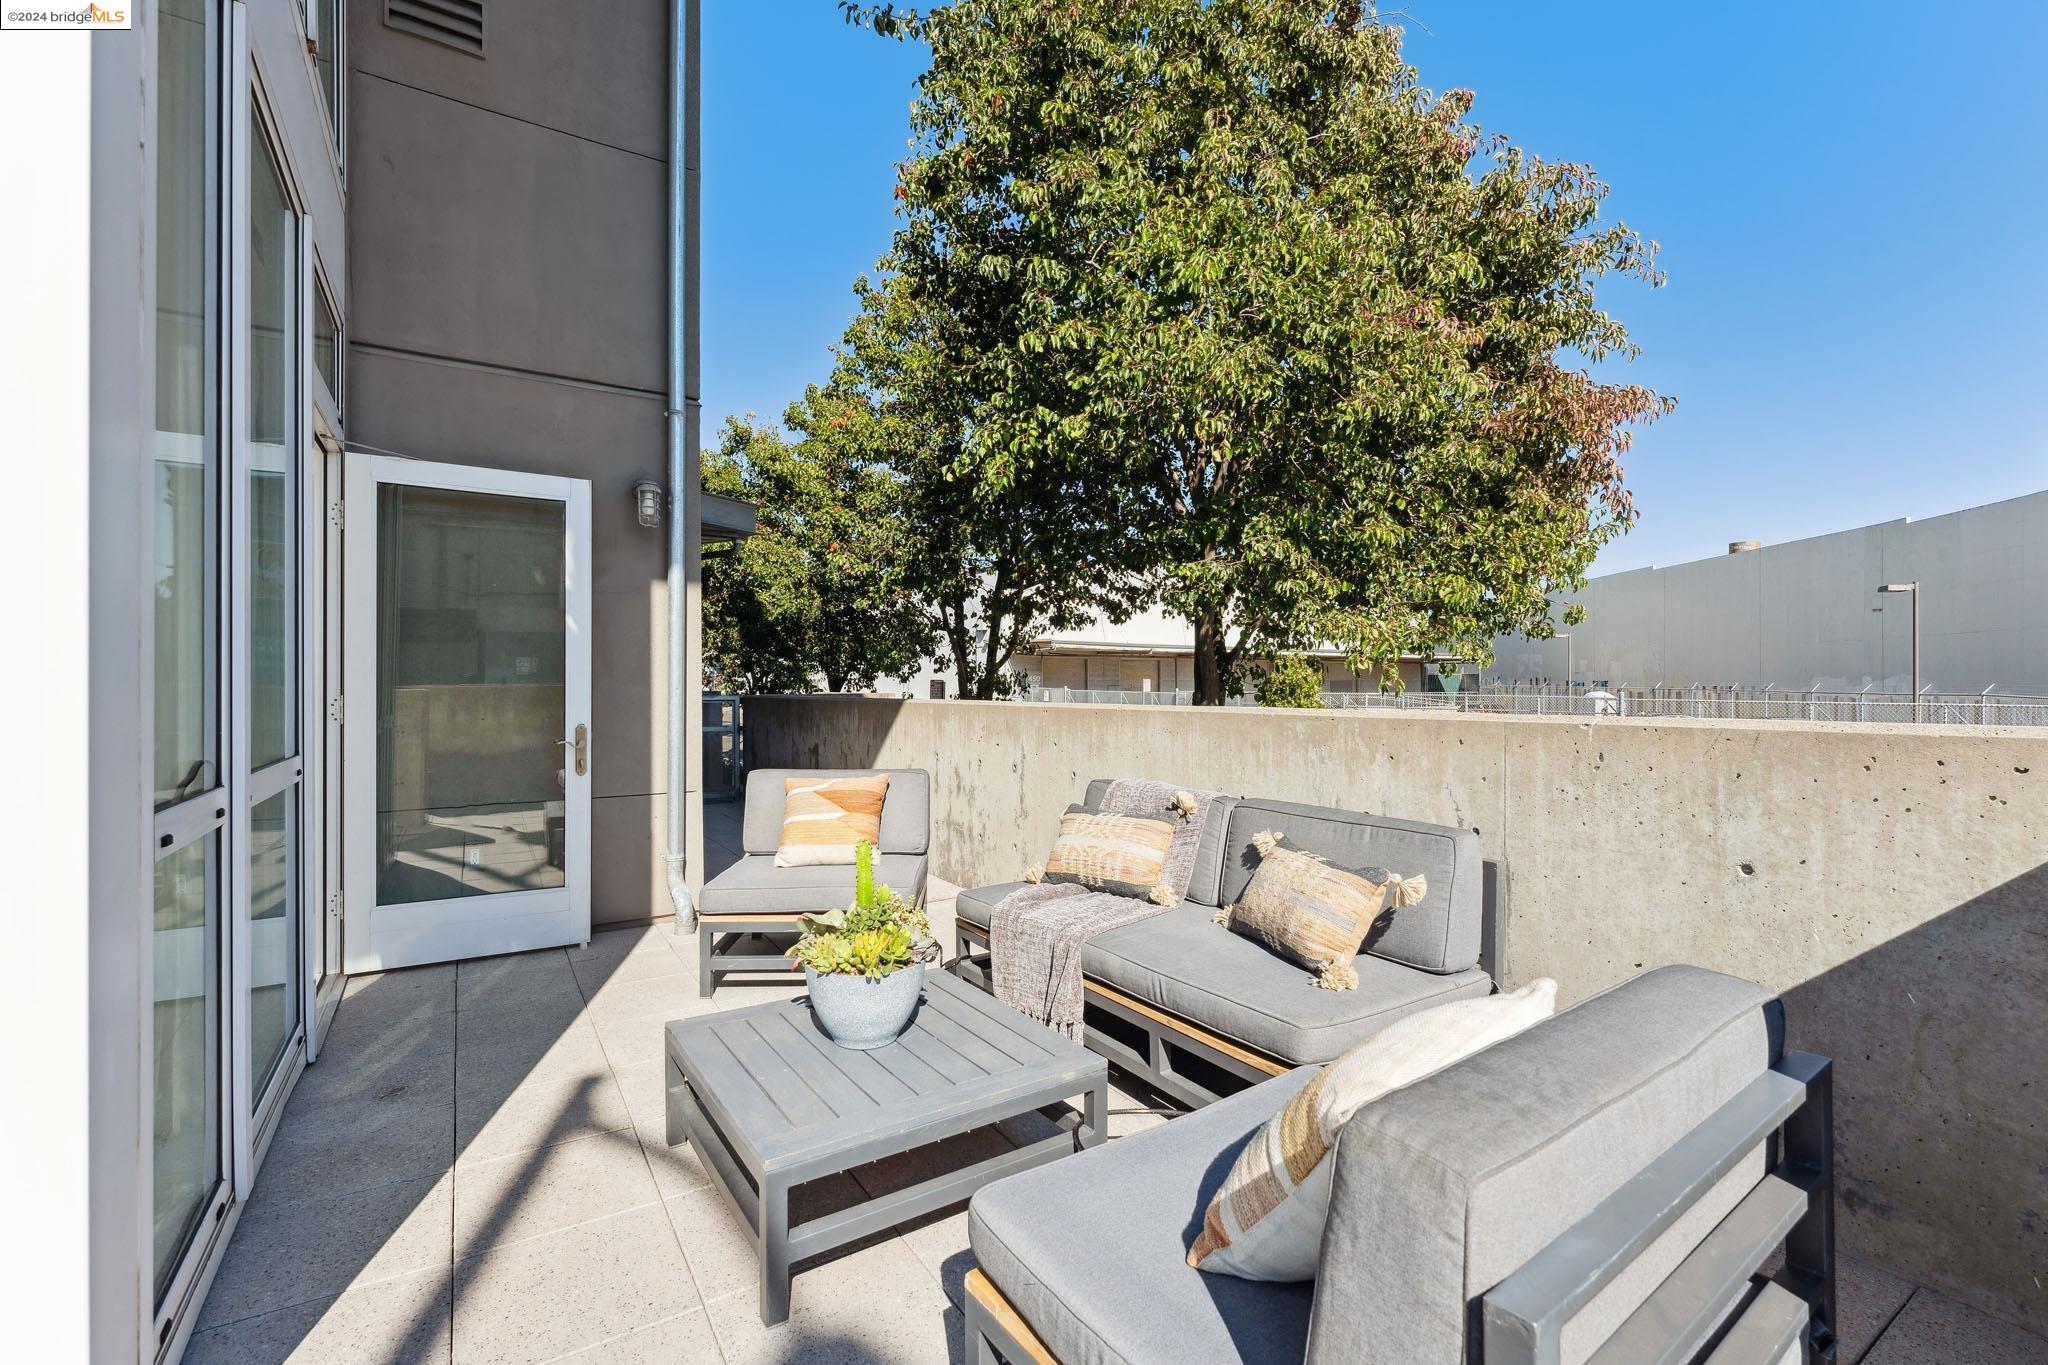
Furnished patio with gray lounge seating and a potted succulent beneath a large leafy tree.
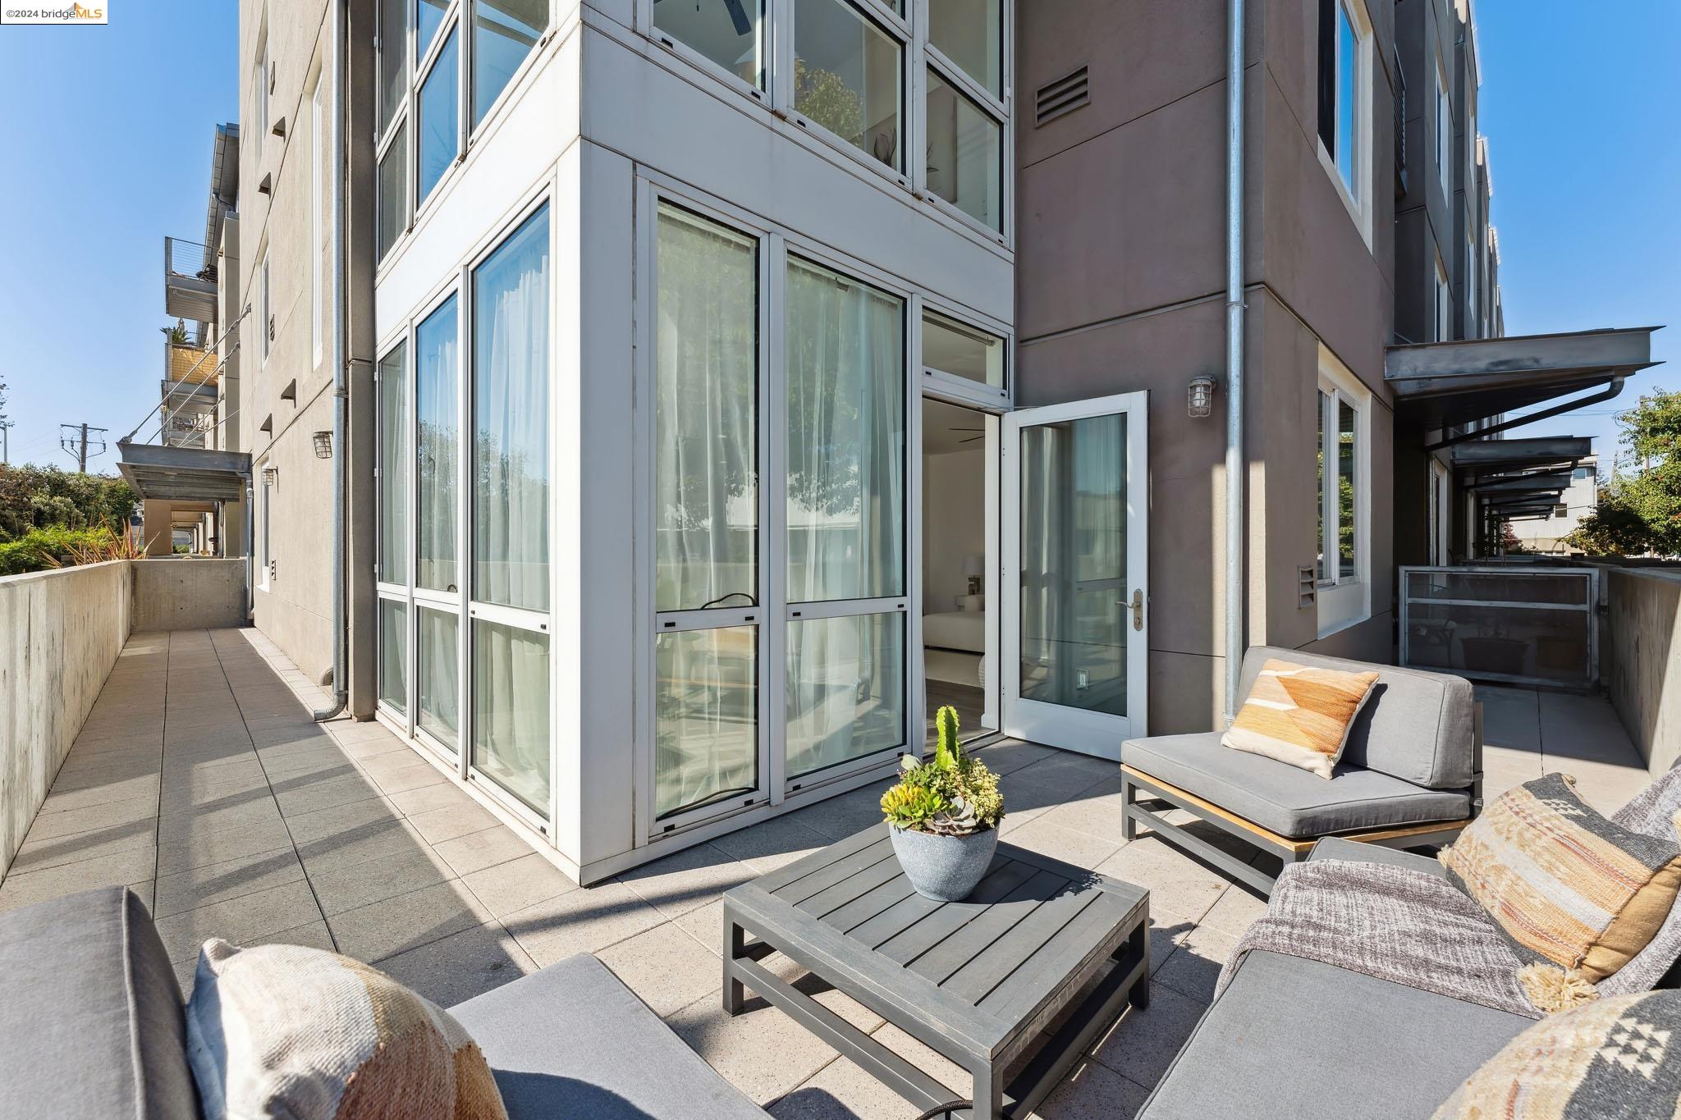
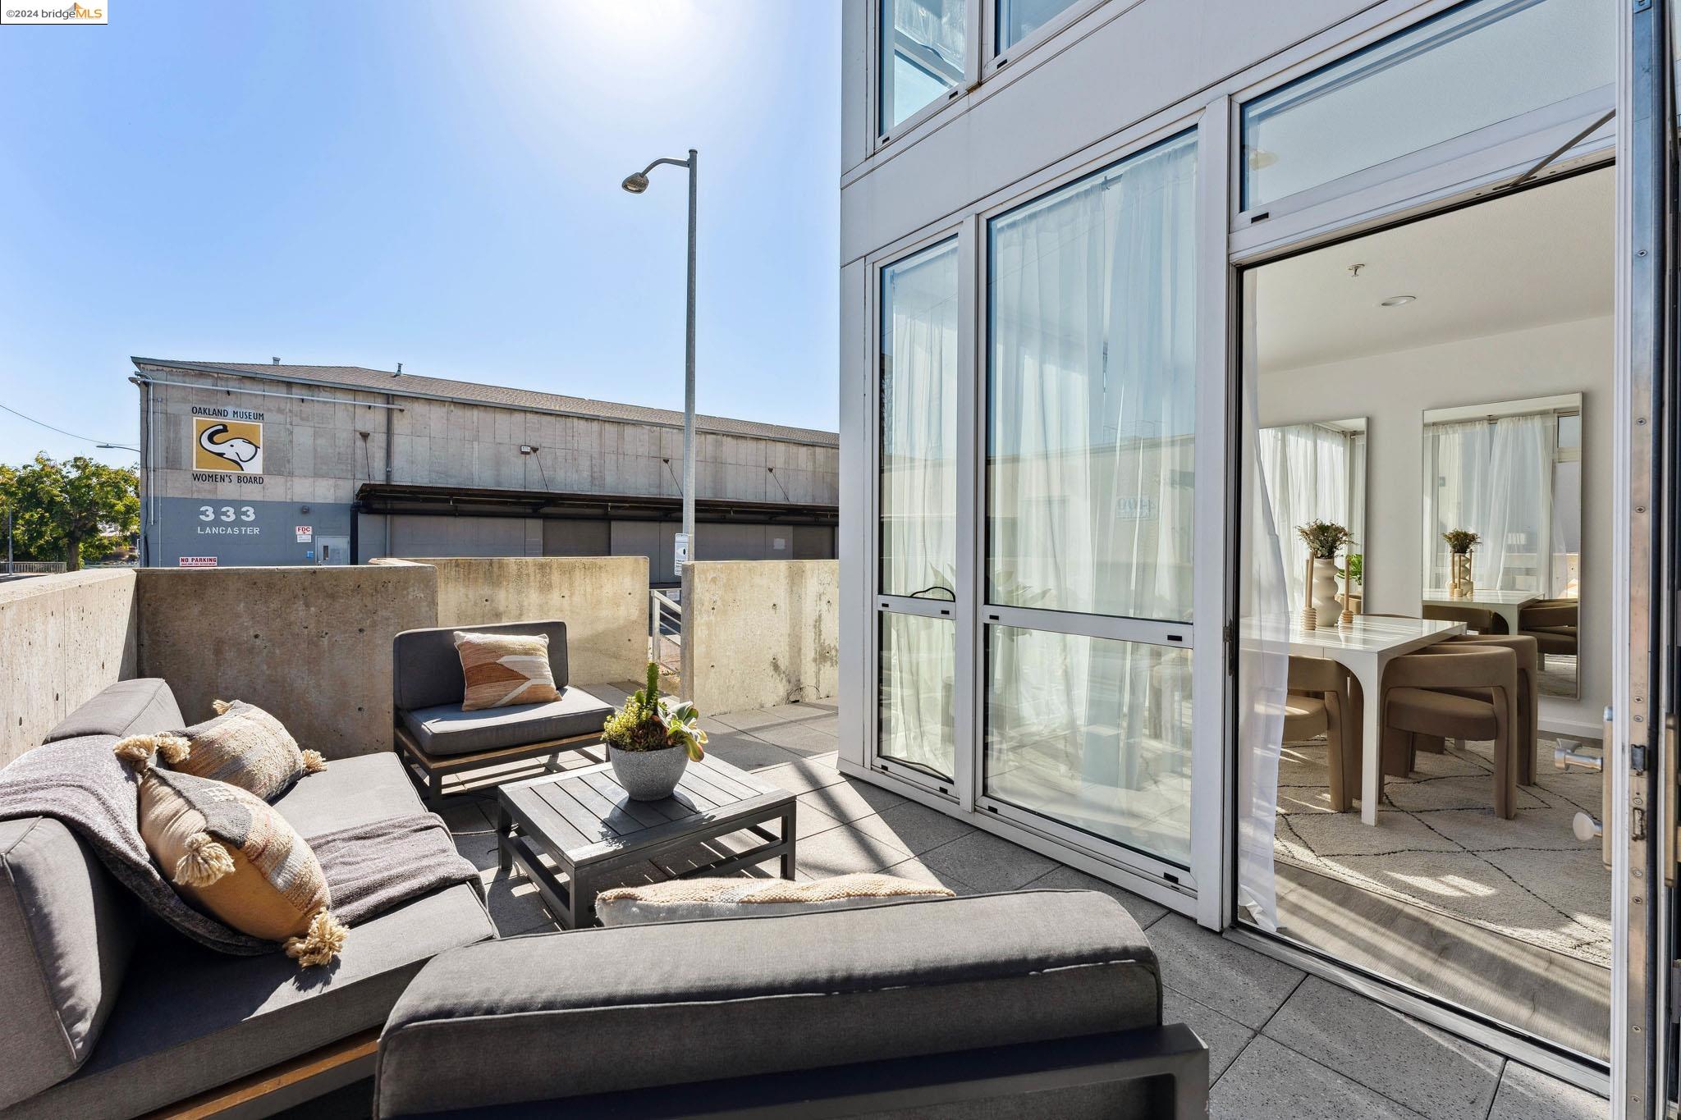
Furnished apartment terrace with floor-to-ceiling glass doors, gray lounge seating, and a potted succulent.
Private terrace with gray lounge seating and potted plants beside floor-to-ceiling glass doors.
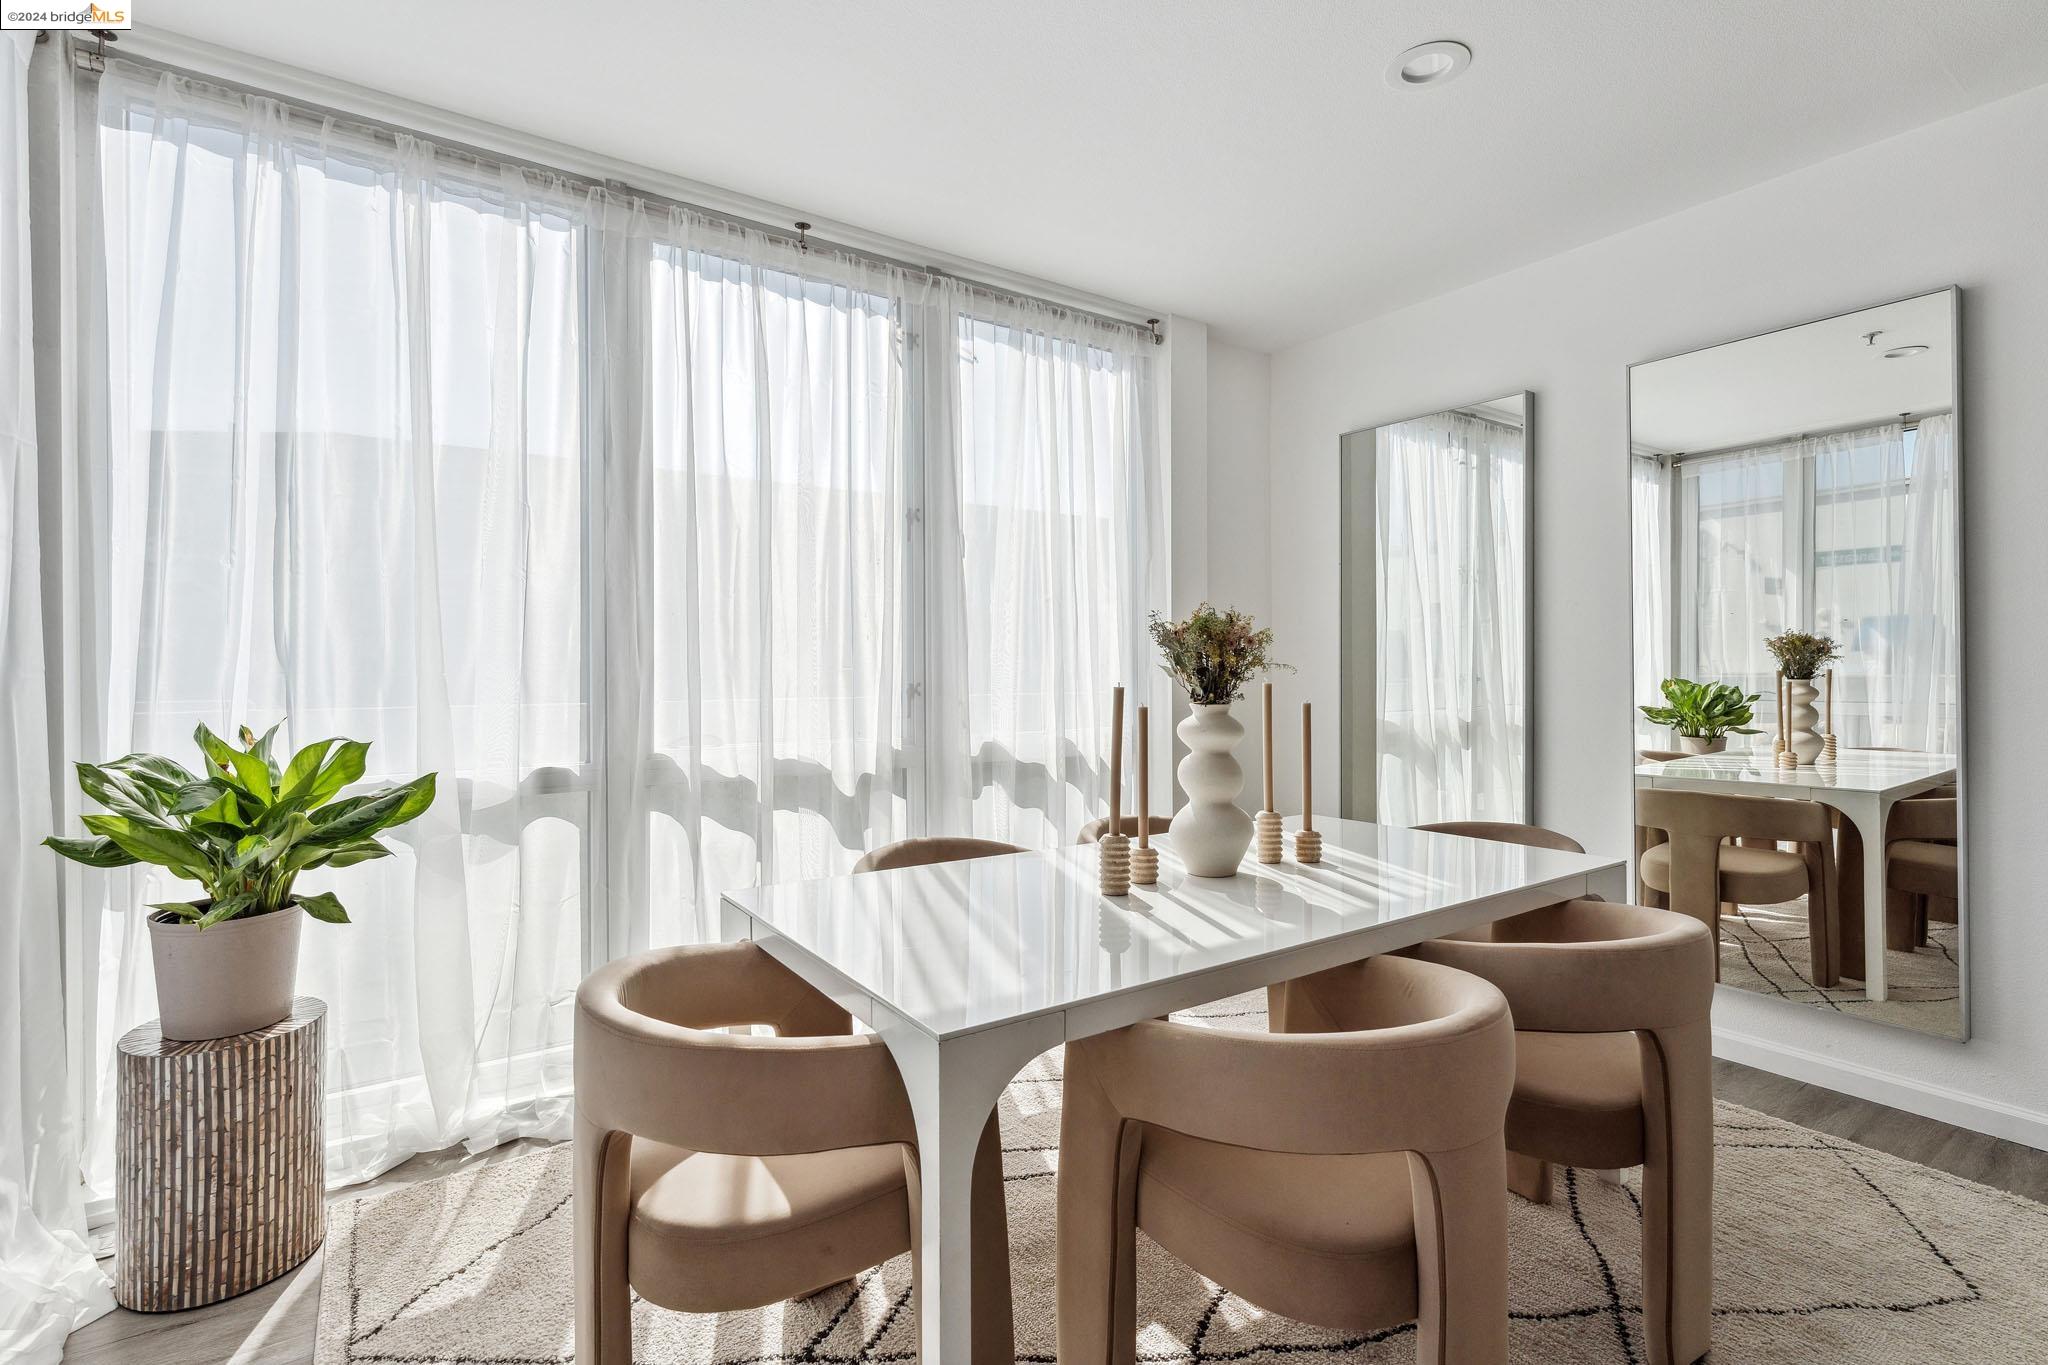
Staged dining room with a white table, tan chairs, sheer-curtained windows, and a large wall mirror.
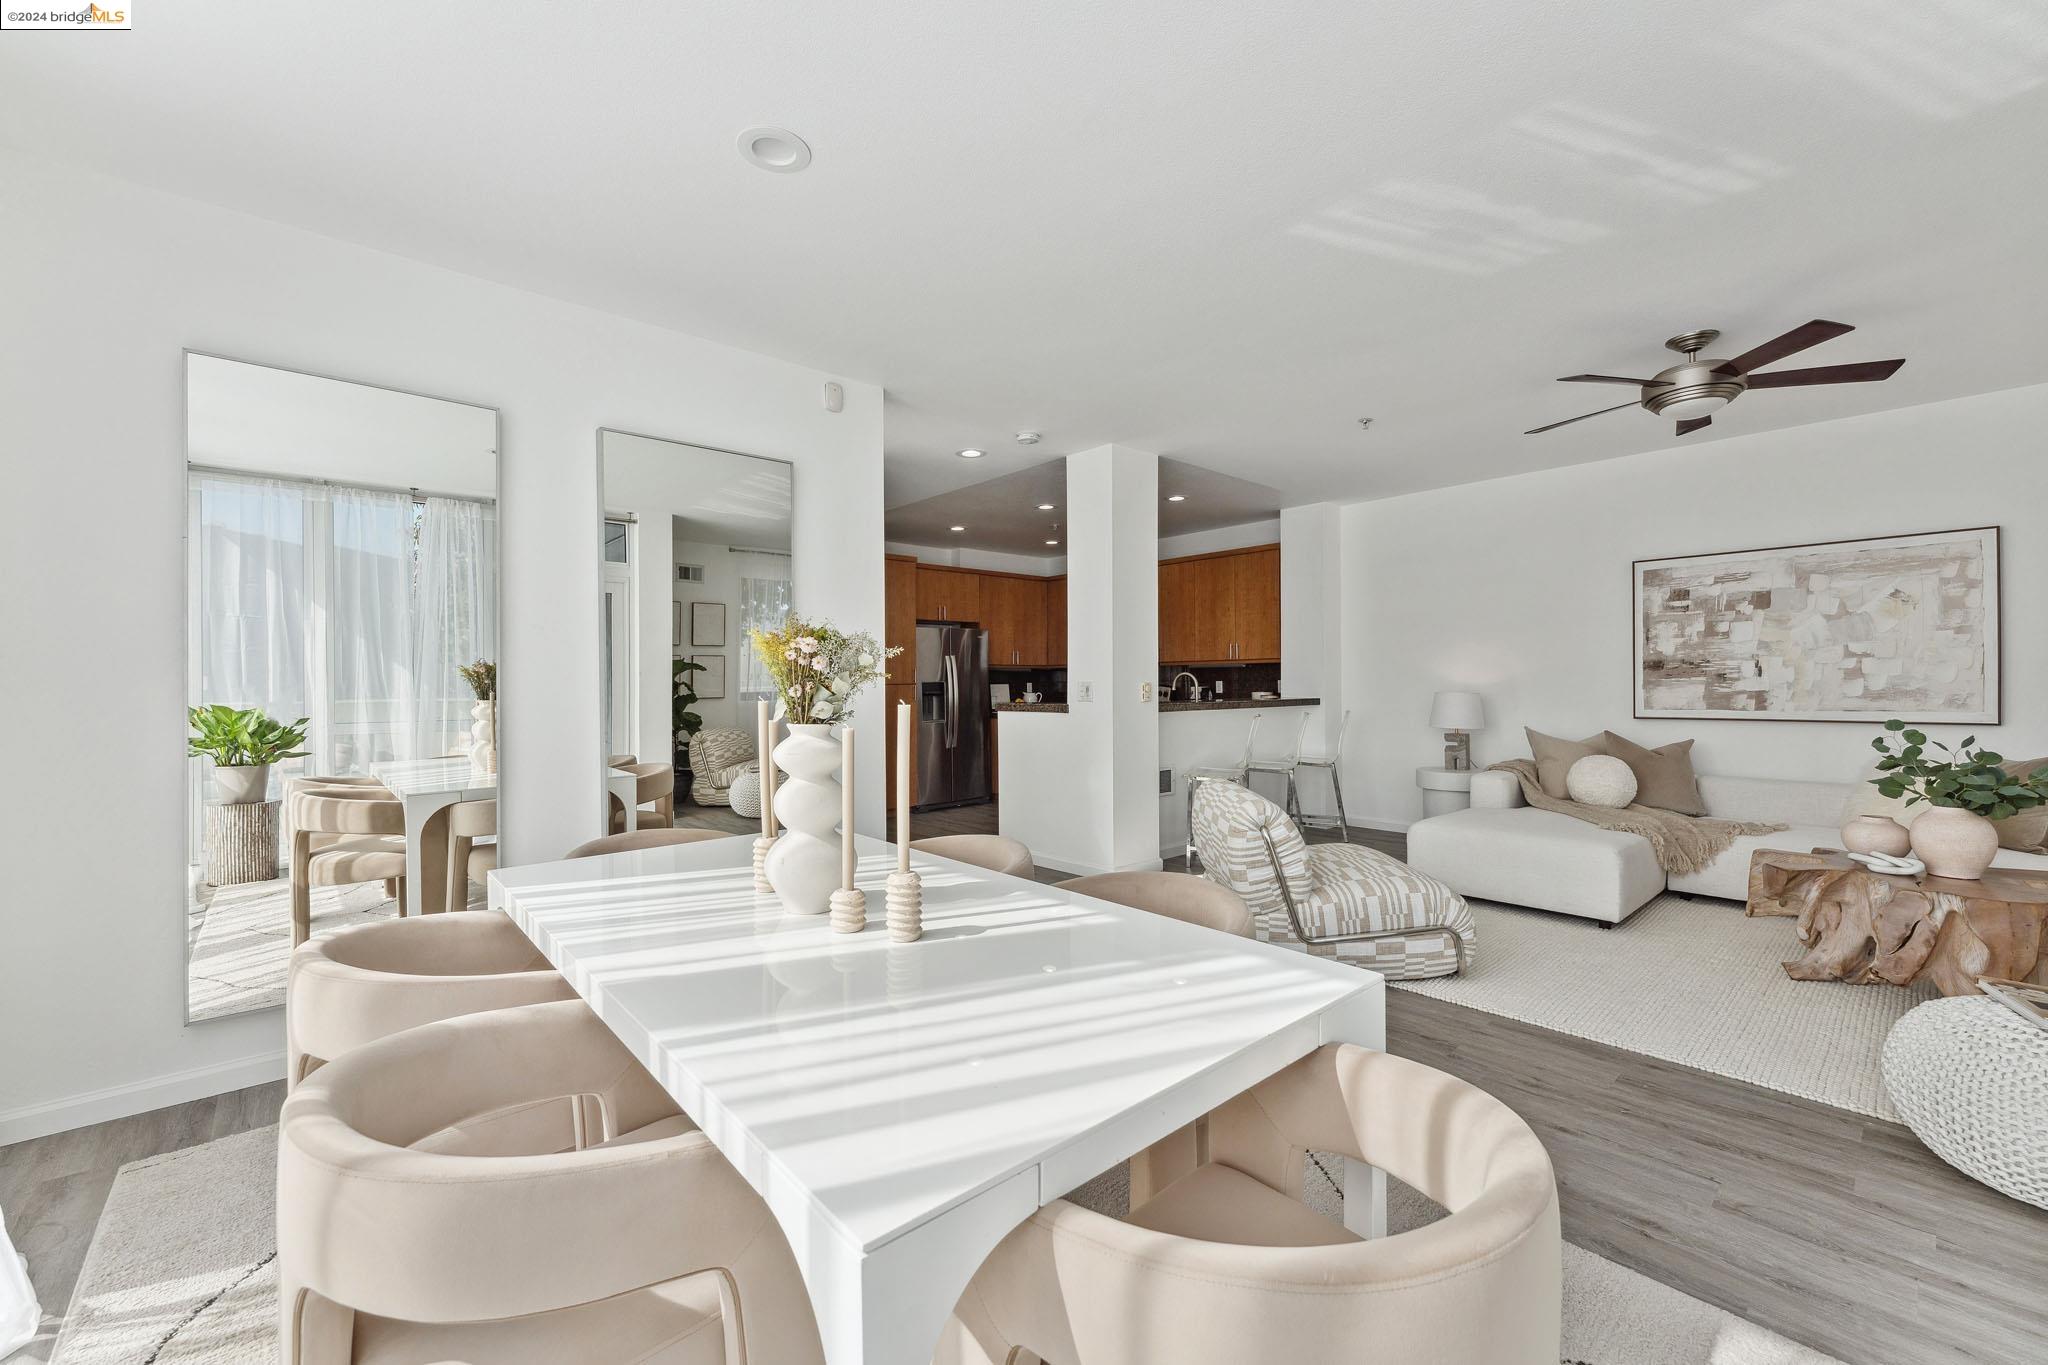
Open-plan condo living and dining area with a white table, beige chairs, and warm wood kitchen cabinets.
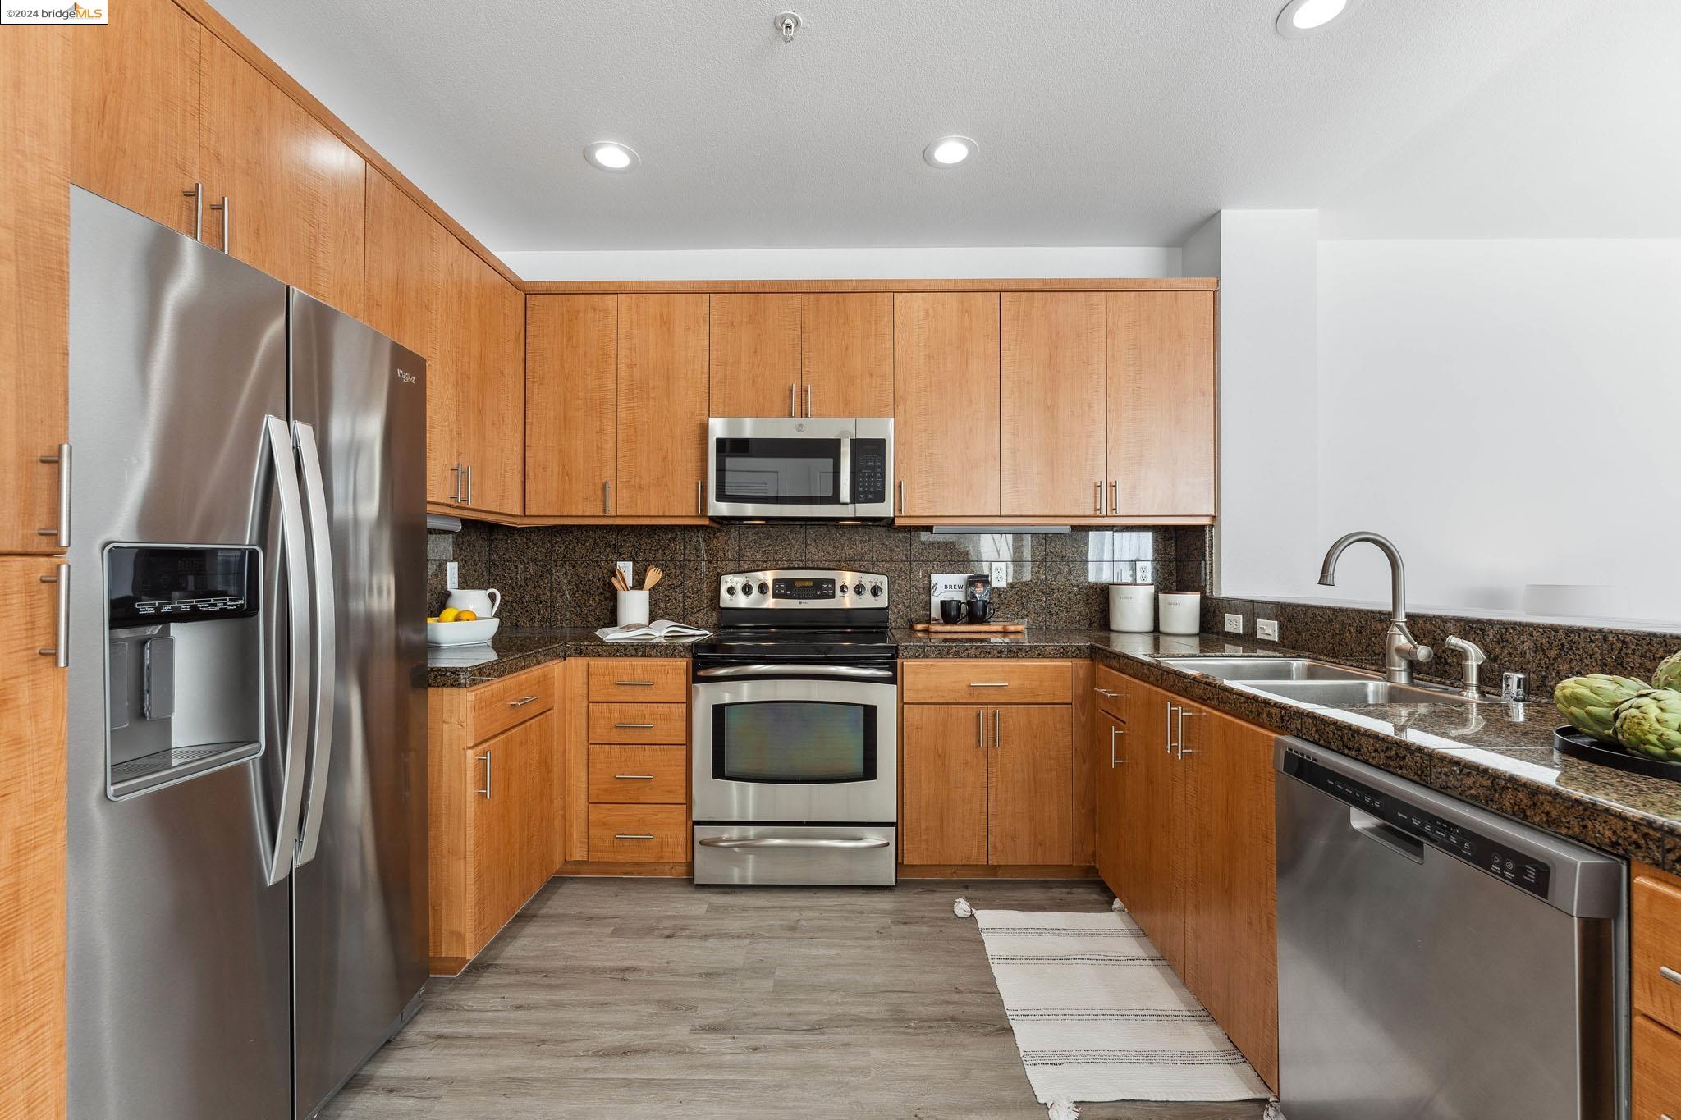
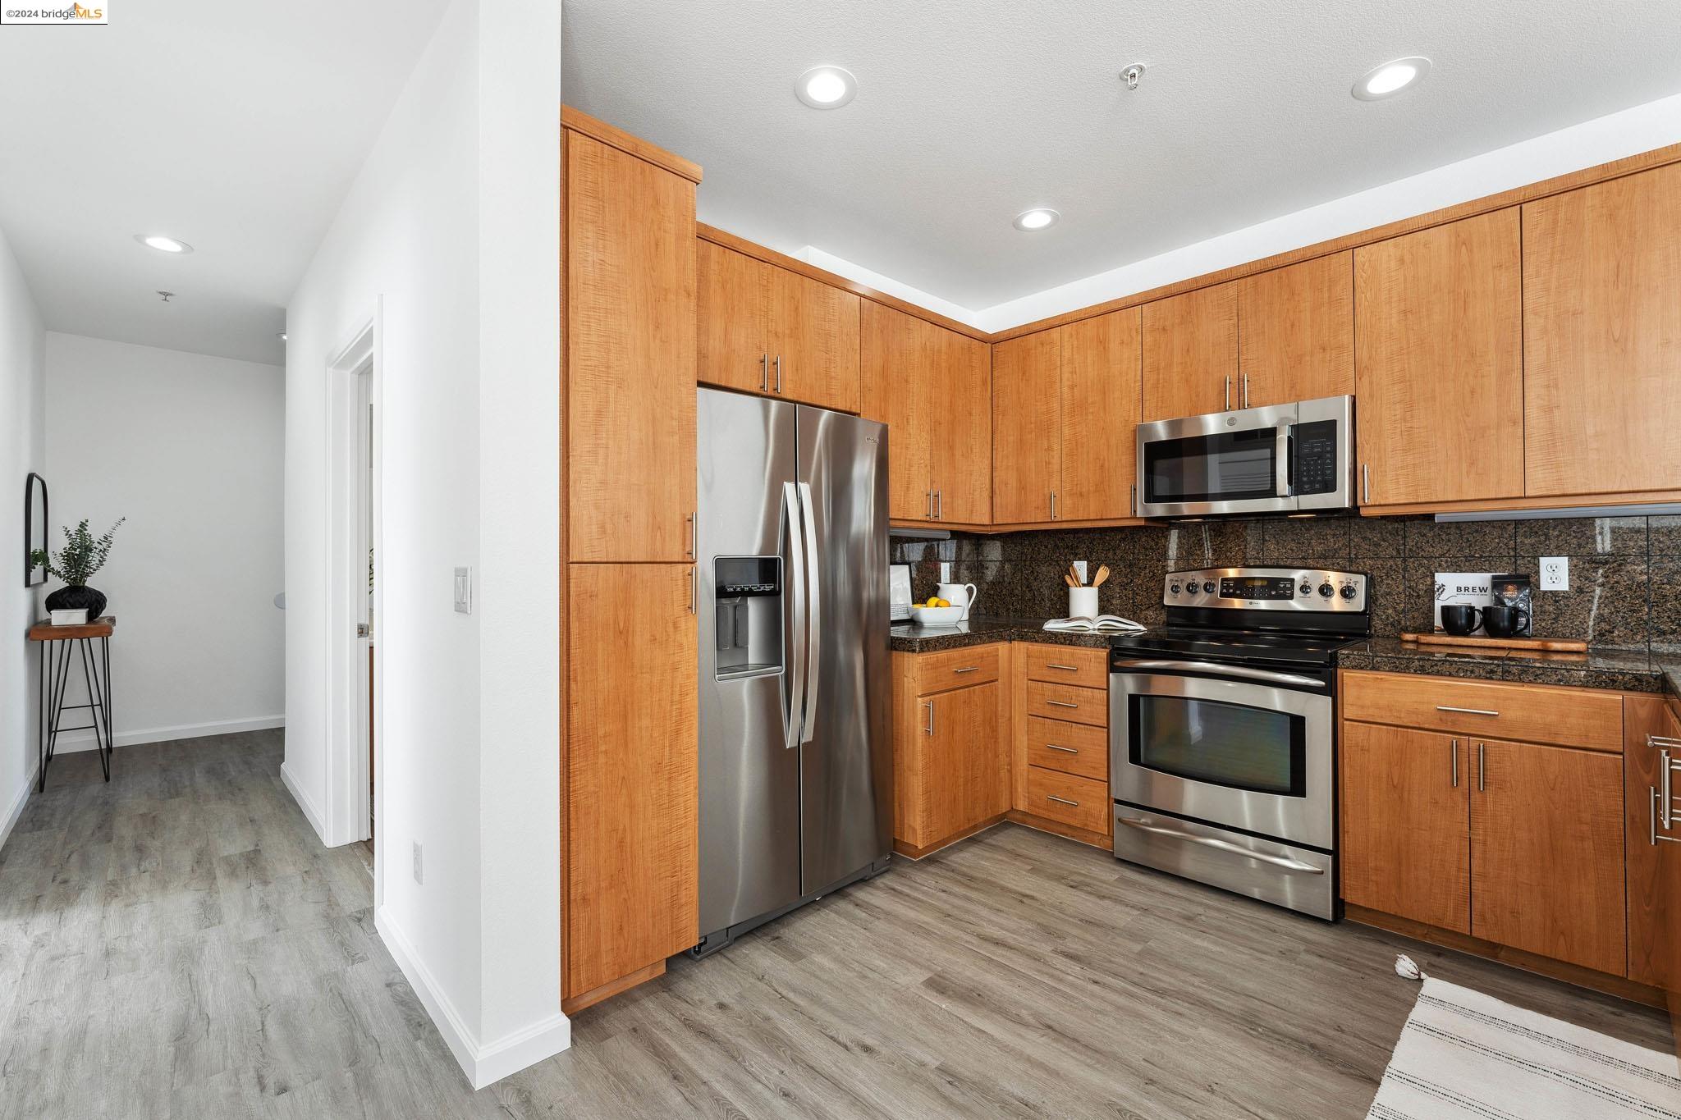
Kitchen with warm wood cabinets, dark countertops, and stainless steel appliances.
Kitchen with warm wood cabinets, granite counters, and stainless steel appliances.
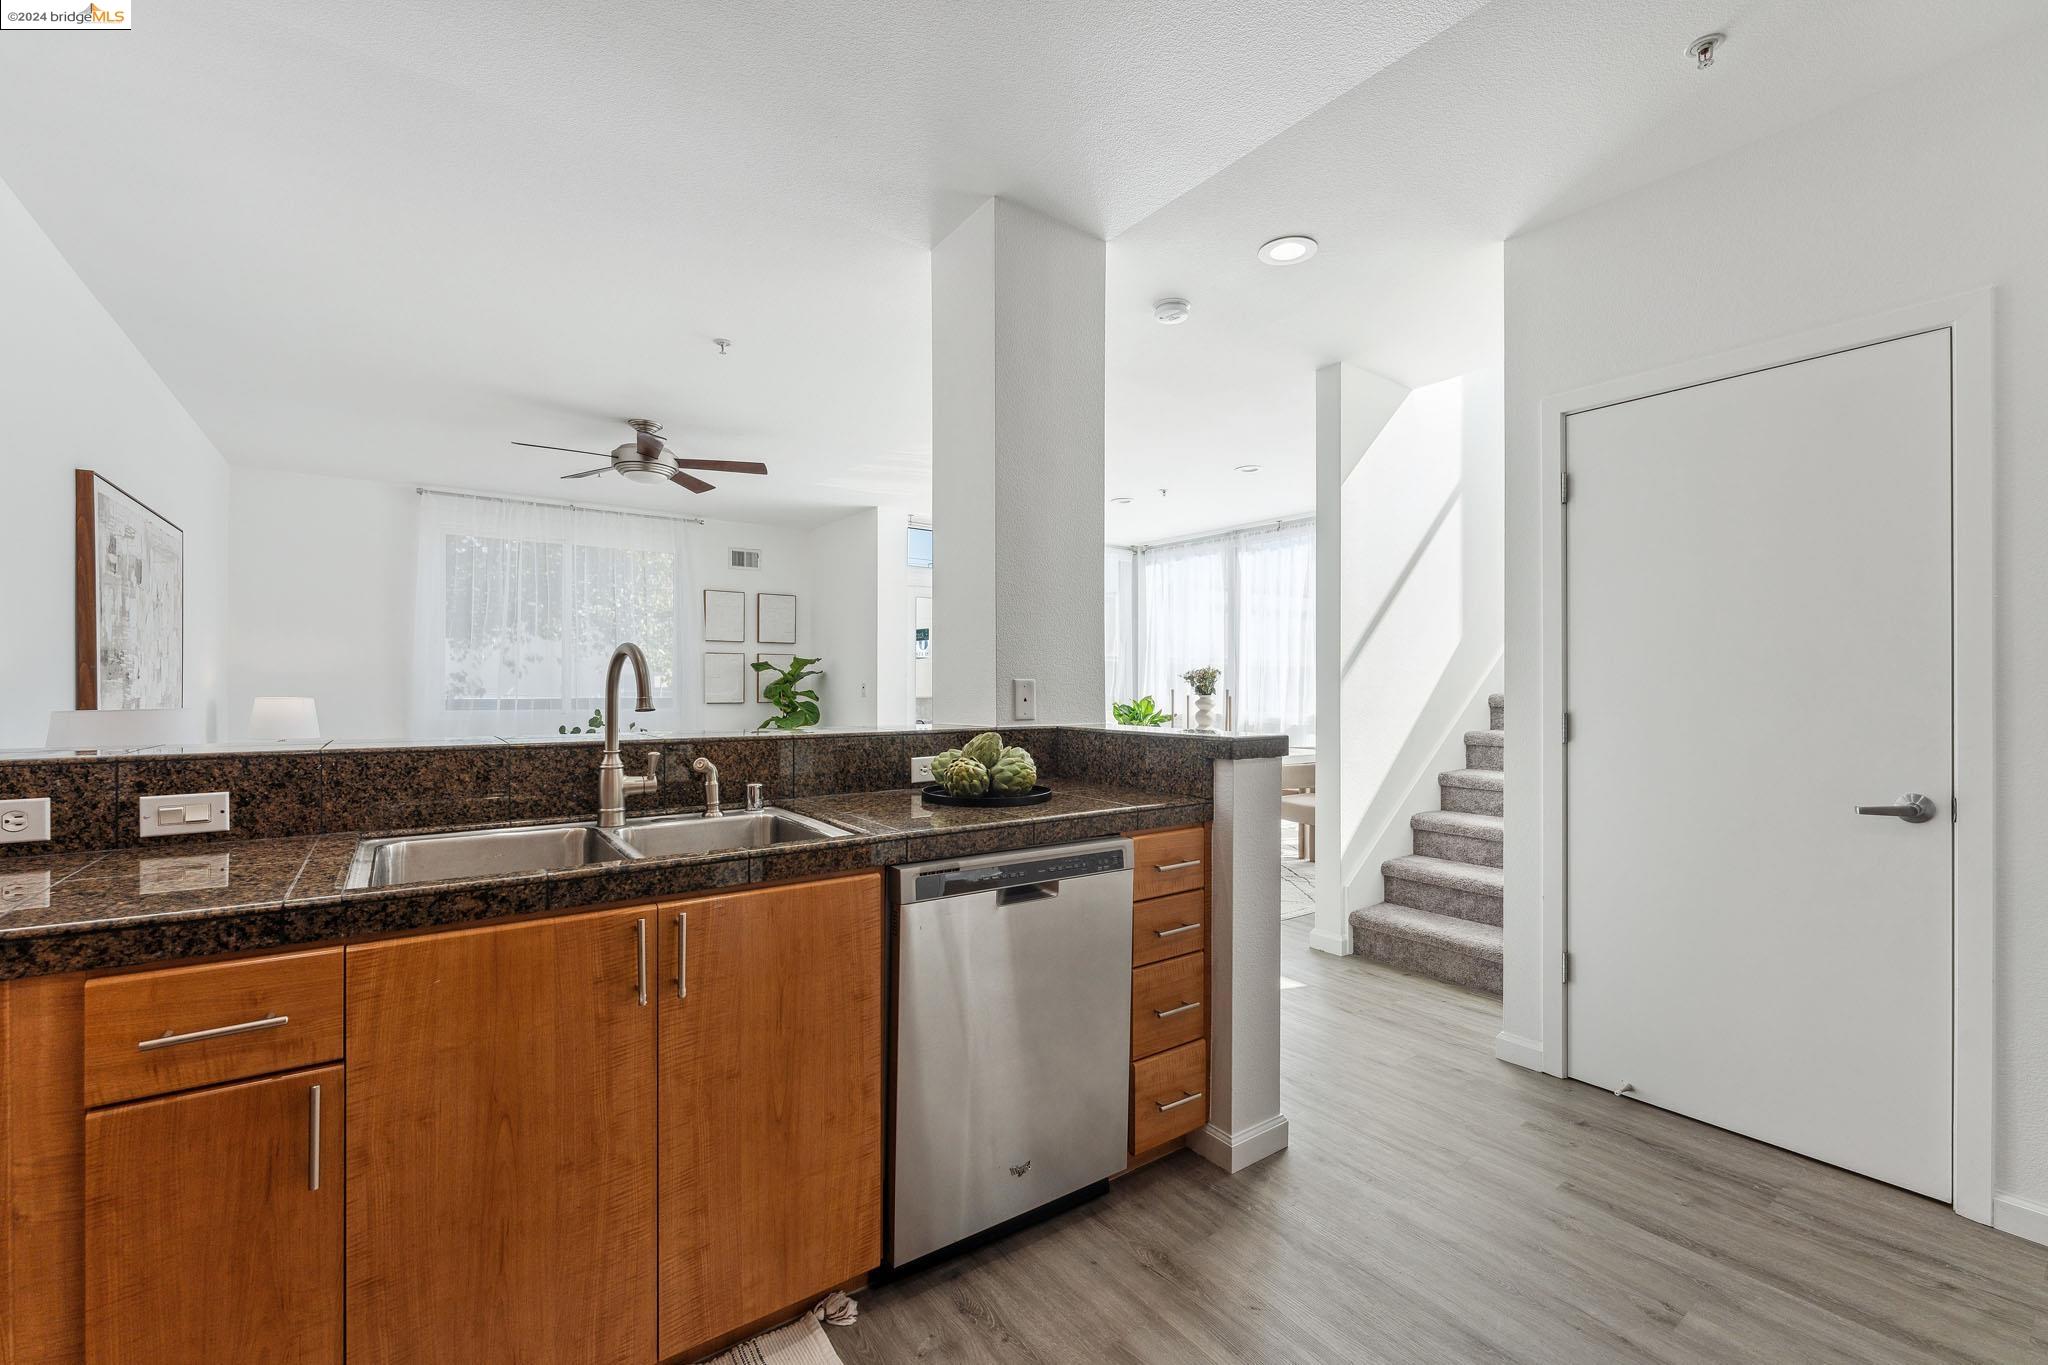
Kitchen with wood cabinets, dark granite counters, stainless dishwasher, and stairs beyond.
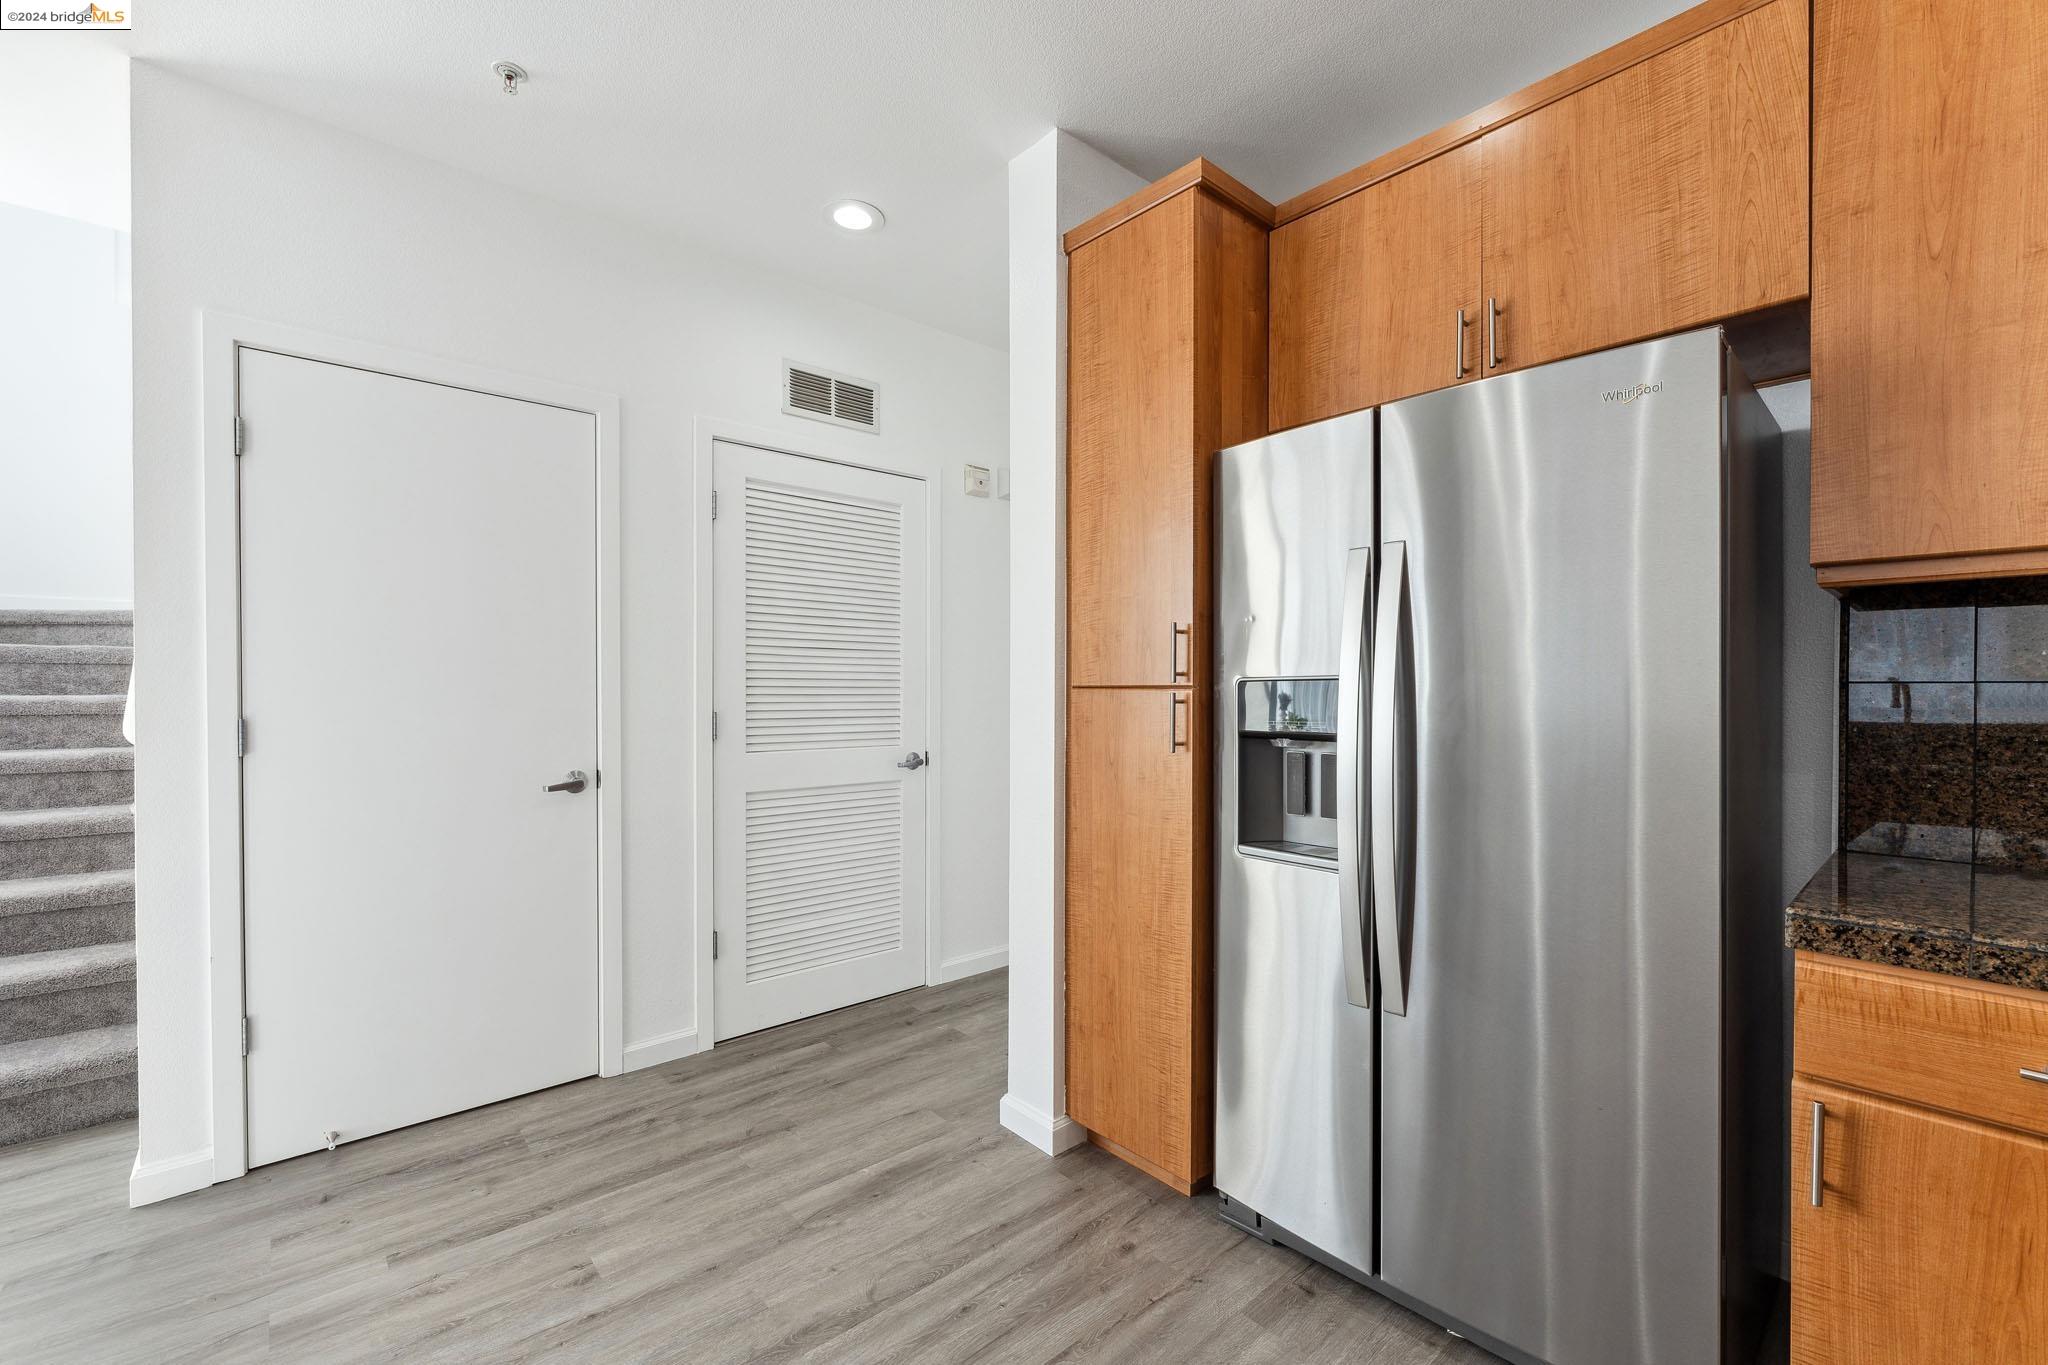
Kitchen with warm wood cabinets, stainless steel refrigerator, and gray wood-look flooring.
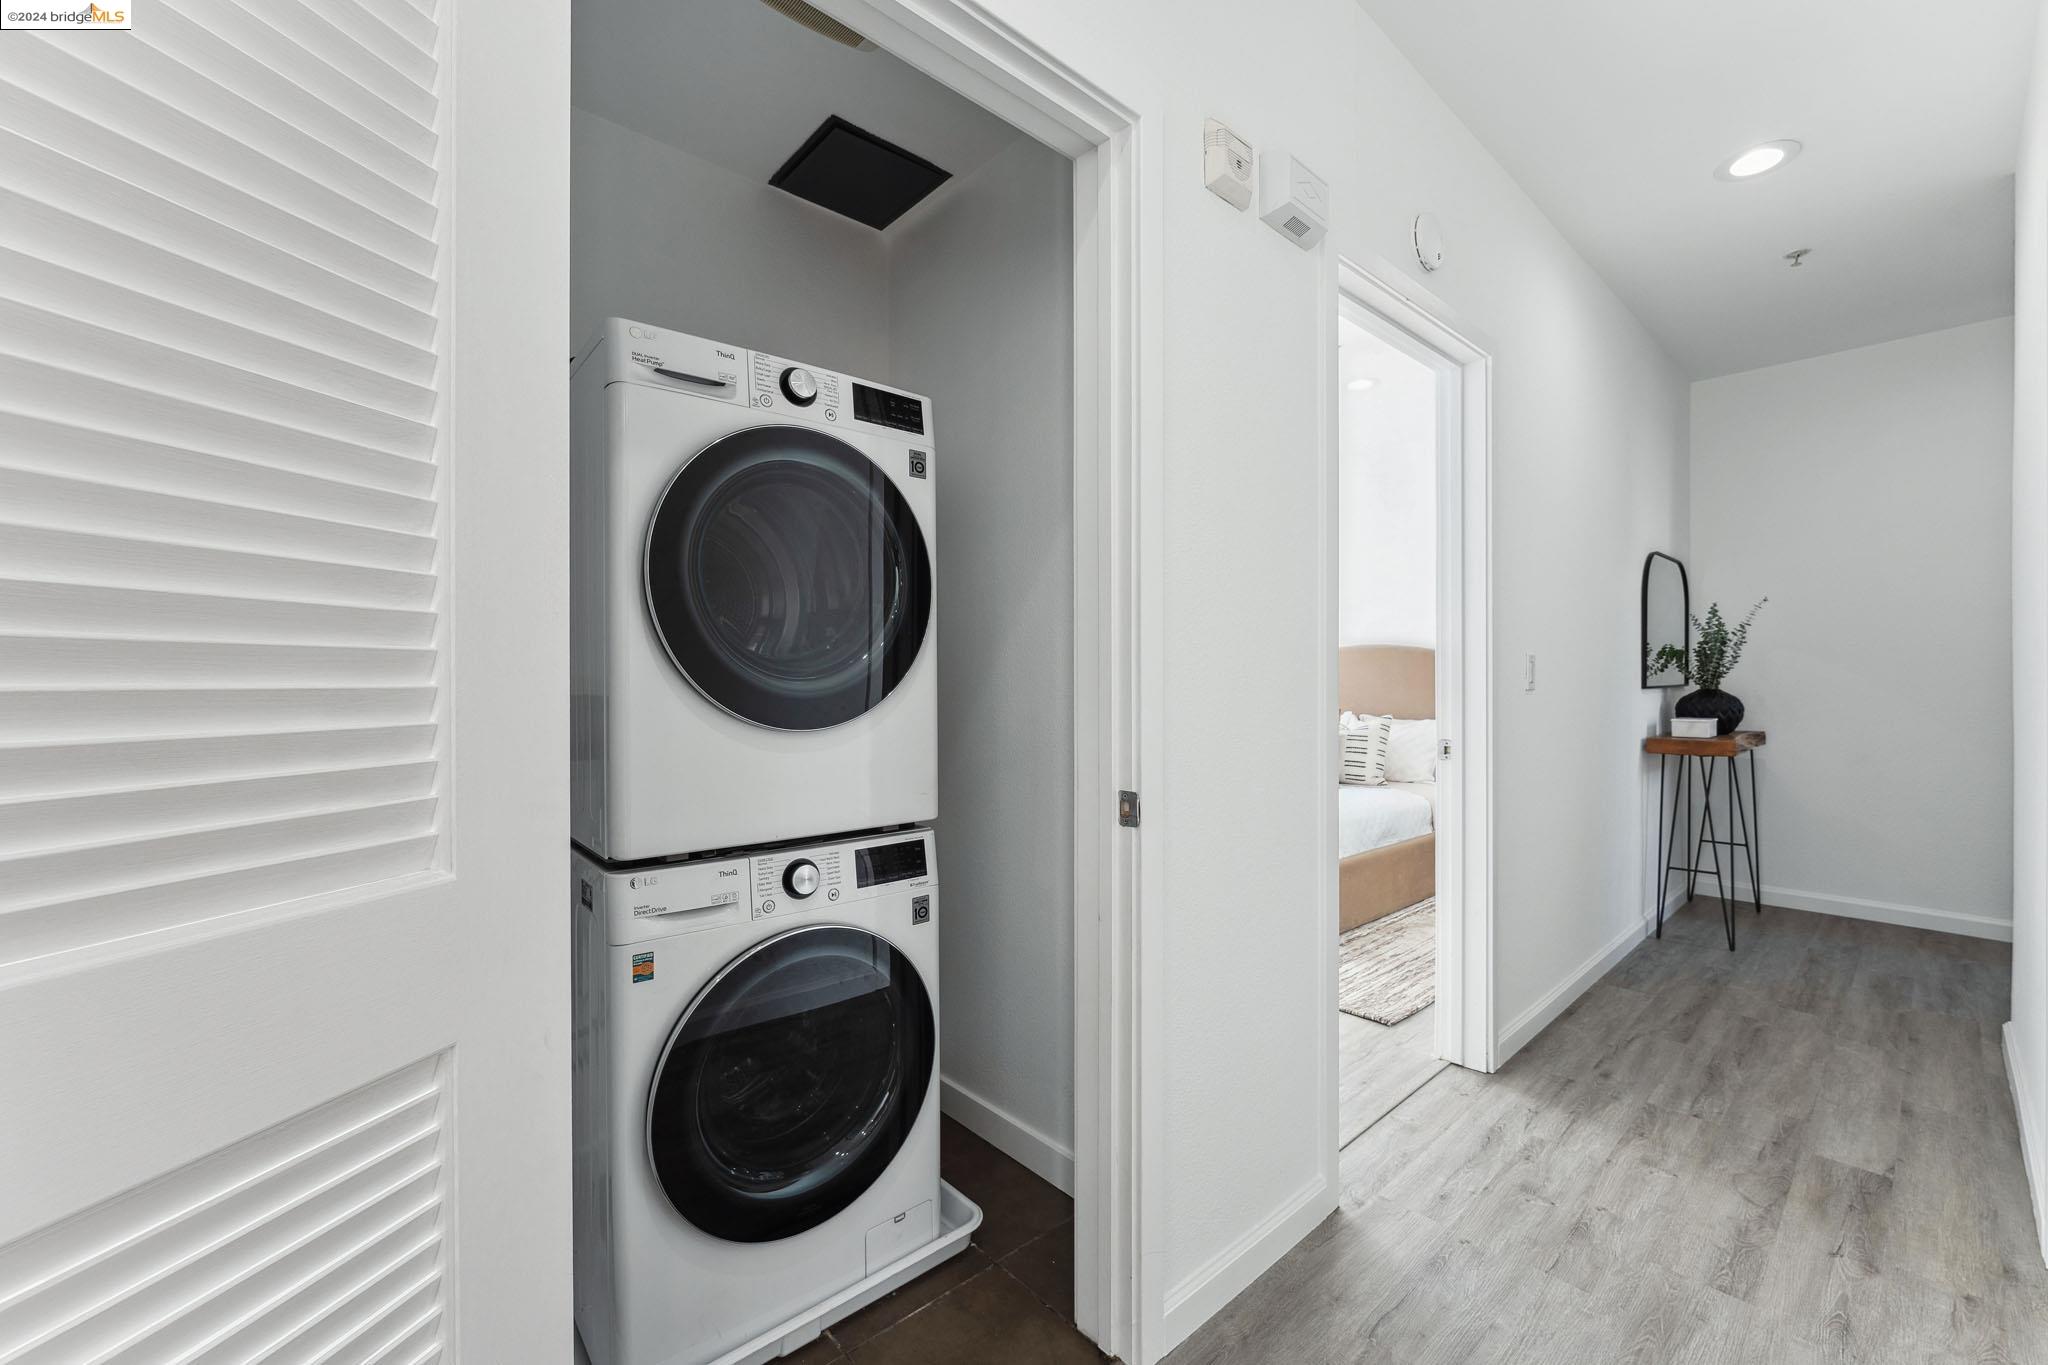
Laundry area with stacked front-loading washer and dryer beside a hallway and bedroom doorway.
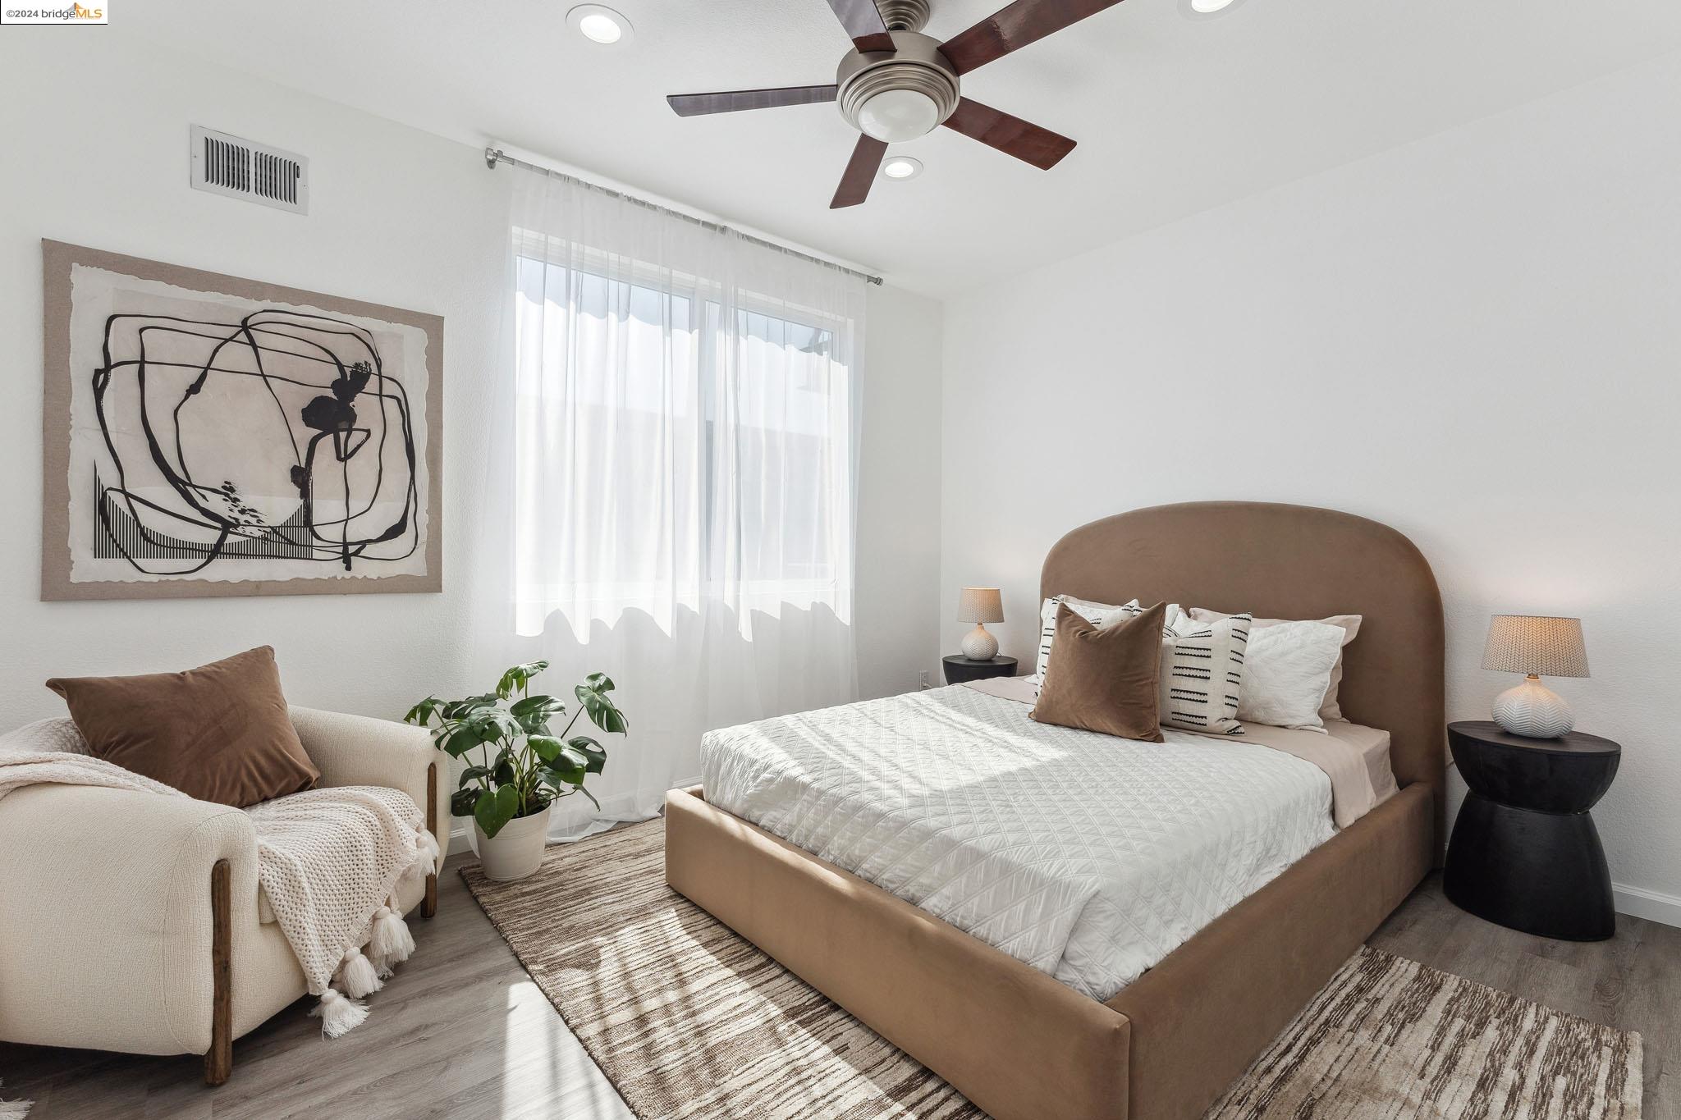
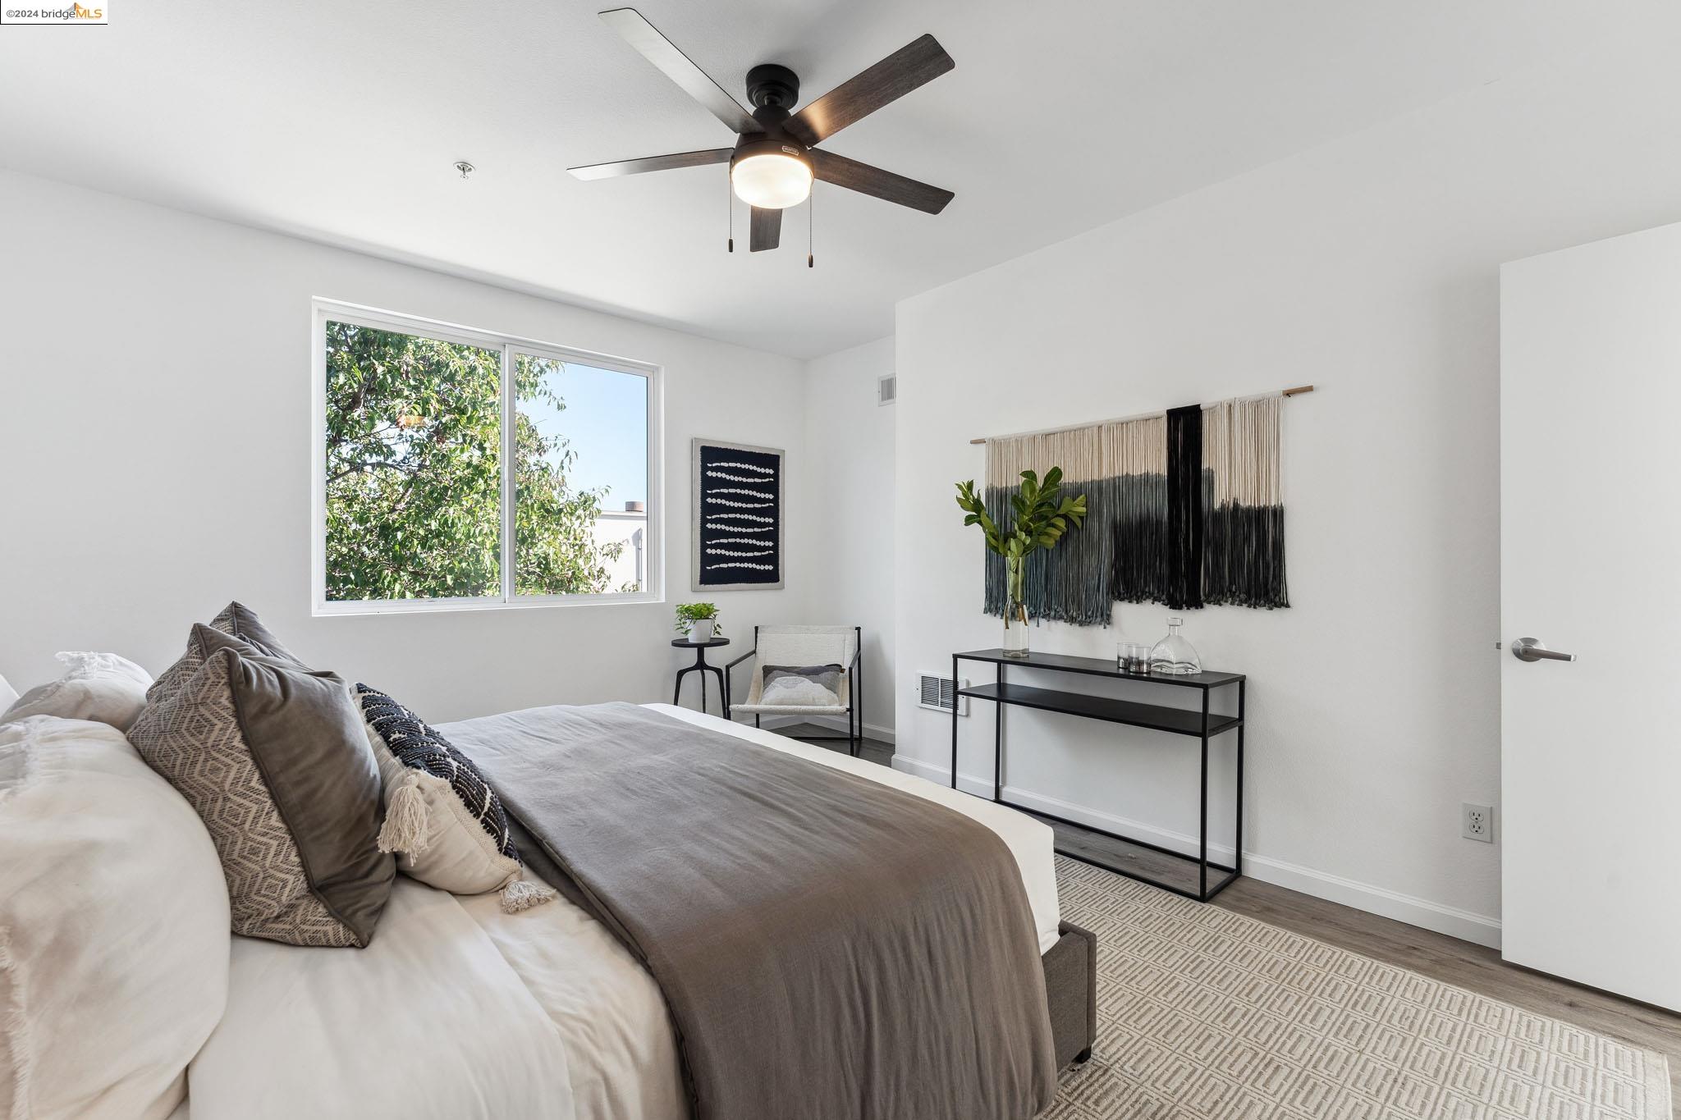
Staged bedroom with a tan upholstered bed, sheer-curtained window, and cream armchair.
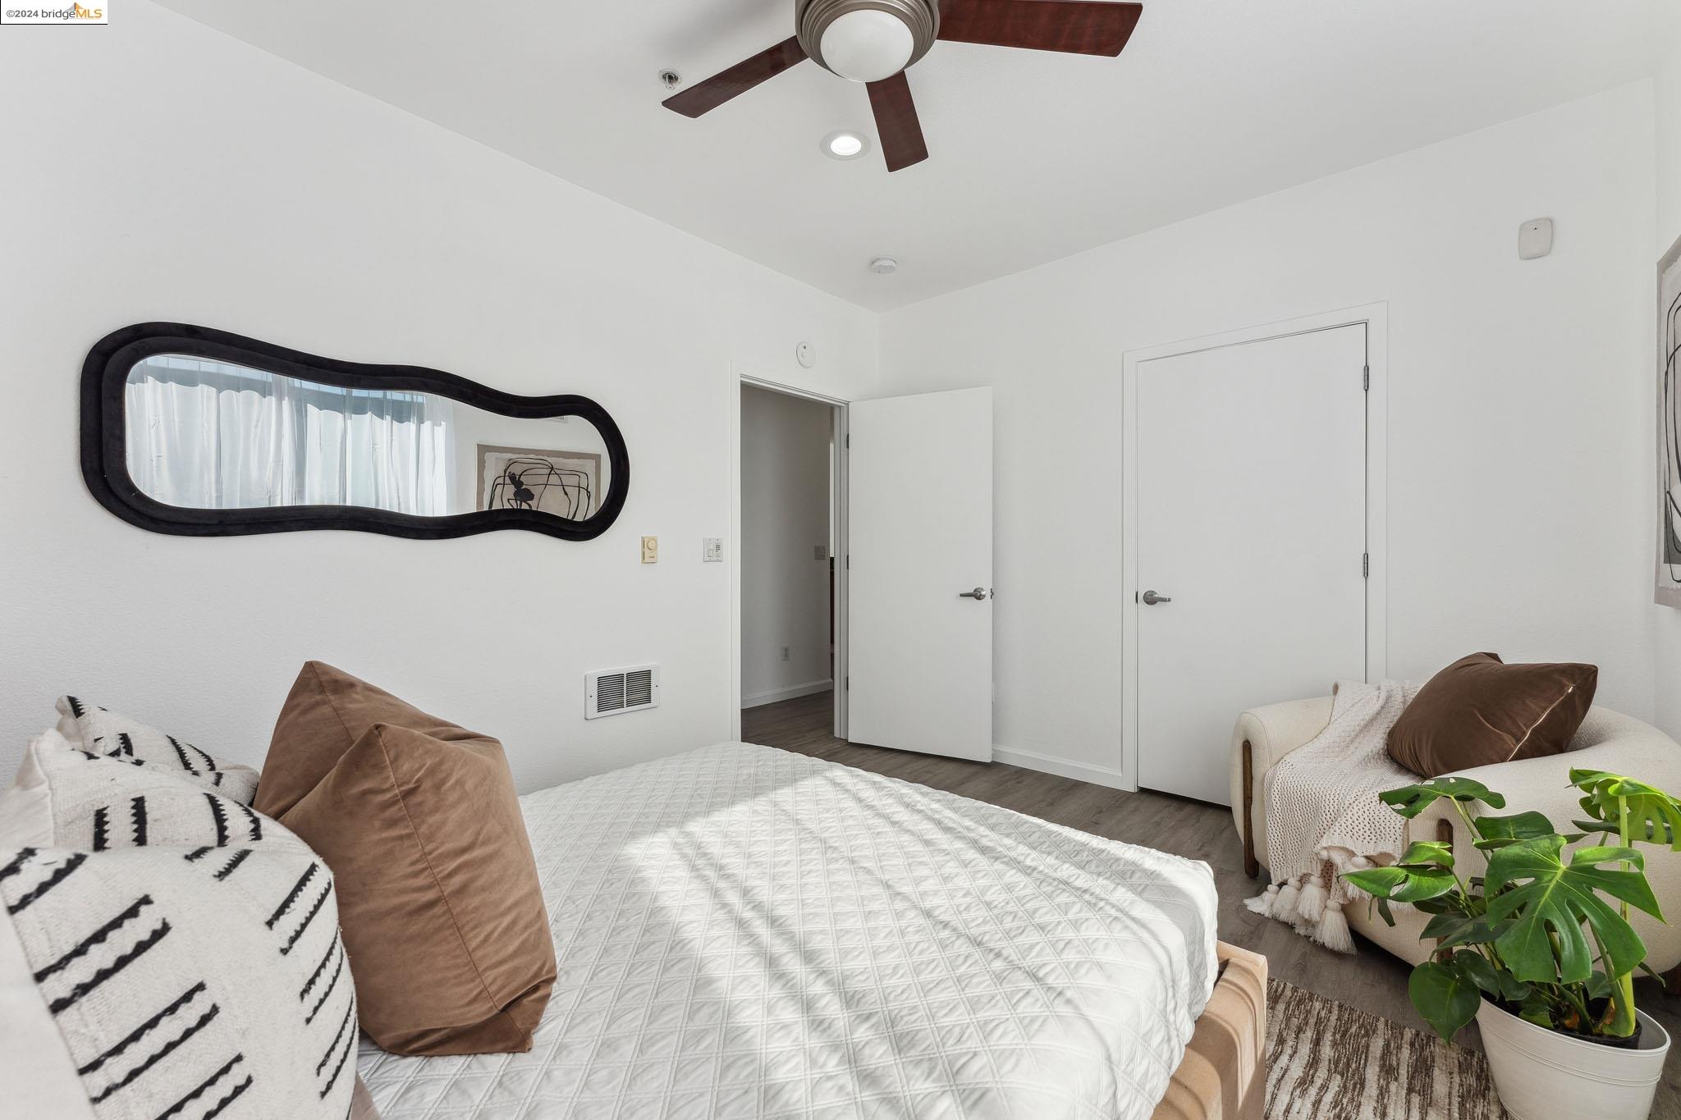
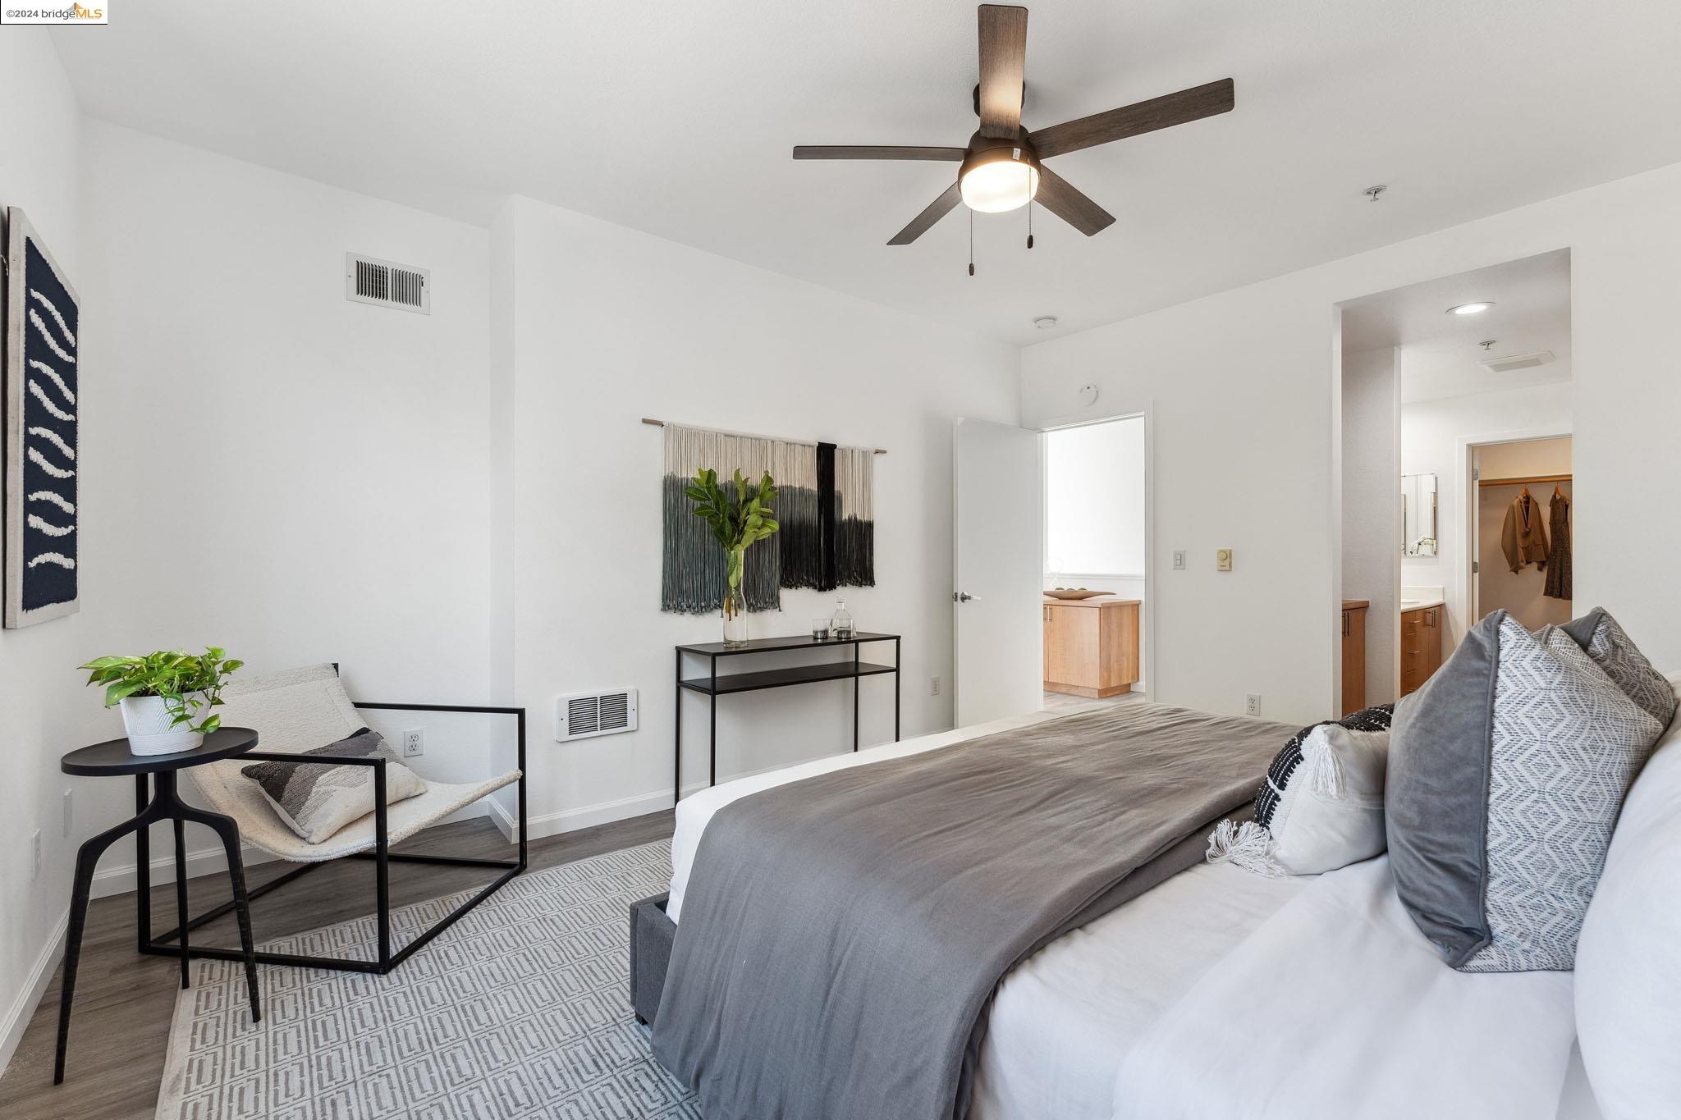
Bedroom with a quilted white bed, wavy black-framed mirror, and cream armchair.
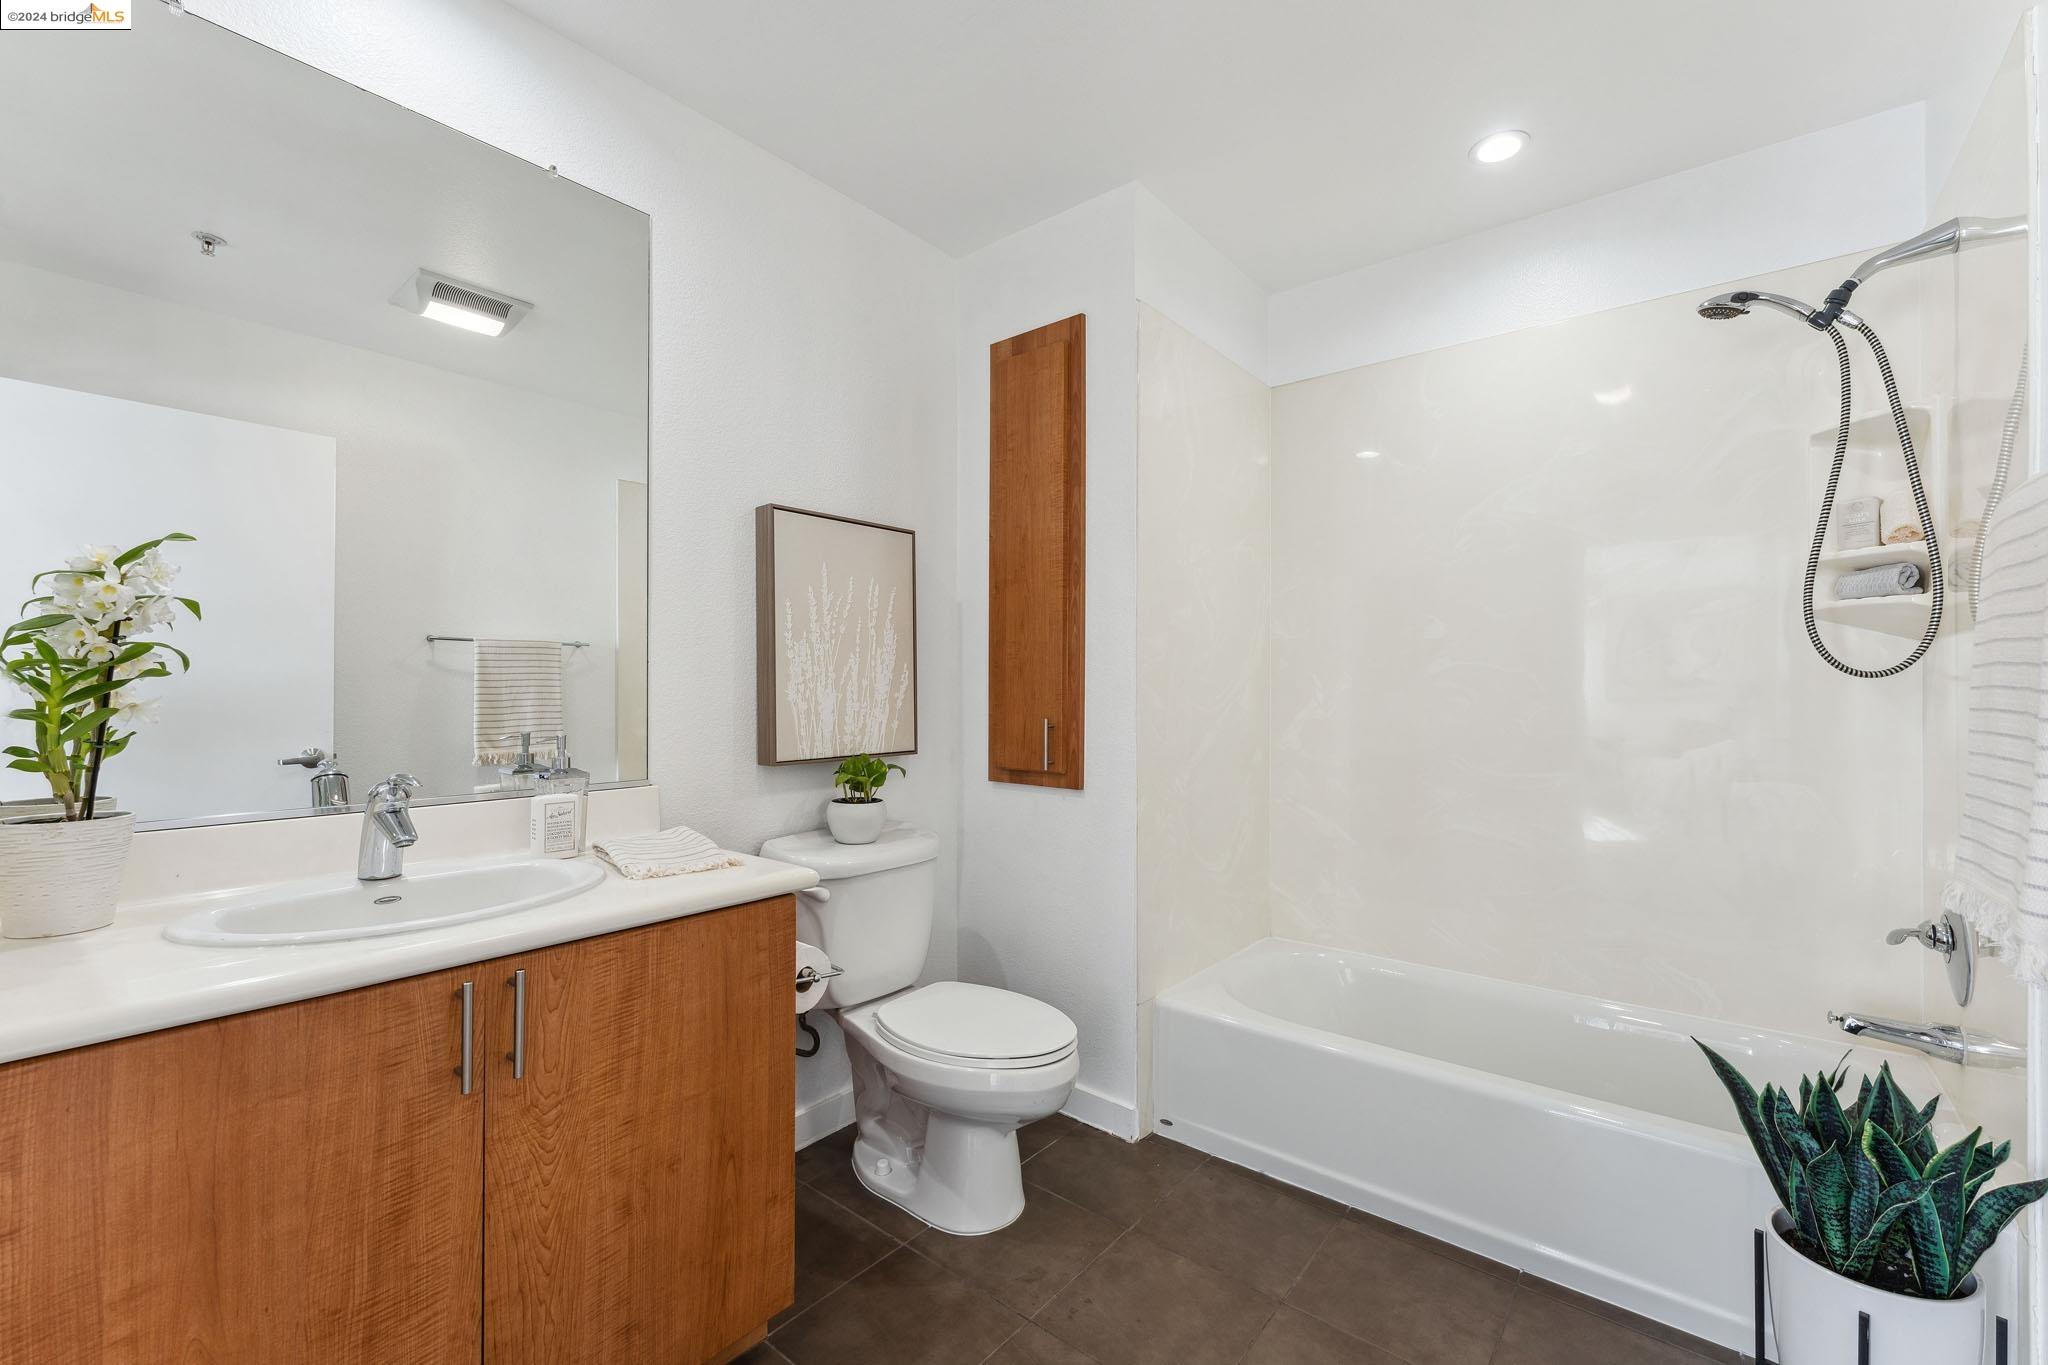
Bathroom with a wood vanity, white tub, and tiled shower surround.
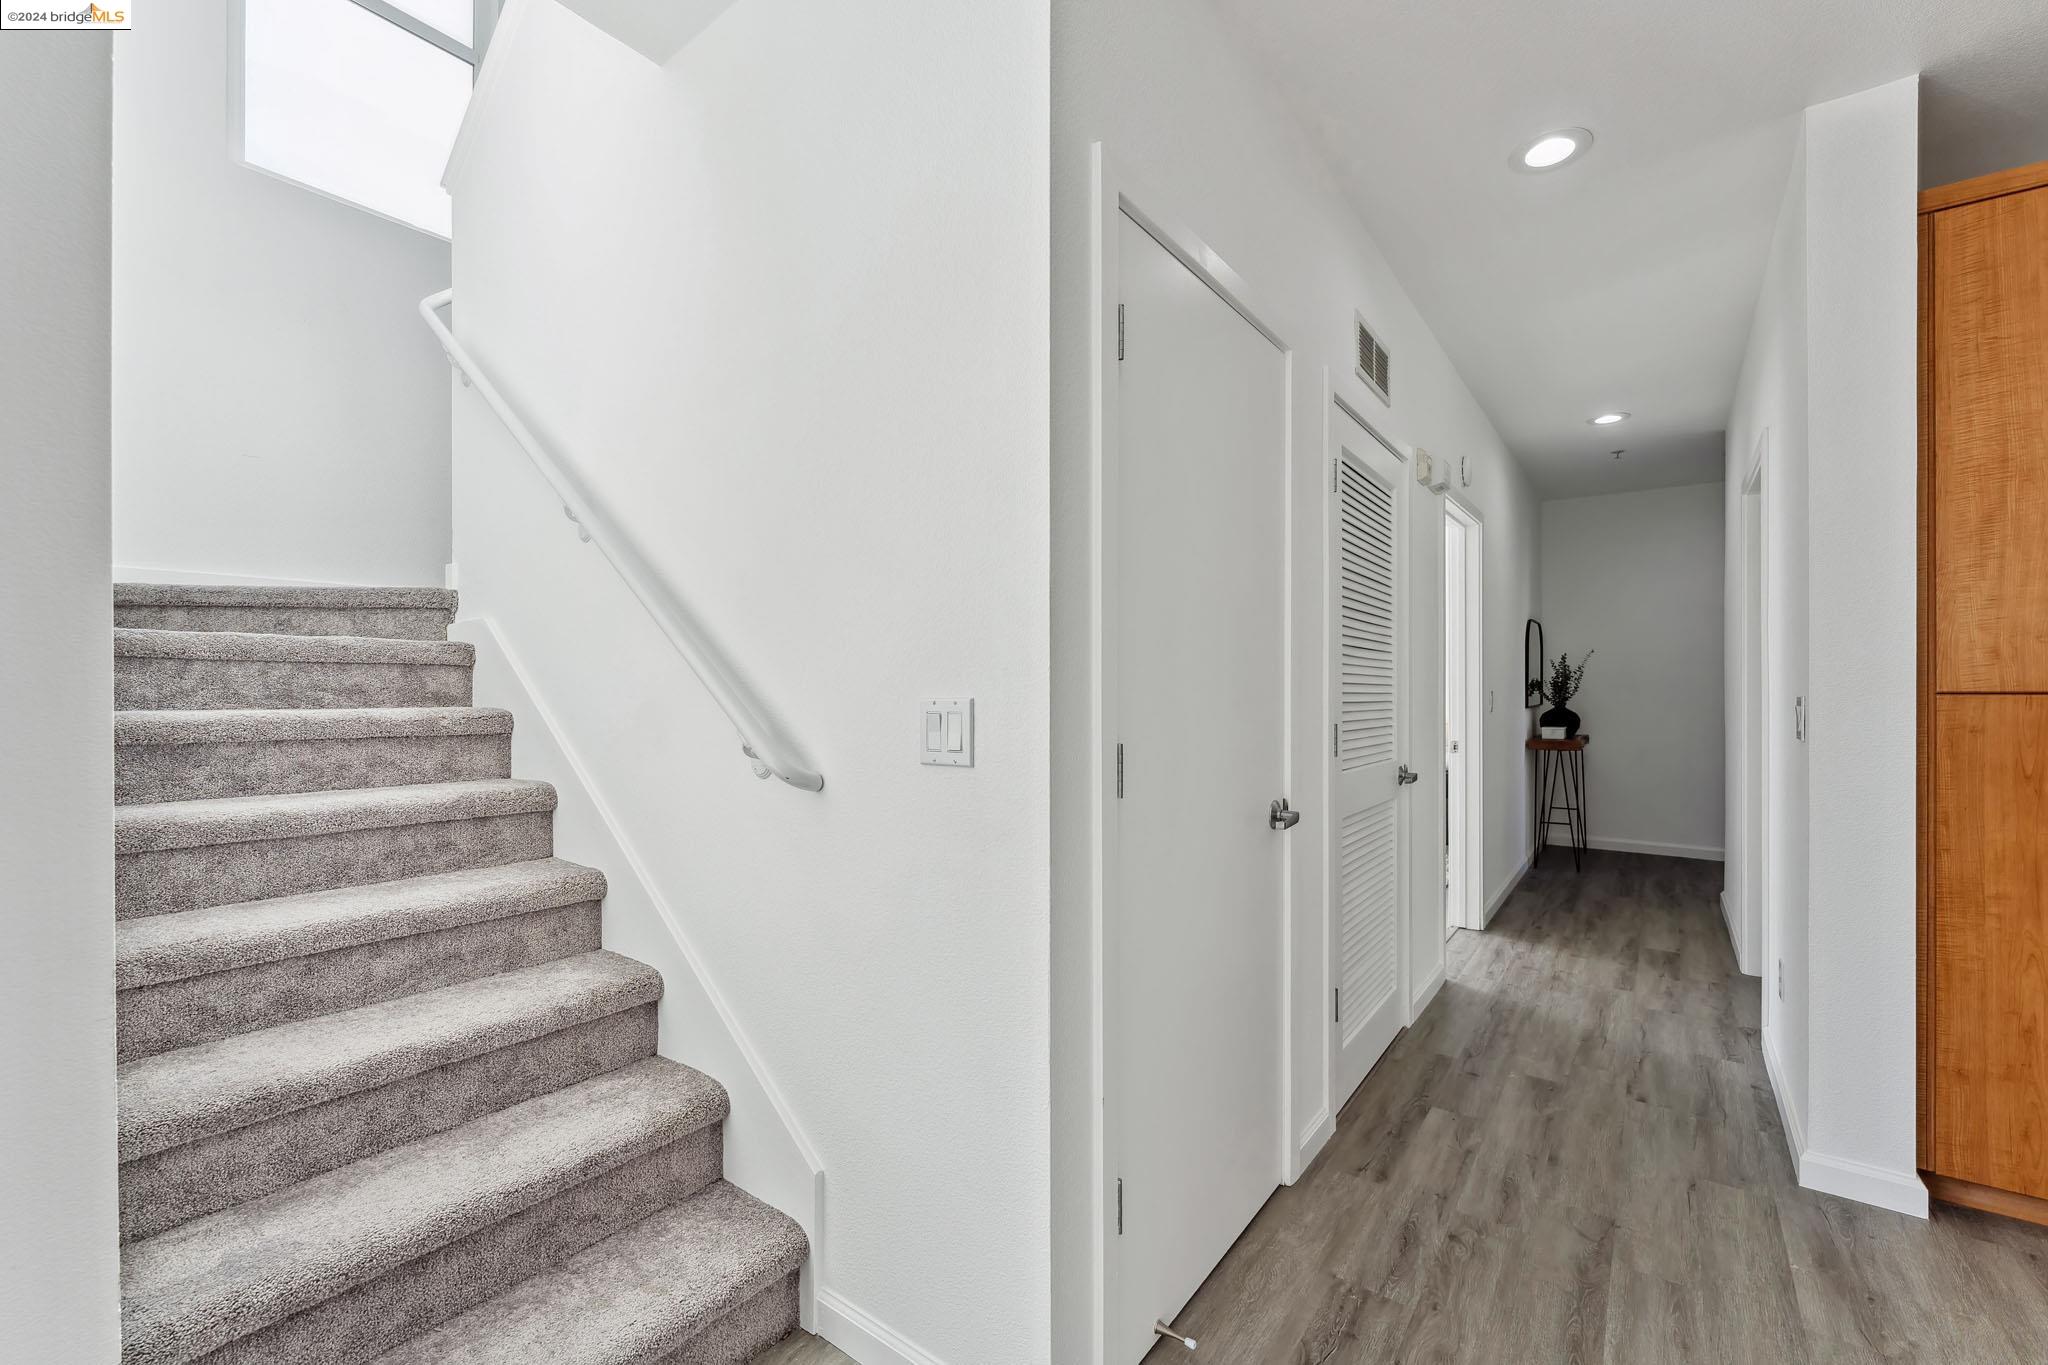
Entryway with carpeted stairs beside a bright hallway with gray flooring and a small console table.
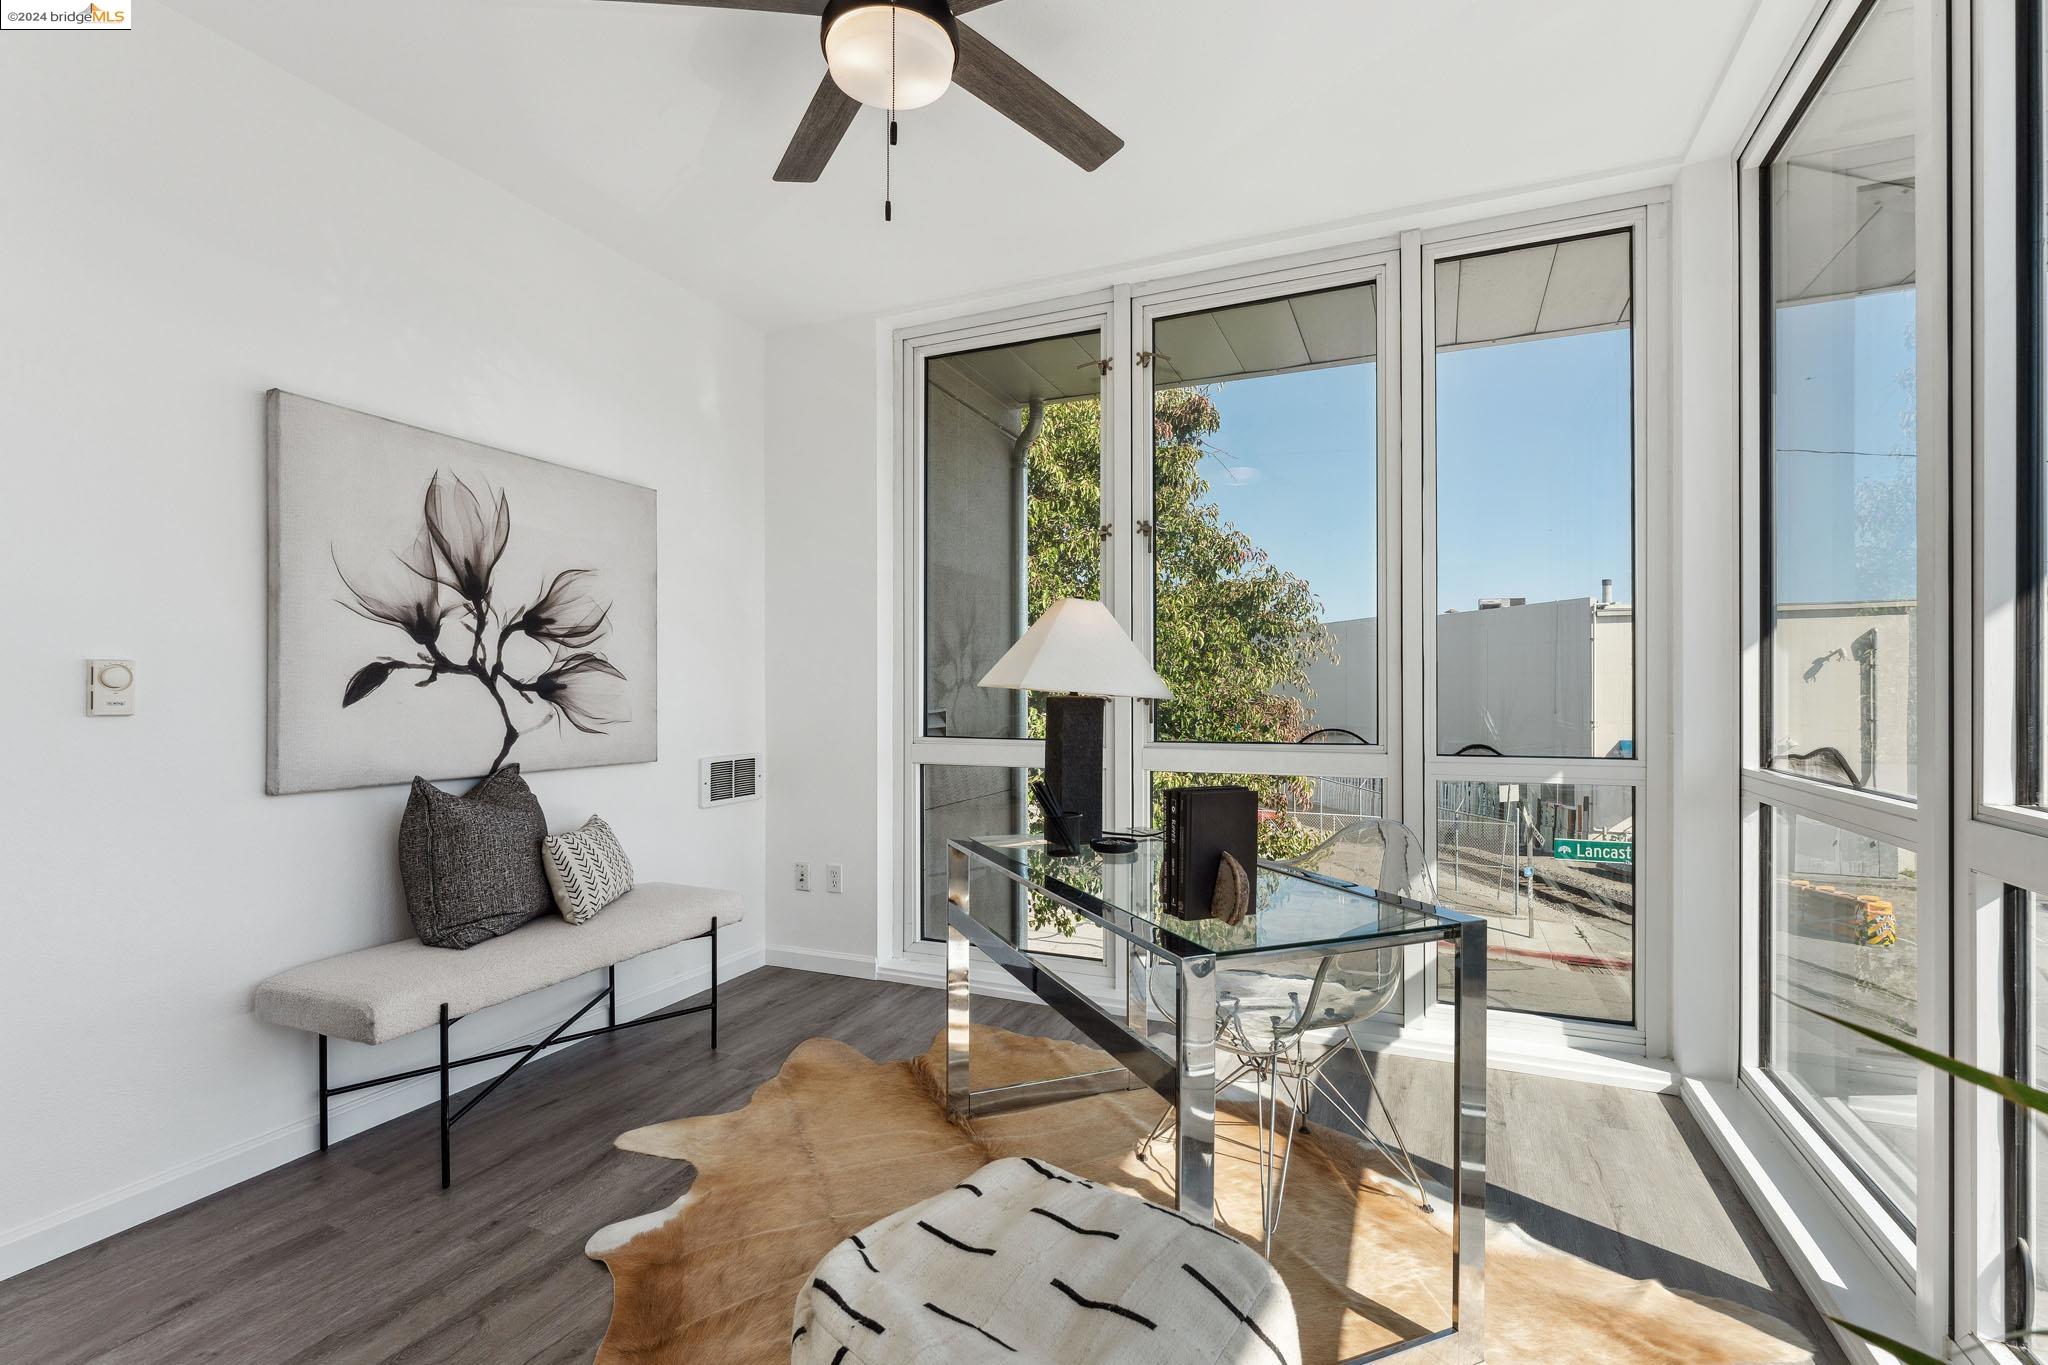
Bright staged office with a glass desk and floor-to-ceiling windows.
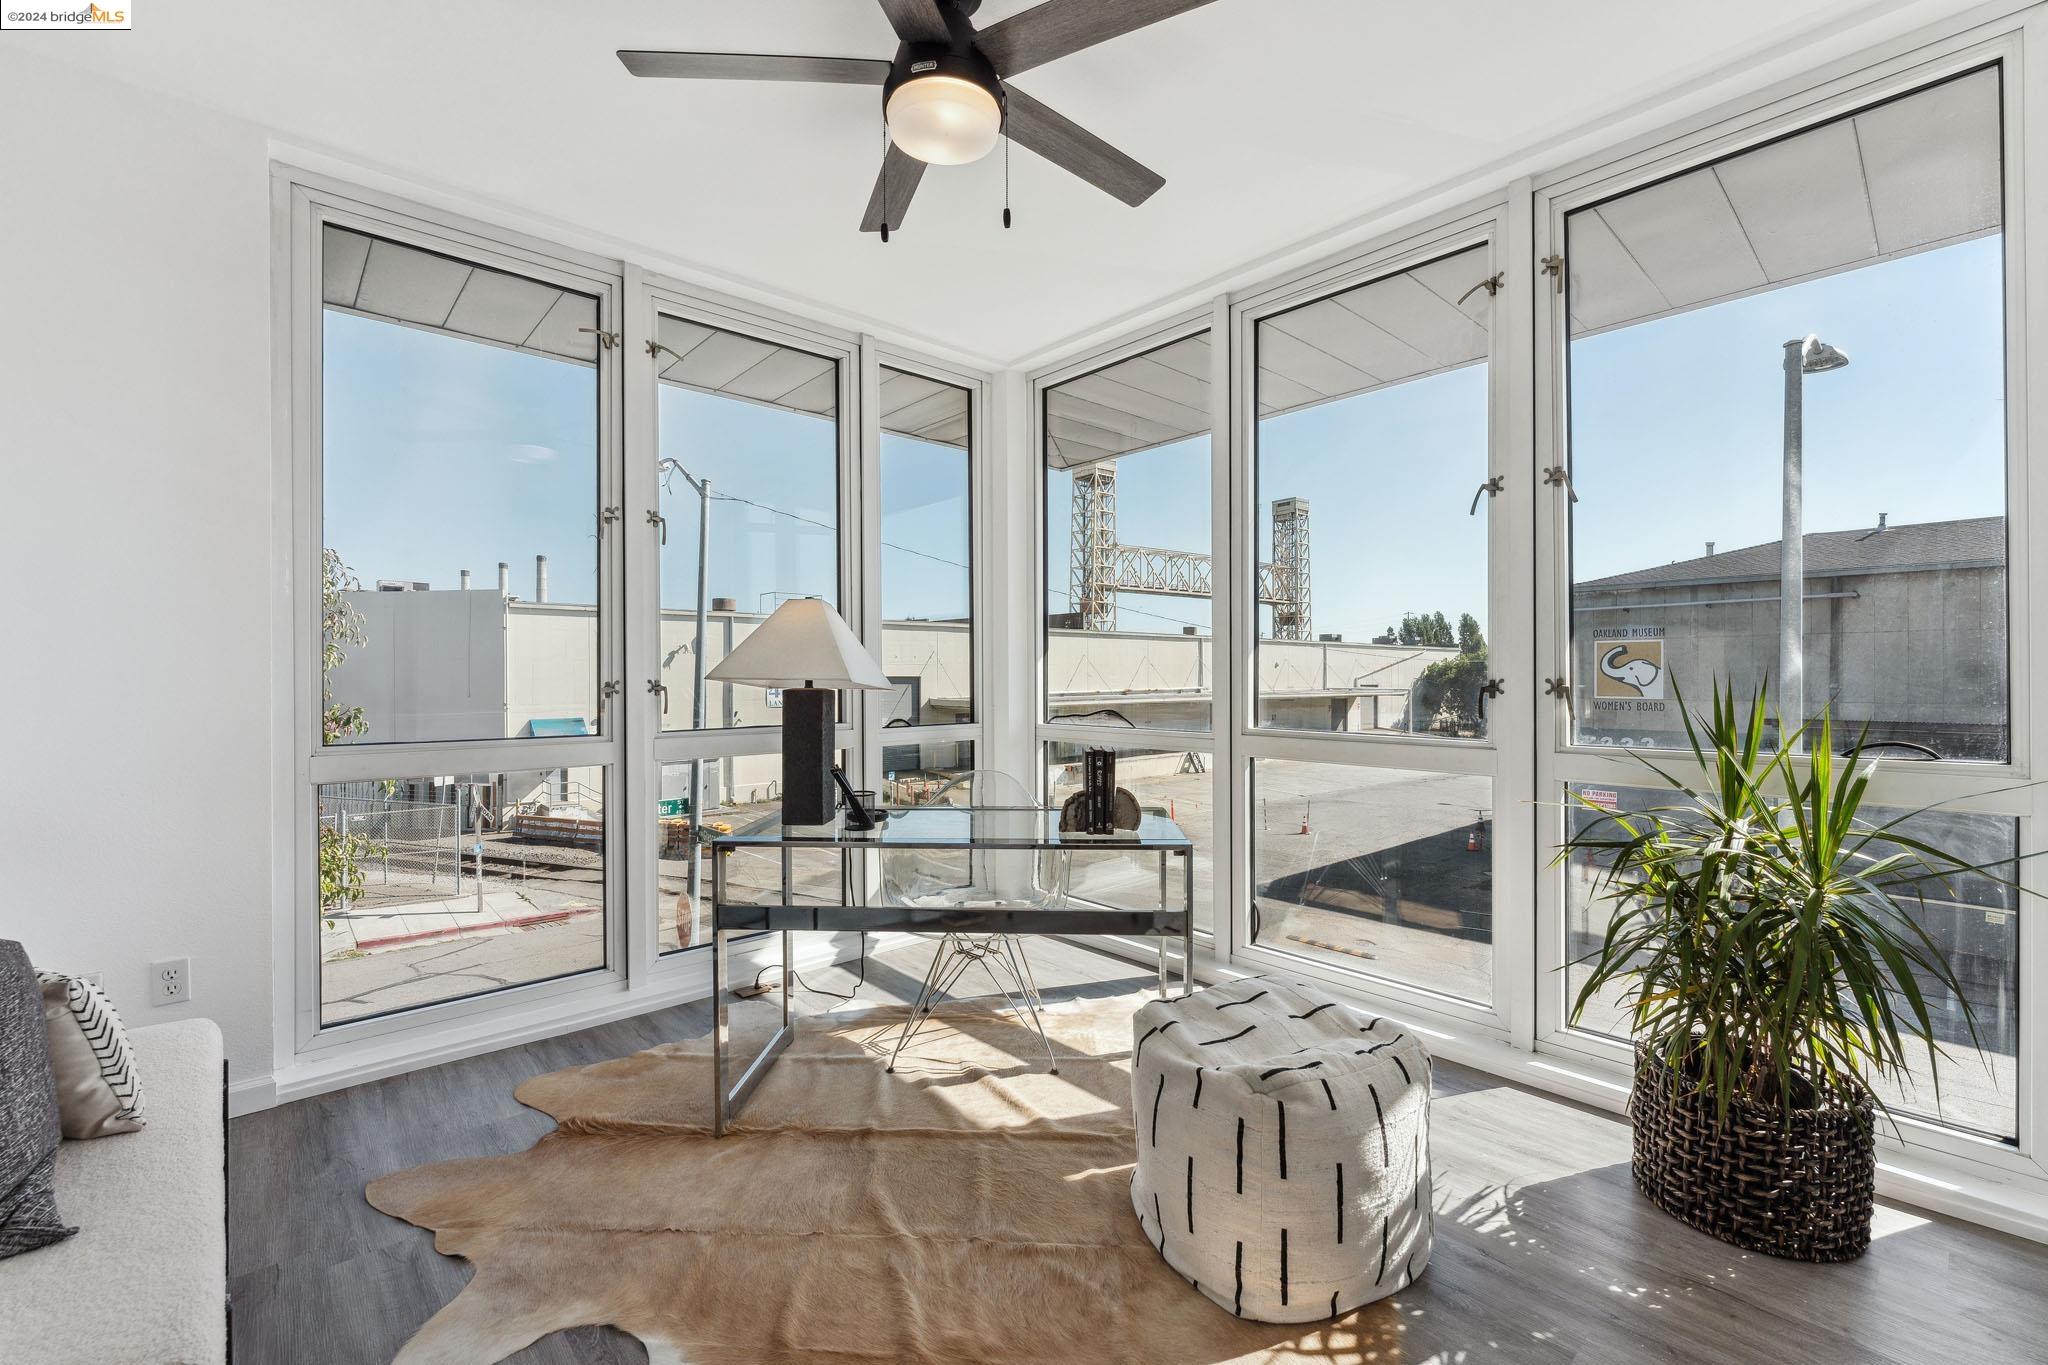
Sunlit corner living space with floor-to-ceiling windows, a glass desk, and a patterned ottoman.
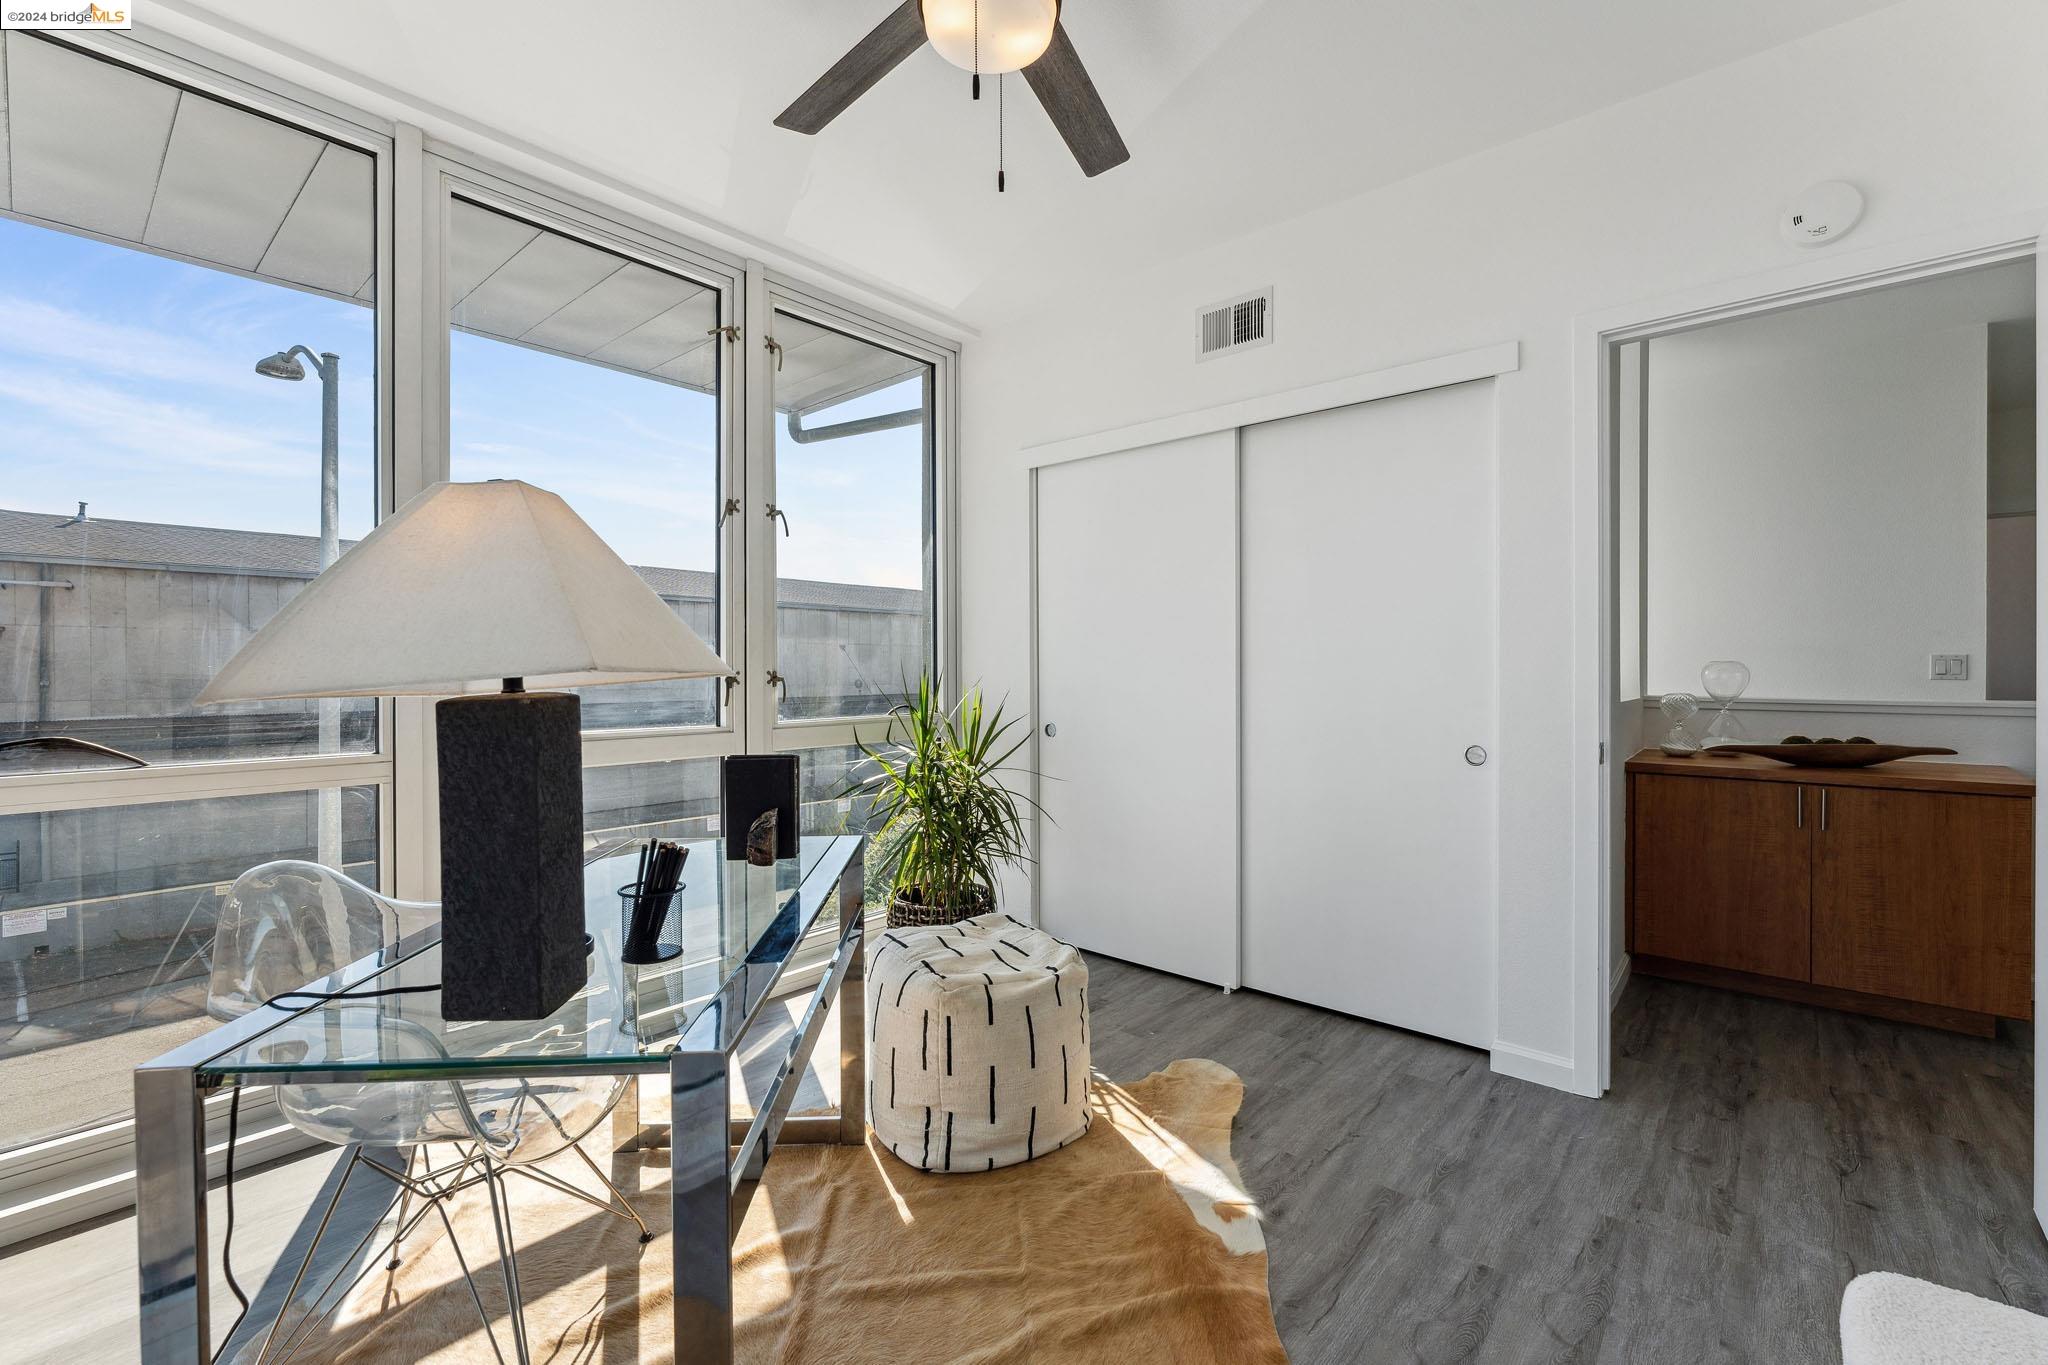
Bright staged room with a glass desk, large windows, sliding closet doors, and a patterned ottoman.
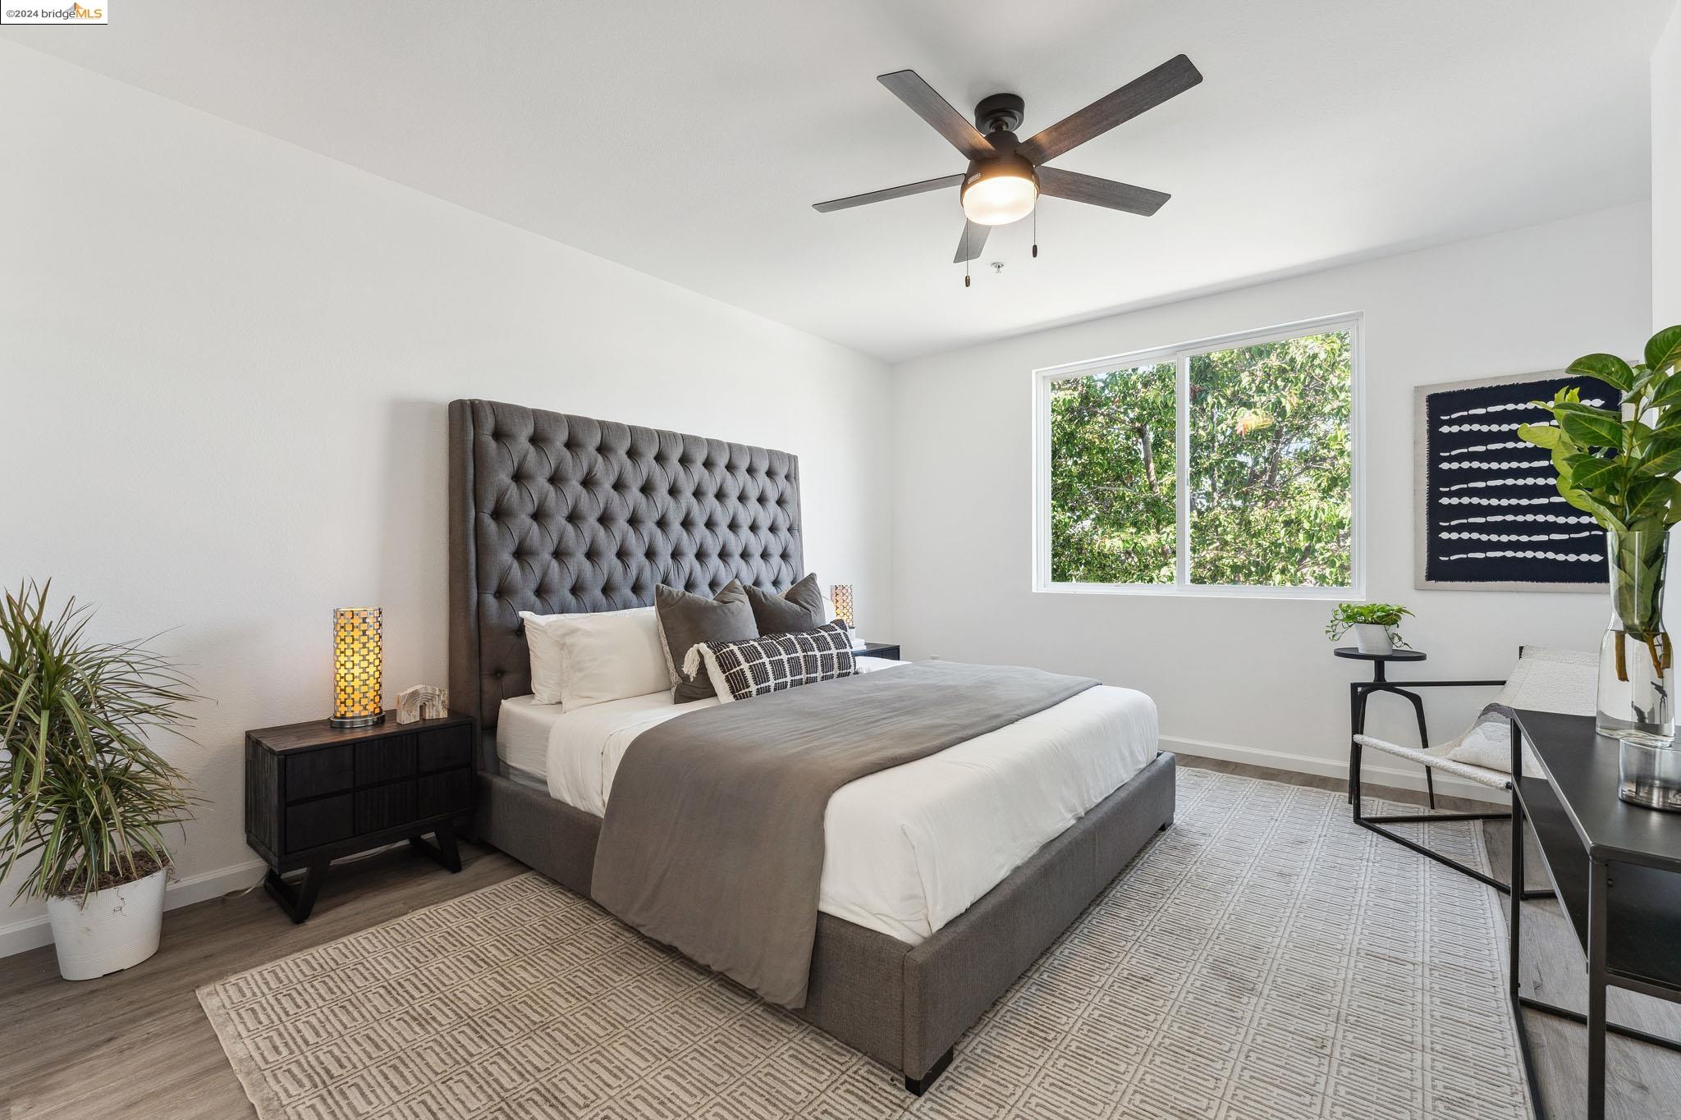
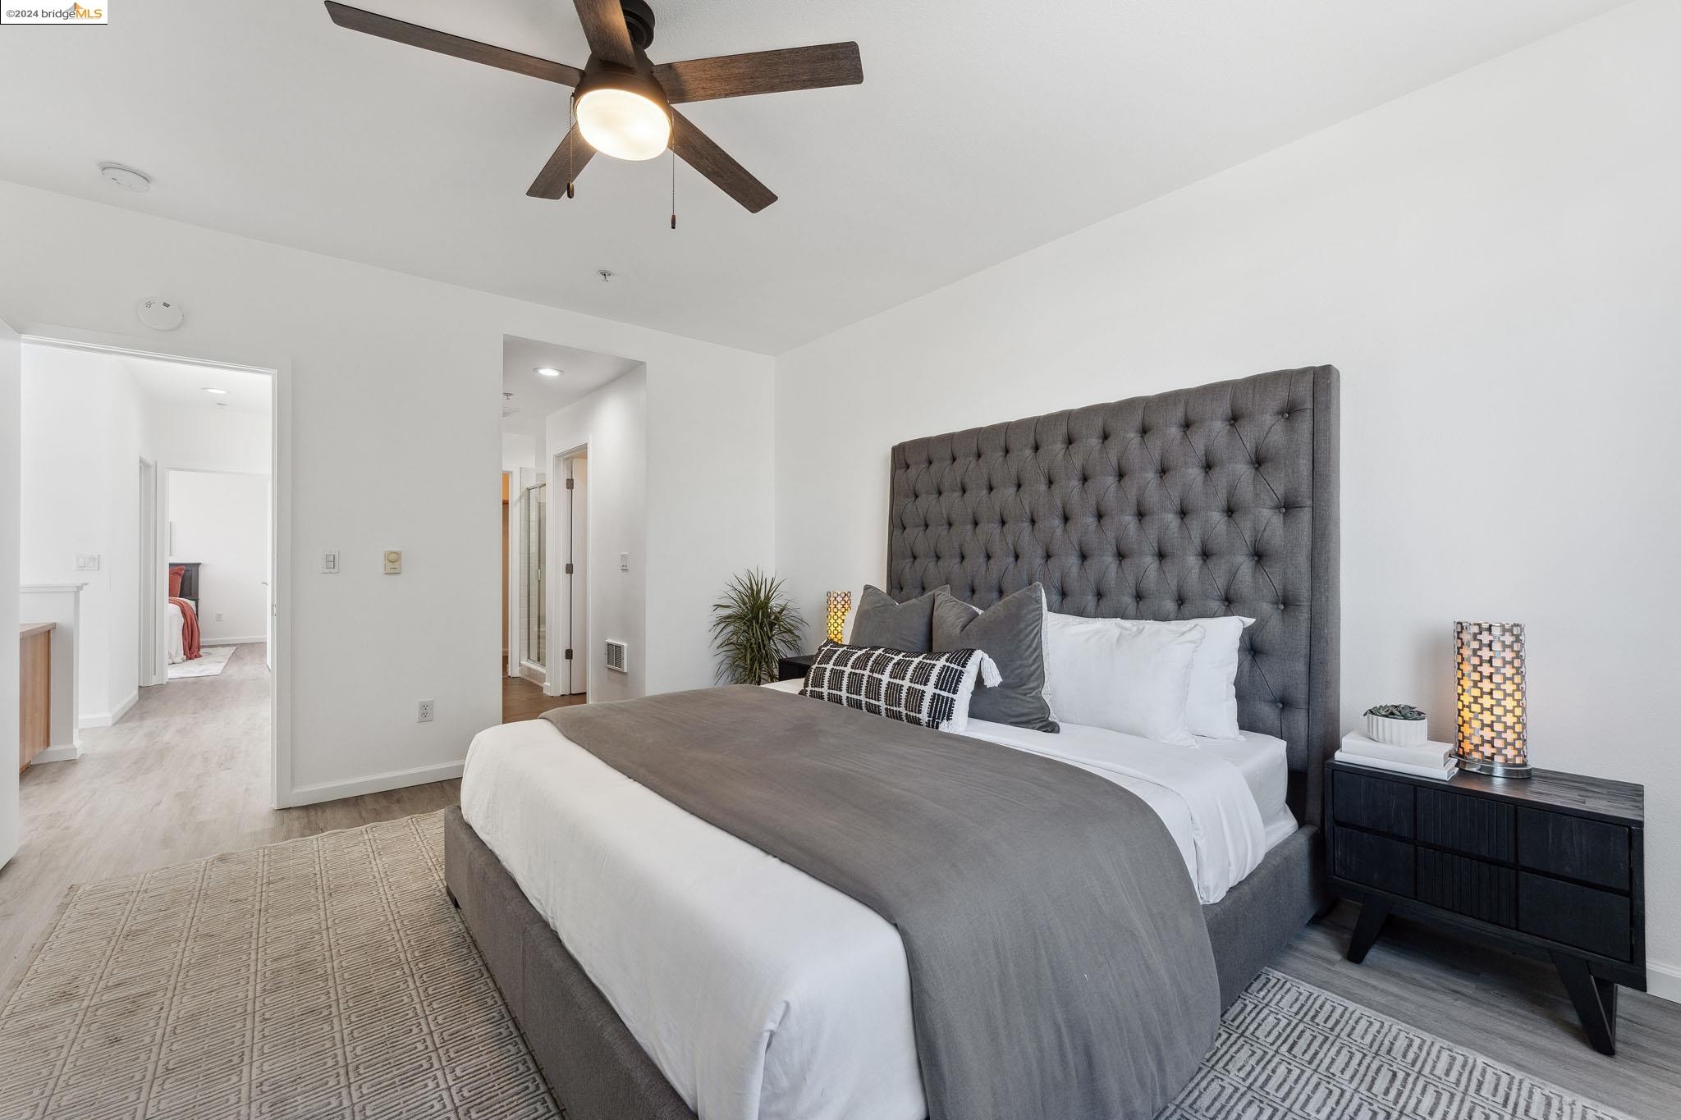
Staged bedroom with a tall tufted gray headboard, ceiling fan, and window overlooking trees.
Staged bedroom with a large gray-and-white bed, leafy window view, and ceiling fan.
Staged bedroom with a gray bed, ceiling fan, and adjoining vanity area.
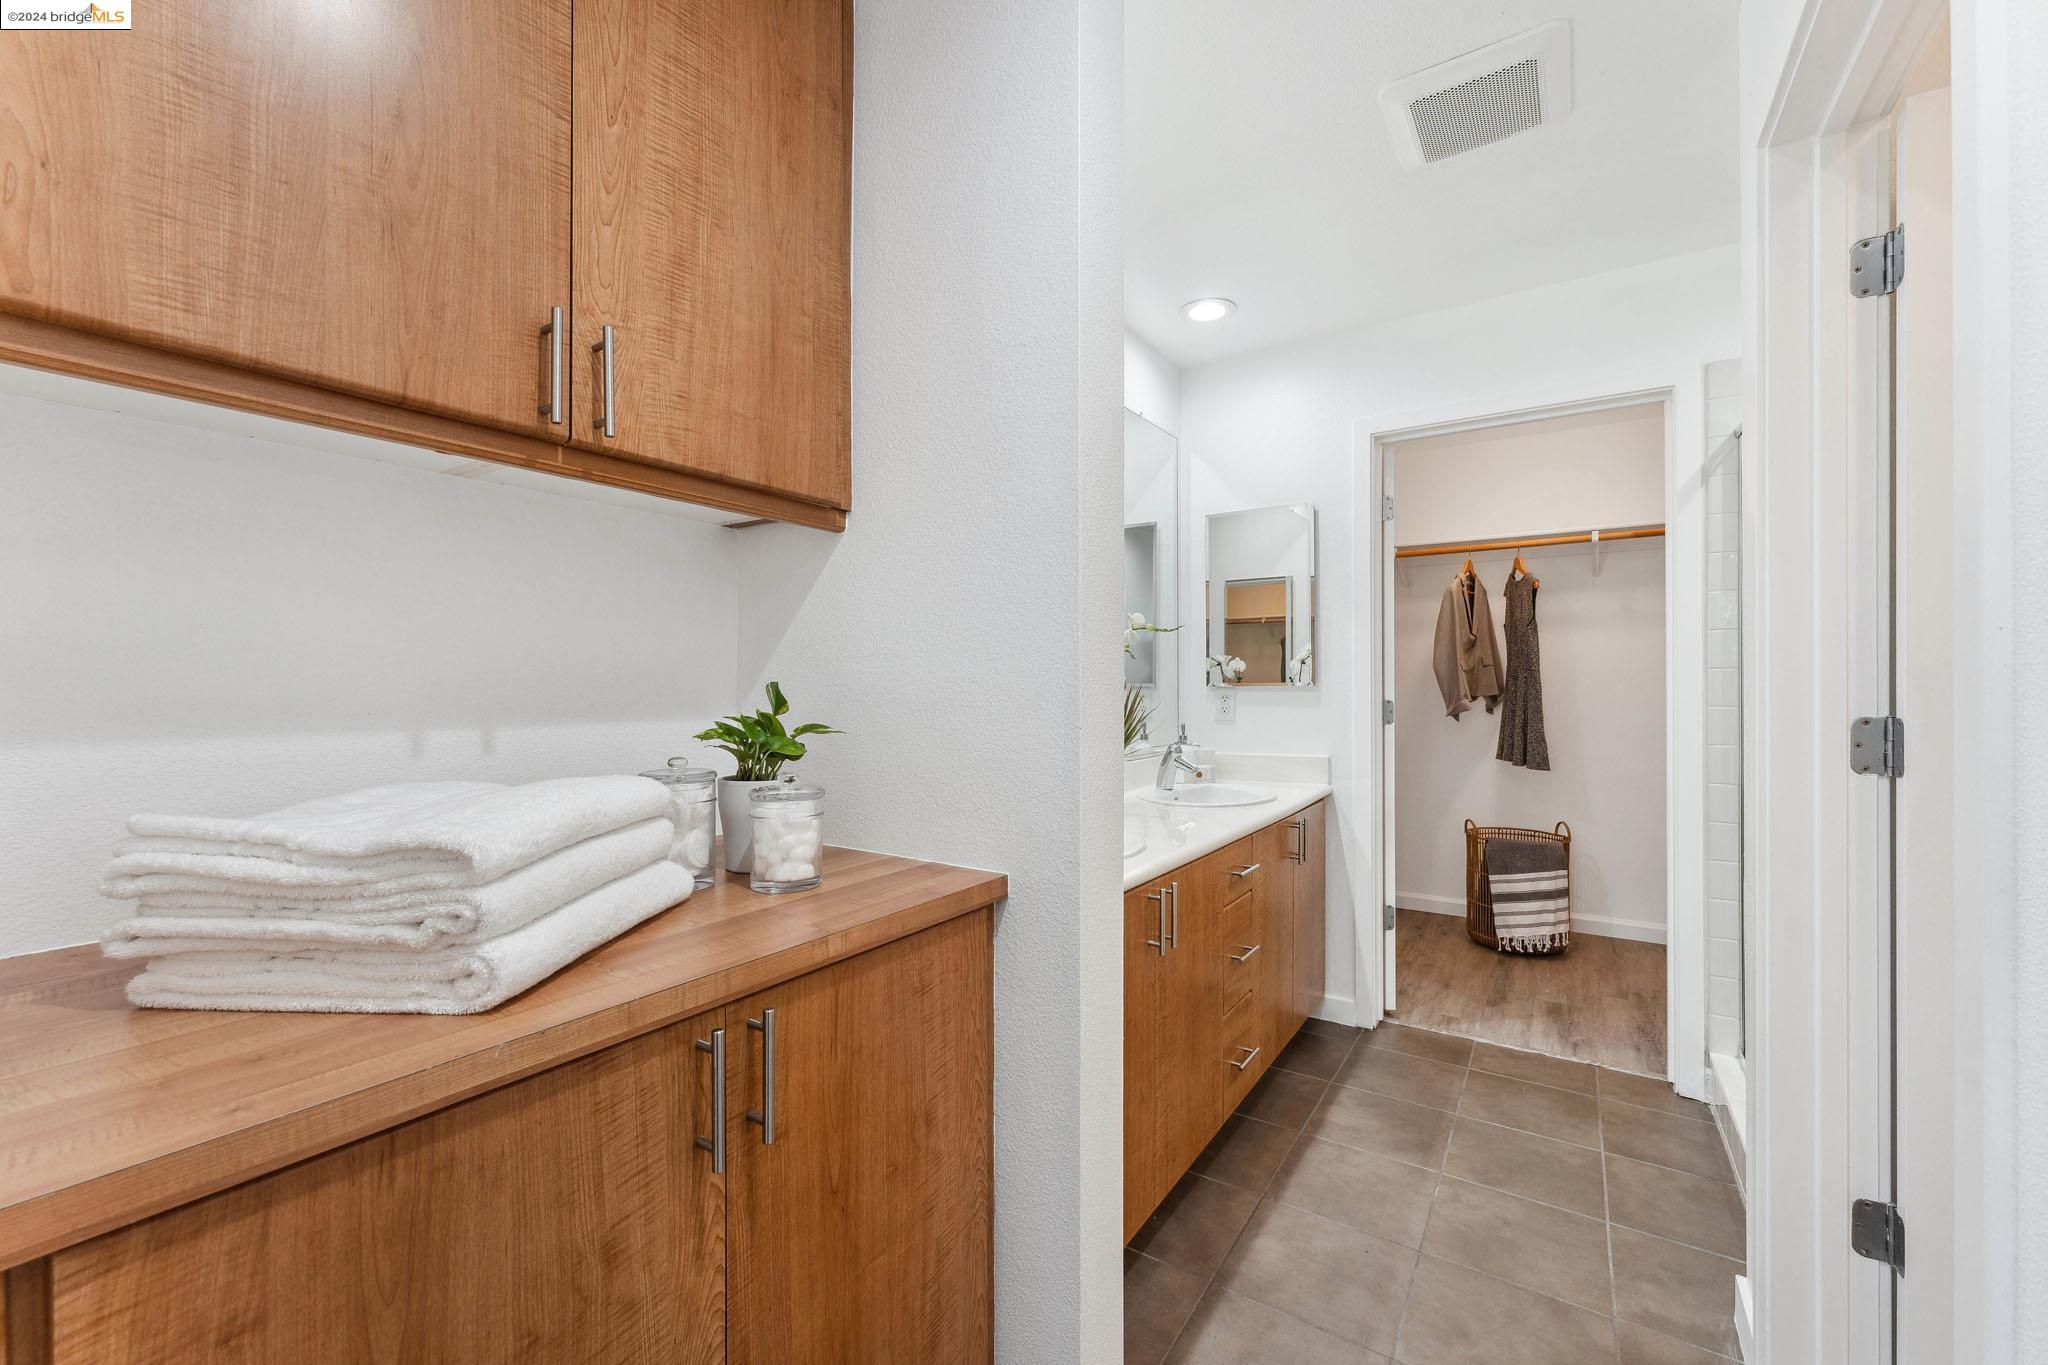
Bathroom with warm wood cabinetry, folded white towels, and an open closet with hanging clothes.
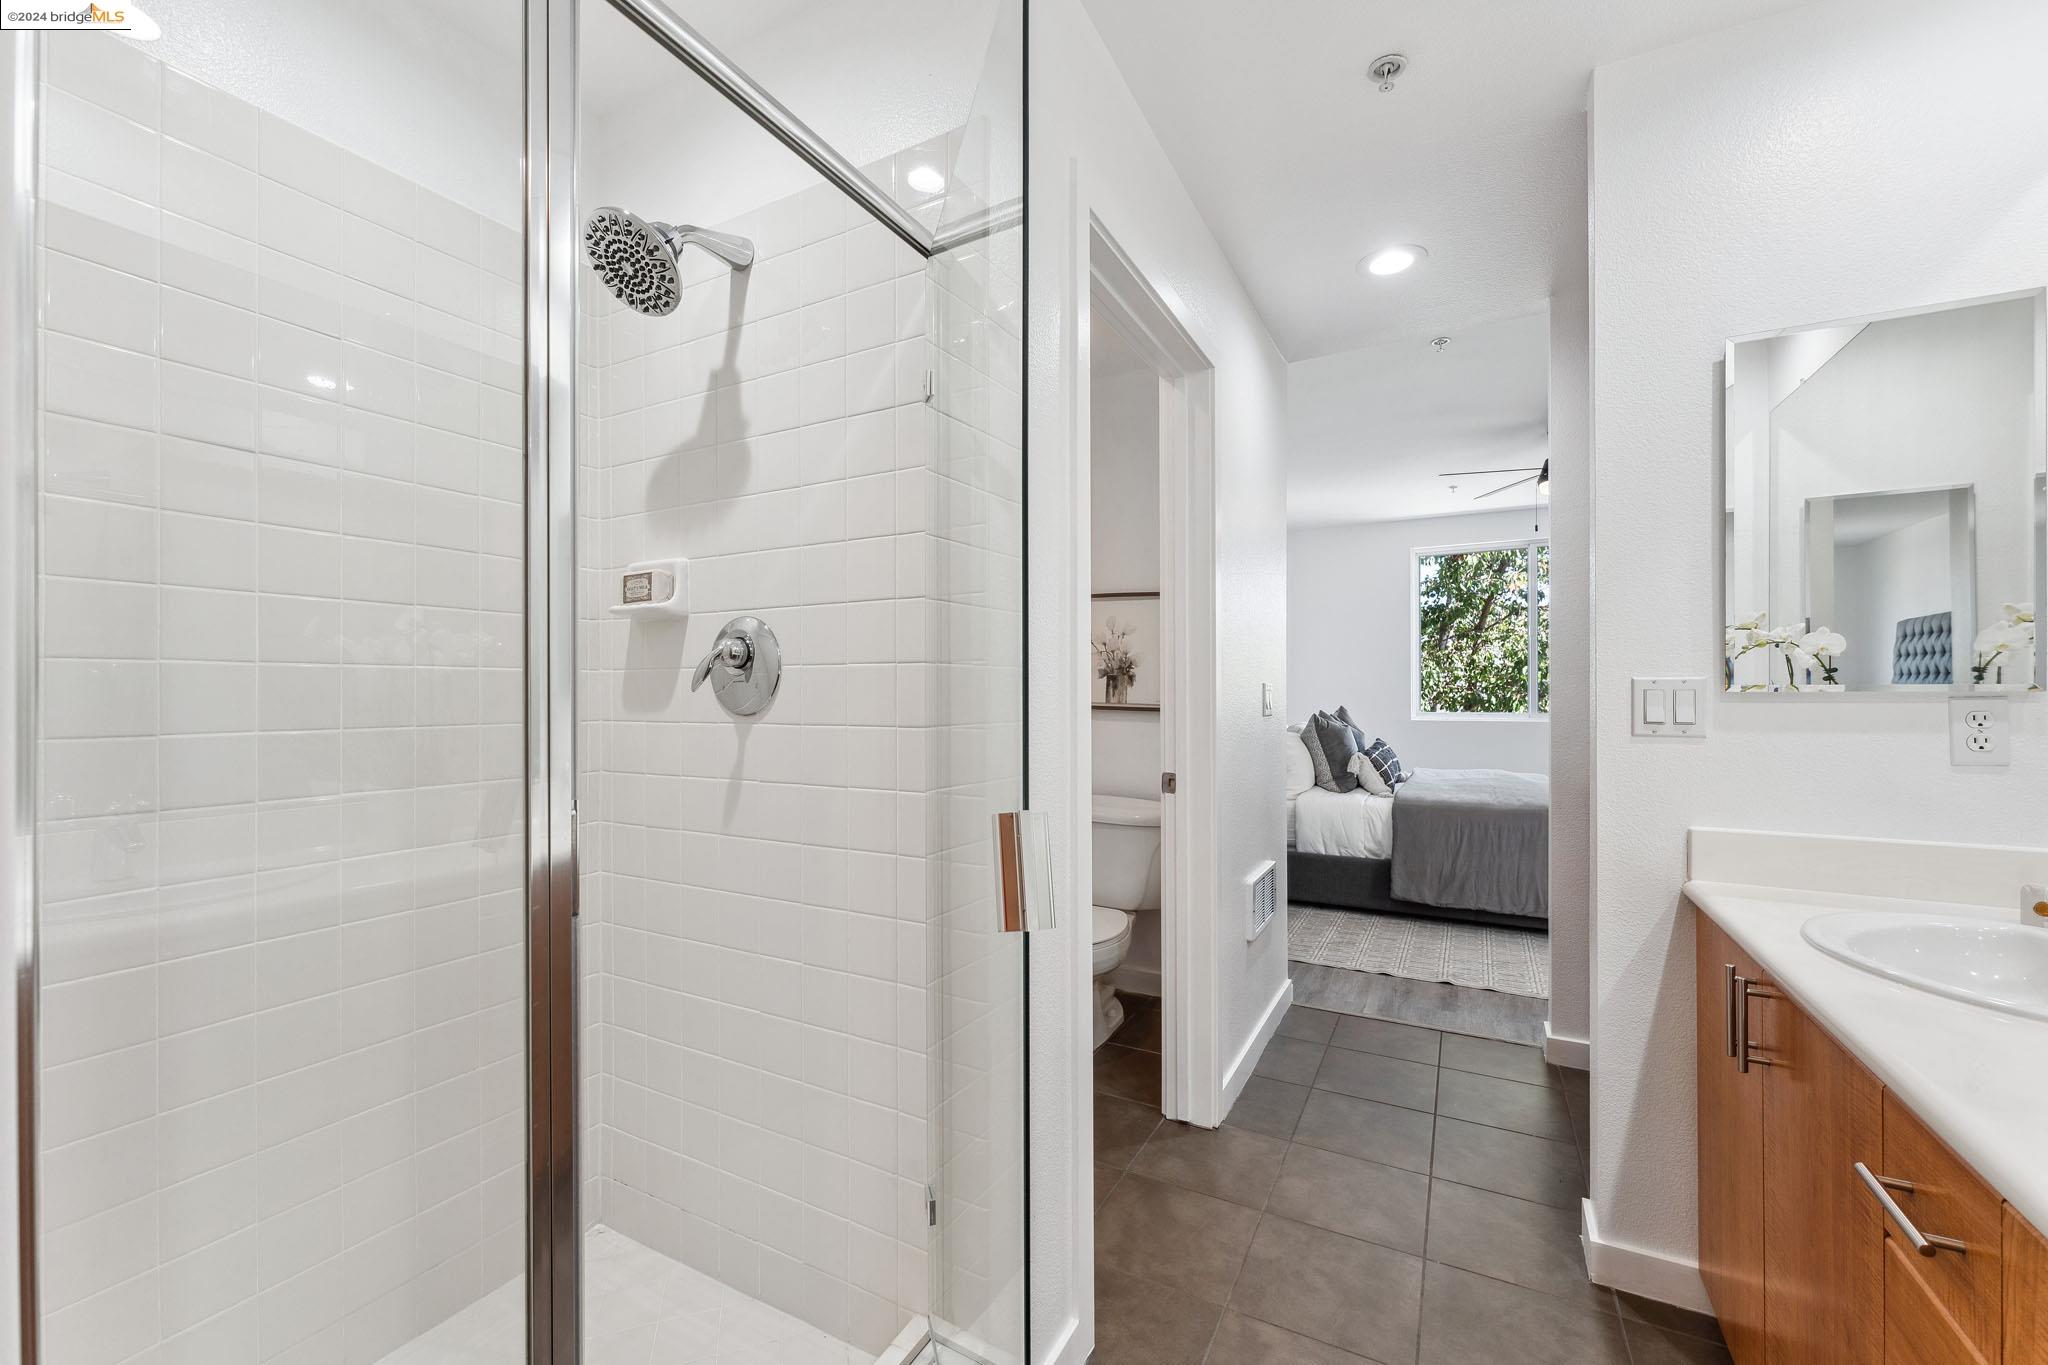
Bathroom with a glass shower and wood vanity opening onto a furnished bedroom.
Bedroom with a tall gray tufted headboard, layered bedding, and a dark bedside table.
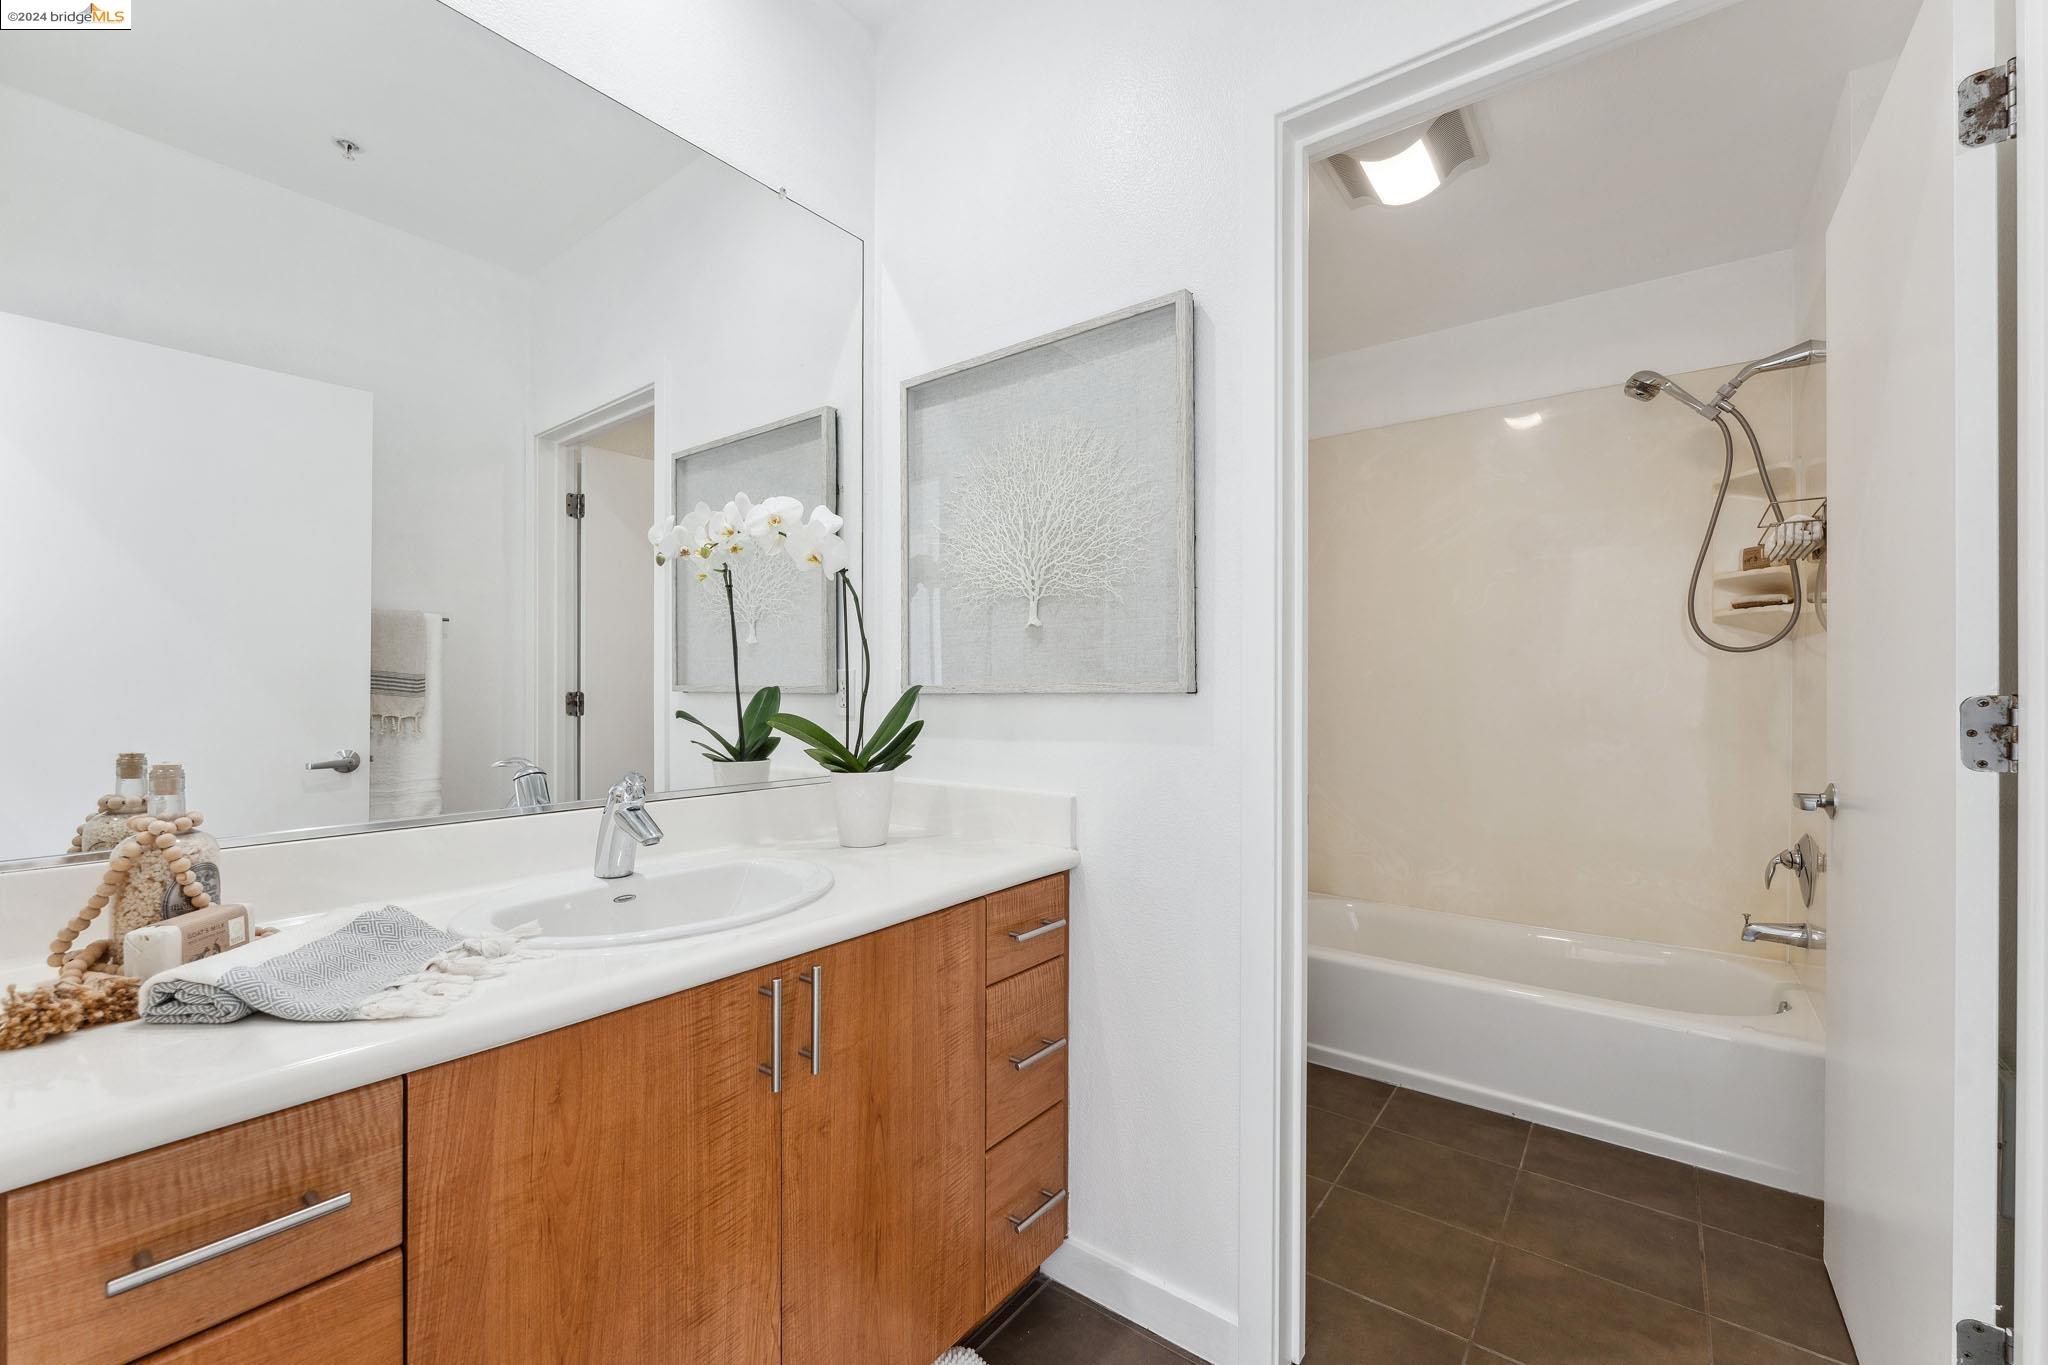
Bathroom with a wood vanity and mirror beside a bathtub with a wall-mounted shower.
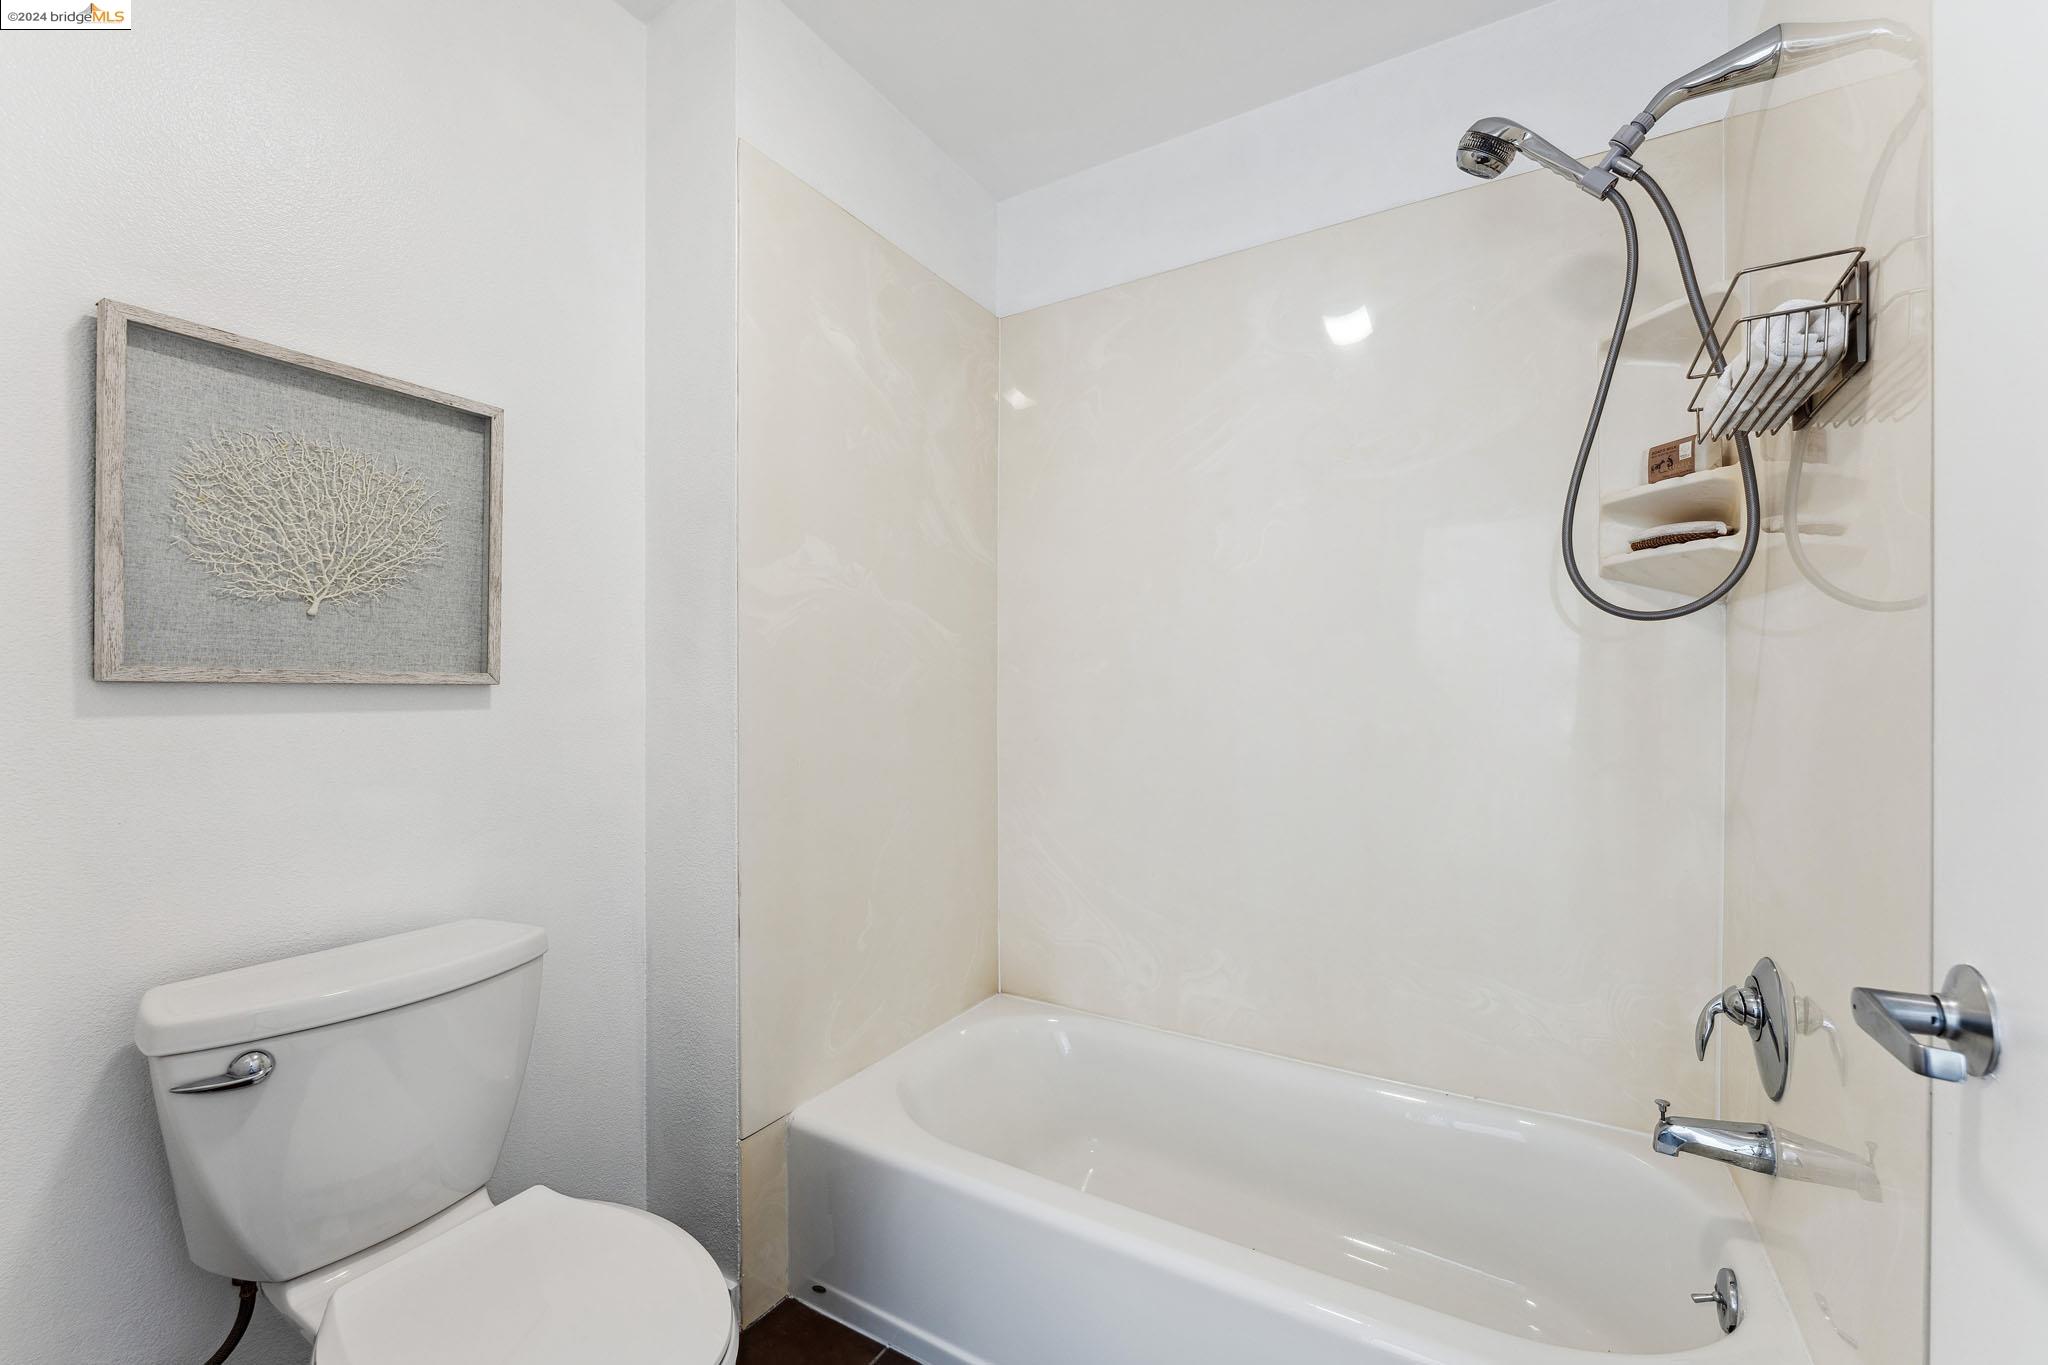
Bathroom with a white bathtub, glass shower enclosure, and toilet.
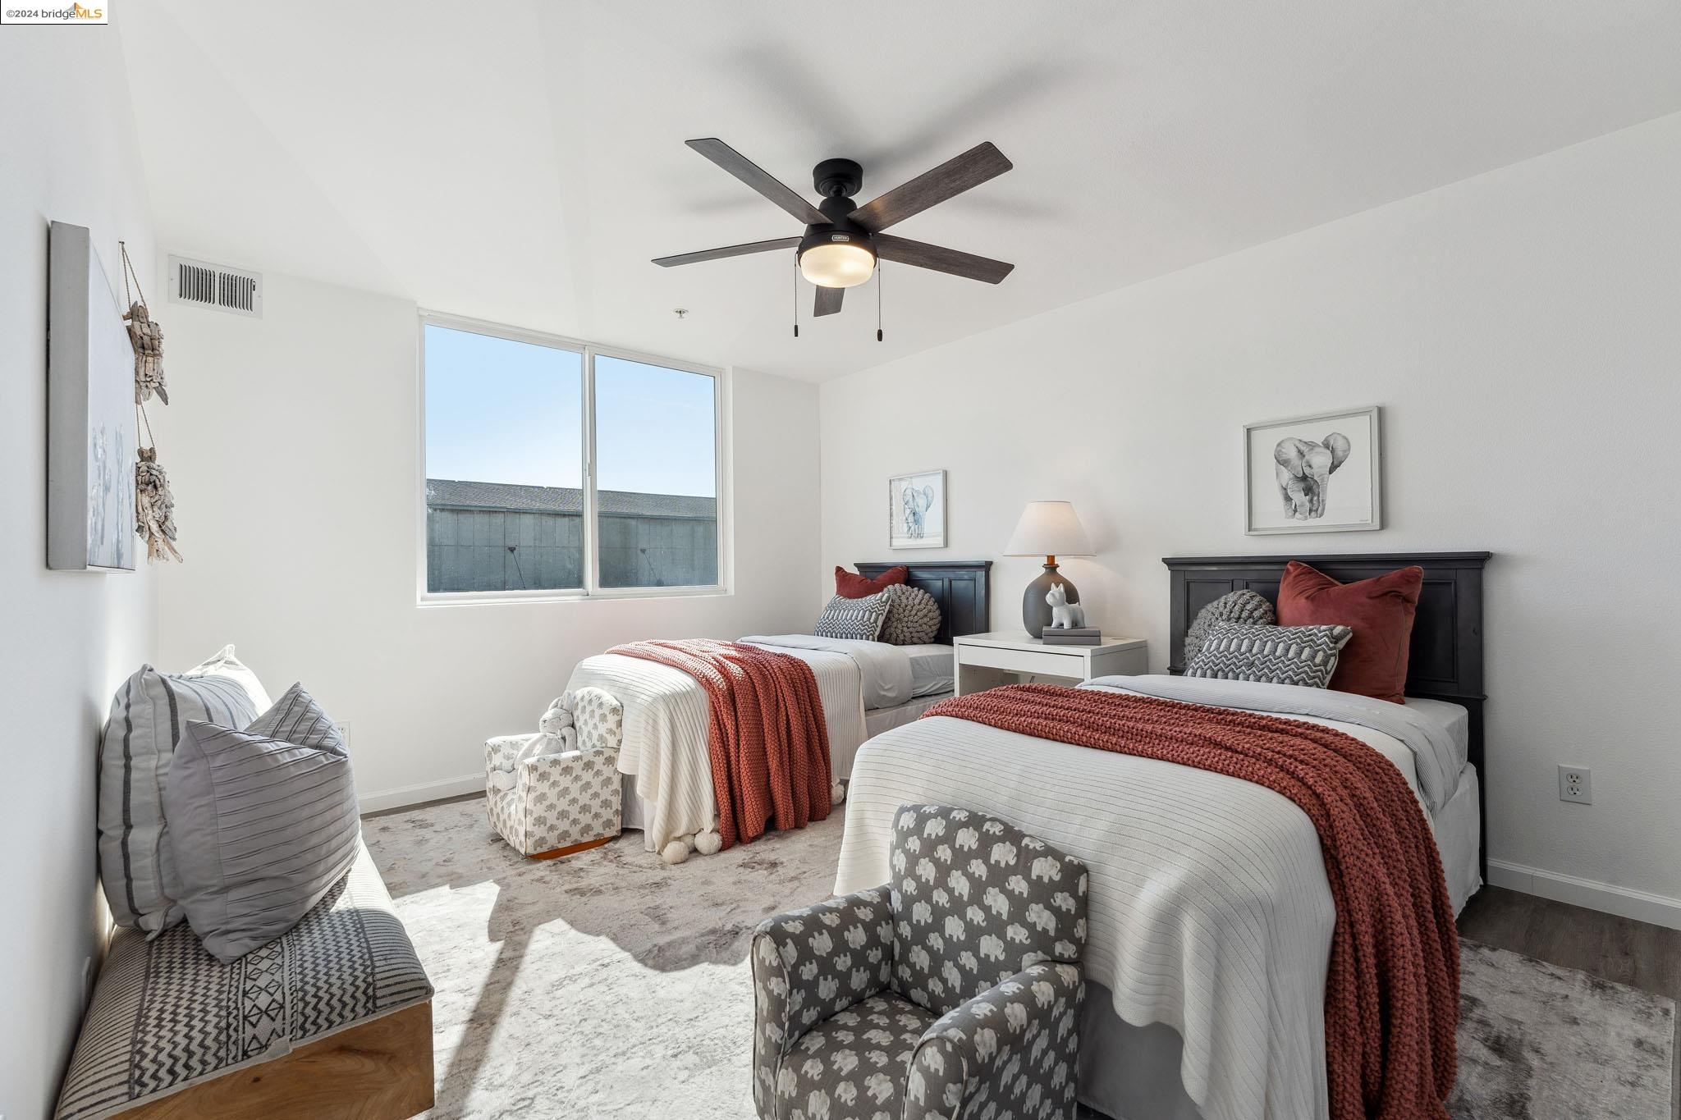
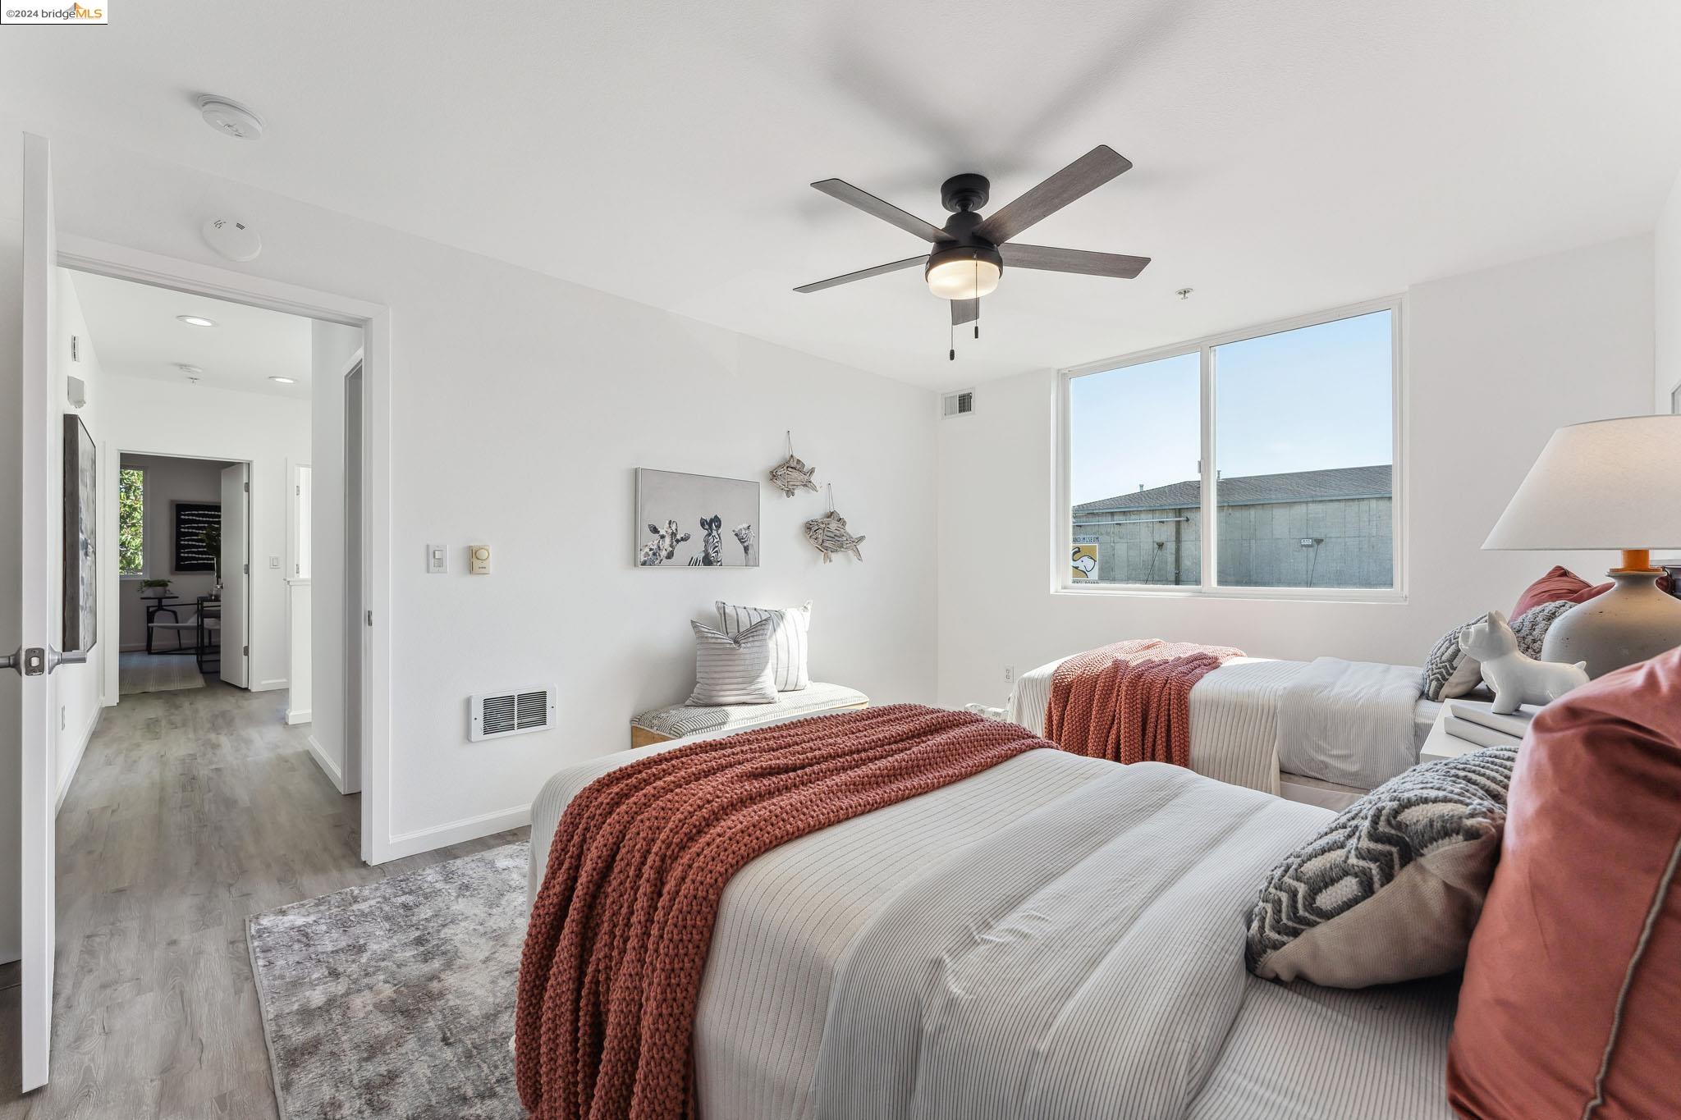
Staged bedroom with two beds, rust-colored throws, a dark ceiling fan, and a large window.
Staged bedroom with two beds, rust-colored throws, a ceiling fan, and a large window.
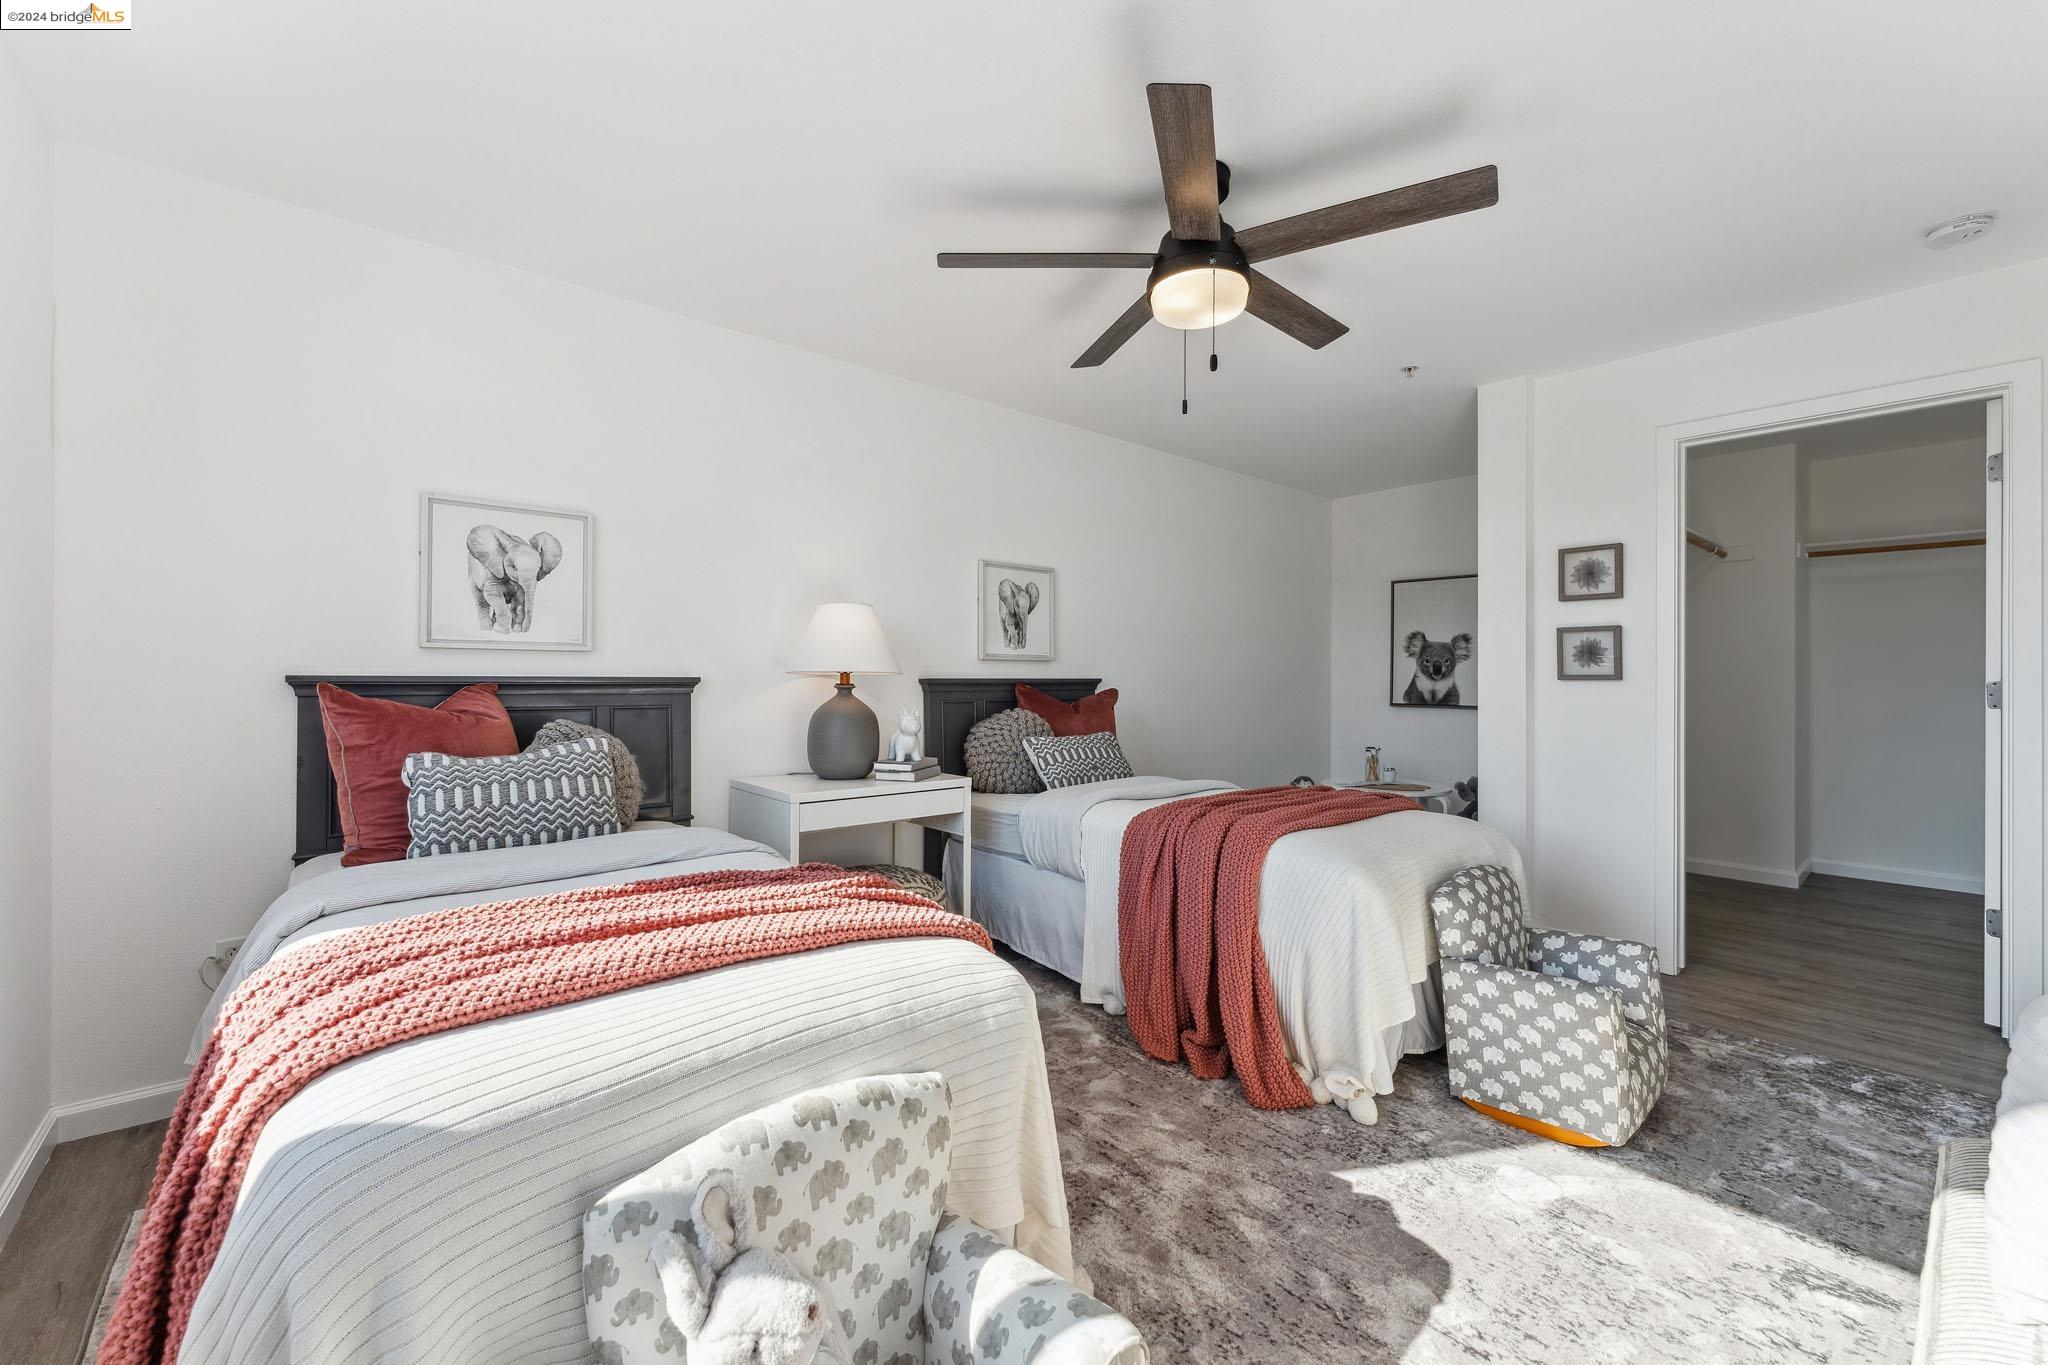
Staged bedroom with two beds, coral throws, a ceiling fan, and an open closet.
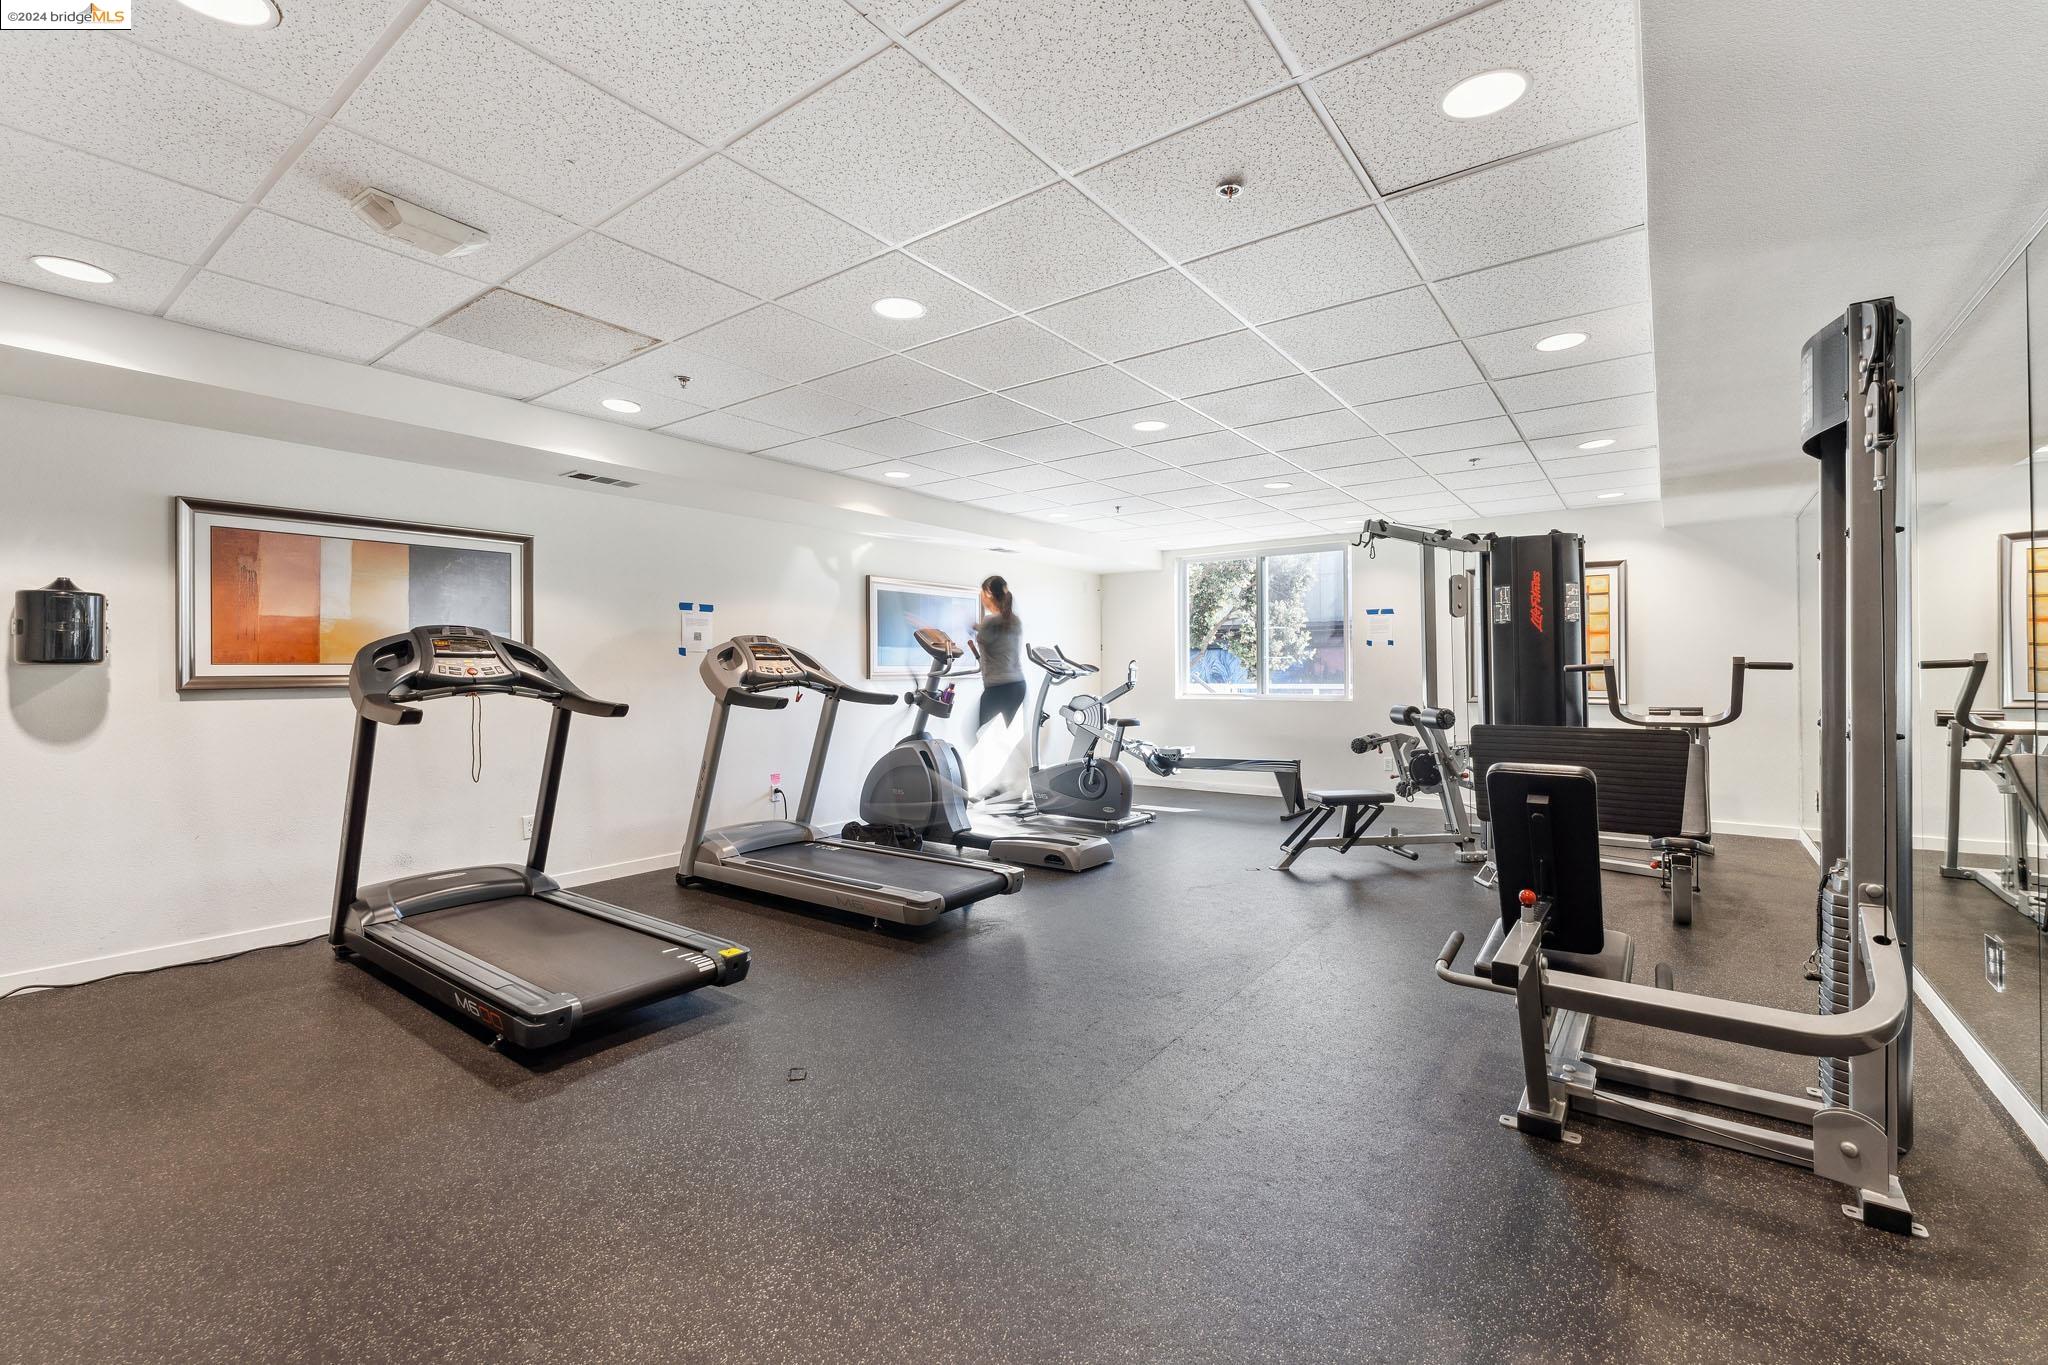
Fitness room with treadmills, bikes, and weight machines beside a sunlit window.
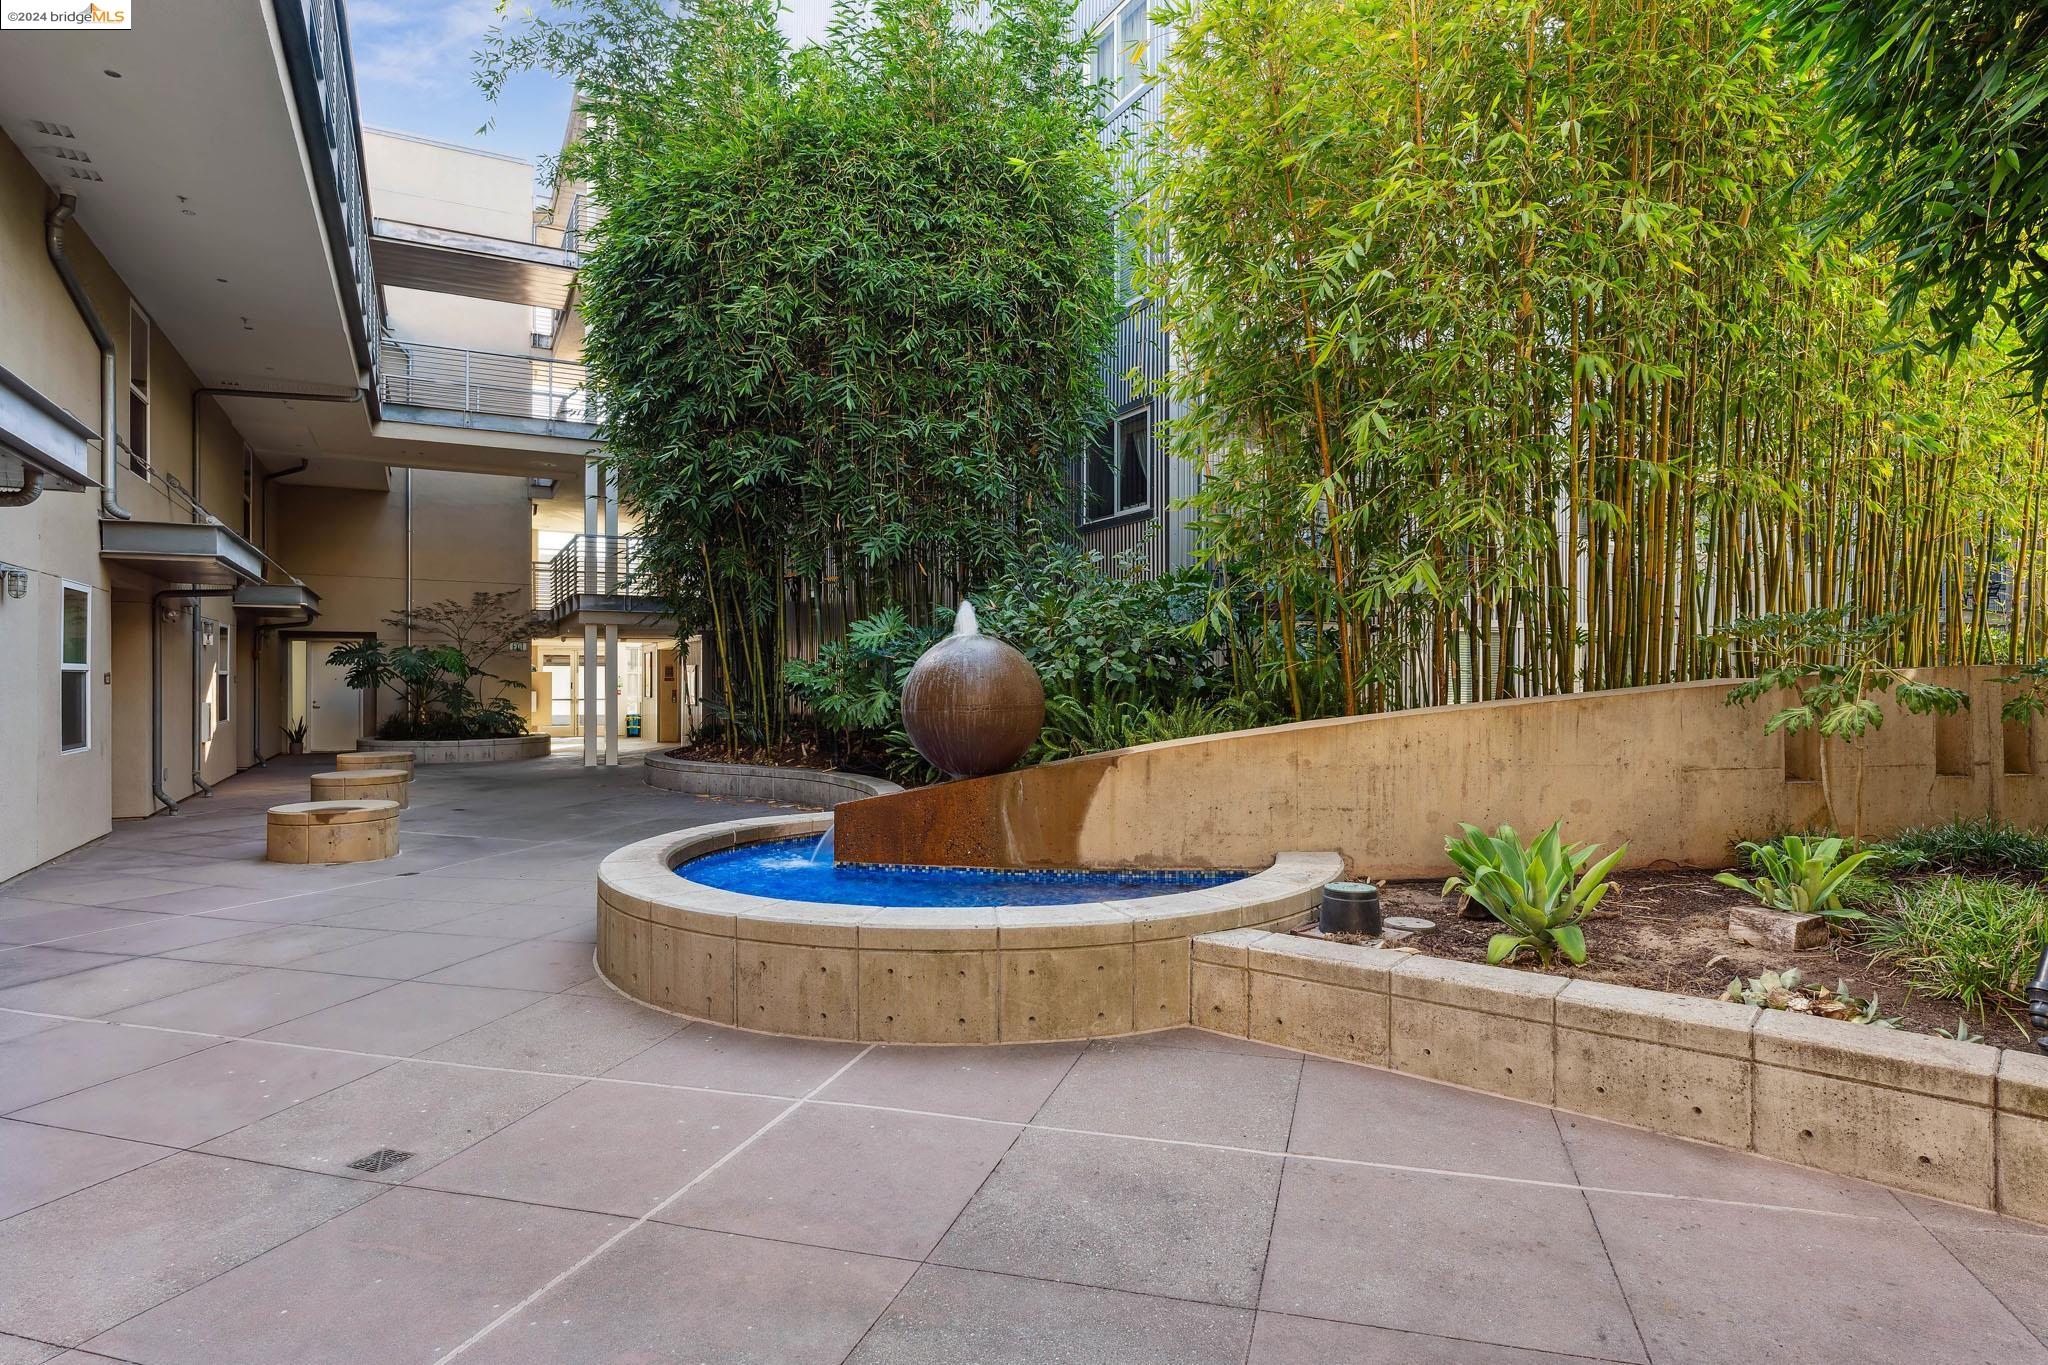
Residential courtyard with a circular fountain and dense bamboo plantings.
SEE ALL PHOTOS
Modern multi-story condominium building with balconies at the Glascock Street corner.
Building entrance with concrete steps, glass doors, a canopy, and ornamental grasses.
Unit 124 entryway with an open door, potted snake plant, console table, and arched mirror.
Staged open-plan living room with dining area and warm wood-cabinet kitchen.
Open-plan living and dining room with sheer-curtained windows, neutral furnishings, and a dark wood ceiling fan.
Bright living room with a white sectional, sculptural wood coffee table, and patterned lounge chair.
Living room with a light sectional, large abstract artwork, leafy plants, and sculptural wood coffee tables.
Staged open-plan living and dining room with tall curtained windows and abundant natural light.
Dining area opening onto a sunny balcony with a cushioned outdoor chair.
Rooftop patio with gray lounge seating, a potted succulent, and a concrete privacy wall.
Furnished patio with gray lounge seating and a potted succulent beneath a large leafy tree.
Furnished apartment terrace with floor-to-ceiling glass doors, gray lounge seating, and a potted succulent.
Private terrace with gray lounge seating and potted plants beside floor-to-ceiling glass doors.
Staged dining room with a white table, tan chairs, sheer-curtained windows, and a large wall mirror.
Open-plan condo living and dining area with a white table, beige chairs, and warm wood kitchen cabinets.
Kitchen with warm wood cabinets, dark countertops, and stainless steel appliances.
Kitchen with warm wood cabinets, granite counters, and stainless steel appliances.
Kitchen with wood cabinets, dark granite counters, stainless dishwasher, and stairs beyond.
Kitchen with warm wood cabinets, stainless steel refrigerator, and gray wood-look flooring.
Laundry area with stacked front-loading washer and dryer beside a hallway and bedroom doorway.
Staged bedroom with a tan upholstered bed, sheer-curtained window, and cream armchair.
Bedroom with a quilted white bed, wavy black-framed mirror, and cream armchair.
Bathroom with a wood vanity, white tub, and tiled shower surround.
Entryway with carpeted stairs beside a bright hallway with gray flooring and a small console table.
Bright staged office with a glass desk and floor-to-ceiling windows.
Sunlit corner living space with floor-to-ceiling windows, a glass desk, and a patterned ottoman.
Bright staged room with a glass desk, large windows, sliding closet doors, and a patterned ottoman.
Staged bedroom with a tall tufted gray headboard, ceiling fan, and window overlooking trees.
Staged bedroom with a large gray-and-white bed, leafy window view, and ceiling fan.
Staged bedroom with a gray bed, ceiling fan, and adjoining vanity area.
Bathroom with warm wood cabinetry, folded white towels, and an open closet with hanging clothes.
Bathroom with a glass shower and wood vanity opening onto a furnished bedroom.
Bedroom with a tall gray tufted headboard, layered bedding, and a dark bedside table.
Bathroom with a wood vanity and mirror beside a bathtub with a wall-mounted shower.
Bathroom with a white bathtub, glass shower enclosure, and toilet.
Staged bedroom with two beds, rust-colored throws, a dark ceiling fan, and a large window.
Staged bedroom with two beds, rust-colored throws, a ceiling fan, and a large window.
Staged bedroom with two beds, coral throws, a ceiling fan, and an open closet.
Fitness room with treadmills, bikes, and weight machines beside a sunlit window.
Residential courtyard with a circular fountain and dense bamboo plantings.
Sold

3090 Glascock St # 124

3090 Glascock St # 124, Oakland, CA 94601

$650,000
Stunning Corner-Unit with Wrap-Around Patio in Vibrant Jingletown. Modern urban living! An open-to-sky atrium, tranquil fountain and lush palm trees welcome you home. High ceilings and floor-to-ceiling windows with southern exposure fill the space with natural light for an open, loft-like atmosphere.The modern kitchen is equipped with stainless steel appliances, quartz countertops, and sleek cabinetry. Each of the four bedrooms offers ample space, including a luxurious master suite with an en-suite bath. Bathrooms feature contemporary finishes and fixtures.This home perfectly blends modern design with an urban lifestyle. The private patio provides an outdoor oasis for entertaining and relaxing. Parking, in-unit laundry and ample closet space. A block from the estuary, Jingletown is bordered by the Park Street and Miller-Sweeney Bridges, connecting to Alameda's Park St. shops and restaurants. The Bay Trail runs through Jingletown along the Alameda estuary. Easy access to BART and freeways.

4
beds

3
baths

1,842 Sq.Ft. LIVING AREA

1.15 Acres lot

Remy  Weinstein

Remy Weinstein

Features & Amenities

Interior

  • total bedrooms4
  • Total bathrooms3
  • full bathrooms3
  • Laundry room Hookups Only, Laundry Closet, In Unit, Stacked Only
  • Flooring Laminate, Tile, Carpet
  • Fireplace None
  • APPLIANCES Dishwasher, Electric Range, Microwave, Refrigerator
  • other interior Features Ground Floor Location, No Additional Rooms

Area & Lot

  • Status Sold
  • Date Sold November 5, 2024
  • Living Area1,842 Sq.Ft.
  • Total Area1,842 Sq.Ft.
  • Lot Area1.15 Acres
  • MLS® ID41074431
  • TypeCondo
  • YEAR BUILT2005
  • NeighborhoodOakland
  • Architecture StylesContemporary
  • School DistrictOakland (510) 879-8111

Exterior

  • STORIES2
  • Garage Space1.0
  • water SourcePublic
  • PoolNone
  • lot featuresLevel
  • parkingGarage, Garage Door Opener
  • HEAT TYPEElectric
  • AIR CONDITIONINGNone
  • sewerPublic Sewer
  • HOA AmenitiesFitness Center
  • security FeaturesCarbon Monoxide Detector(s), Smoke Detector(s)
  • other exterior FeaturesUnit Faces Street

Financial

  • Sales Price$650,000
  • HOA $724/mo
View Virtual Tour

Oakland

Explore

Work With Us

Looking to buy or sell your home with confidence? Trust Weinstein Realty Group to guide you every step of the way. With our personalized approach, market expertise, and innovative use of technology, we ensure a seamless and stress-free real estate experience. Whether you're a first-time buyer or seasoned investor, we’re here to help you achieve your goals. Contact us today to get started!

Follow Us on Instagram