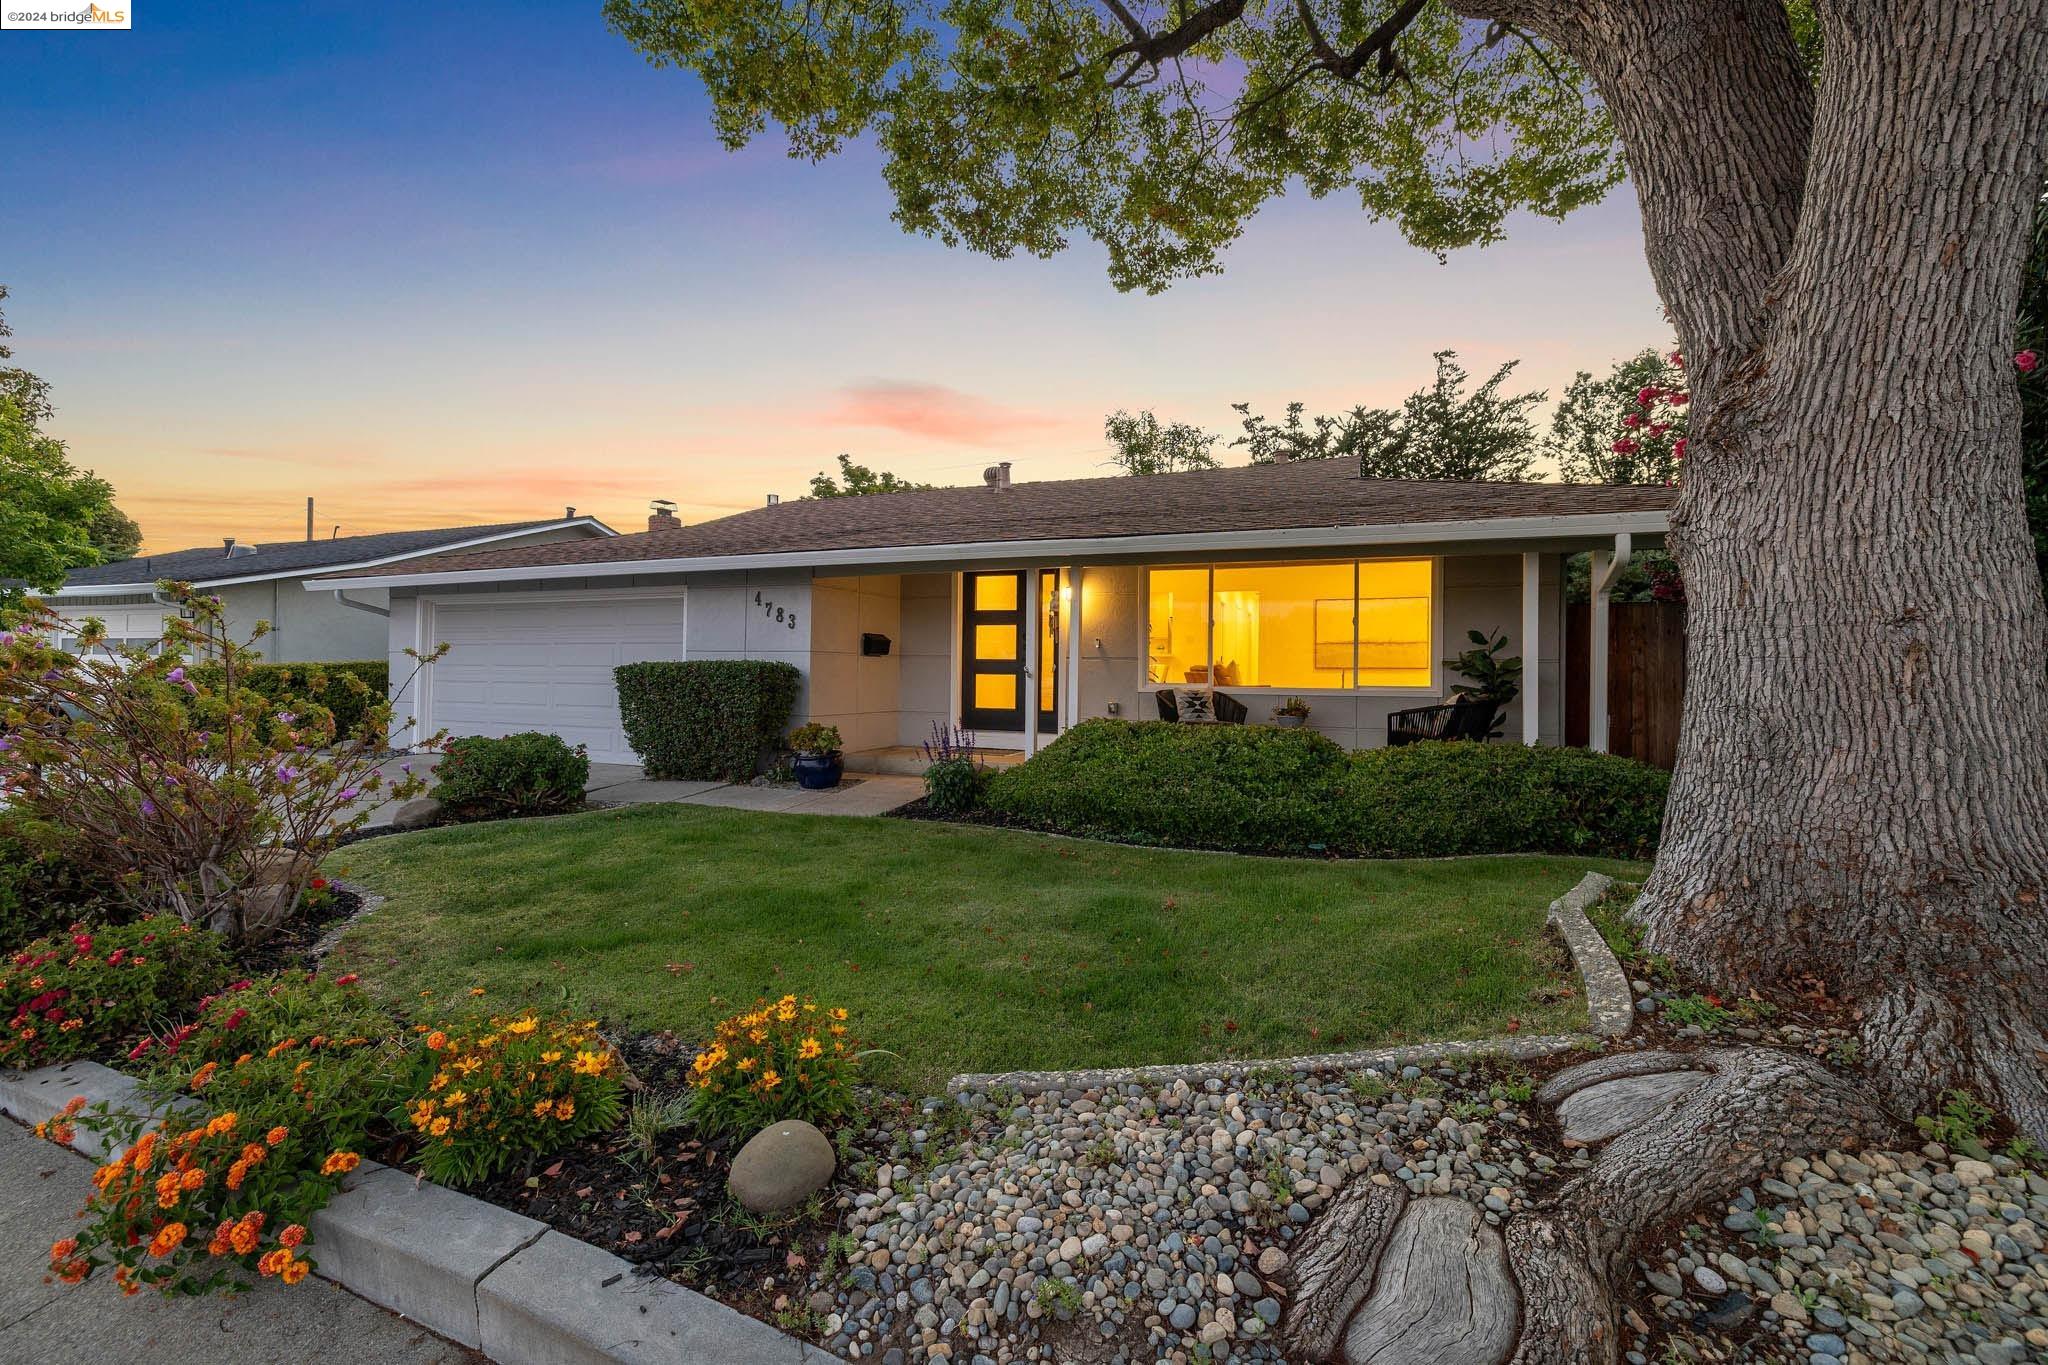
Single-story home at dusk with glowing front windows, landscaped flower beds, and a large mature tree.
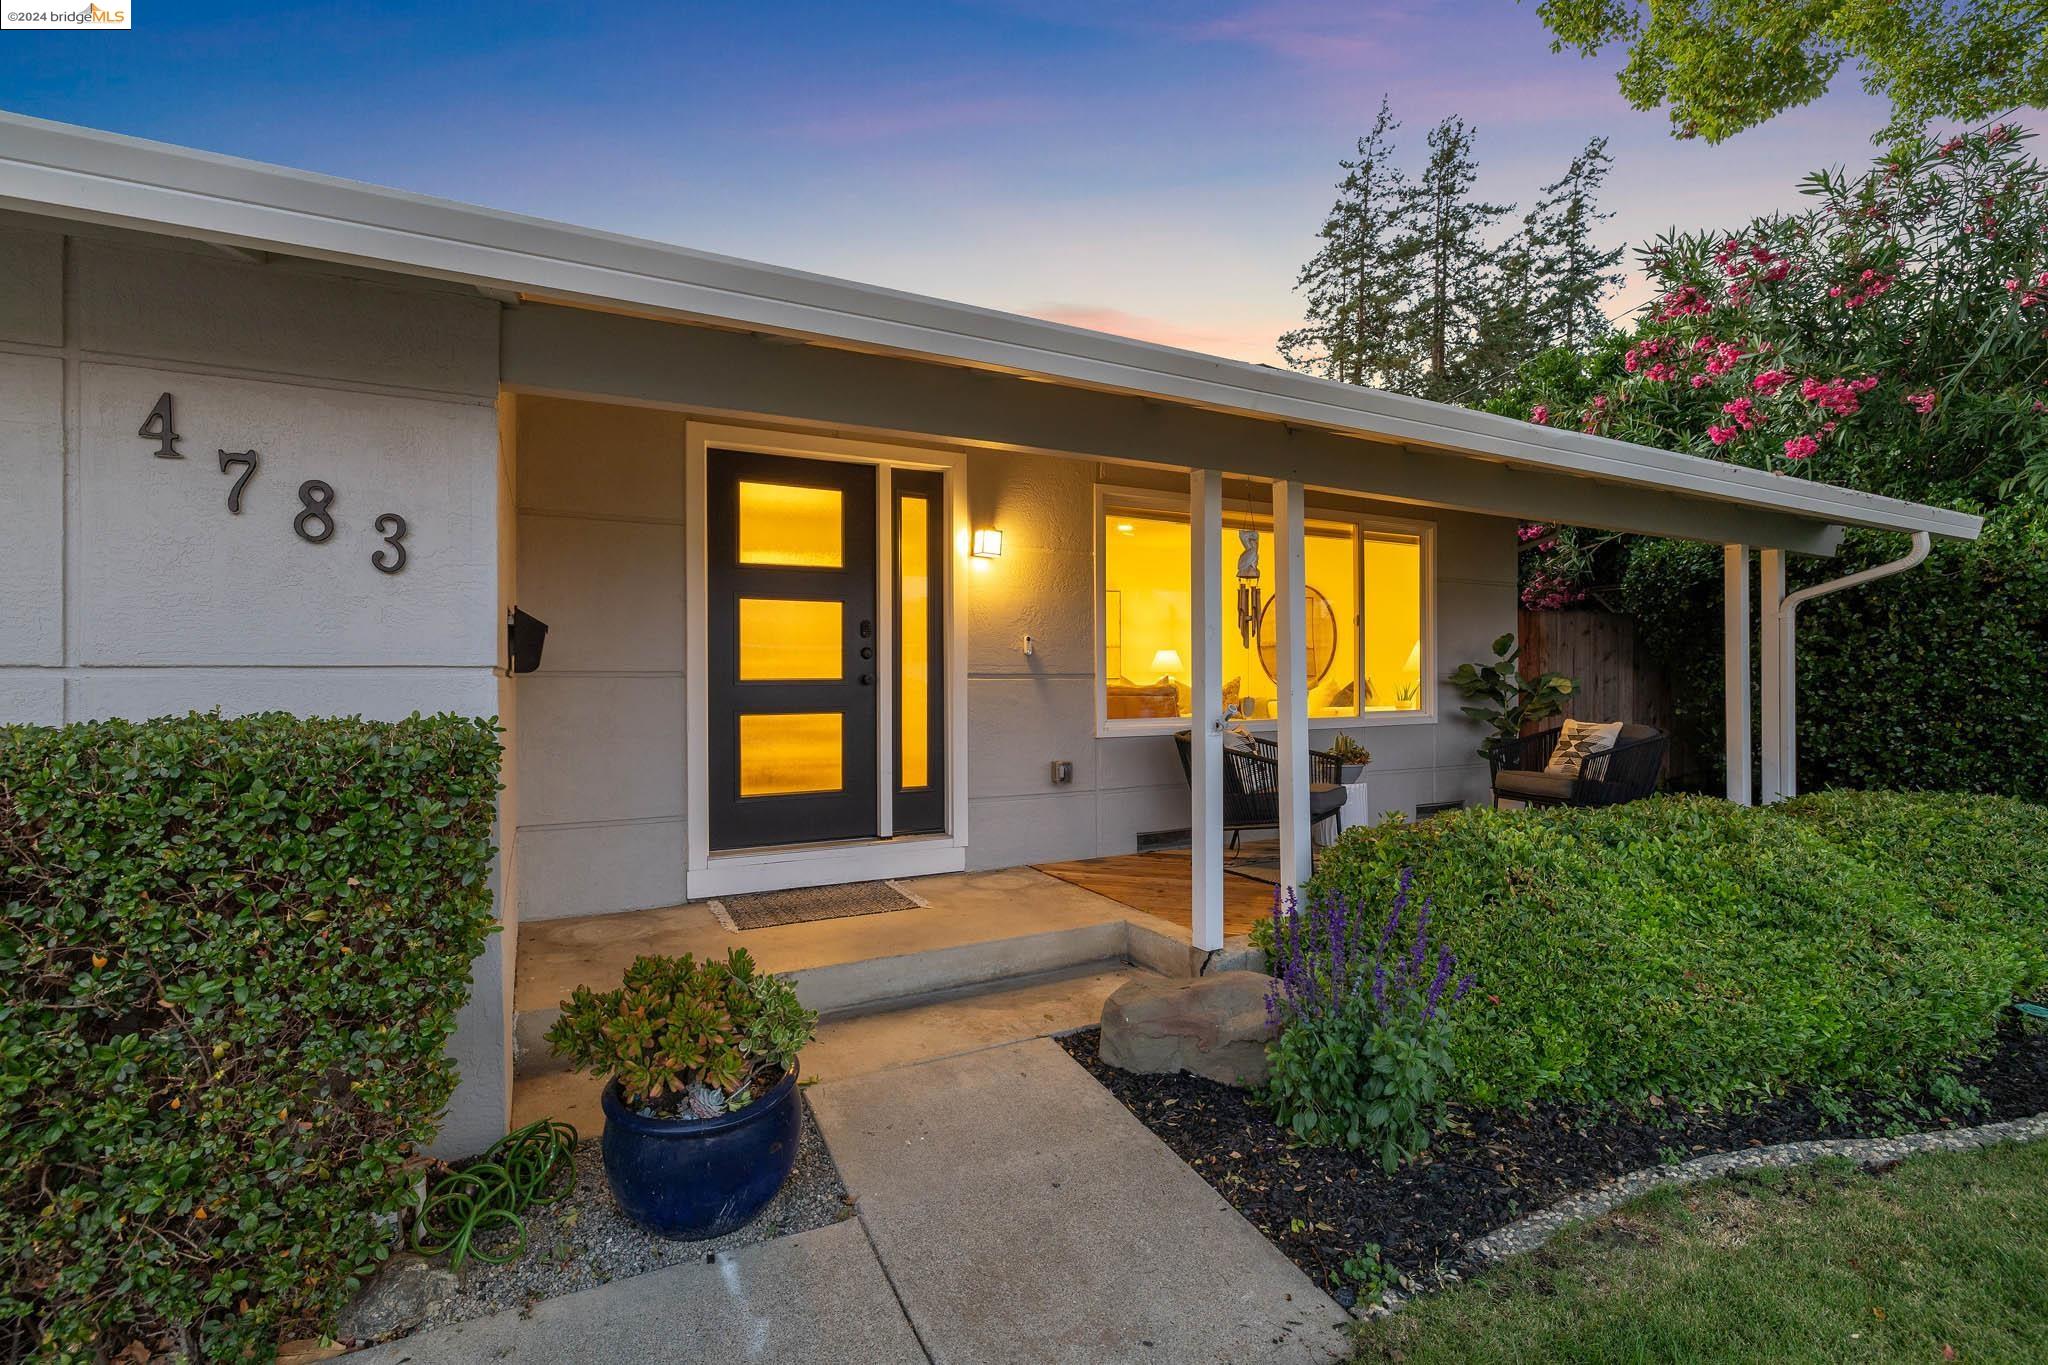
Single-story home’s front entry at dusk, with glowing windows, a covered porch, and landscaped garden.
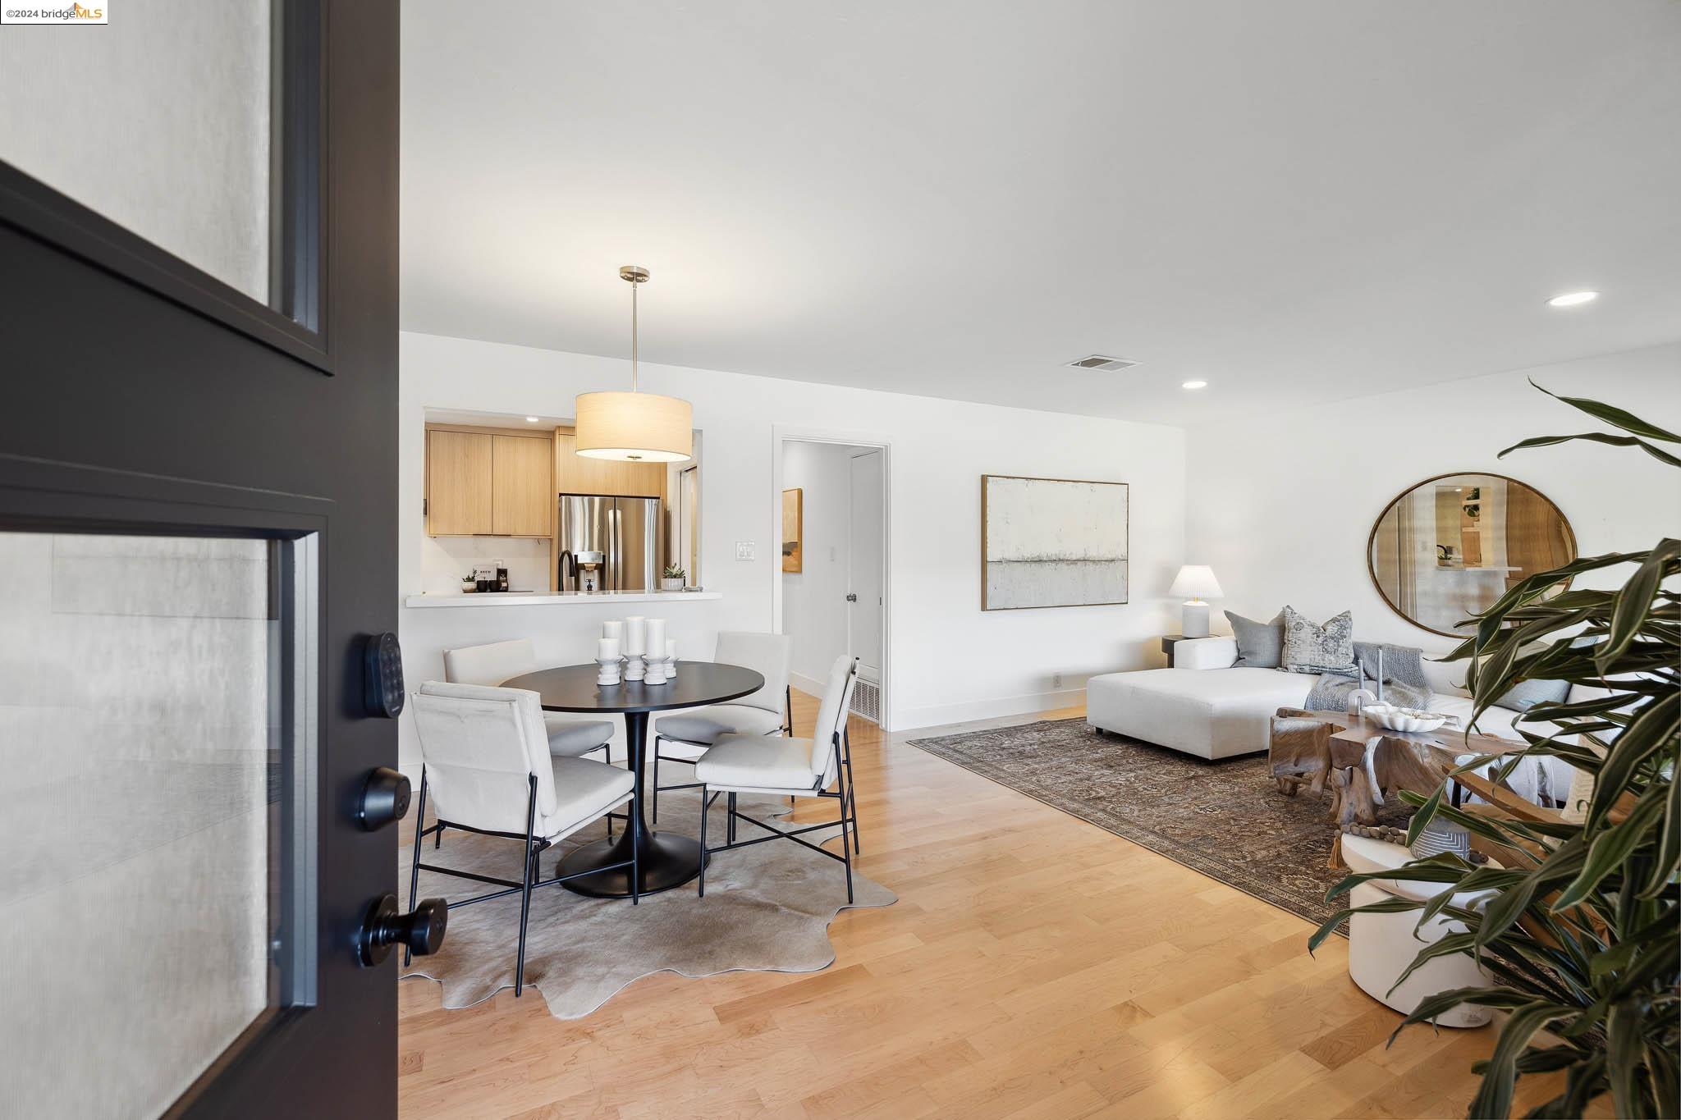
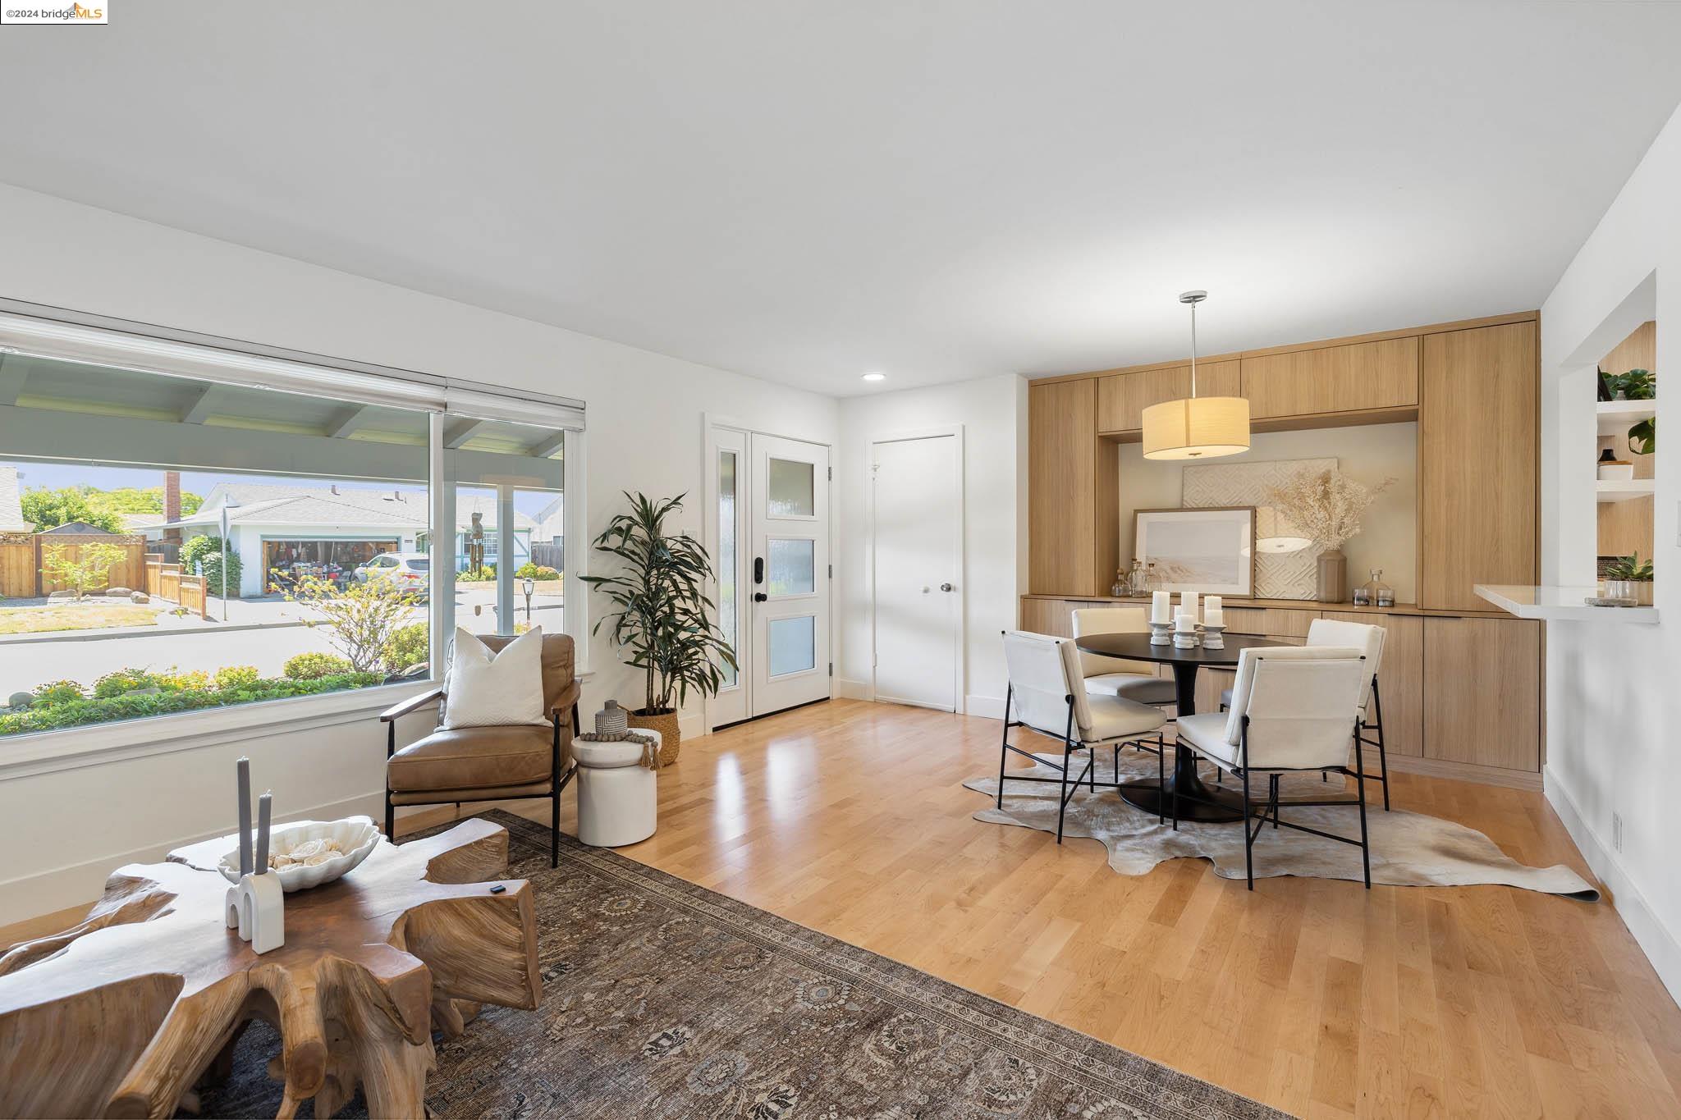
Open-plan living and dining room with pale wood floors, a white sectional, round dining table, and light wood kitchen.
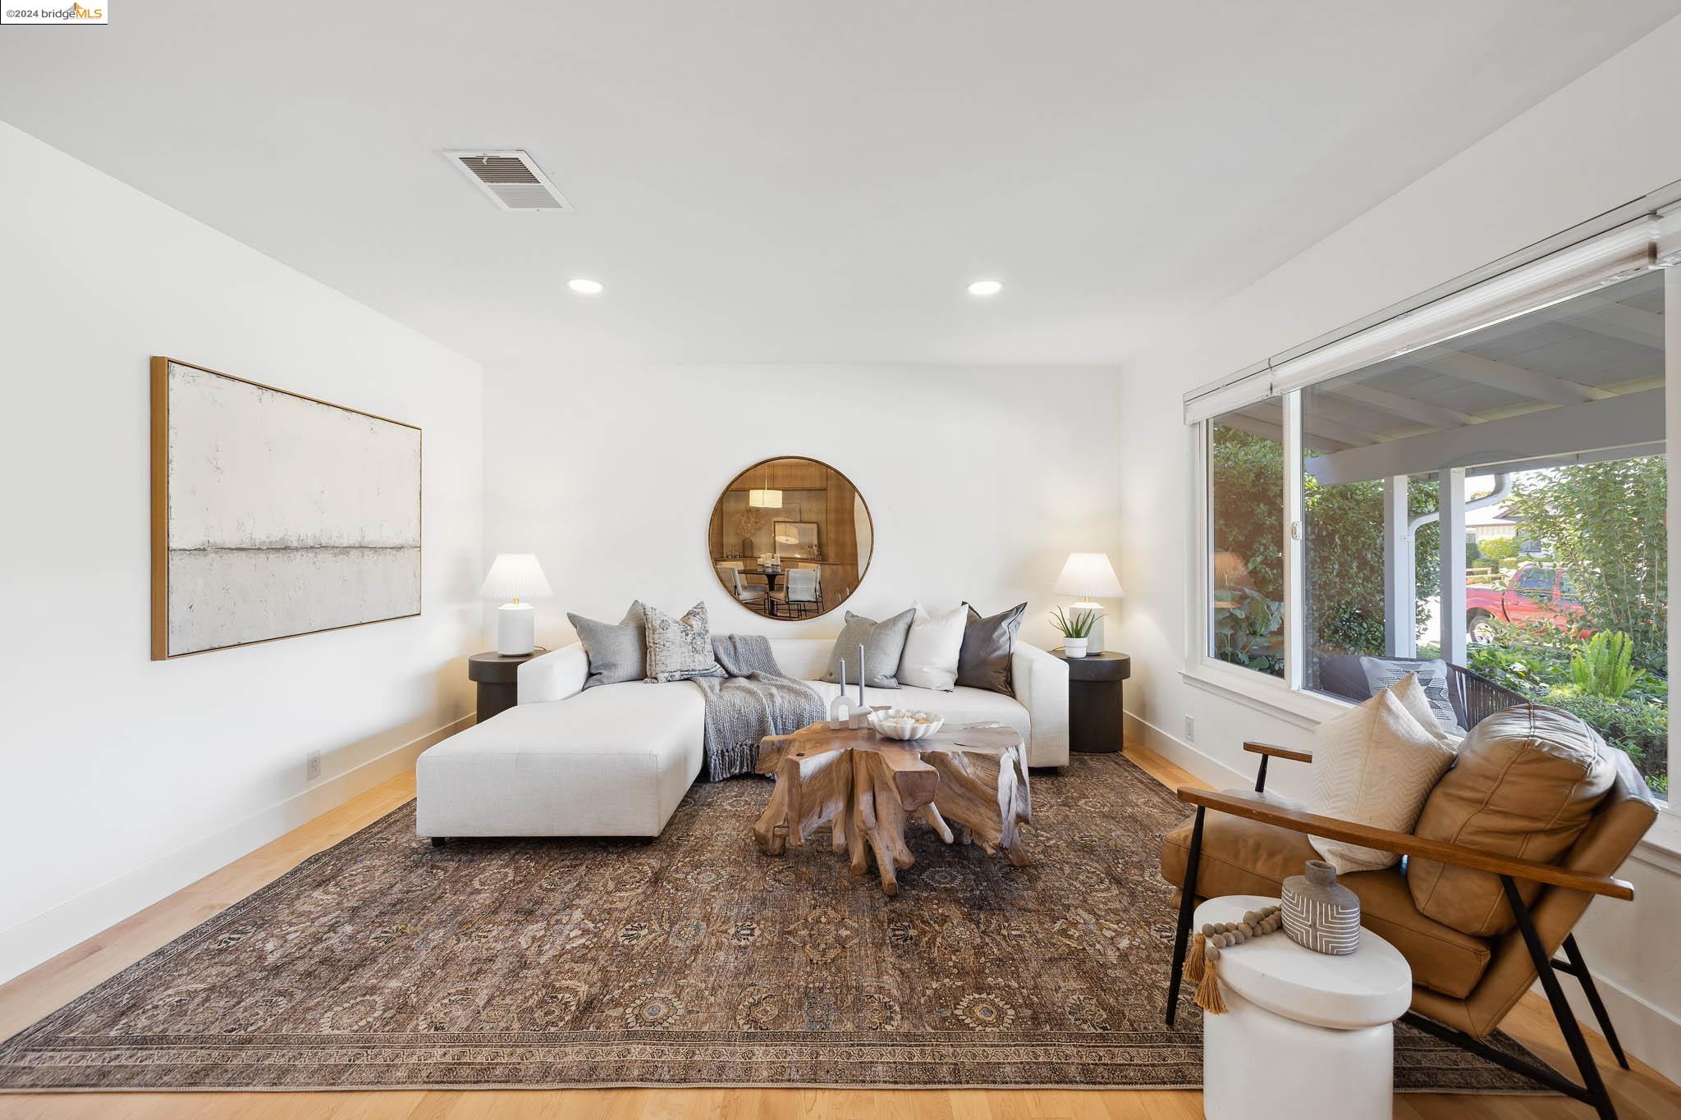
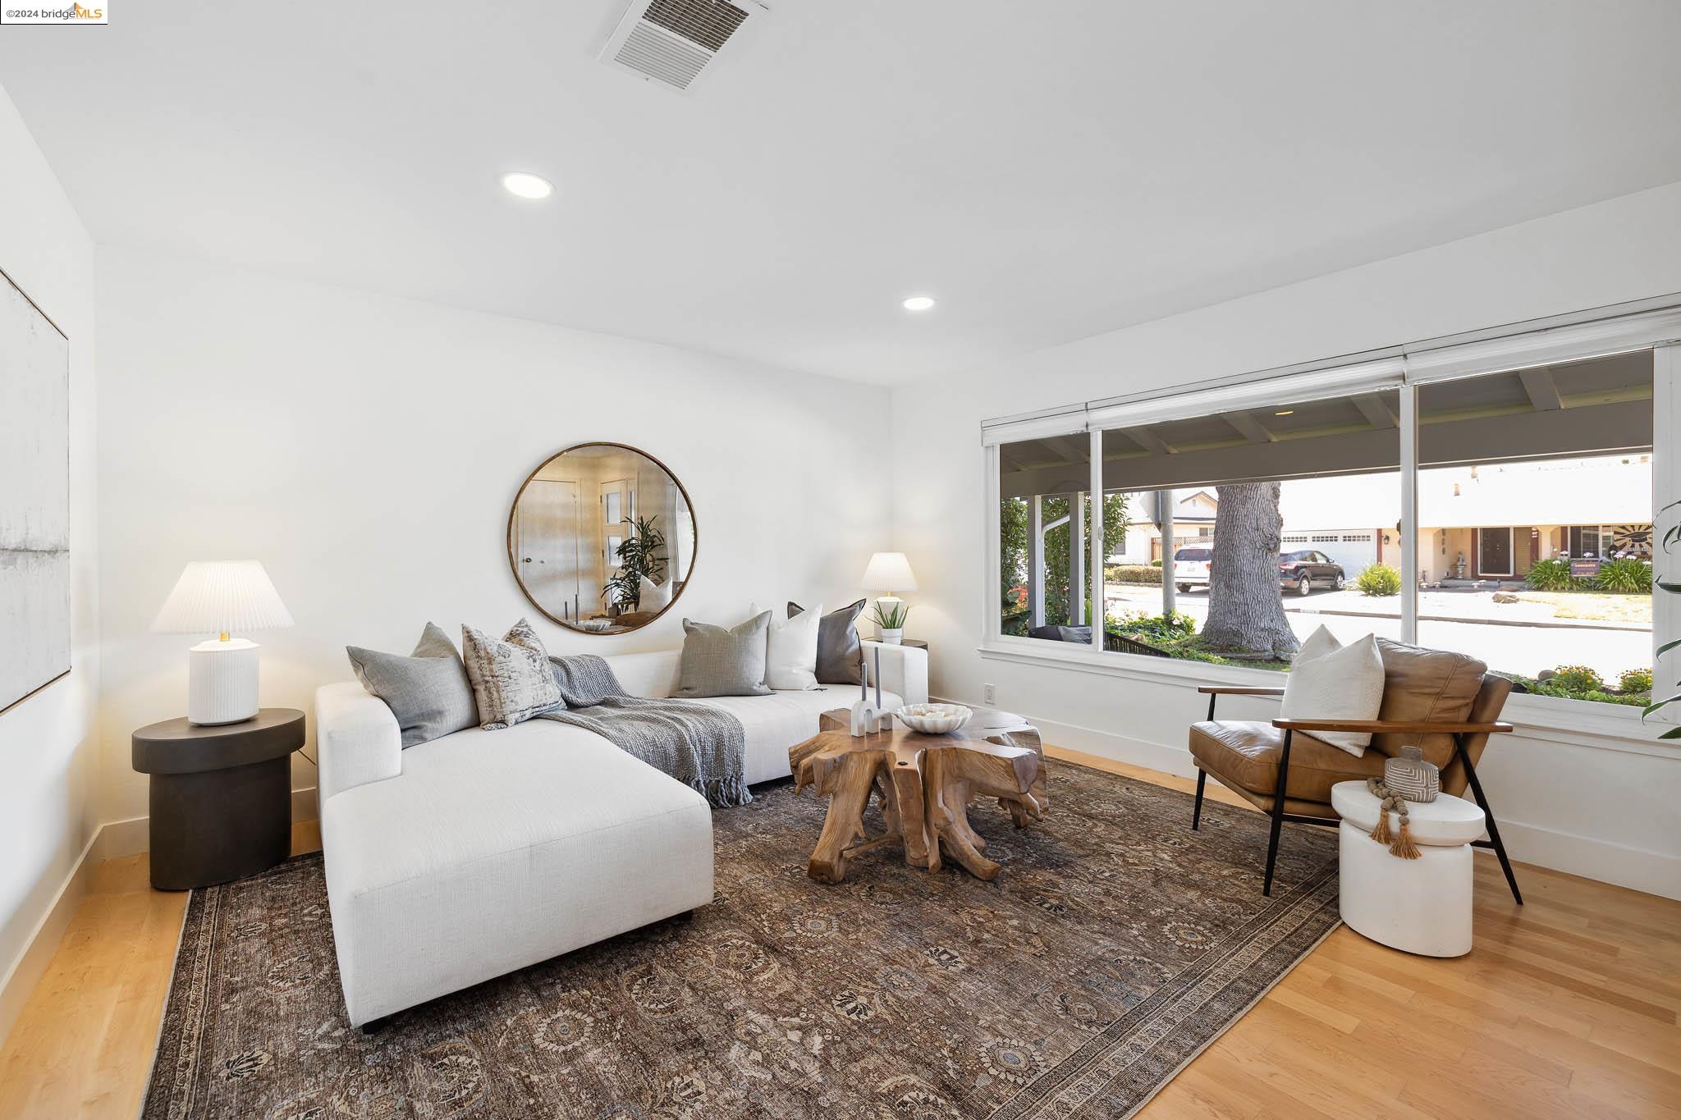
Staged living room with a white sectional, patterned rug, wood coffee table, and large patio-facing window.
Living room with a white sectional, rustic wood coffee table, and wide street-facing windows.
Staged living and dining area with oak built-ins, light wood floors, and a large front window.
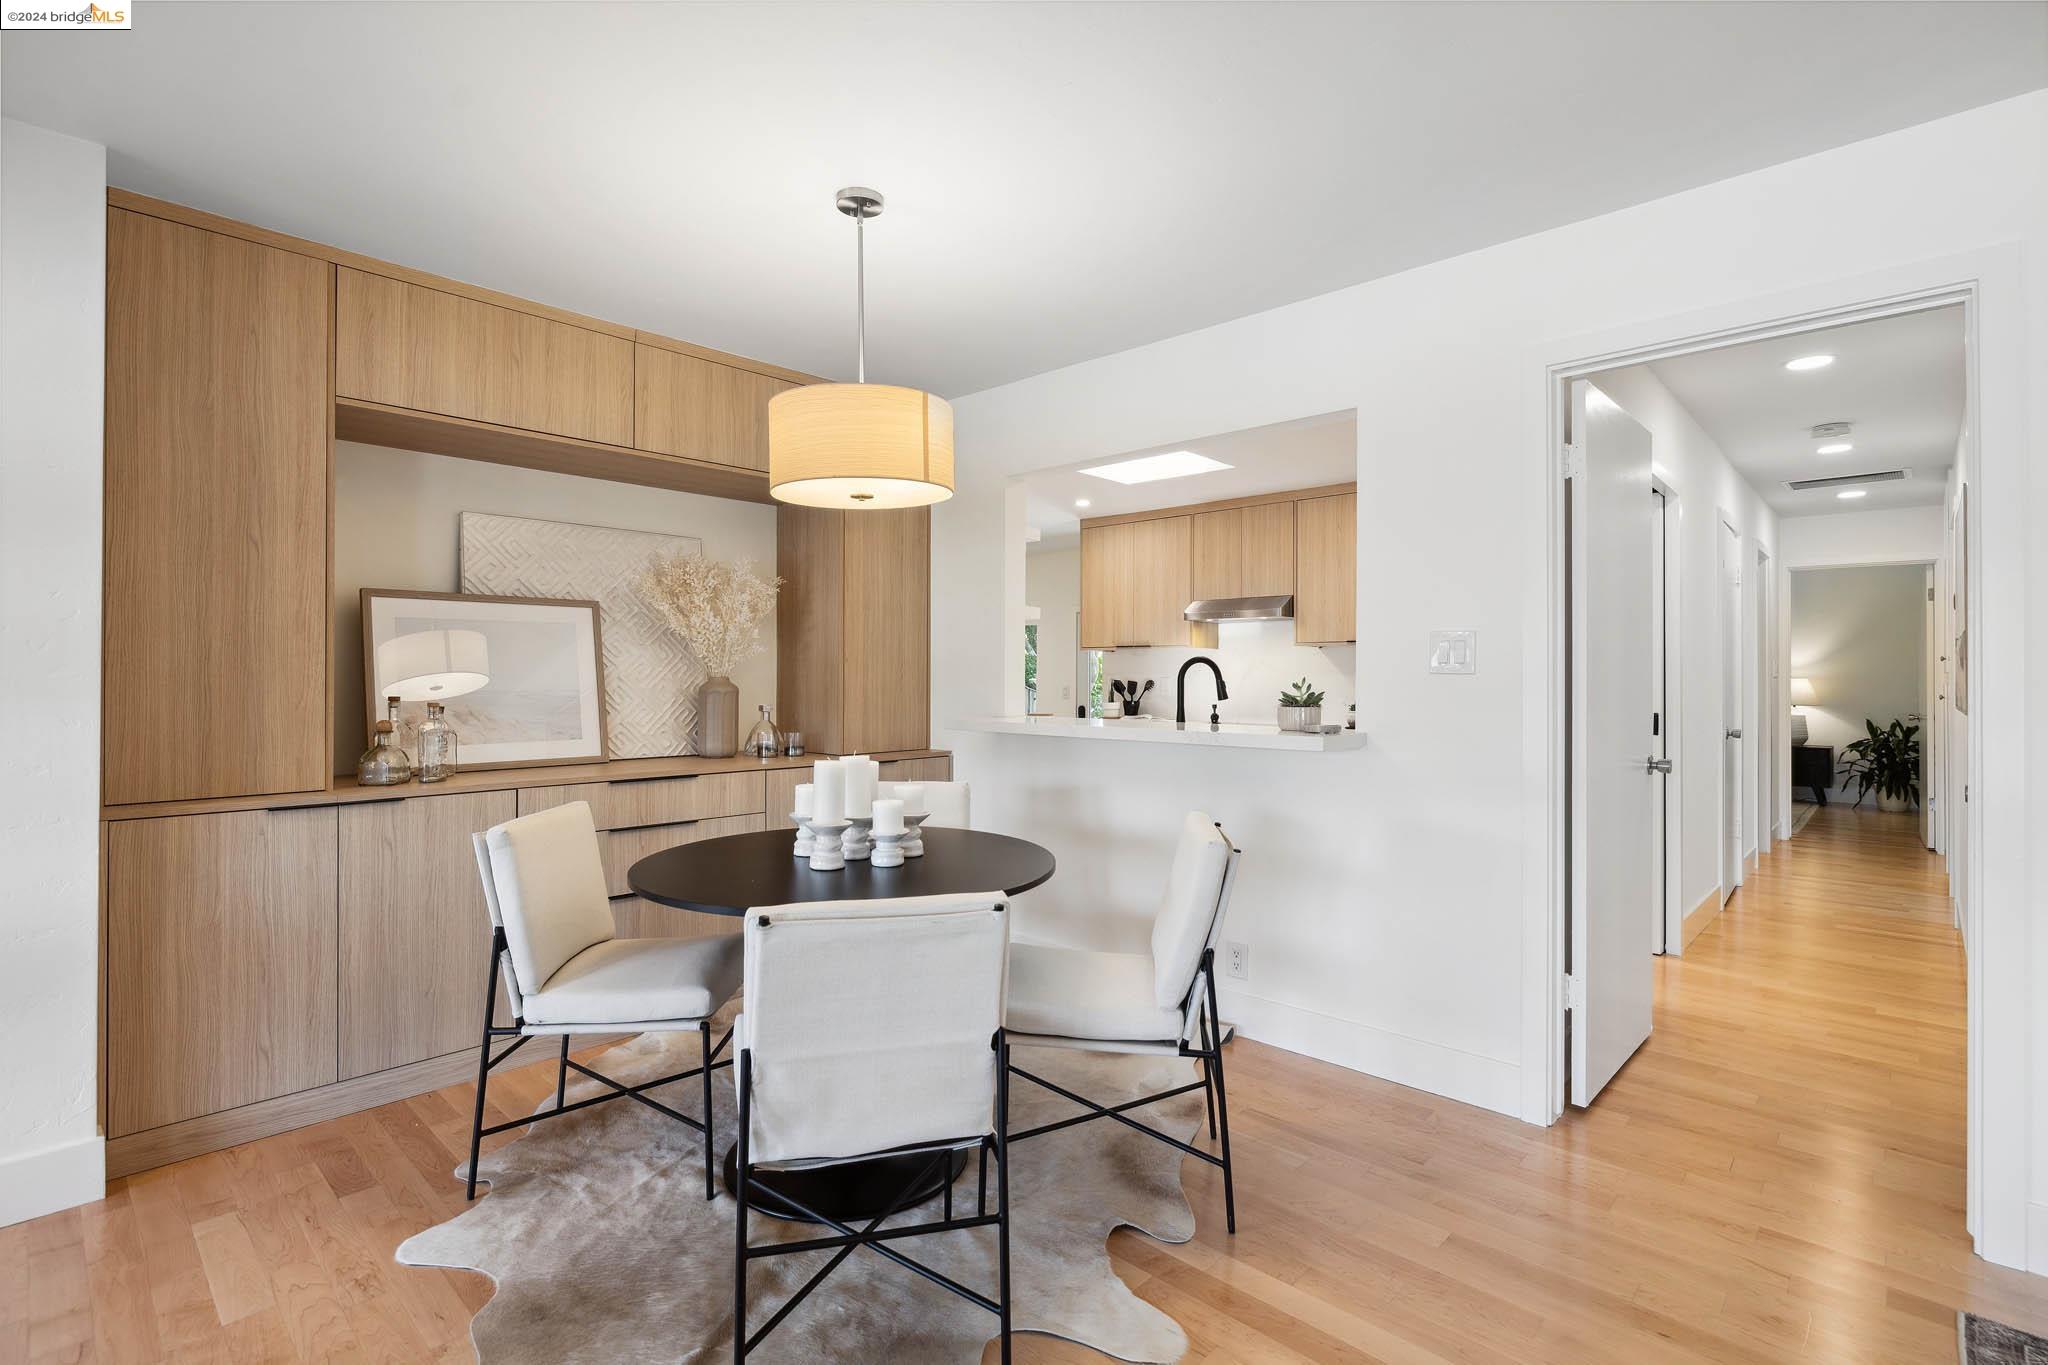
Dining area with built-in wood cabinetry, a round table, and an opening to the kitchen.
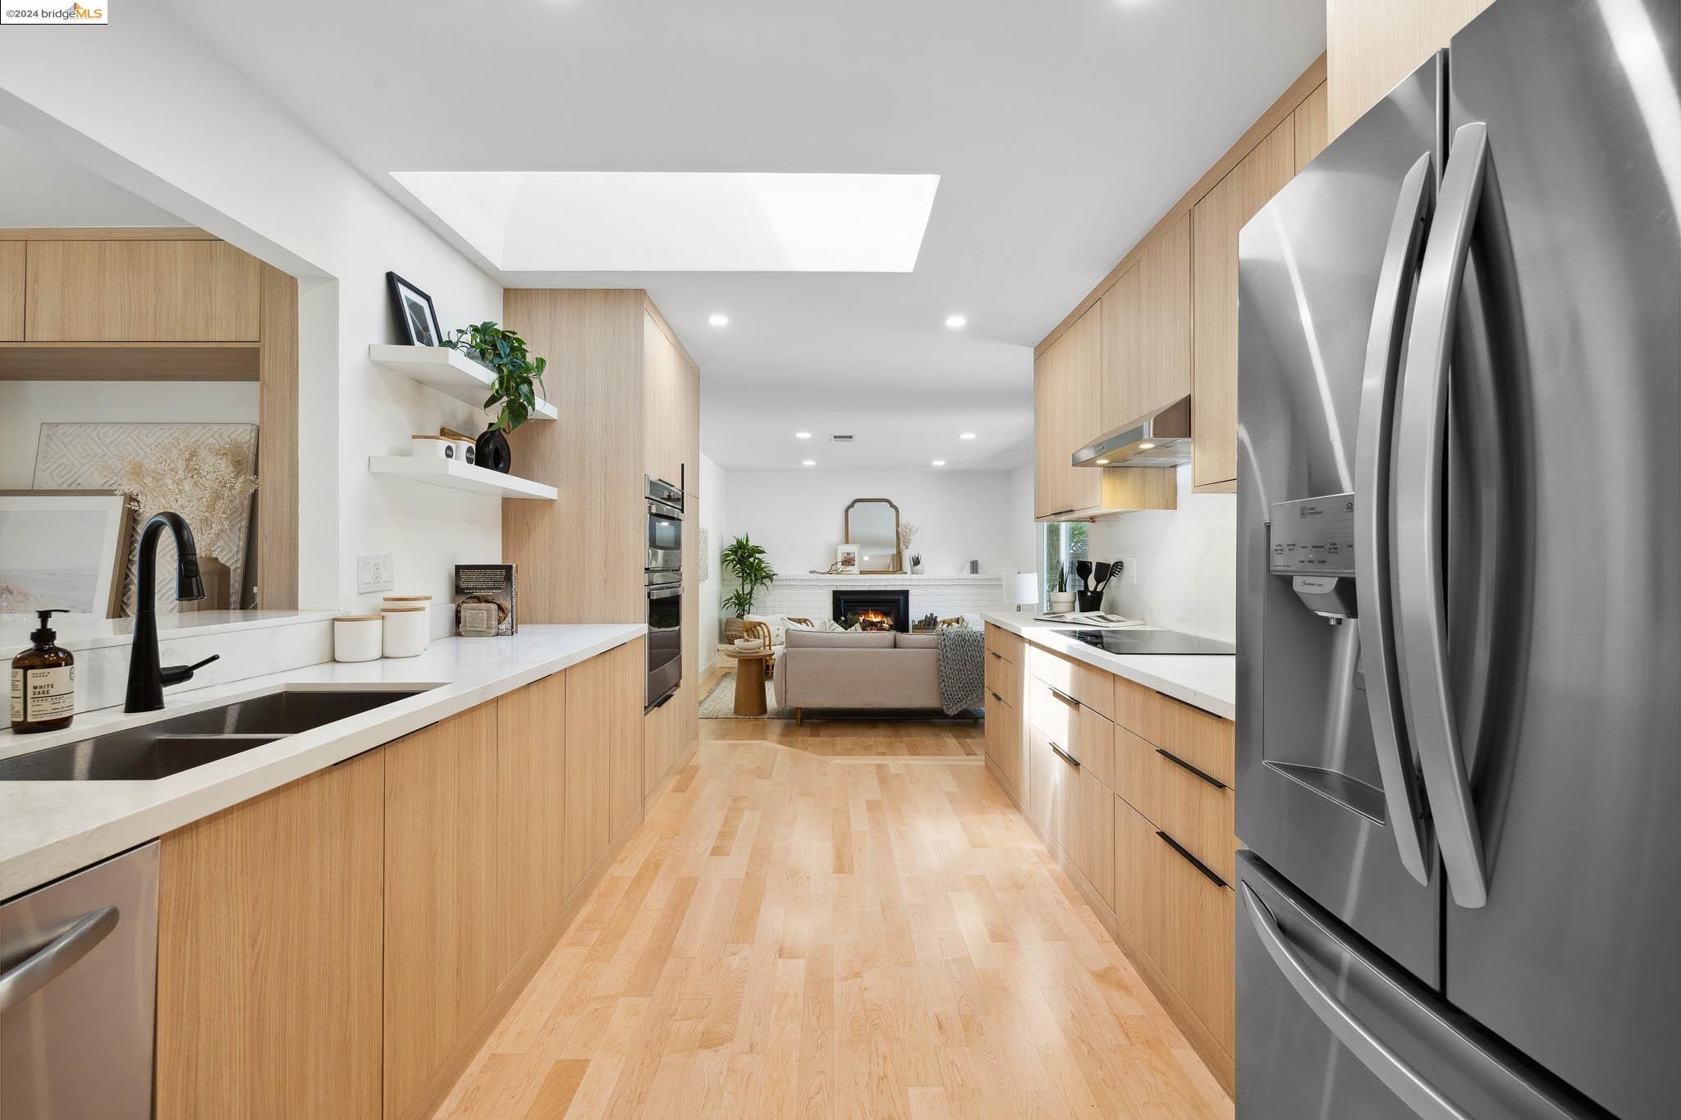
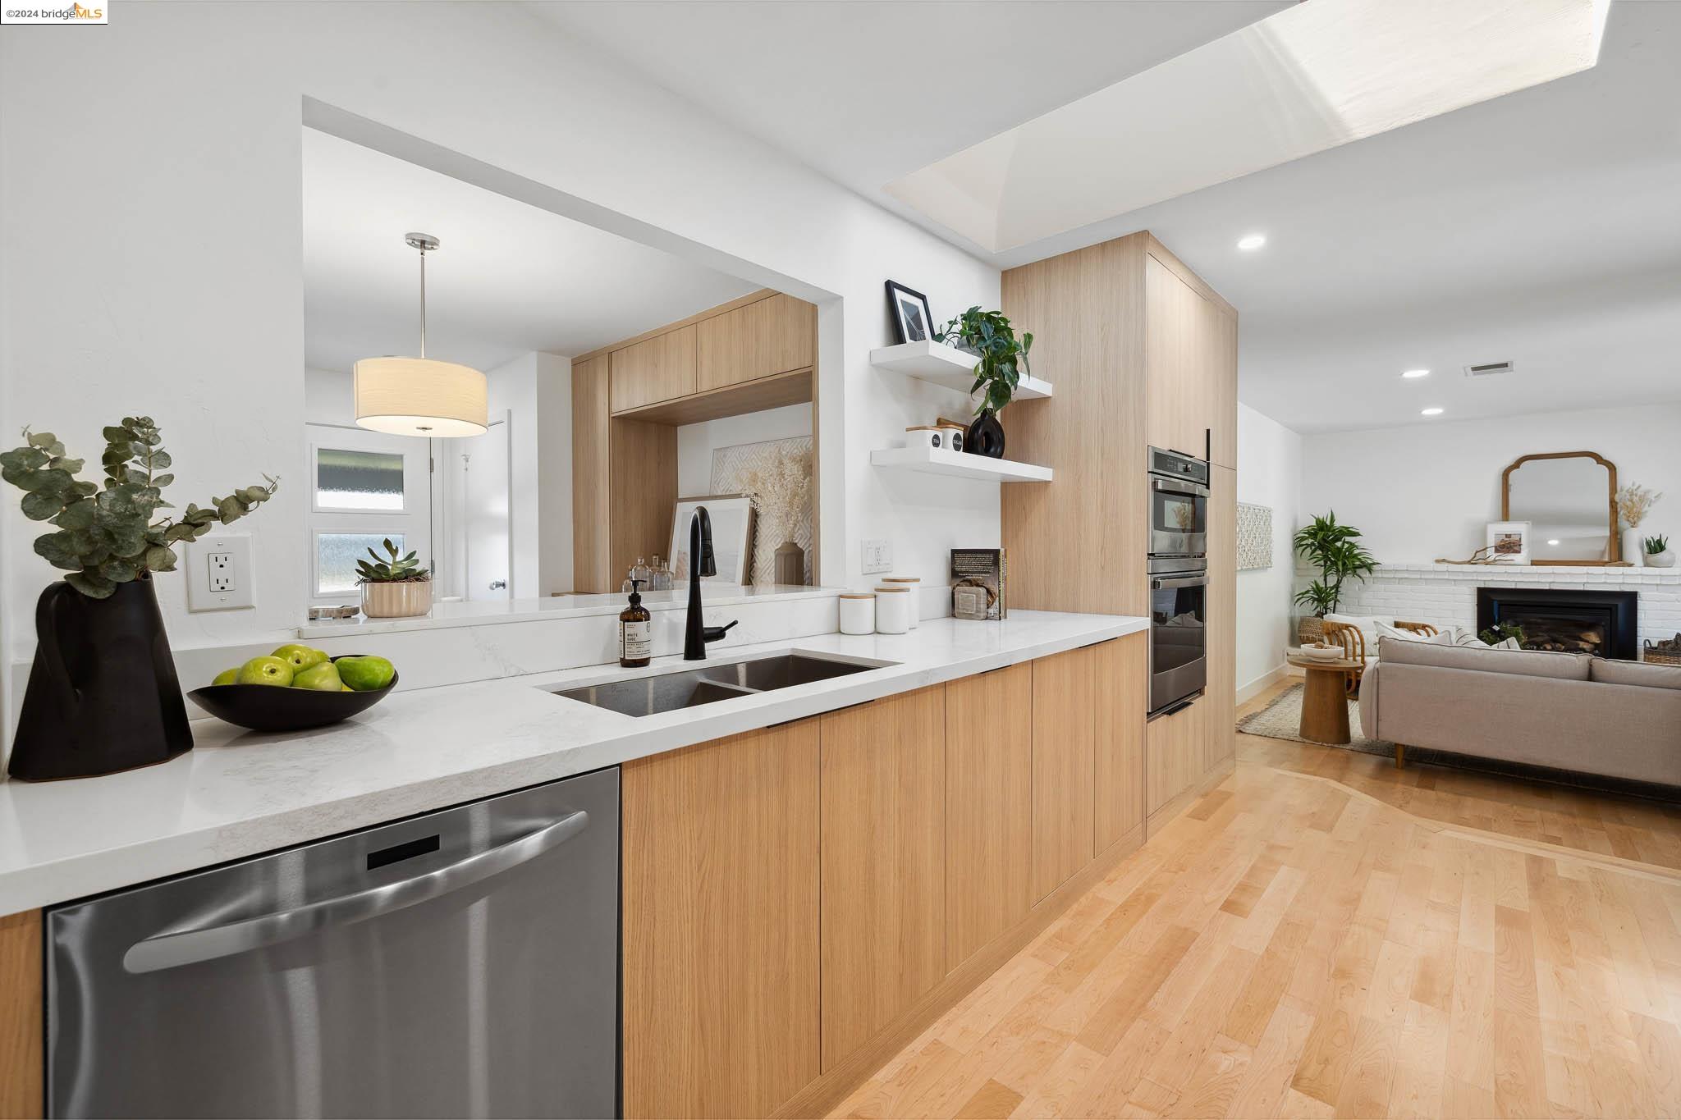
Modern kitchen with light wood cabinetry, white counters, and a view into the living room.
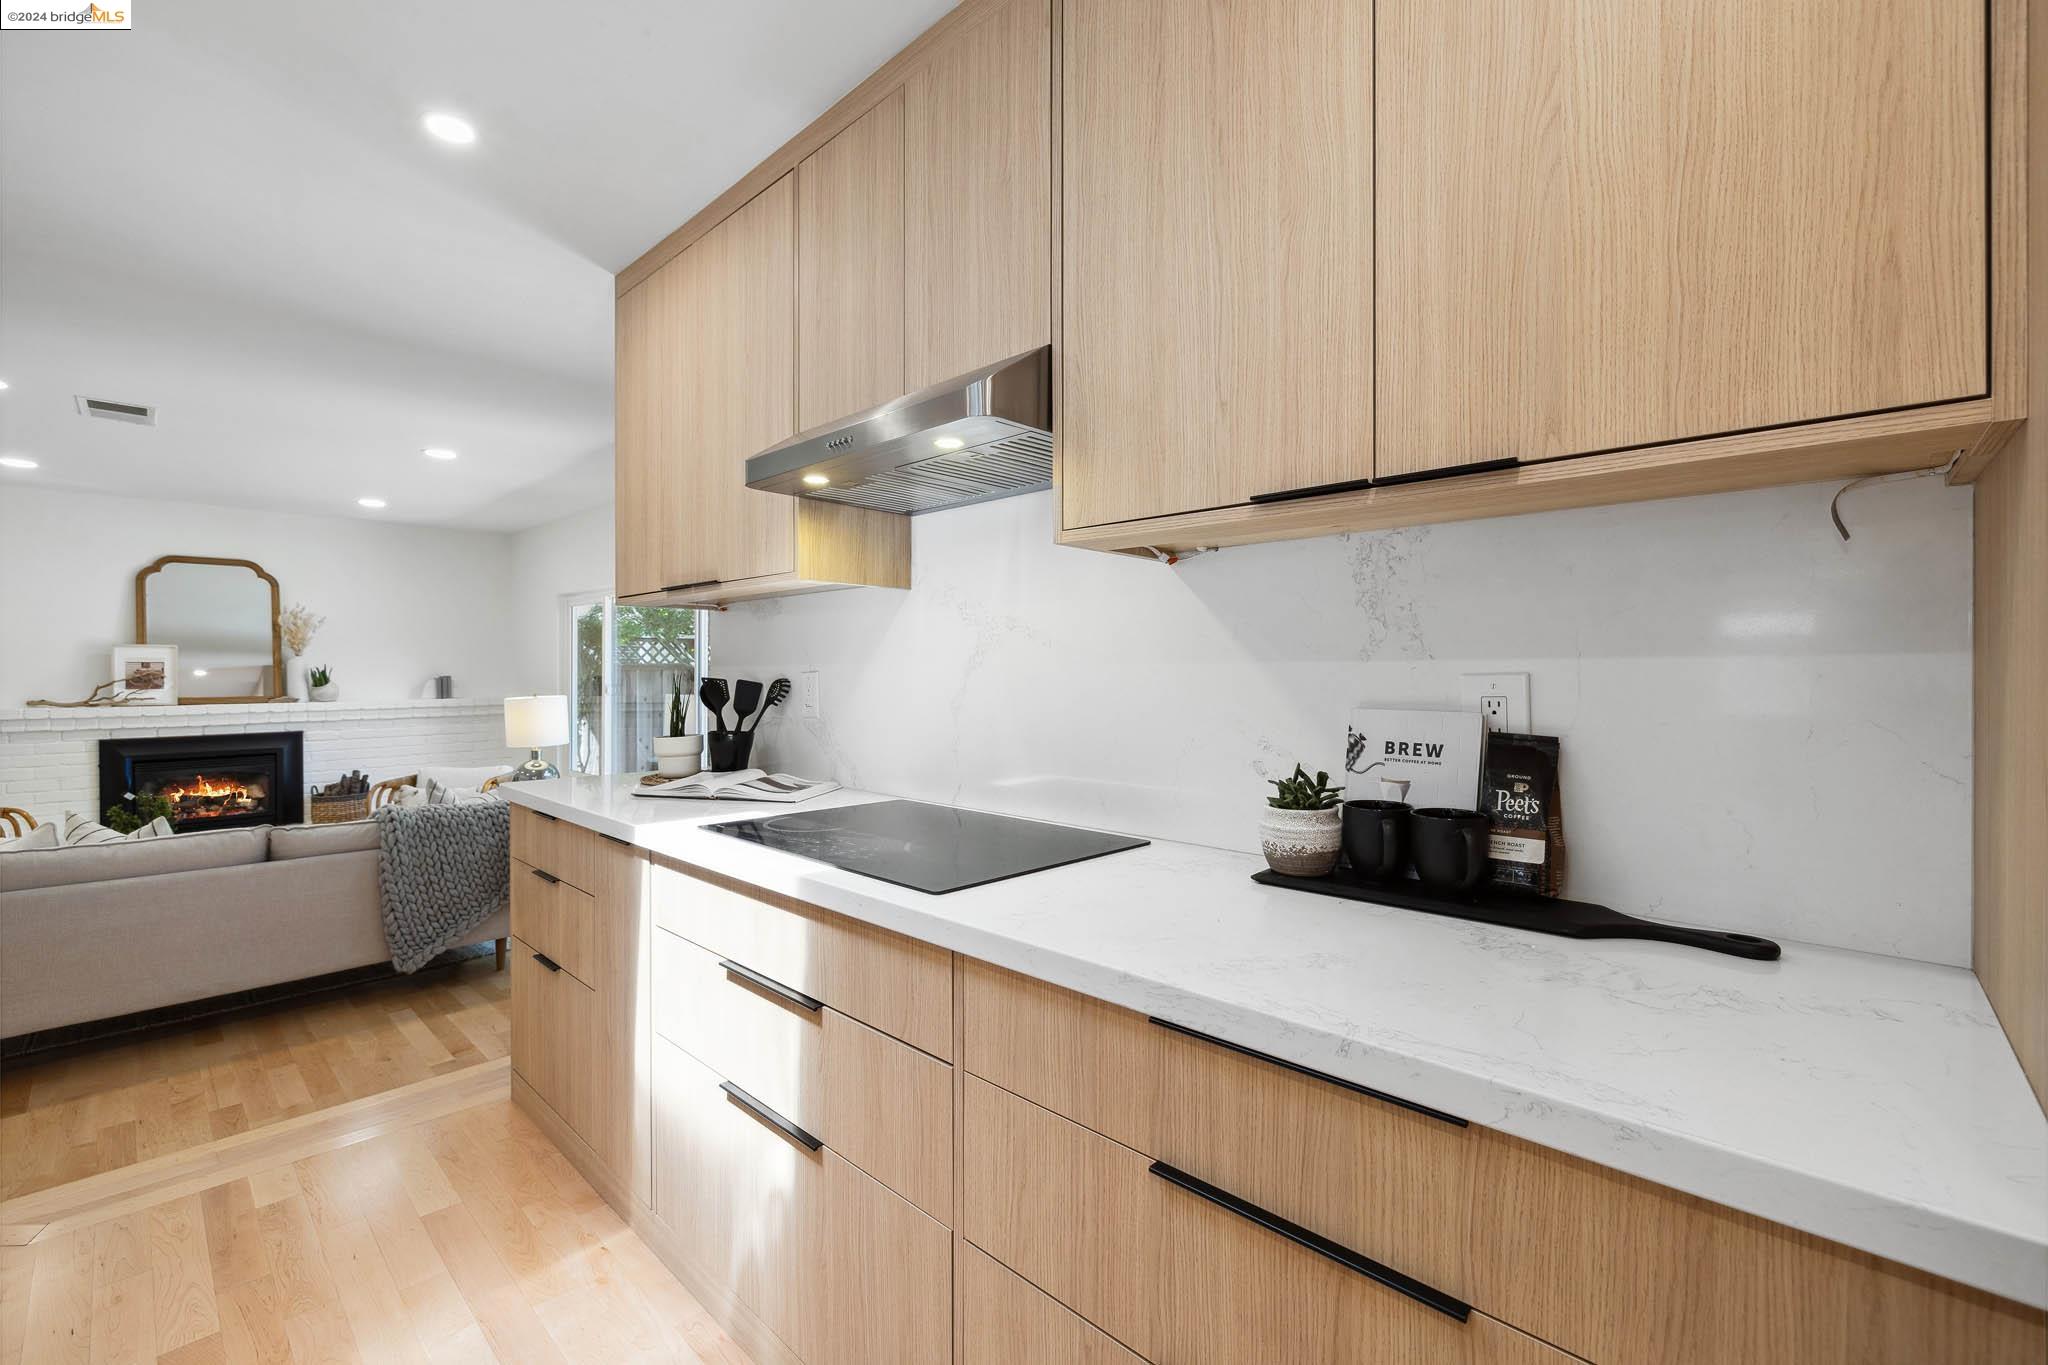
Open-plan kitchen with light wood cabinets and white island, leading to a living room with a fireplace.
Kitchen with light wood cabinets and white counters, opening to a living room with a fireplace.
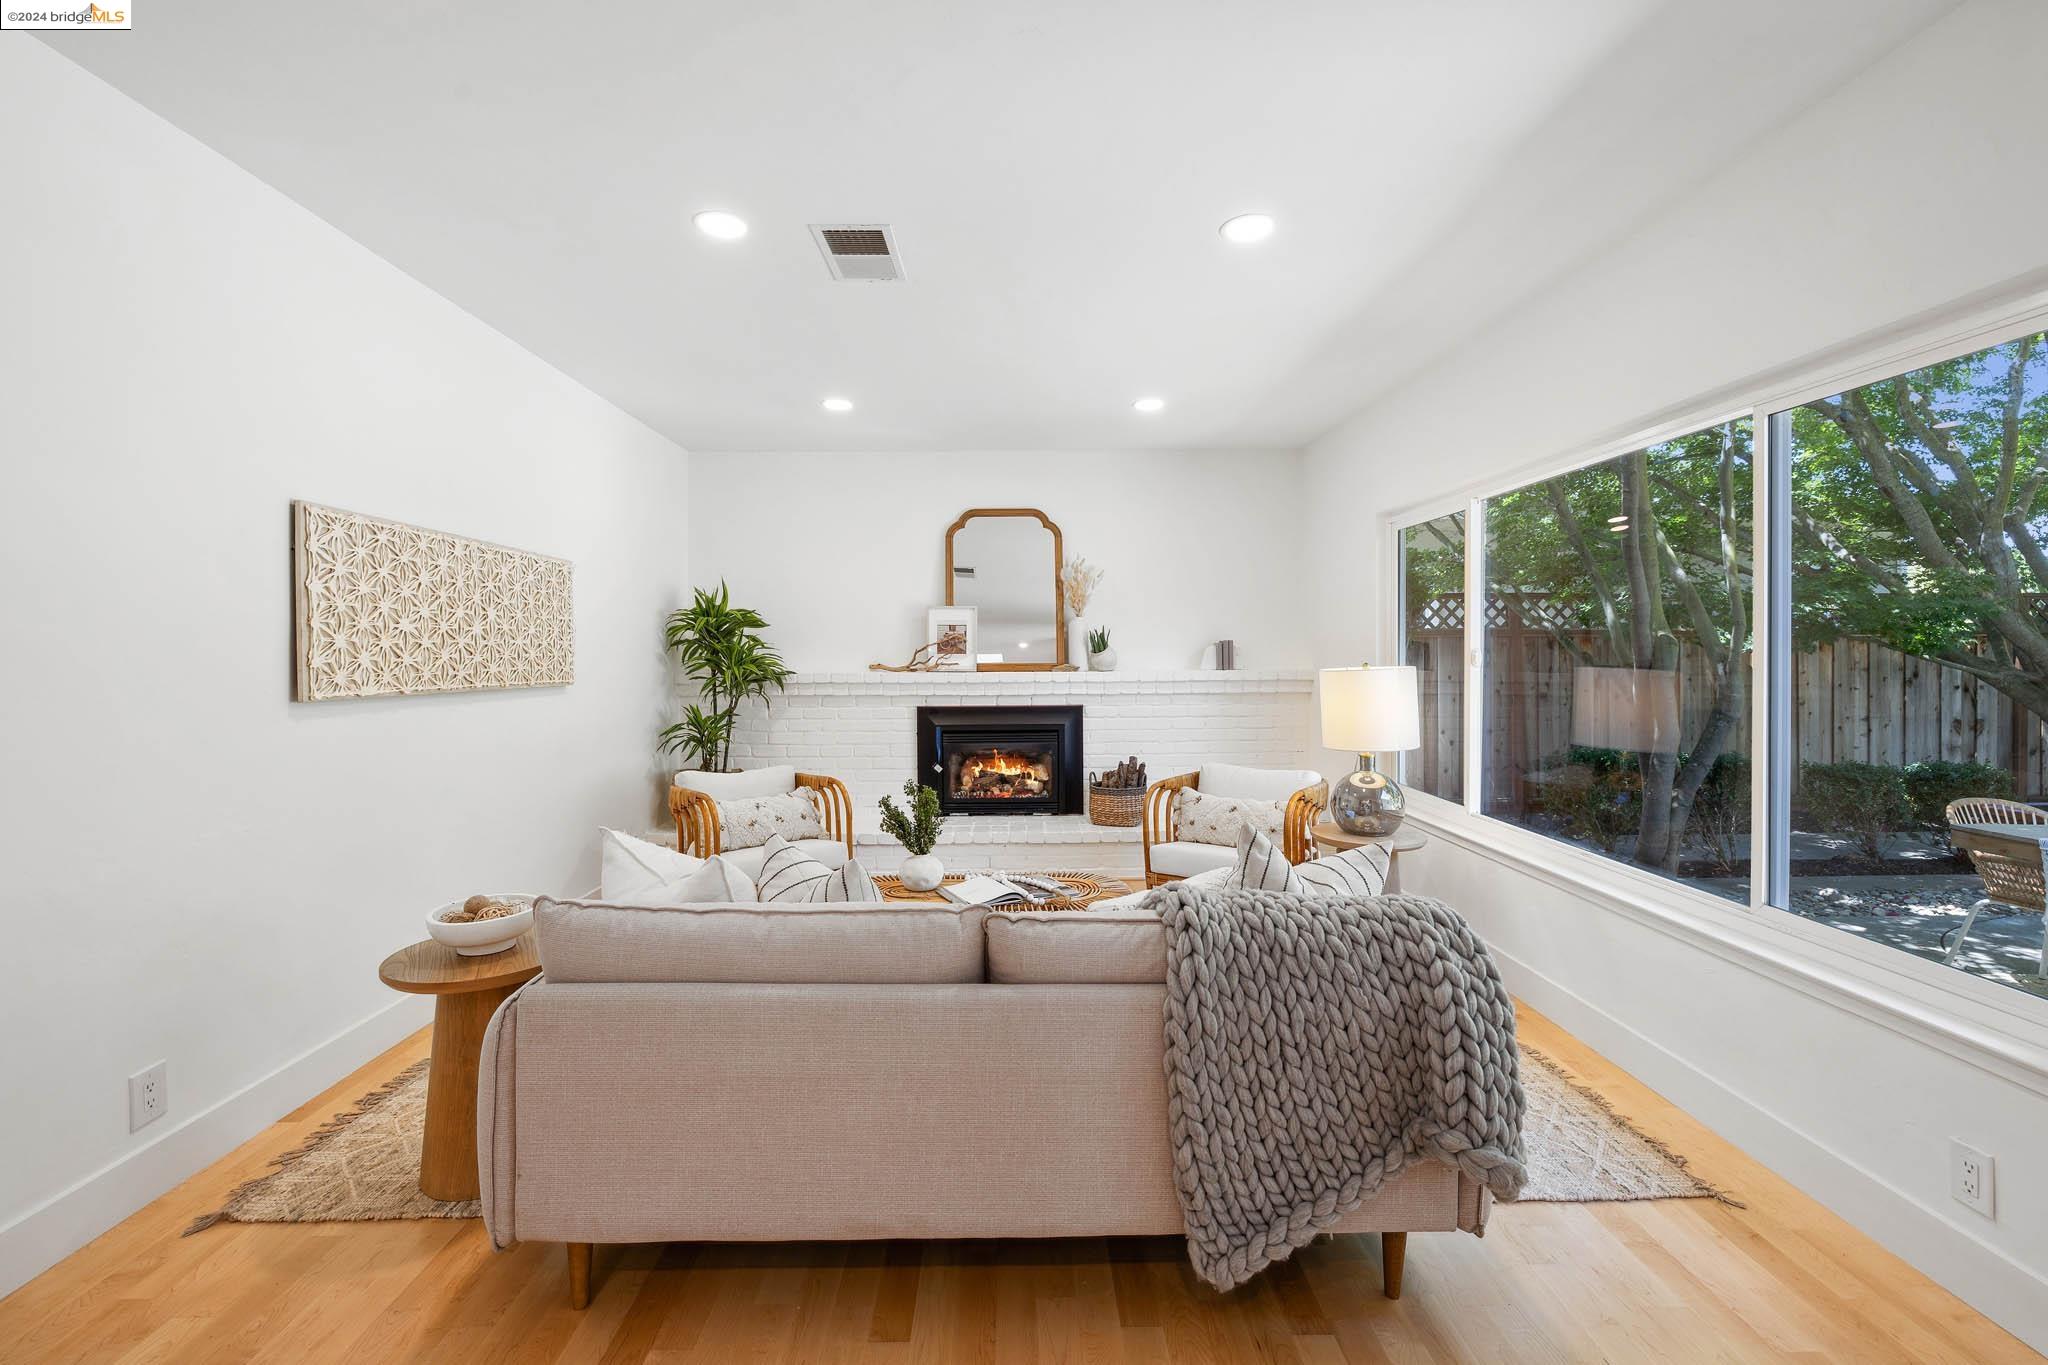
Staged living room with a white brick fireplace, beige seating, and large windows overlooking trees.
Bright living room with a white brick fireplace and large window overlooking a leafy patio.
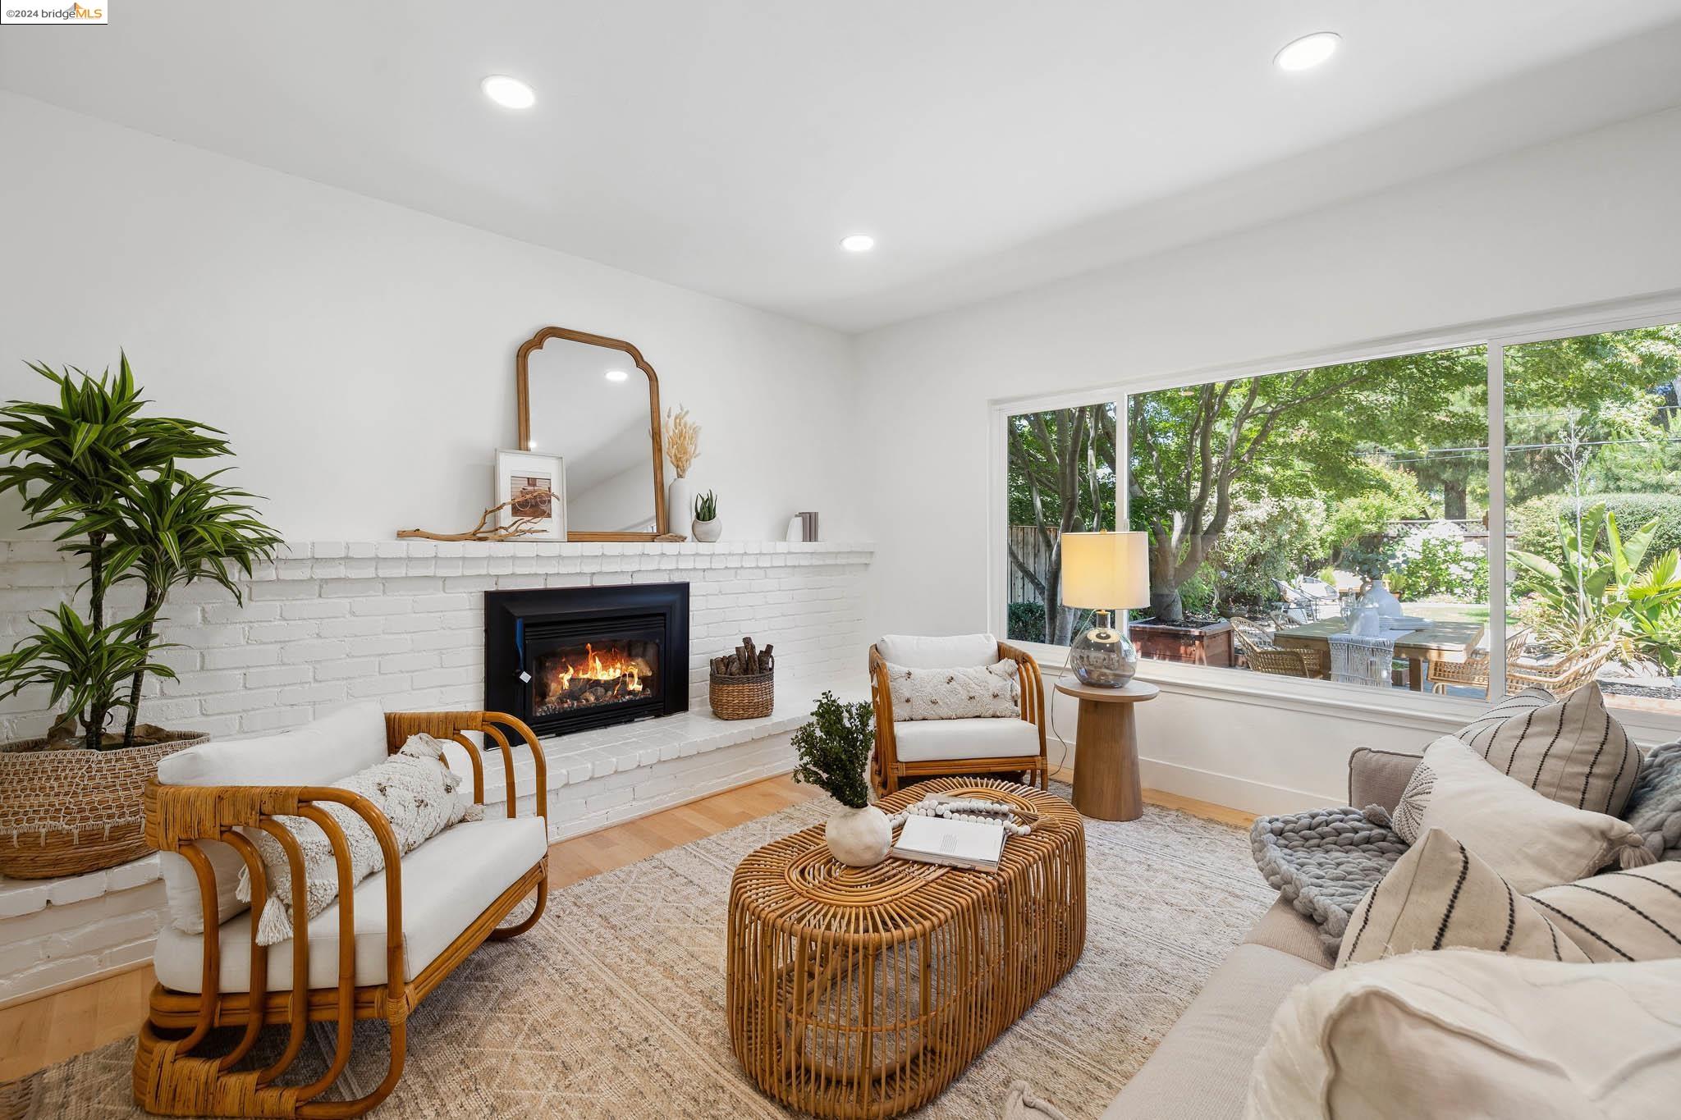
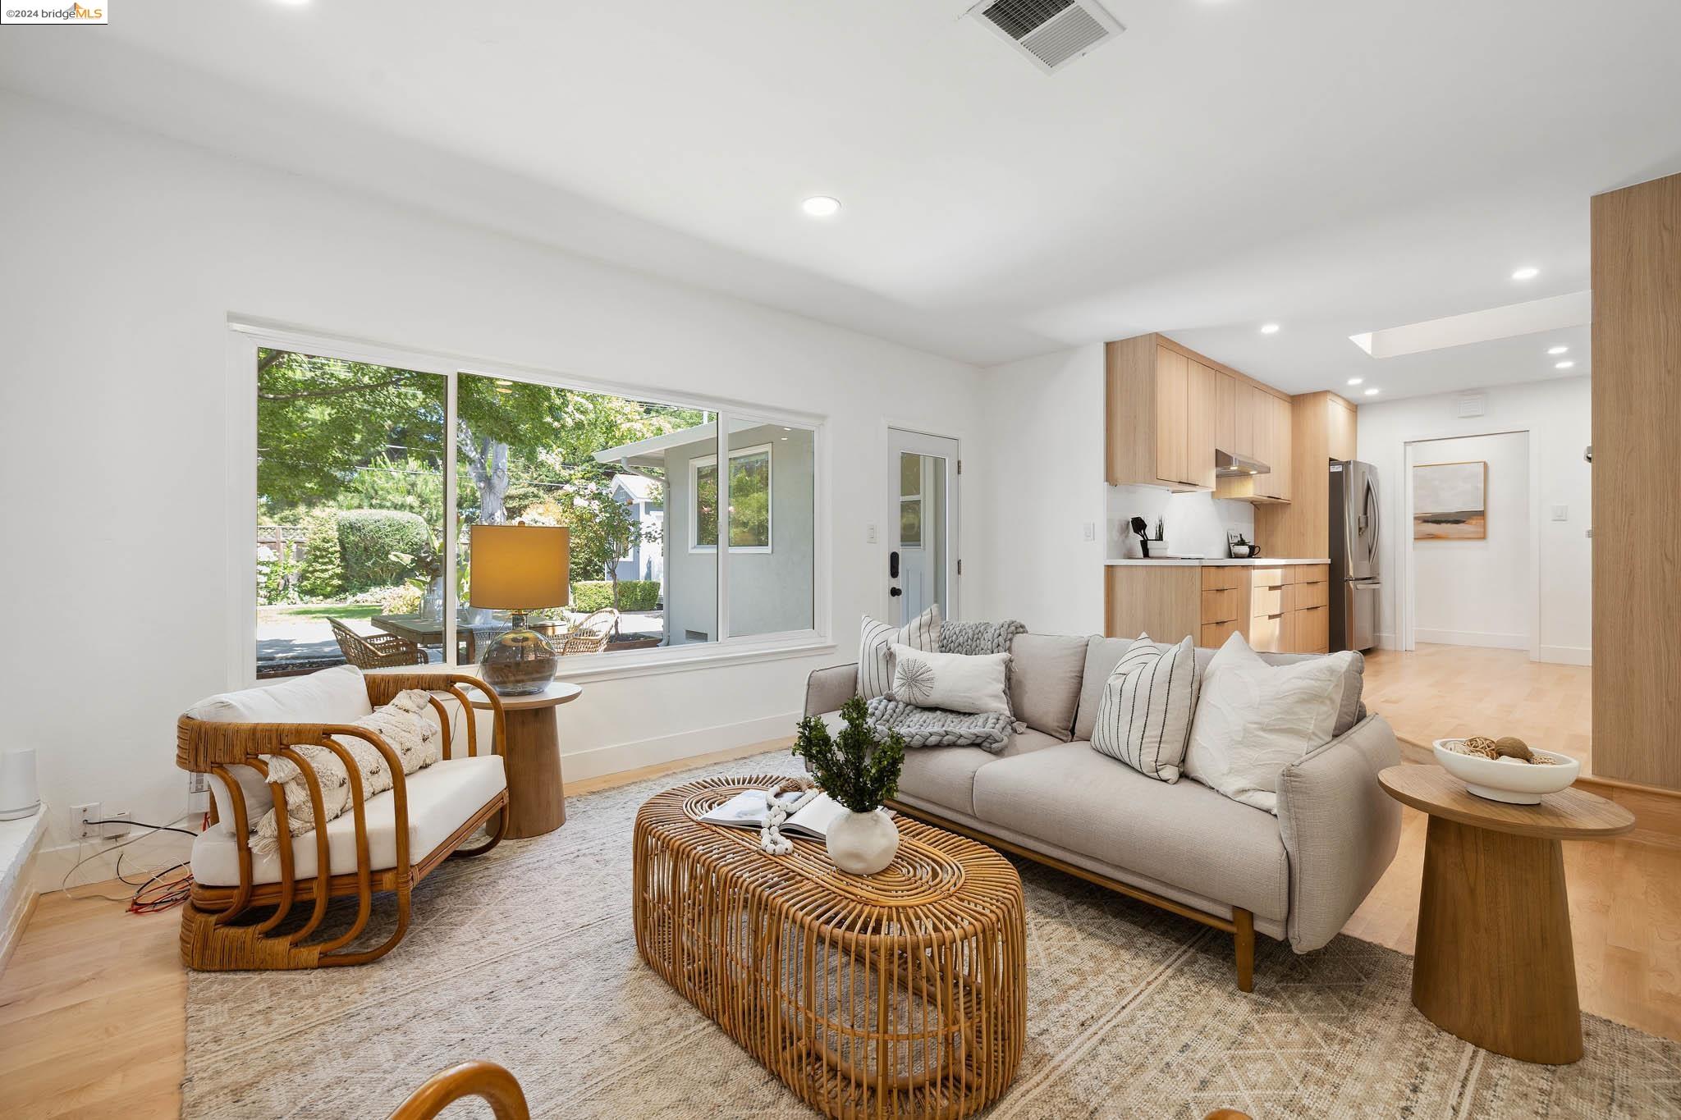
Staged living room with rattan furniture, a gray sofa, and a large window overlooking a leafy yard.
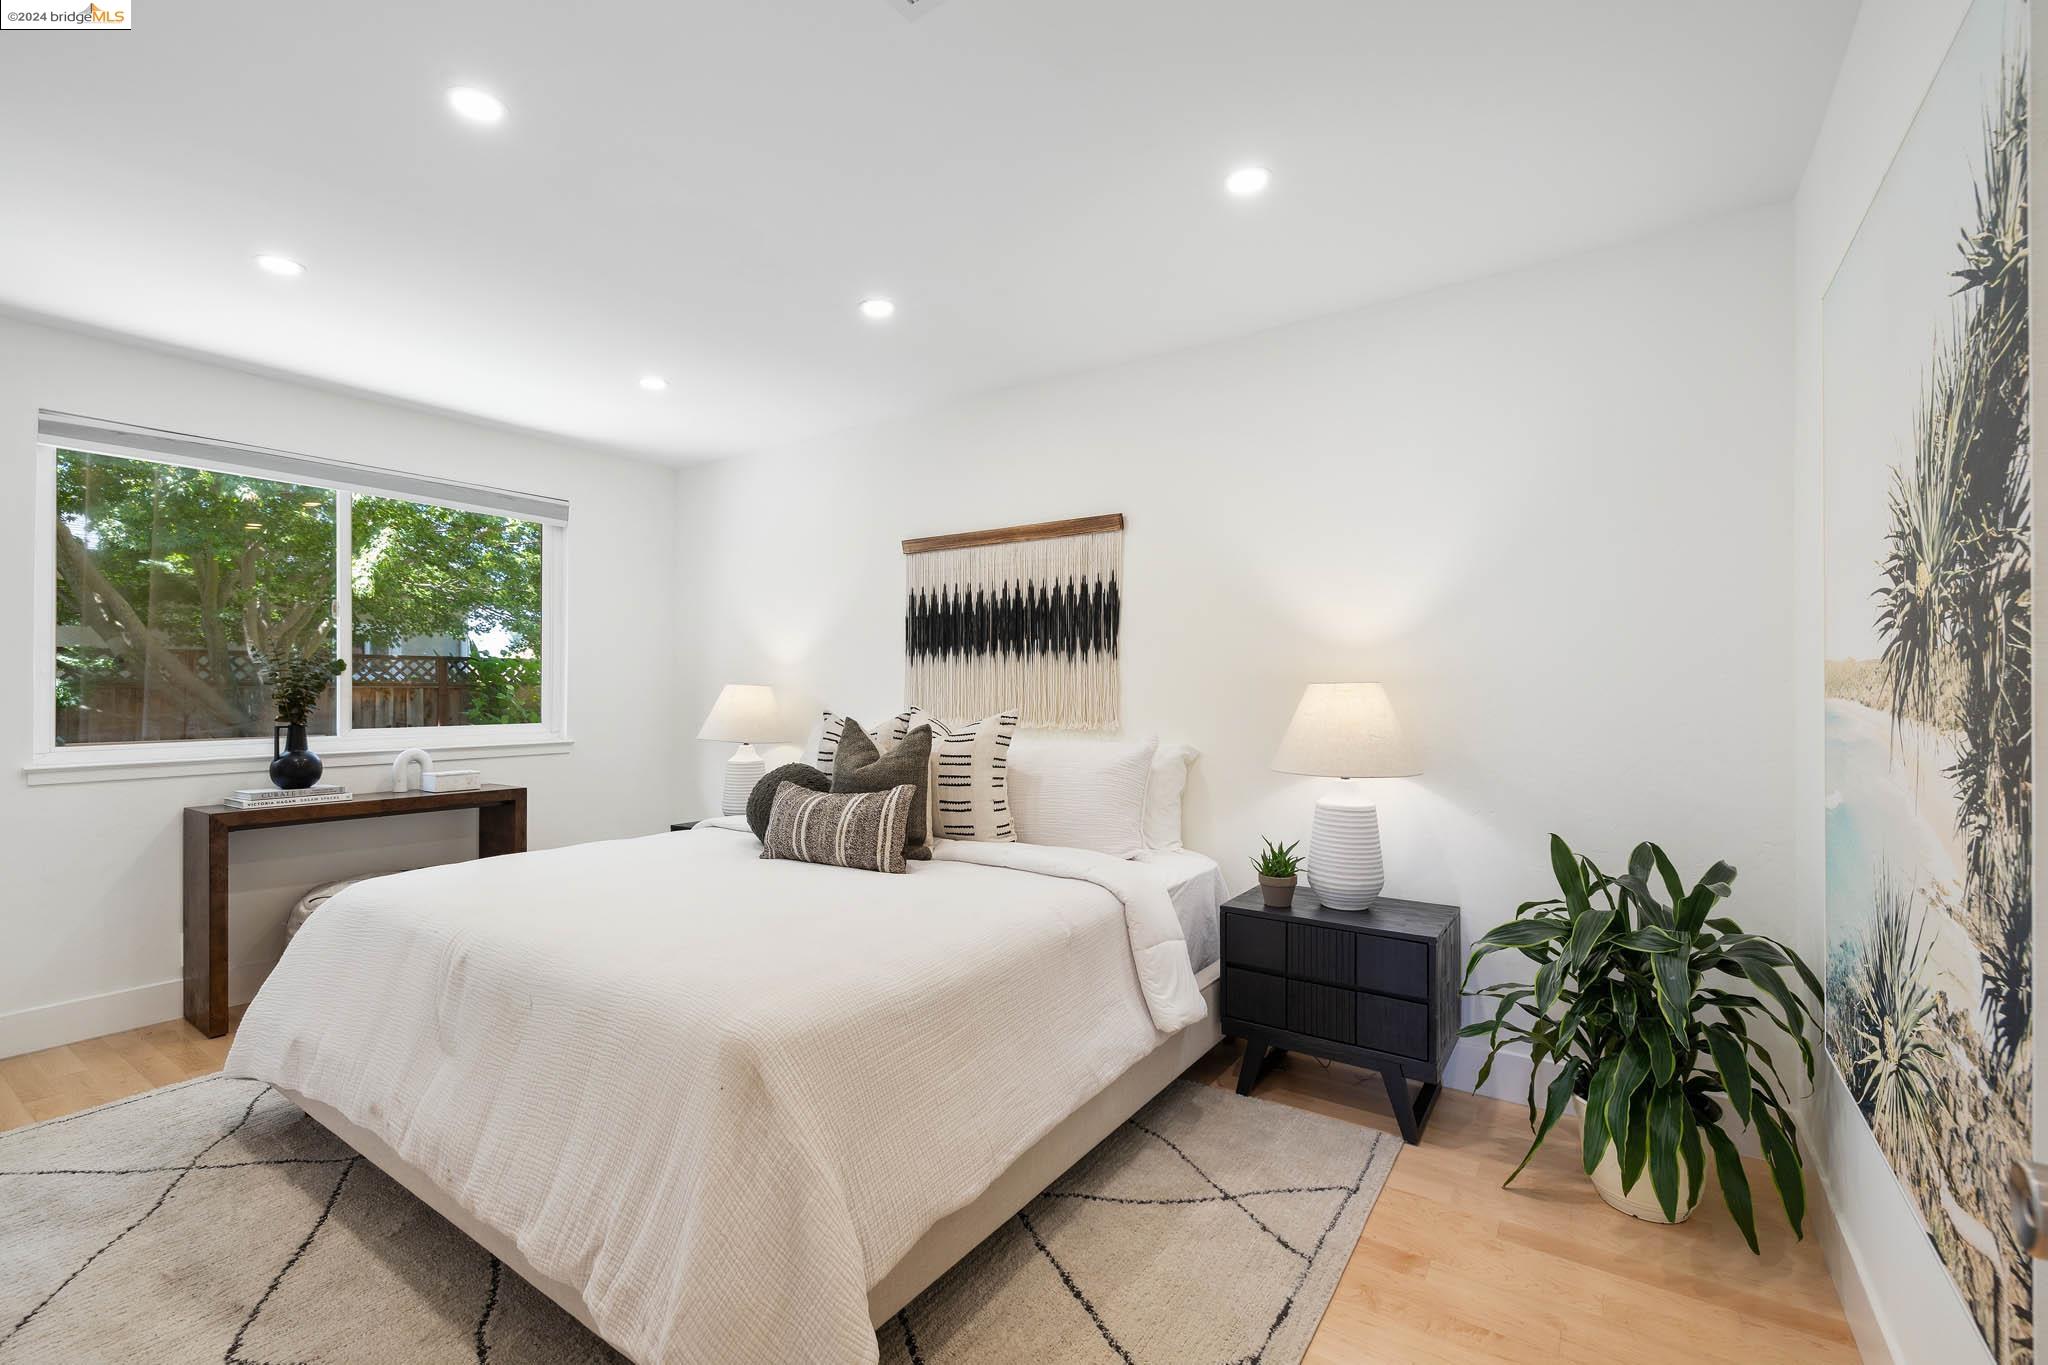
Staged bedroom with a white bed, leafy window view, wood floors, and a large potted plant.
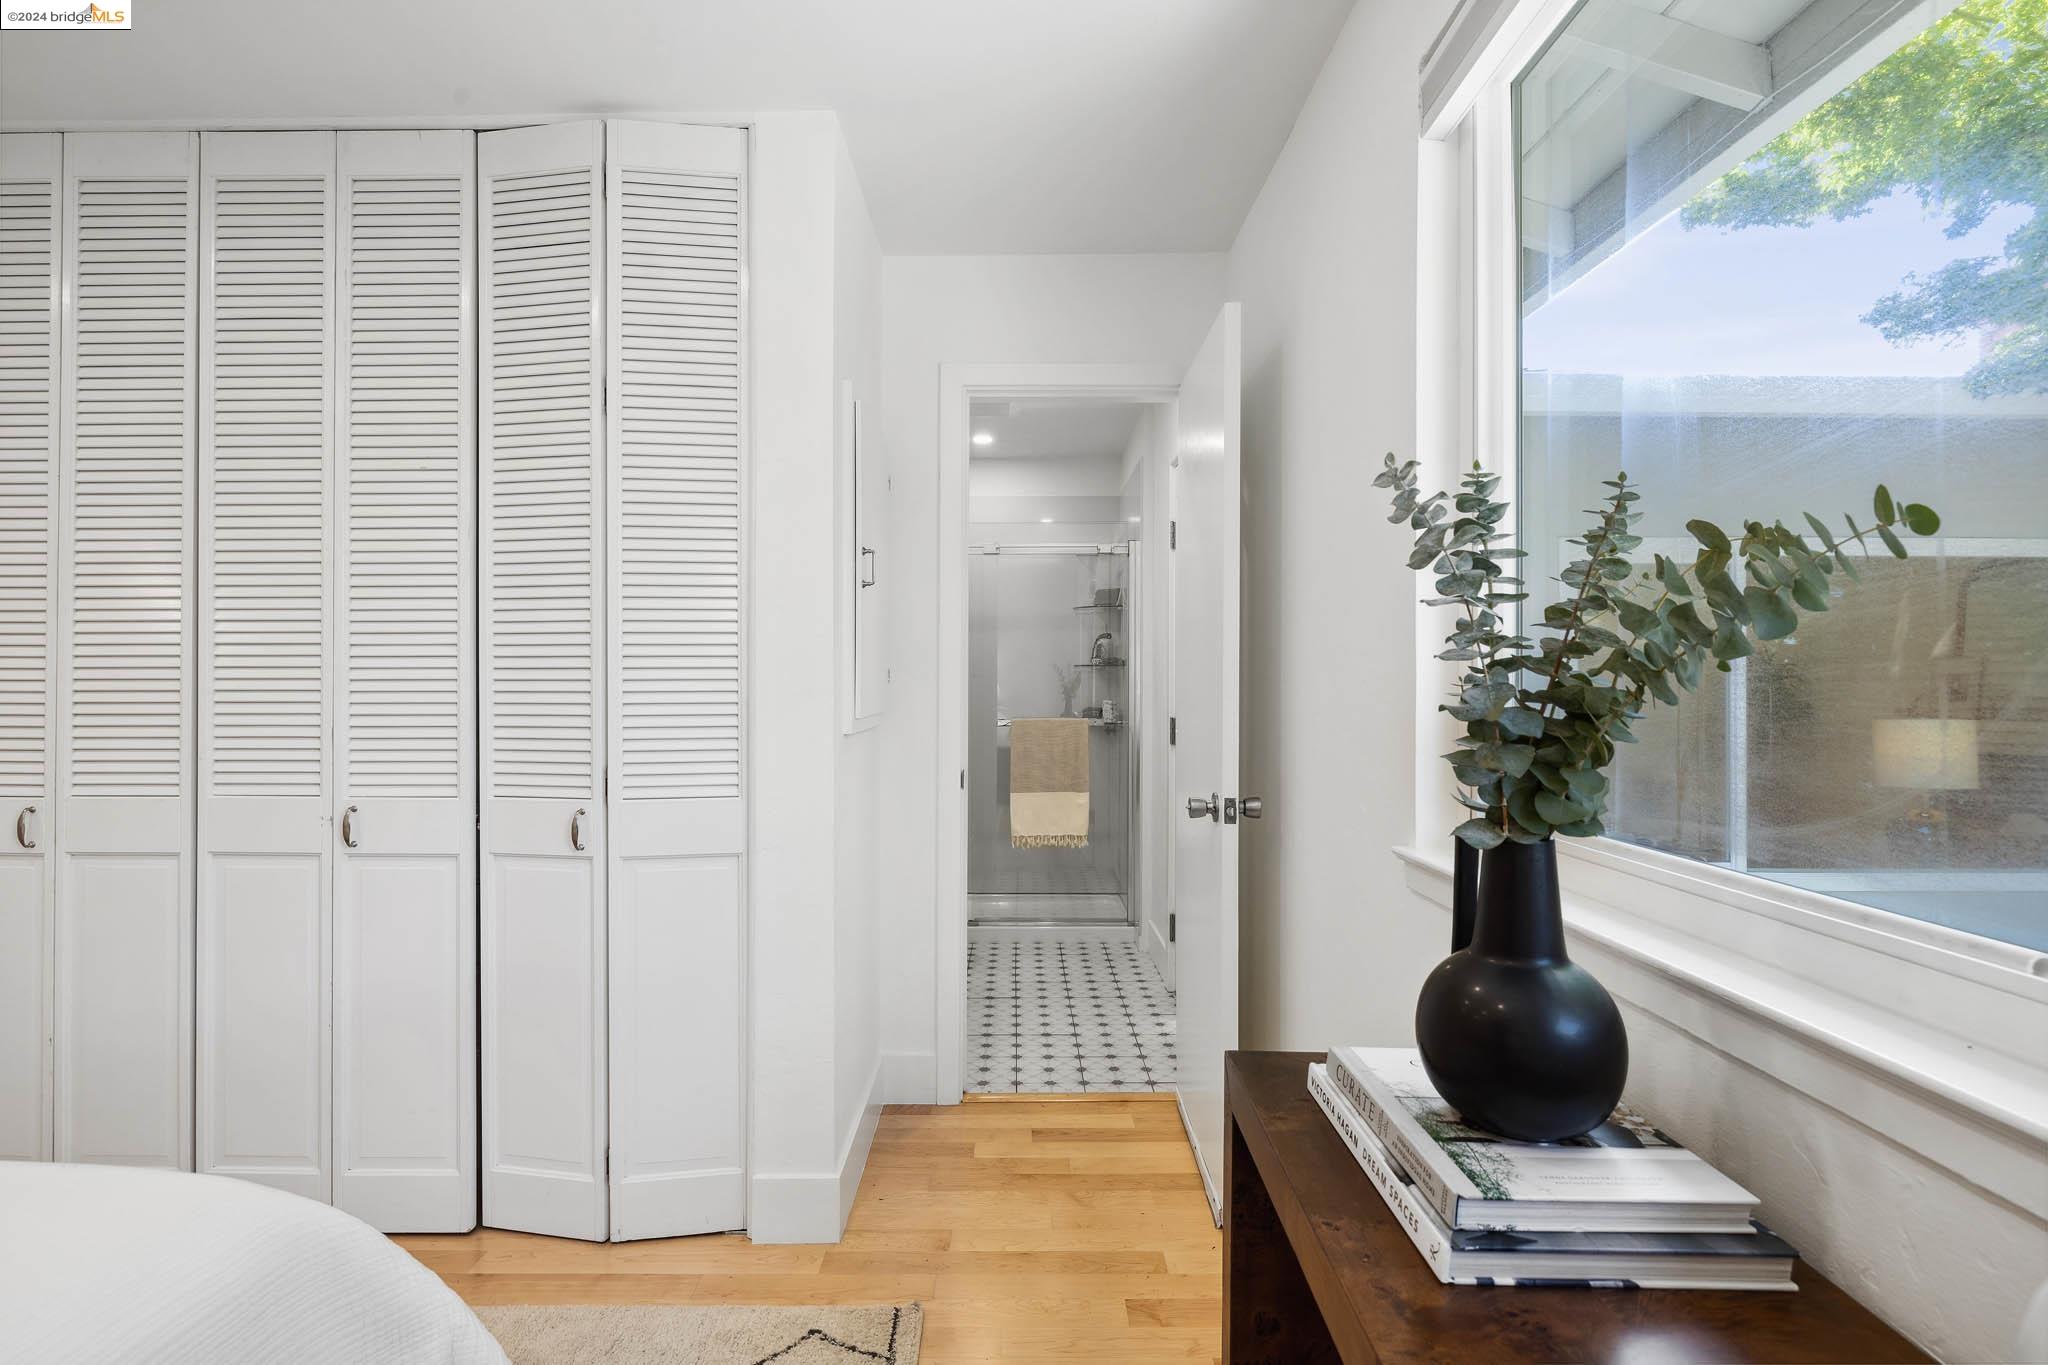
Bedroom with louvered closets and a window-side console; an open doorway leads to an ensuite bathroom.
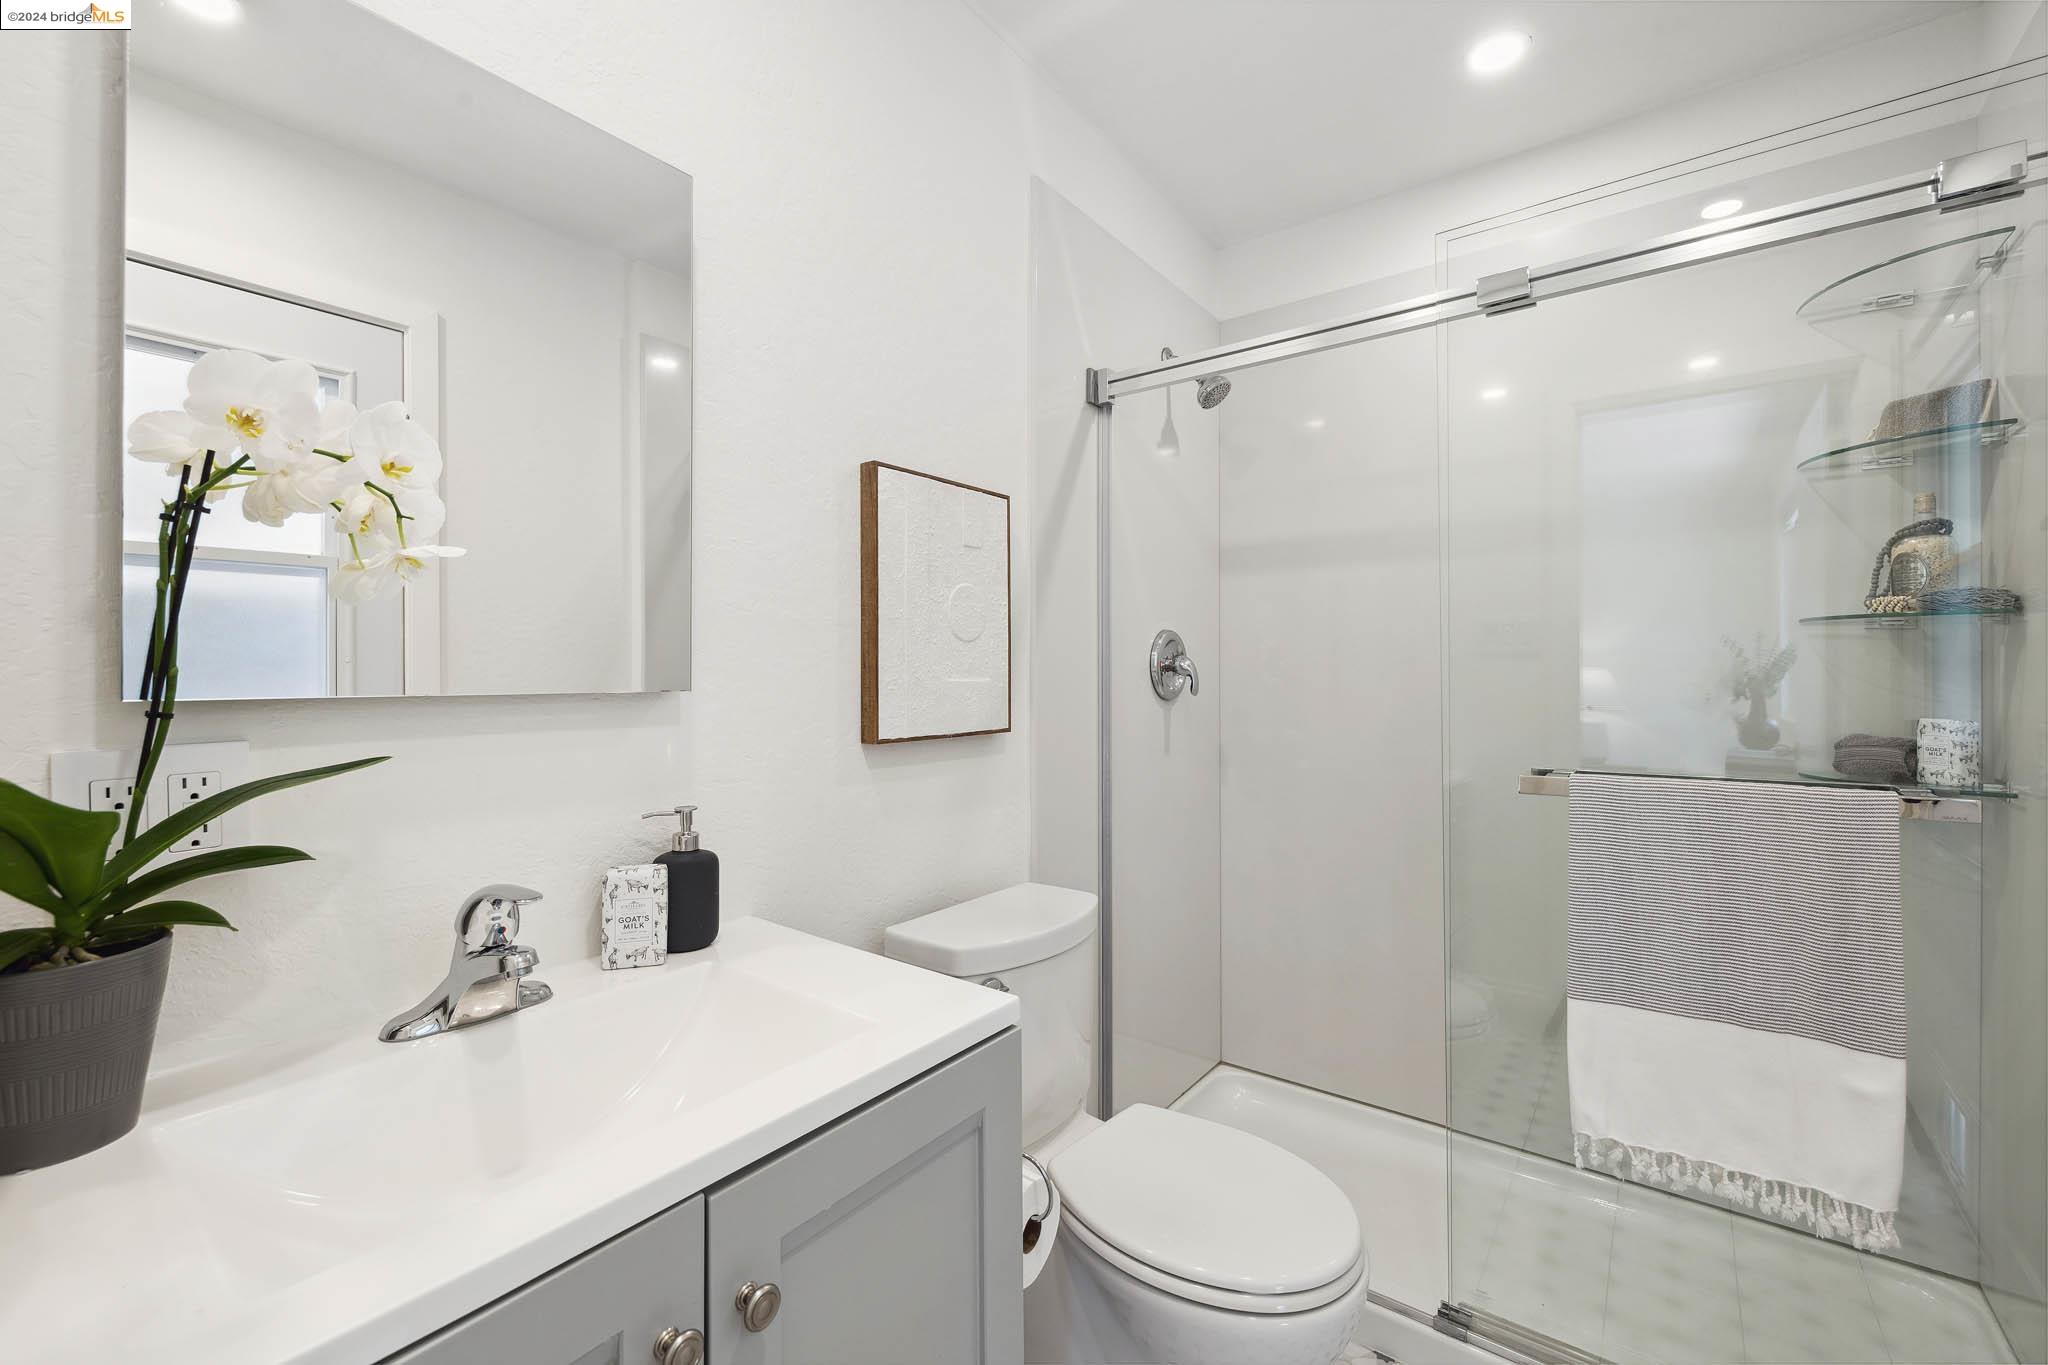
Bright bathroom with a gray vanity, white counter, and glass-enclosed shower.
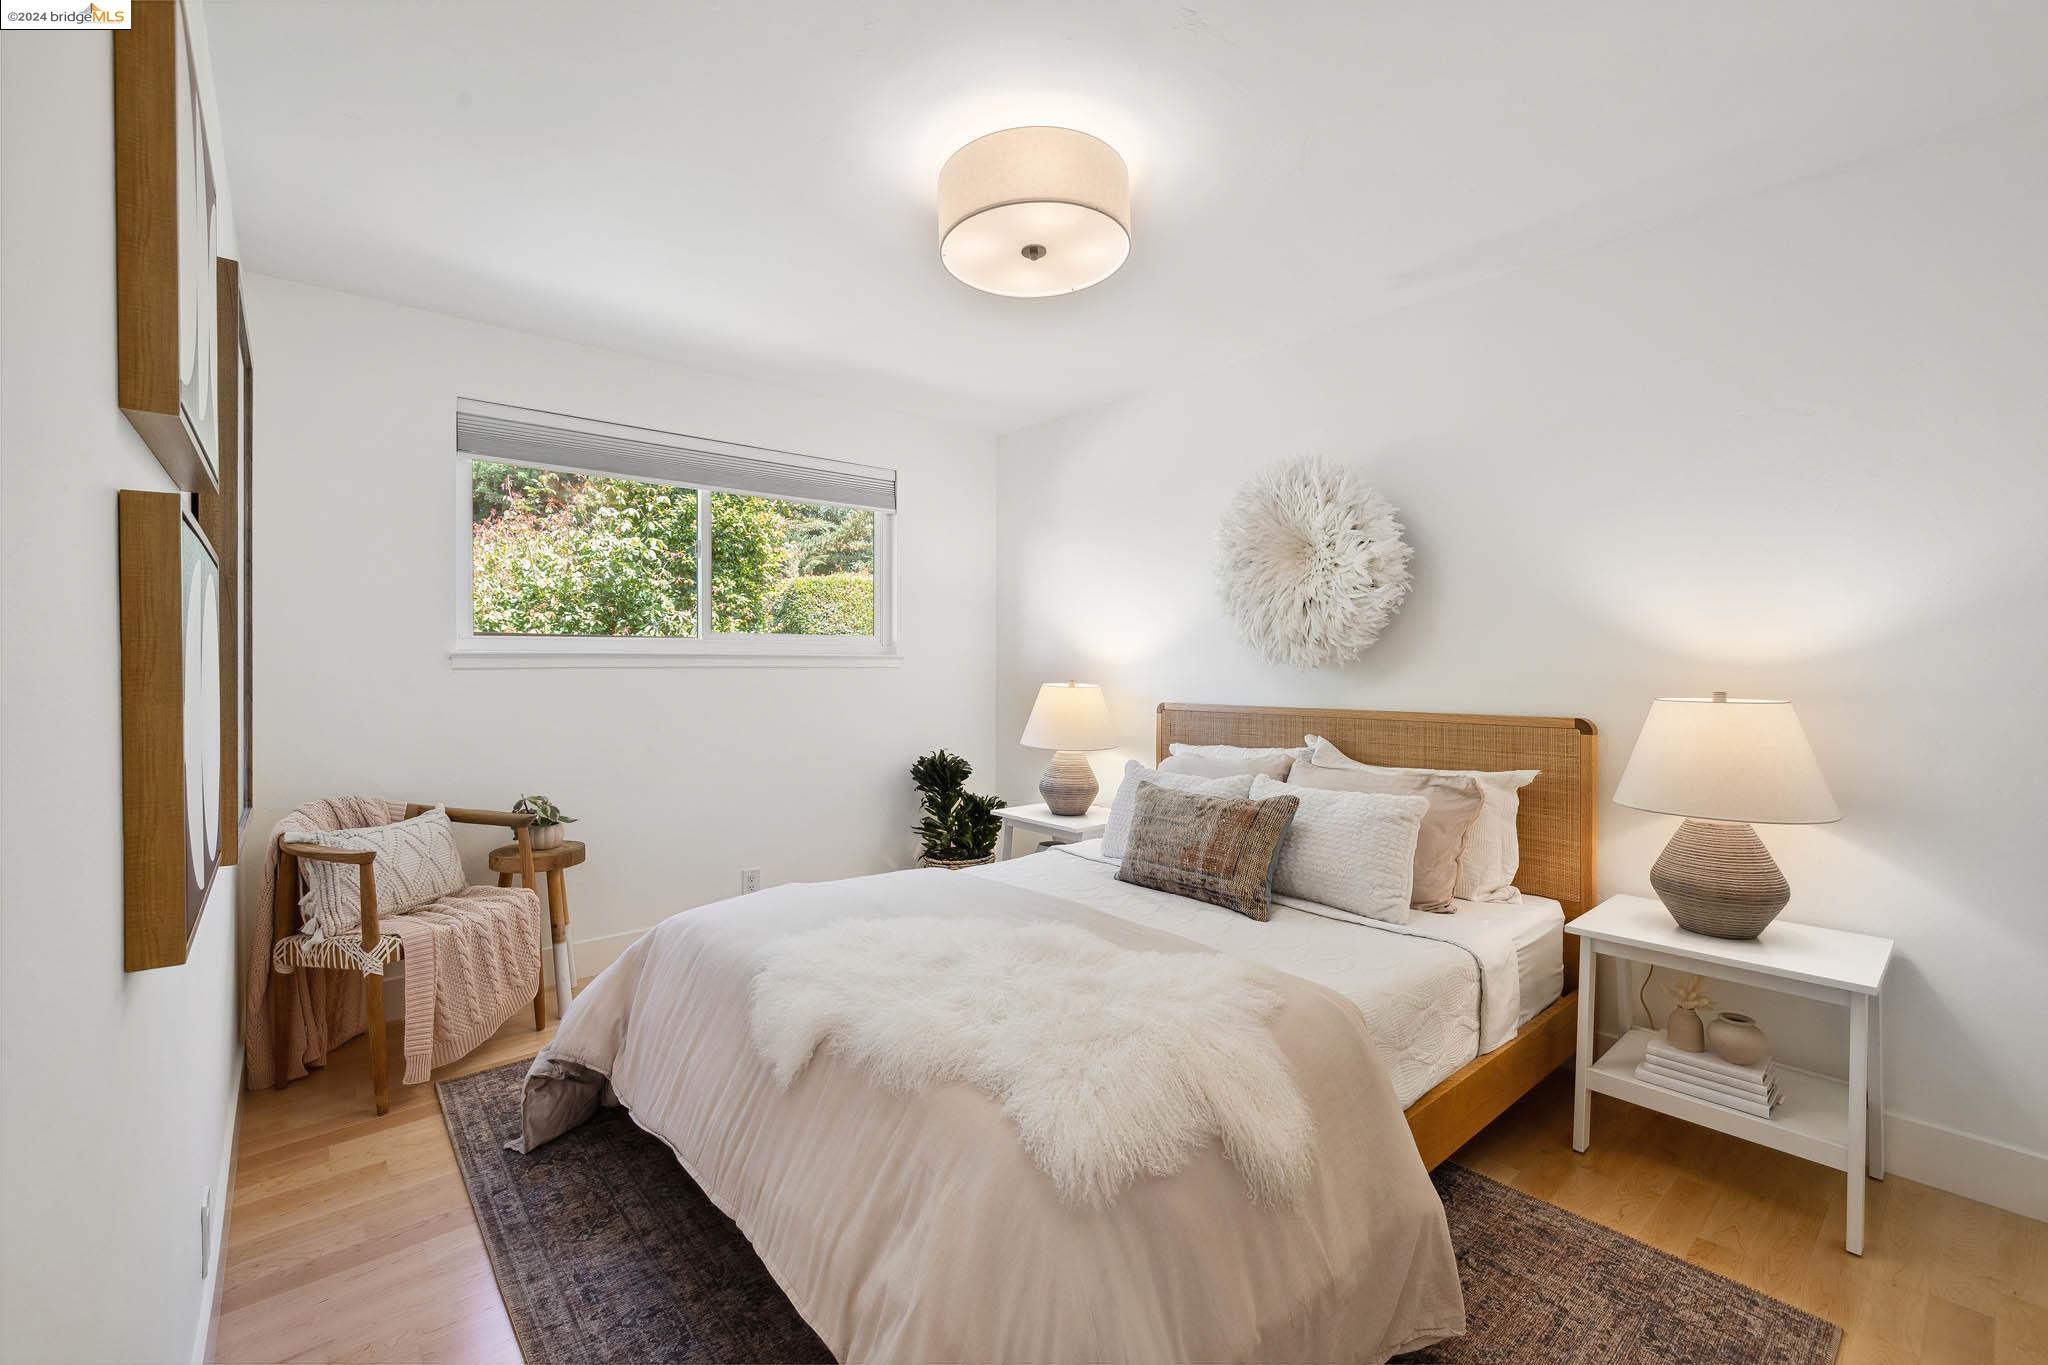
Staged bedroom with a wooden bed, neutral bedding, and a window overlooking greenery.
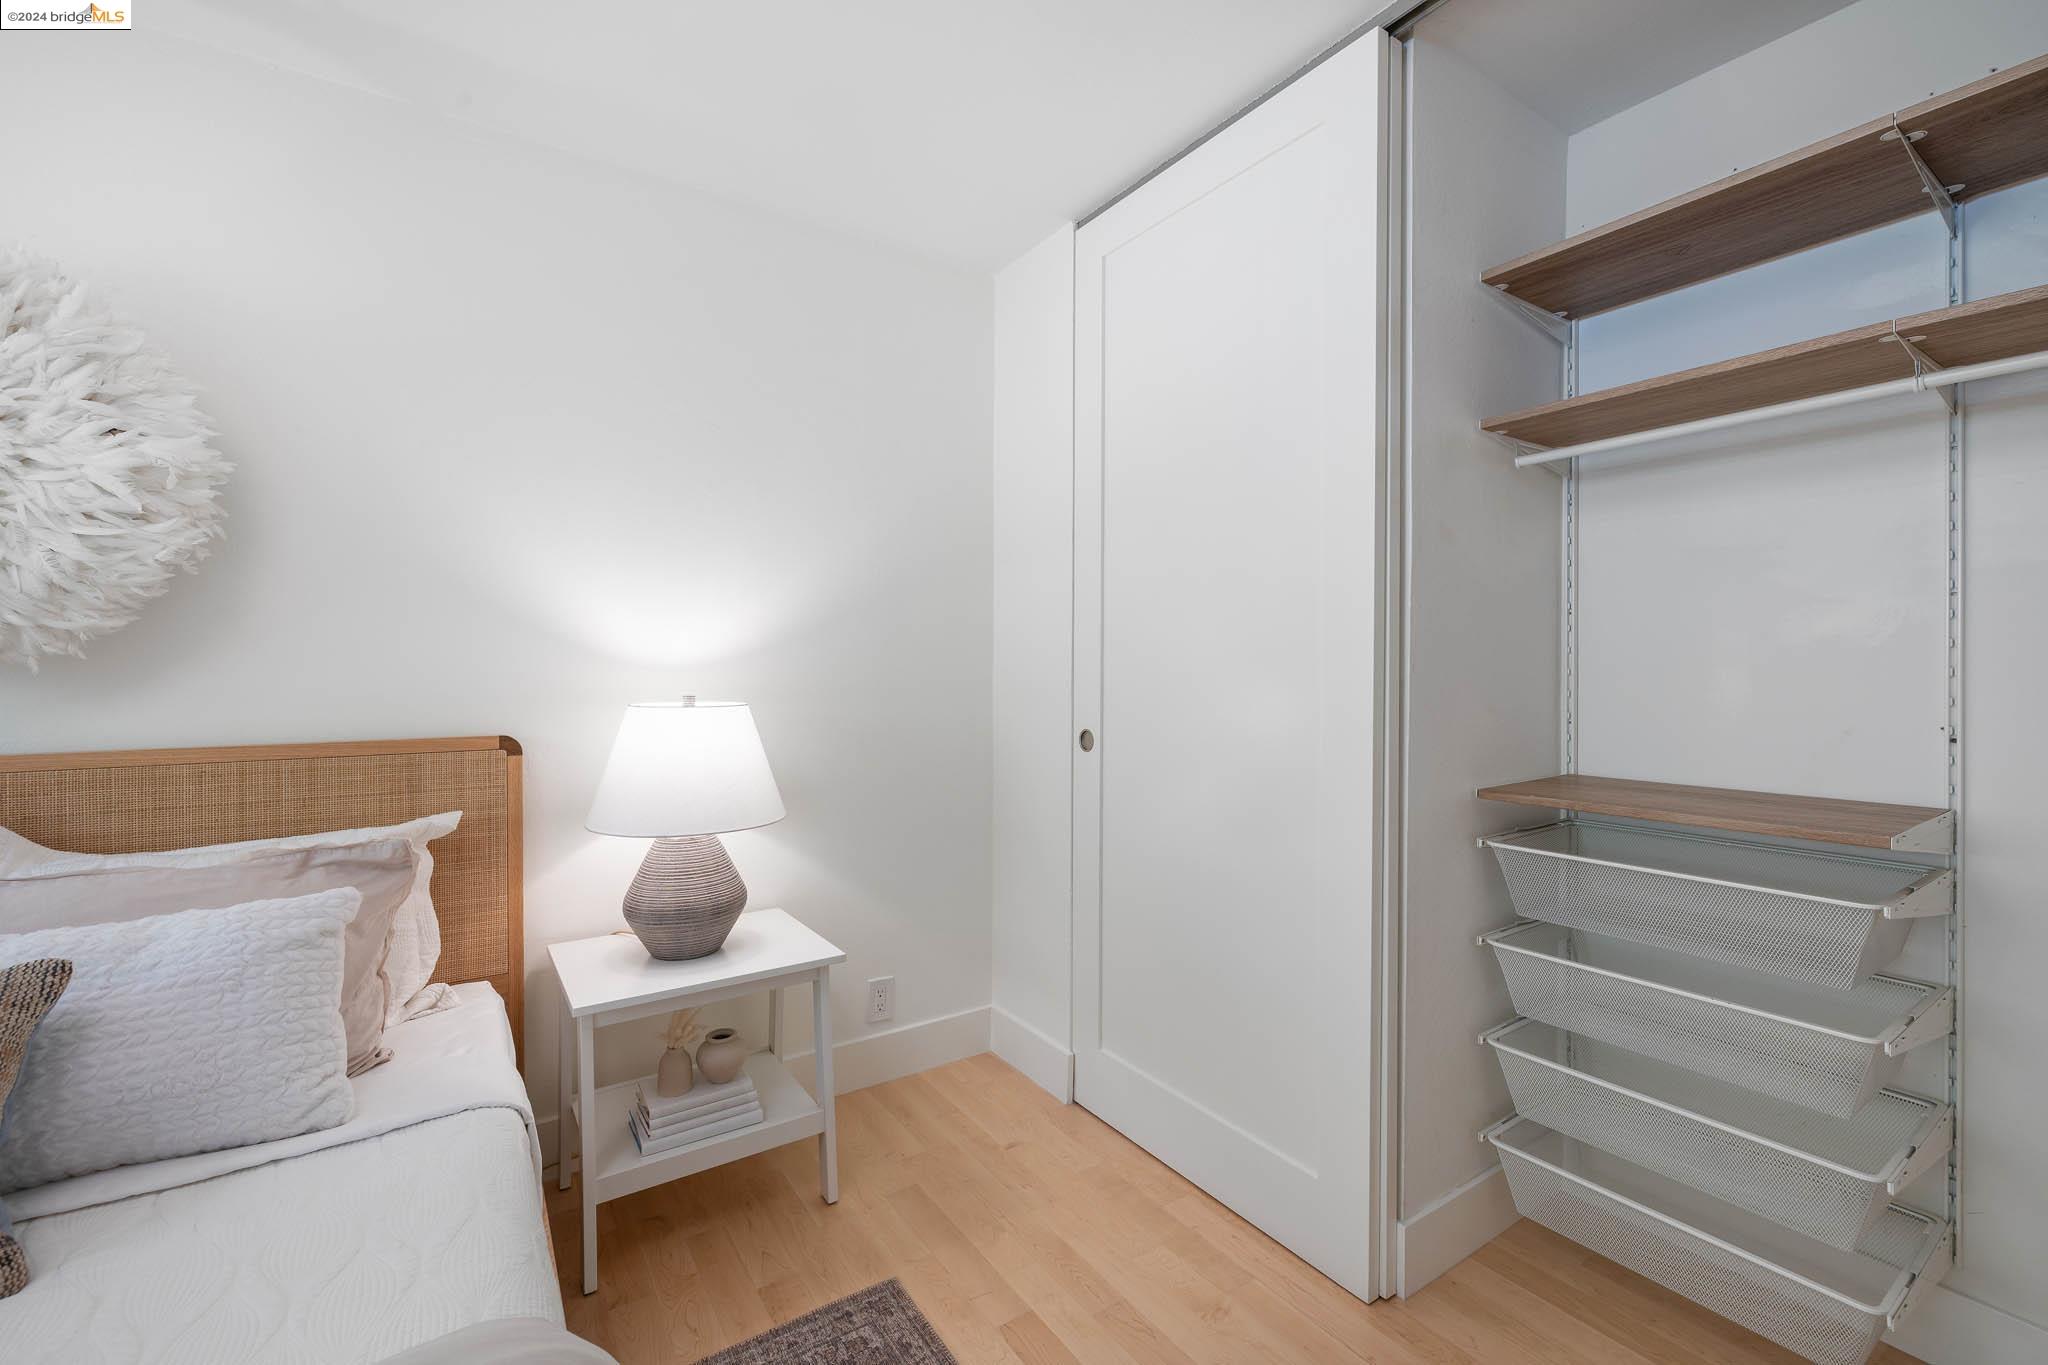
Bedroom with a woven headboard, bedside lamp, and open closet with wood shelves and wire baskets.
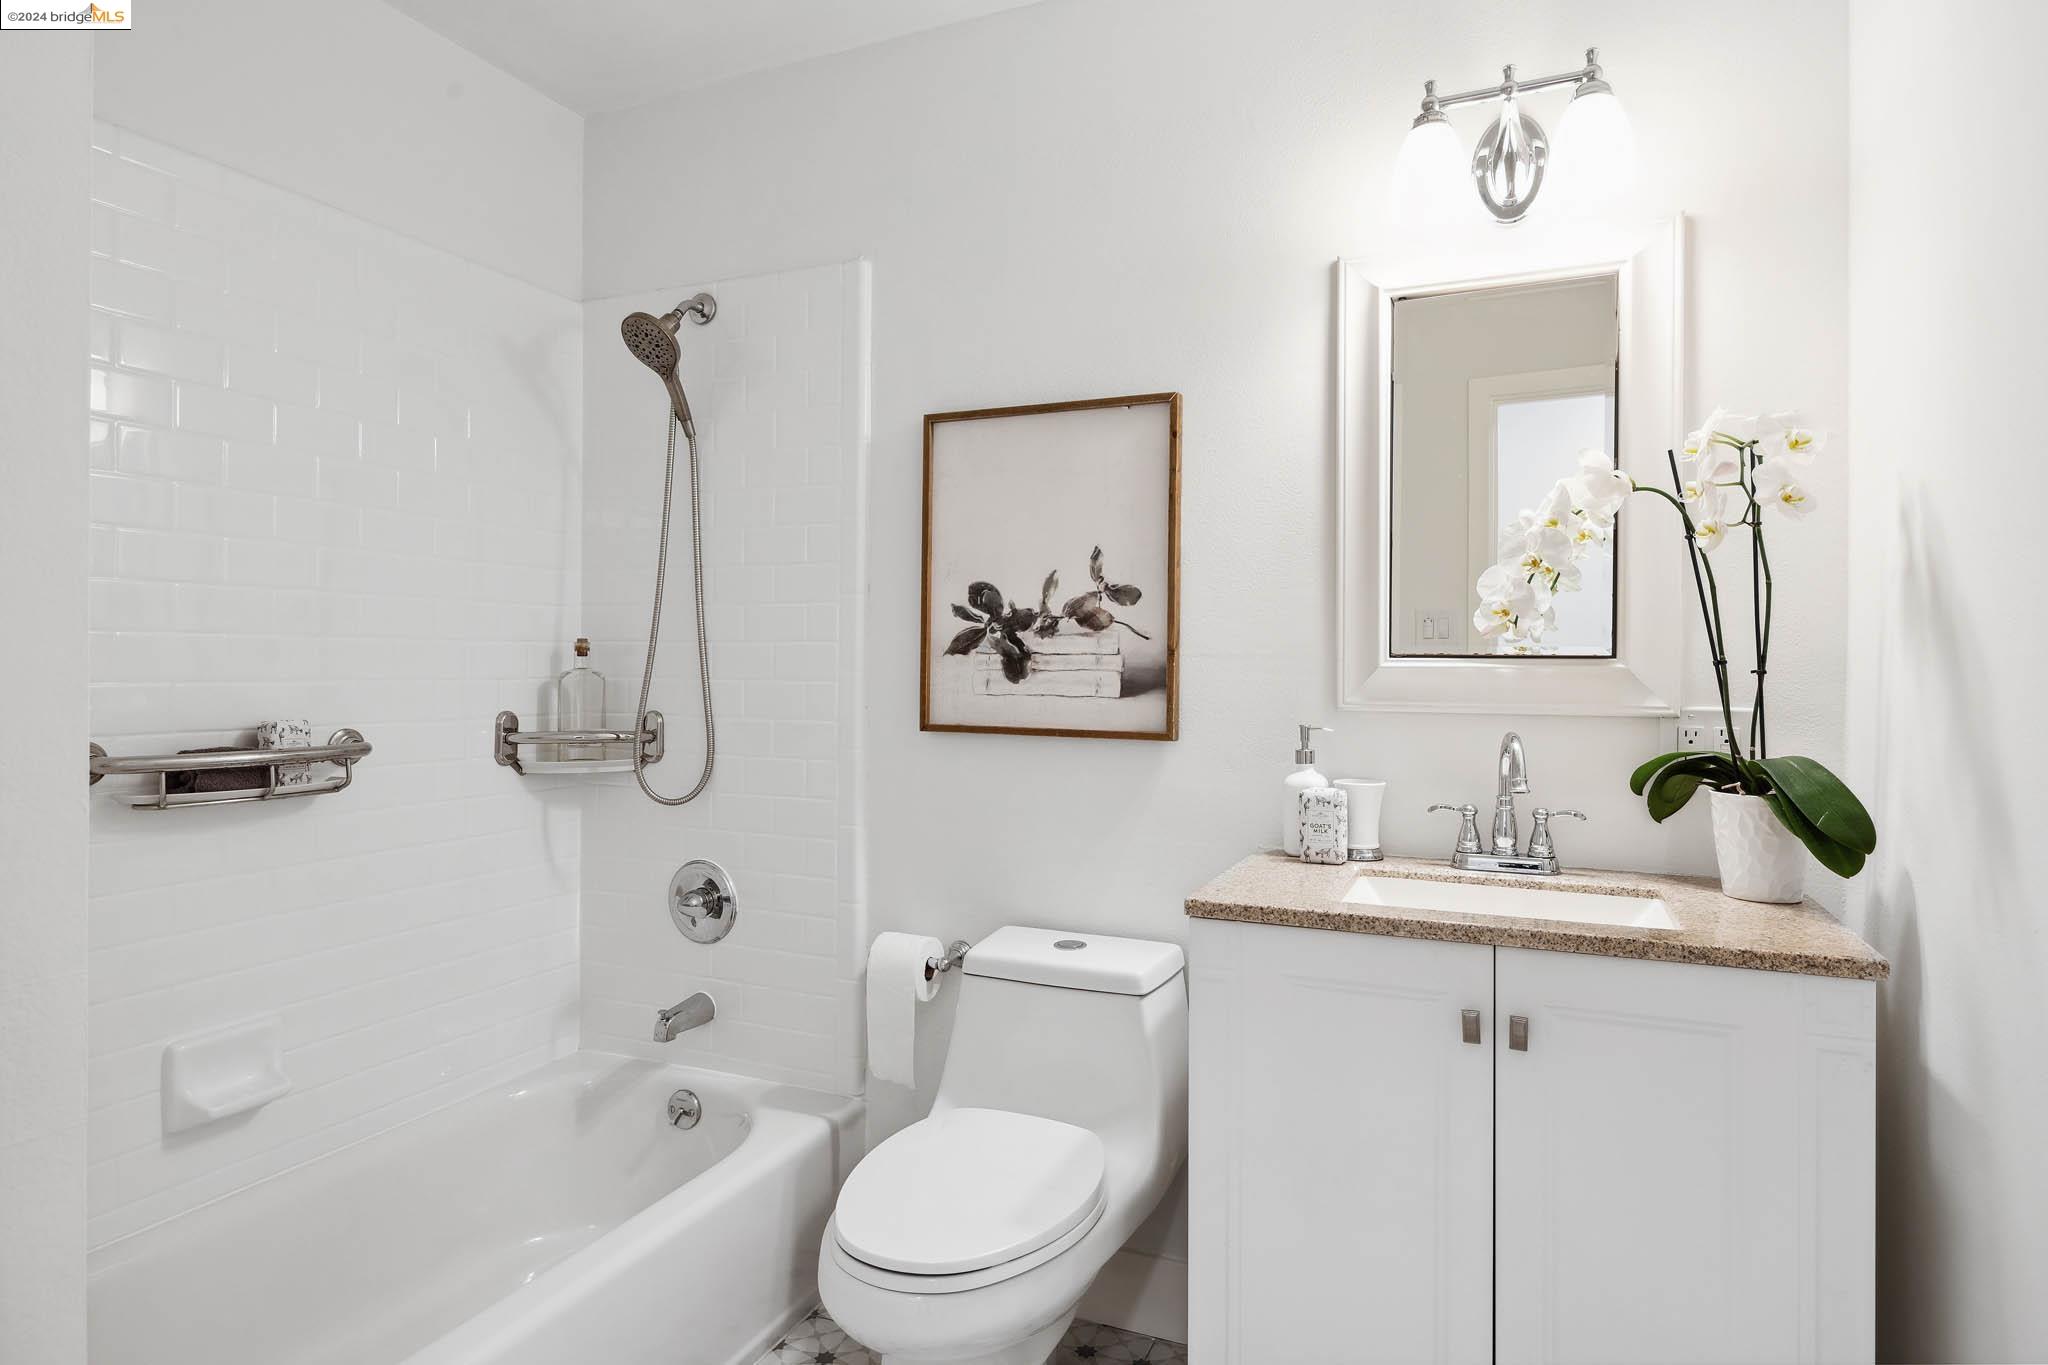
Bathroom with a tiled tub and shower, white vanity, and orchid beside the mirror.
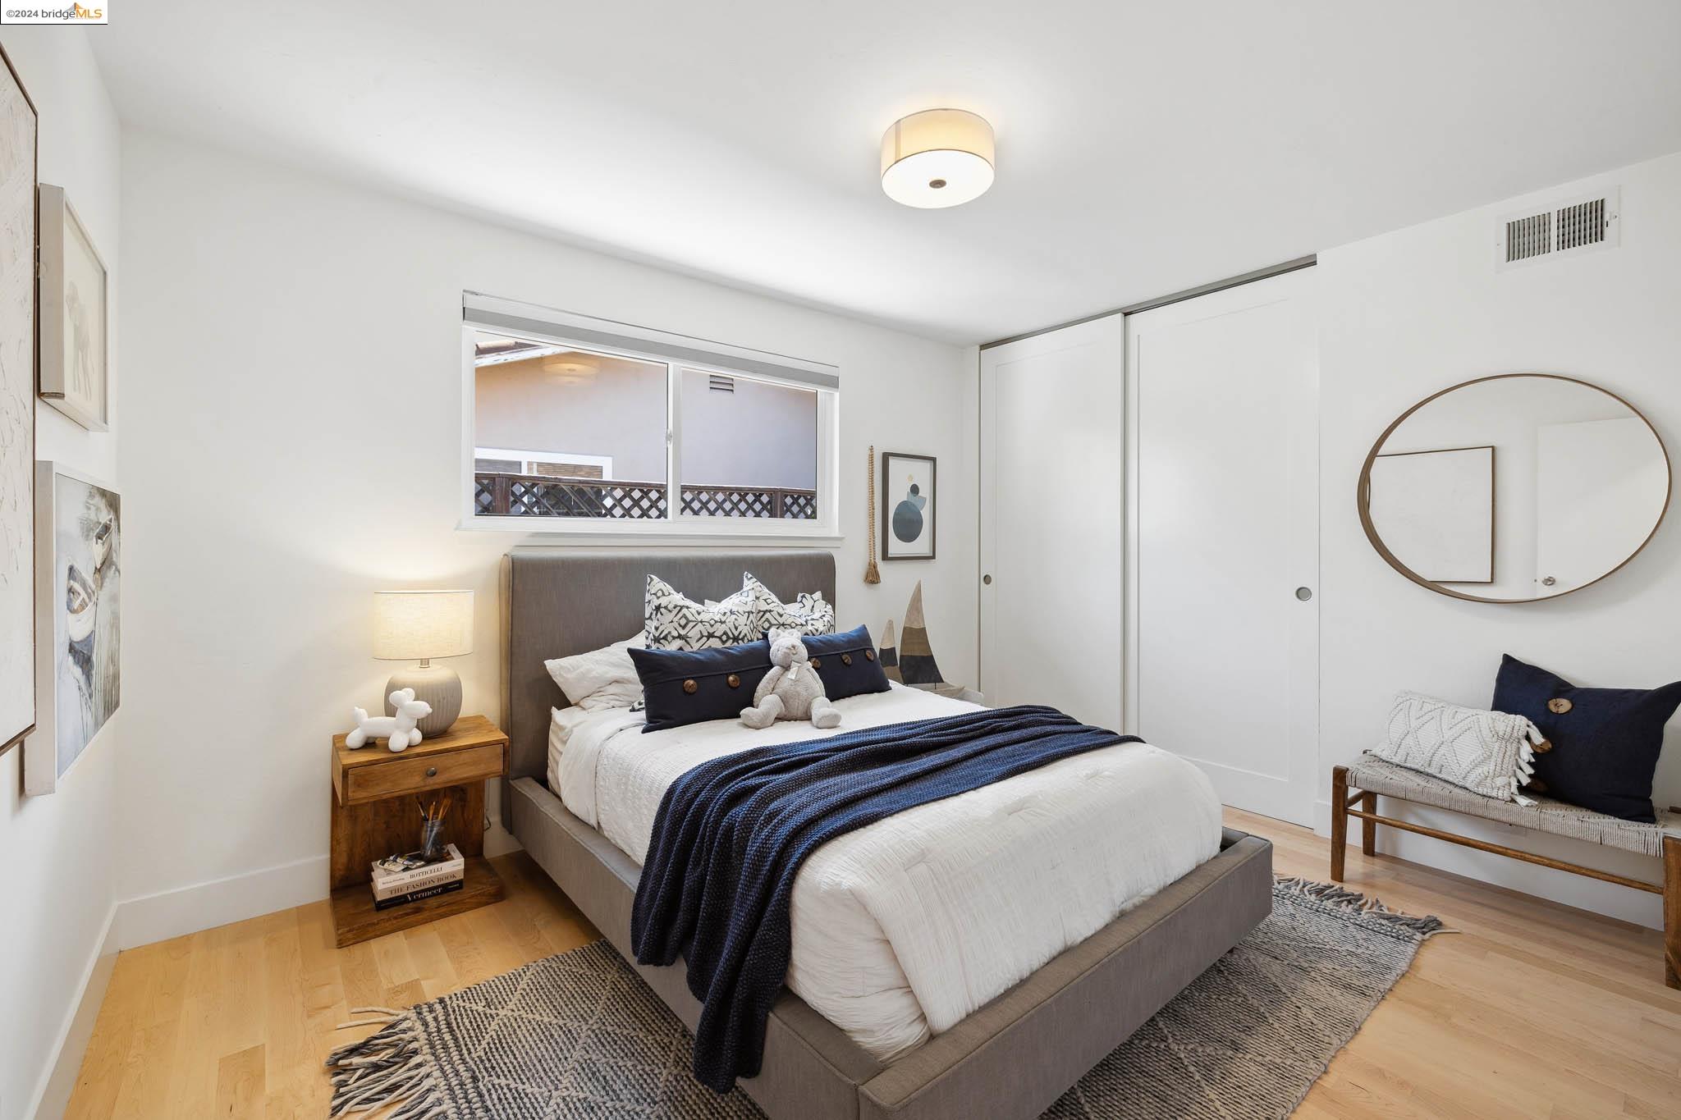
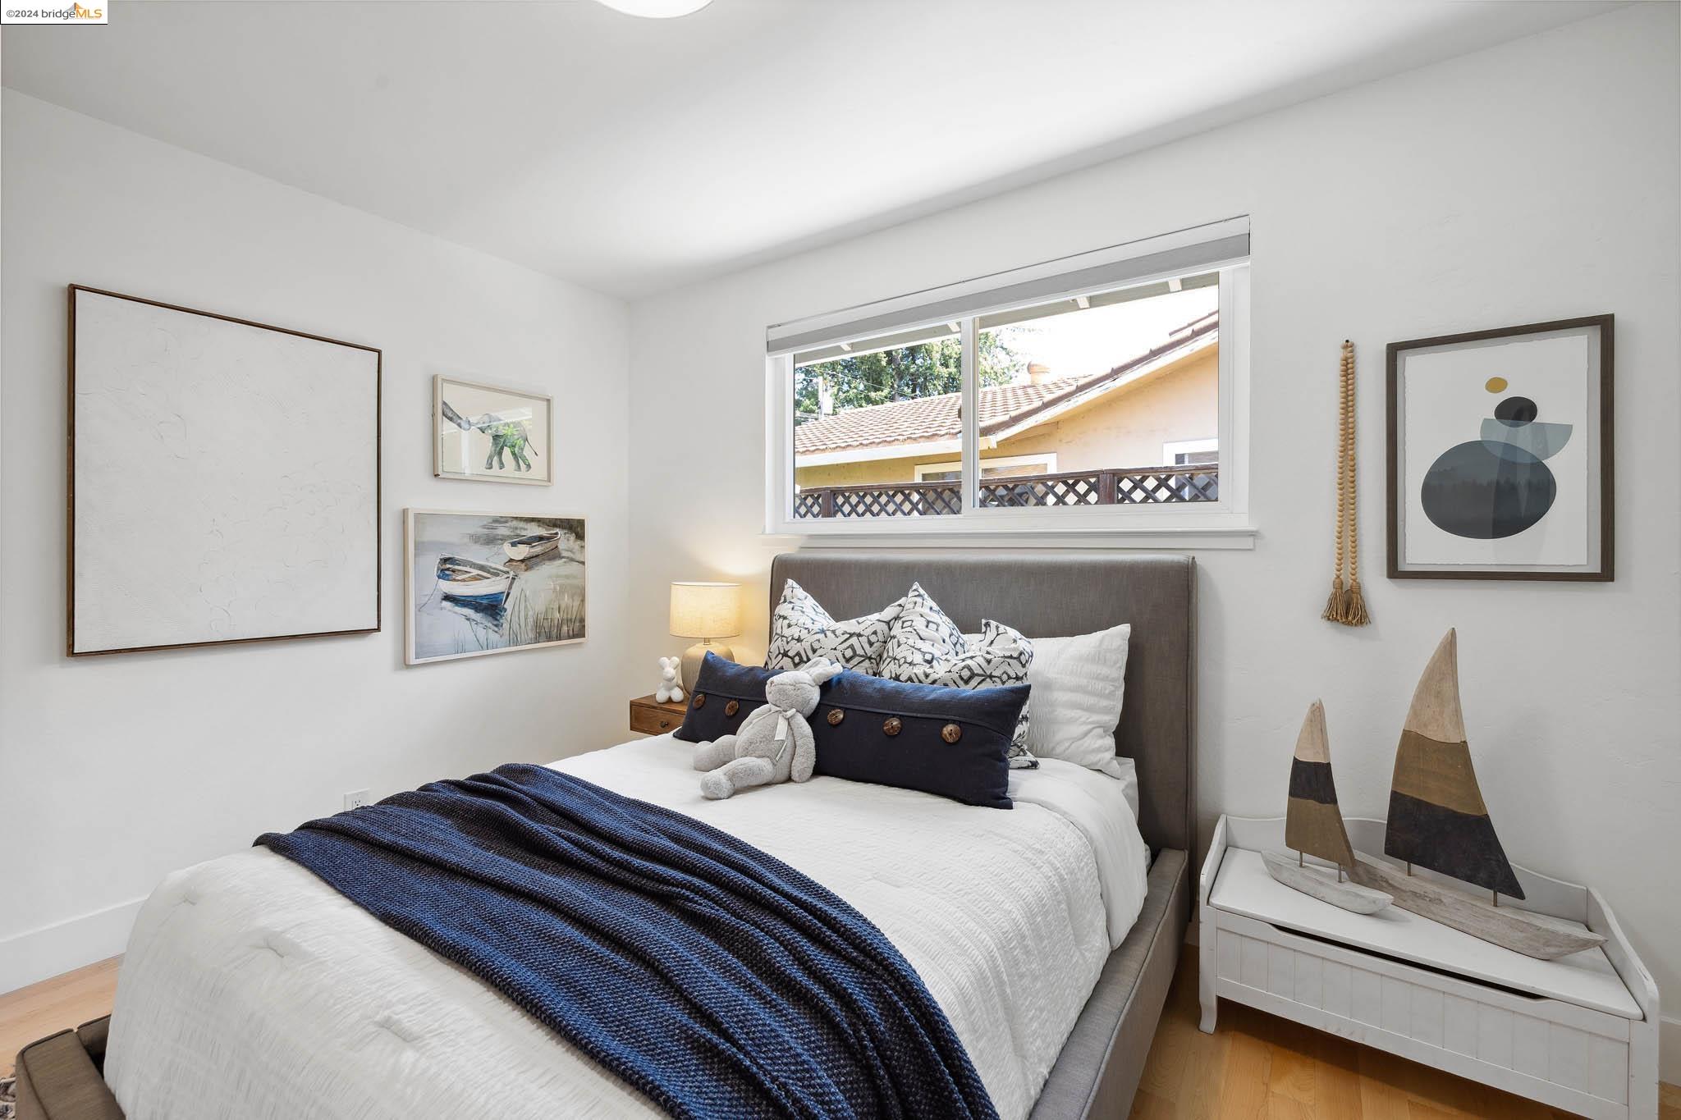
Staged bedroom with a gray bed, white linens, navy throw, and light wood floors.
Staged bedroom with a navy throw, plush rabbit, and window above the bed.
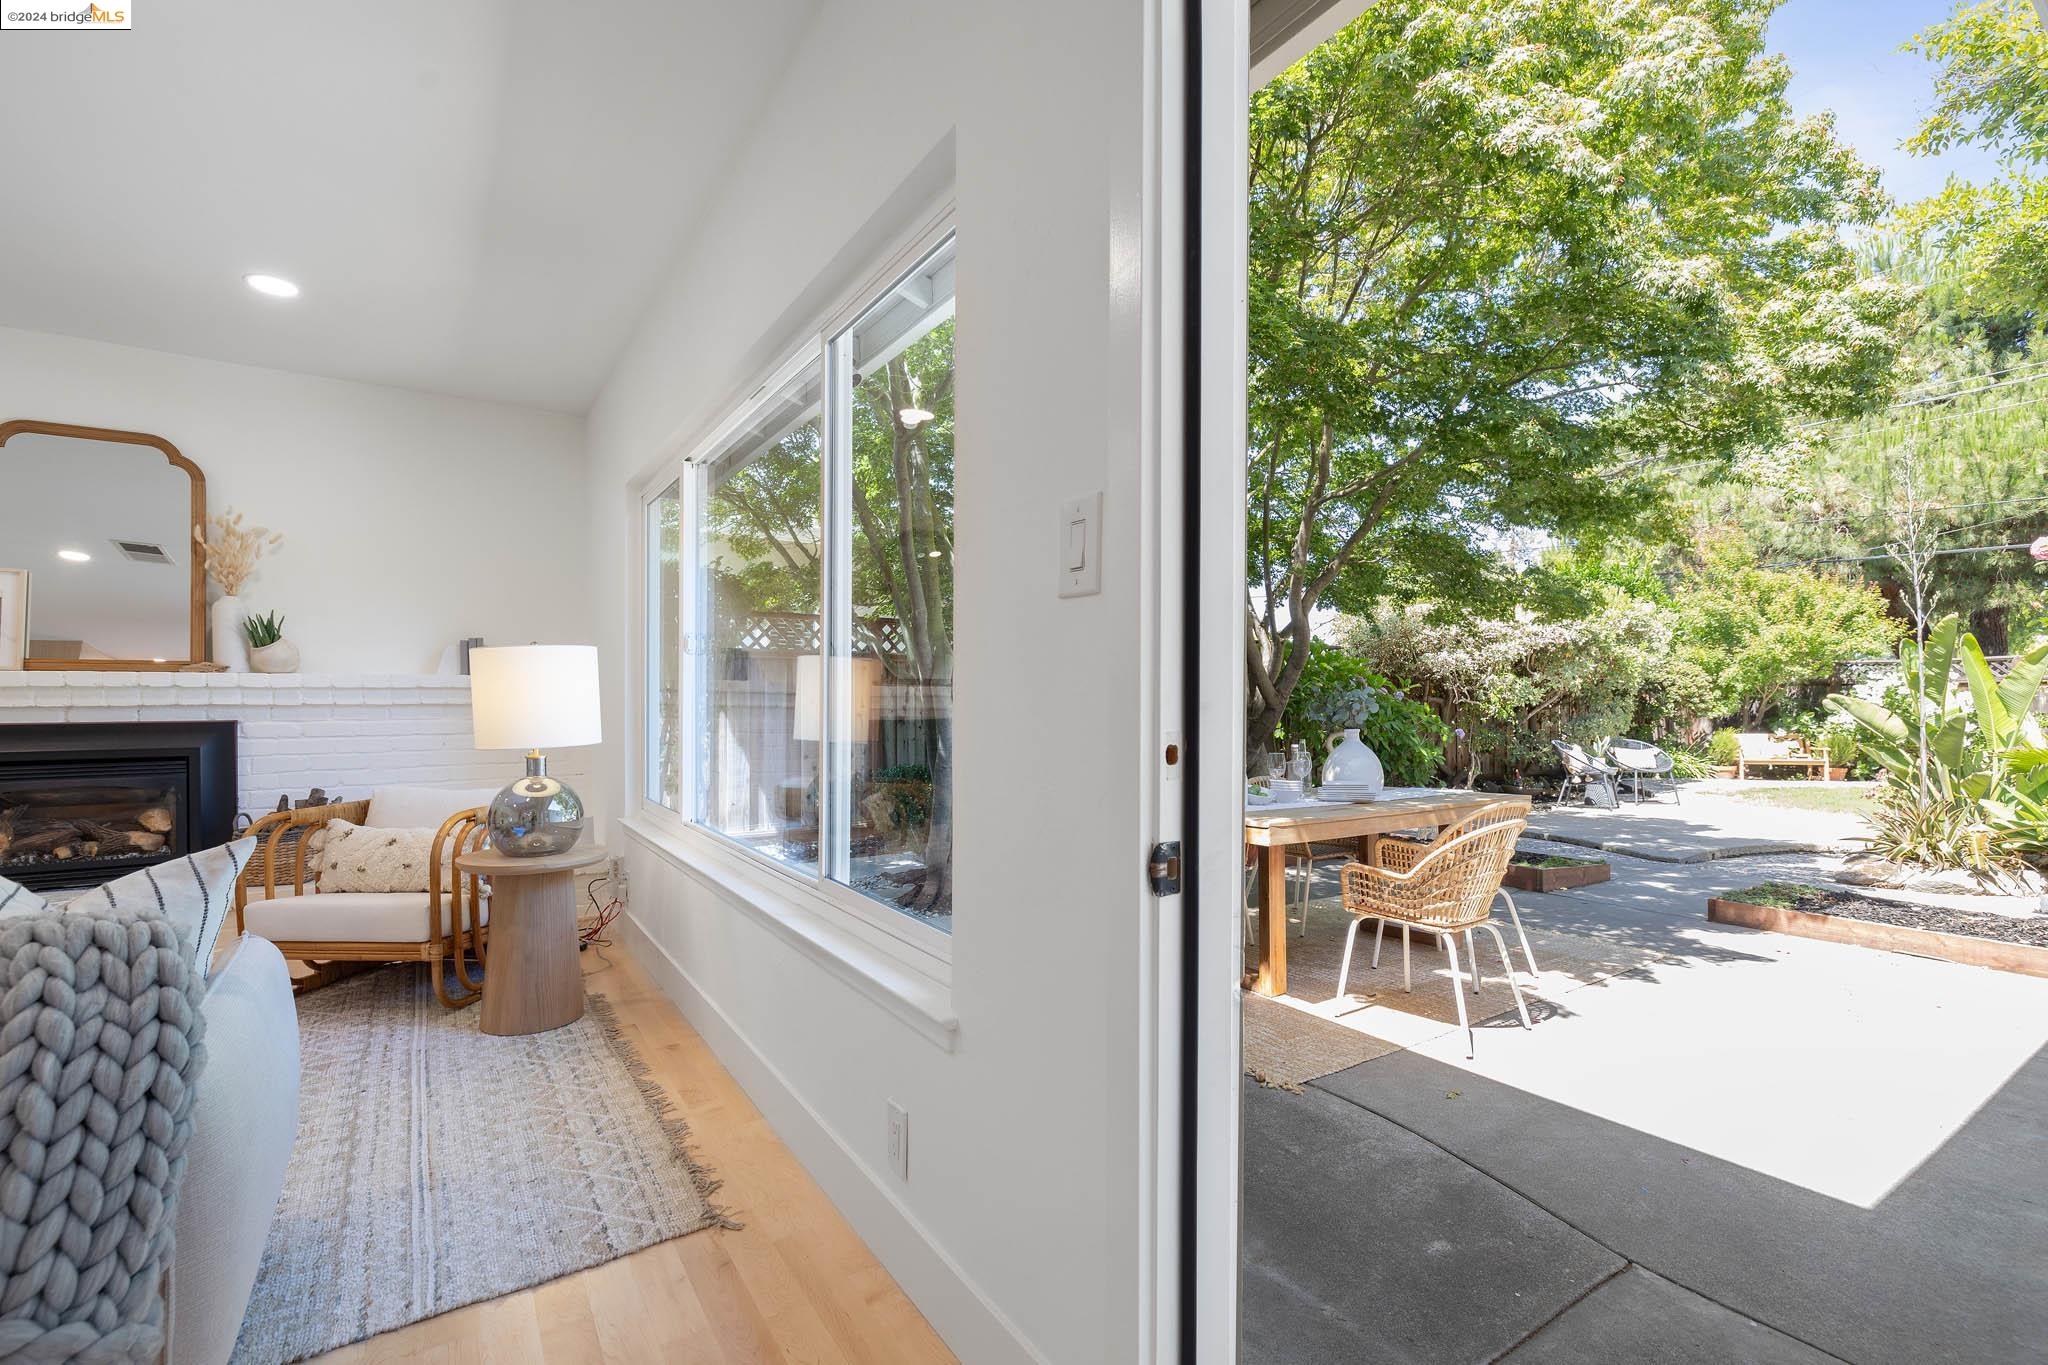
Living room with a white brick fireplace and sliding door opening to a leafy backyard patio.
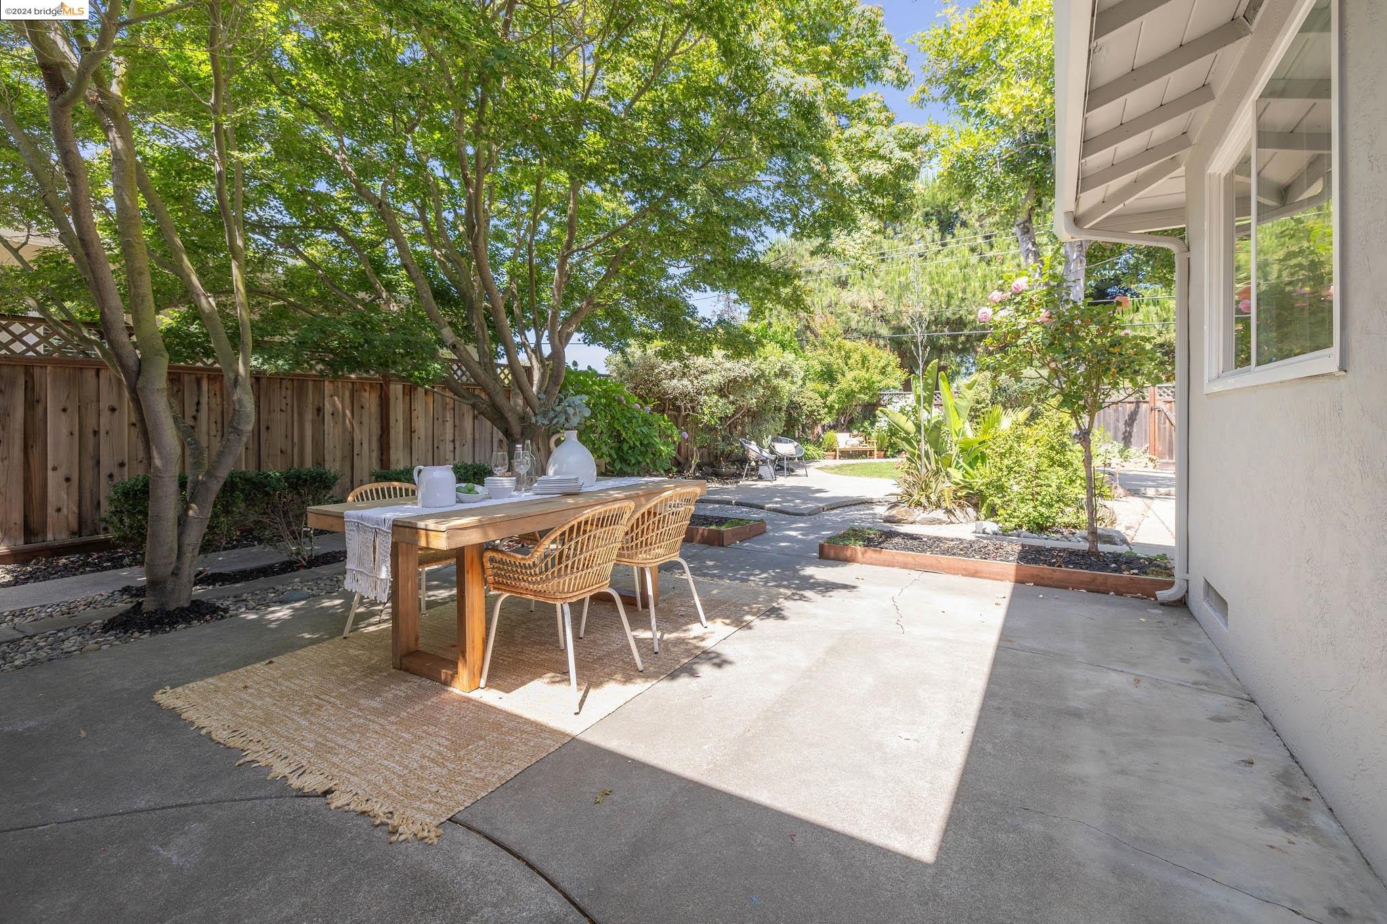
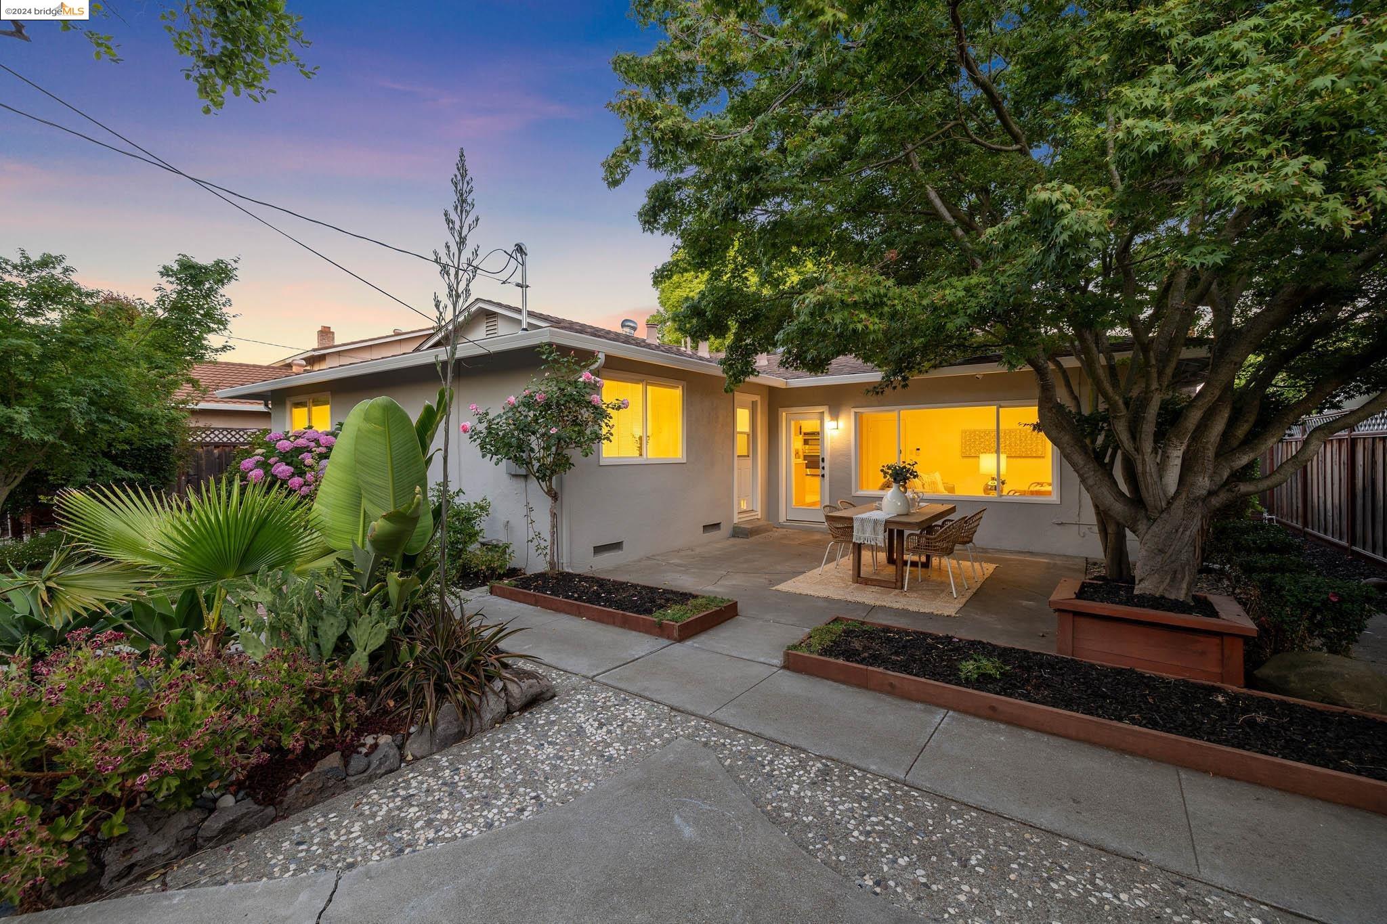
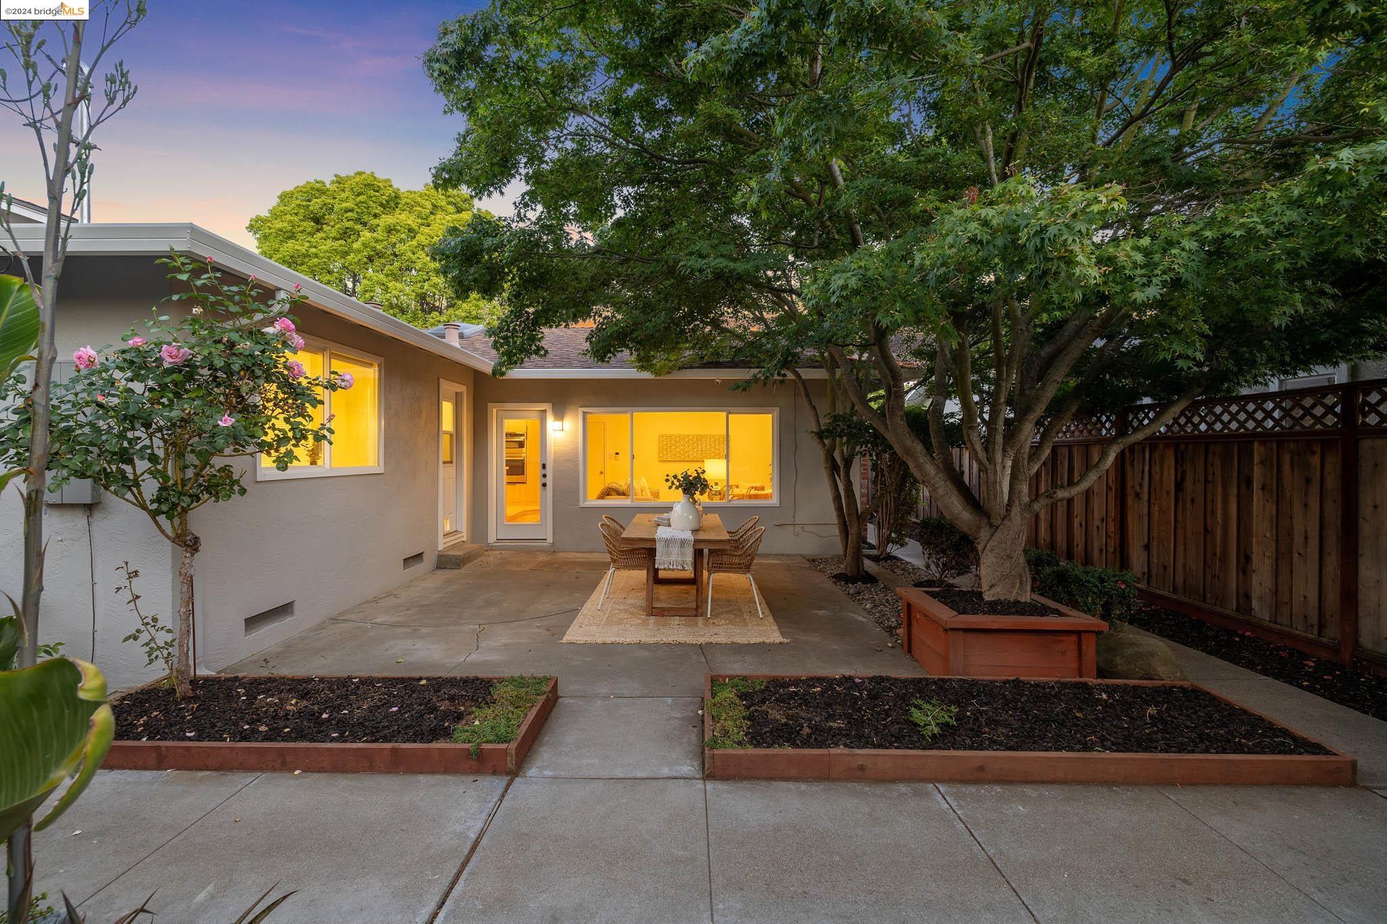
Backyard patio with a wooden dining table beneath mature trees and surrounded by landscaped planting beds.
Rear patio with outdoor dining table beneath a mature shade tree and flowering garden beds.
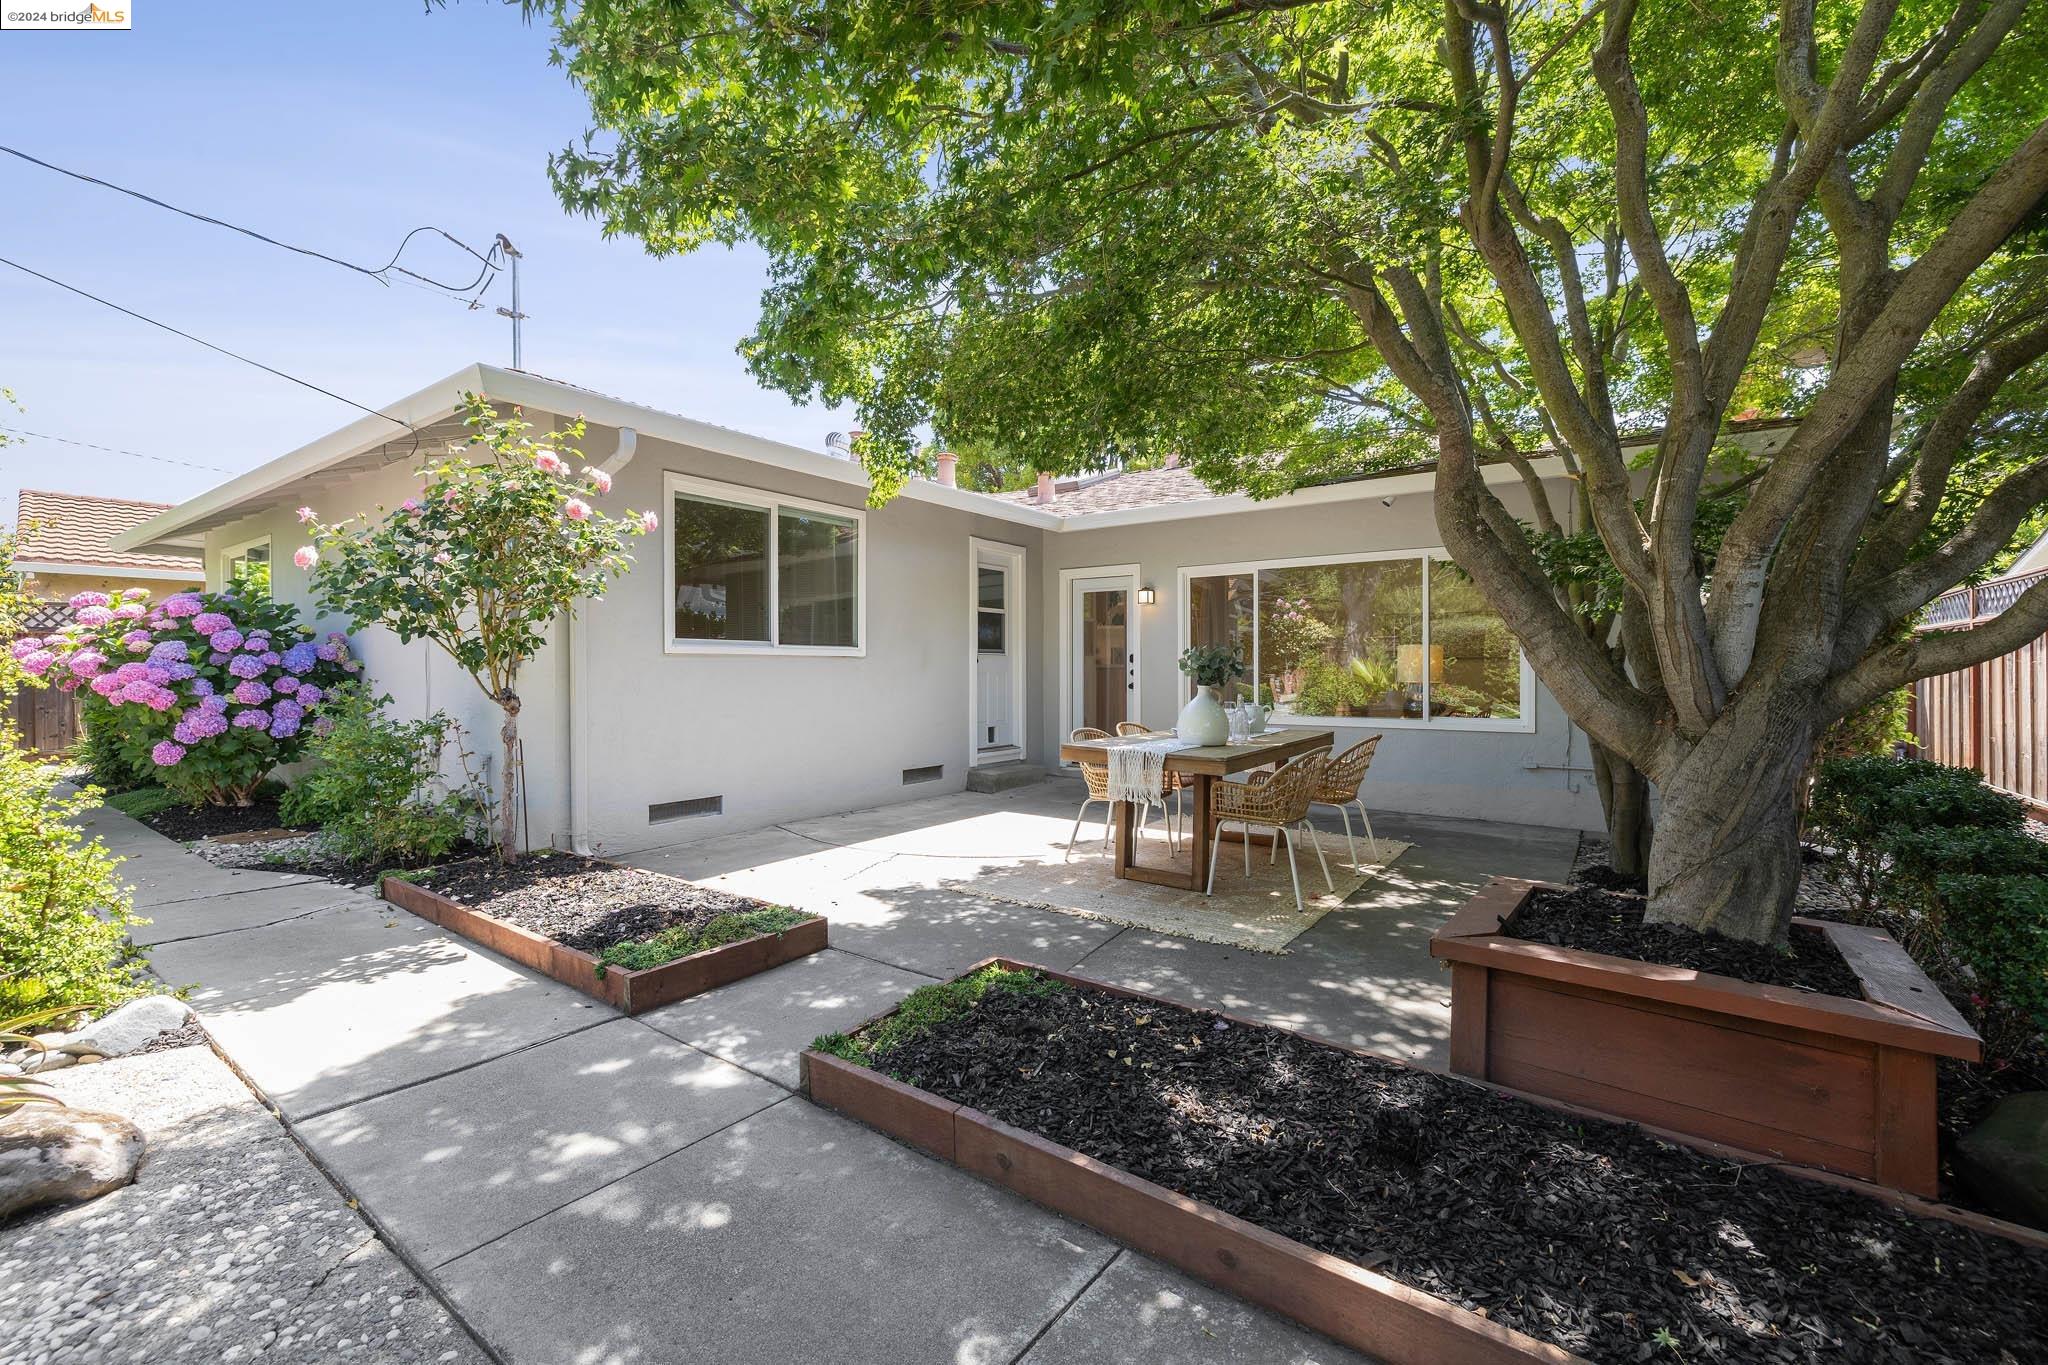
Rear patio of a single-story home, with a furnished dining area, lush garden, and large shade tree.
Back patio with outdoor dining table, raised garden beds, and mature shade trees at dusk.
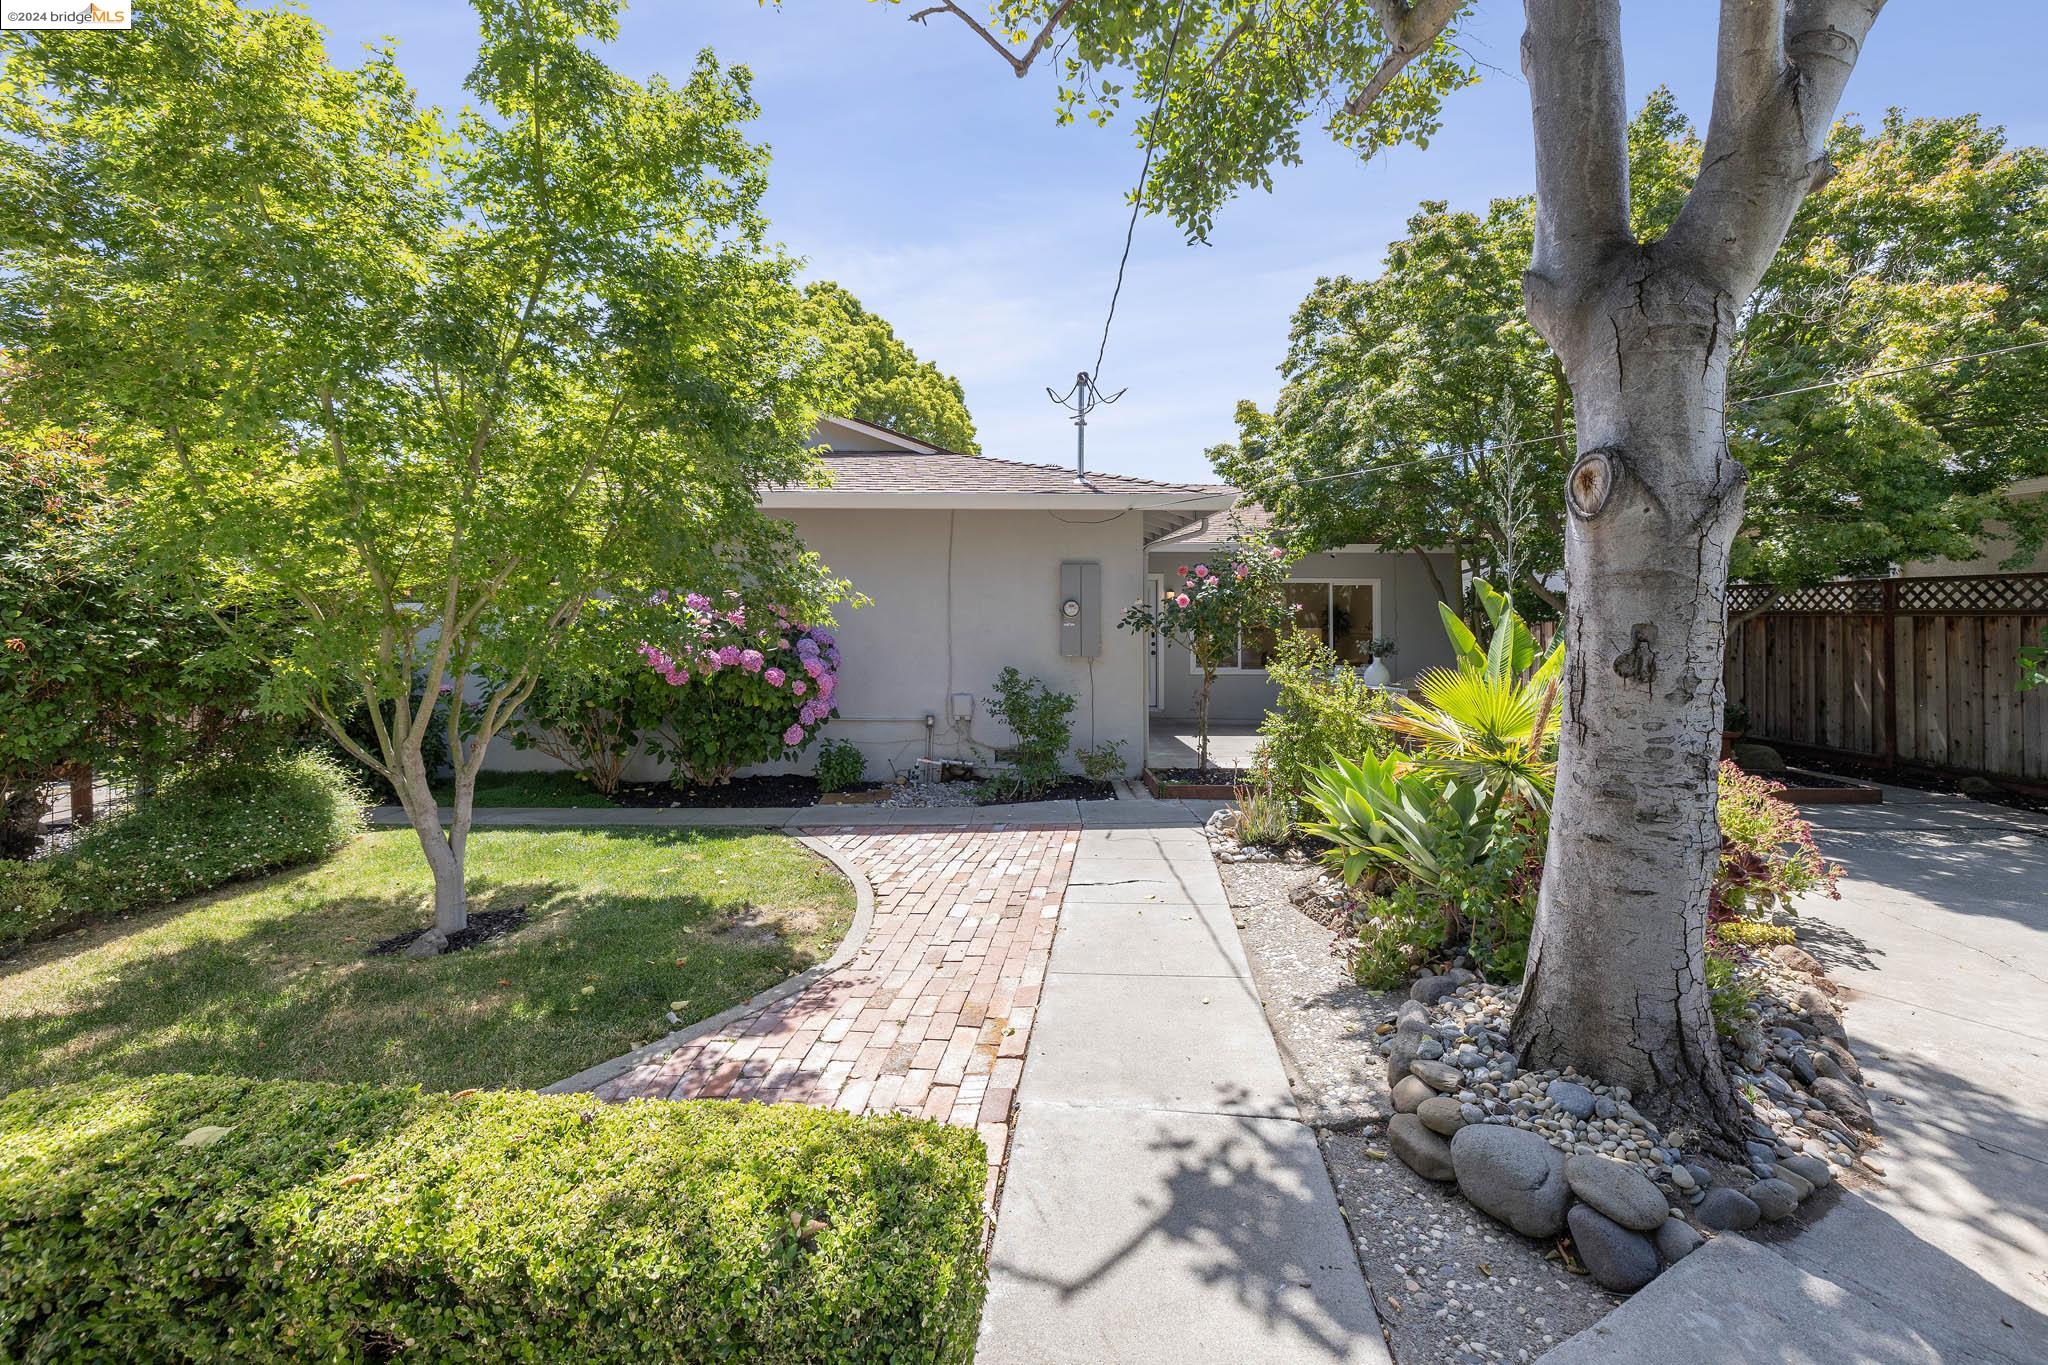
Single-story home behind a landscaped yard, with a curved brick walkway and a large mature tree.
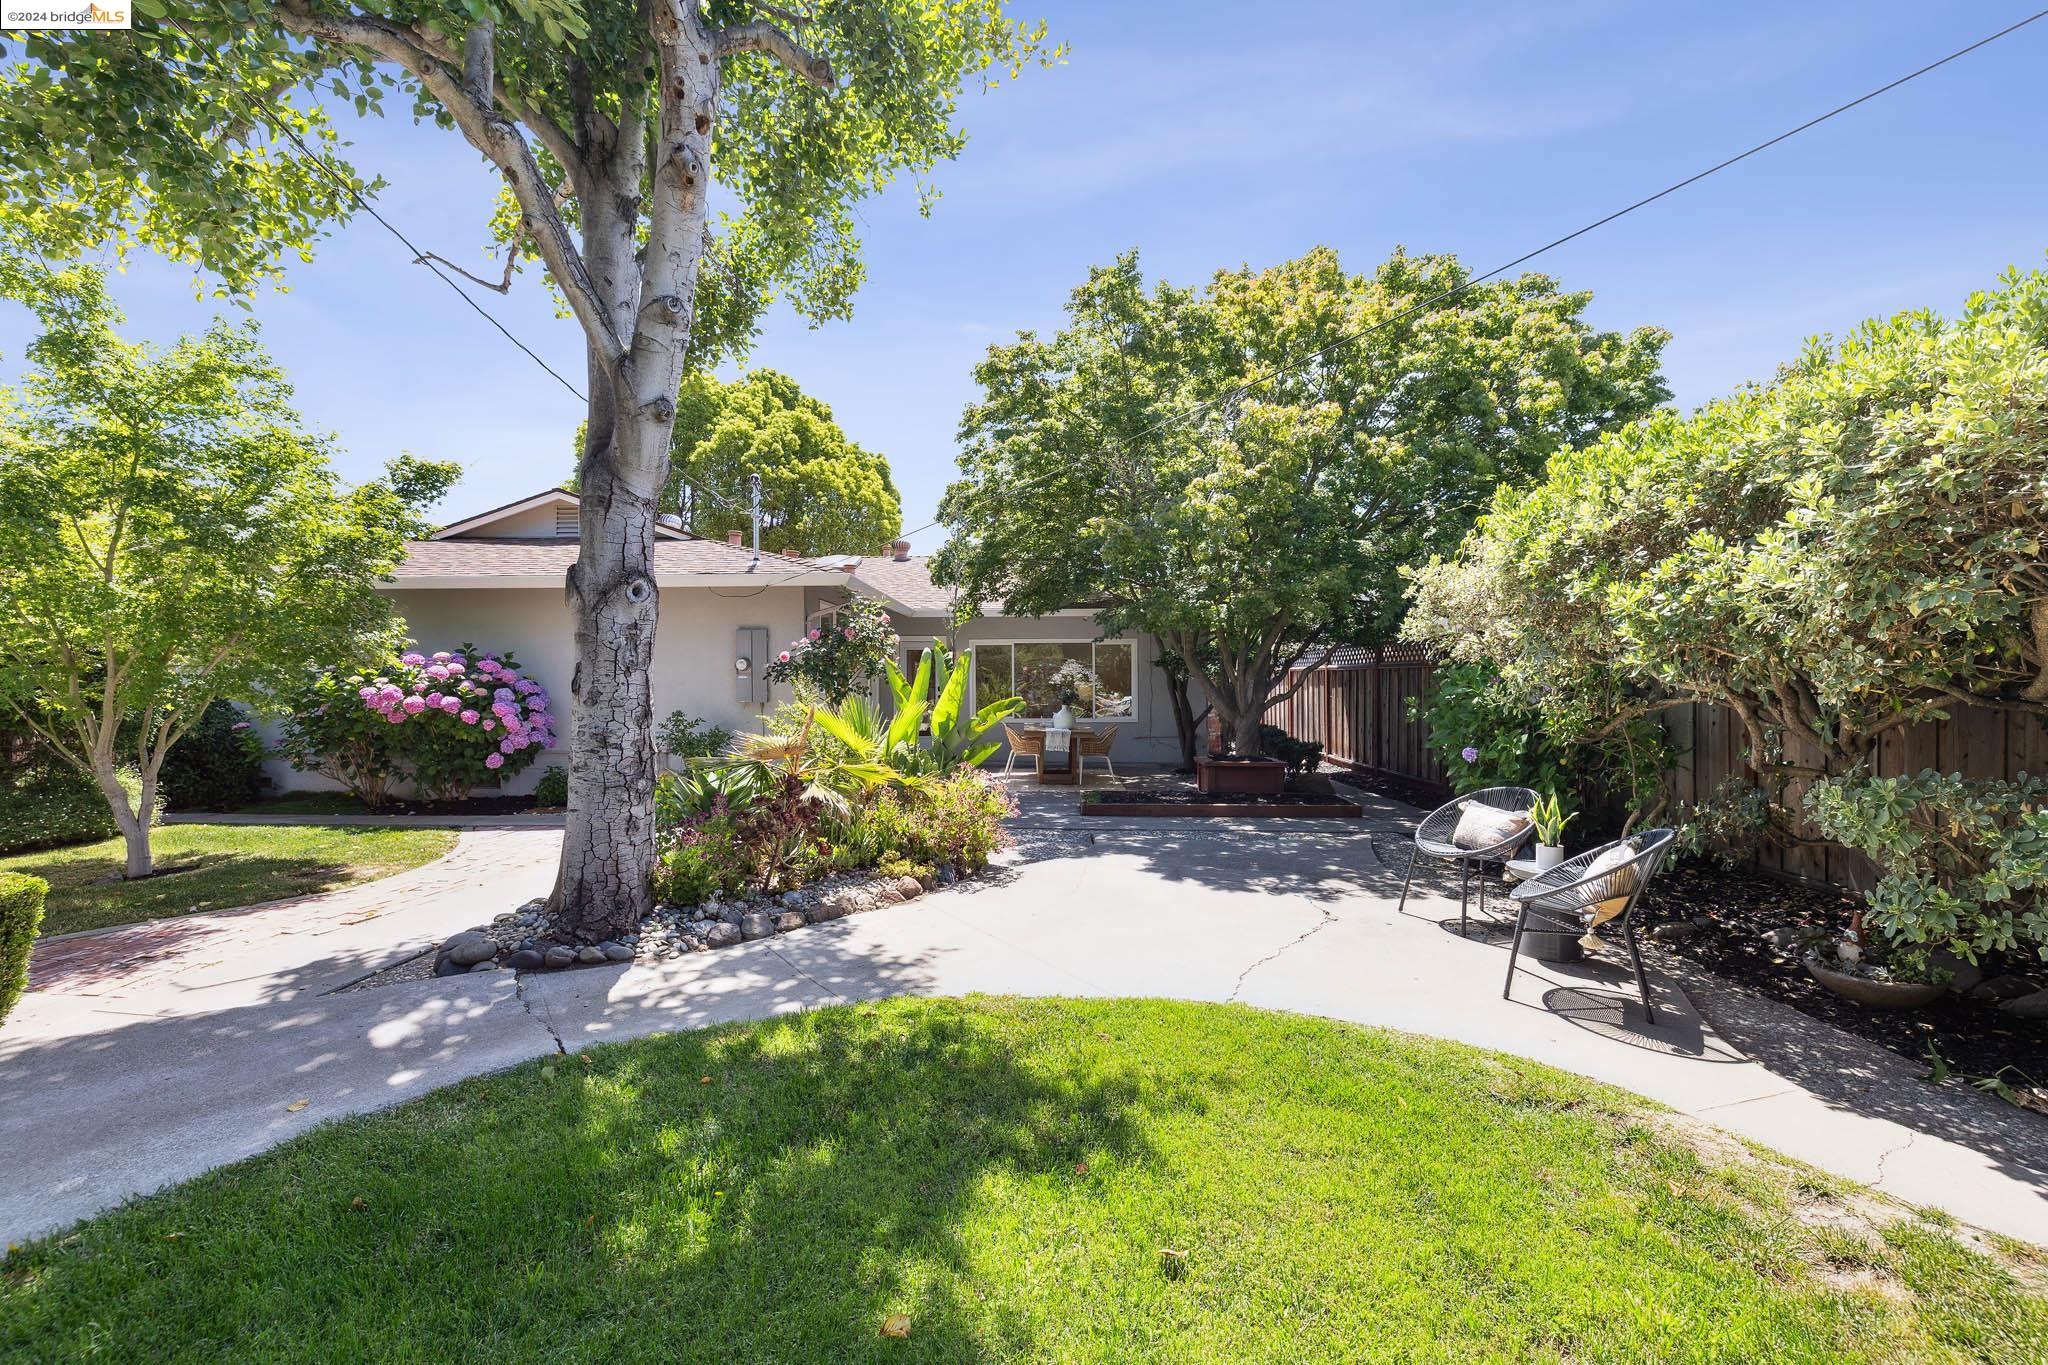
Landscaped backyard patio with outdoor chairs, flowering shrubs, and mature shade trees.
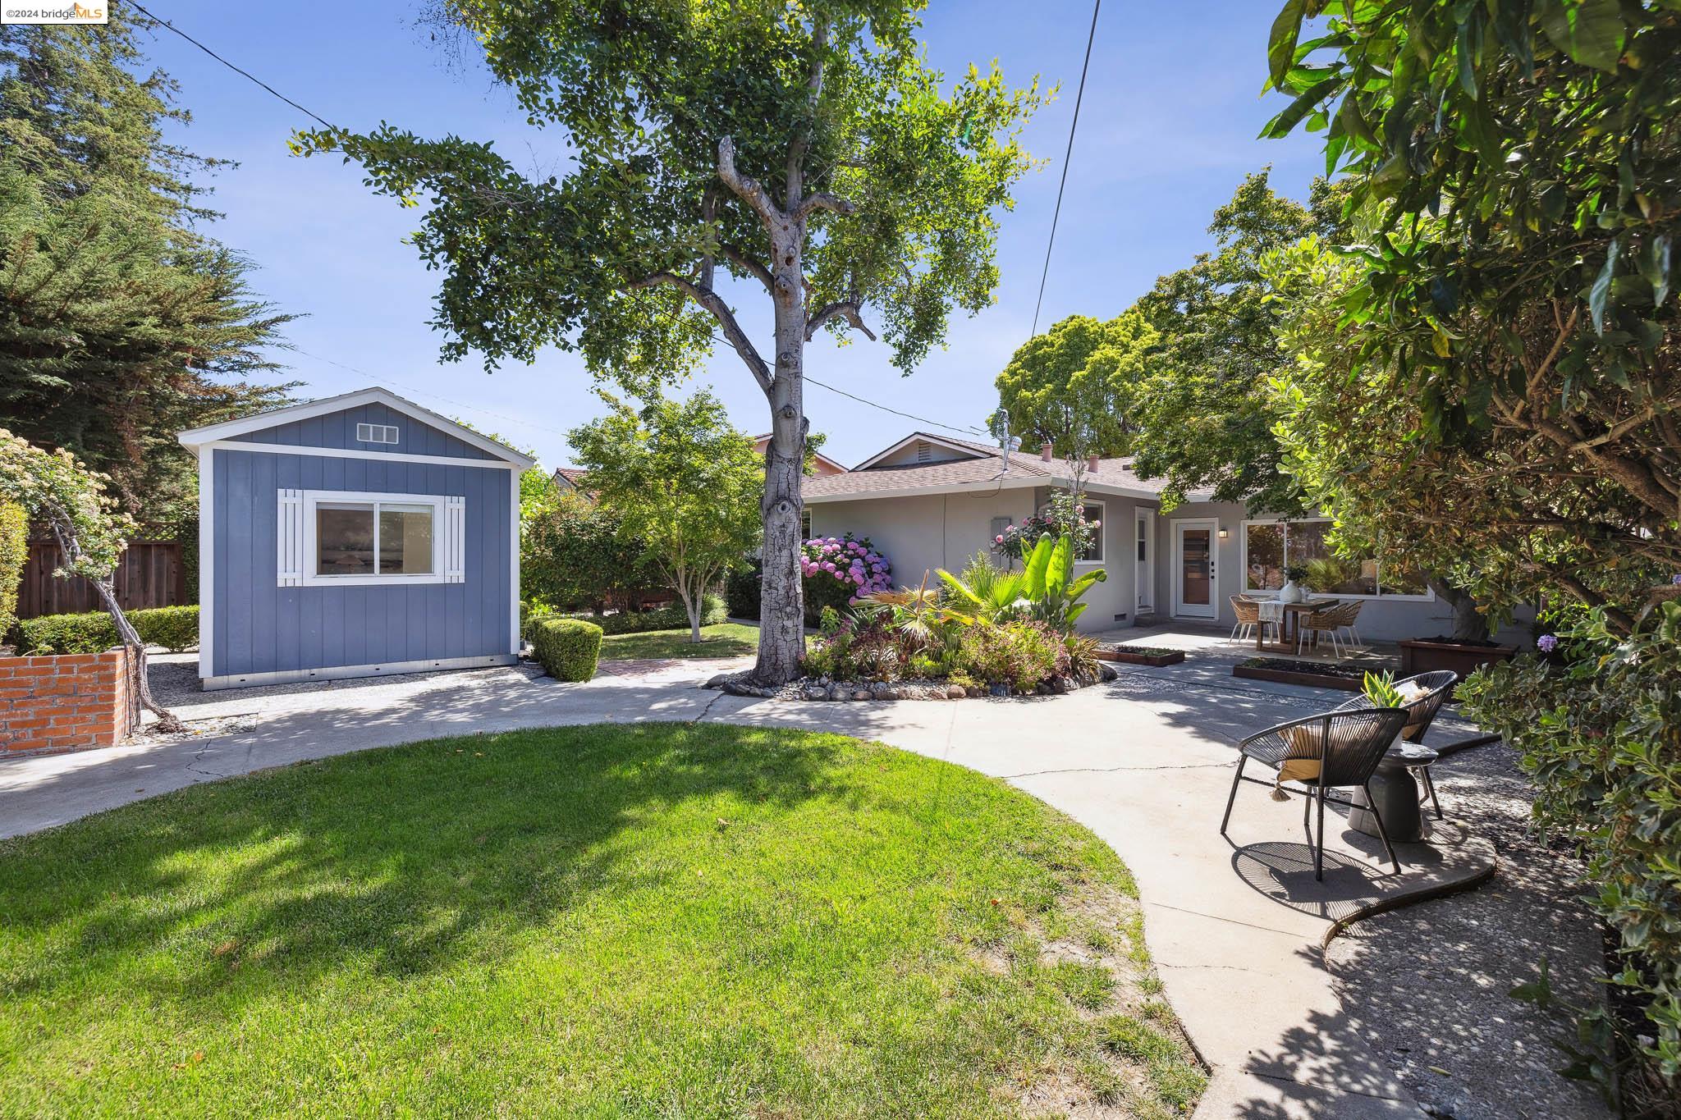
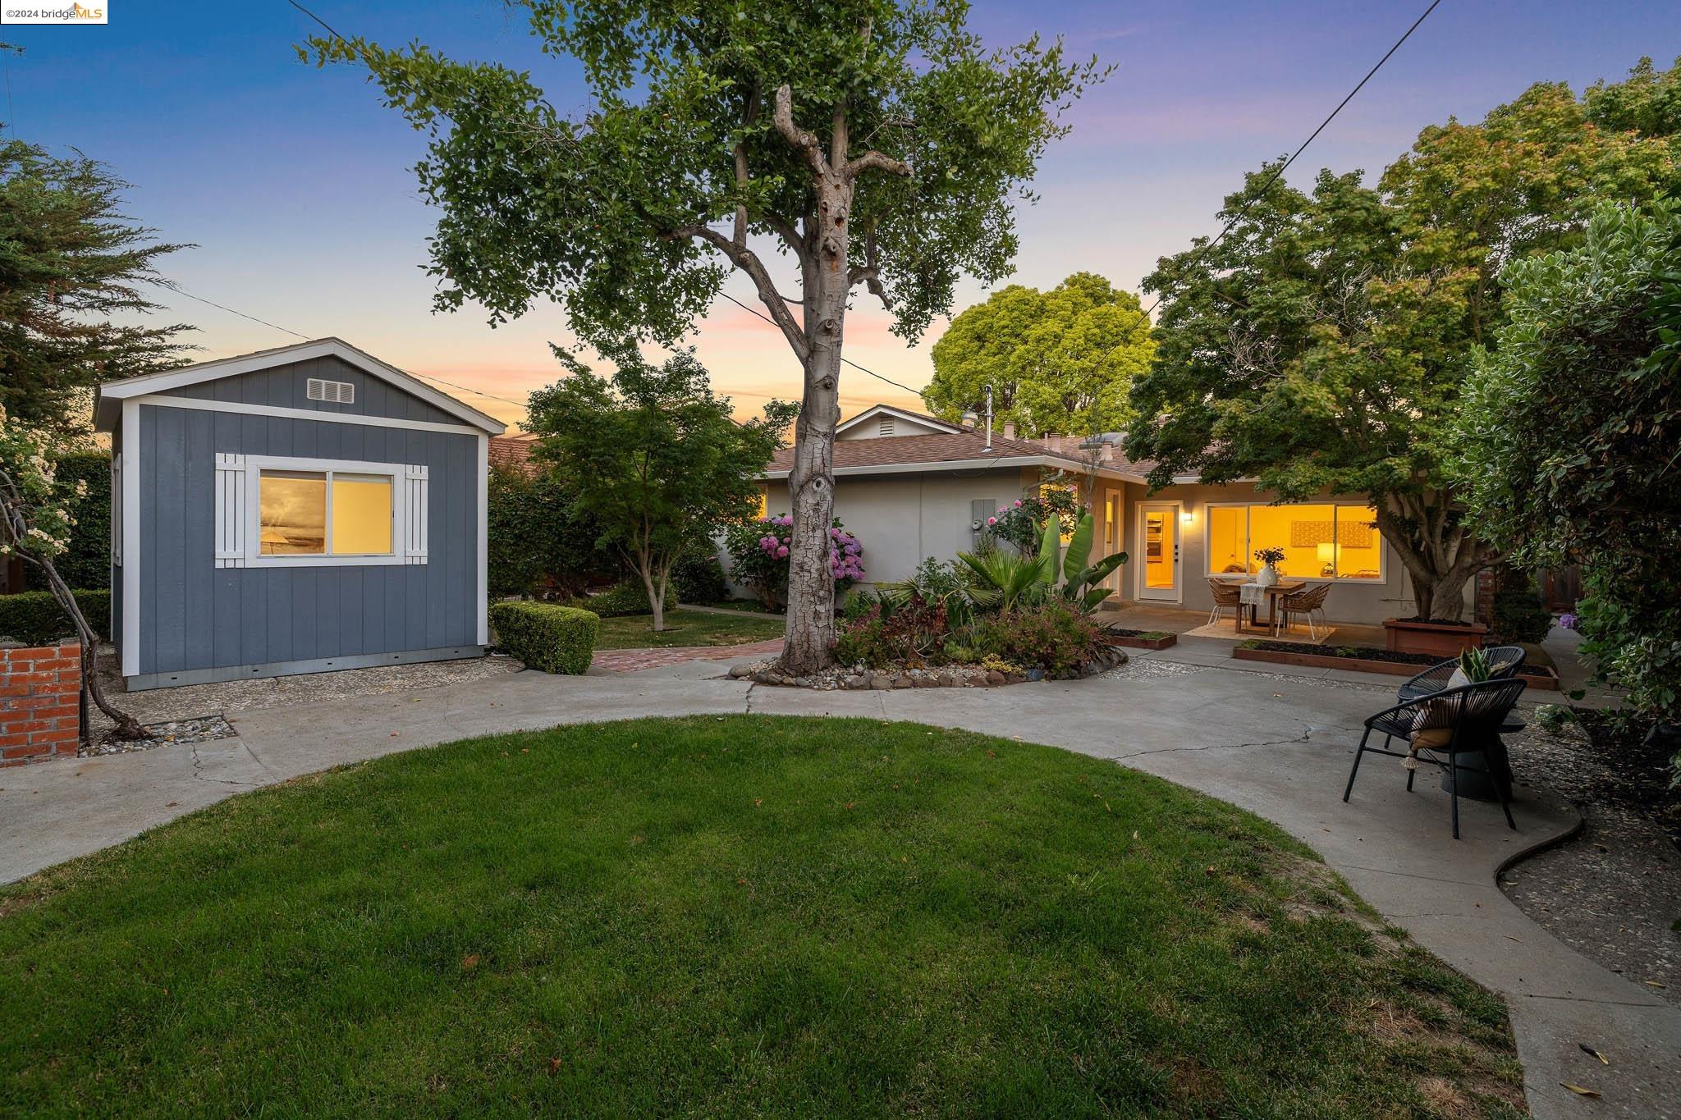
Home backyard with a blue garden shed, mature trees, lawn, and patio seating.
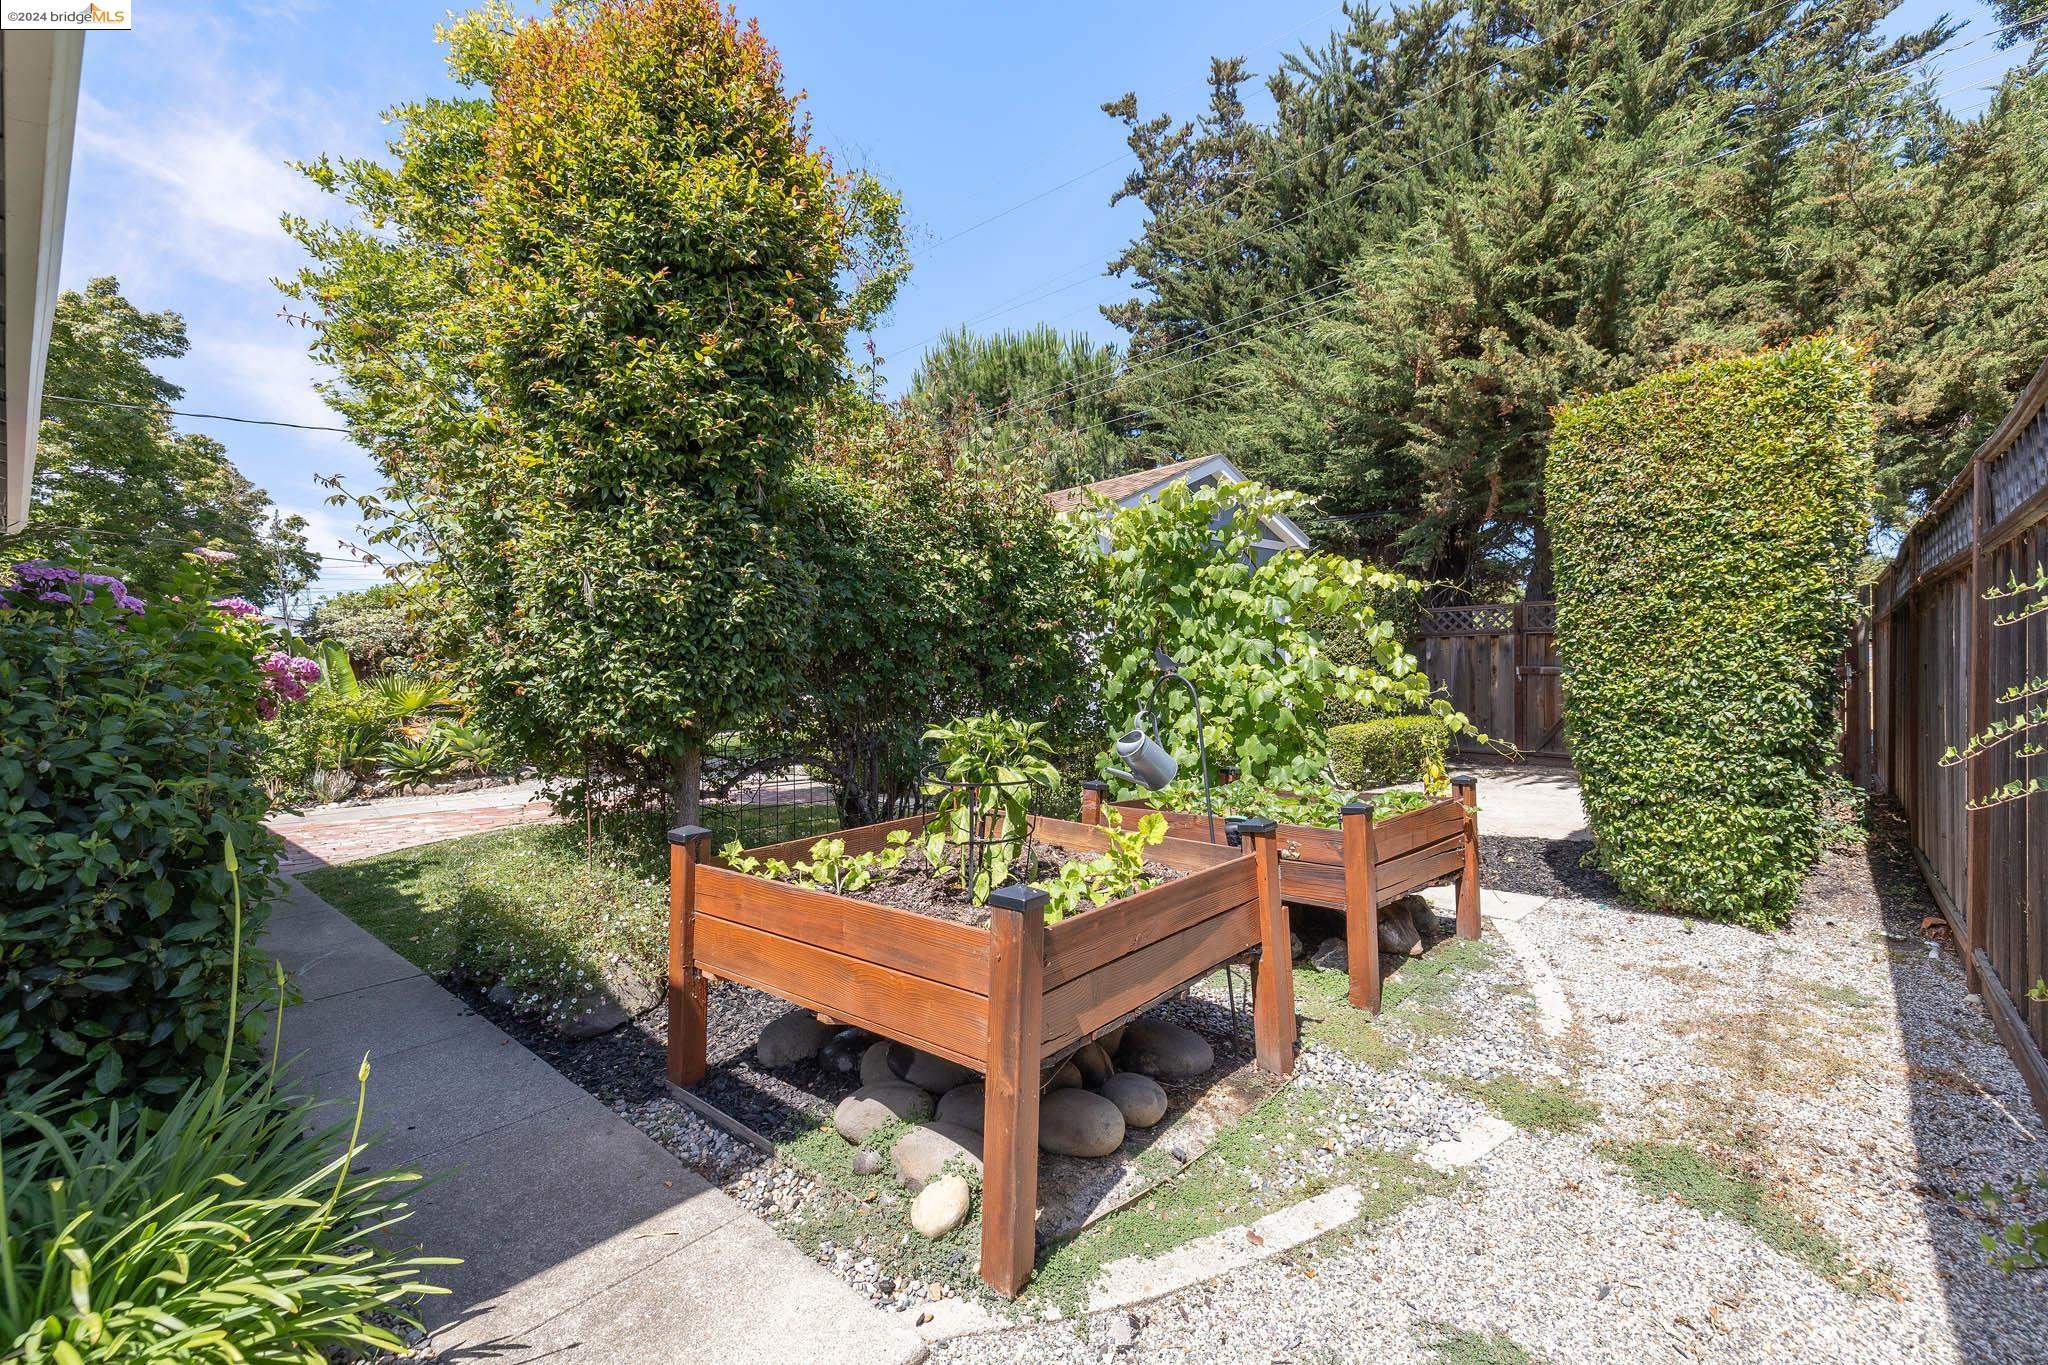
Backyard garden with raised wooden vegetable beds, a leafy trellis, and tall hedges.
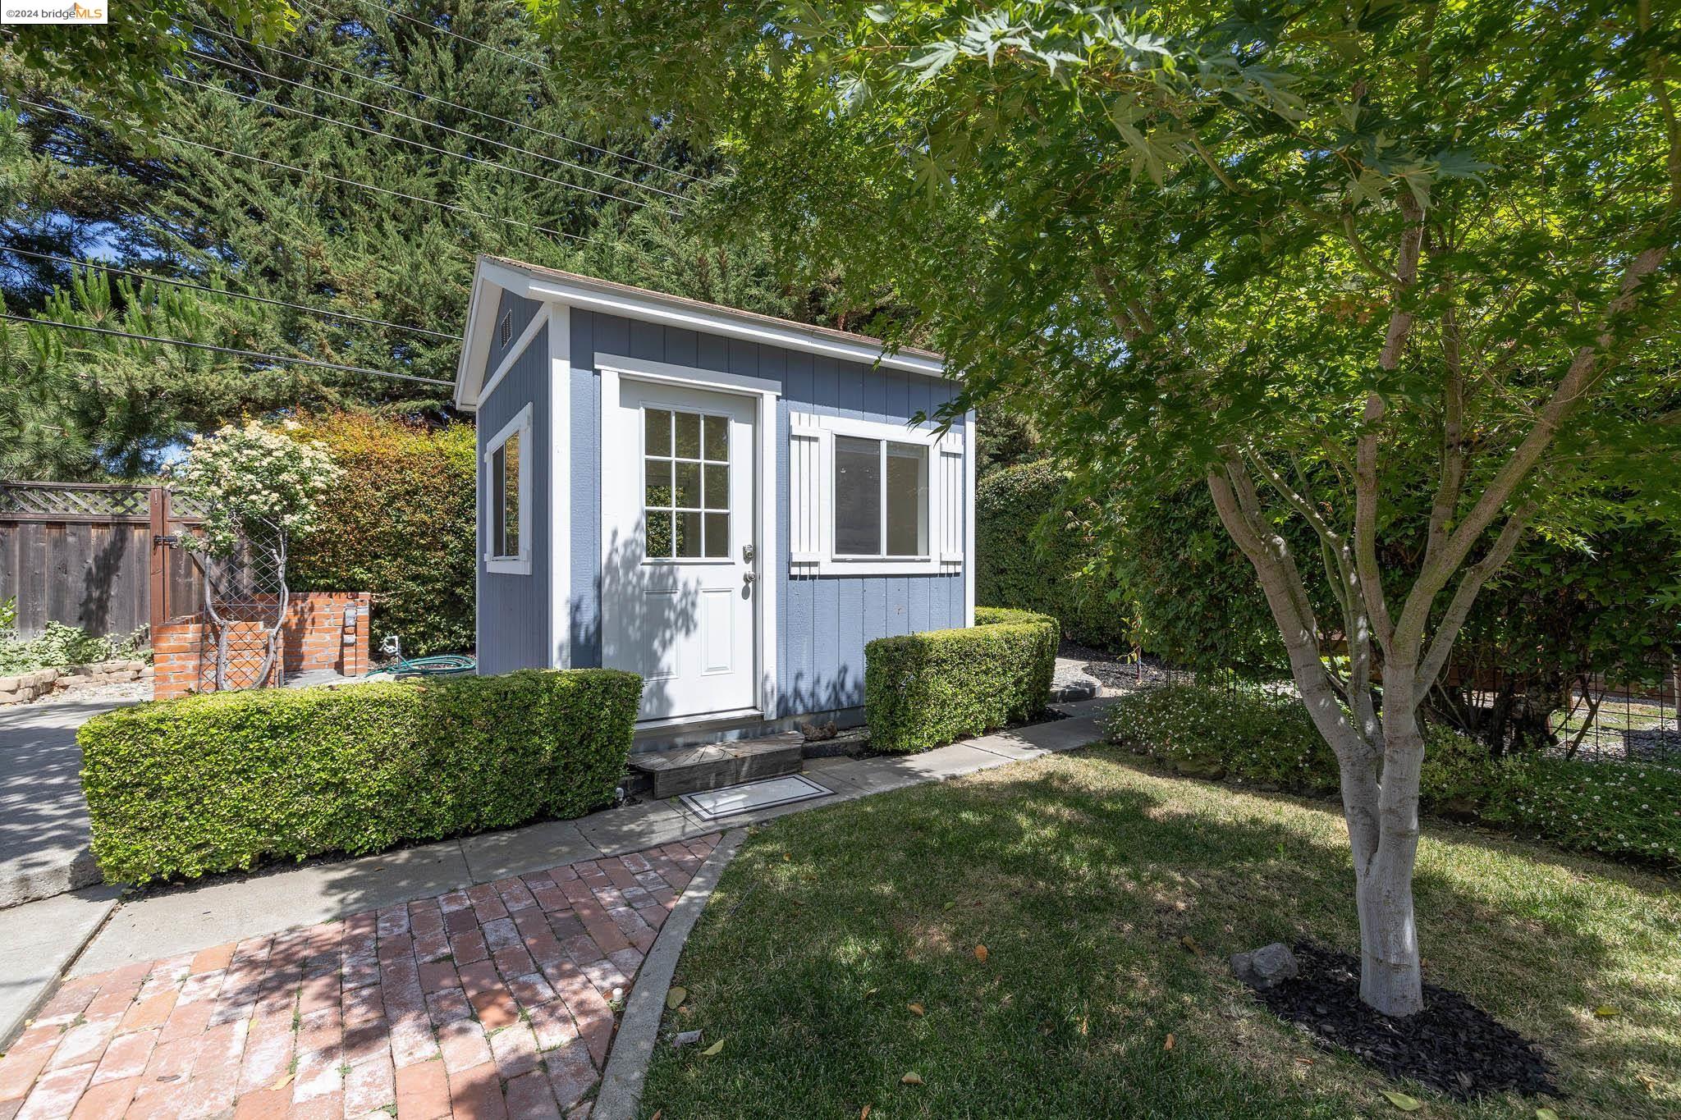
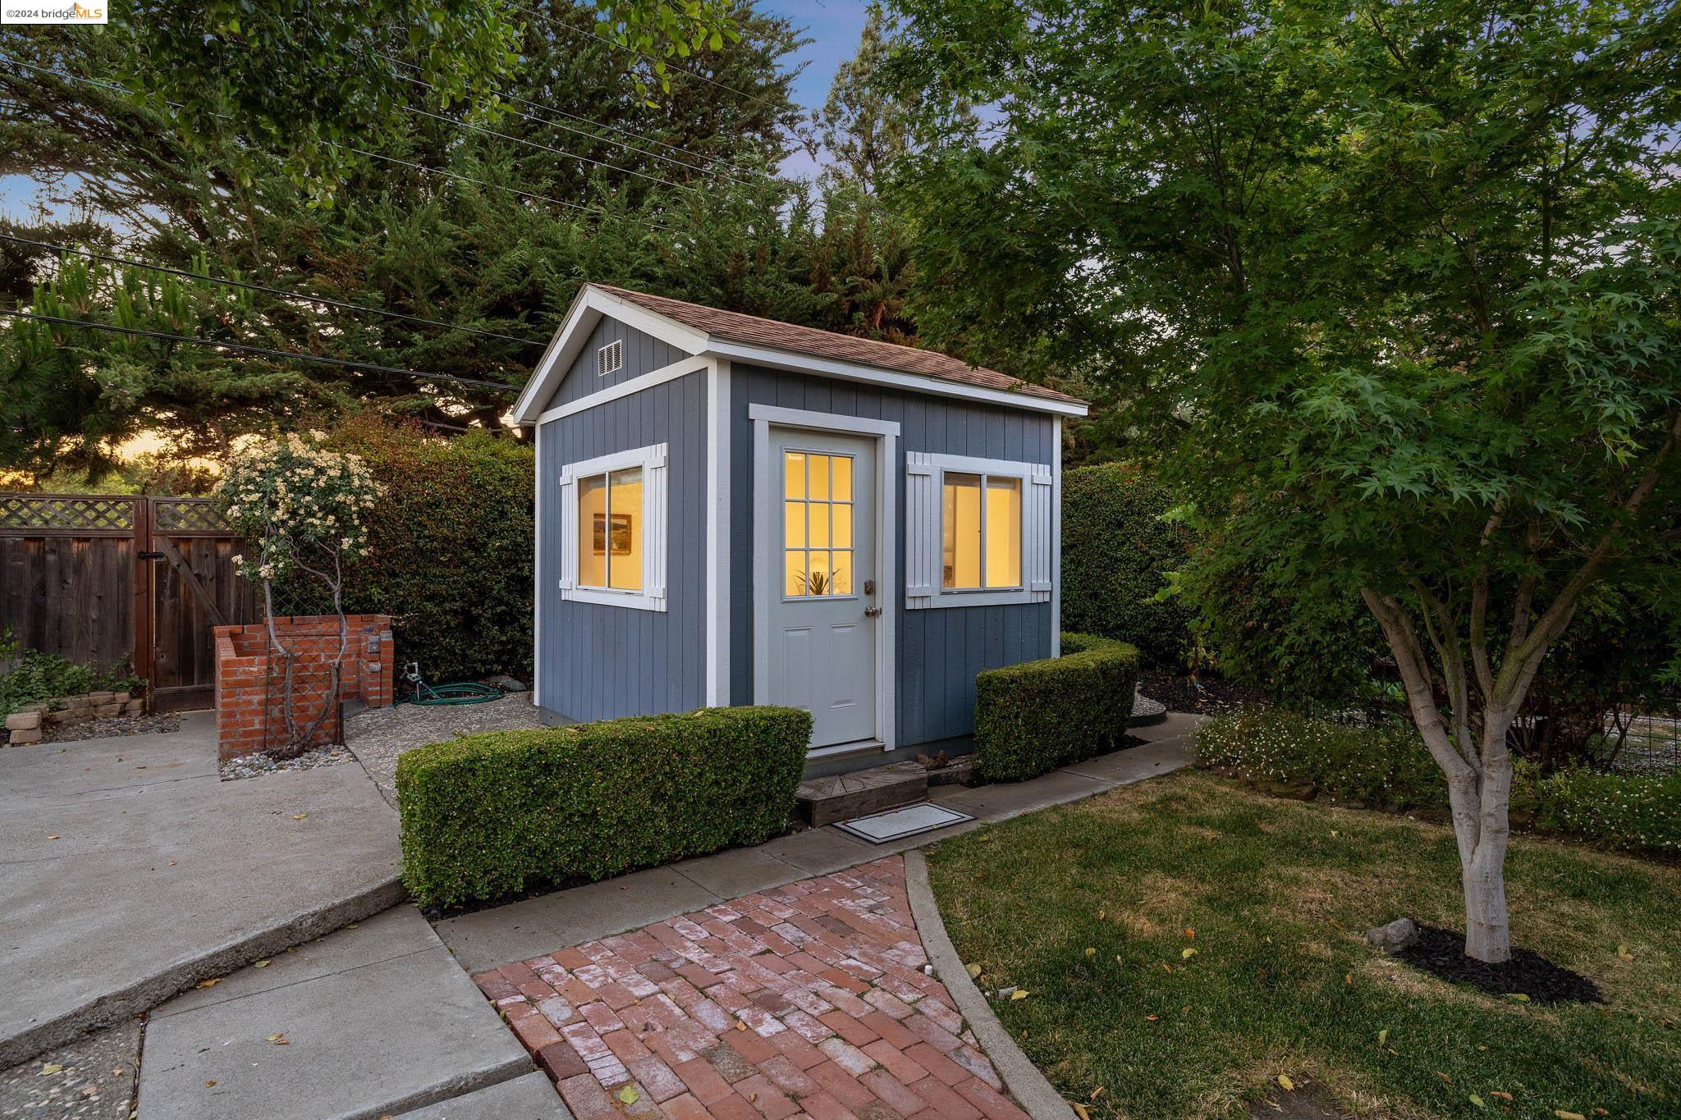
Blue detached garden outbuilding with white trim, a brick path, clipped hedges, and a mature shade tree.
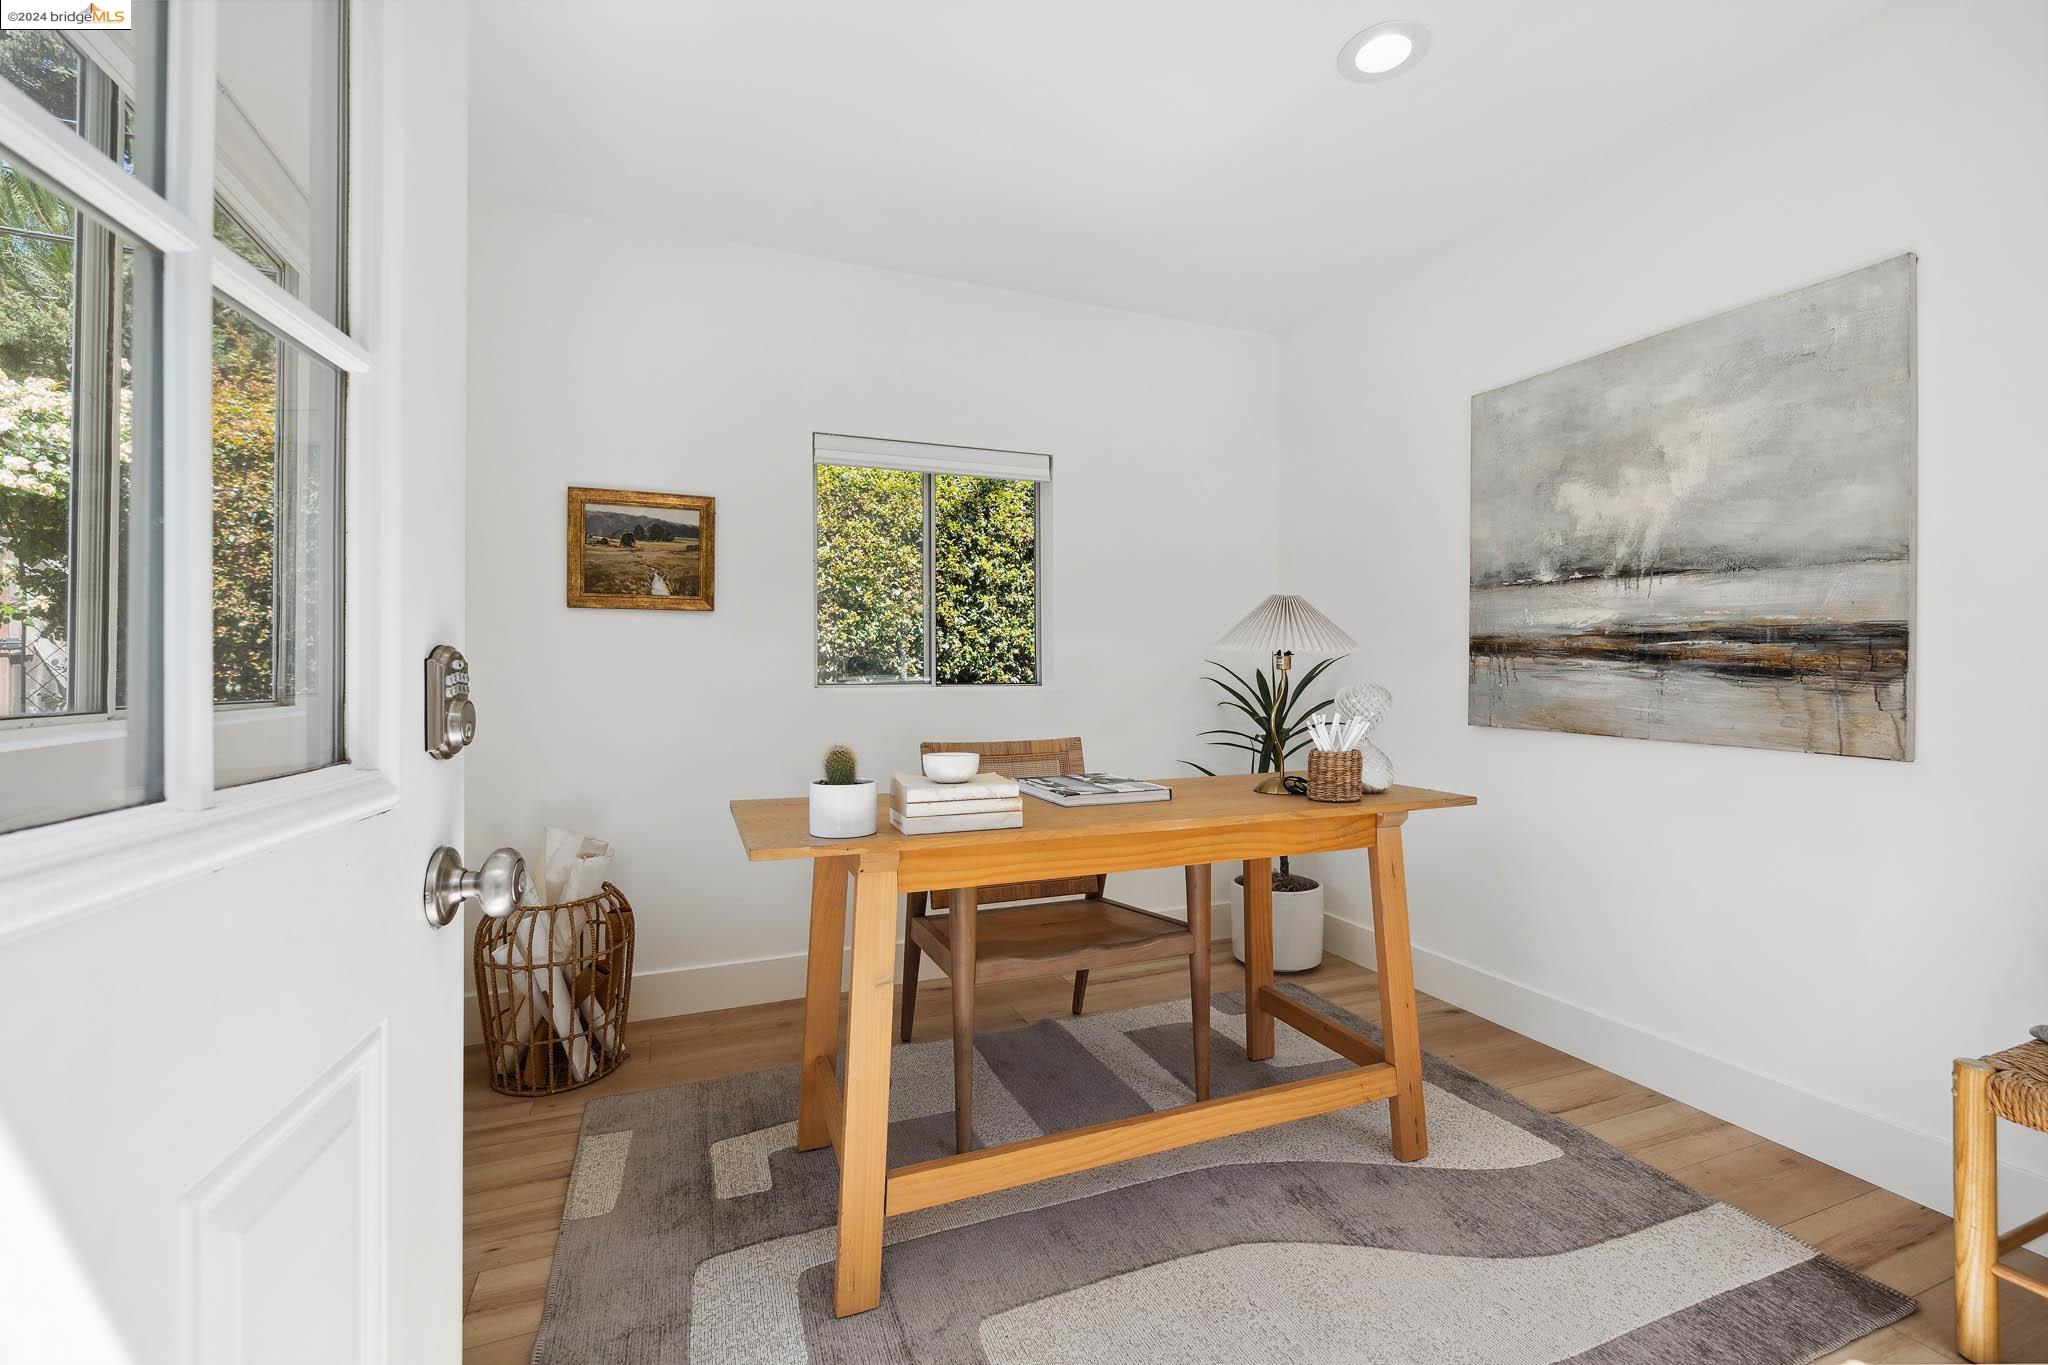
Staged home office with a light wood desk, patterned rug, and large abstract wall art.
Blue-gray detached outbuilding with white trim, a lit door, and a brick walkway through a landscaped yard.
Backyard of a gray home with a detached shed, mature trees, lawn, and warmly lit windows at dusk.
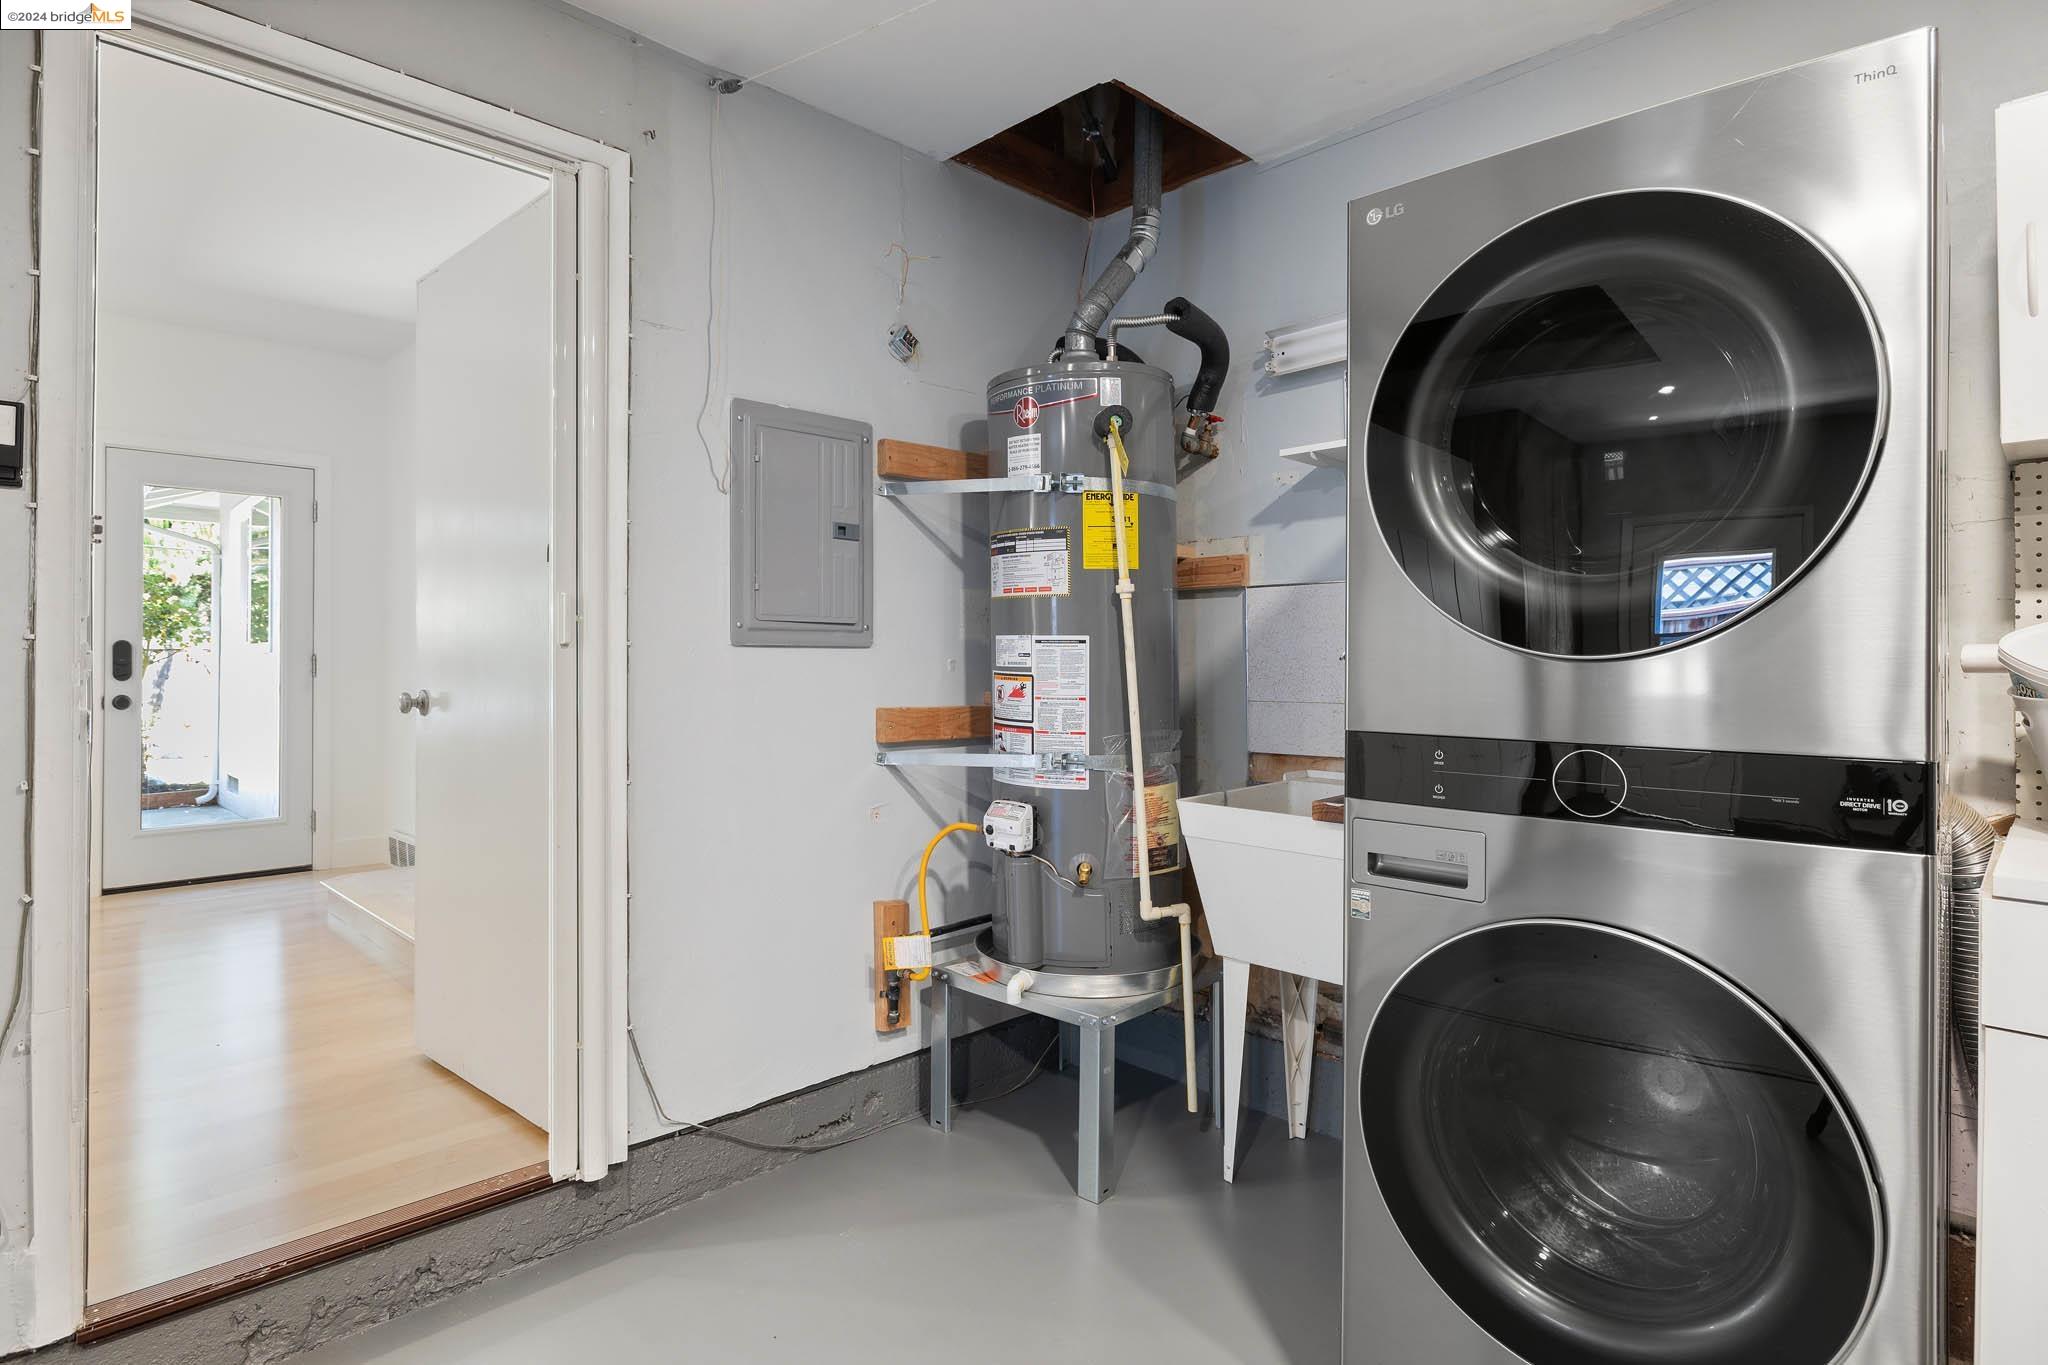
Laundry room with stacked stainless steel washer and dryer, water heater, utility sink, and electrical panel.
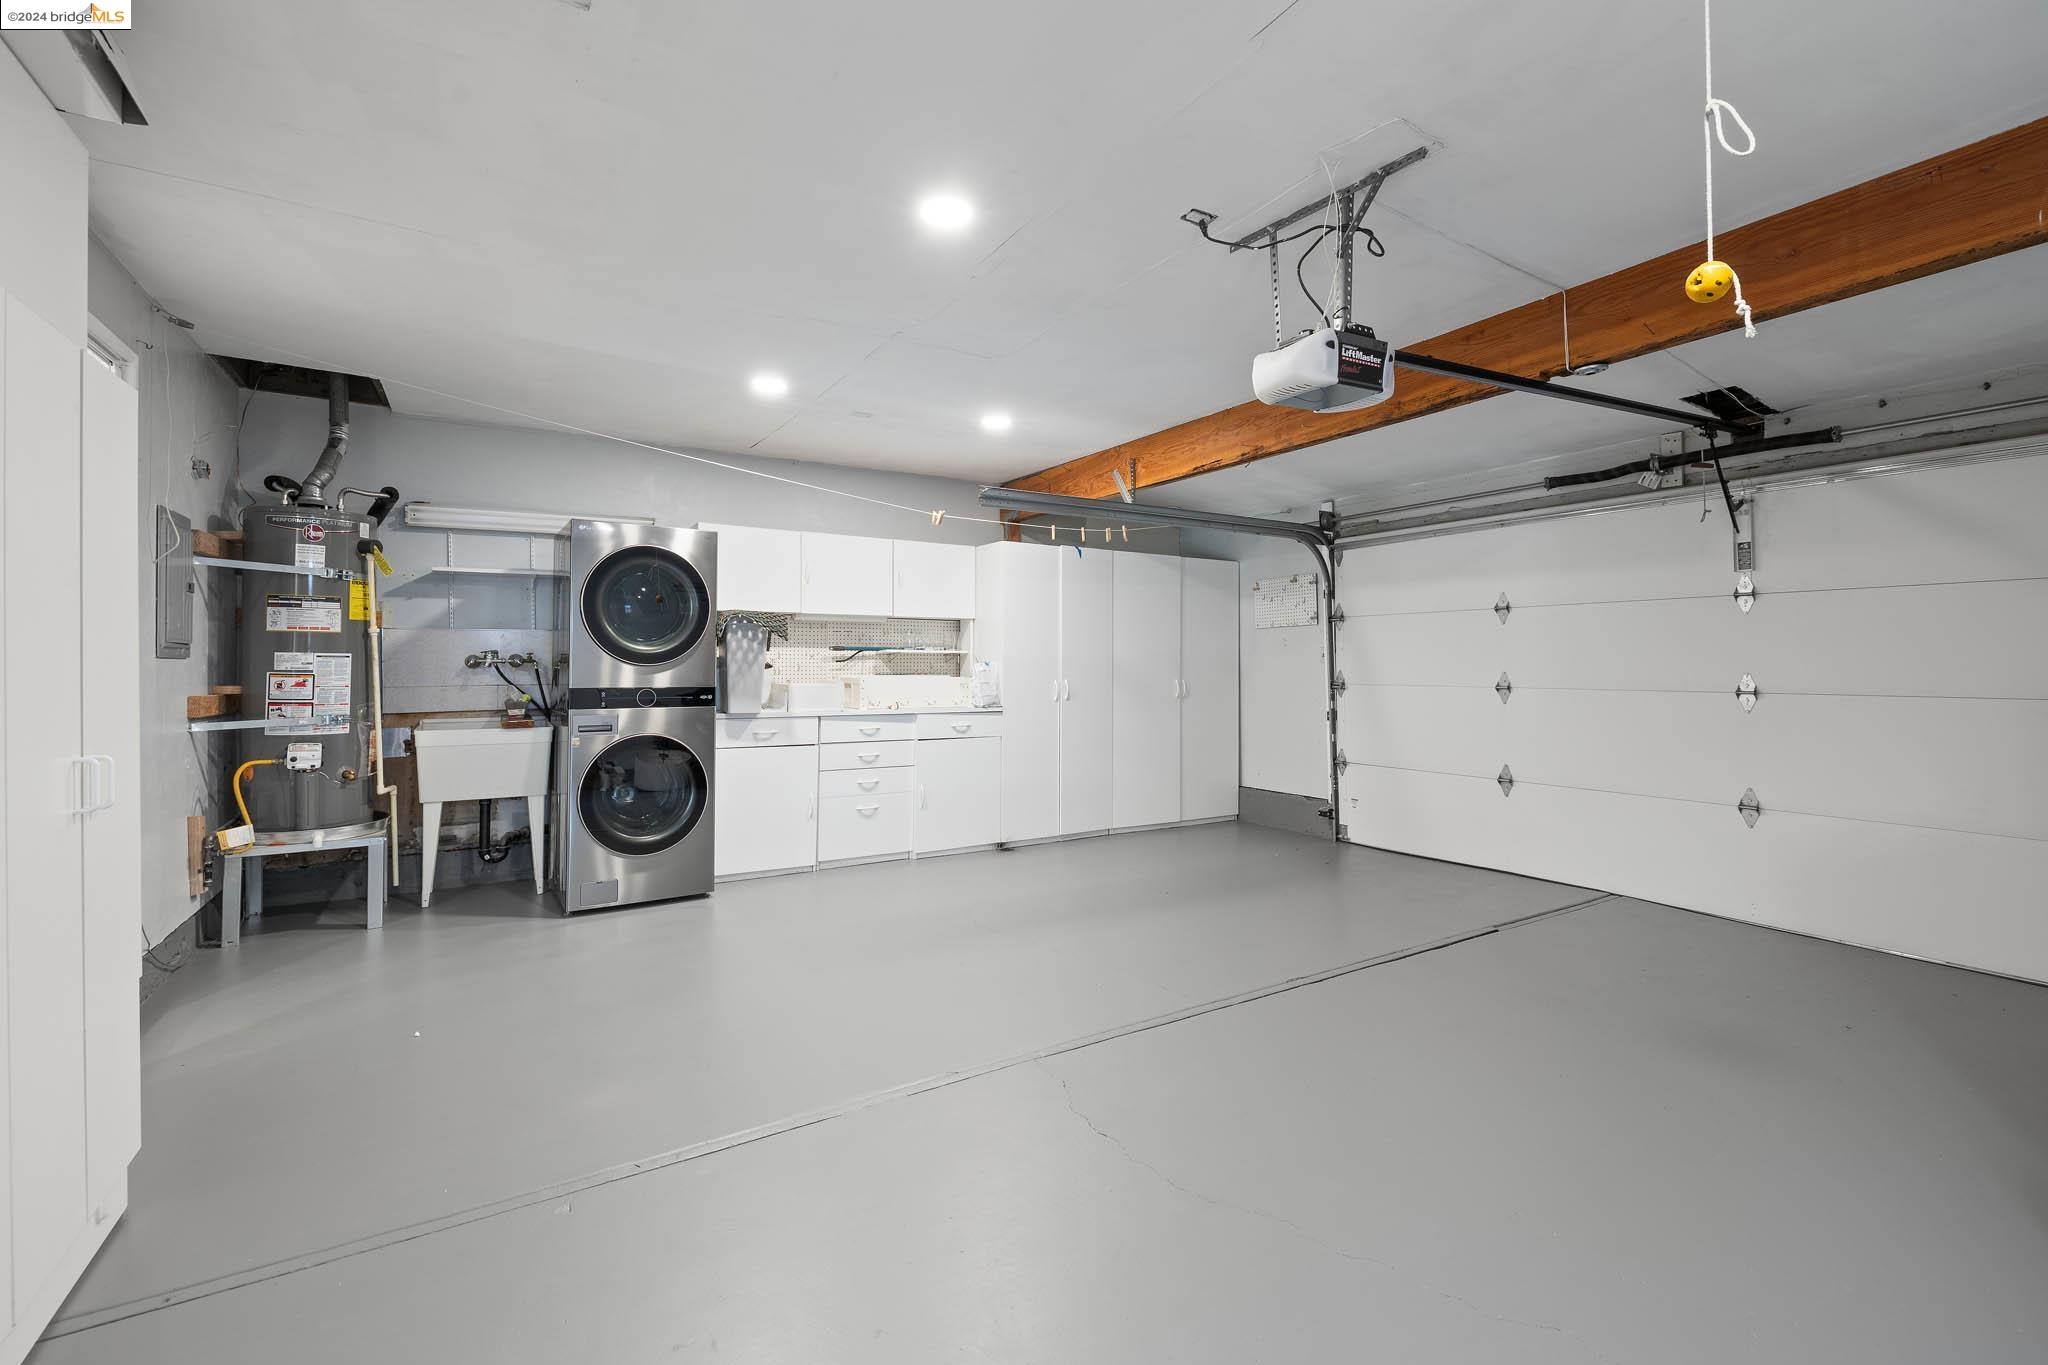
Garage with built-in white cabinets, stacked washer and dryer, utility sink, and overhead garage door.
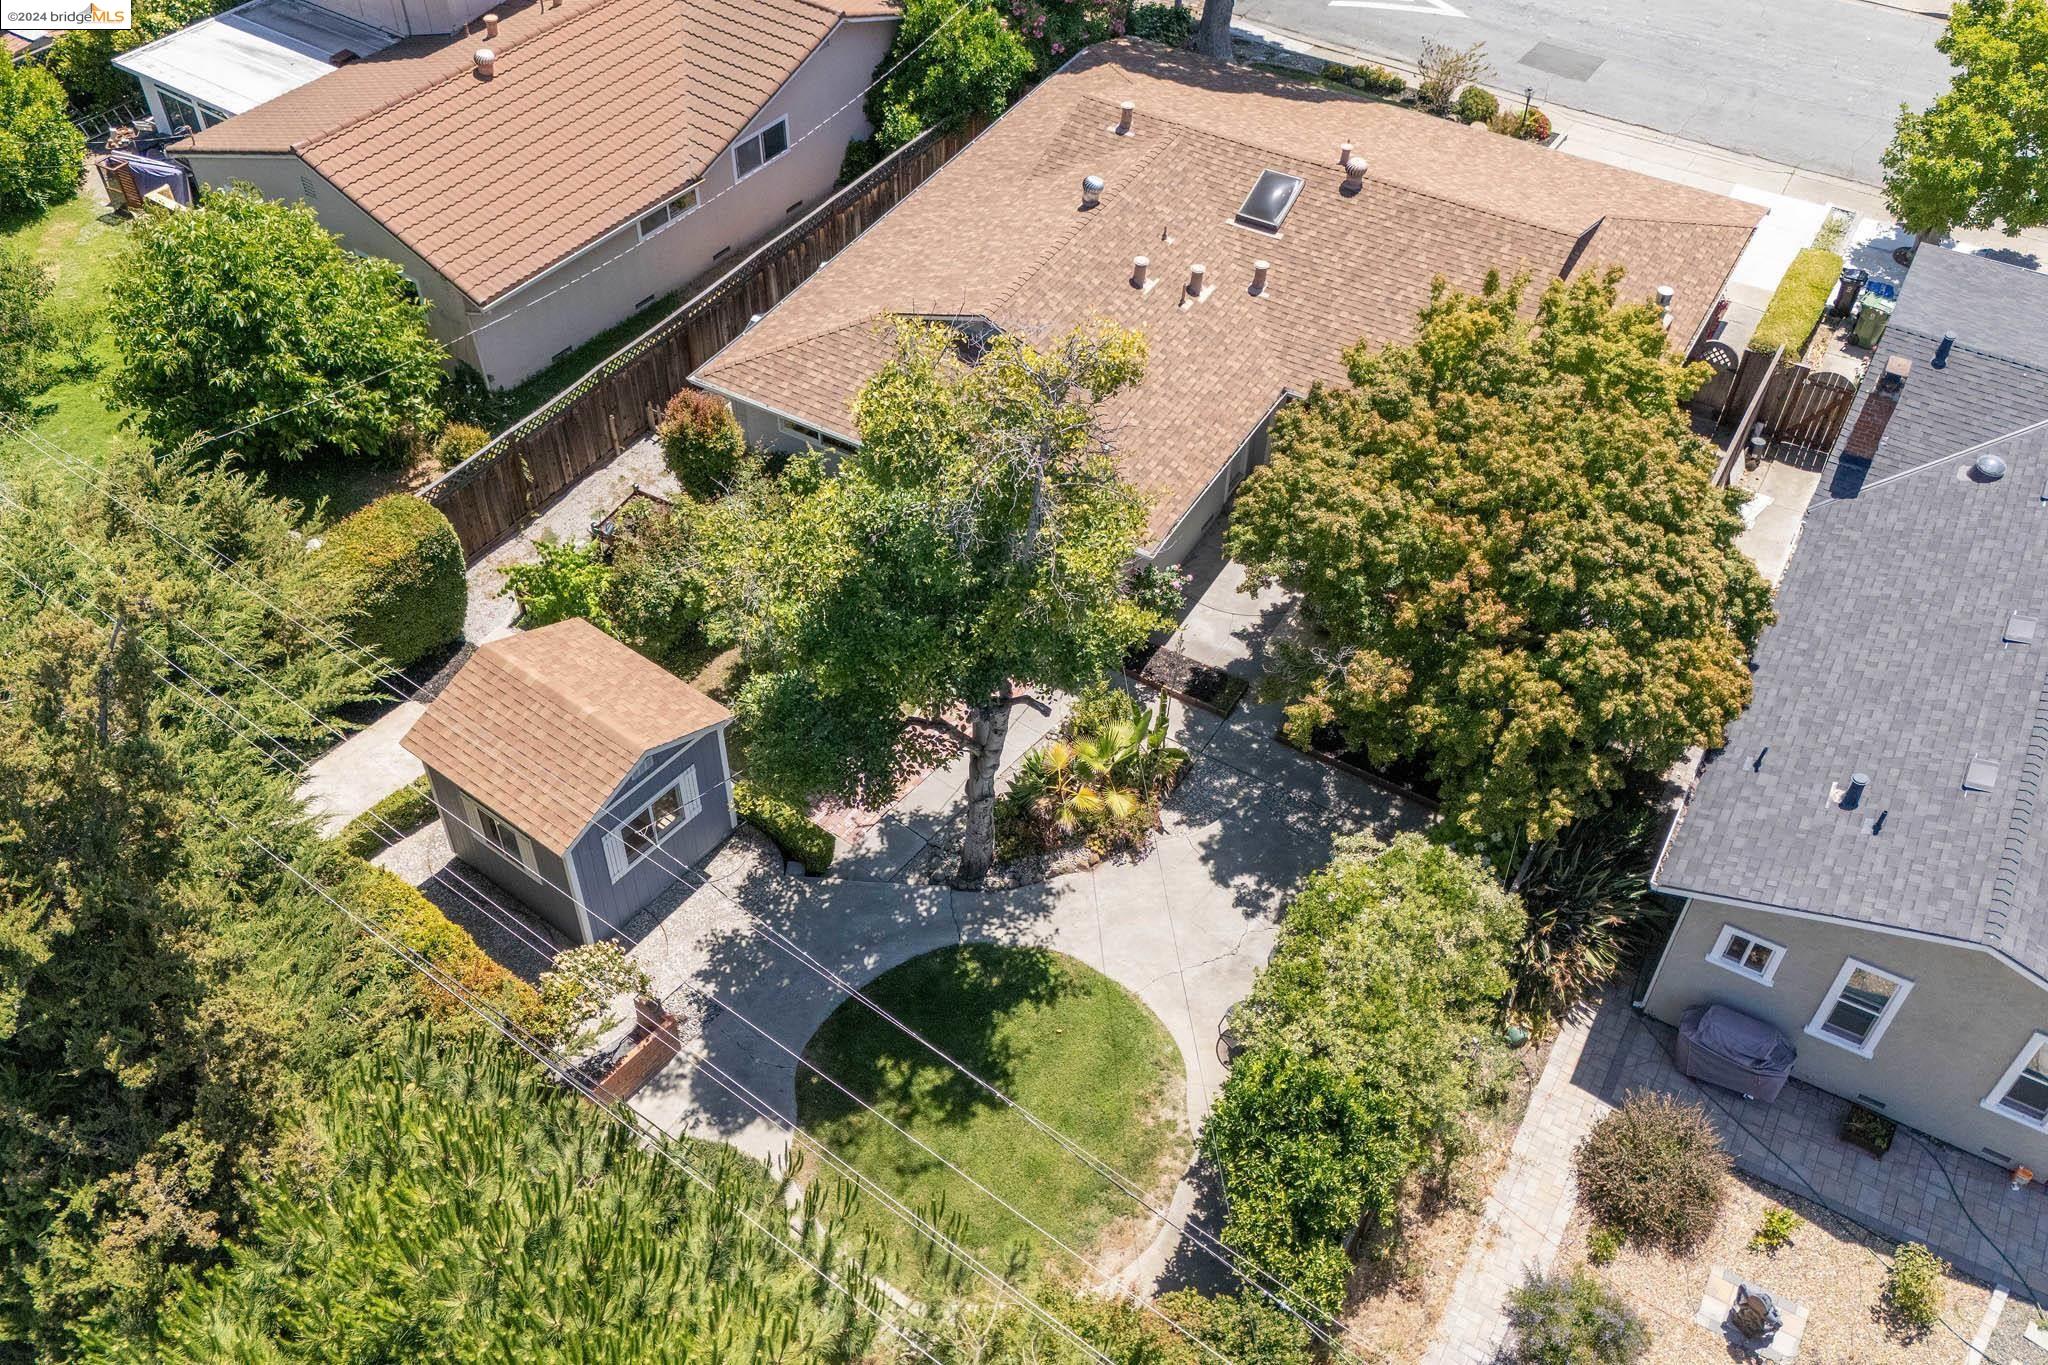
Aerial view of a landscaped backyard with a curved lawn, mature trees, paved paths, and a detached shed.
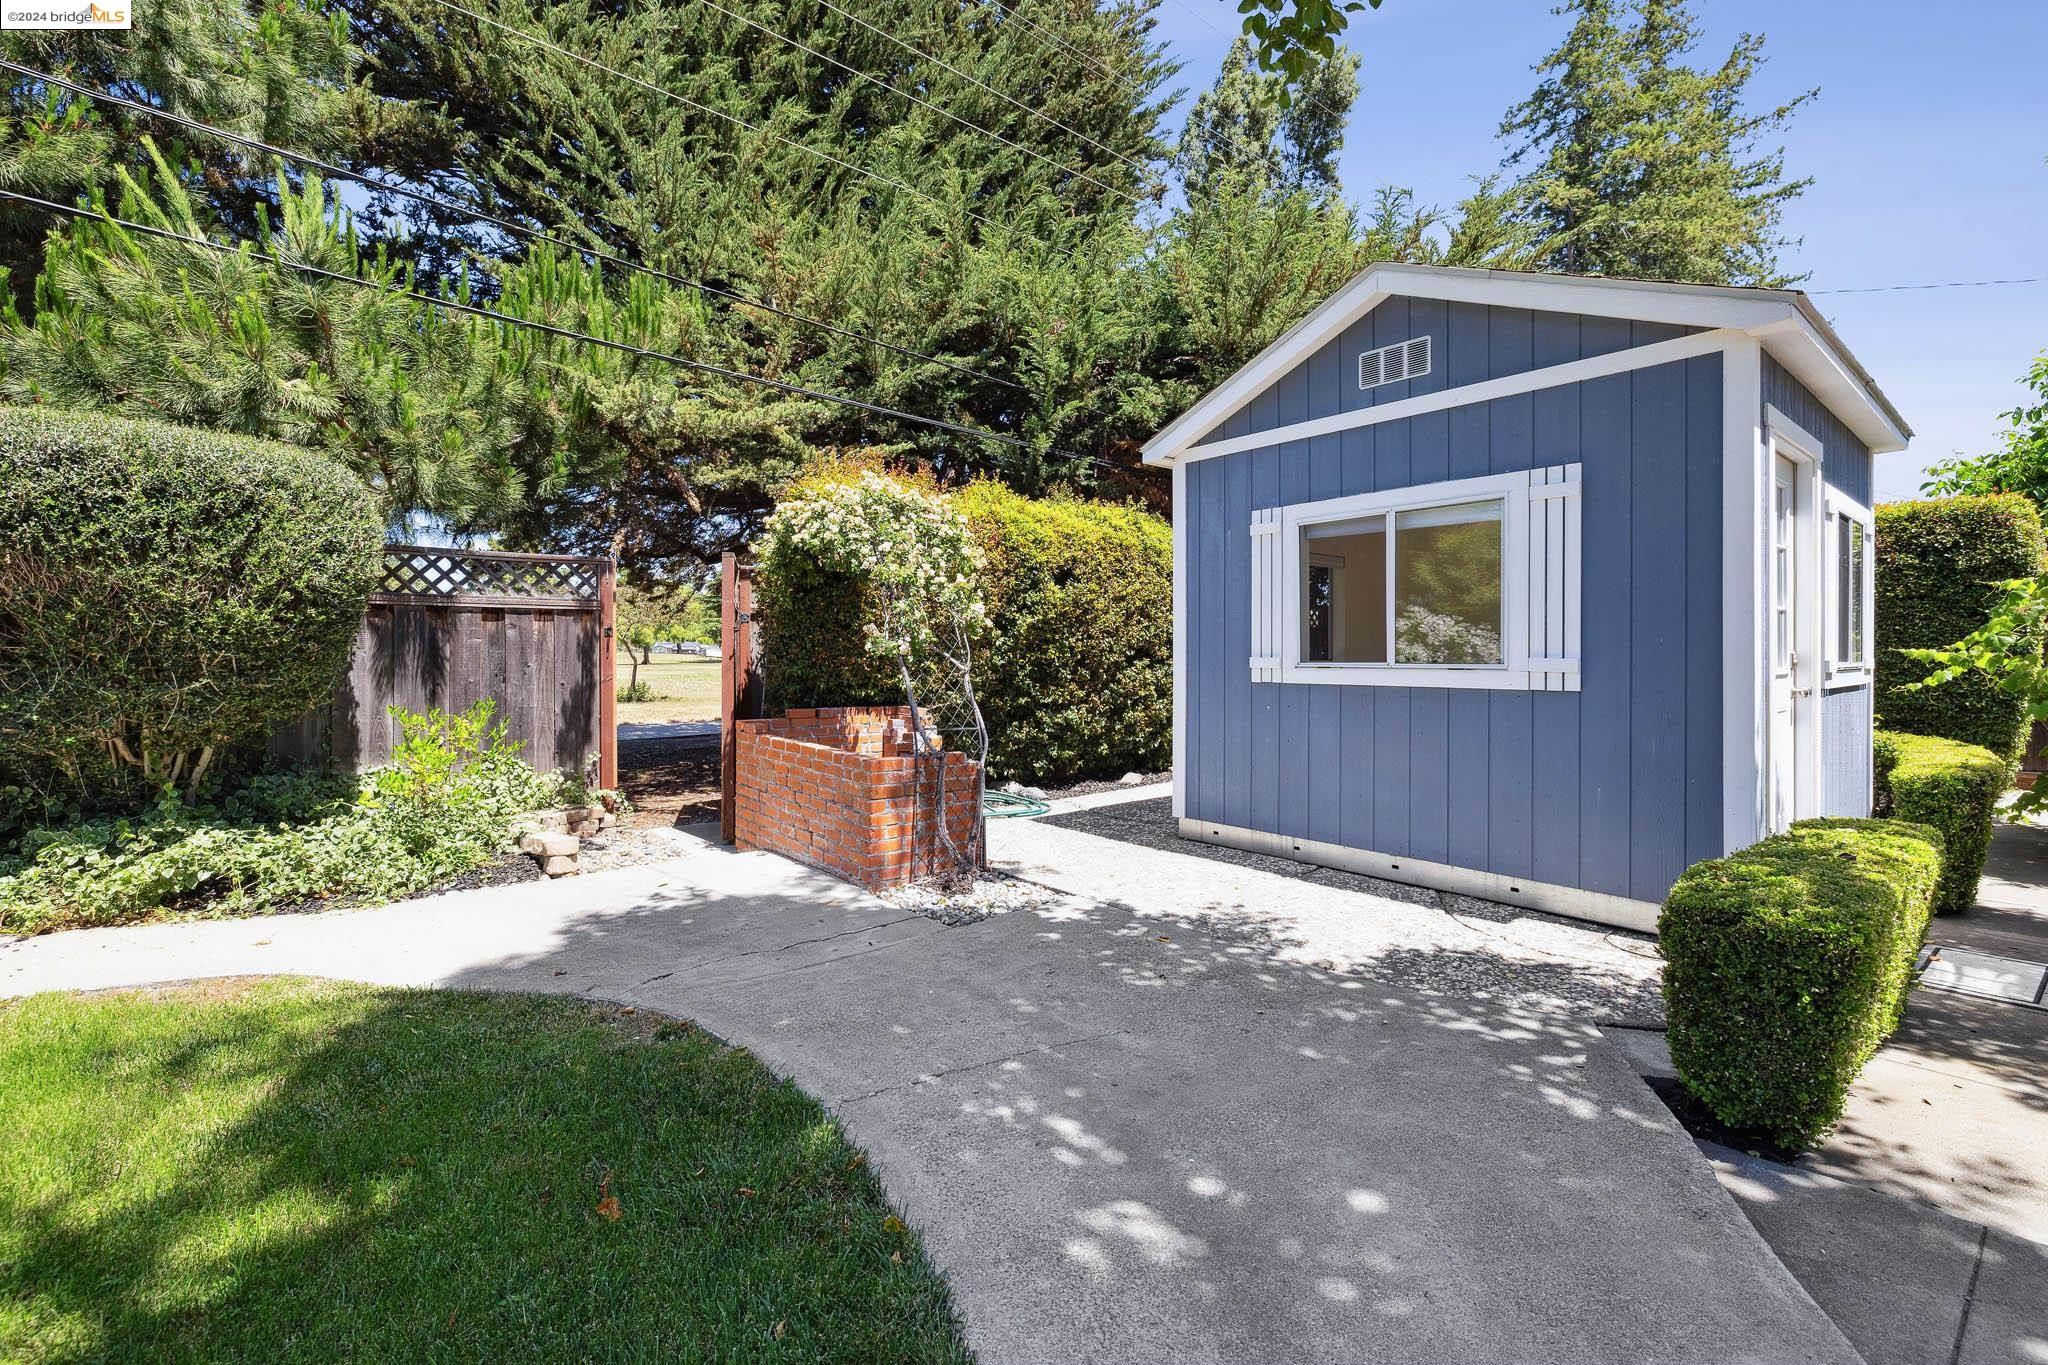
Blue detached outbuilding with white trim beside a paved walkway and landscaped yard.
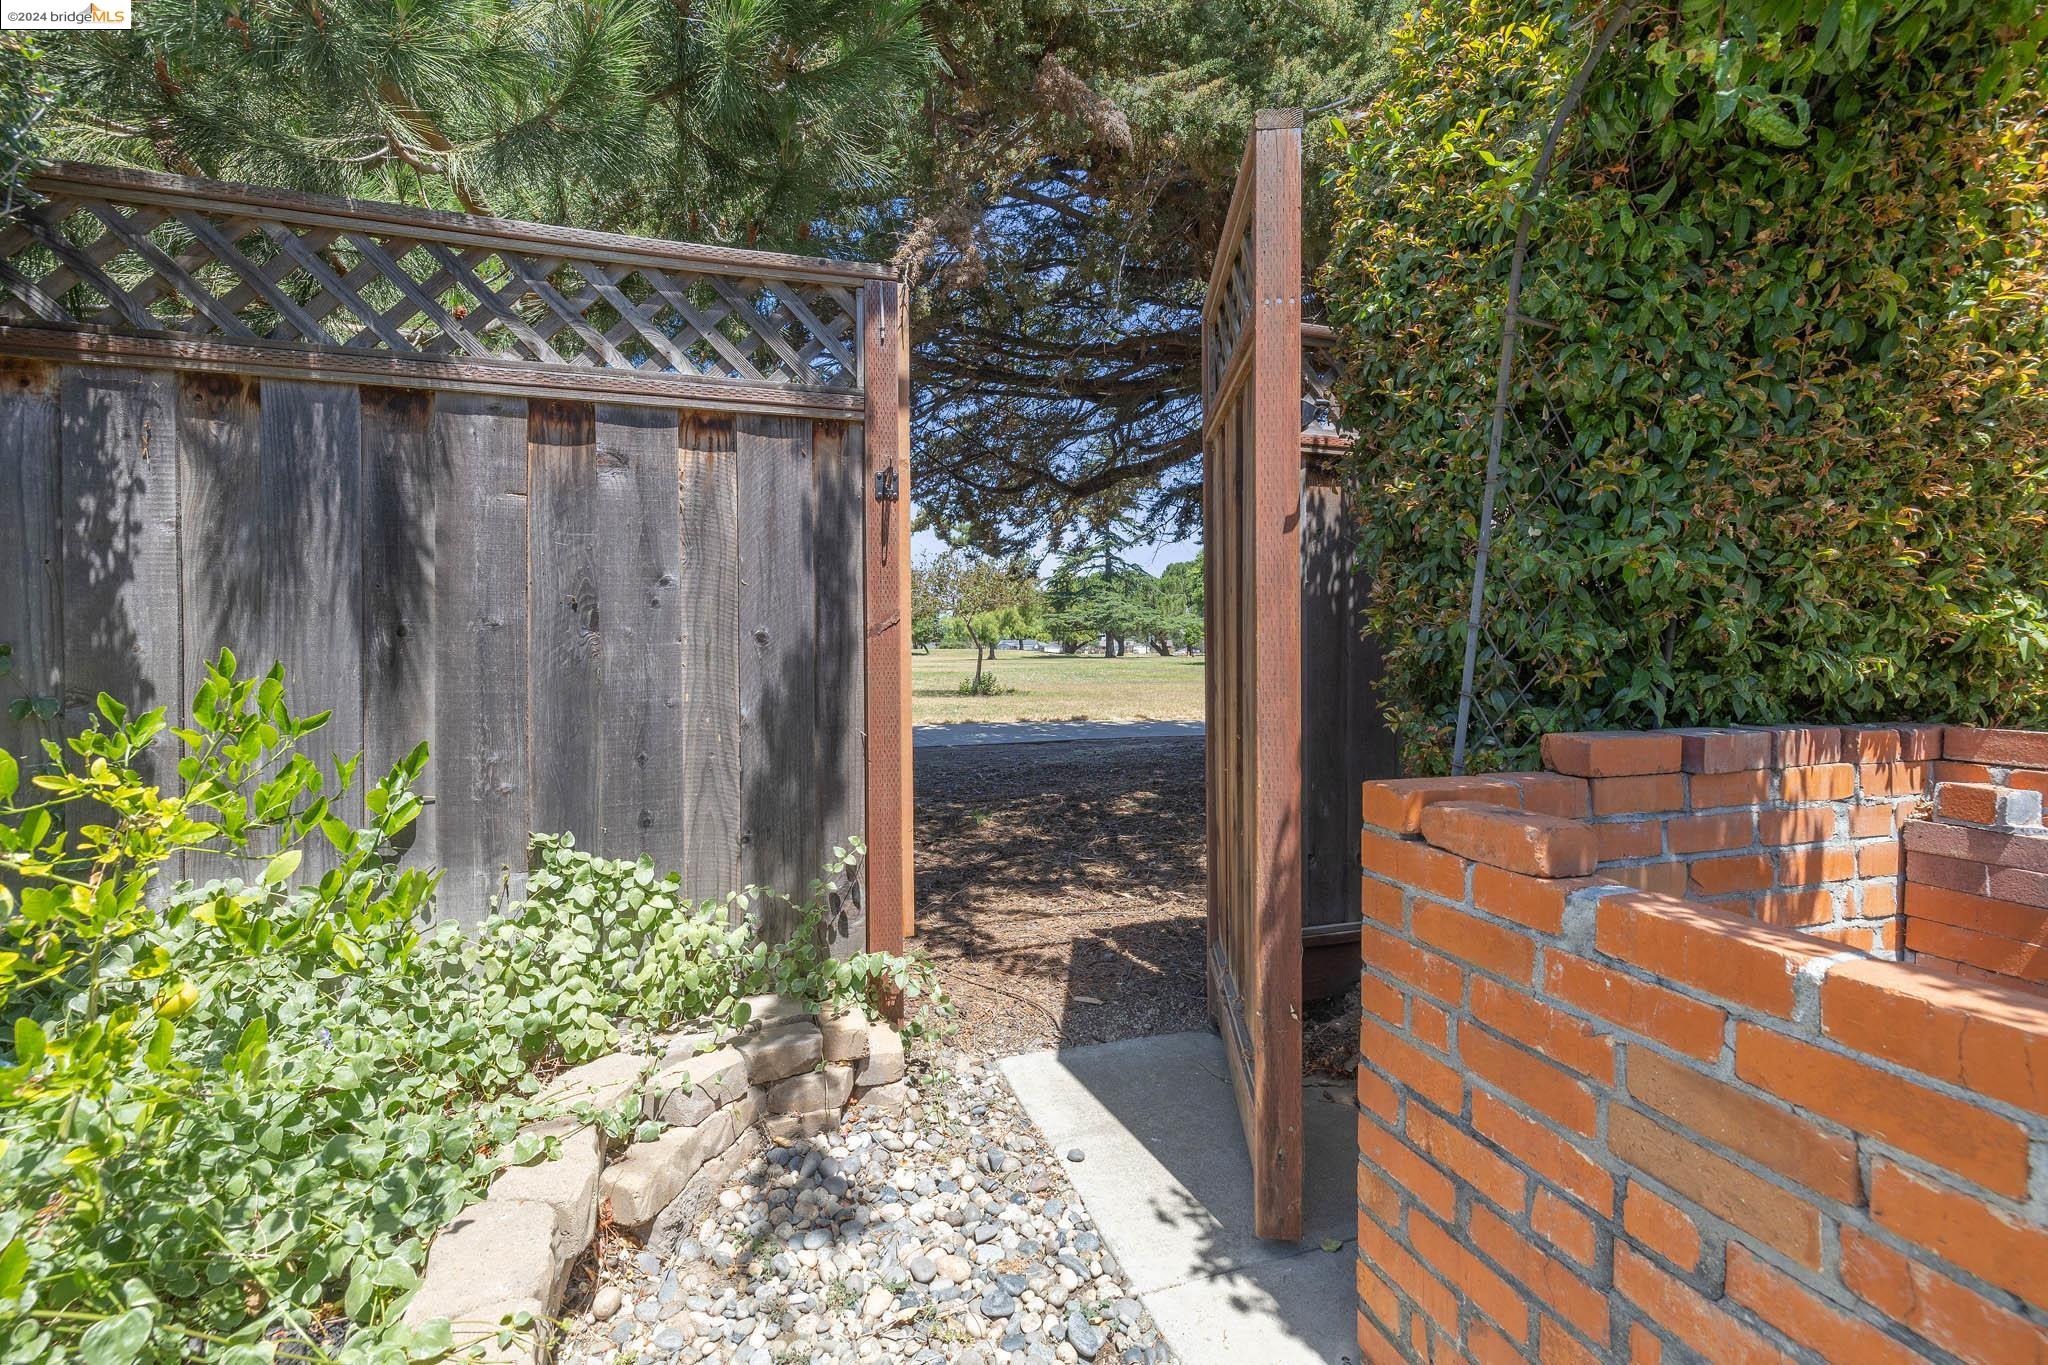
Open wooden garden gate reveals a grassy park-like area beyond the fence and brick planter.
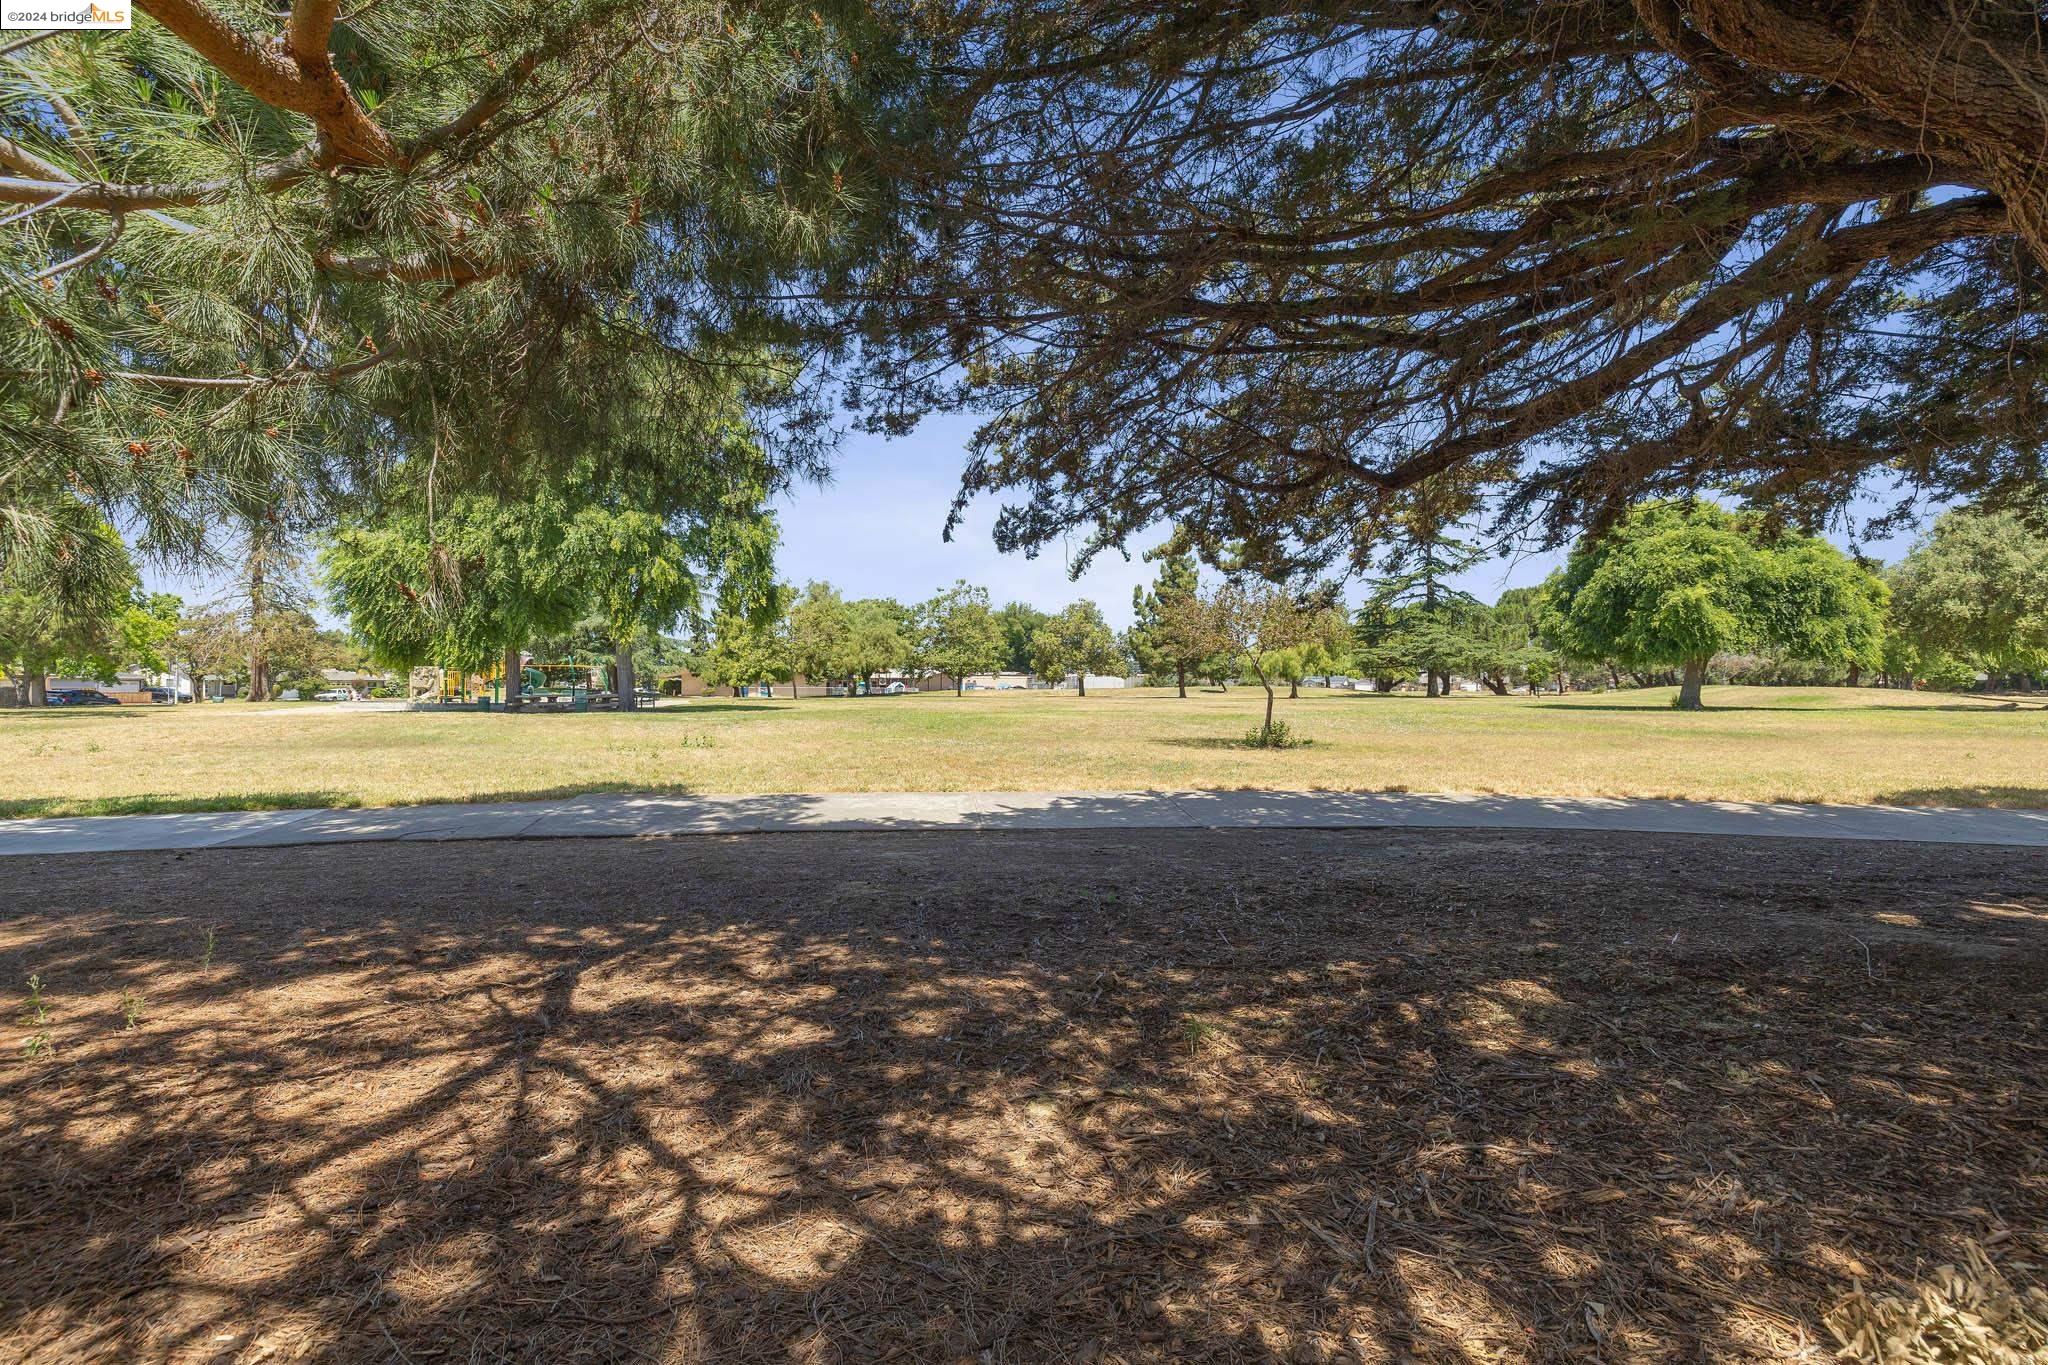
Neighborhood park with a broad grassy lawn, distant playground, and large trees framing the view.
SEE ALL PHOTOS
Single-story home at dusk with glowing front windows, landscaped flower beds, and a large mature tree.
Single-story home’s front entry at dusk, with glowing windows, a covered porch, and landscaped garden.
Open-plan living and dining room with pale wood floors, a white sectional, round dining table, and light wood kitchen.
Staged living room with a white sectional, patterned rug, wood coffee table, and large patio-facing window.
Living room with a white sectional, rustic wood coffee table, and wide street-facing windows.
Staged living and dining area with oak built-ins, light wood floors, and a large front window.
Dining area with built-in wood cabinetry, a round table, and an opening to the kitchen.
Modern kitchen with light wood cabinetry, white counters, and a view into the living room.
Open-plan kitchen with light wood cabinets and white island, leading to a living room with a fireplace.
Kitchen with light wood cabinets and white counters, opening to a living room with a fireplace.
Staged living room with a white brick fireplace, beige seating, and large windows overlooking trees.
Bright living room with a white brick fireplace and large window overlooking a leafy patio.
Staged living room with rattan furniture, a gray sofa, and a large window overlooking a leafy yard.
Staged bedroom with a white bed, leafy window view, wood floors, and a large potted plant.
Bedroom with louvered closets and a window-side console; an open doorway leads to an ensuite bathroom.
Bright bathroom with a gray vanity, white counter, and glass-enclosed shower.
Staged bedroom with a wooden bed, neutral bedding, and a window overlooking greenery.
Bedroom with a woven headboard, bedside lamp, and open closet with wood shelves and wire baskets.
Bathroom with a tiled tub and shower, white vanity, and orchid beside the mirror.
Staged bedroom with a gray bed, white linens, navy throw, and light wood floors.
Staged bedroom with a navy throw, plush rabbit, and window above the bed.
Living room with a white brick fireplace and sliding door opening to a leafy backyard patio.
Backyard patio with a wooden dining table beneath mature trees and surrounded by landscaped planting beds.
Rear patio with outdoor dining table beneath a mature shade tree and flowering garden beds.
Rear patio of a single-story home, with a furnished dining area, lush garden, and large shade tree.
Back patio with outdoor dining table, raised garden beds, and mature shade trees at dusk.
Single-story home behind a landscaped yard, with a curved brick walkway and a large mature tree.
Landscaped backyard patio with outdoor chairs, flowering shrubs, and mature shade trees.
Home backyard with a blue garden shed, mature trees, lawn, and patio seating.
Backyard garden with raised wooden vegetable beds, a leafy trellis, and tall hedges.
Blue detached garden outbuilding with white trim, a brick path, clipped hedges, and a mature shade tree.
Staged home office with a light wood desk, patterned rug, and large abstract wall art.
Blue-gray detached outbuilding with white trim, a lit door, and a brick walkway through a landscaped yard.
Backyard of a gray home with a detached shed, mature trees, lawn, and warmly lit windows at dusk.
Laundry room with stacked stainless steel washer and dryer, water heater, utility sink, and electrical panel.
Garage with built-in white cabinets, stacked washer and dryer, utility sink, and overhead garage door.
Aerial view of a landscaped backyard with a curved lawn, mature trees, paved paths, and a detached shed.
Blue detached outbuilding with white trim beside a paved walkway and landscaped yard.
Open wooden garden gate reveals a grassy park-like area beyond the fence and brick planter.
Neighborhood park with a broad grassy lawn, distant playground, and large trees framing the view.
Sold

4783 Victoria Ave

4783 Victoria Ave, Fremont, CA 94538

$1,766,000
Light, airy and sophisticated, this updated Blacow Neighborhood home feels spacious and private, while being easily accessible. Contemporary dining and kitchen cabinetry lend simple elegance to the open floor plan, while the kitchen connects the living and family rooms. The updated kitchen features quartz countertops with deep double sinks, induction cooktop and double ovens, and skylight. Step down to the welcoming family room that opens to a shaded courtyard. Hardwood floors throughout, 2 comfortable bedrooms with large closets, and a primary suite with large closets, adjoining bathroom with glass walled shower and a private door to the park-like yard. Pathways lead to several seating areas, a circular lawn, and tiny house/office/studio as well as a discretely located veggie garden. Gates in the fence open directly into Blacow Park, extending your outdoor space into the grassy fields beyond. 2 car garage with laundry, built-in tool bench and storage cabinets.

3
beds

2
baths

1,452 Sq.Ft. LIVING AREA

7,575 Sq.Ft. lot

Remy  Weinstein

Remy Weinstein

Features & Amenities

Interior

  • total bedrooms3
  • Total bathrooms2
  • full bathrooms2
  • Laundry room Dryer, Washer
  • Flooring Hardwood Flrs Throughout
  • Fireplace Brick
  • APPLIANCES Dishwasher, Double Oven, Electric Range, Microwave, Refrigerator, Dryer, Washer
  • other interior Features Dining Area, Family Room, Office, Storage

Area & Lot

  • Status Sold
  • Date Sold July 26, 2024
  • Living Area1,452 Sq.Ft.
  • Total Area1,452 Sq.Ft.
  • Lot Area7,575 Sq.Ft.
  • MLS® ID41063829
  • TypeResidential
  • YEAR BUILT1962
  • Architecture StylesOther, Traditional, None, See Remarks
  • School DistrictFremont (510) 657-2350

Exterior

  • STORIES1
  • Garage Space2.0
  • water SourcePublic
  • utilitiesInternet Available, Individual Electric Meter, Individual Gas Meter
  • PoolNone
  • roofShingle
  • lot featuresLevel
  • parkingGarage Door Opener
  • HEAT TYPEForced Air, Natural Gas
  • sewerPublic Sewer
  • security FeaturesCarbon Monoxide Detector(s), Security System Owned, Closed Circuit Camera(s)
  • other exterior FeaturesBack Yard, Front Yard, Sprinklers Automatic, Sprinklers Front, Storage, Landscape Back, Landscape Front

Financial

  • Sales Price$1,766,000
View Virtual Tour

Work With Us

Looking to buy or sell your home with confidence? Trust Weinstein Realty Group to guide you every step of the way. With our personalized approach, market expertise, and innovative use of technology, we ensure a seamless and stress-free real estate experience. Whether you're a first-time buyer or seasoned investor, we’re here to help you achieve your goals. Contact us today to get started!

Follow Us on Instagram