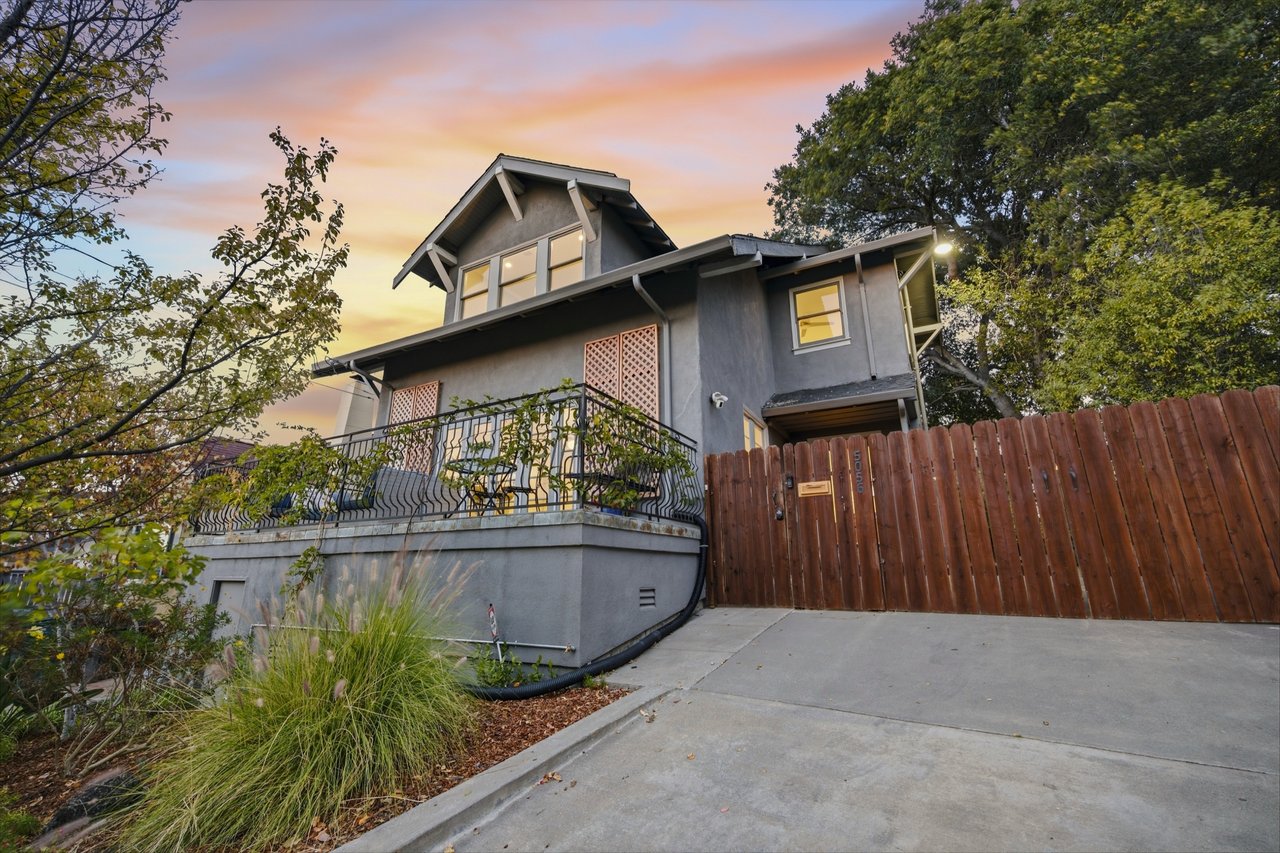
Gray two-story house with a raised balcony and wooden gate at dusk.
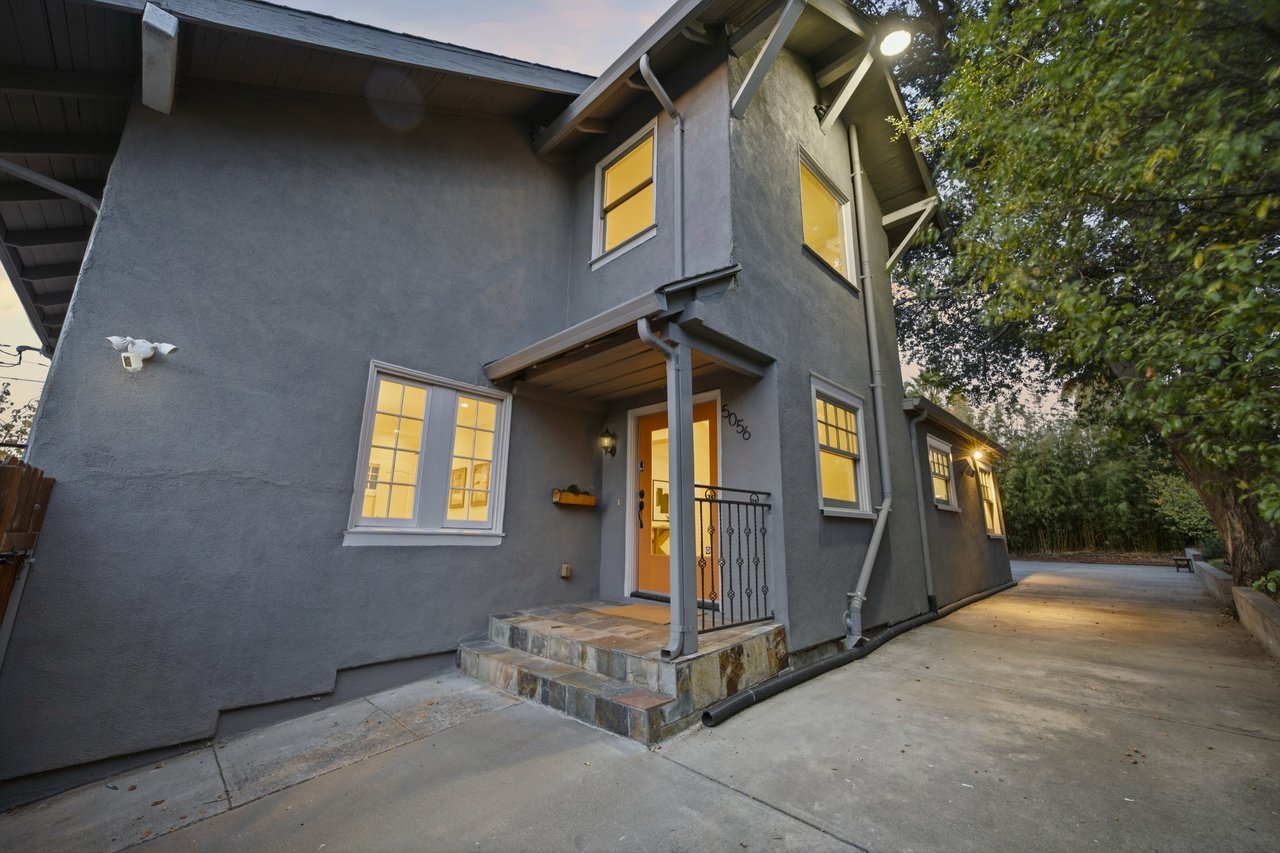
Two-story gray stucco house with warmly lit windows, a covered entrance, and a concrete driveway at dusk.
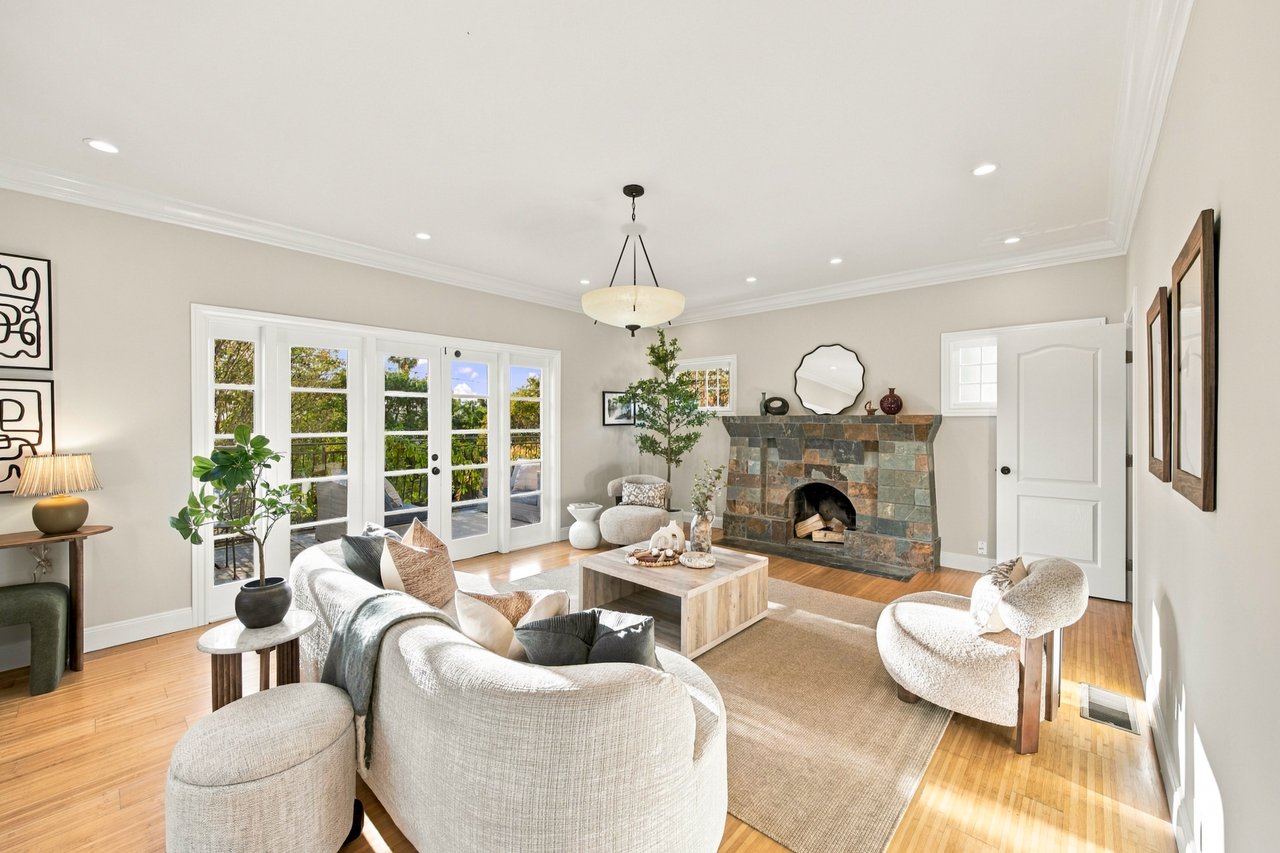
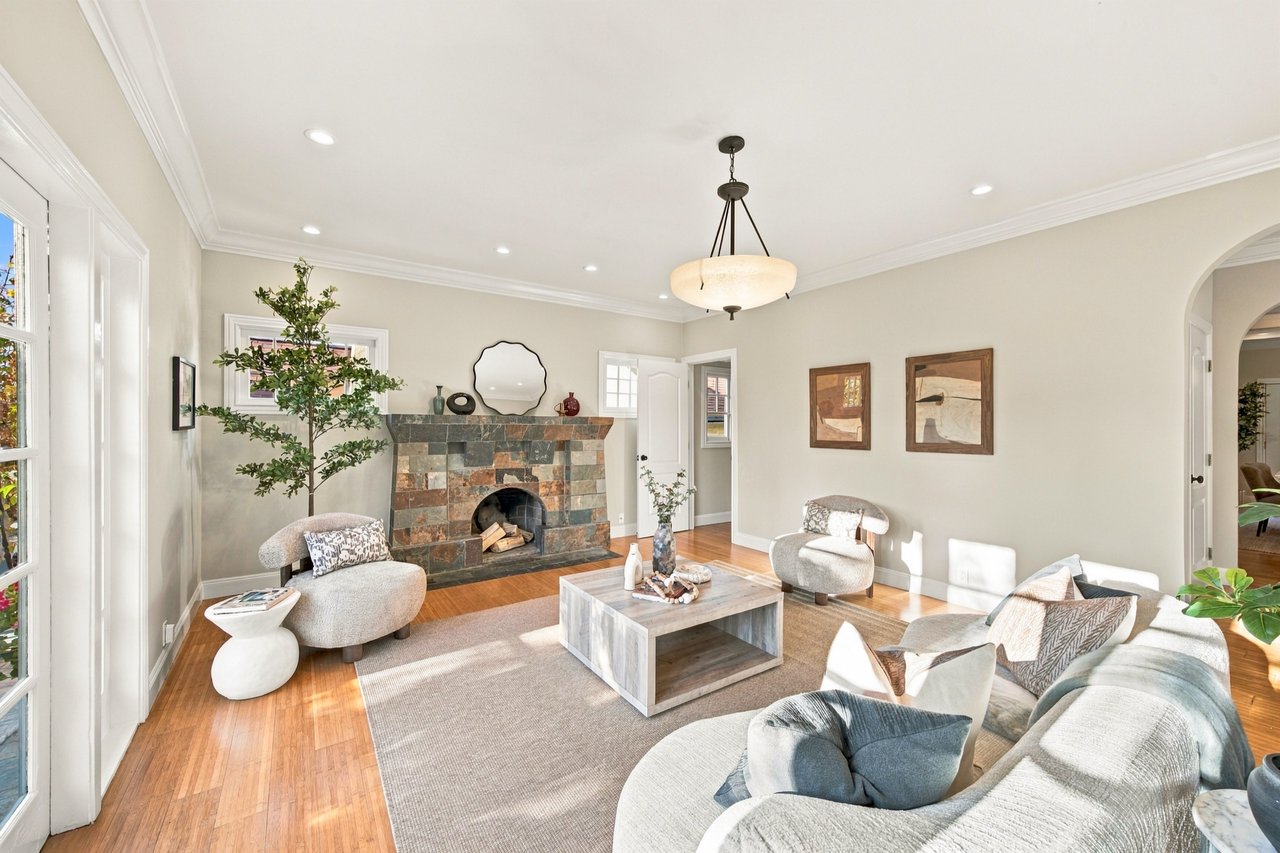
Furnished living room with a slate fireplace, French doors, and hardwood floors.
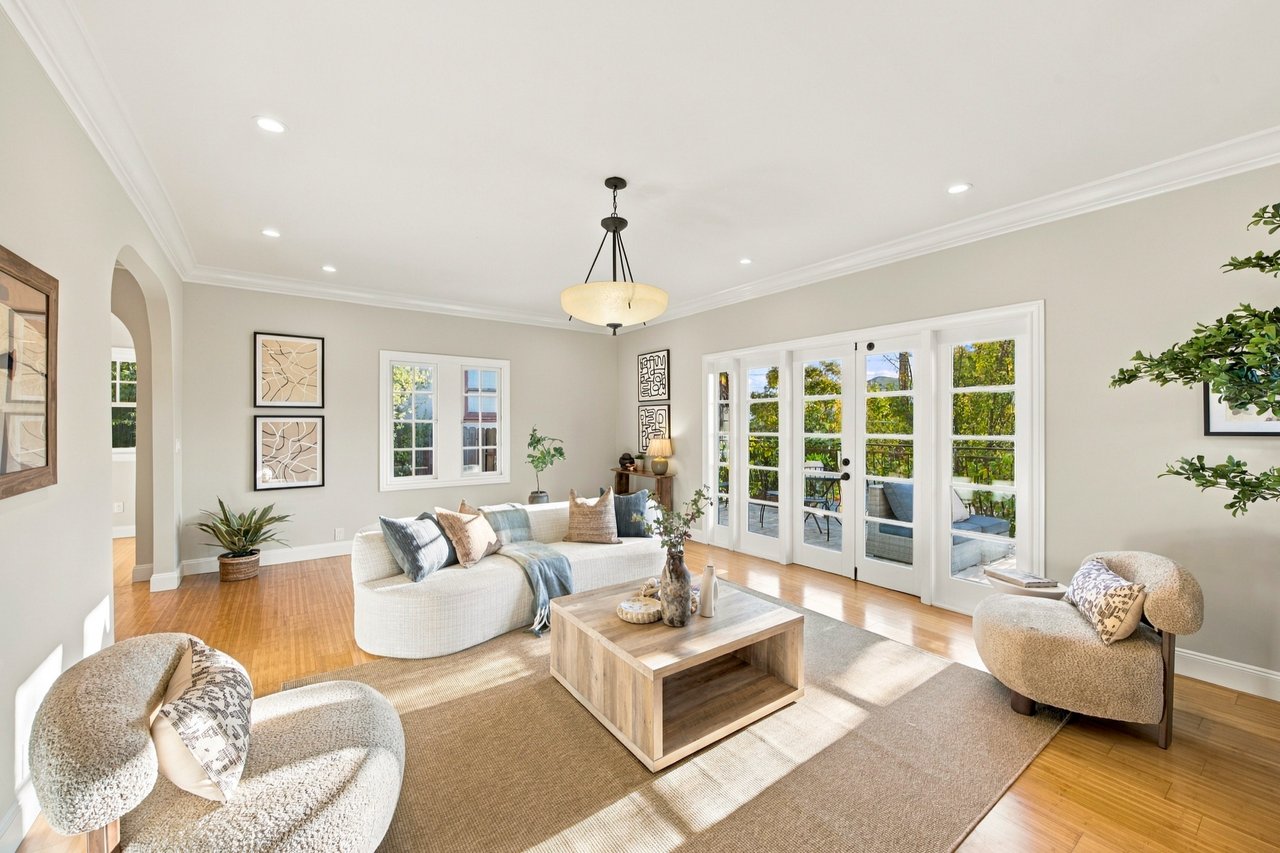
Staged living room with a curved white sofa, wood coffee table, and French doors opening to a patio.
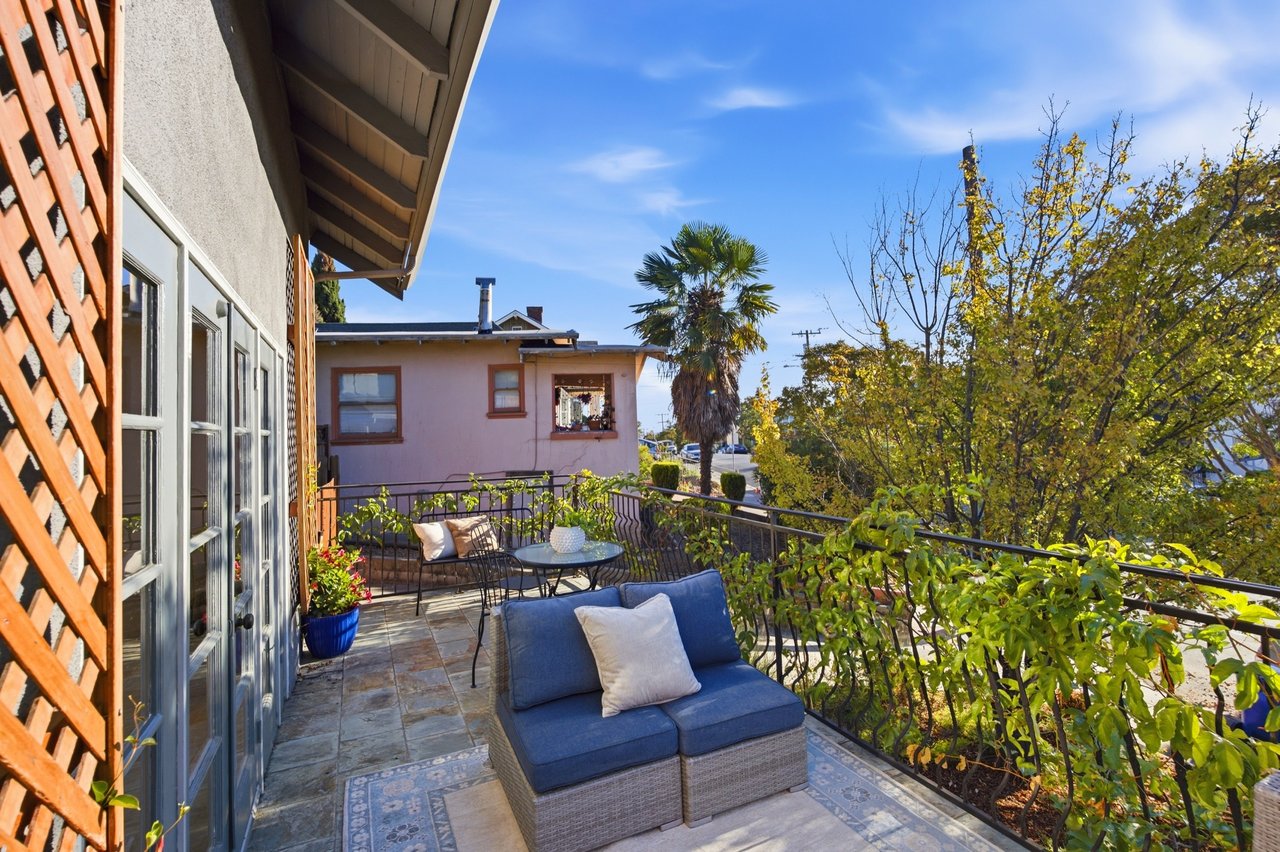
Furnished patio with blue outdoor seating, patterned tile, and leafy vines along the railing.
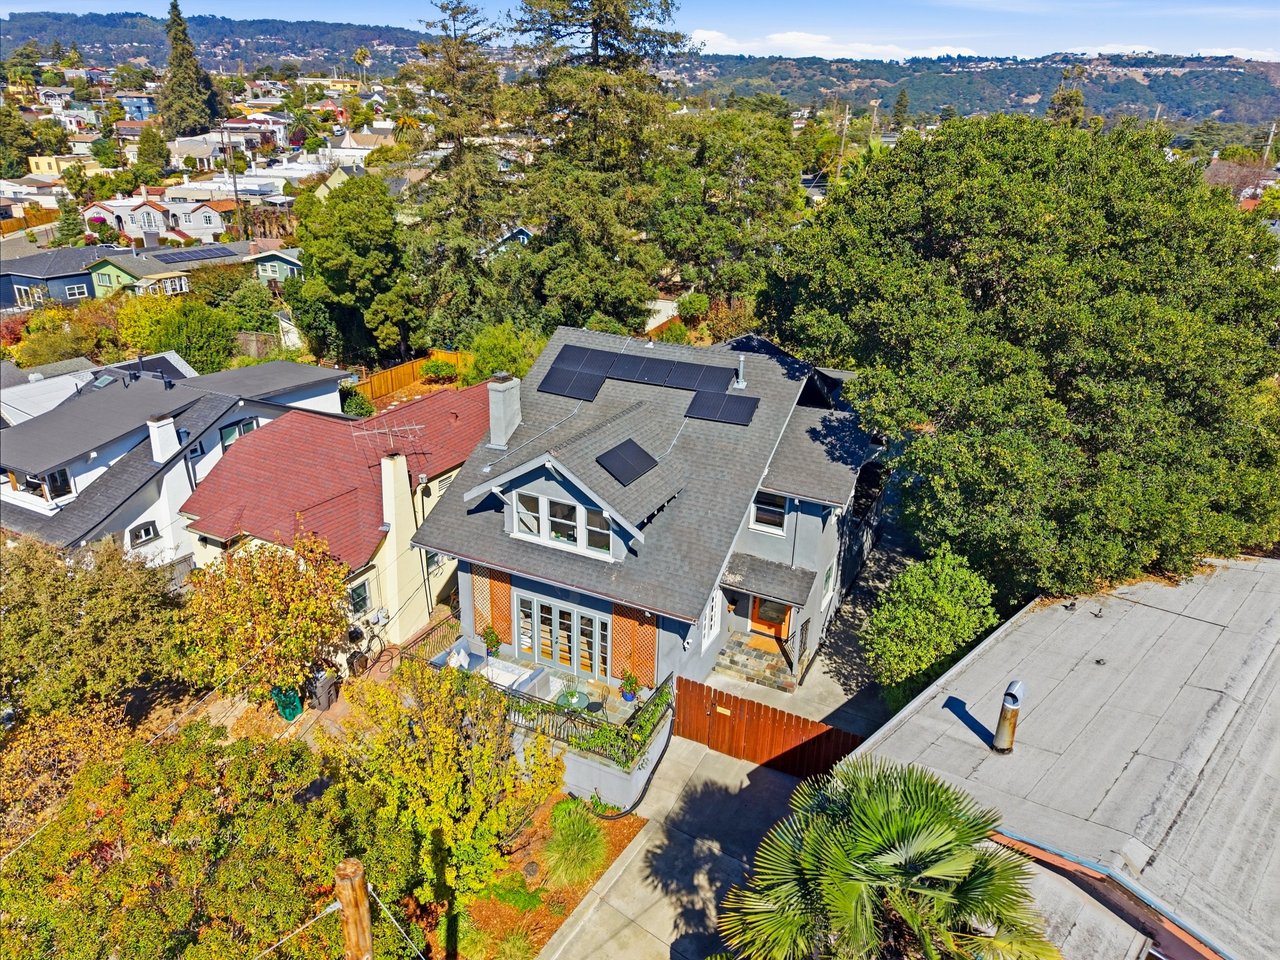
Aerial view of a gray-roofed home with solar panels, landscaped yard, and hillside neighborhood beyond.
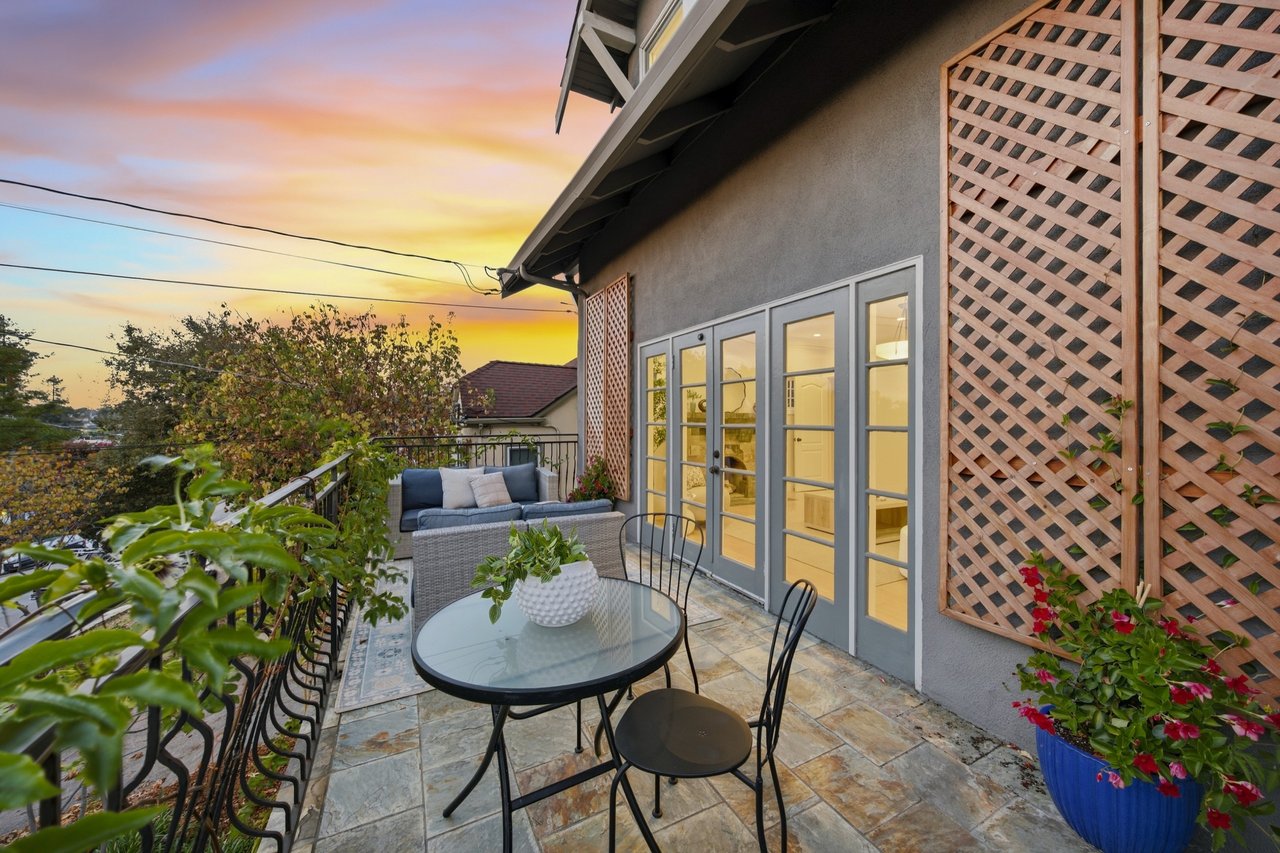
Outdoor patio with tiled flooring, a glass dining table, cushioned seating, and French doors at sunset.
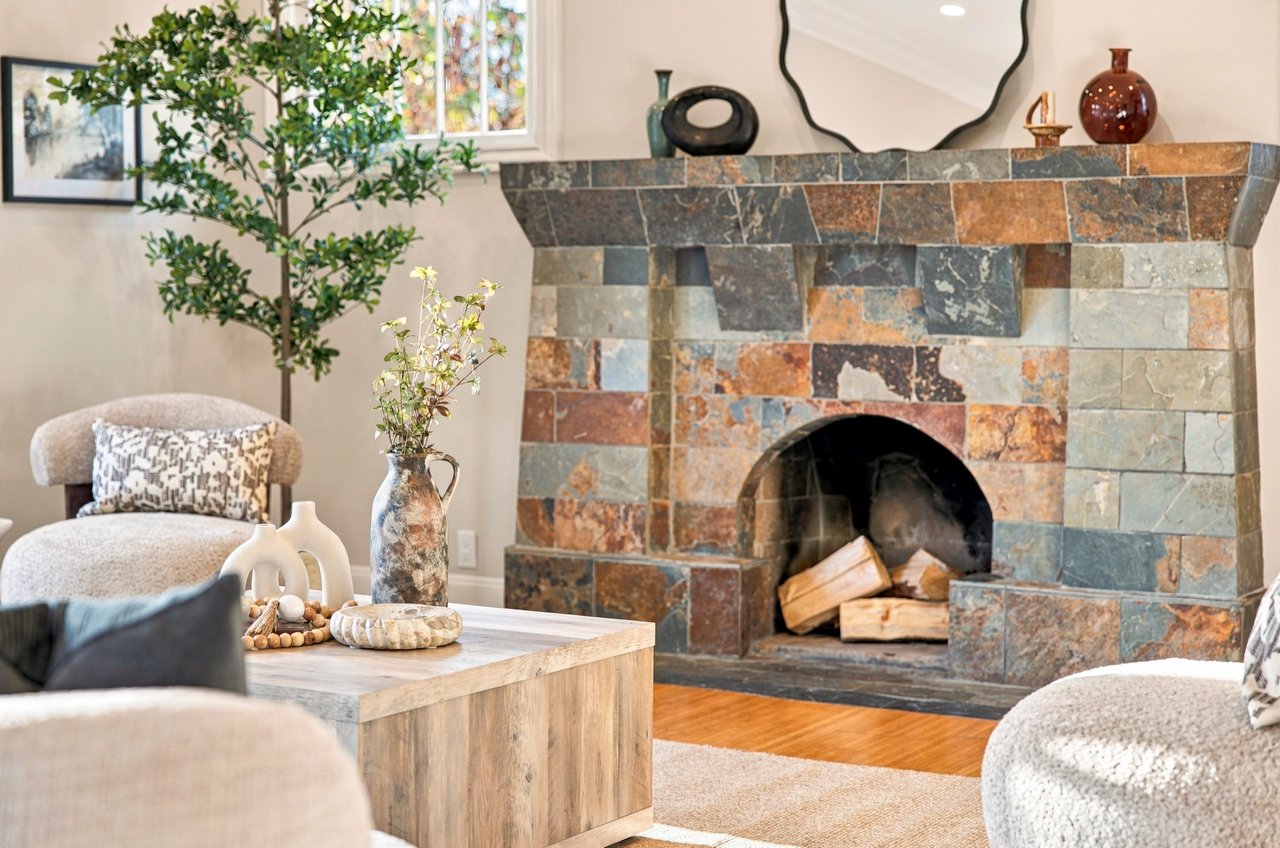
Living room with a stone fireplace, hardwood floors, and neutral seating.
Living room with a multicolored stone fireplace, pale chairs, and a wood coffee table.
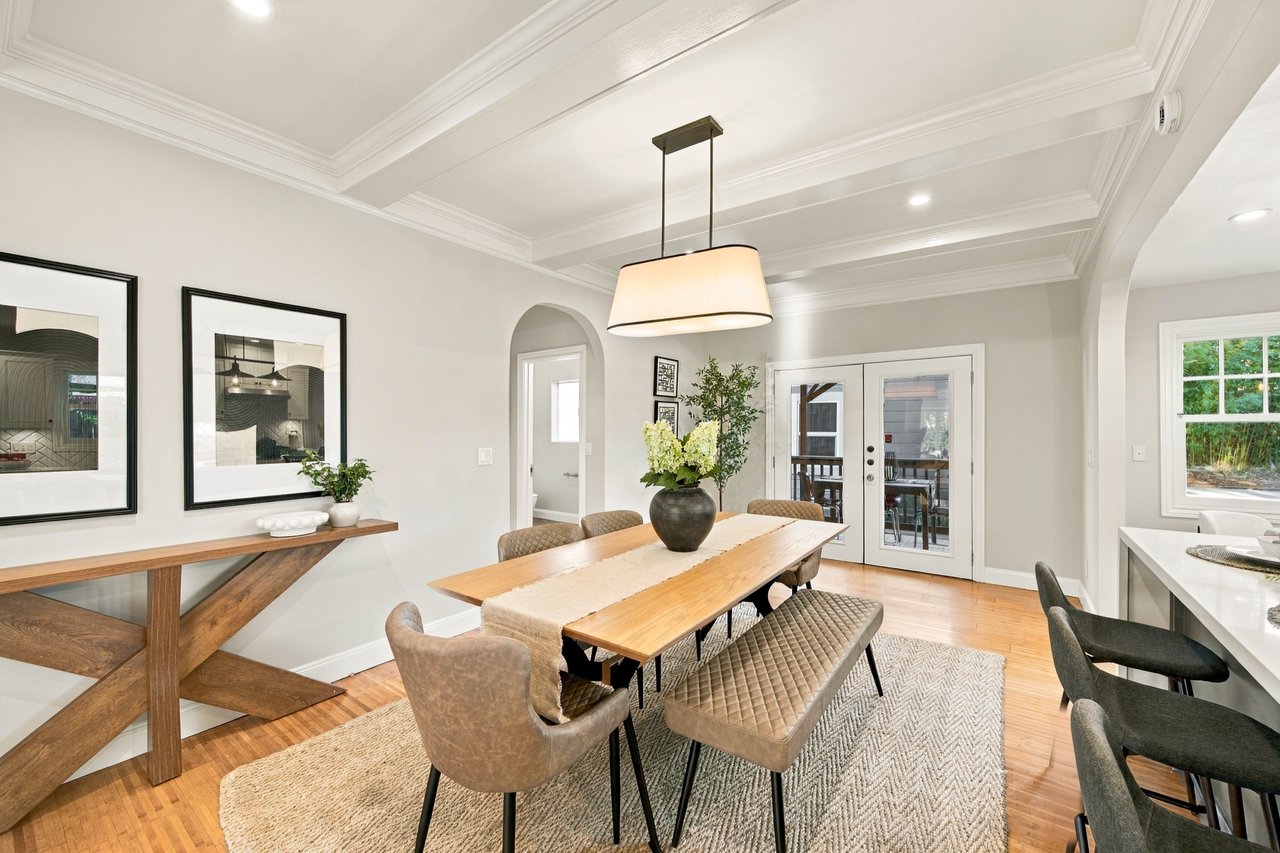
Dining room with a long wooden table, upholstered chairs, coffered ceiling, and French doors.
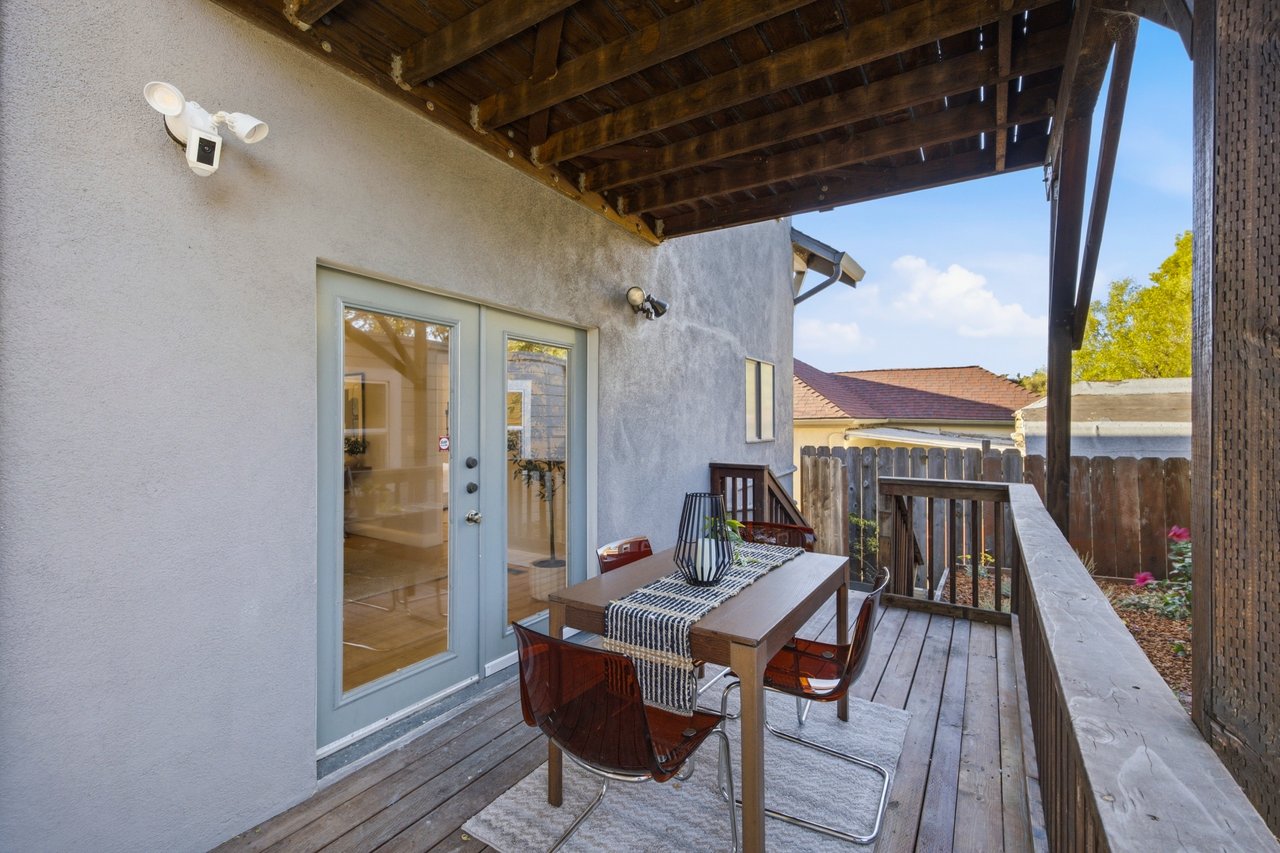
Covered wooden deck with a dining table and chairs beside glass doors.
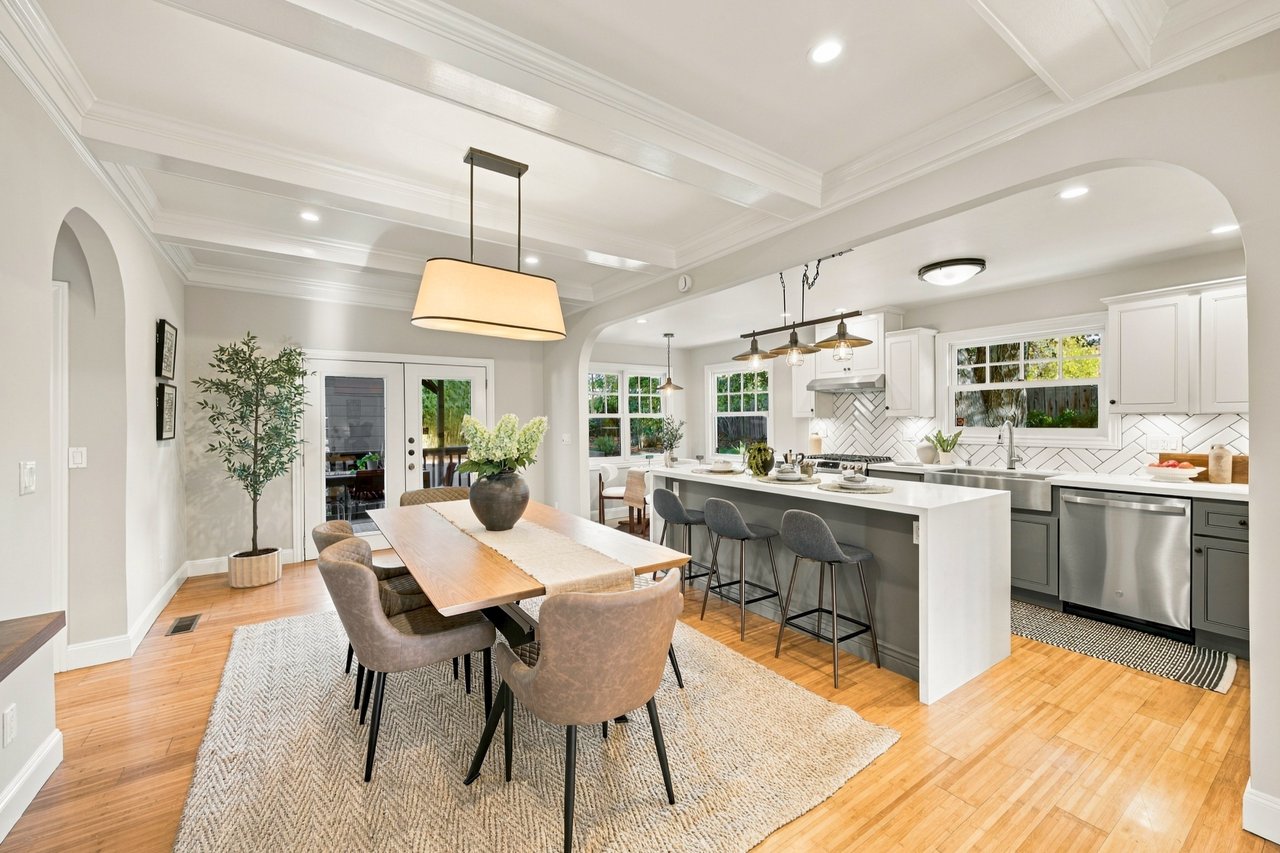
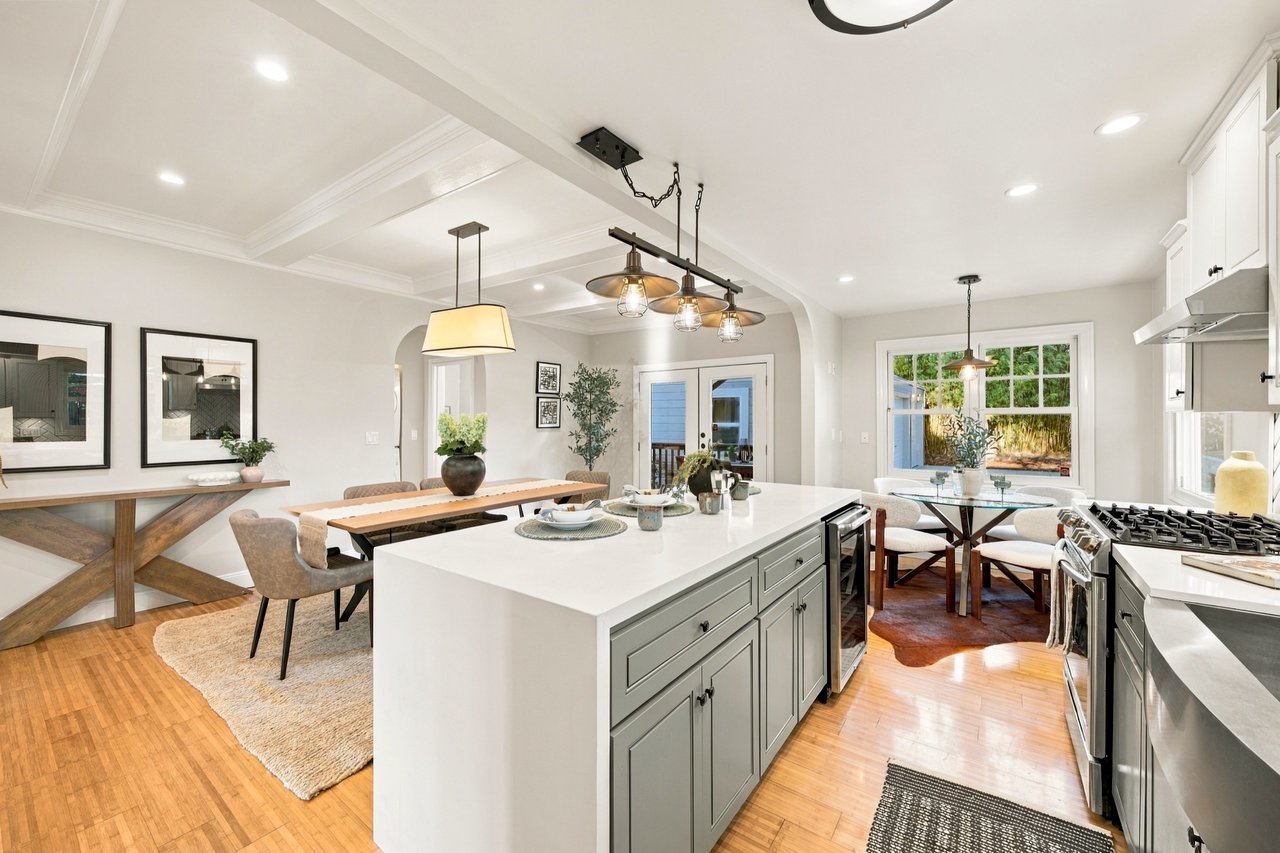
Open kitchen and dining area with a large island, gray cabinets, and coffered ceilings.
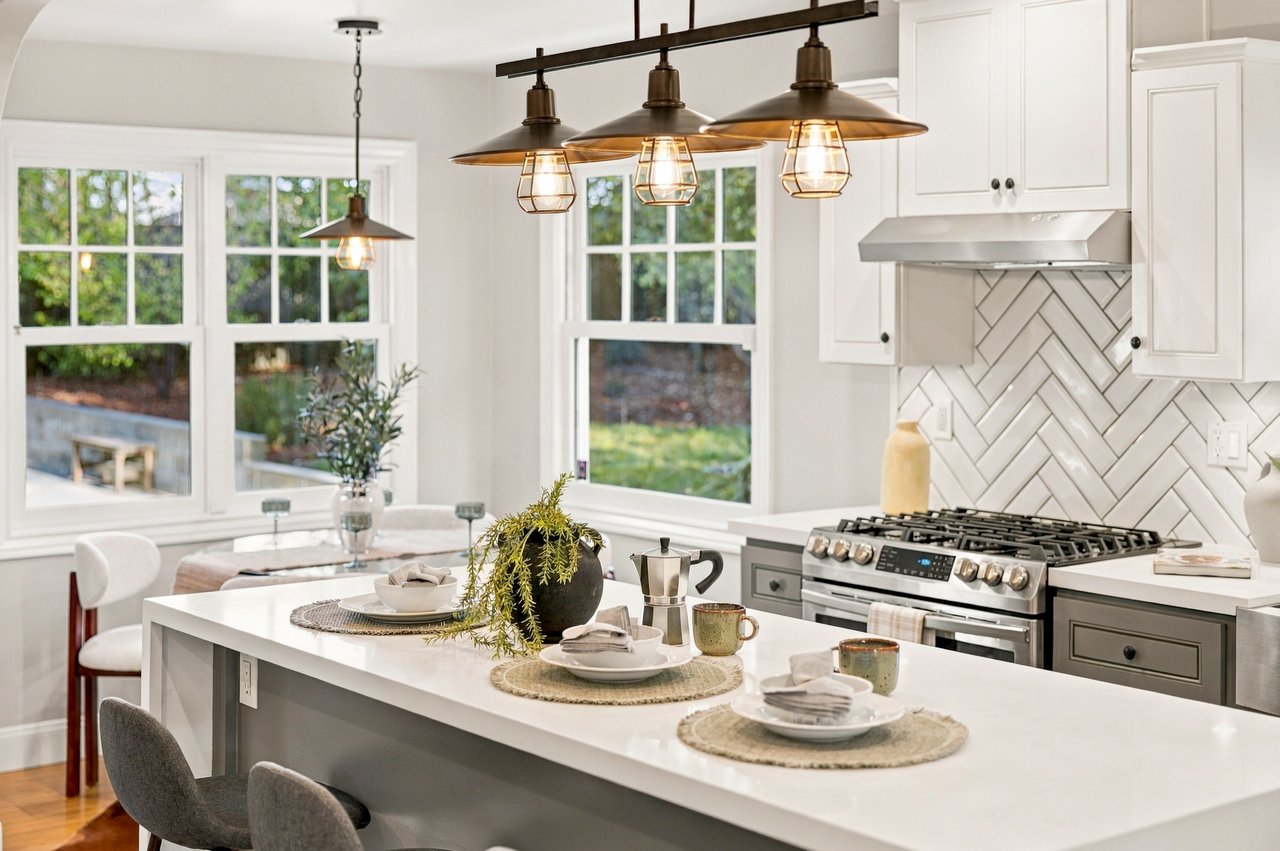
Bright kitchen with a large dining island, herringbone backsplash, and bronze pendant lights.
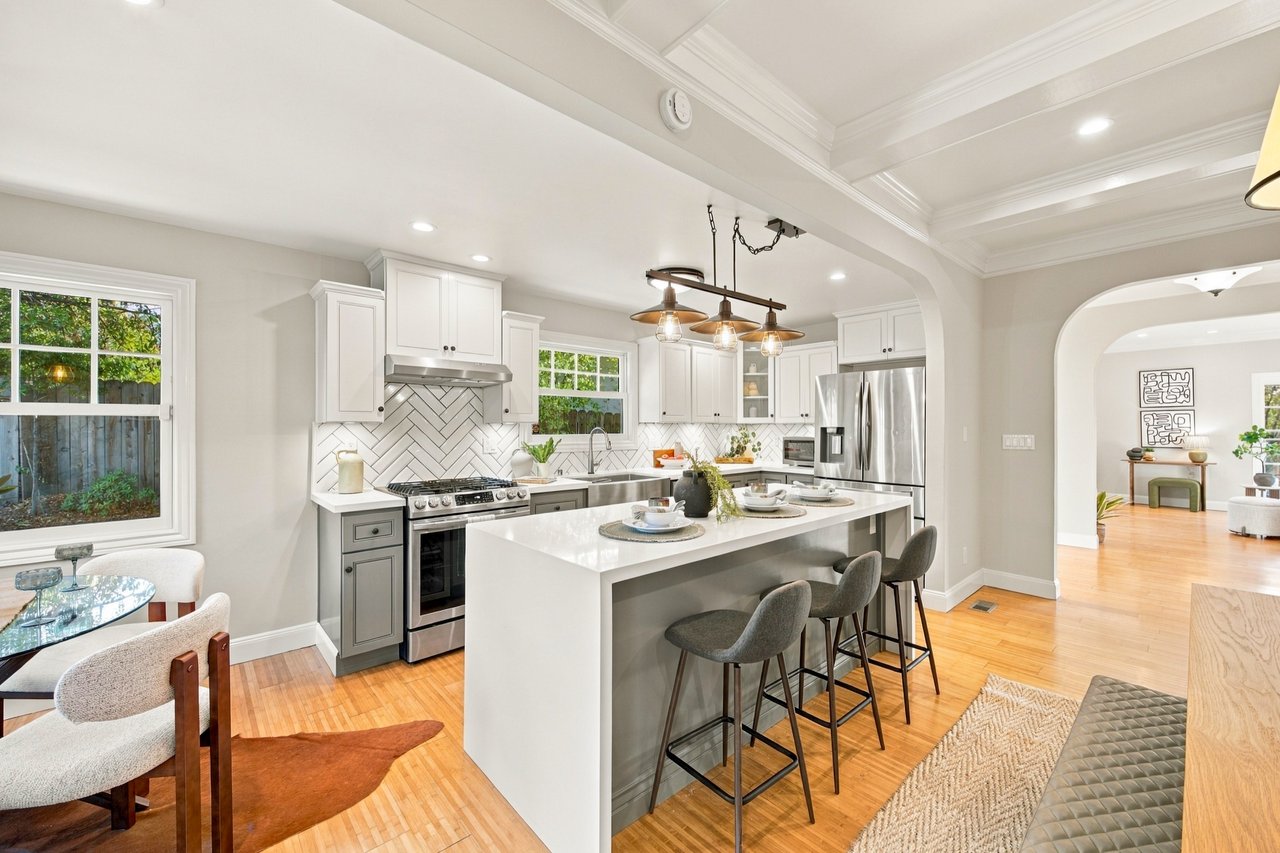
Open-plan kitchen with a large island, white cabinets, herringbone backsplash, and stainless steel appliances.
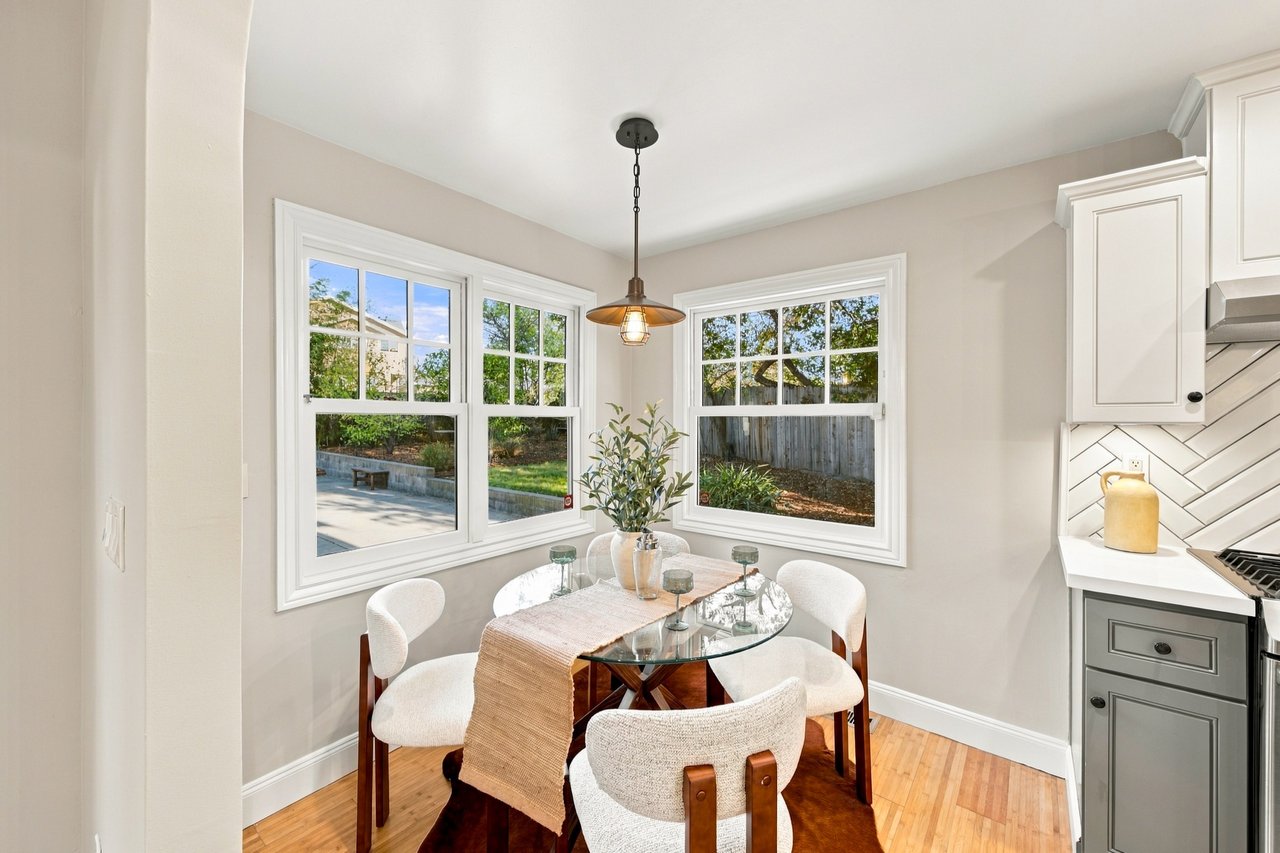
Dining nook with a glass table and upholstered chairs beside three windows overlooking a fenced yard.
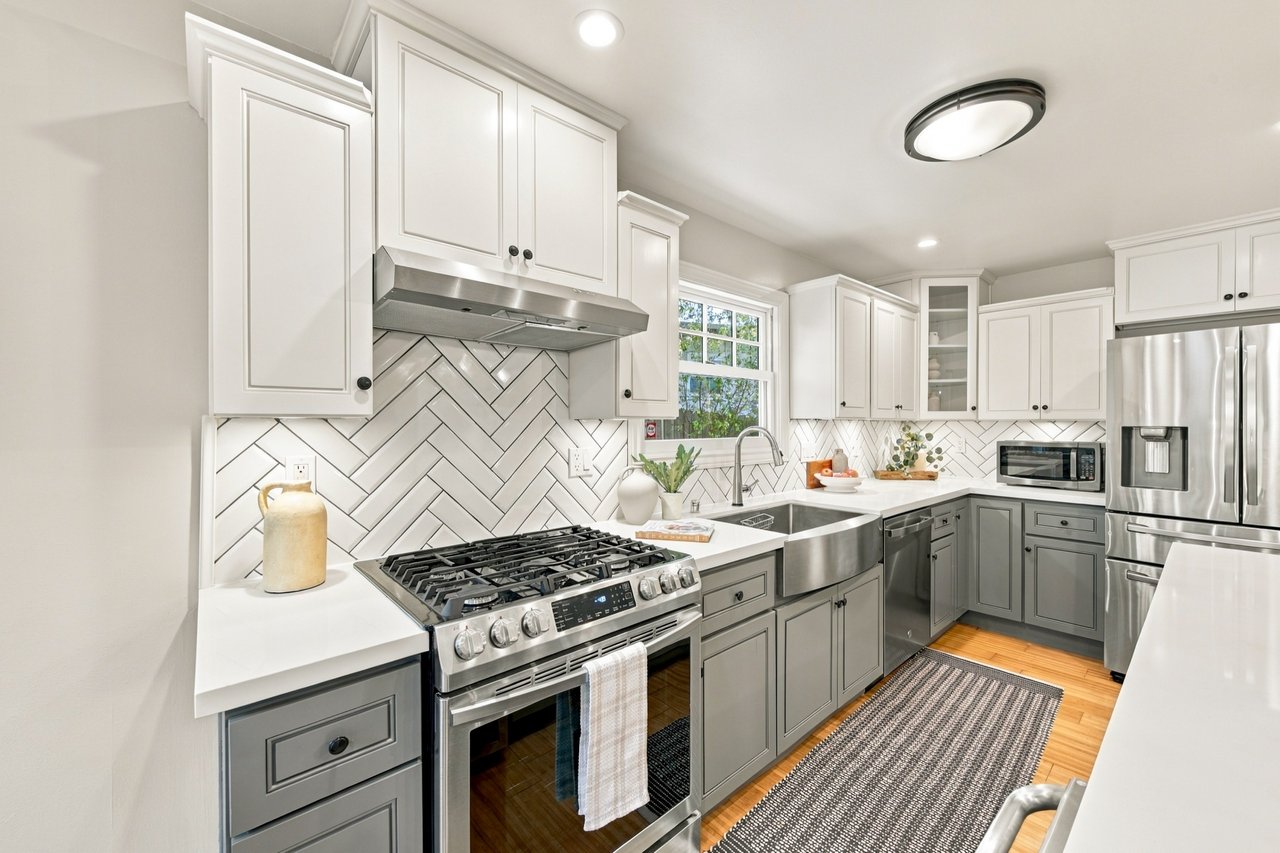
Kitchen with gray lower cabinets, herringbone tile backsplash, stainless-steel range, and farmhouse sink.
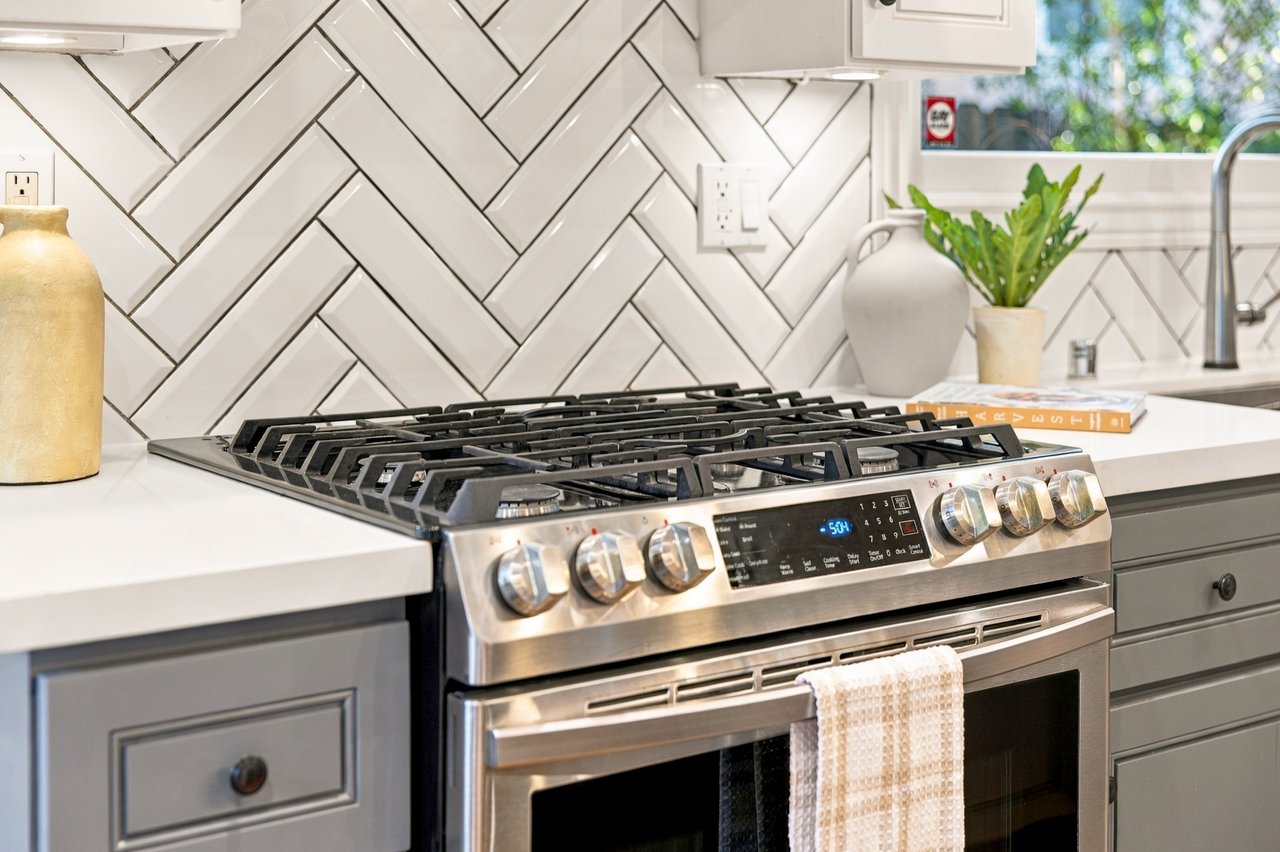
Kitchen with a stainless steel gas range, white herringbone backsplash, and gray cabinets.
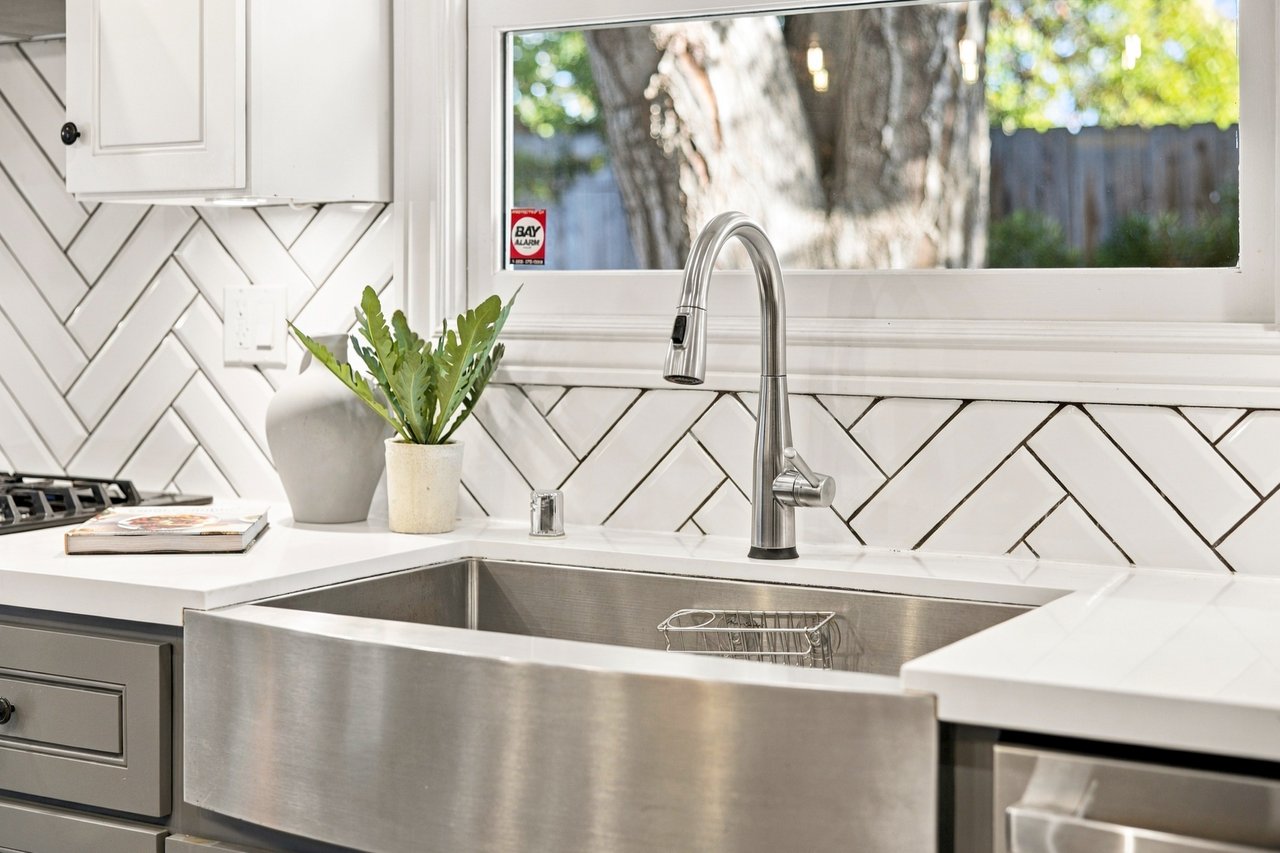
Kitchen sink with a stainless steel apron front, gooseneck faucet, and white herringbone tile backsplash.
Open-plan kitchen with a large gray island, hardwood floors, and dining area beside a garden-facing window.
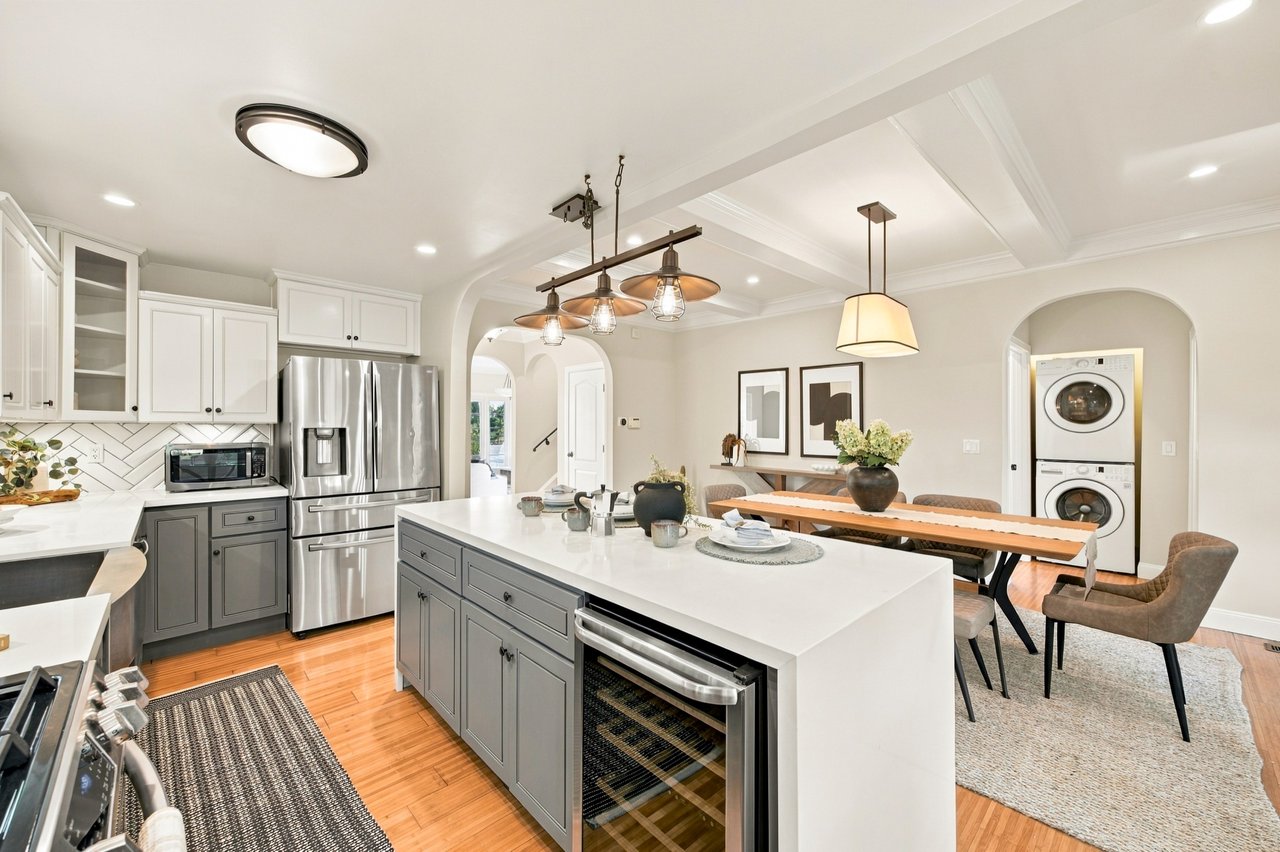
Kitchen with a large white island, gray cabinets, stainless appliances, and an adjoining dining area.
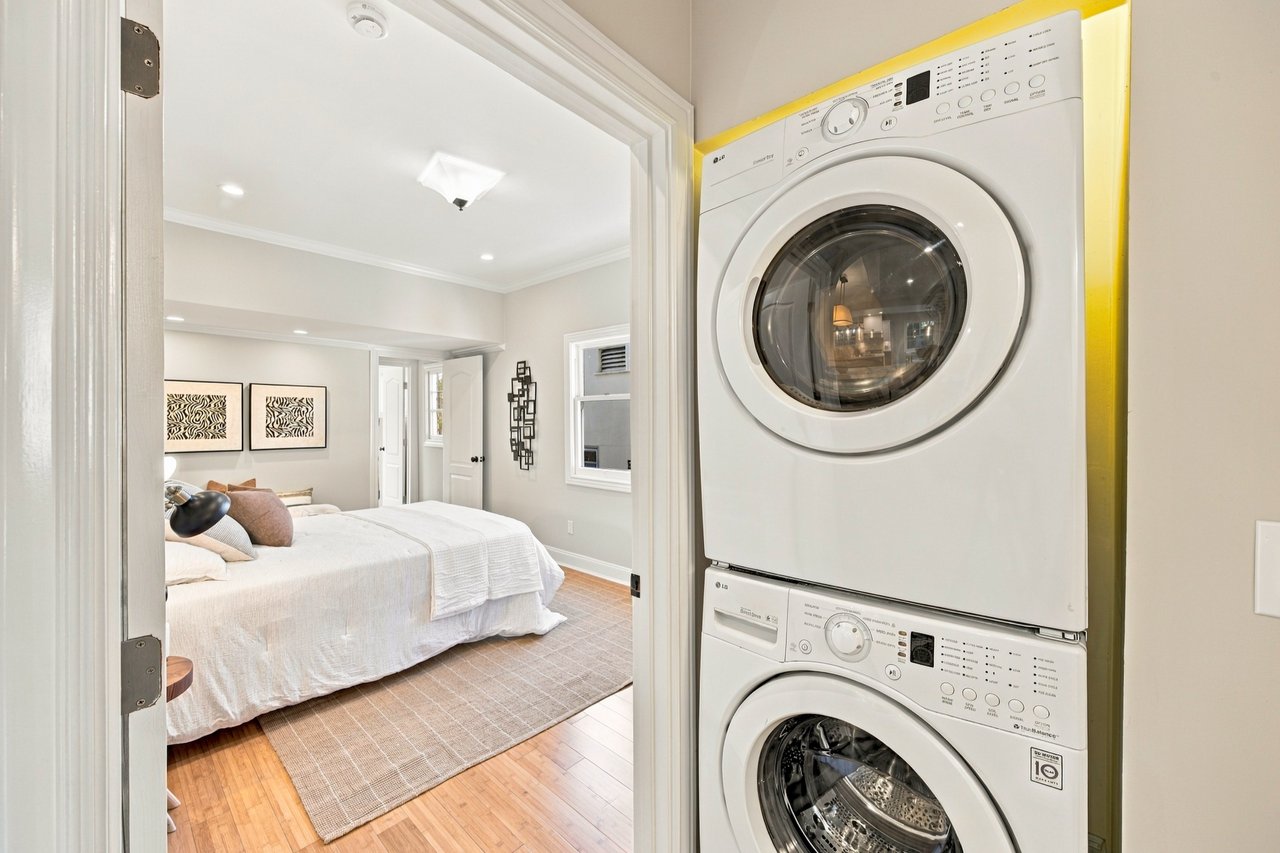
Stacked washer and dryer beside a furnished bedroom with hardwood floors.
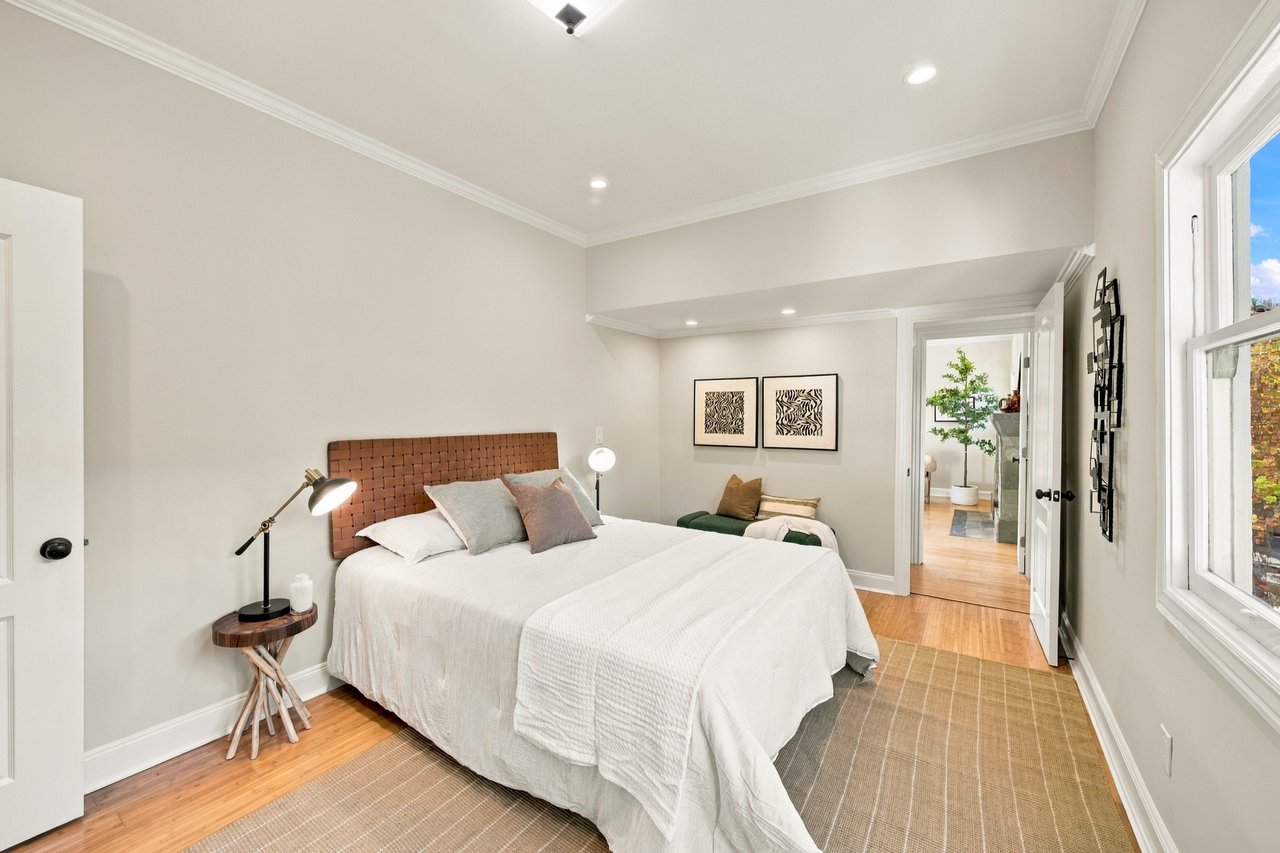
Staged bedroom with a large white bed, woven headboard, hardwood floors, and a wide window.
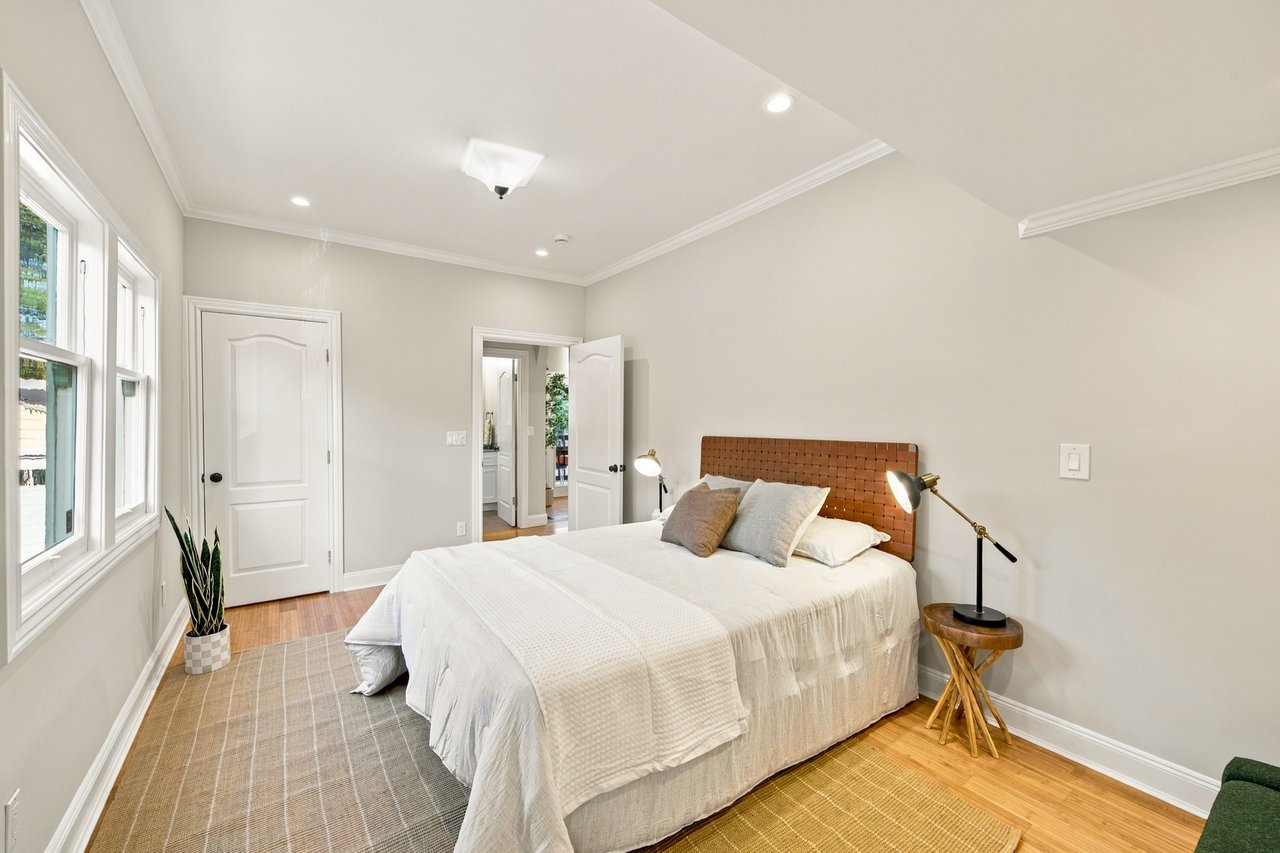
Bedroom with a large bed, wooden headboard, tall windows, and hardwood floors.
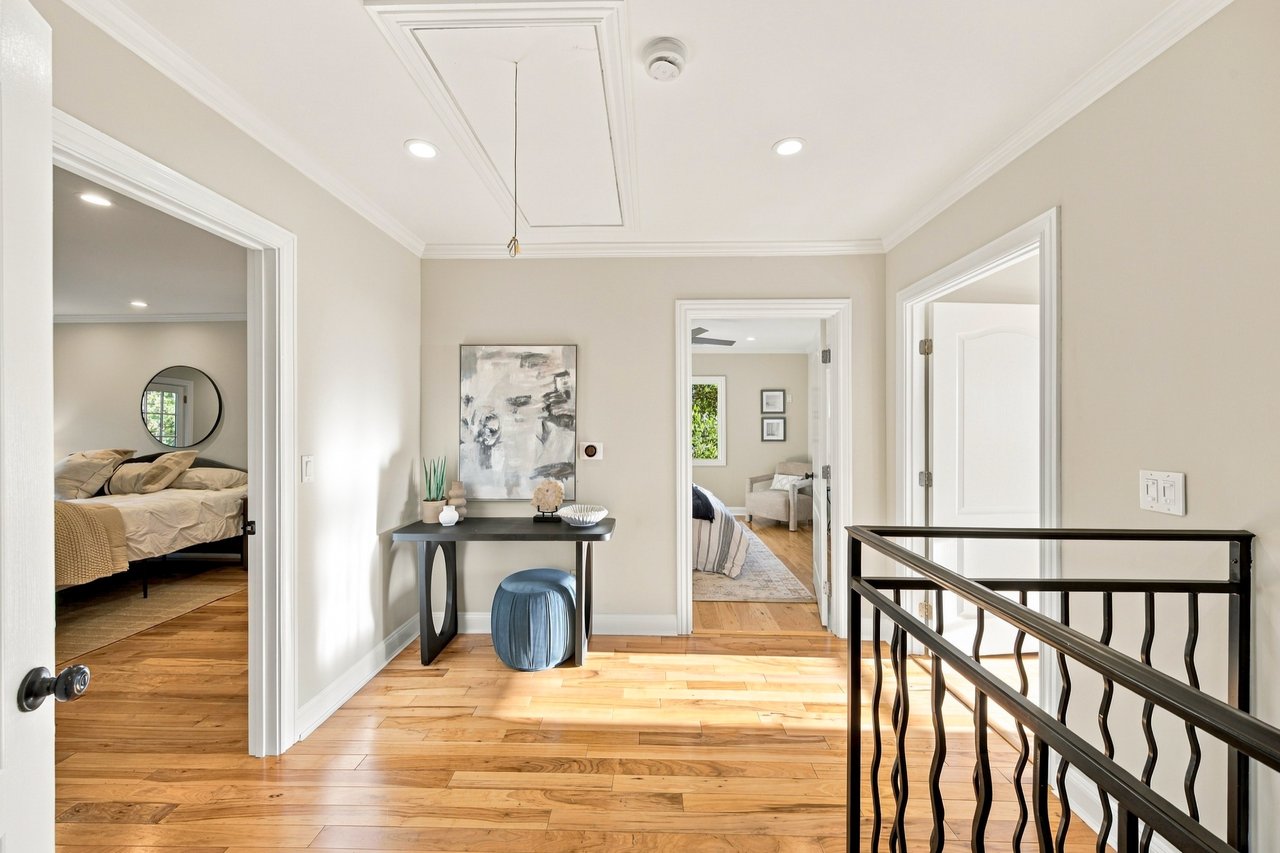
Bright upstairs landing with hardwood floors, a black railing, and doorways to furnished bedrooms.
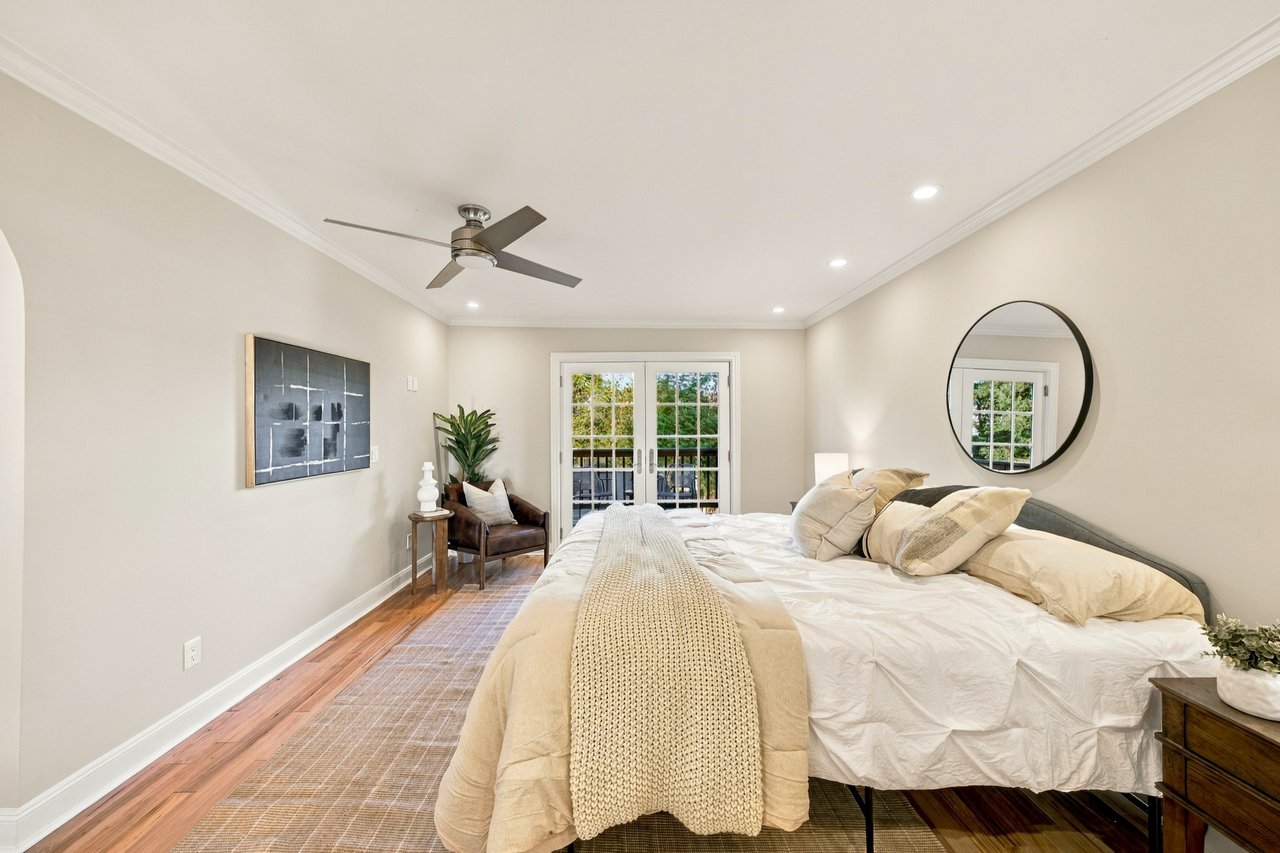
Staged bedroom with a large white bed, round mirror, ceiling fan, and French doors to a balcony.
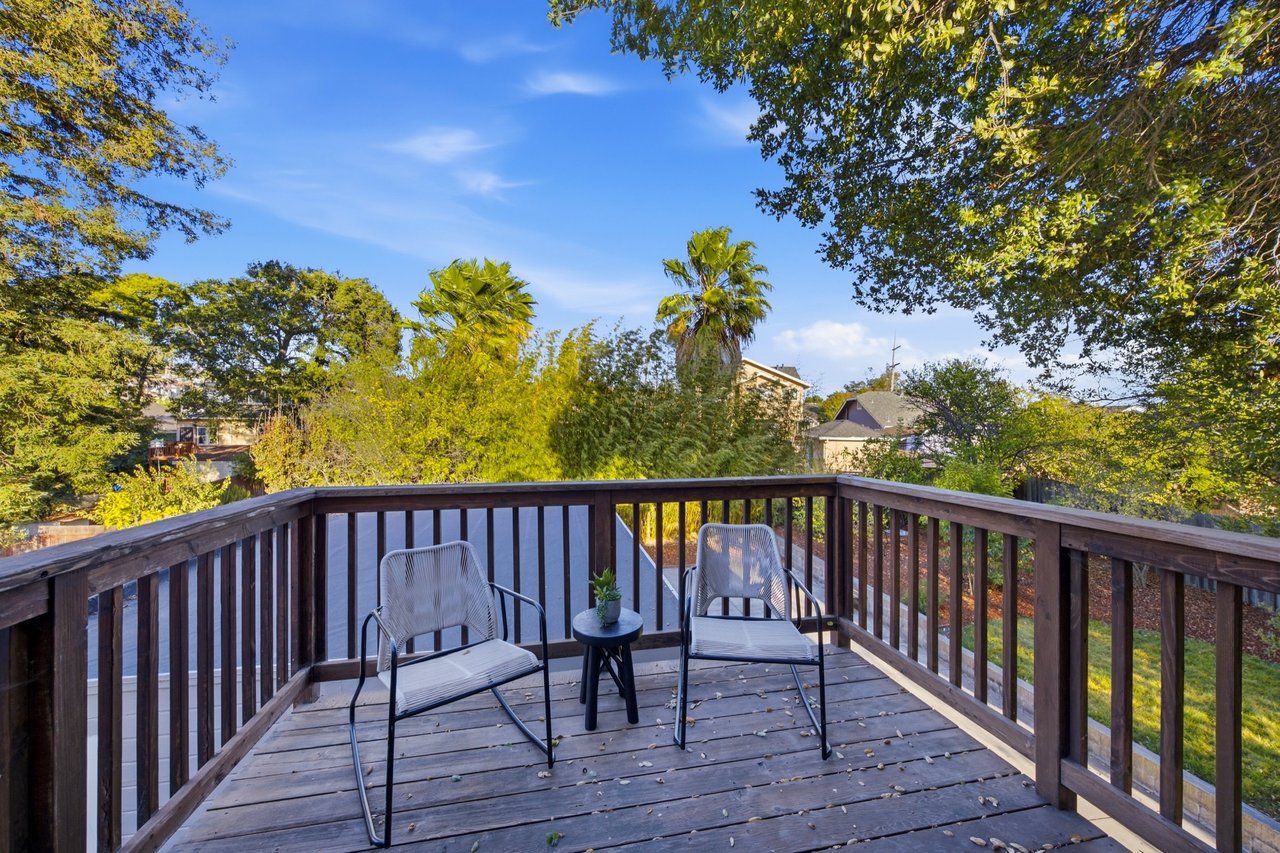
Wooden deck with two chairs and a small table, overlooking leafy trees and nearby homes.
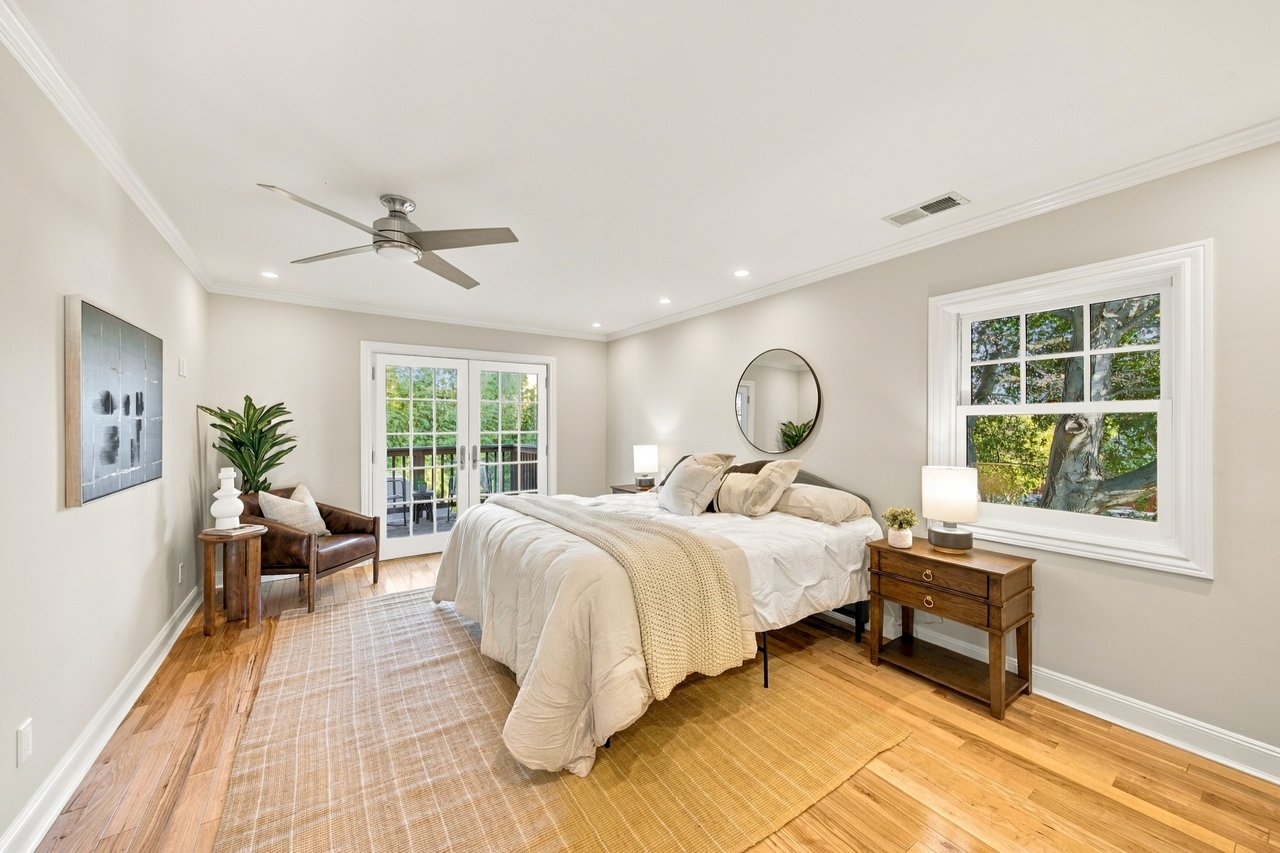
Bright bedroom with a large bed, hardwood floors, and French doors opening to a balcony.
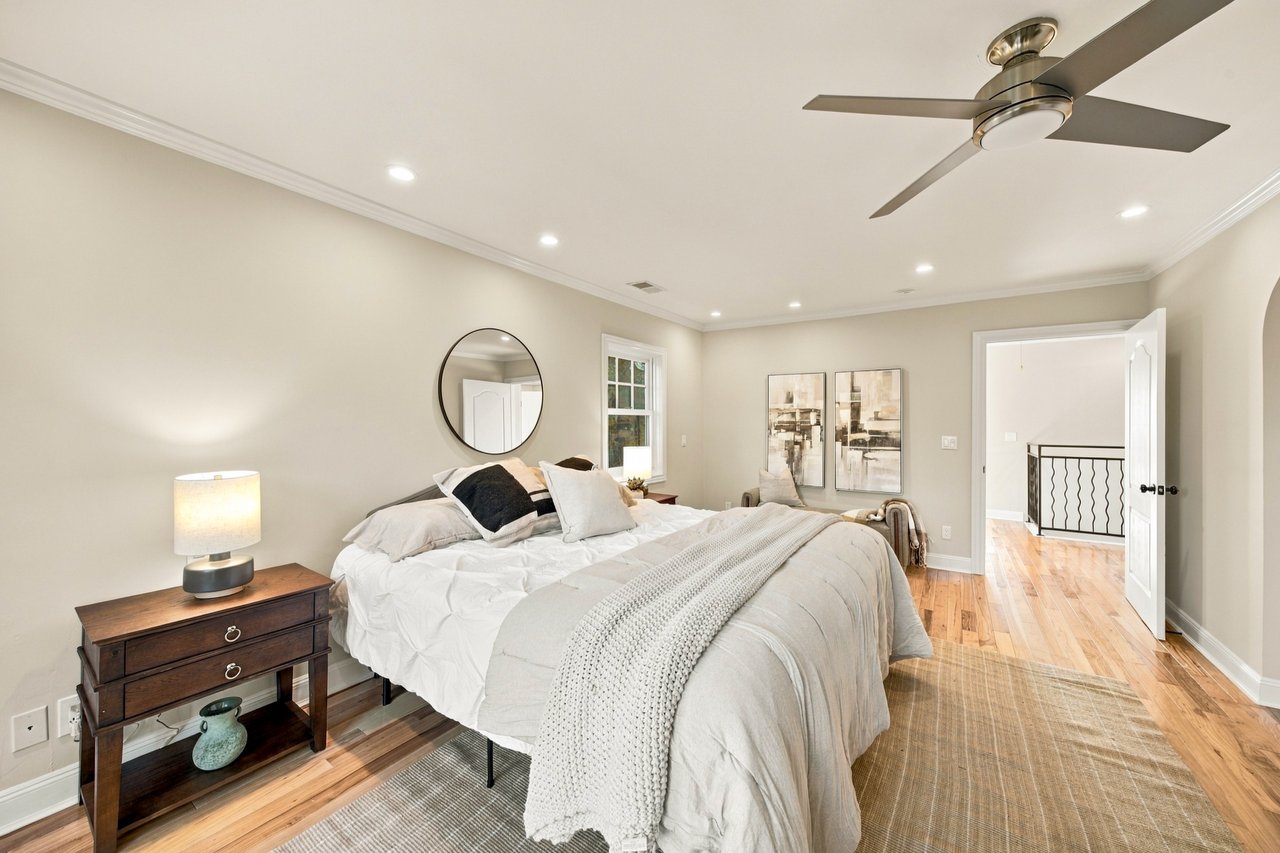
Staged bedroom with white bedding, a dark wood nightstand, and a ceiling fan.
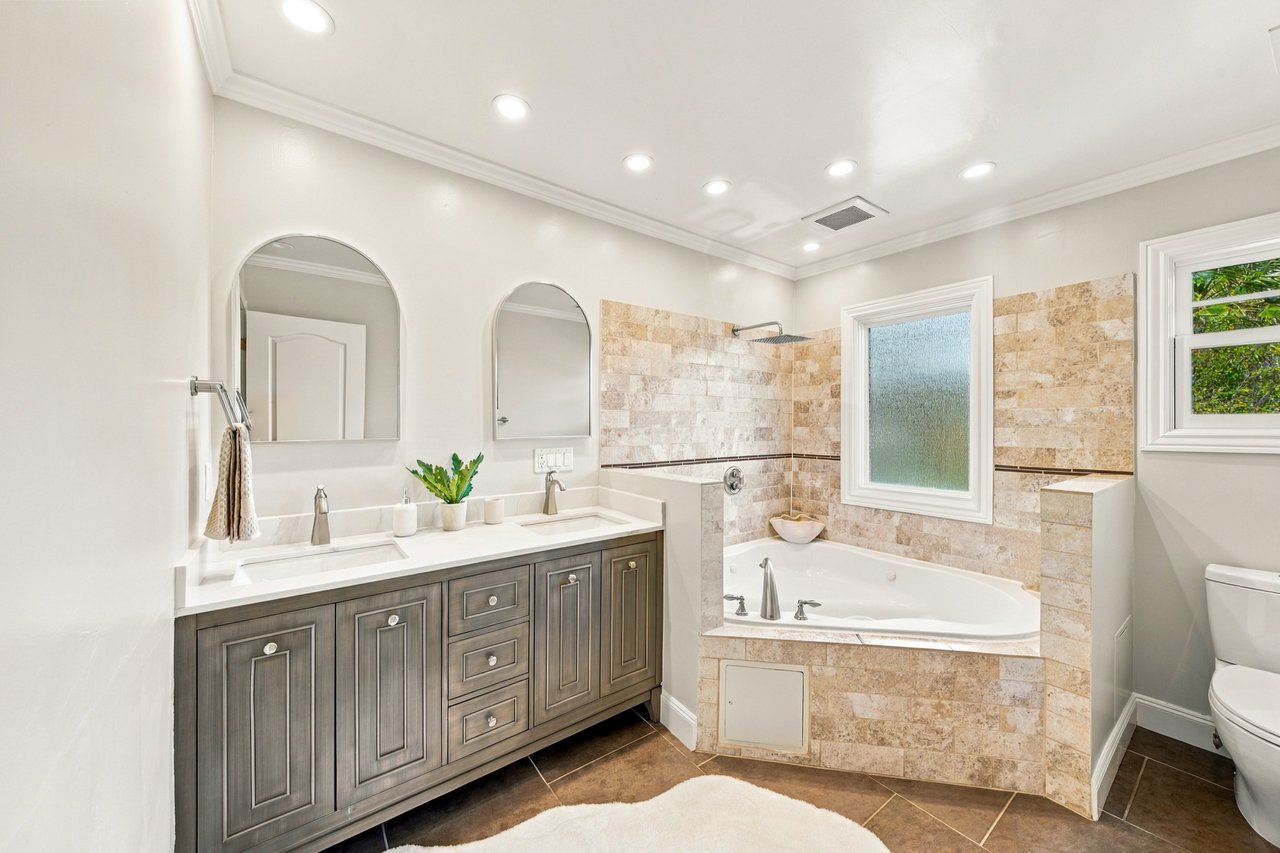
Bathroom with a double-sink gray vanity and a tiled corner bathtub beneath a frosted window.
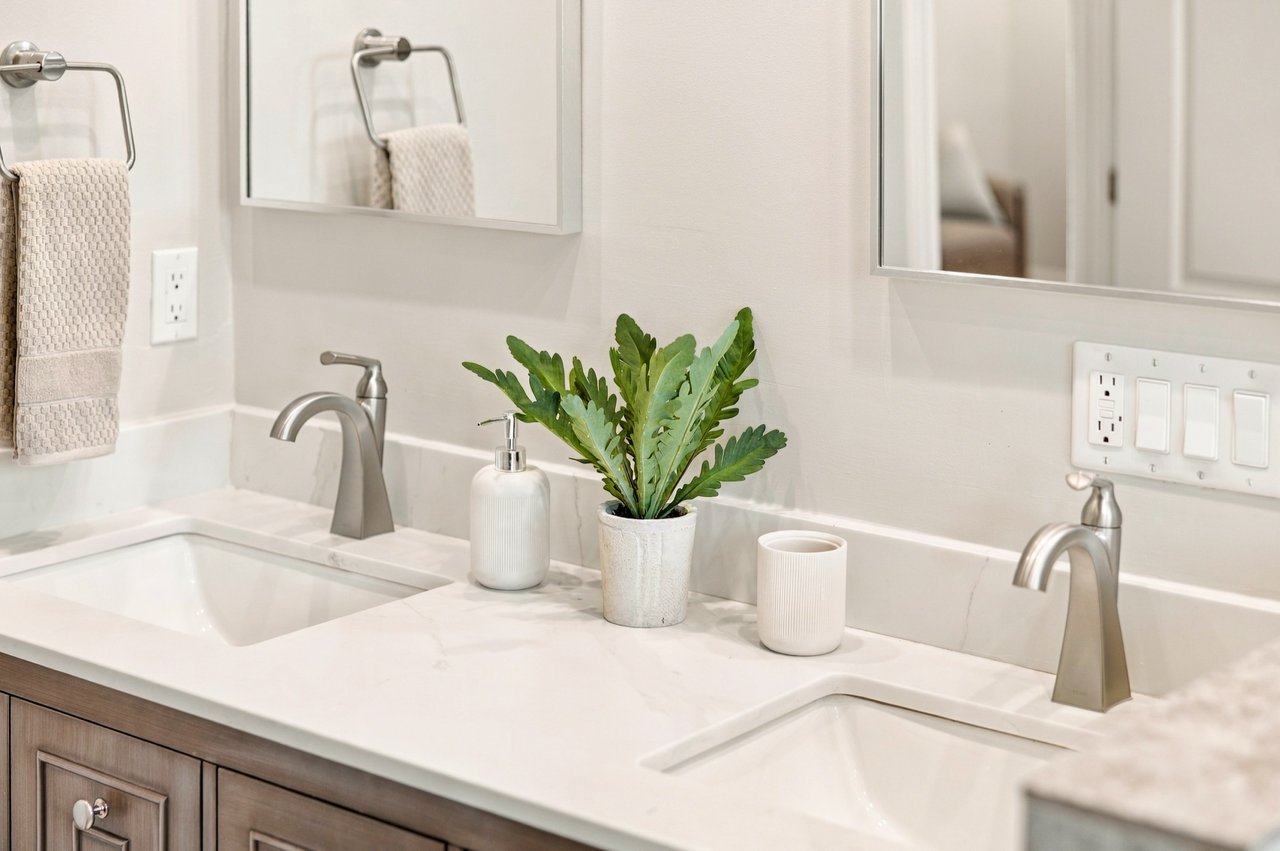
Bathroom vanity with two sinks, chrome faucets, and a potted plant between them.
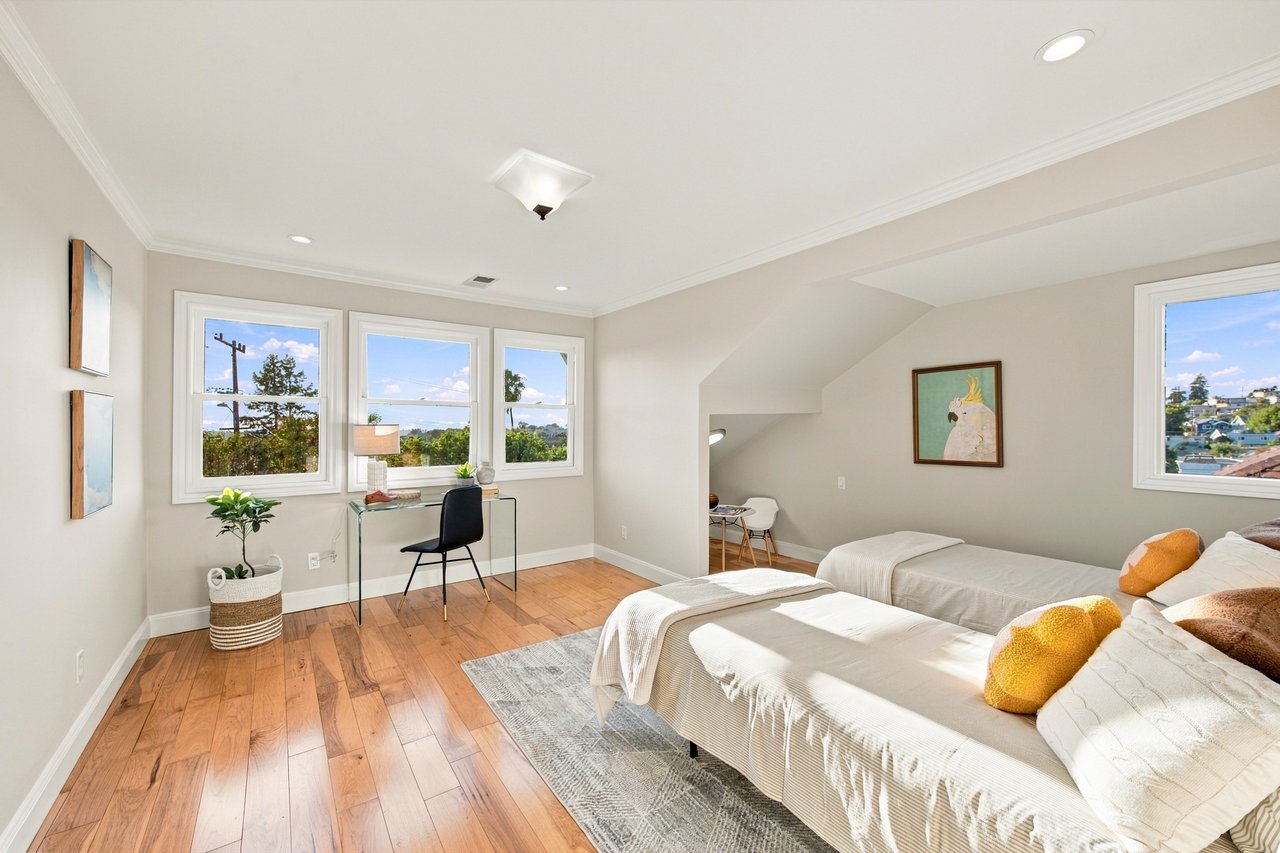
Bright bedroom with two beds, wood floors, and a desk beneath three windows.
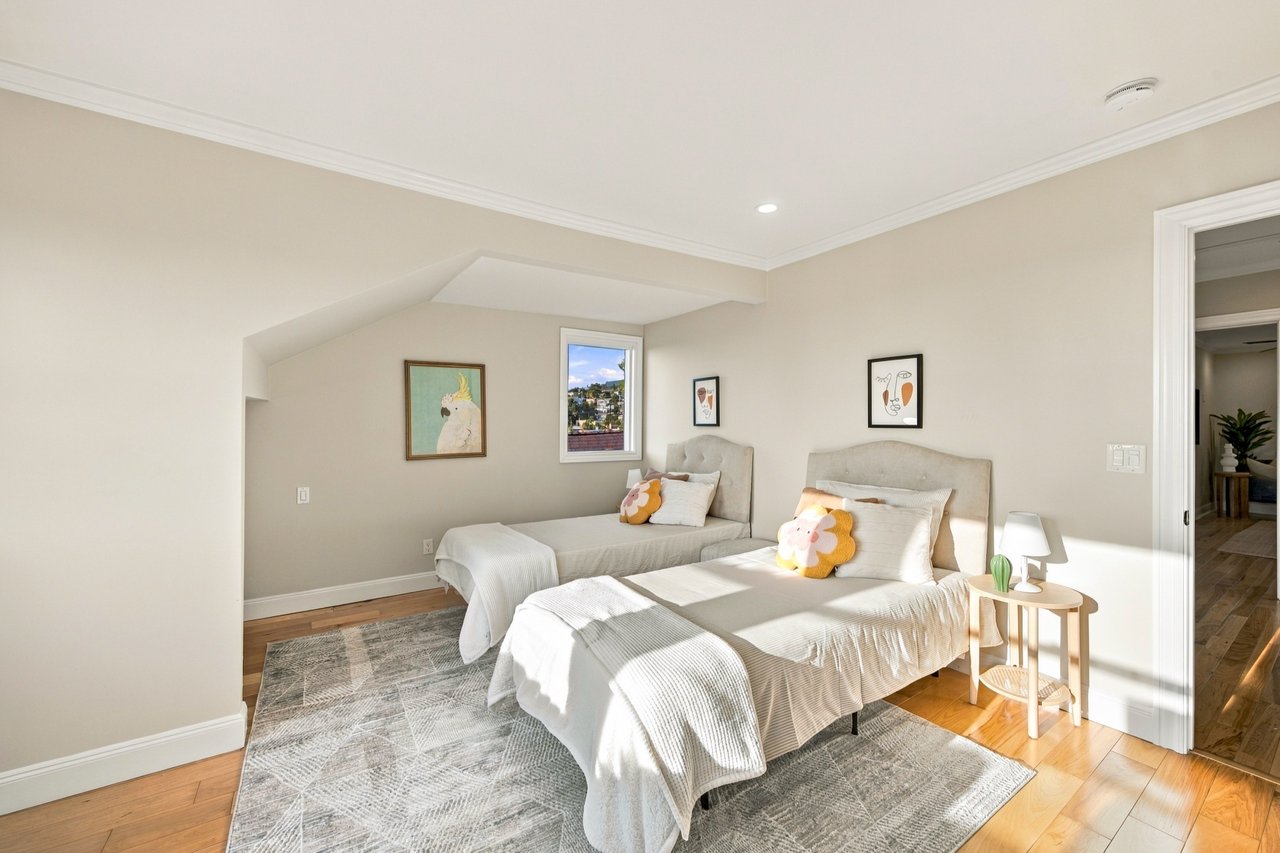
Staged bedroom with two upholstered beds, white bedding, and a window overlooking nearby homes.
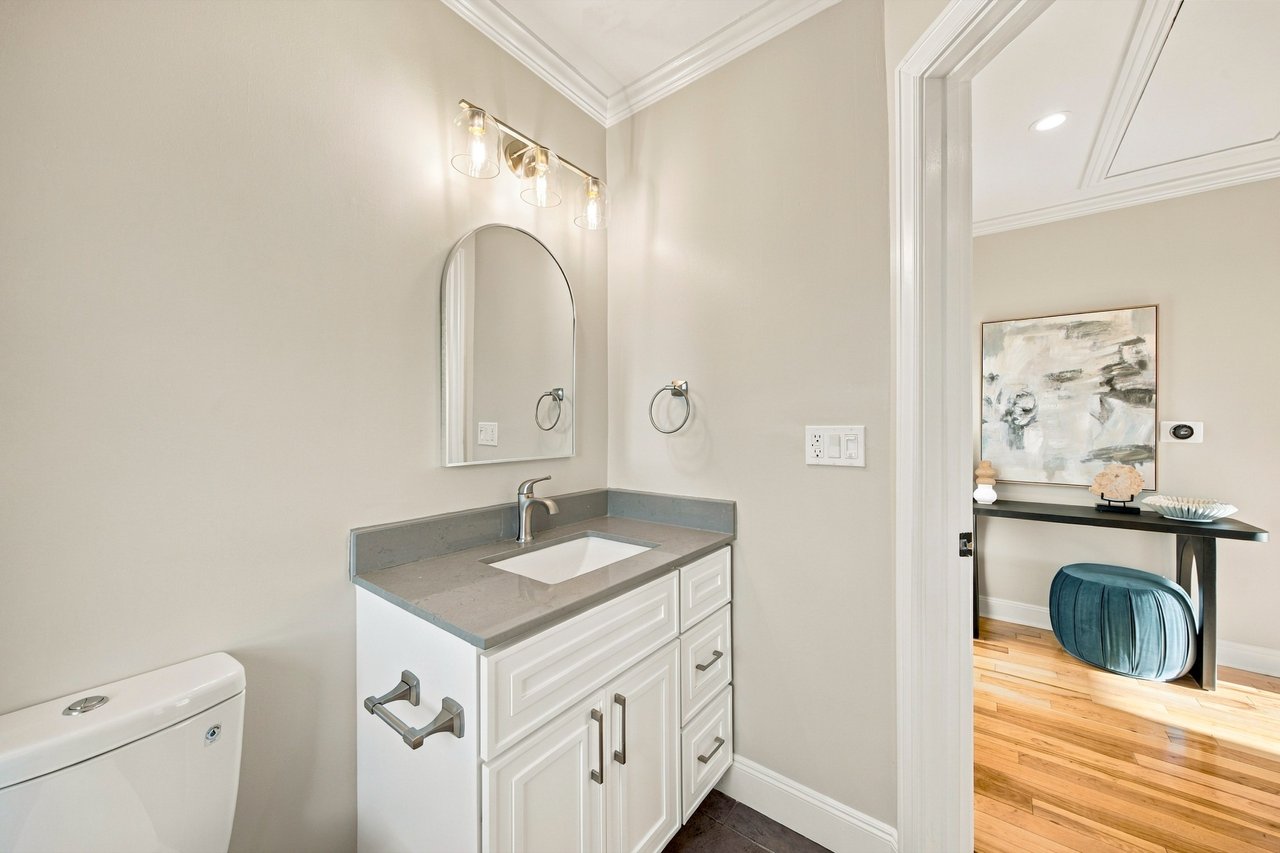
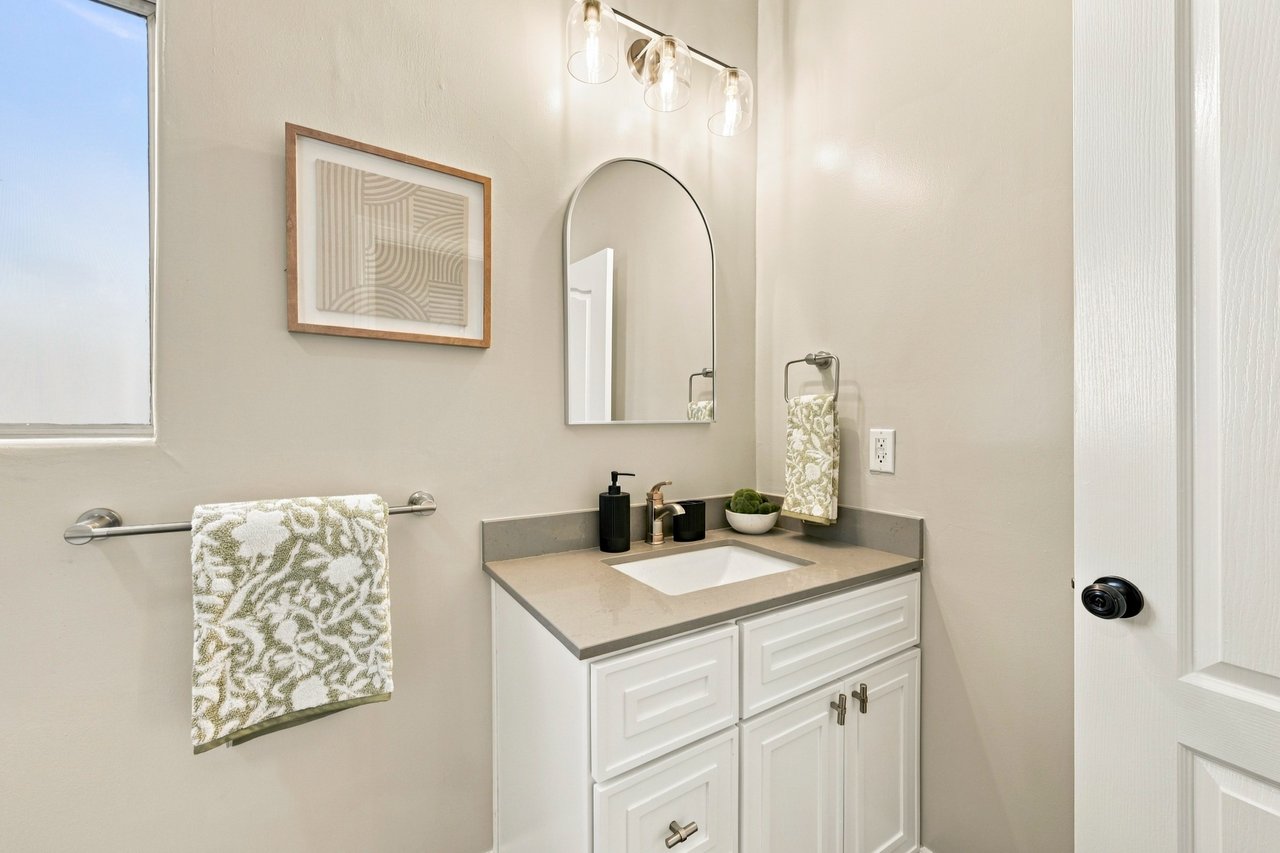
Bathroom with a white paneled vanity, gray countertop, arched mirror, and doorway to a furnished room.
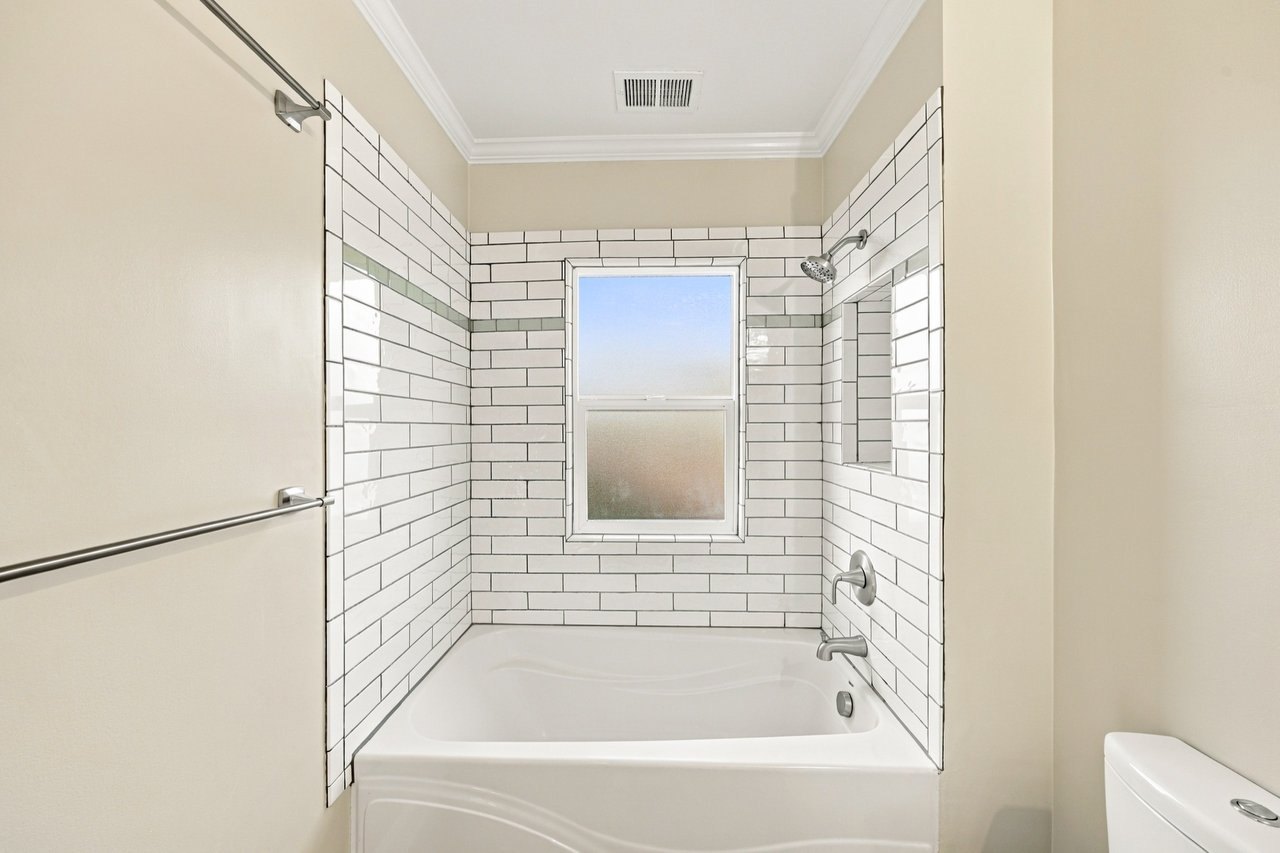
Bathroom tub and shower with white subway tile, green accent stripe, and frosted window.
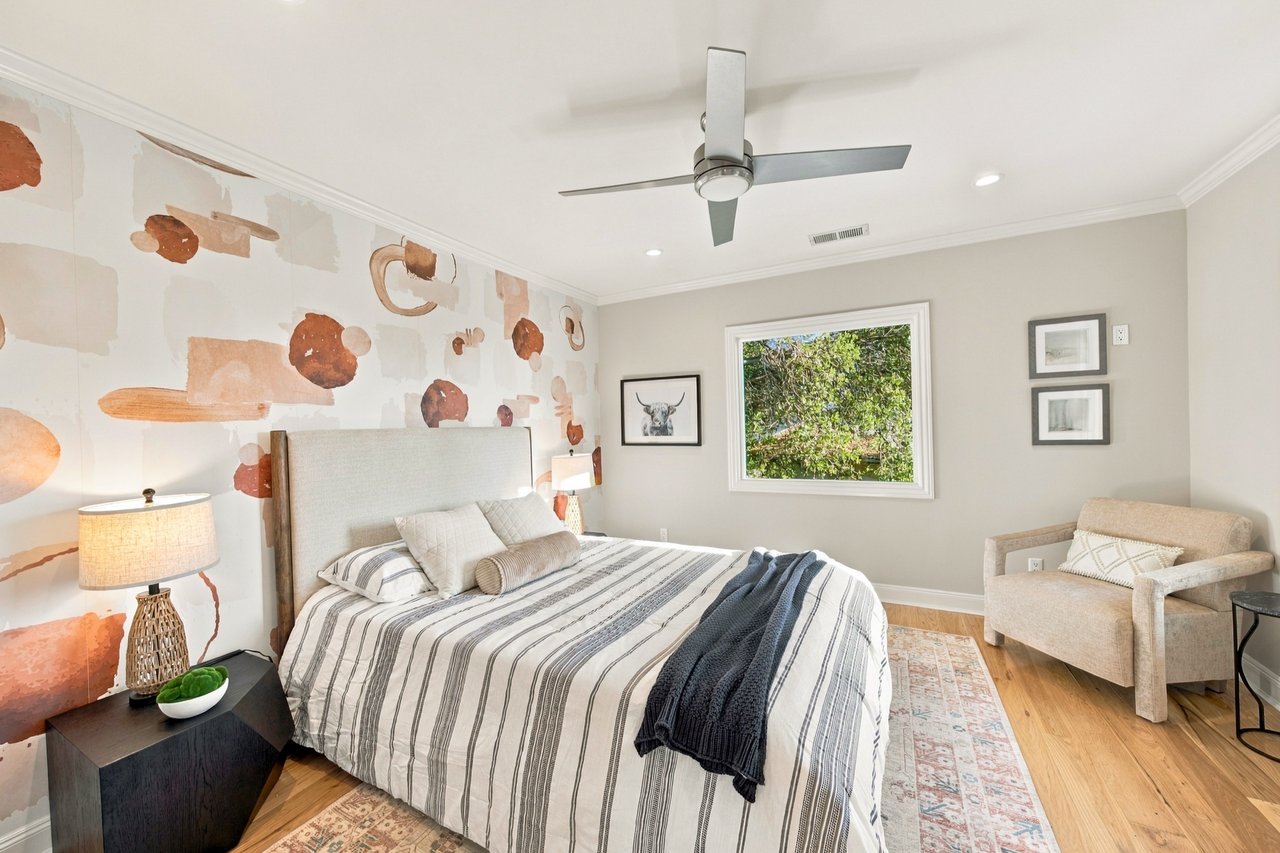
Staged bedroom with striped bedding, patterned accent wallpaper, and an armchair beside a window.
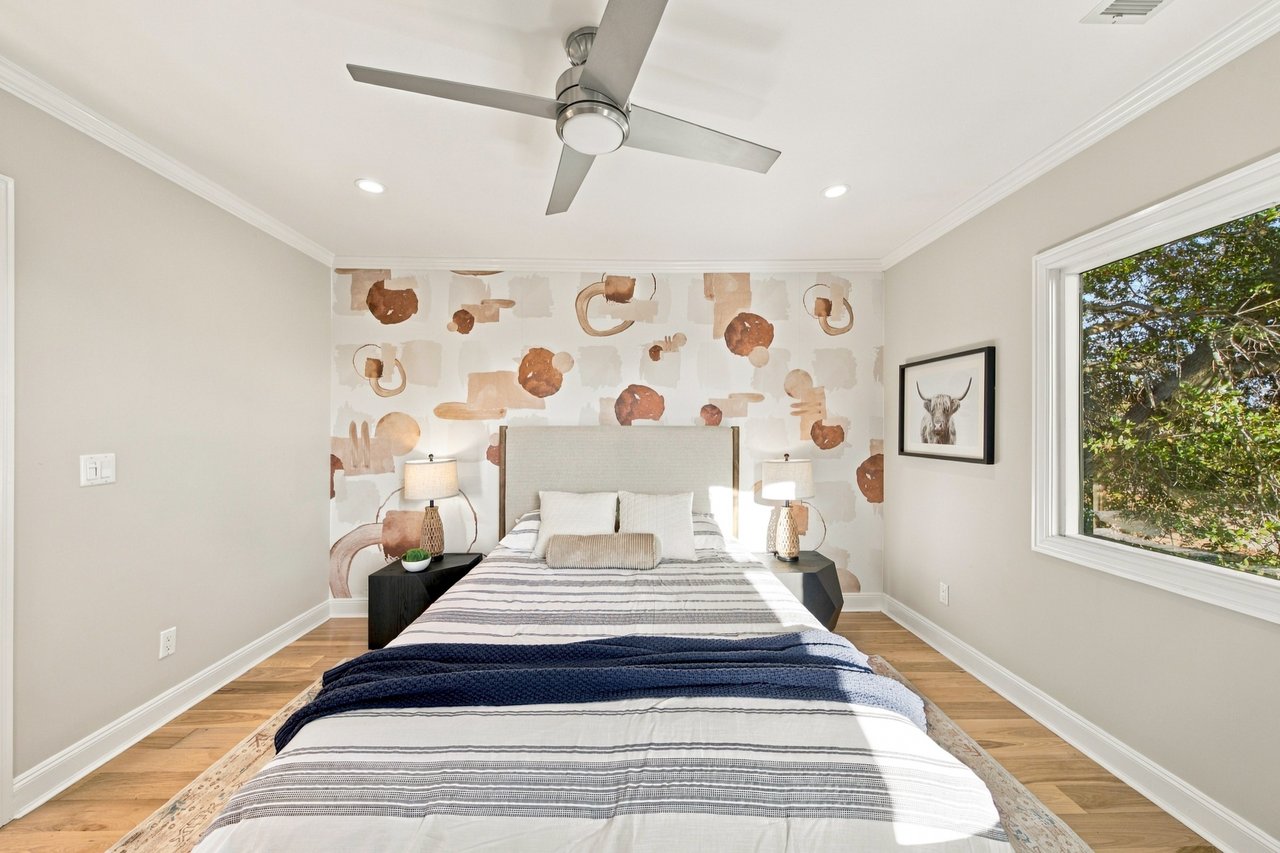
Bedroom with a patterned accent wall, centered bed, and large window overlooking trees.
Bathroom vanity with a gray countertop, arched mirror, and patterned towels.
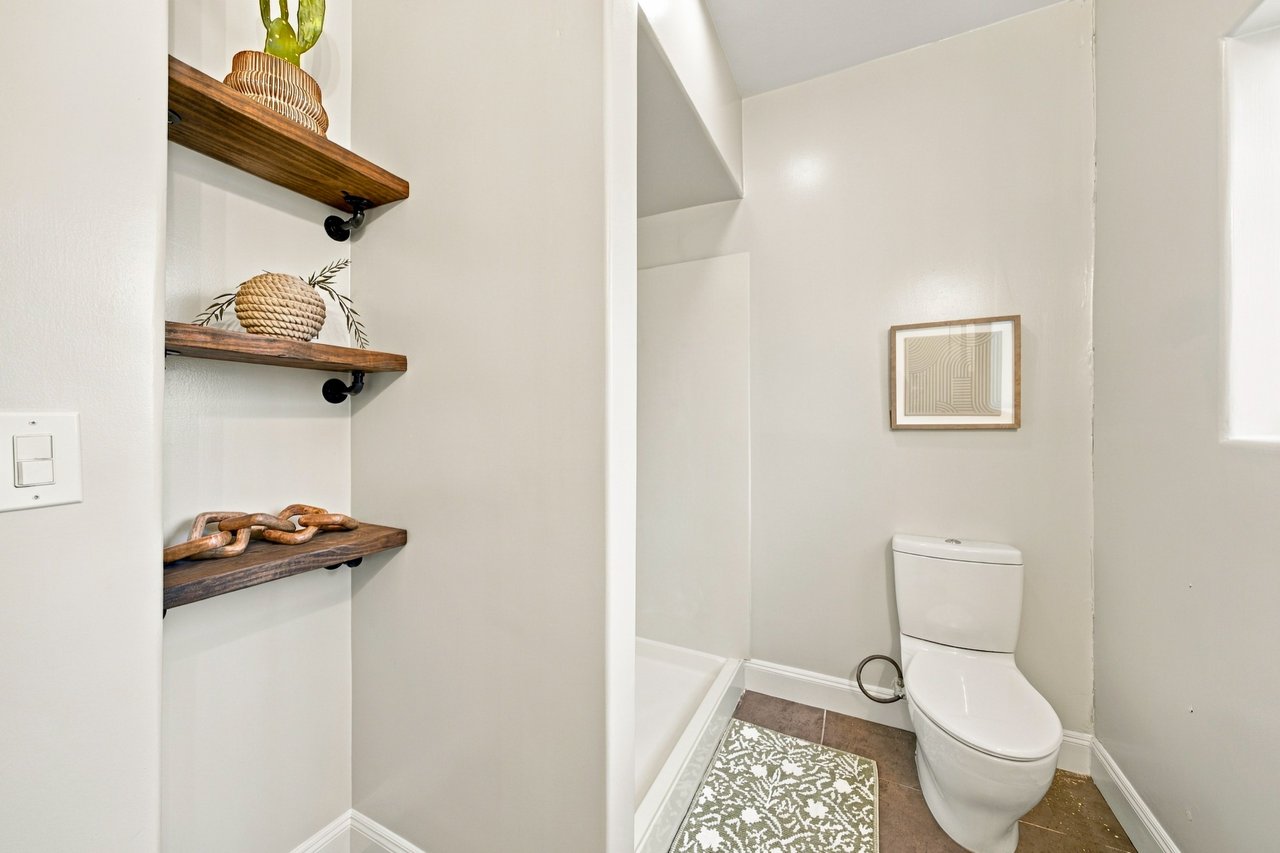
Bathroom with a white toilet, shower, and dark wood display shelves.
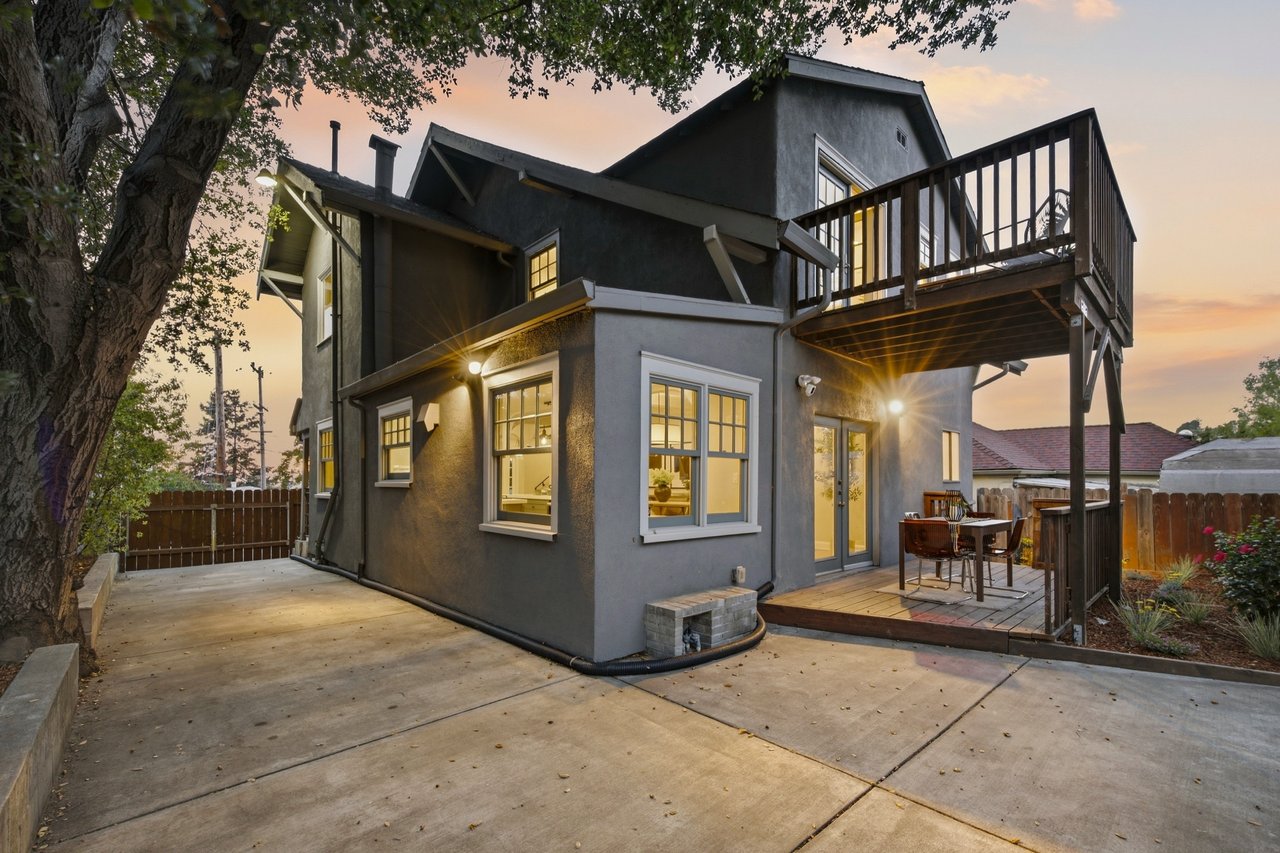
Two-story gray house at dusk with a raised wooden balcony, patio, and broad concrete driveway.
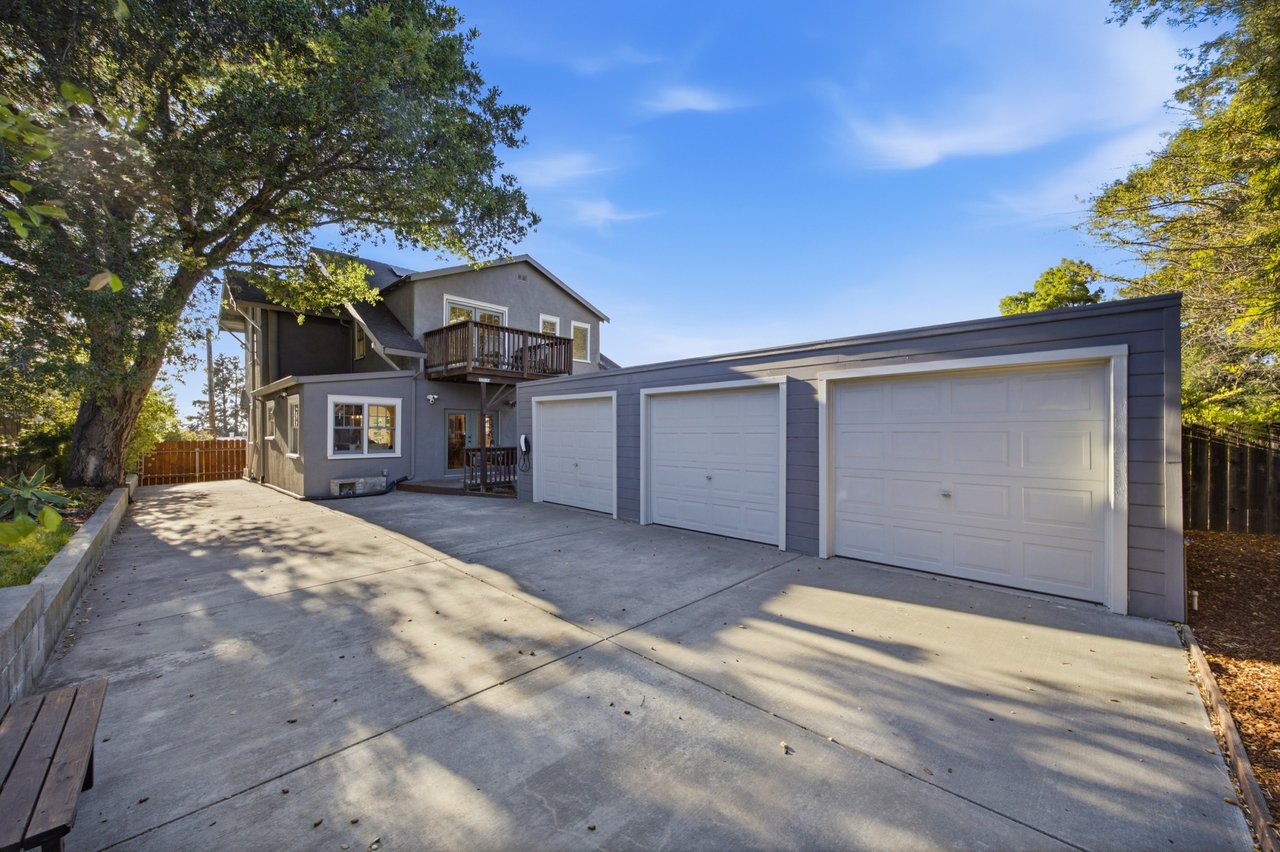
Gray two-story home with a balcony, three-car garage, and broad tree-shaded driveway.
SEE ALL PHOTOS
Gray two-story house with a raised balcony and wooden gate at dusk.
Two-story gray stucco house with warmly lit windows, a covered entrance, and a concrete driveway at dusk.
Furnished living room with a slate fireplace, French doors, and hardwood floors.
Staged living room with a curved white sofa, wood coffee table, and French doors opening to a patio.
Furnished patio with blue outdoor seating, patterned tile, and leafy vines along the railing.
Aerial view of a gray-roofed home with solar panels, landscaped yard, and hillside neighborhood beyond.
Outdoor patio with tiled flooring, a glass dining table, cushioned seating, and French doors at sunset.
Living room with a stone fireplace, hardwood floors, and neutral seating.
Living room with a multicolored stone fireplace, pale chairs, and a wood coffee table.
Dining room with a long wooden table, upholstered chairs, coffered ceiling, and French doors.
Covered wooden deck with a dining table and chairs beside glass doors.
Open kitchen and dining area with a large island, gray cabinets, and coffered ceilings.
Bright kitchen with a large dining island, herringbone backsplash, and bronze pendant lights.
Open-plan kitchen with a large island, white cabinets, herringbone backsplash, and stainless steel appliances.
Dining nook with a glass table and upholstered chairs beside three windows overlooking a fenced yard.
Kitchen with gray lower cabinets, herringbone tile backsplash, stainless-steel range, and farmhouse sink.
Kitchen with a stainless steel gas range, white herringbone backsplash, and gray cabinets.
Kitchen sink with a stainless steel apron front, gooseneck faucet, and white herringbone tile backsplash.
Open-plan kitchen with a large gray island, hardwood floors, and dining area beside a garden-facing window.
Kitchen with a large white island, gray cabinets, stainless appliances, and an adjoining dining area.
Stacked washer and dryer beside a furnished bedroom with hardwood floors.
Staged bedroom with a large white bed, woven headboard, hardwood floors, and a wide window.
Bedroom with a large bed, wooden headboard, tall windows, and hardwood floors.
Bright upstairs landing with hardwood floors, a black railing, and doorways to furnished bedrooms.
Staged bedroom with a large white bed, round mirror, ceiling fan, and French doors to a balcony.
Wooden deck with two chairs and a small table, overlooking leafy trees and nearby homes.
Bright bedroom with a large bed, hardwood floors, and French doors opening to a balcony.
Staged bedroom with white bedding, a dark wood nightstand, and a ceiling fan.
Bathroom with a double-sink gray vanity and a tiled corner bathtub beneath a frosted window.
Bathroom vanity with two sinks, chrome faucets, and a potted plant between them.
Bright bedroom with two beds, wood floors, and a desk beneath three windows.
Staged bedroom with two upholstered beds, white bedding, and a window overlooking nearby homes.
Bathroom with a white paneled vanity, gray countertop, arched mirror, and doorway to a furnished room.
Bathroom tub and shower with white subway tile, green accent stripe, and frosted window.
Staged bedroom with striped bedding, patterned accent wallpaper, and an armchair beside a window.
Bedroom with a patterned accent wall, centered bed, and large window overlooking trees.
Bathroom vanity with a gray countertop, arched mirror, and patterned towels.
Bathroom with a white toilet, shower, and dark wood display shelves.
Two-story gray house at dusk with a raised wooden balcony, patio, and broad concrete driveway.
Gray two-story home with a balcony, three-car garage, and broad tree-shaded driveway.
For Sale

5056 Fairfax Ave

5056 Fairfax Ave, Oakland, CA 94601

$949,900
Classic 1913 architecture, generous proportions and thoughtful modern updates define this distinctive Lower Maxwell Park home. The four bedroom, three bath home has high ceilings throughout and a gracious living room with fireplace and French doors opening to a veranda overlooking the hills. The open chef's kitchen, dining room and breakfast nook connect to a deck and outdoor spaces, creating an inviting setting for everyday living and entertaining. A main level bedroom and full bath add flexibility. Upstairs are three spacious bedrooms and two baths, including a private primary suite with walk-in closet, soaking tub, separate shower and balcony. The generous lot includes mature landscaping, fruit trees, a small level lawn and space for gardening and outdoor living. A three car garage and expansive gated driveway accommodate numerous cars. Convenient to Laurel and Dimond shopping and dining, parks, transit and commuter routes.

10/25/2026 2:00PM - 5:00PM PDT

4
beds

3
baths

2,210 Sq.Ft. LIVING AREA

7,020 Sq.Ft. lot

Remy  Weinstein

Remy Weinstein

Features & Amenities

Interior

  • total bedrooms4
  • Total bathrooms3
  • full bathrooms3
  • Laundry room Dryer, Laundry Room, Washer, Washer/Dryer Stacked Incl
  • Flooring Hardwood, Bamboo
  • Fireplace Living Room, Stone, Wood Burning
  • APPLIANCES Dishwasher, Gas Range, Microwave, Free-Standing Range, Refrigerator, Self Cleaning Oven, Tankless Water Heater
  • other interior Features No Additional Rooms, Breakfast Bar, Breakfast Nook, Counter - Solid Surface, Updated Kitchen

Area & Lot

  • Status For Sale
  • OPEN HOUSE

    10/25/2026 2:00PM - 5:00PM PDT

  • Living Area2,210 Sq.Ft.
  • Lot Area7,020 Sq.Ft.
  • MLS® ID41150596
  • TypeResidential
  • YEAR BUILT1913
  • NeighborhoodOakland
  • Architecture StylesCraftsman
  • View DescriptionHills

Exterior

  • STORIES2
  • Garage Space3.0
  • water SourcePublic
  • utilitiesInternet Available
  • PoolNone
  • roofComposition Shingles
  • lot featuresLevel, Back Yard, Front Yard, Landscaped
  • parkingDetached, Garage, RV/Boat Parking, Side Yard Access, Parking Lot, Electric Vehicle Charging Station(s), Garage Faces Side, RV Access/Parking, RV Possible
  • HEAT TYPEForced Air, Natural Gas, Other
  • AIR CONDITIONINGNone
  • sewerPublic Sewer
  • SubstructureSlab, Combination, Concrete Perimeter
  • Disability FeaturesNone
  • Green featuresSolar
  • other exterior FeaturesBack Yard, Front Yard, Garden/Play, Side Yard, Landscape Back, Landscape Front, Low Maintenance, Private Entrance, Yard Space

Financial

  • Sales Price$949,900
View Virtual Tour
Two-story gray stucco house with warmly lit windows, a covered entrance, and a concrete driveway at dusk.

Schedule a Showing

We would love to show you our beautiful property. Please select your preferred date and time below. An agent will be in touch shortly to confirm your appointment.

Schedule a Showing

We would love to show you our beautiful property. Please select your preferred date and time below. An agent will be in touch shortly to confirm your appointment.

Thank you for your interest in 5056 Fairfax Ave, Oakland, CA 94601. We are reviewing your request and will be in touch shortly!

Mortgage Calculator

Estimate your monthly mortgage payment, including the principal and interest, property taxes, and HOA. Adjust the values to generate a more accurate rate.

All estimates are provided for informational purposes only. Actual amounts may vary.
$0,000 Your Payment 20 15 65
$0,000 Your Payment

Oakland

Explore

Work With Us

Looking to buy or sell your home with confidence? Trust Weinstein Realty Group to guide you every step of the way. With our personalized approach, market expertise, and innovative use of technology, we ensure a seamless and stress-free real estate experience. Whether you're a first-time buyer or seasoned investor, we’re here to help you achieve your goals. Contact us today to get started!

Follow Us on Instagram