5529 Snake Rd
5529 Snake Rd
5529 Snake Rd
5529 Snake Rd
5529 Snake Rd
5529 Snake Rd
5529 Snake Rd
5529 Snake Rd
5529 Snake Rd
5529 Snake Rd
5529 Snake Rd
5529 Snake Rd
5529 Snake Rd
5529 Snake Rd
5529 Snake Rd
5529 Snake Rd
5529 Snake Rd
5529 Snake Rd
5529 Snake Rd
5529 Snake Rd
5529 Snake Rd
5529 Snake Rd
5529 Snake Rd
5529 Snake Rd
5529 Snake Rd
5529 Snake Rd
5529 Snake Rd
5529 Snake Rd
5529 Snake Rd
5529 Snake Rd
5529 Snake Rd
5529 Snake Rd
5529 Snake Rd
5529 Snake Rd
5529 Snake Rd
5529 Snake Rd
5529 Snake Rd
5529 Snake Rd
5529 Snake Rd
5529 Snake Rd
5529 Snake Rd
5529 Snake Rd
5529 Snake Rd
5529 Snake Rd
5529 Snake Rd
5529 Snake Rd
5529 Snake Rd
5529 Snake Rd
5529 Snake Rd
5529 Snake Rd
5529 Snake Rd
5529 Snake Rd
5529 Snake Rd
5529 Snake Rd
5529 Snake Rd
5529 Snake Rd
5529 Snake Rd
5529 Snake Rd
5529 Snake Rd
5529 Snake Rd
5529 Snake Rd
5529 Snake Rd
5529 Snake Rd
5529 Snake Rd
5529 Snake Rd
5529 Snake Rd
5529 Snake Rd
5529 Snake Rd
5529 Snake Rd
5529 Snake Rd
SEE ALL PHOTOS
5529 Snake Rd
5529 Snake Rd
5529 Snake Rd
5529 Snake Rd
5529 Snake Rd
5529 Snake Rd
5529 Snake Rd
5529 Snake Rd
5529 Snake Rd
5529 Snake Rd
5529 Snake Rd
5529 Snake Rd
5529 Snake Rd
5529 Snake Rd
5529 Snake Rd
5529 Snake Rd
5529 Snake Rd
5529 Snake Rd
5529 Snake Rd
5529 Snake Rd
5529 Snake Rd
5529 Snake Rd
5529 Snake Rd
5529 Snake Rd
5529 Snake Rd
5529 Snake Rd
5529 Snake Rd
5529 Snake Rd
5529 Snake Rd
5529 Snake Rd
5529 Snake Rd
5529 Snake Rd
5529 Snake Rd
5529 Snake Rd
5529 Snake Rd
5529 Snake Rd
5529 Snake Rd
5529 Snake Rd
5529 Snake Rd
5529 Snake Rd
5529 Snake Rd
5529 Snake Rd
5529 Snake Rd
5529 Snake Rd
5529 Snake Rd
5529 Snake Rd
5529 Snake Rd
5529 Snake Rd
5529 Snake Rd
5529 Snake Rd
5529 Snake Rd
5529 Snake Rd
5529 Snake Rd
5529 Snake Rd
5529 Snake Rd
5529 Snake Rd
5529 Snake Rd
5529 Snake Rd
5529 Snake Rd
5529 Snake Rd
5529 Snake Rd
5529 Snake Rd
5529 Snake Rd
5529 Snake Rd
5529 Snake Rd
5529 Snake Rd
5529 Snake Rd
5529 Snake Rd
5529 Snake Rd
5529 Snake Rd
Sold

5529 Snake Rd

5529 Snake Rd, Oakland, CA 94611

$2,300,000
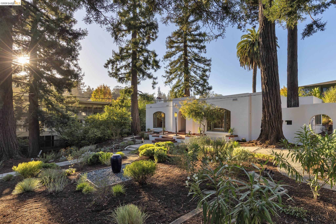
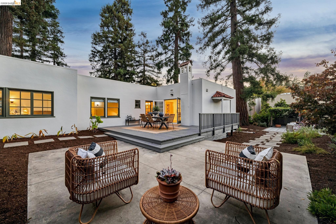
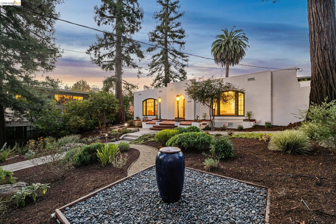
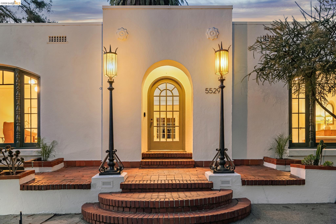
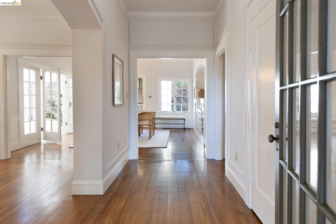
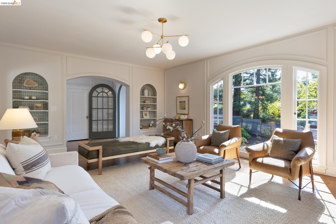
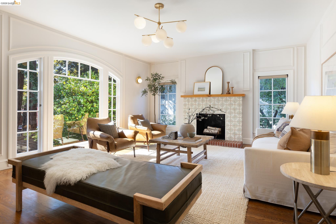
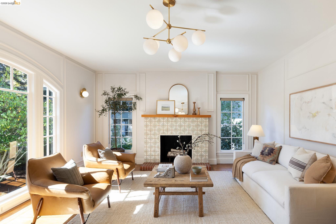
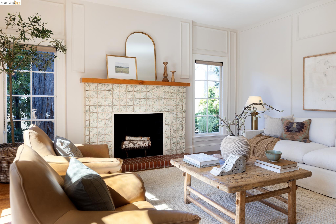
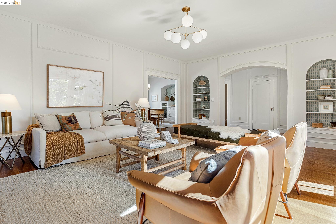
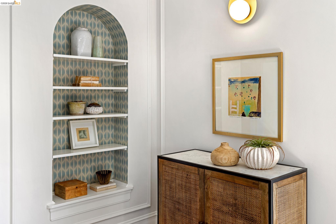
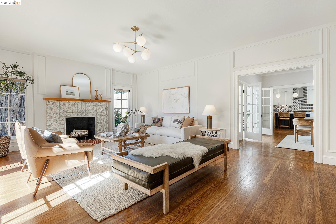
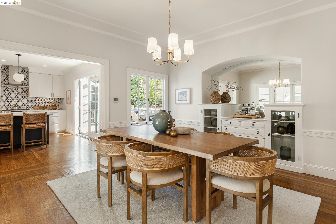
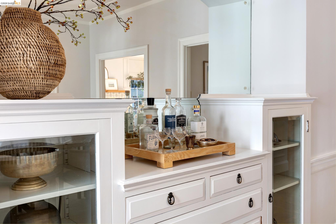
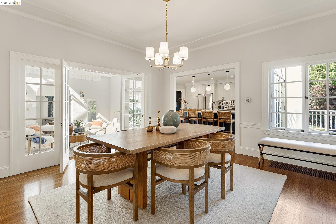
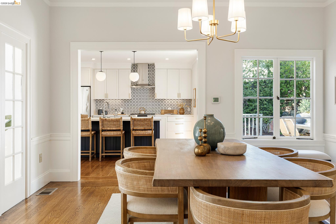
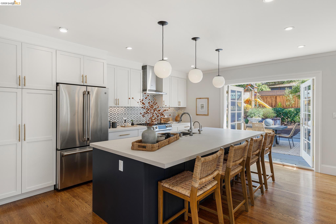
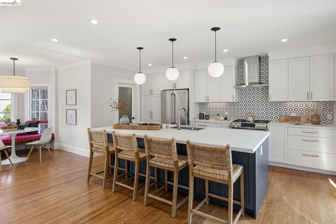
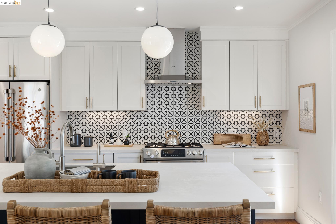
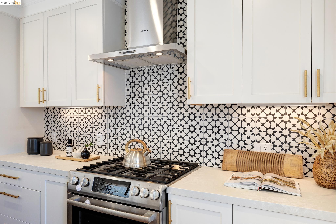
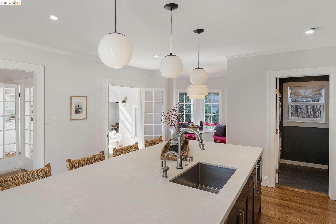
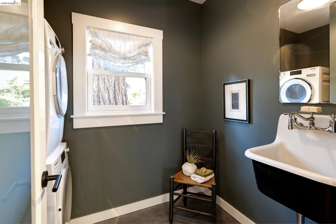
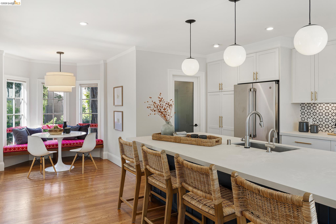
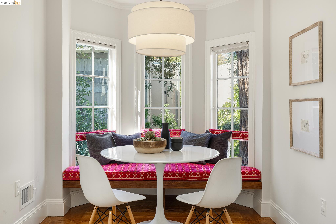
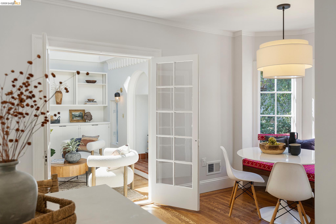
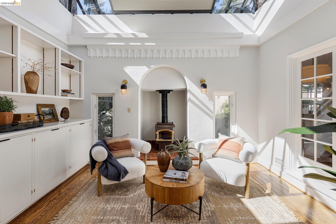
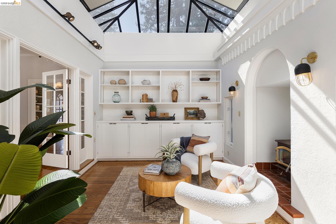
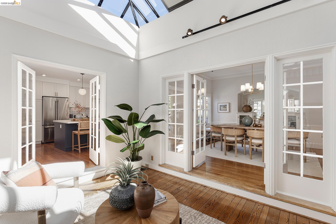
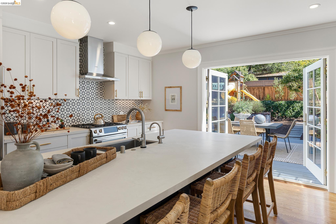
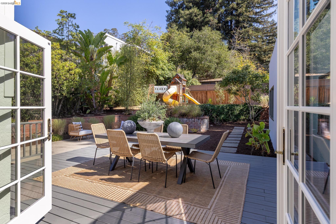
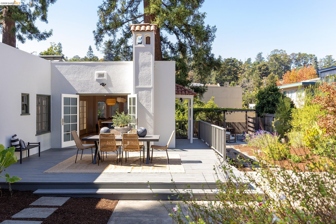
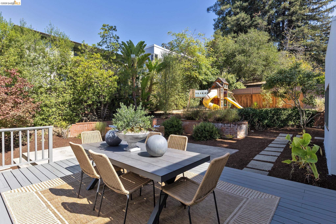
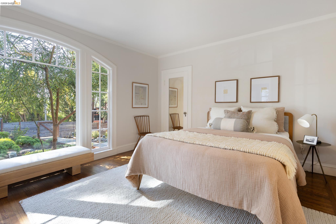
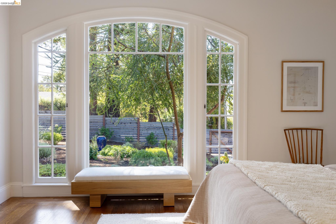
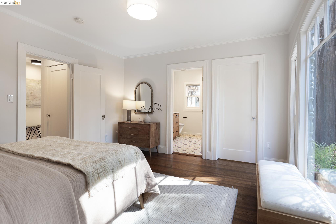
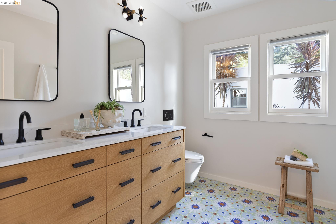
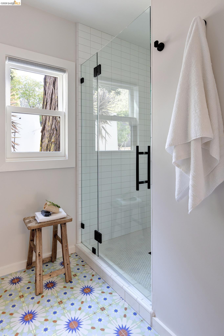
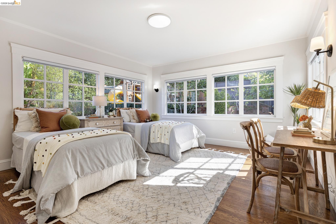
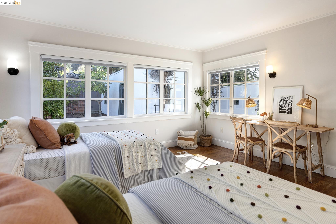
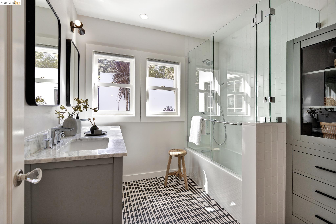
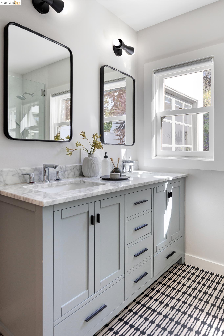
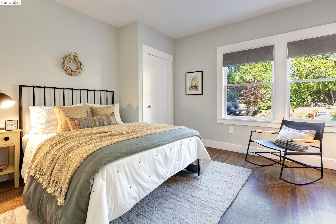
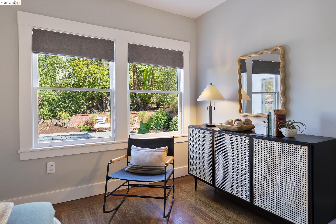
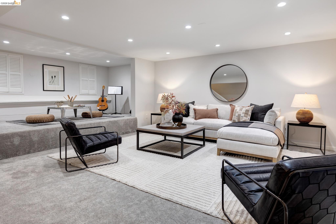
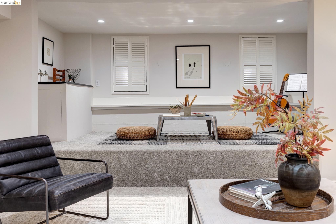
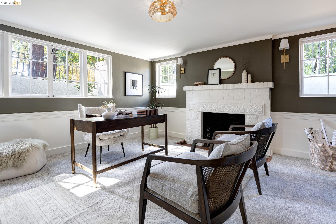
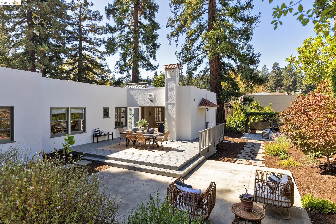
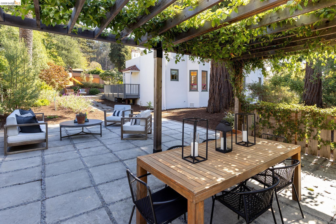
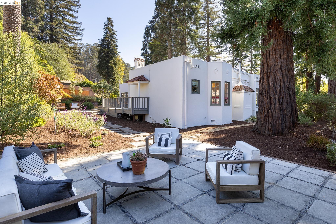
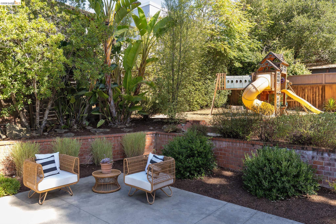
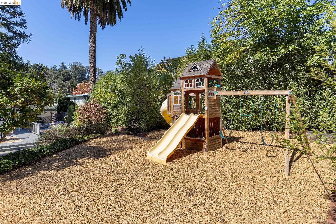
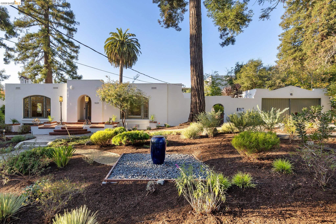
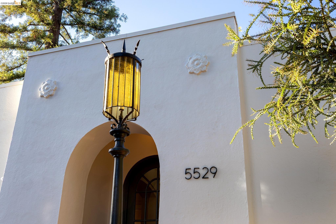
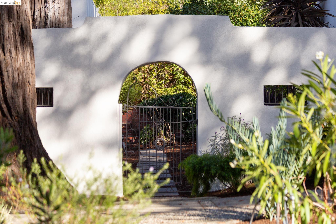
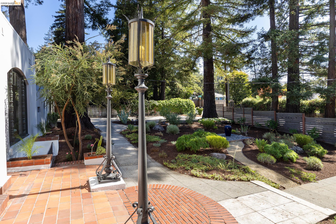
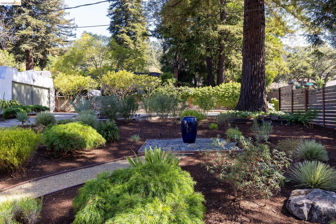
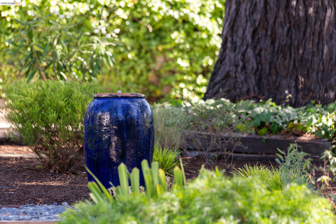
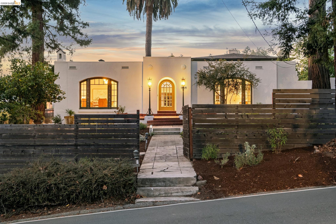
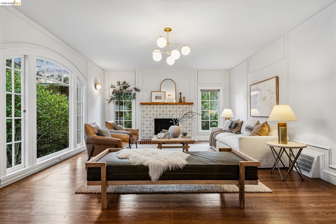
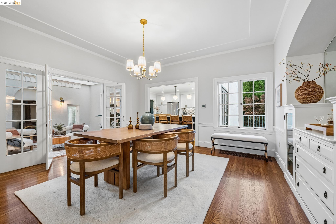
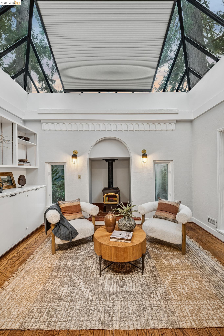
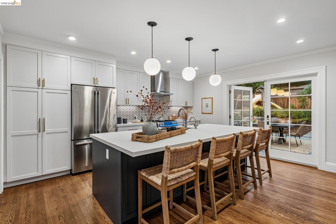
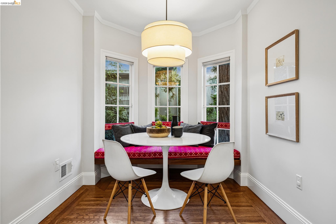
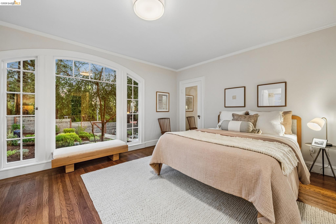
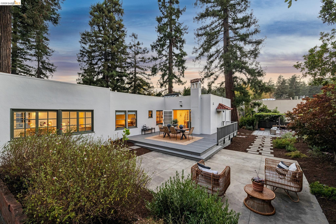
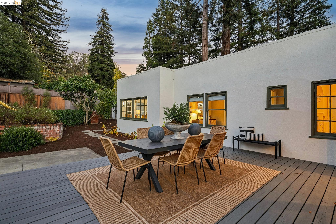
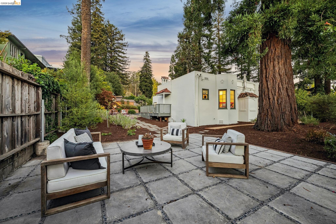
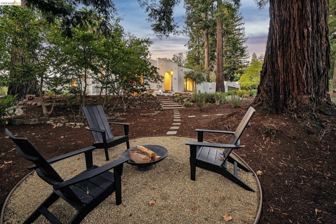
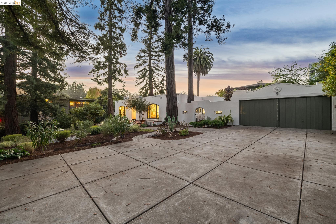
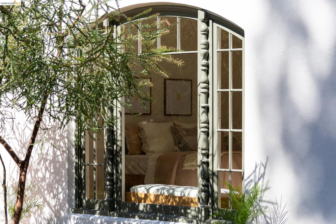
A Private Mediterranean Oasis Near Montclair Village. Rich in architectural character and extensively improved, this Mediterranean home offers an exceptional combination of privacy, space and convenience on a flat, nearly half-acre lot. Inside, vaulted ceilings, hardwood floors, graceful arched windows and three fireplaces highlight the home's Mediterranean character. A bright, open kitchen with Bosch appliances and French doors to the deck anchors the main living spaces, while beautifully updated bathrooms and a convenient half bath/laundry room add modern comfort. A sunroom overlooking the gardens offers an inviting place to relax, and an additional room downstairs provides flexible space for a fourth bedroom or home office. Outside, the expansive grounds are framed by towering redwoods, a dramatic palm and mature trees, creating a remarkably private setting. Meadow-like gardens, a peaceful fountain and multiple outdoor areas provide plenty of space for entertaining, gardening, play or simply enjoying the surroundings. Montclair Village is just around the corner, with restaurants, coffee shops, grocery stores, the library and Montclair Park all close by. Mediterranean architecture, extensive improvements, expansive grounds and an exceptional location make 5529 Snake Road a rare urban oasis just moments from Montclair Village.

3
beds

3
baths

2,921 Sq.Ft. LIVING AREA

0.46 Acres lot

Remy  Weinstein

Remy Weinstein

Features & Amenities

Interior

  • total bedrooms3
  • Total bathrooms3
  • full bathrooms2
  • Laundry room 220 Volt Outlet, Dryer, Gas Dryer Hookup, Laundry Room, Washer
  • Flooring Hardwood
  • Fireplace Family Room, Free Standing, Living Room, Wood Burning, Other
  • APPLIANCES Dishwasher, Gas Range, Microwave, Refrigerator, Dryer, Washer, Gas Water Heater
  • other interior Features Office, Storage

Area & Lot

  • Status Sold
  • Date Sold October 29, 2026
  • Living Area2,921 Sq.Ft.
  • Total Area2,921 Sq.Ft.
  • Lot Area0.46 Acres
  • MLS® ID41149816
  • TypeResidential
  • YEAR BUILT1923
  • NeighborhoodOakland
  • Architecture StylesMediterranean
  • View DescriptionForest, Park/Greenbelt, Trees/Woods

Exterior

  • STORIES1
  • Garage Space2.0
  • water SourcePublic
  • PoolNone
  • lot featuresLevel
  • parkingDetached, Garage Door Opener
  • HEAT TYPEZoned, Natural Gas
  • AIR CONDITIONINGNone
  • sewerPublic Sewer
  • SubstructureRaised, Slab
  • security FeaturesSecurity Alarm - Leased
  • other exterior FeaturesBack Yard, Front Yard, Side Yard, Sprinklers Automatic

Financial

  • Sales Price$2,300,000
View Virtual Tour

Oakland

Explore

Work With Us

Looking to buy or sell your home with confidence? Trust Weinstein Realty Group to guide you every step of the way. With our personalized approach, market expertise, and innovative use of technology, we ensure a seamless and stress-free real estate experience. Whether you're a first-time buyer or seasoned investor, we’re here to help you achieve your goals. Contact us today to get started!

Follow Us on Instagram