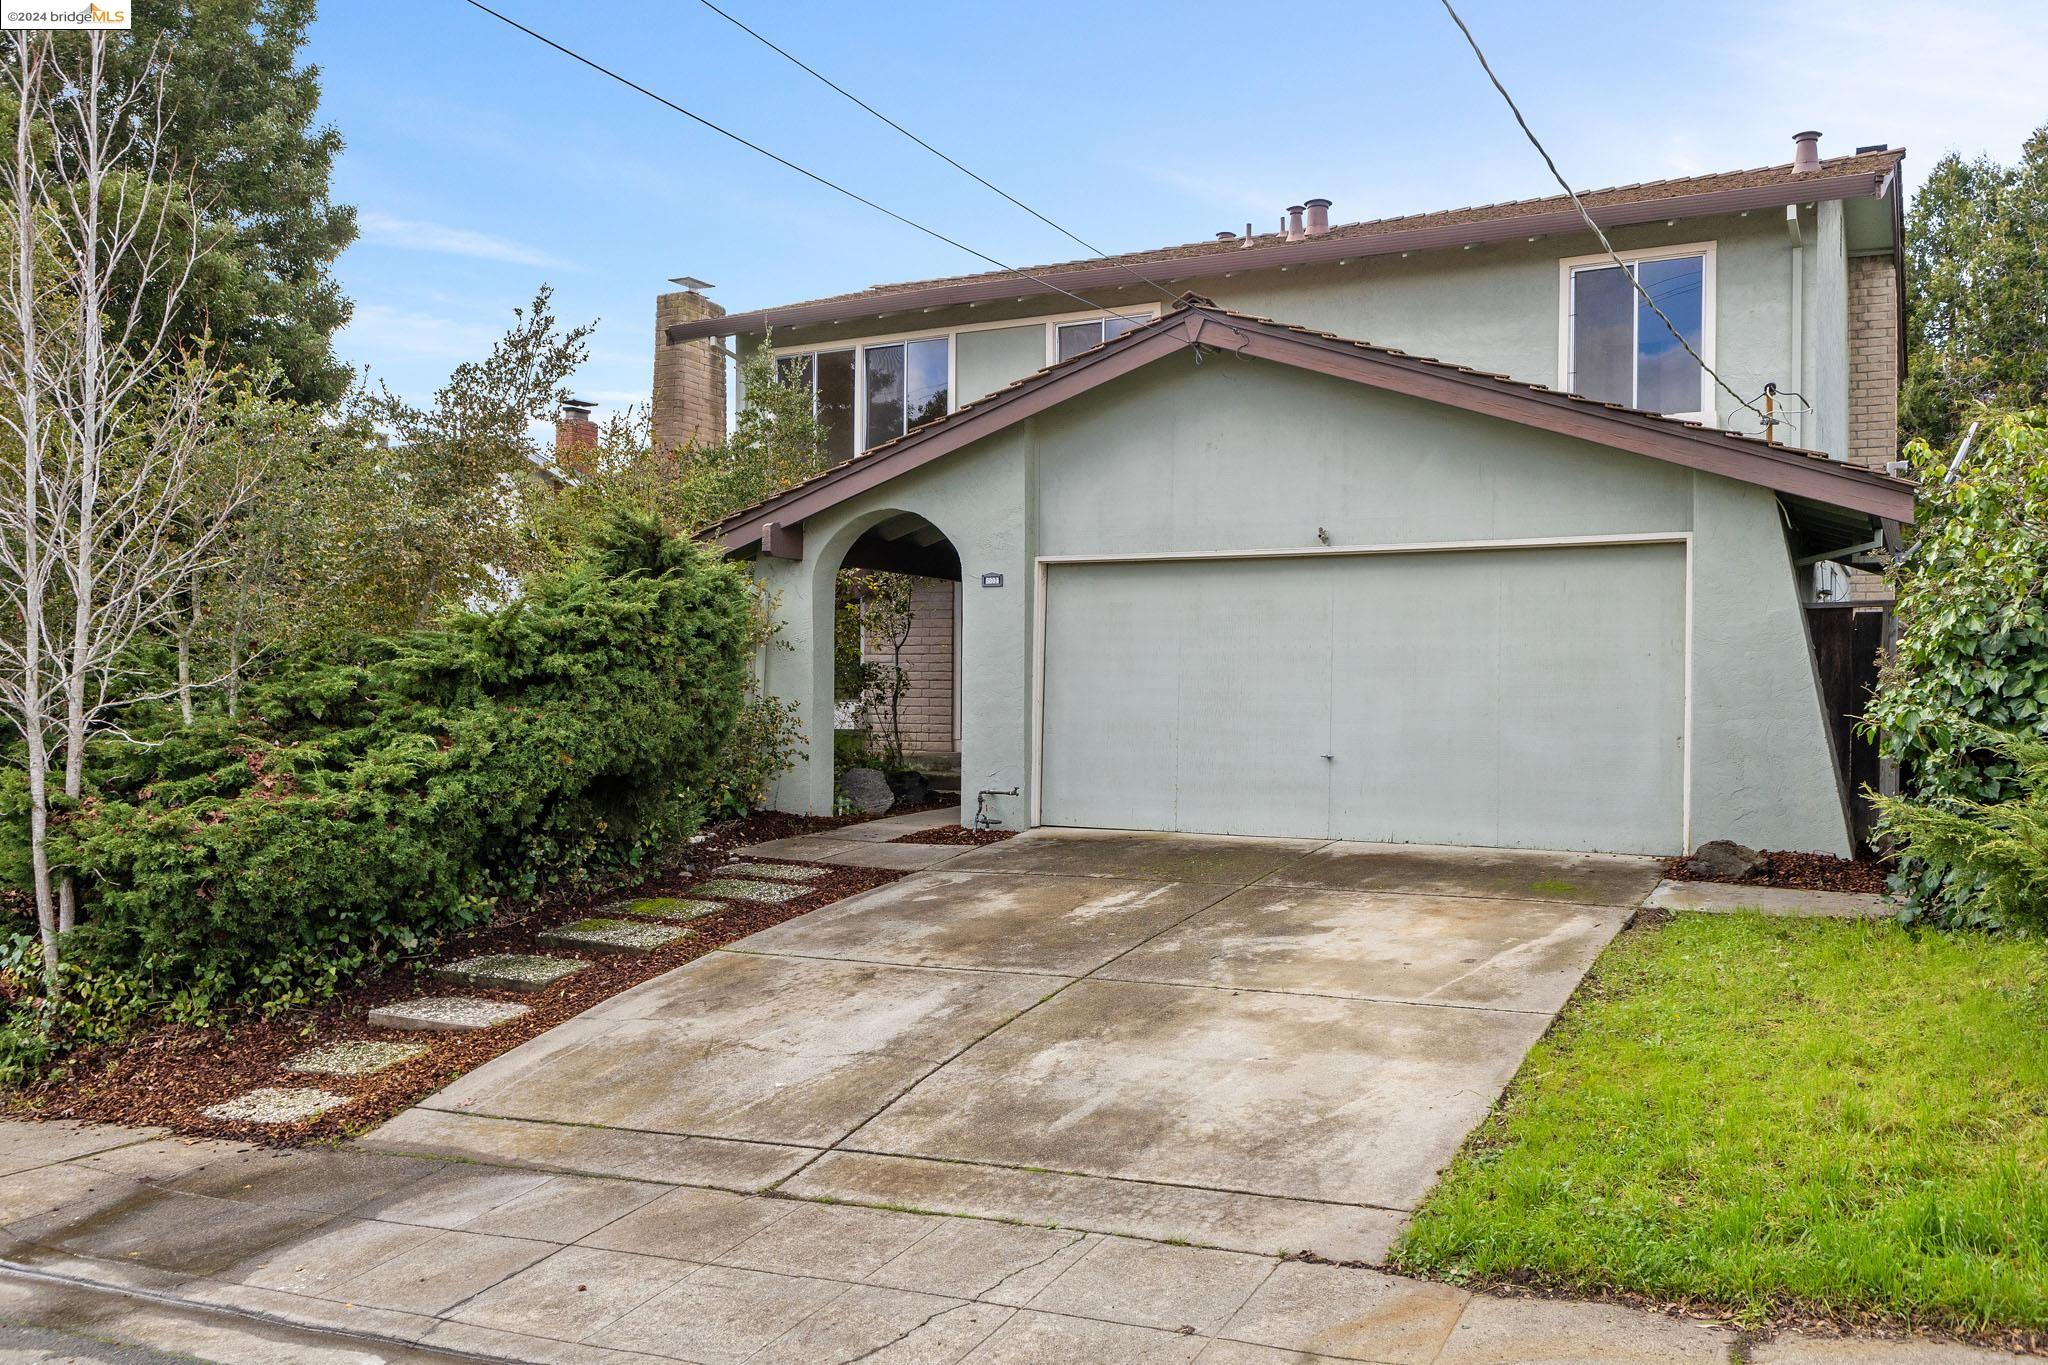
Two-story pale green house with a wide garage, arched entry, and landscaped front yard.
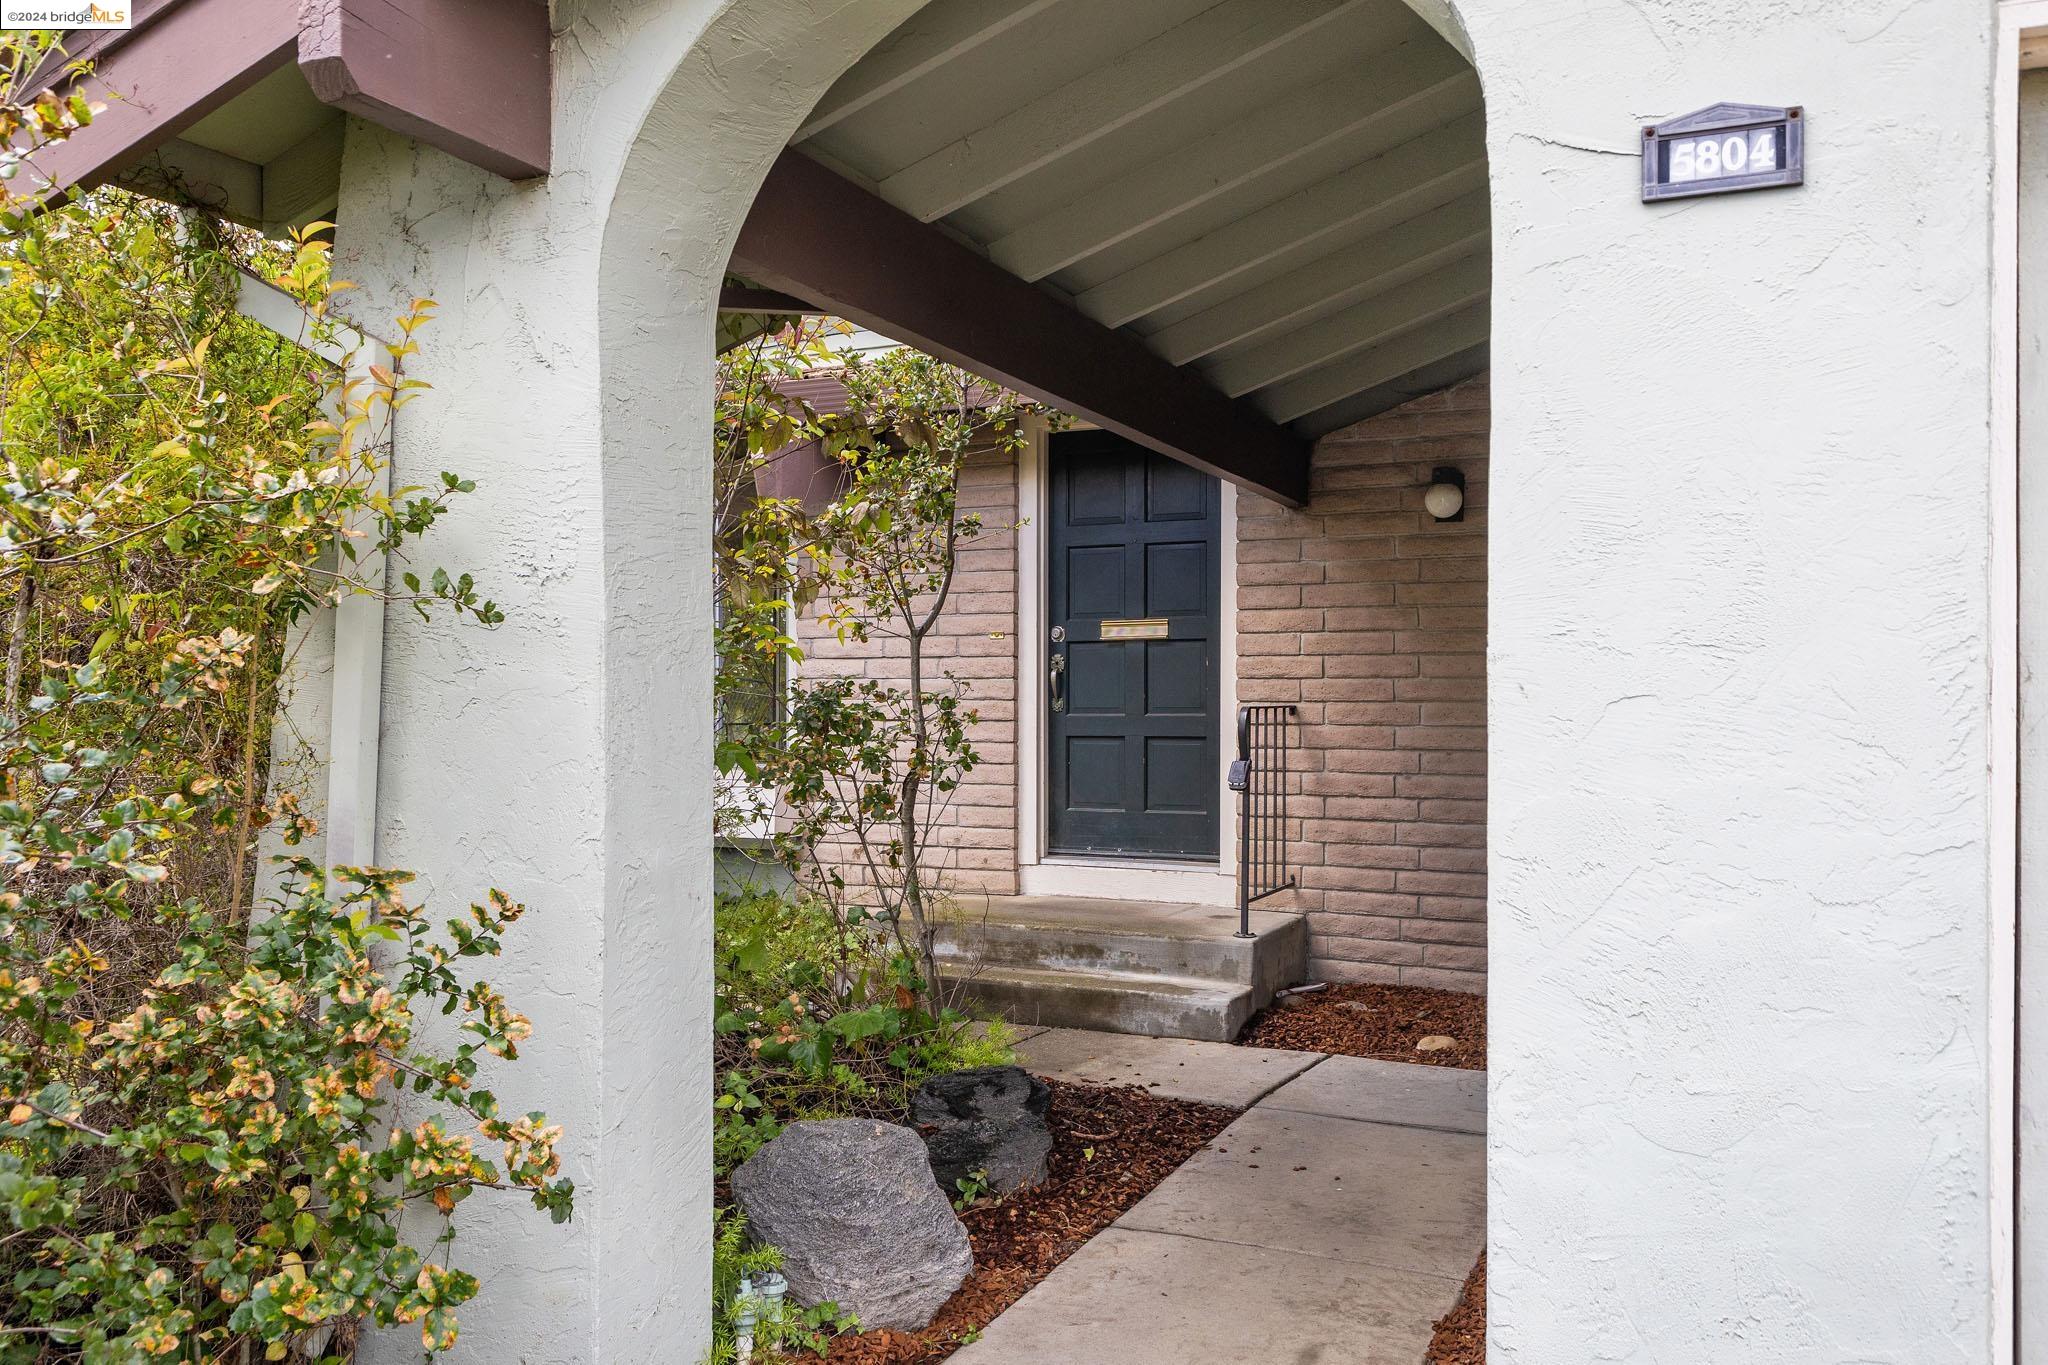
Front entrance with a dark paneled door beneath a white stucco arch and landscaped walkway.
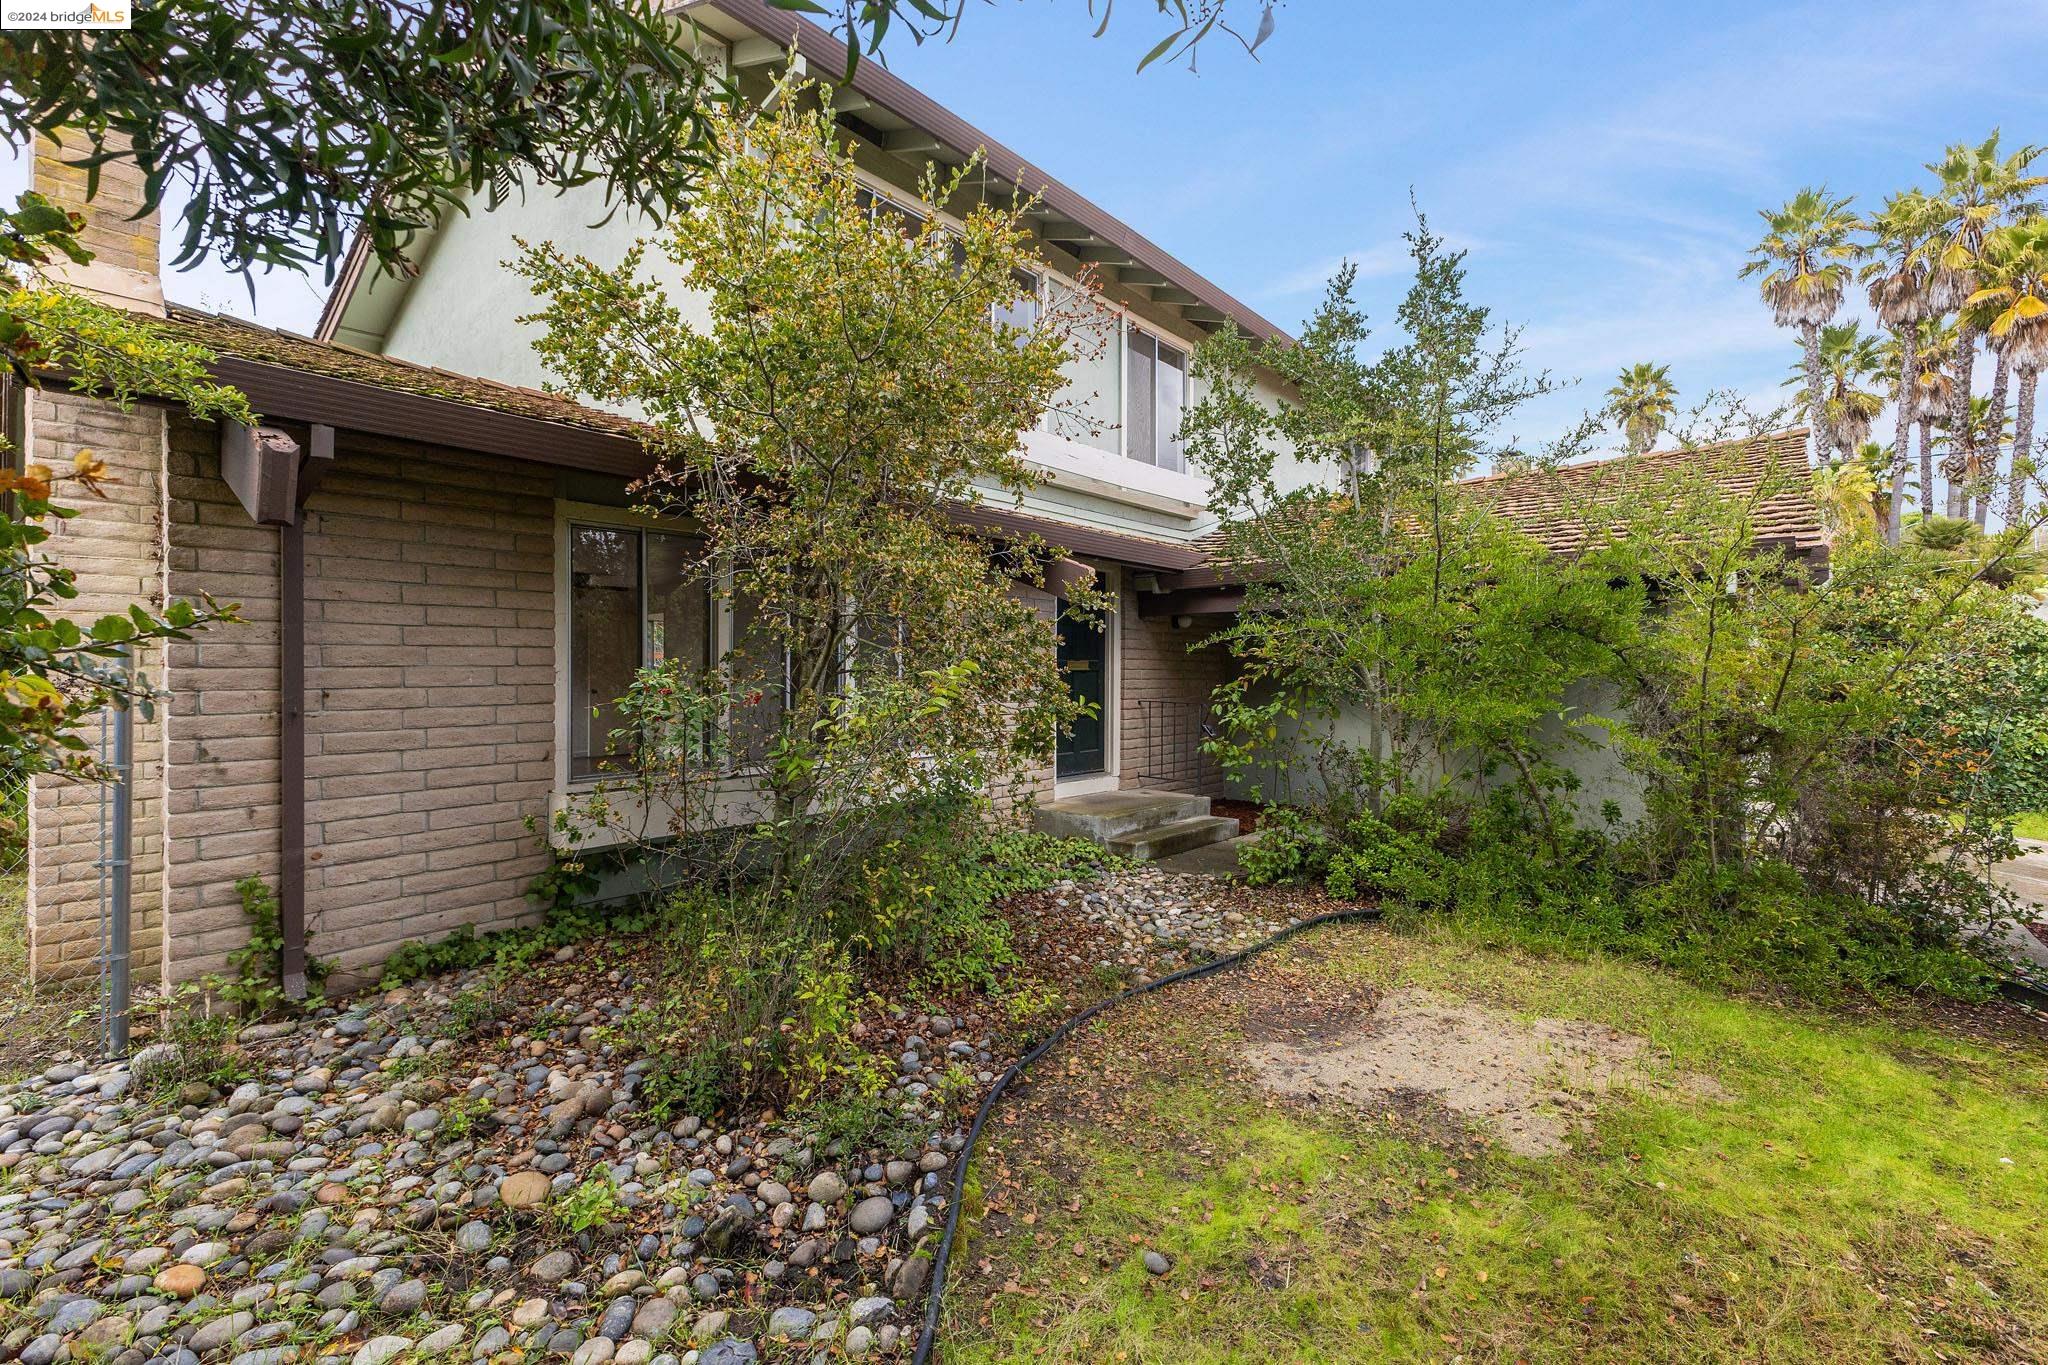
Two-story home with a recessed entrance, leafy landscaping, and a stone-covered front garden.
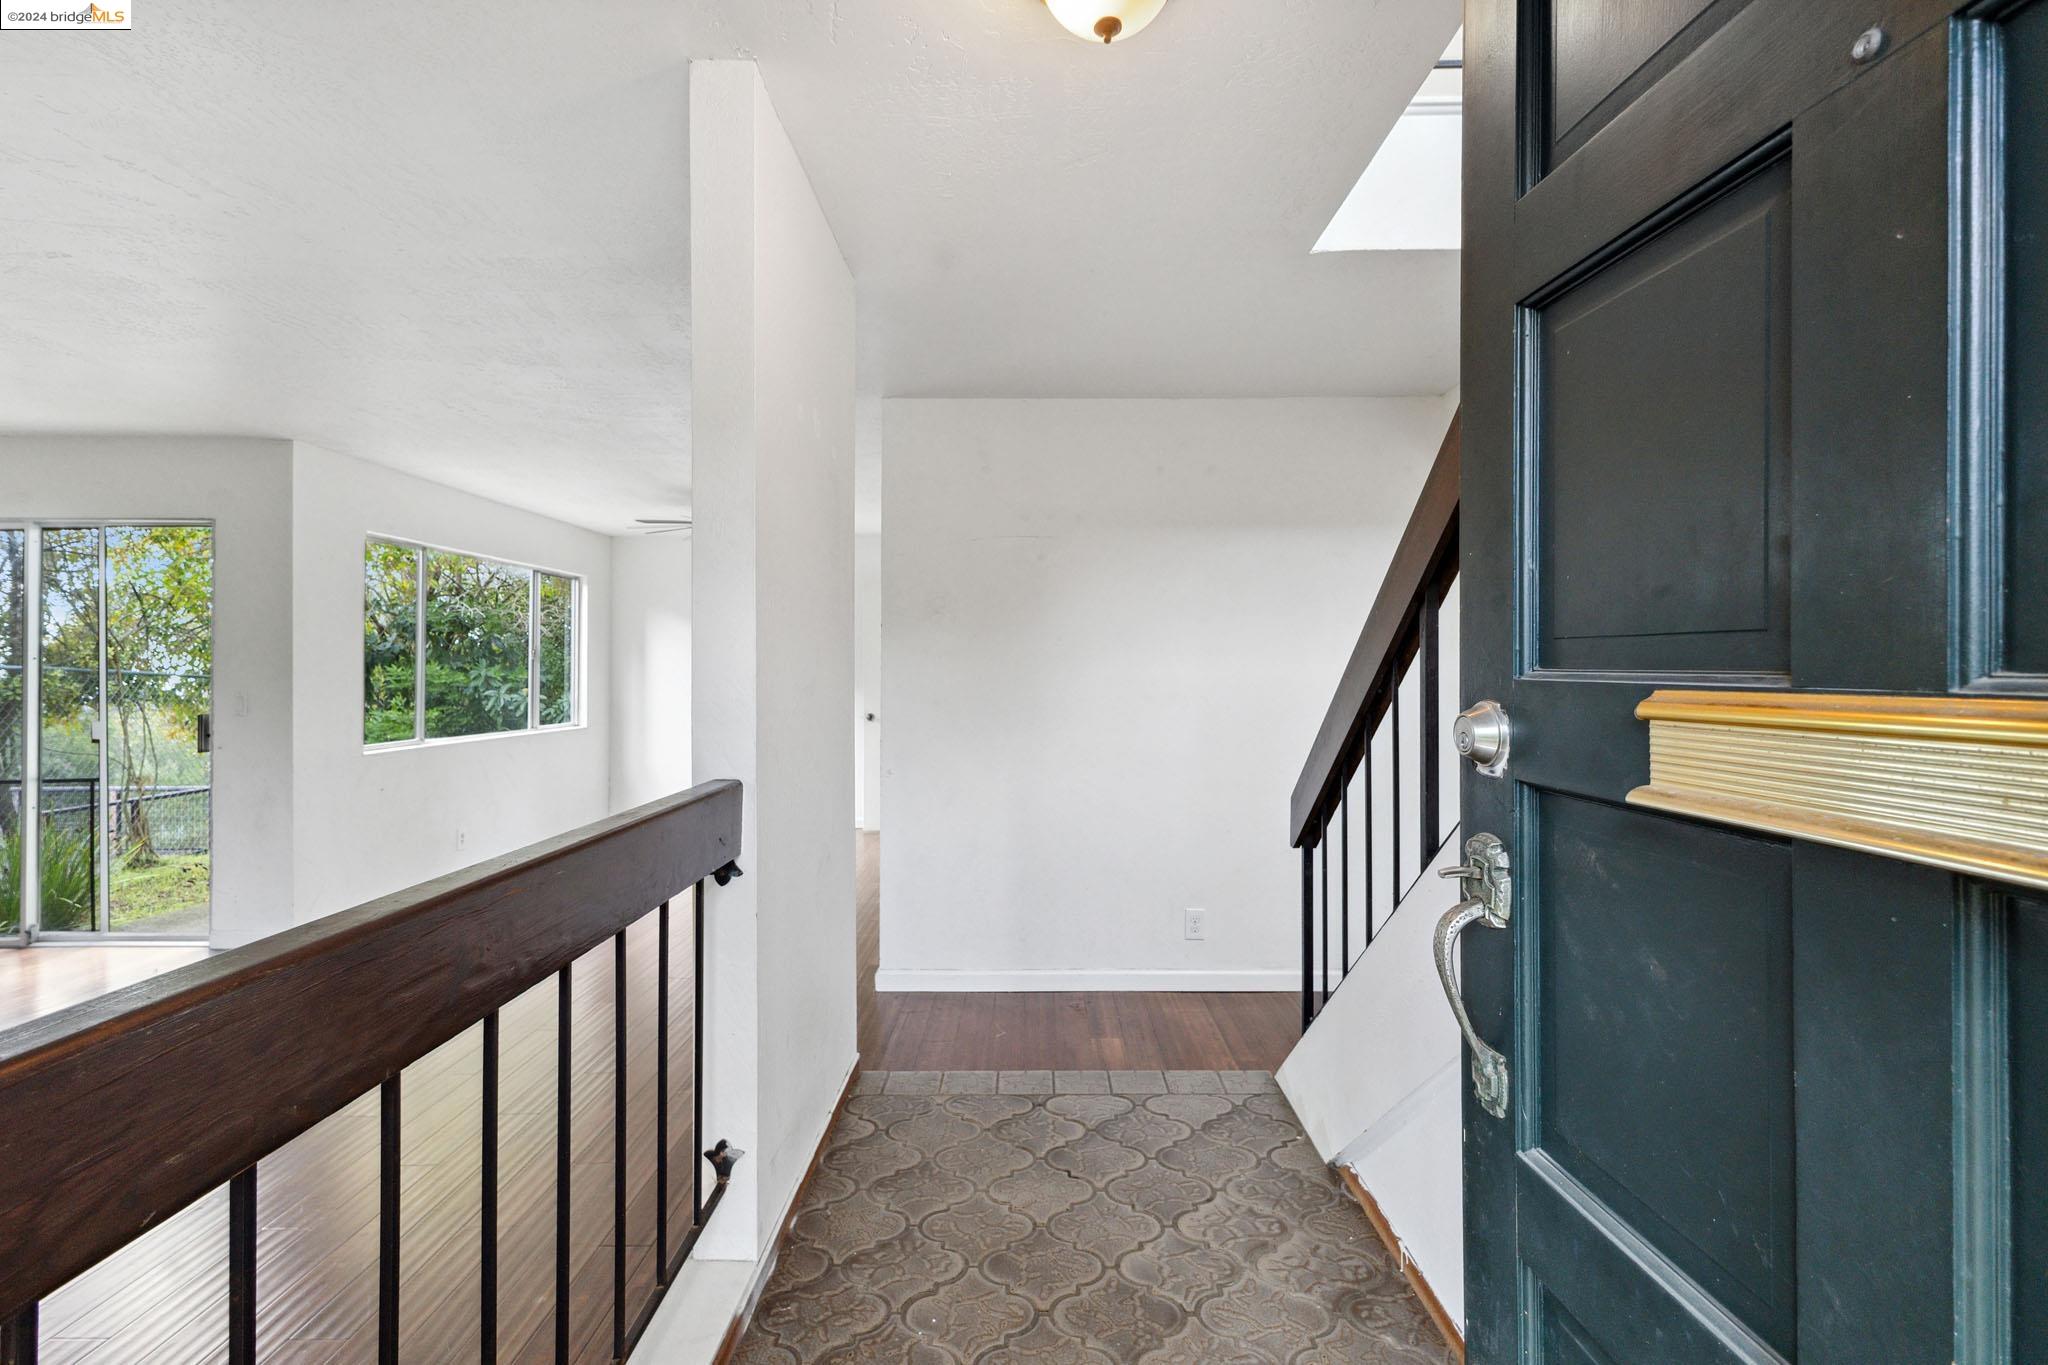
Entry foyer with patterned tile, dark front door, and bright living area beyond.
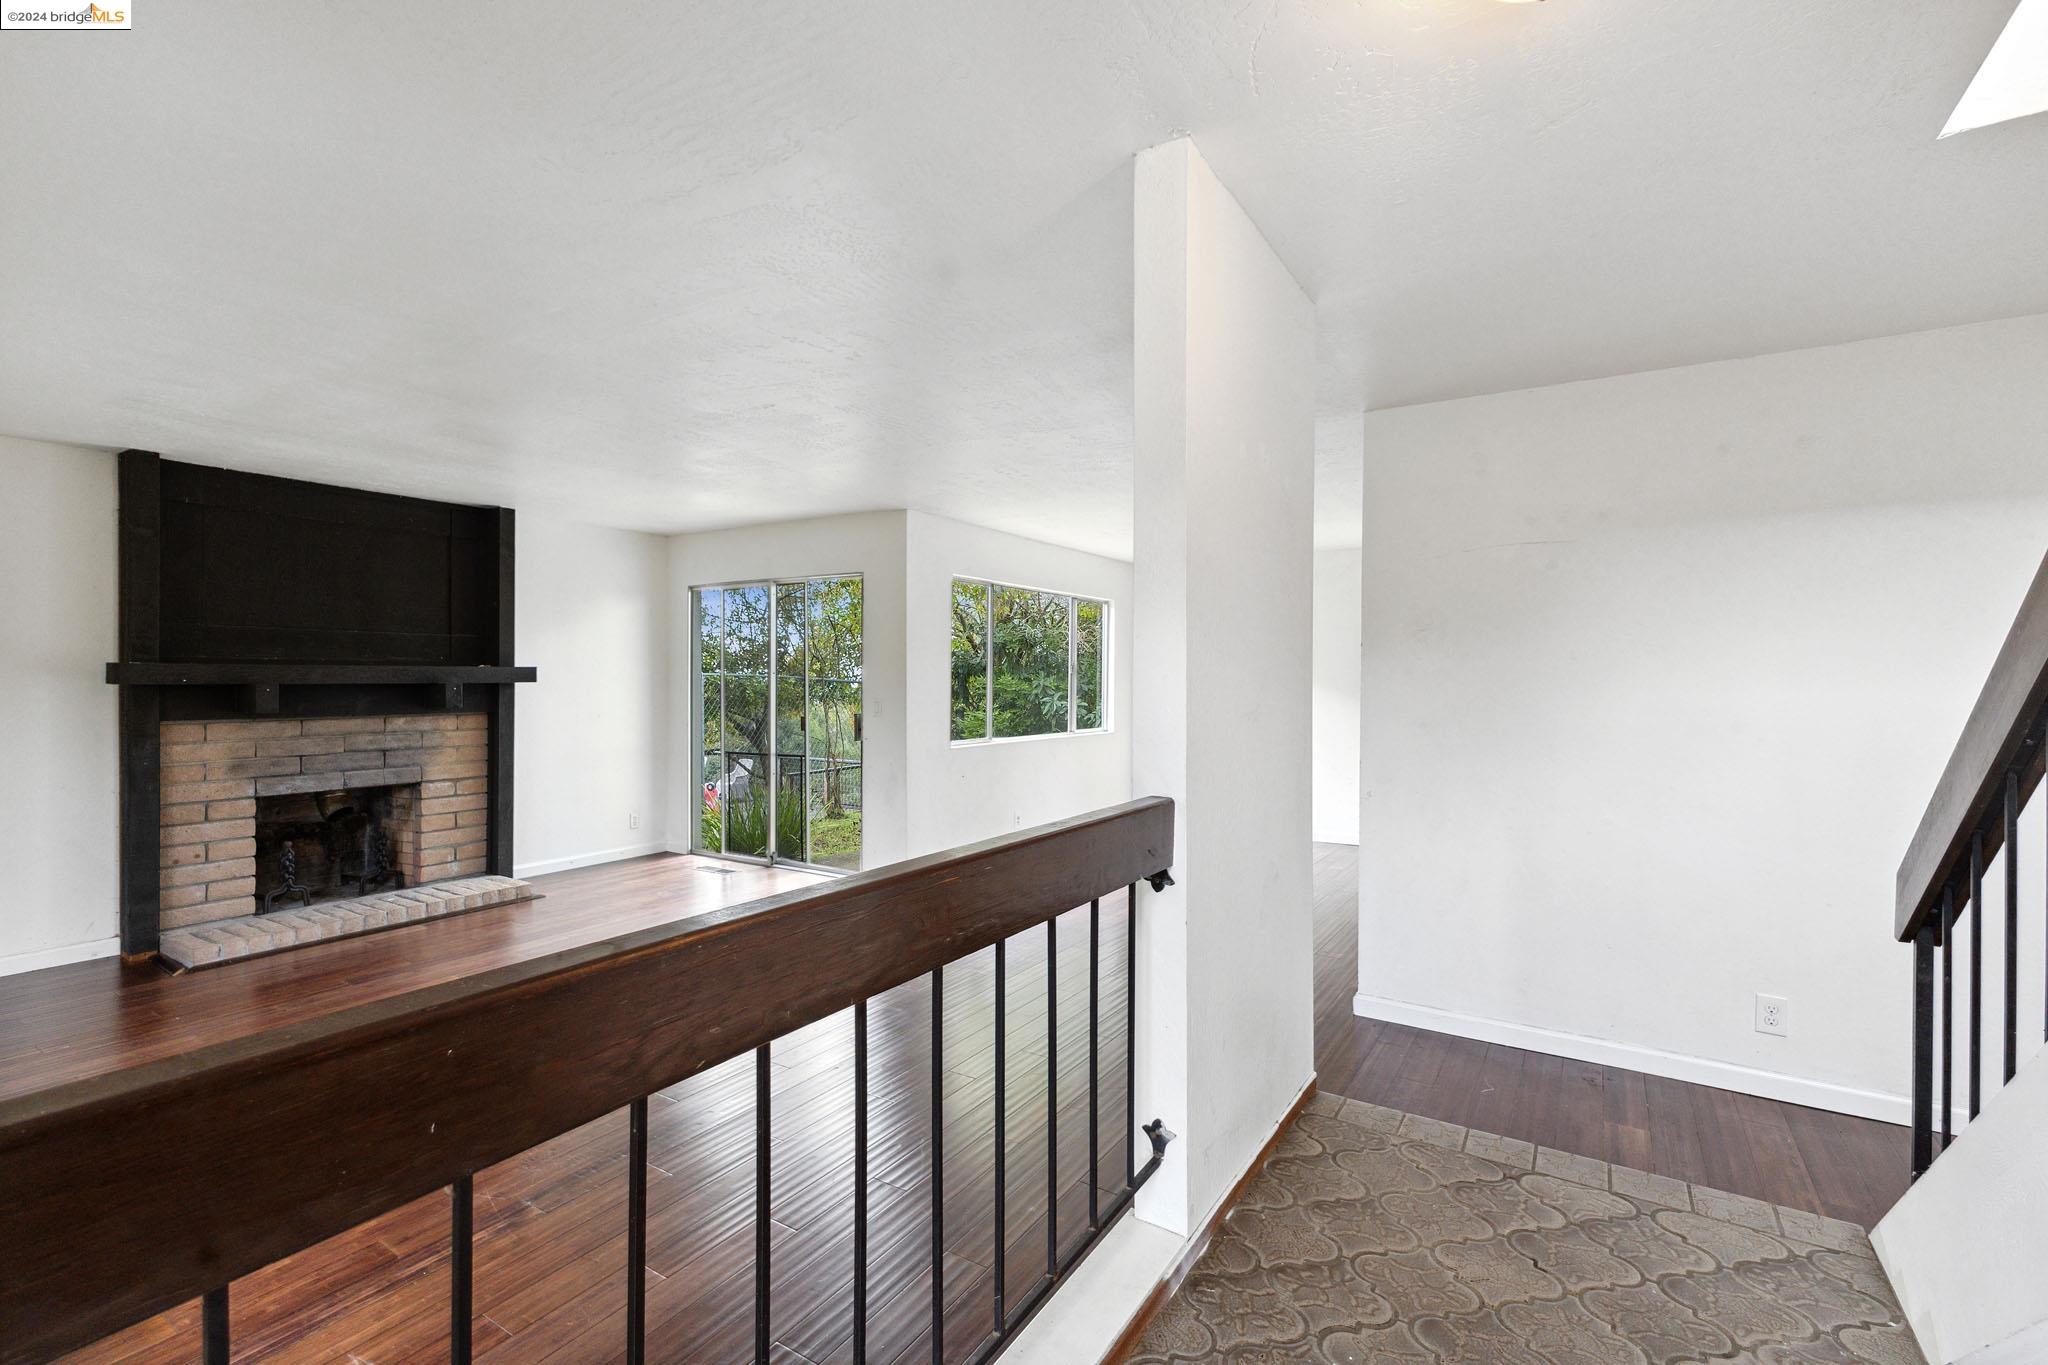
Living room with brick fireplace, dark wood railing, and sliding glass doors opening toward greenery.
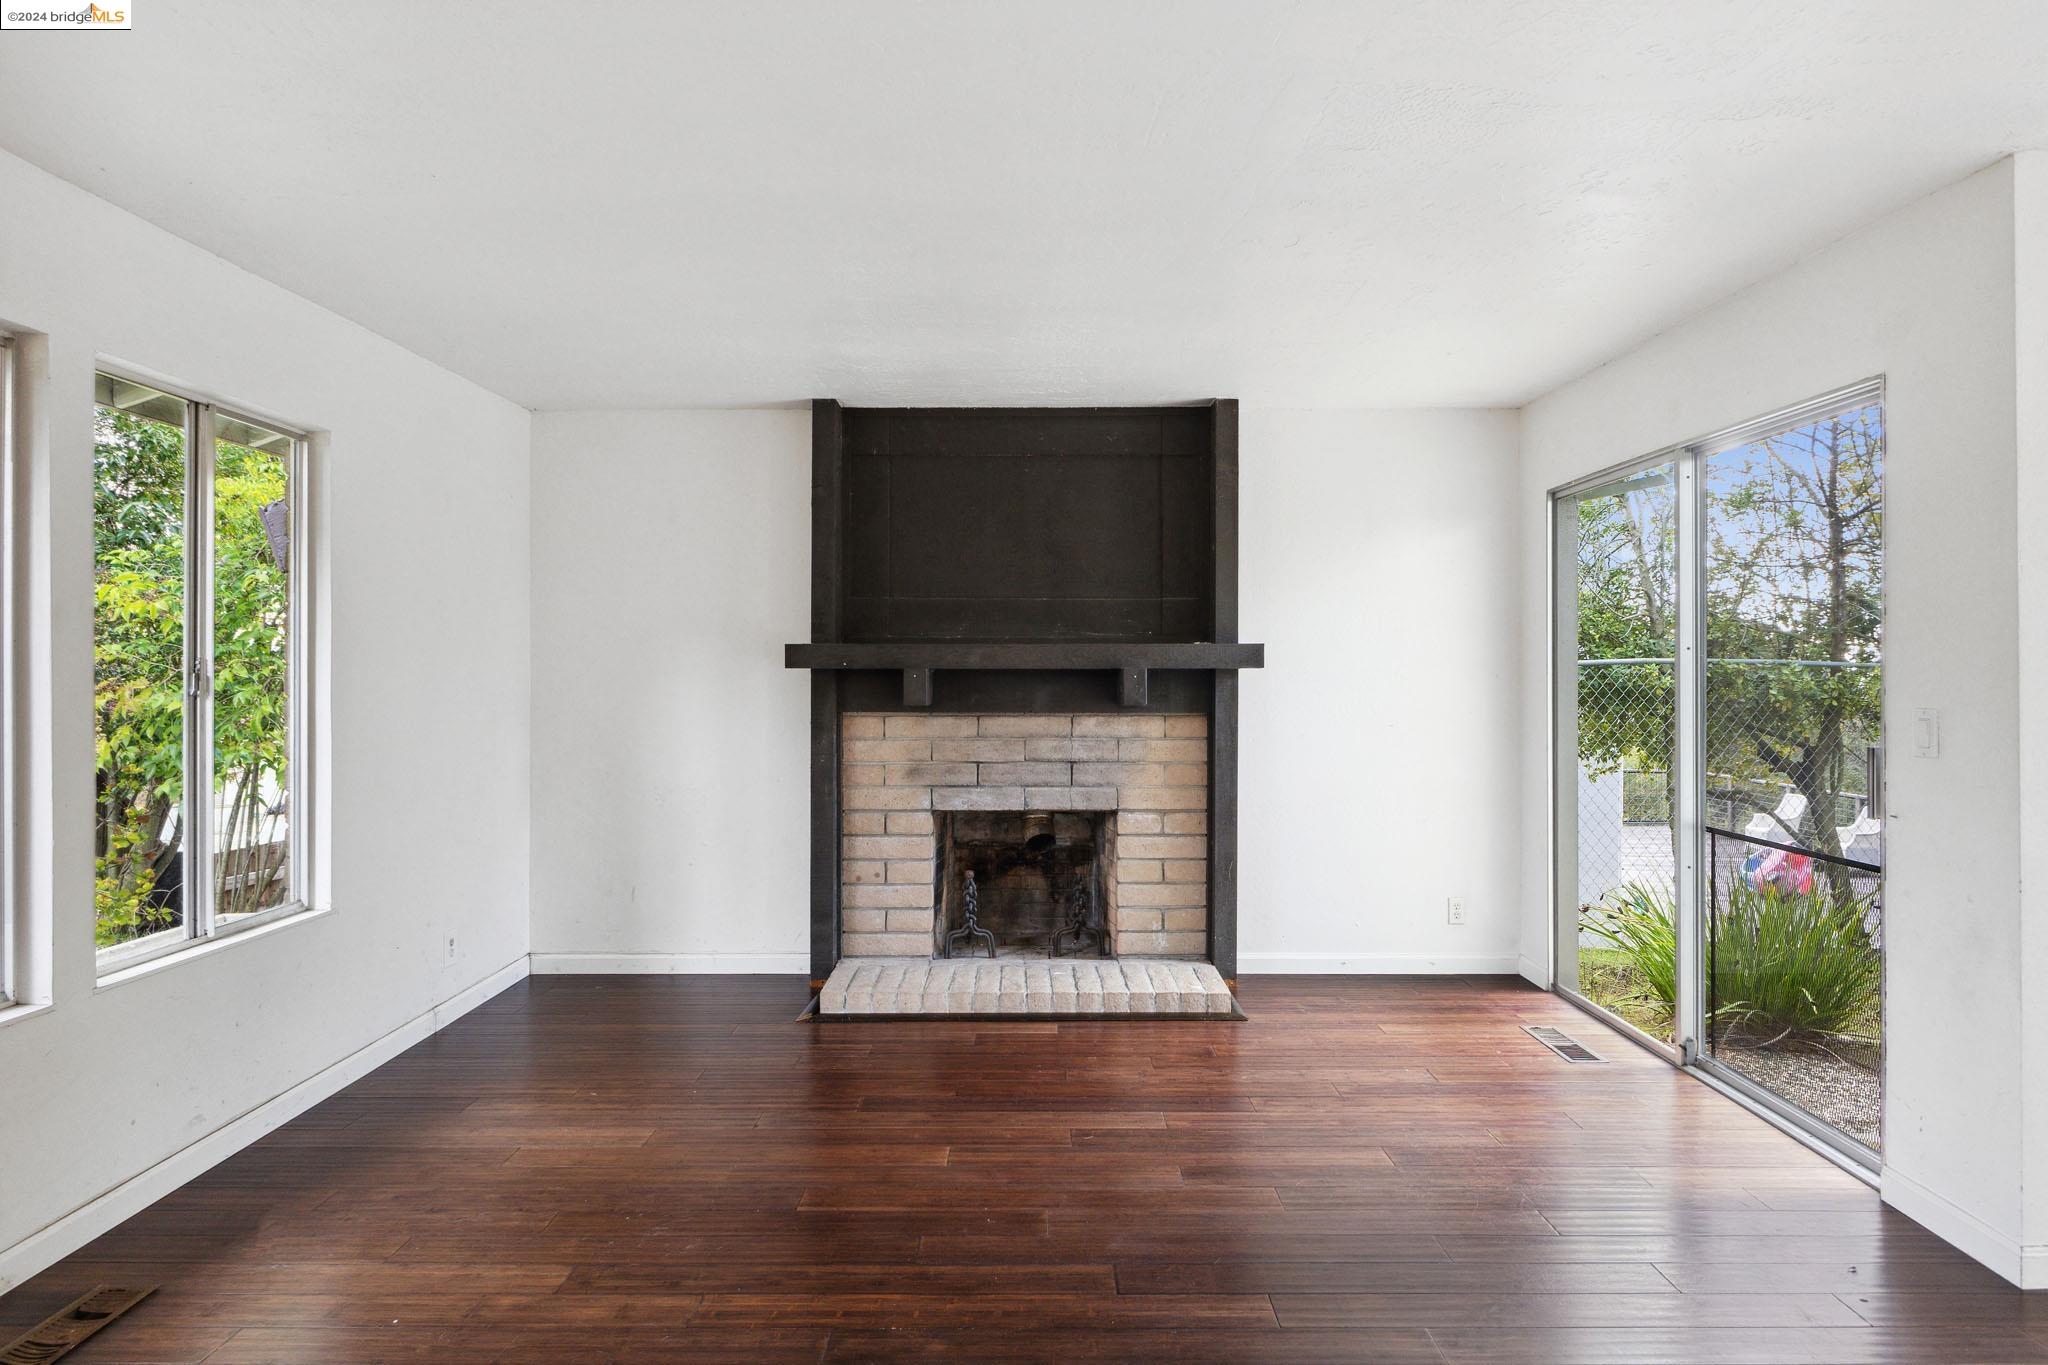
Vacant living room with a large brick fireplace, dark hardwood floors, and sliding glass doors to a patio.
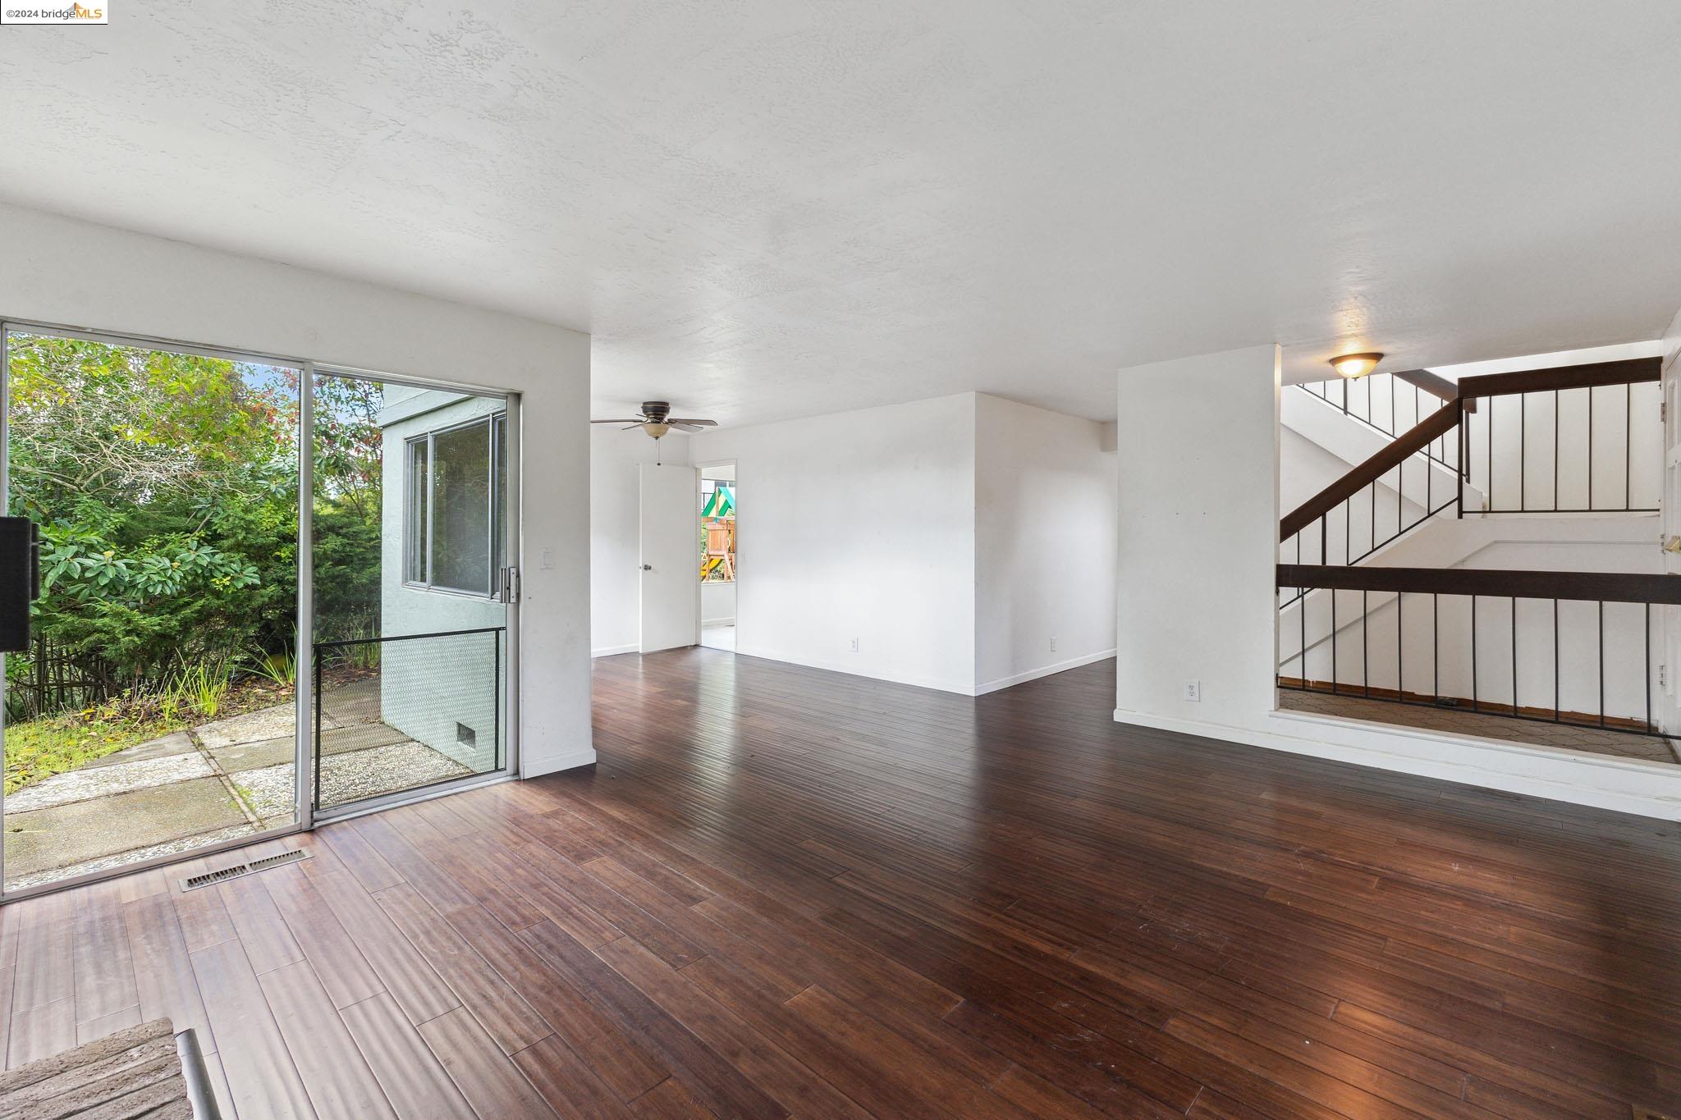
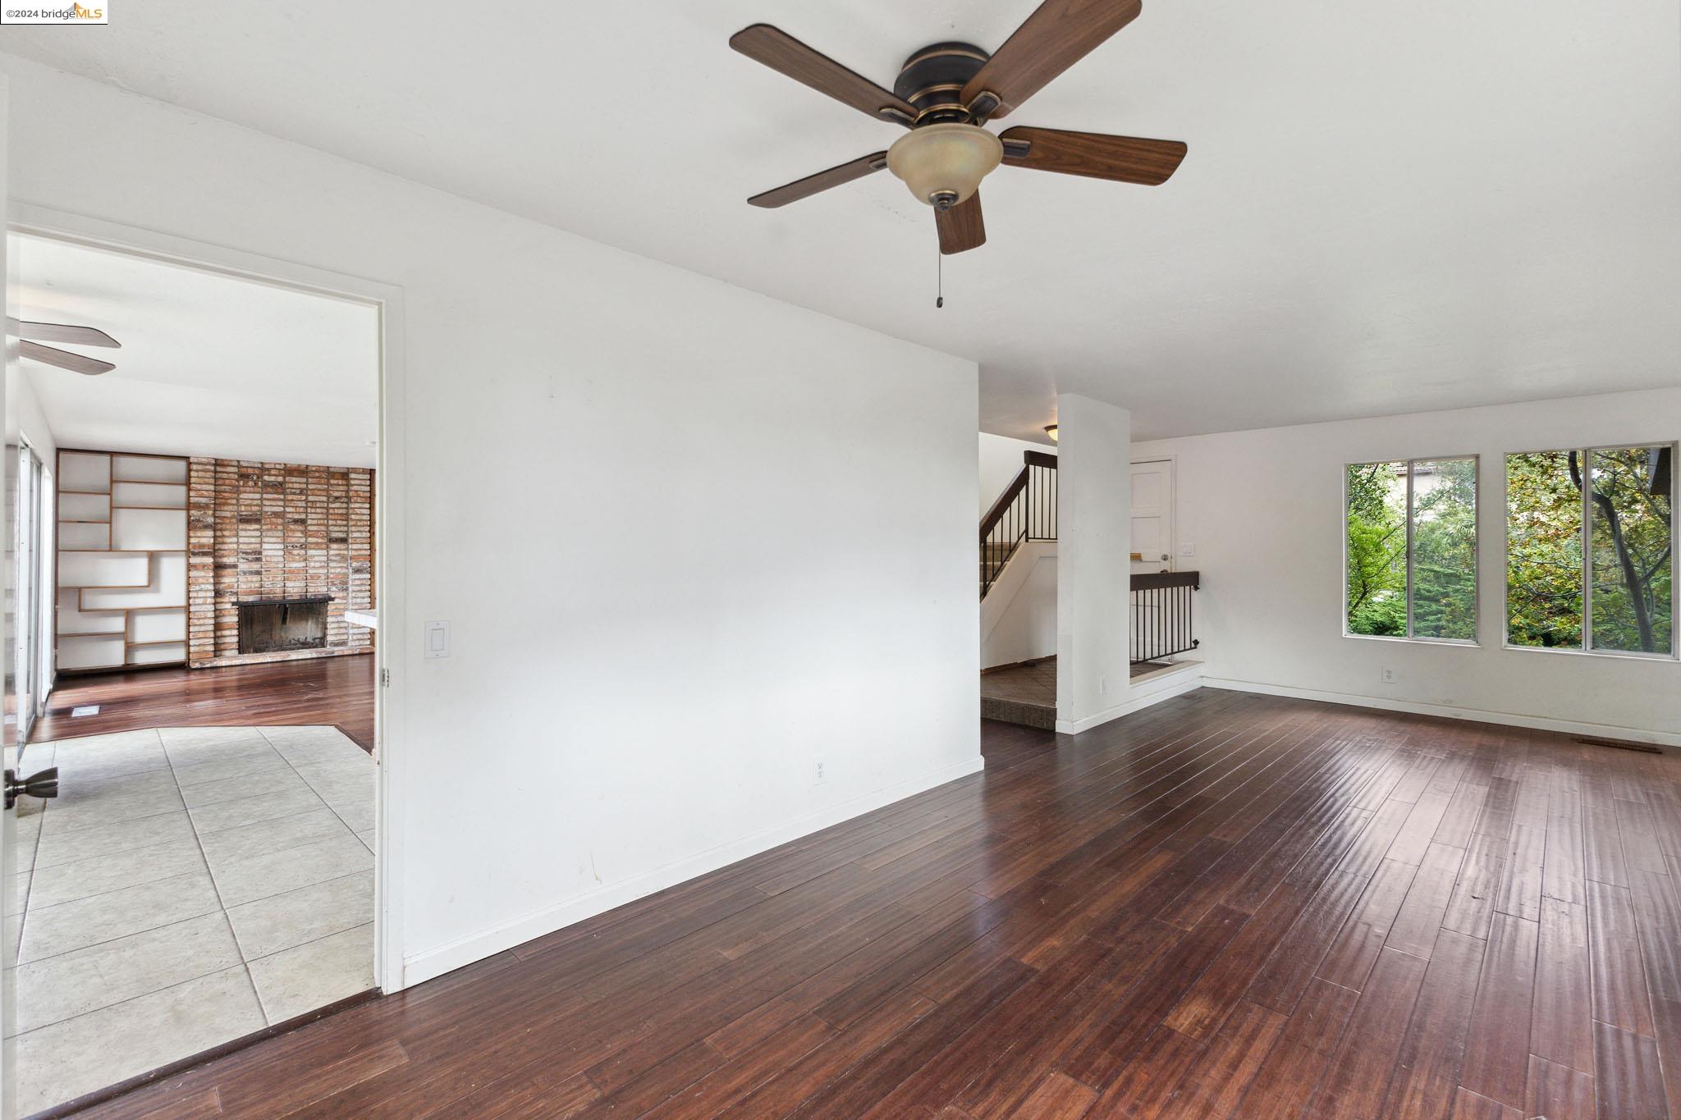
Empty living room with dark wood-look floors, sliding glass doors to a patio, and an open staircase.
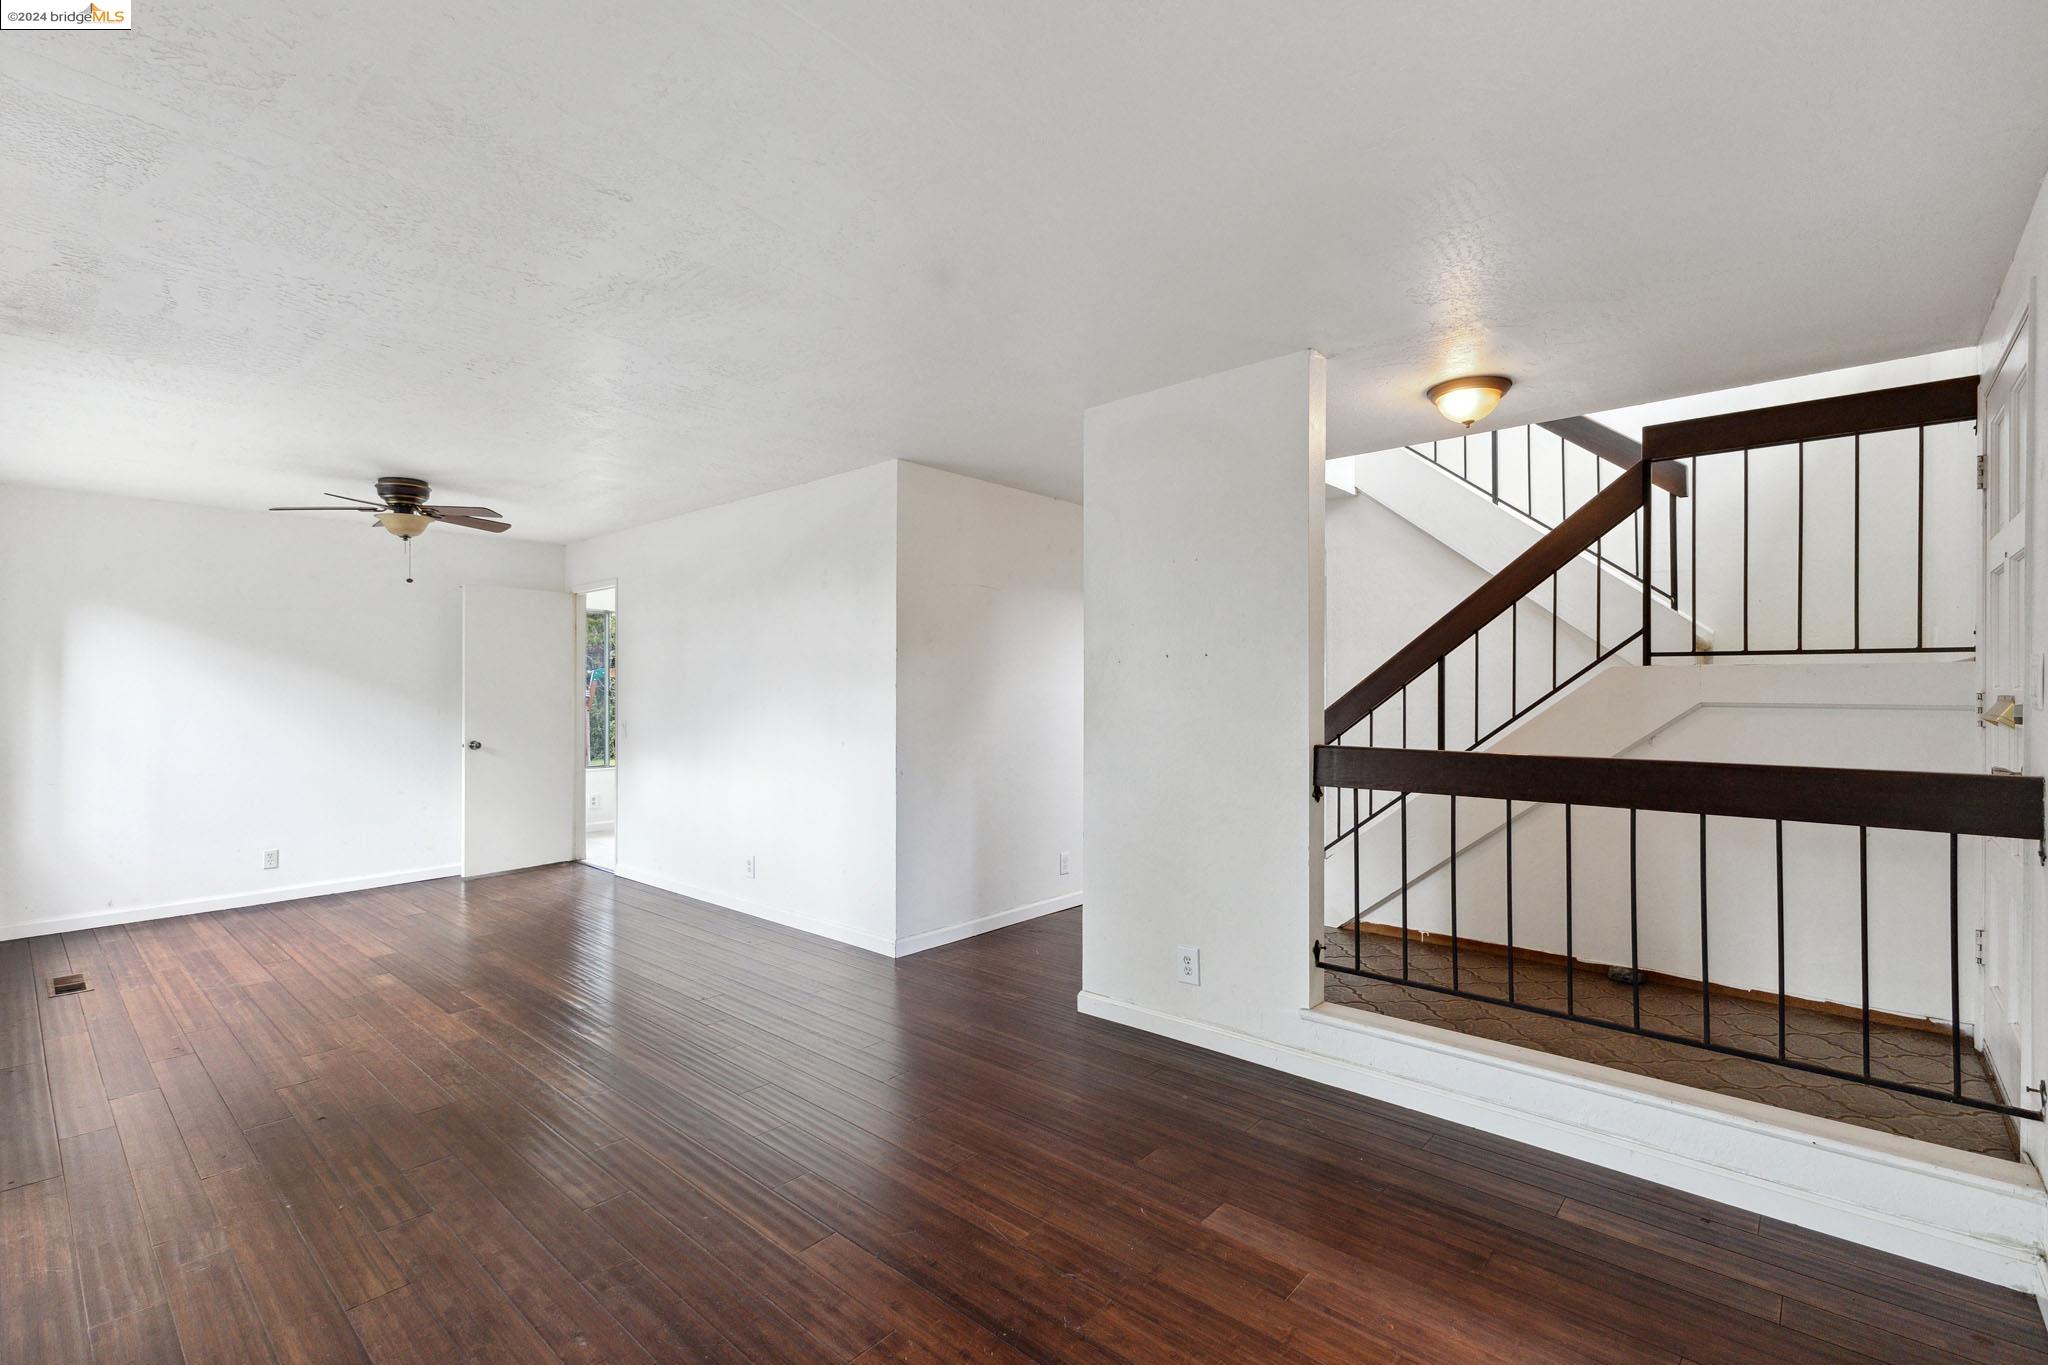
Empty living room with dark wood floors and a staircase with dark railings.
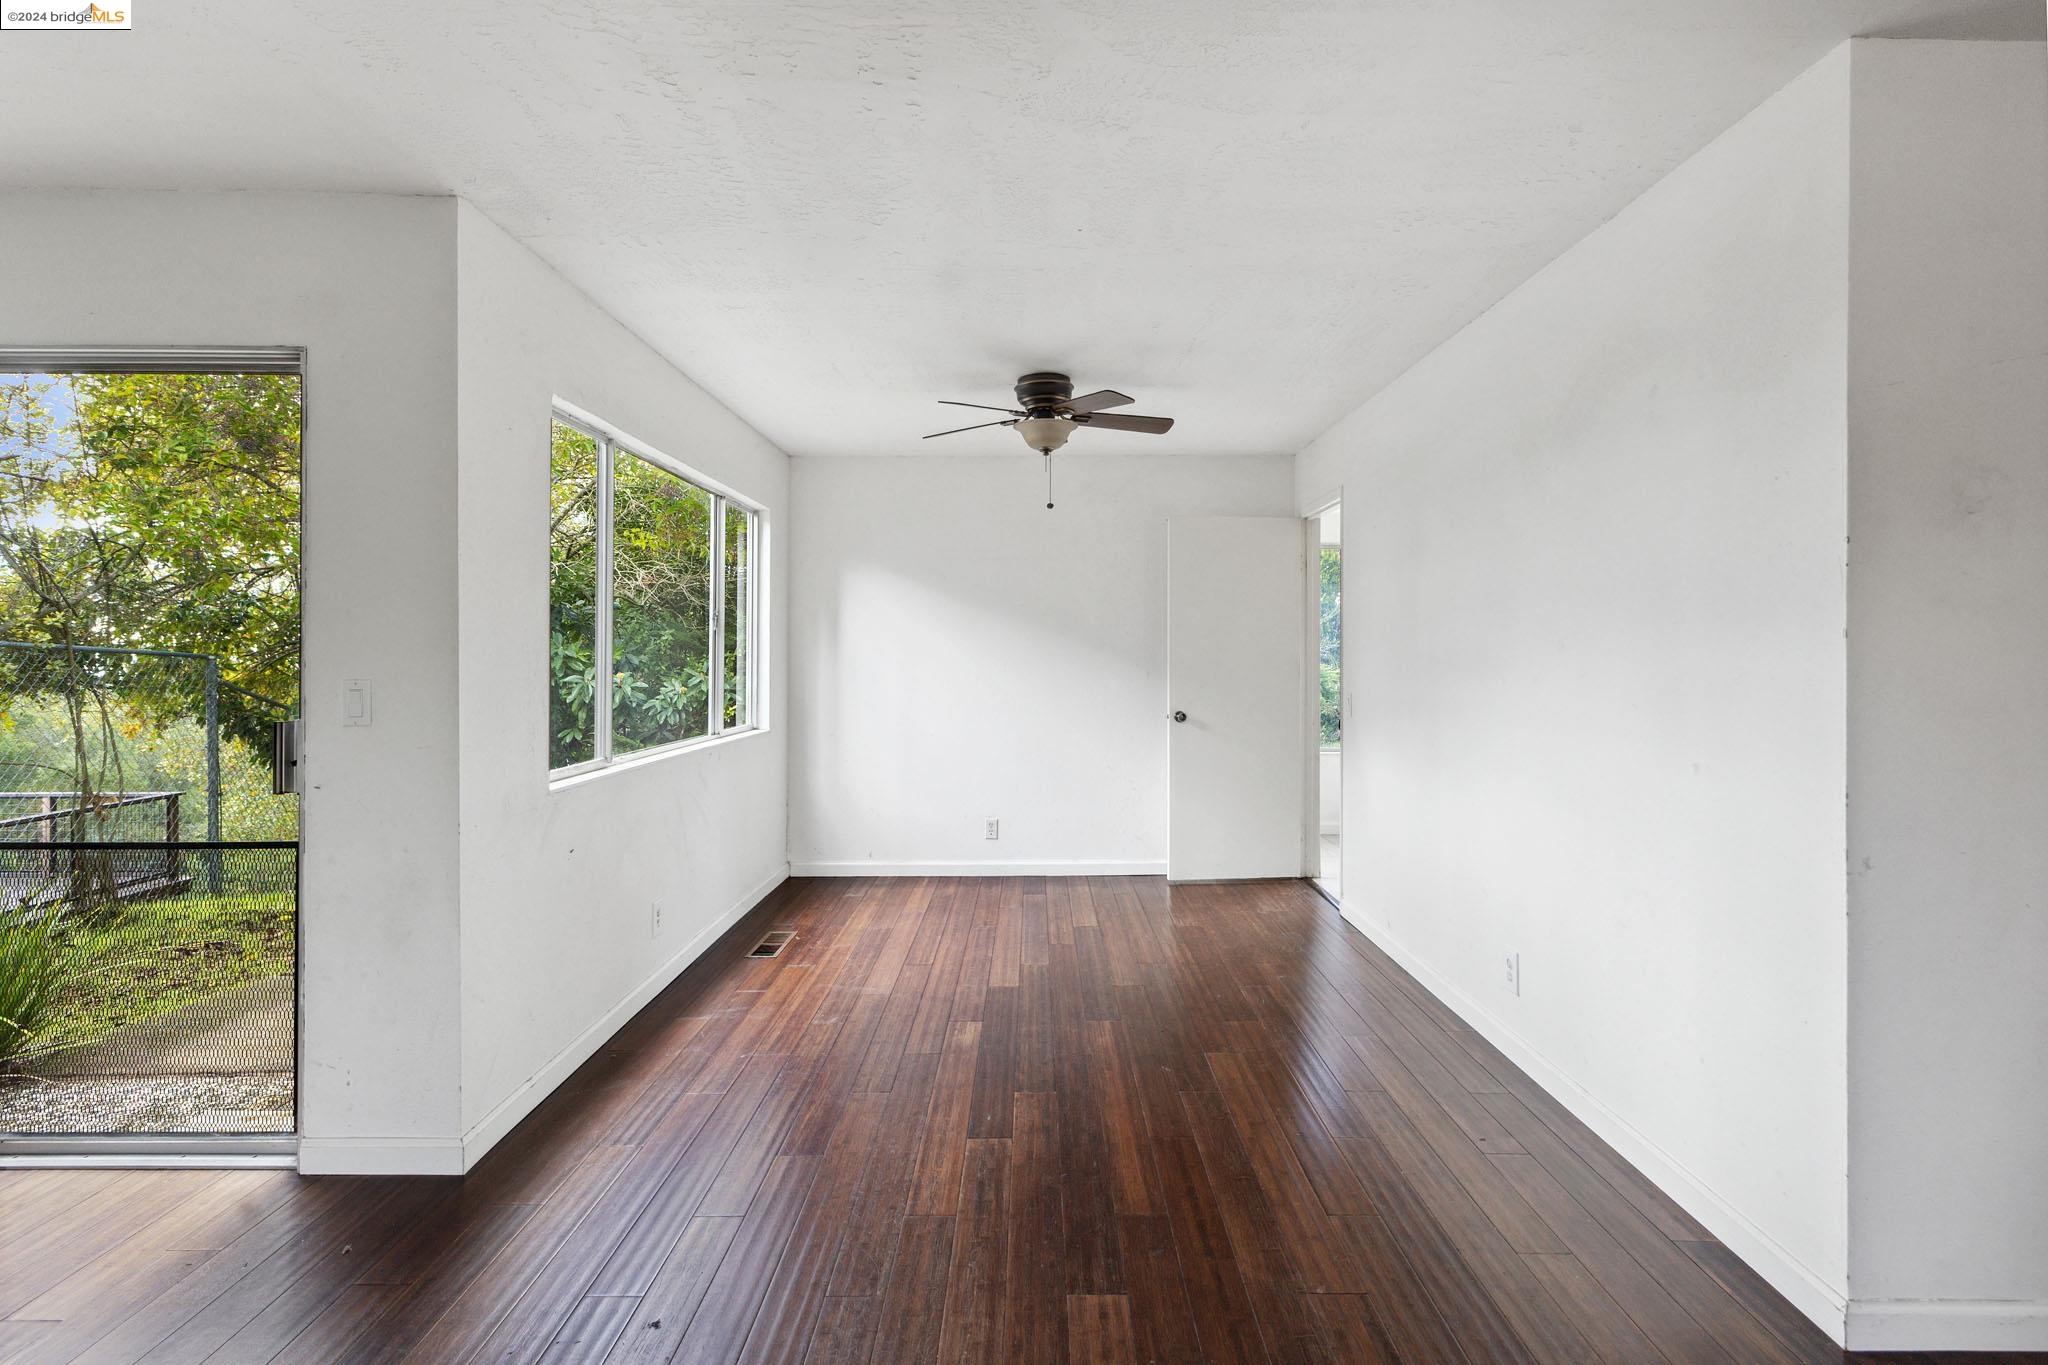
Empty room with dark wood floors, large windows, and a ceiling fan.
Unfurnished living room with dark hardwood floors, ceiling fan, and windows overlooking trees.
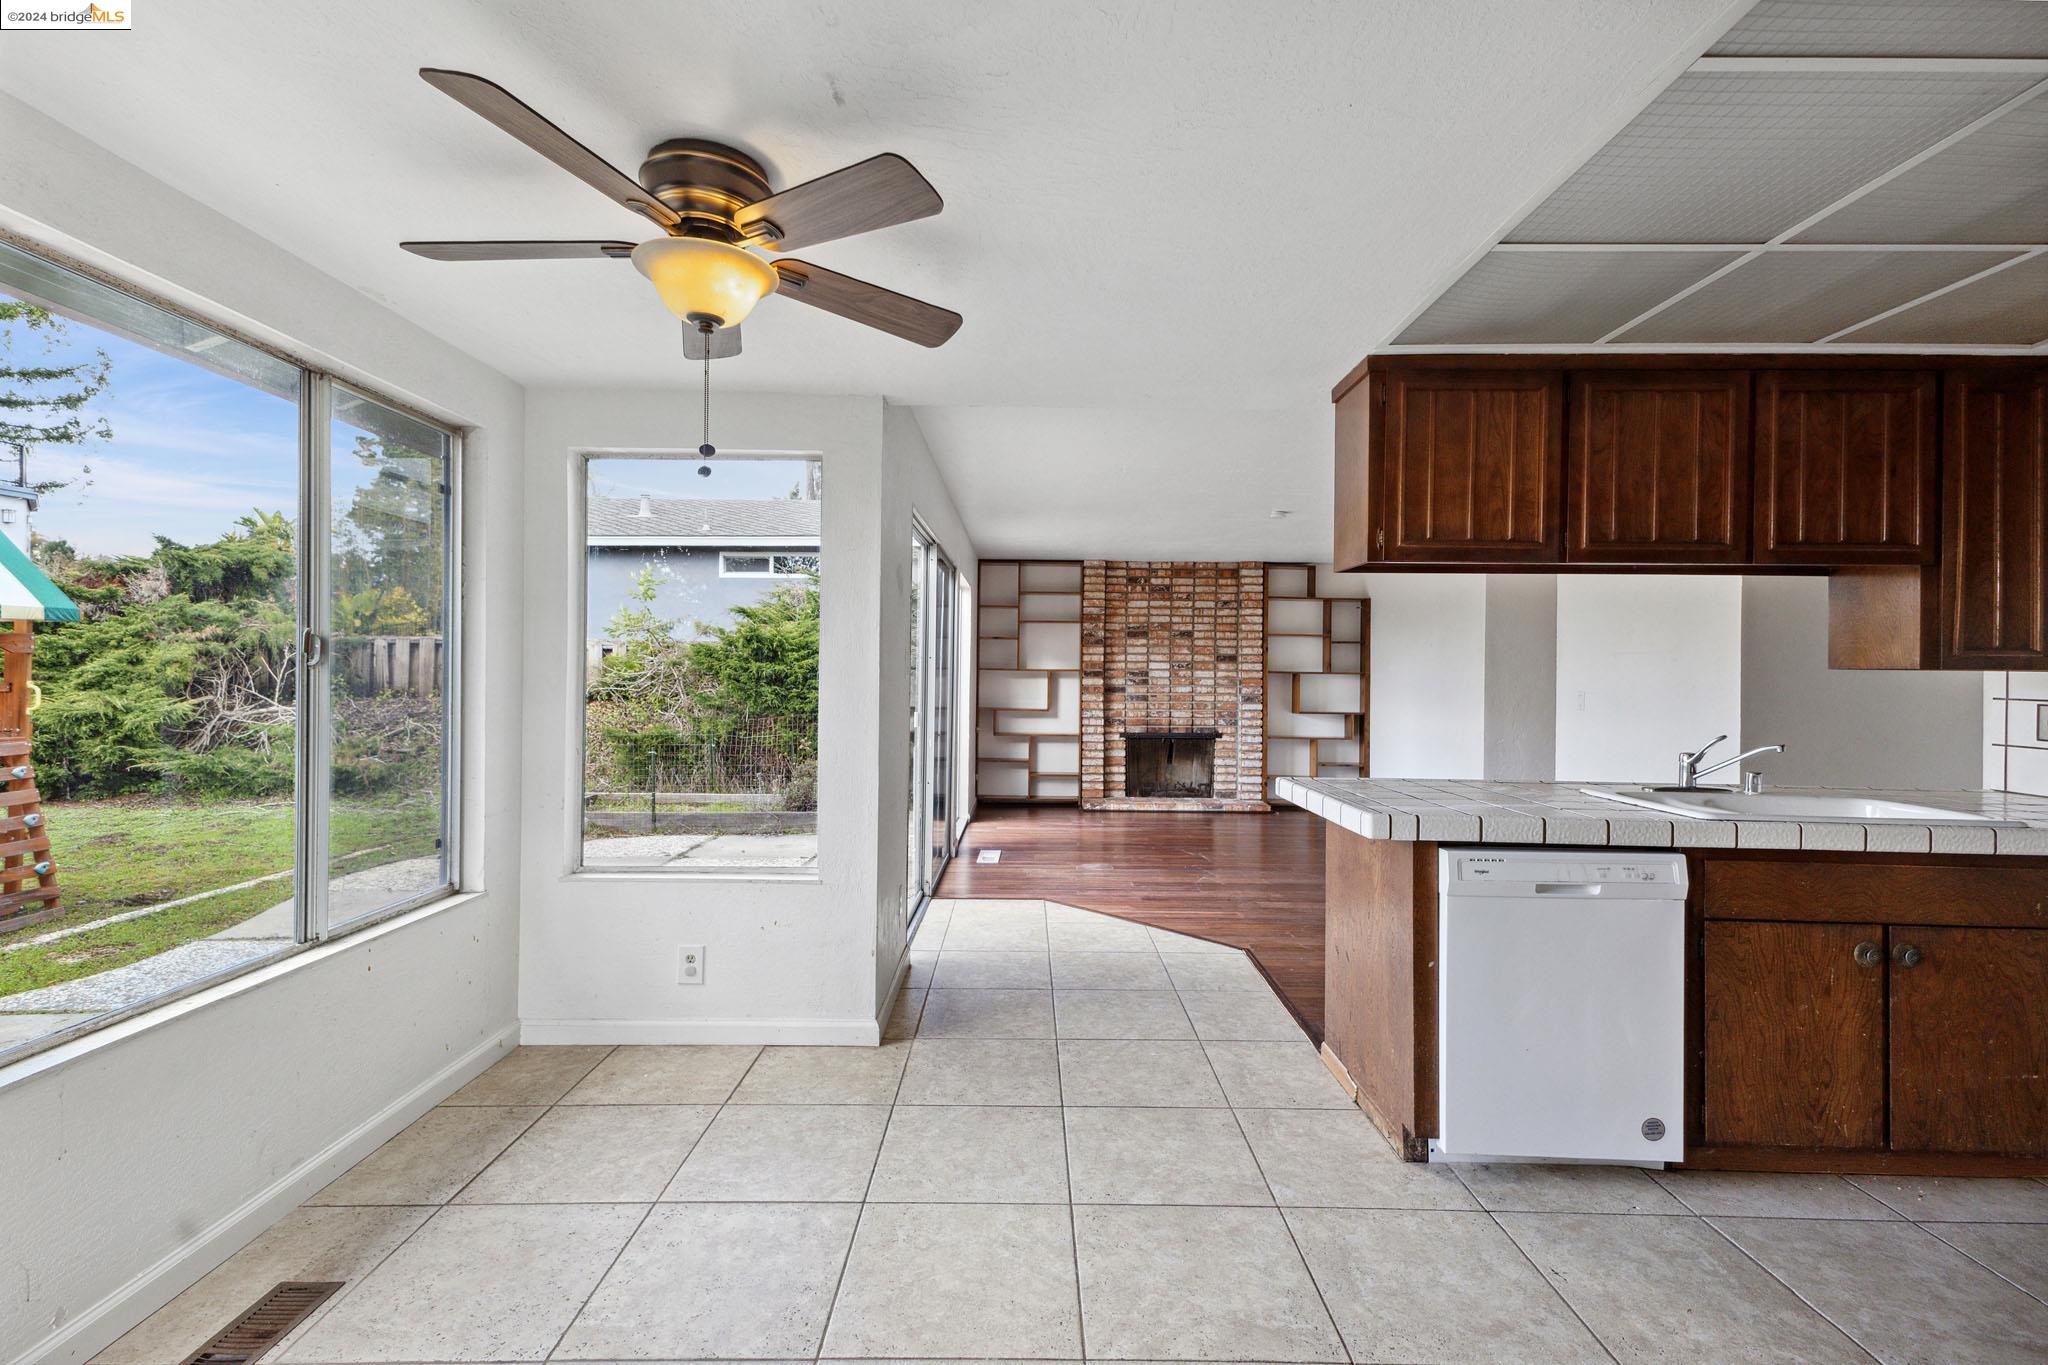
Kitchen with dark wood cabinets, large backyard-facing windows, and an adjoining living room with a brick fireplace.
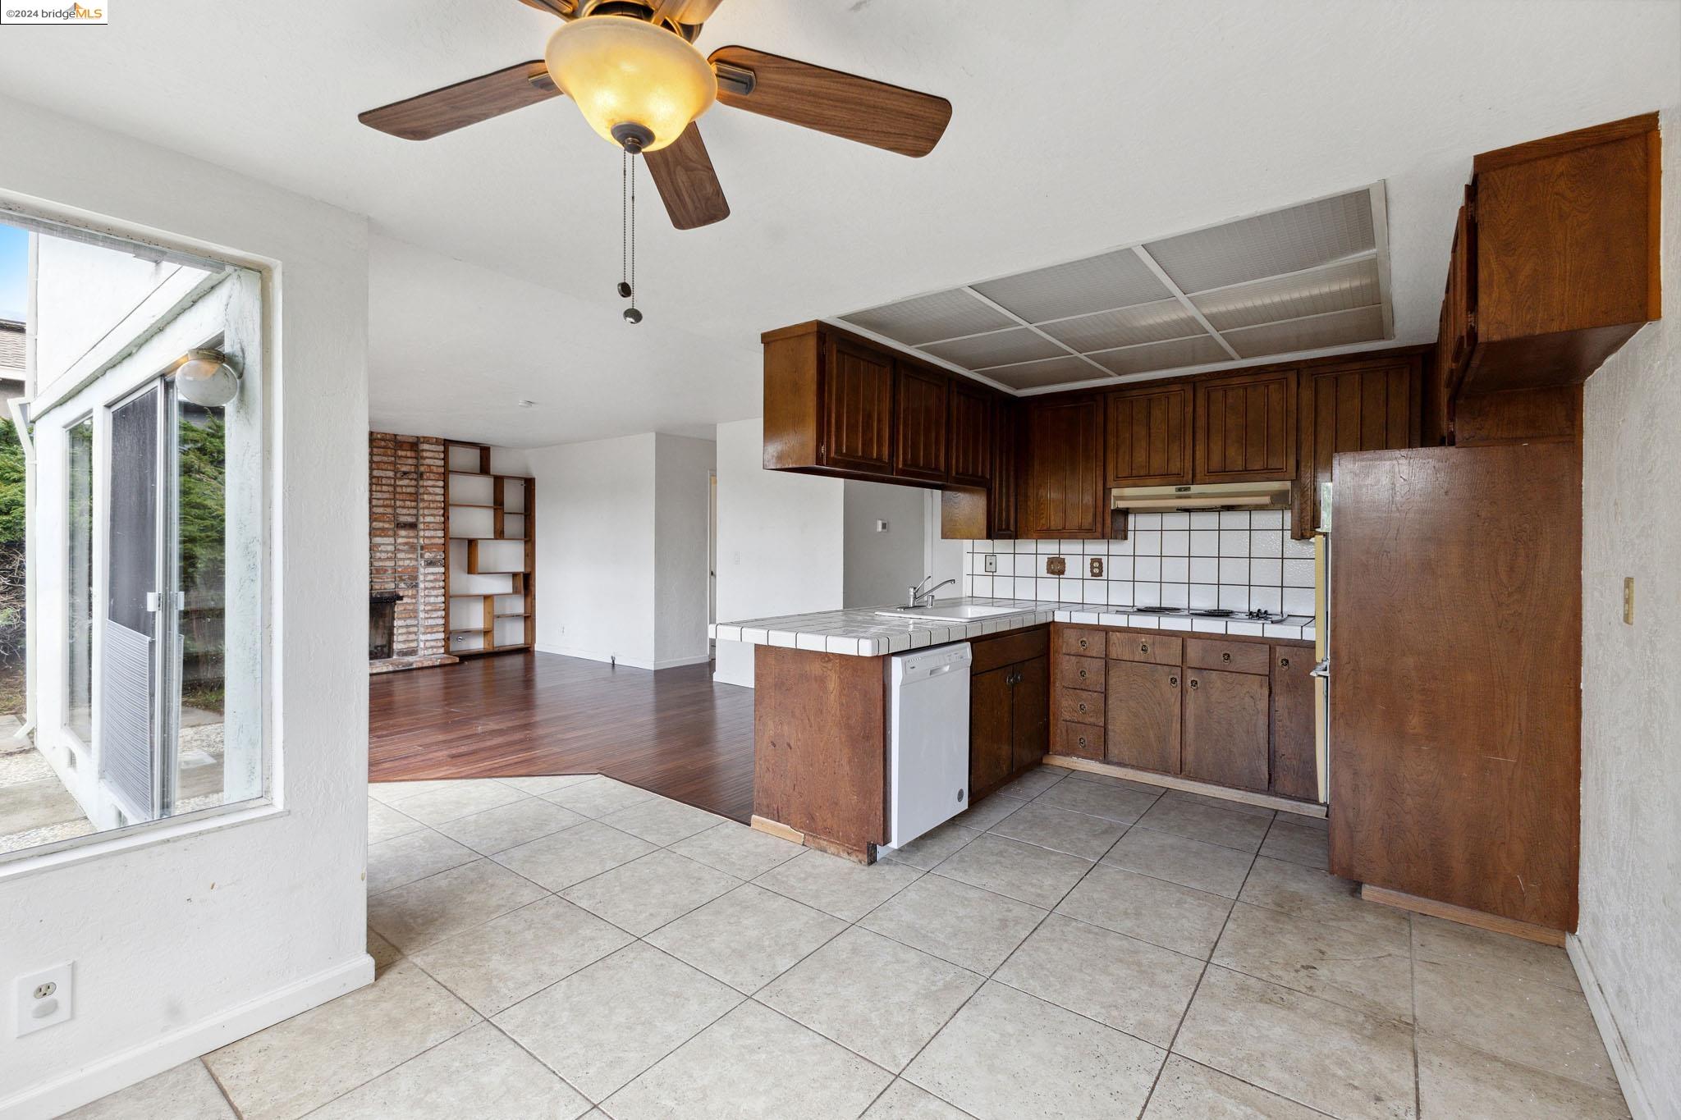
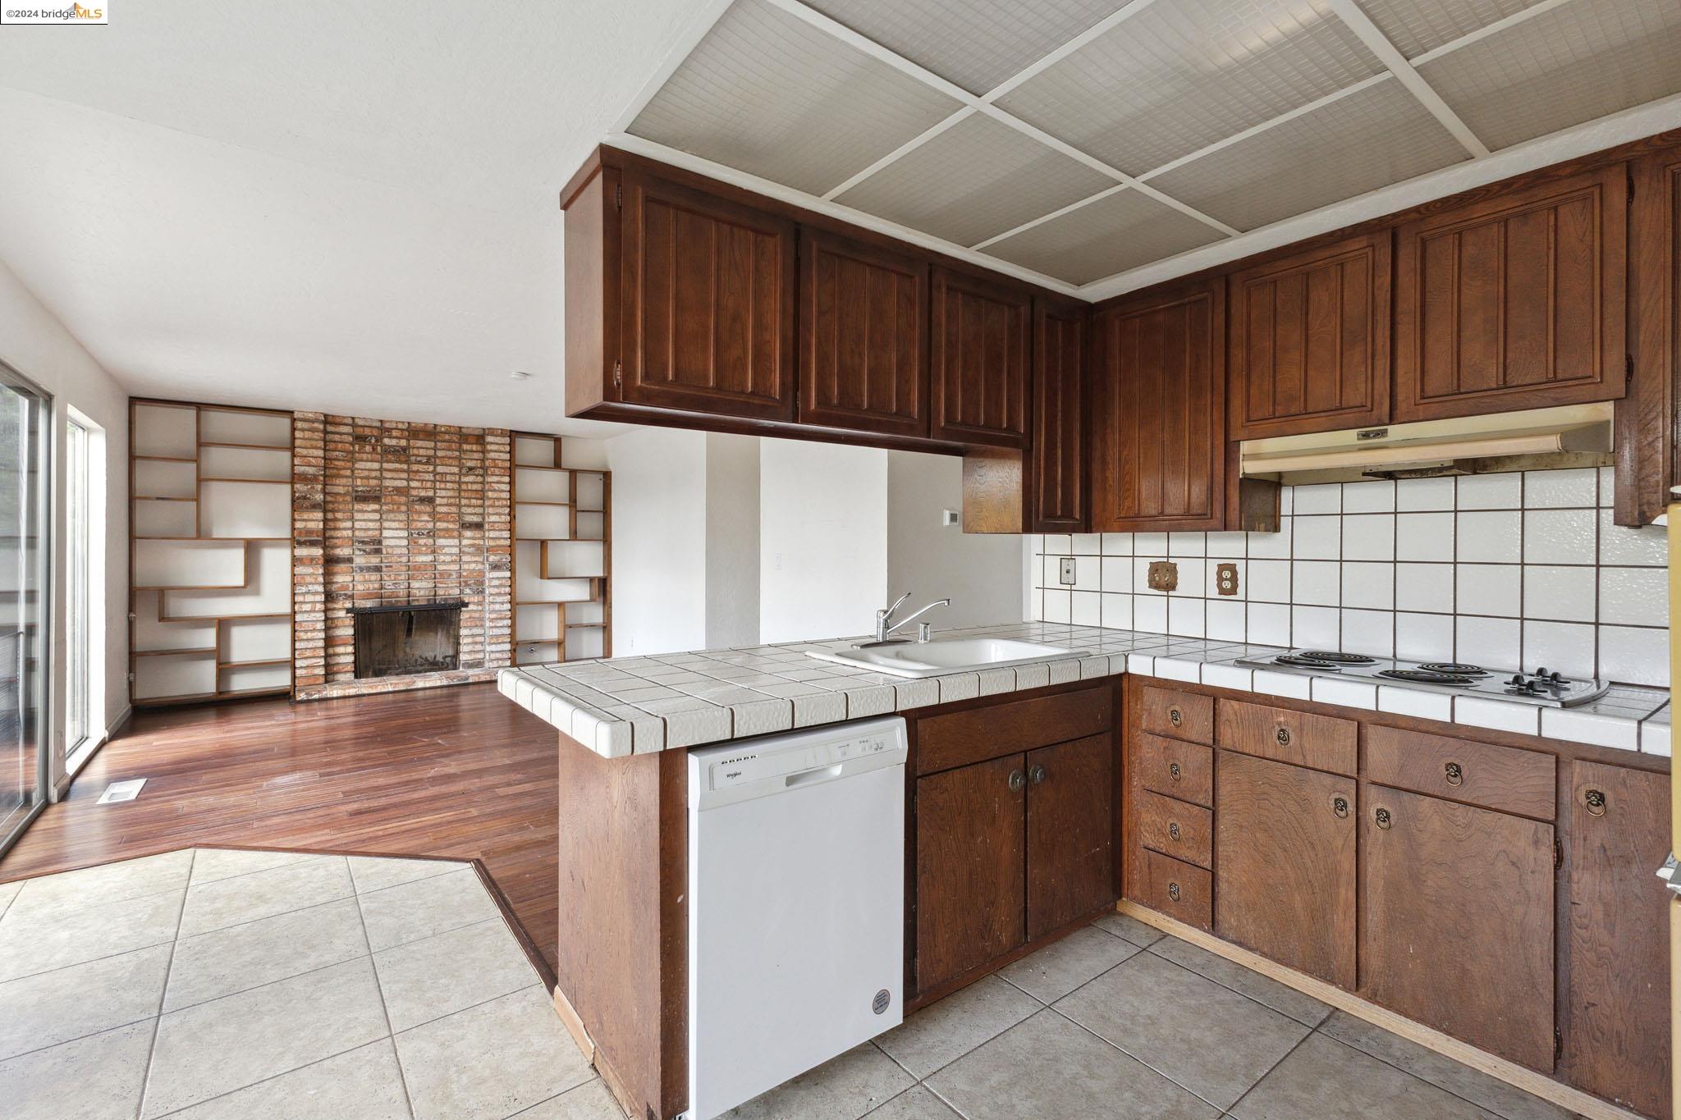
Kitchen with dark wood cabinets and tiled counters opening onto a living area with a brick fireplace.
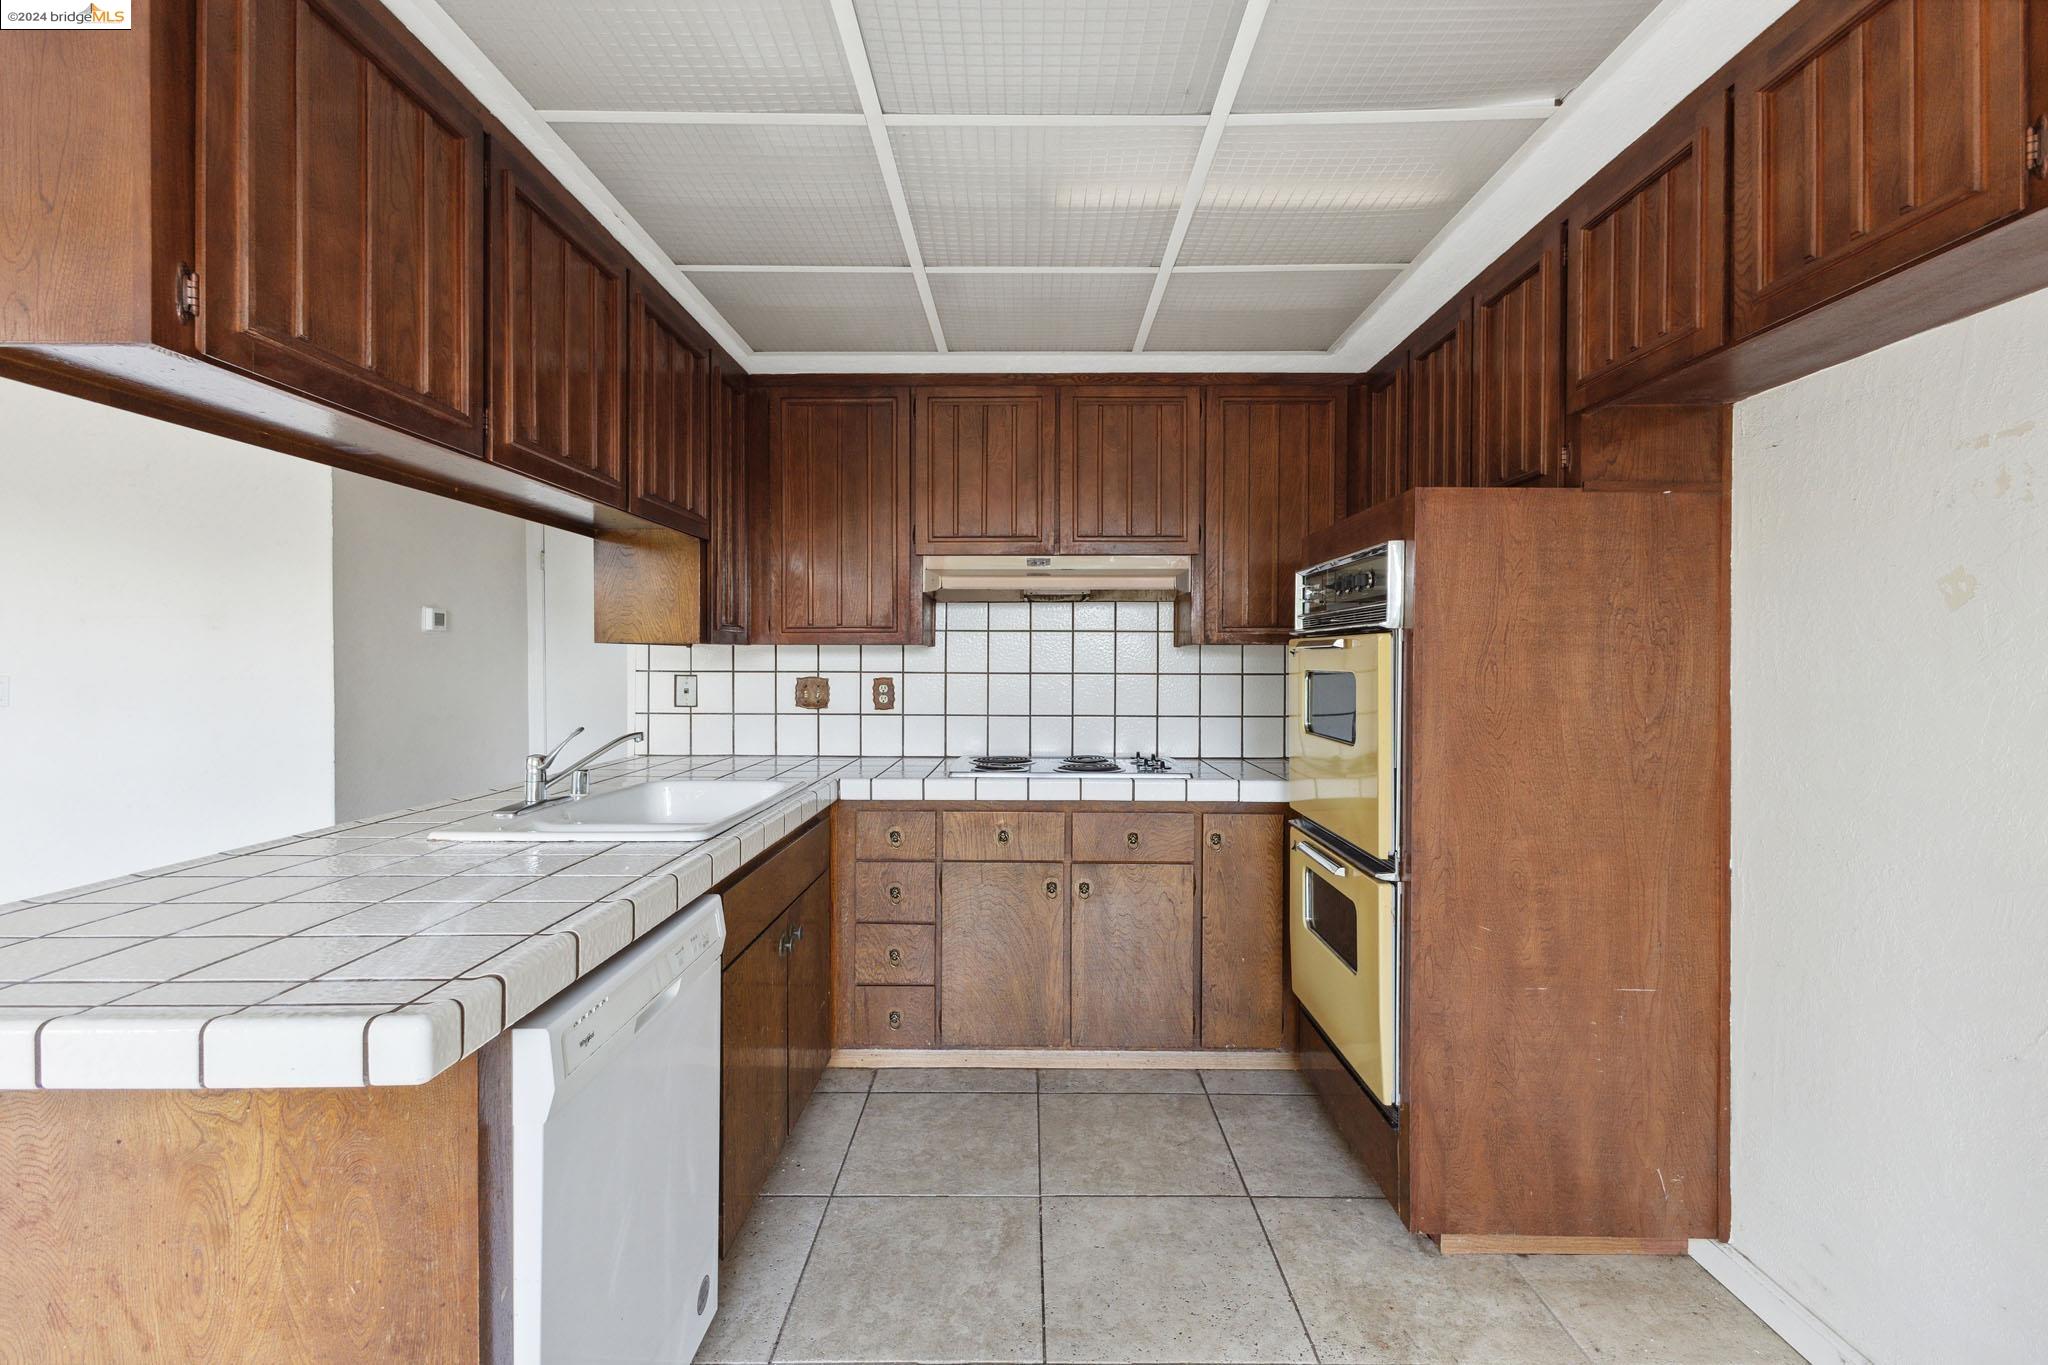
Kitchen with dark wood cabinets, tiled counters, and a built-in double oven.
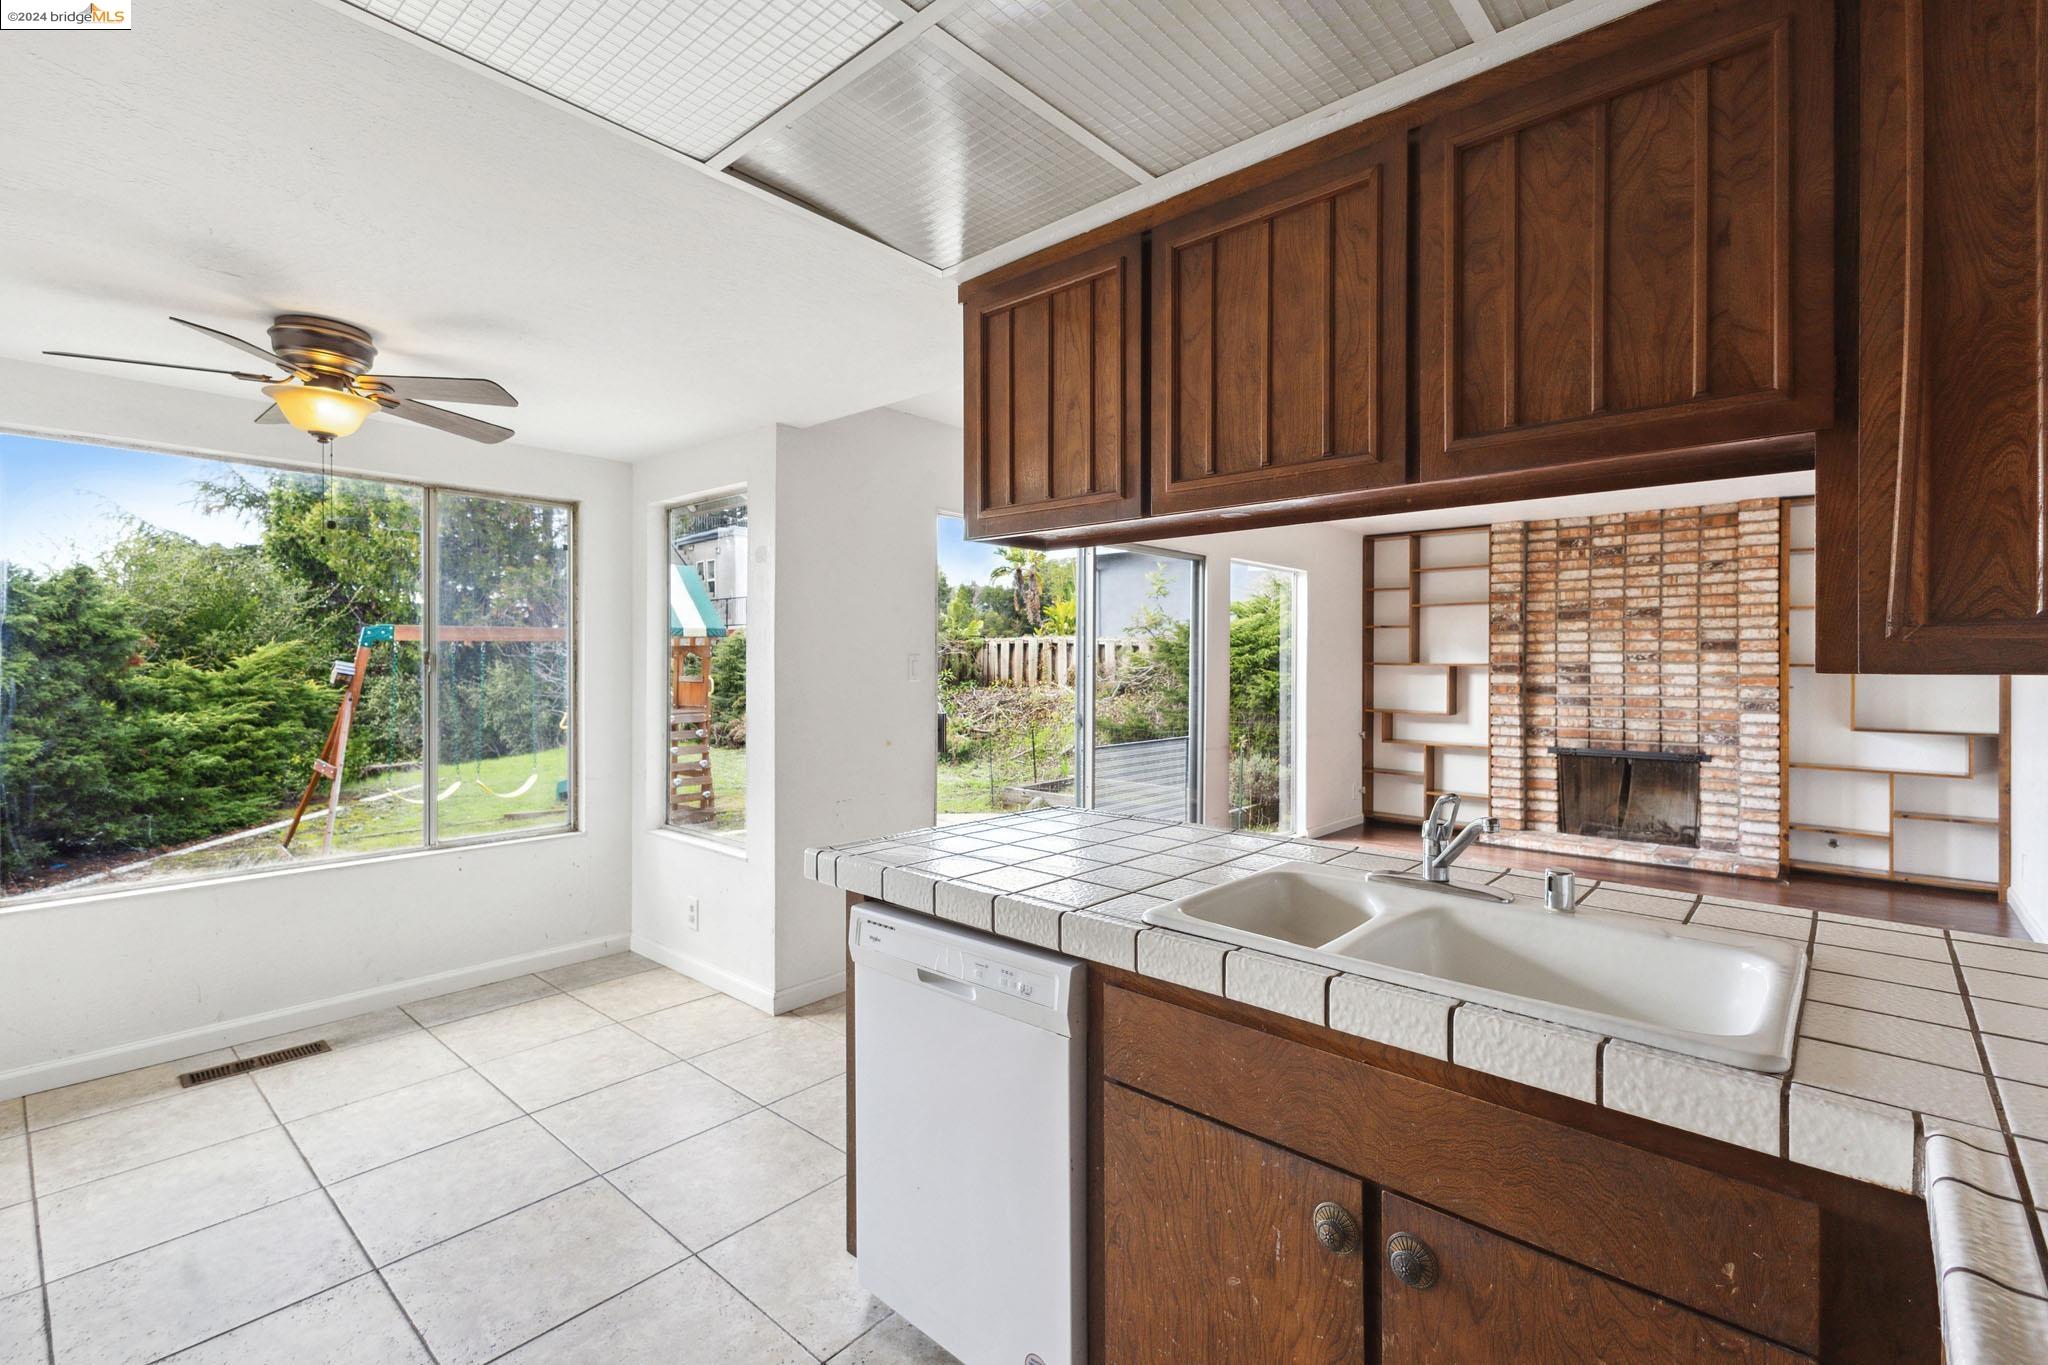
Kitchen with dark wood cabinets, a tiled island sink, and a view of the green backyard.
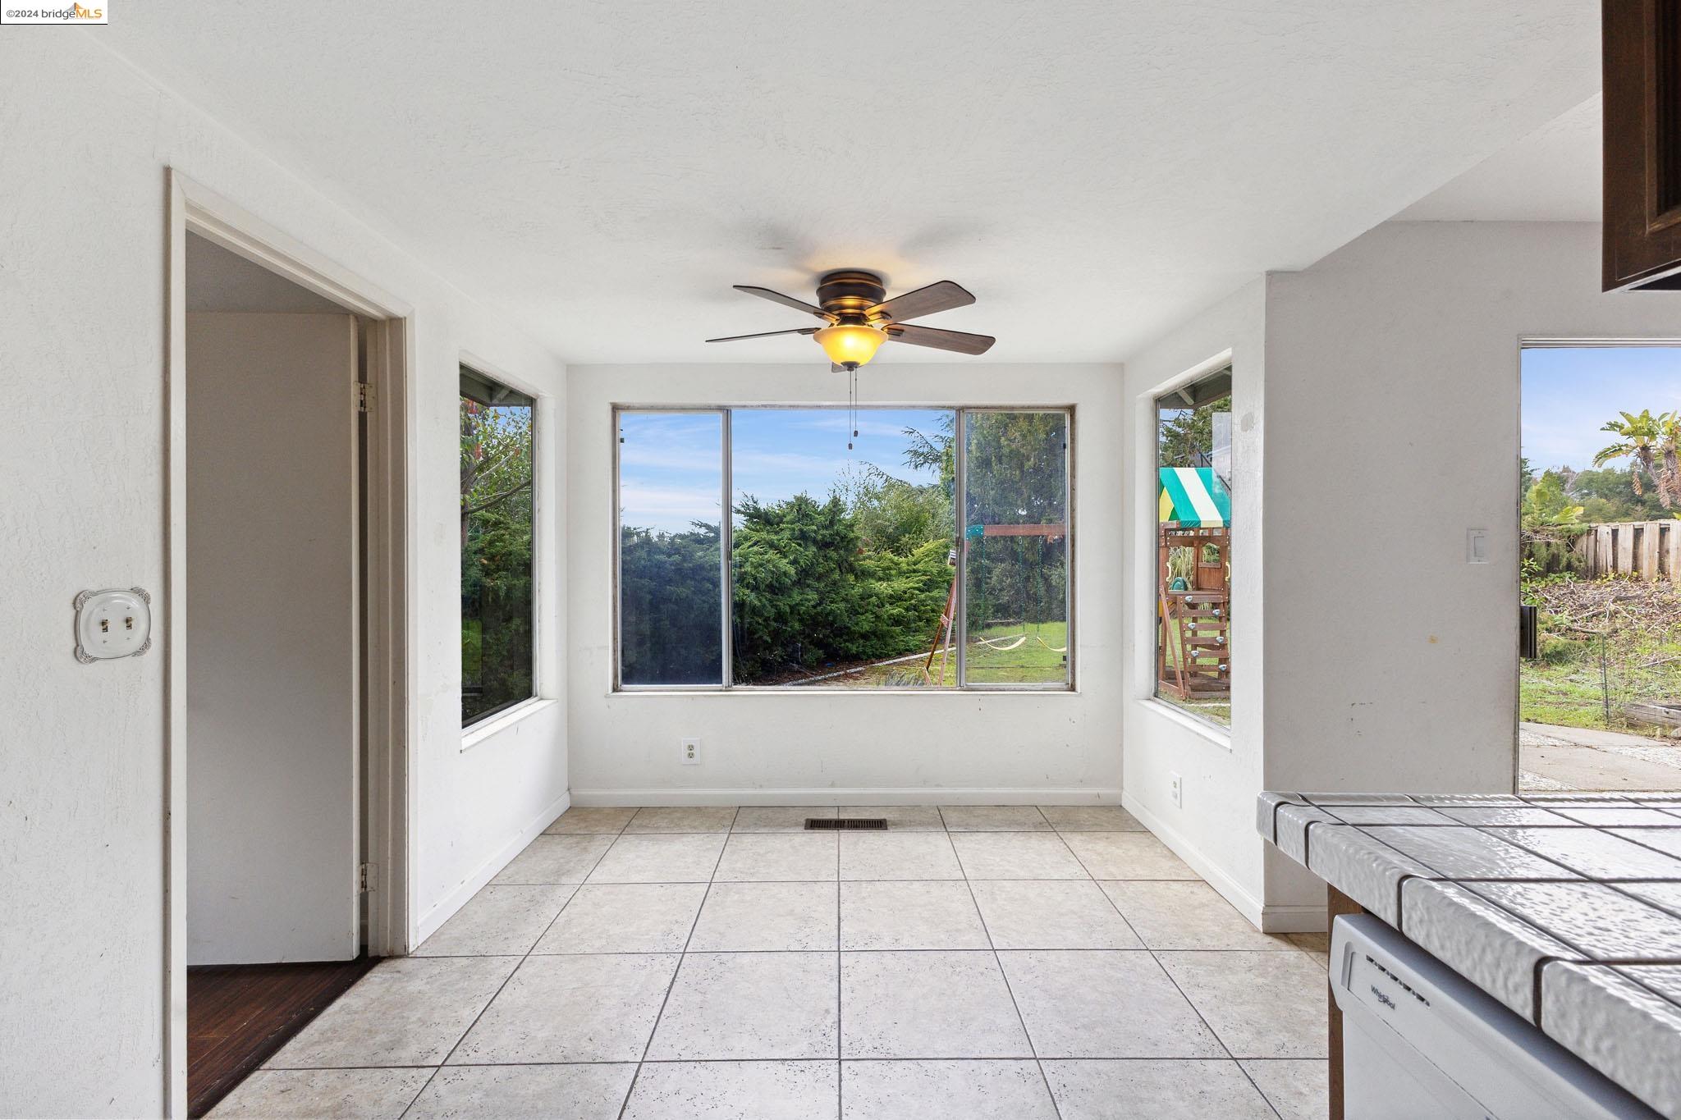
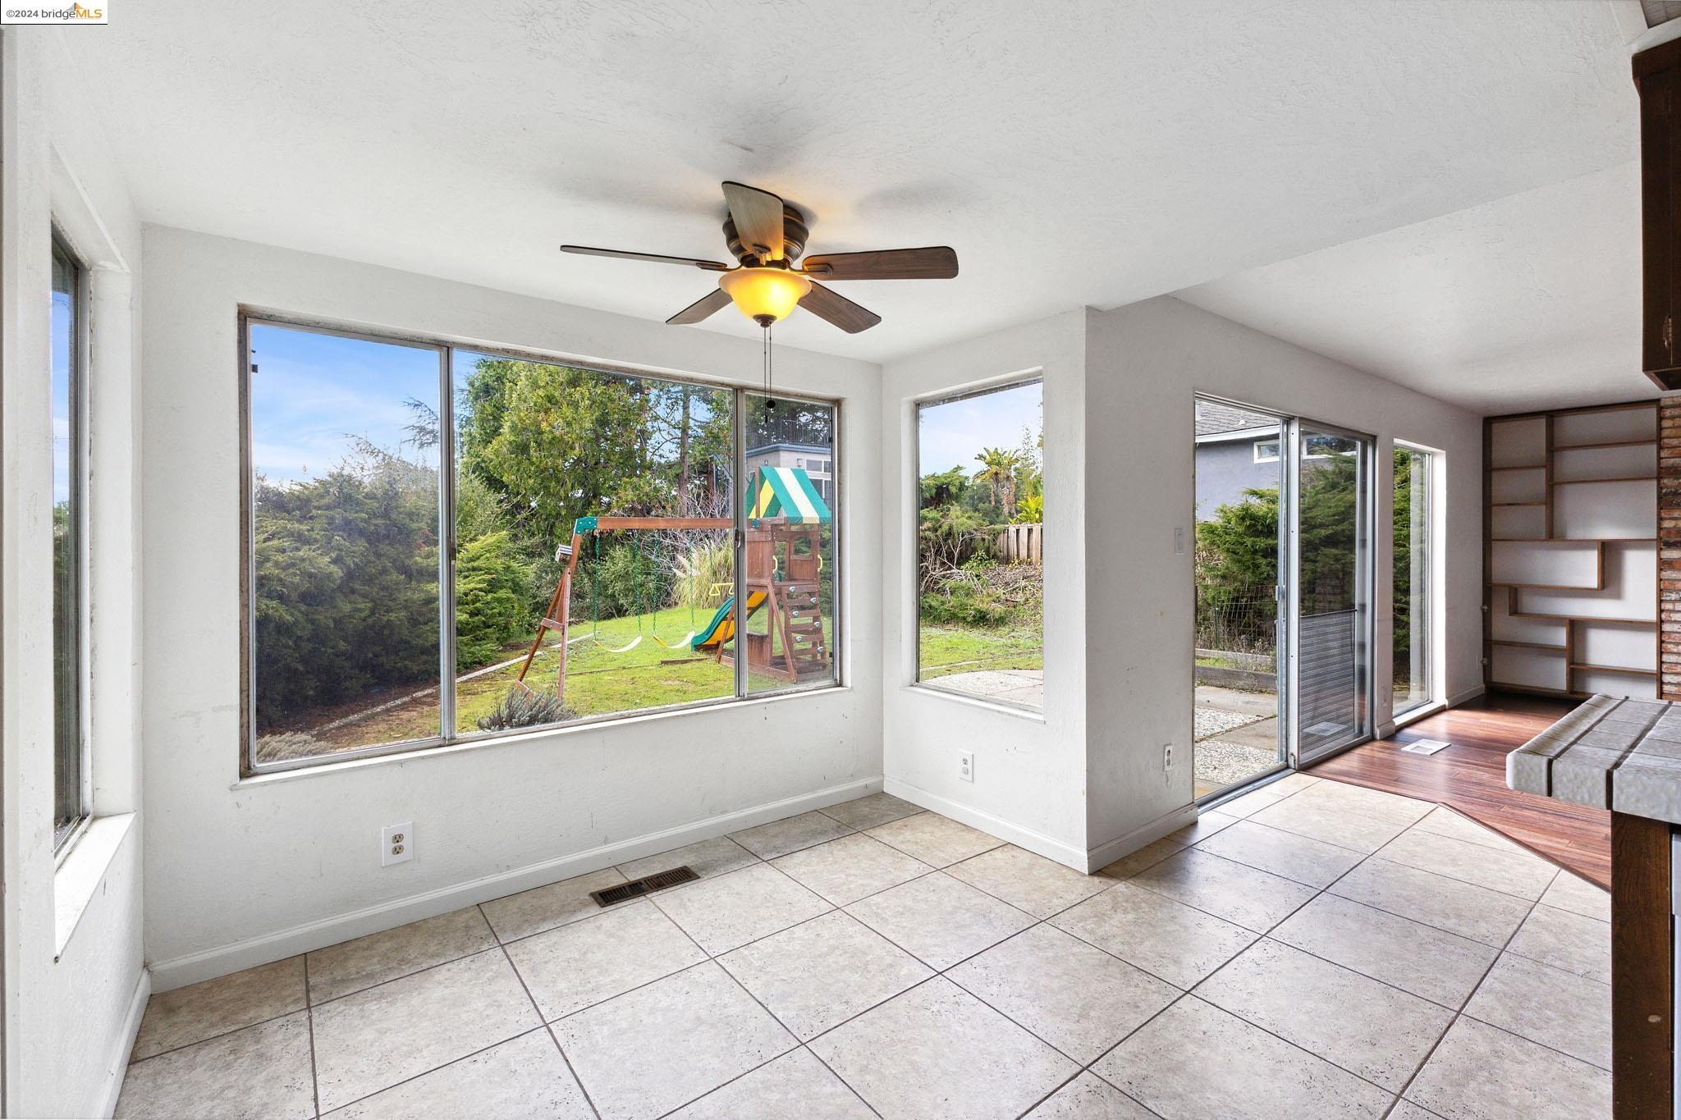
Empty kitchen nook with tiled floors, a ceiling fan, and large backyard-facing windows.
Bright tiled room with wide windows overlooking a backyard playset and sliding doors to the patio.
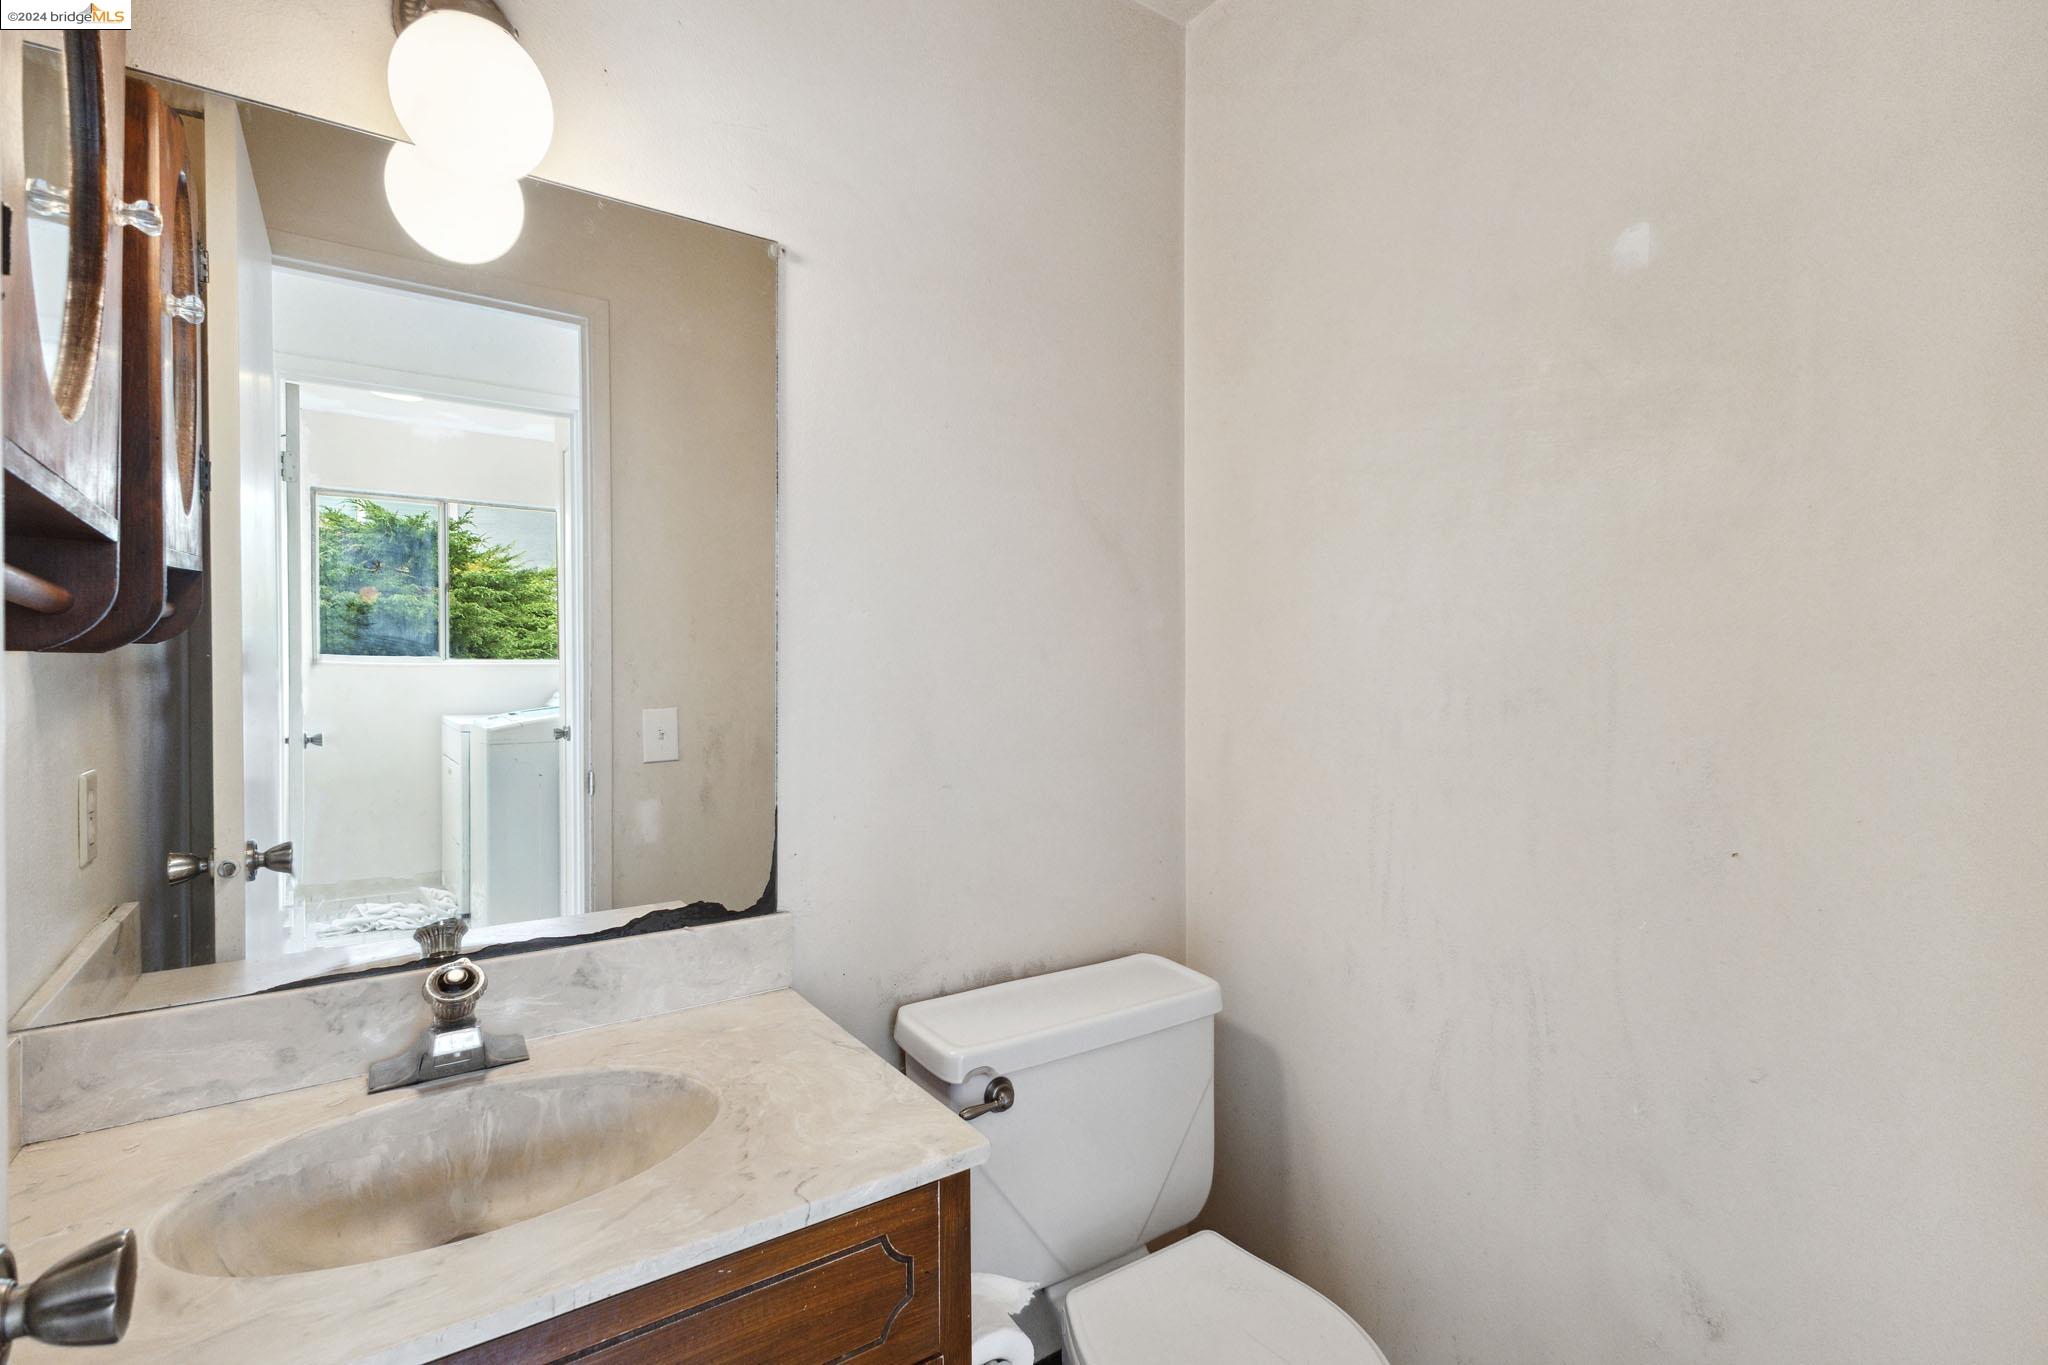
Bathroom with a marble-look vanity, dark wood cabinetry, and a large mirror.
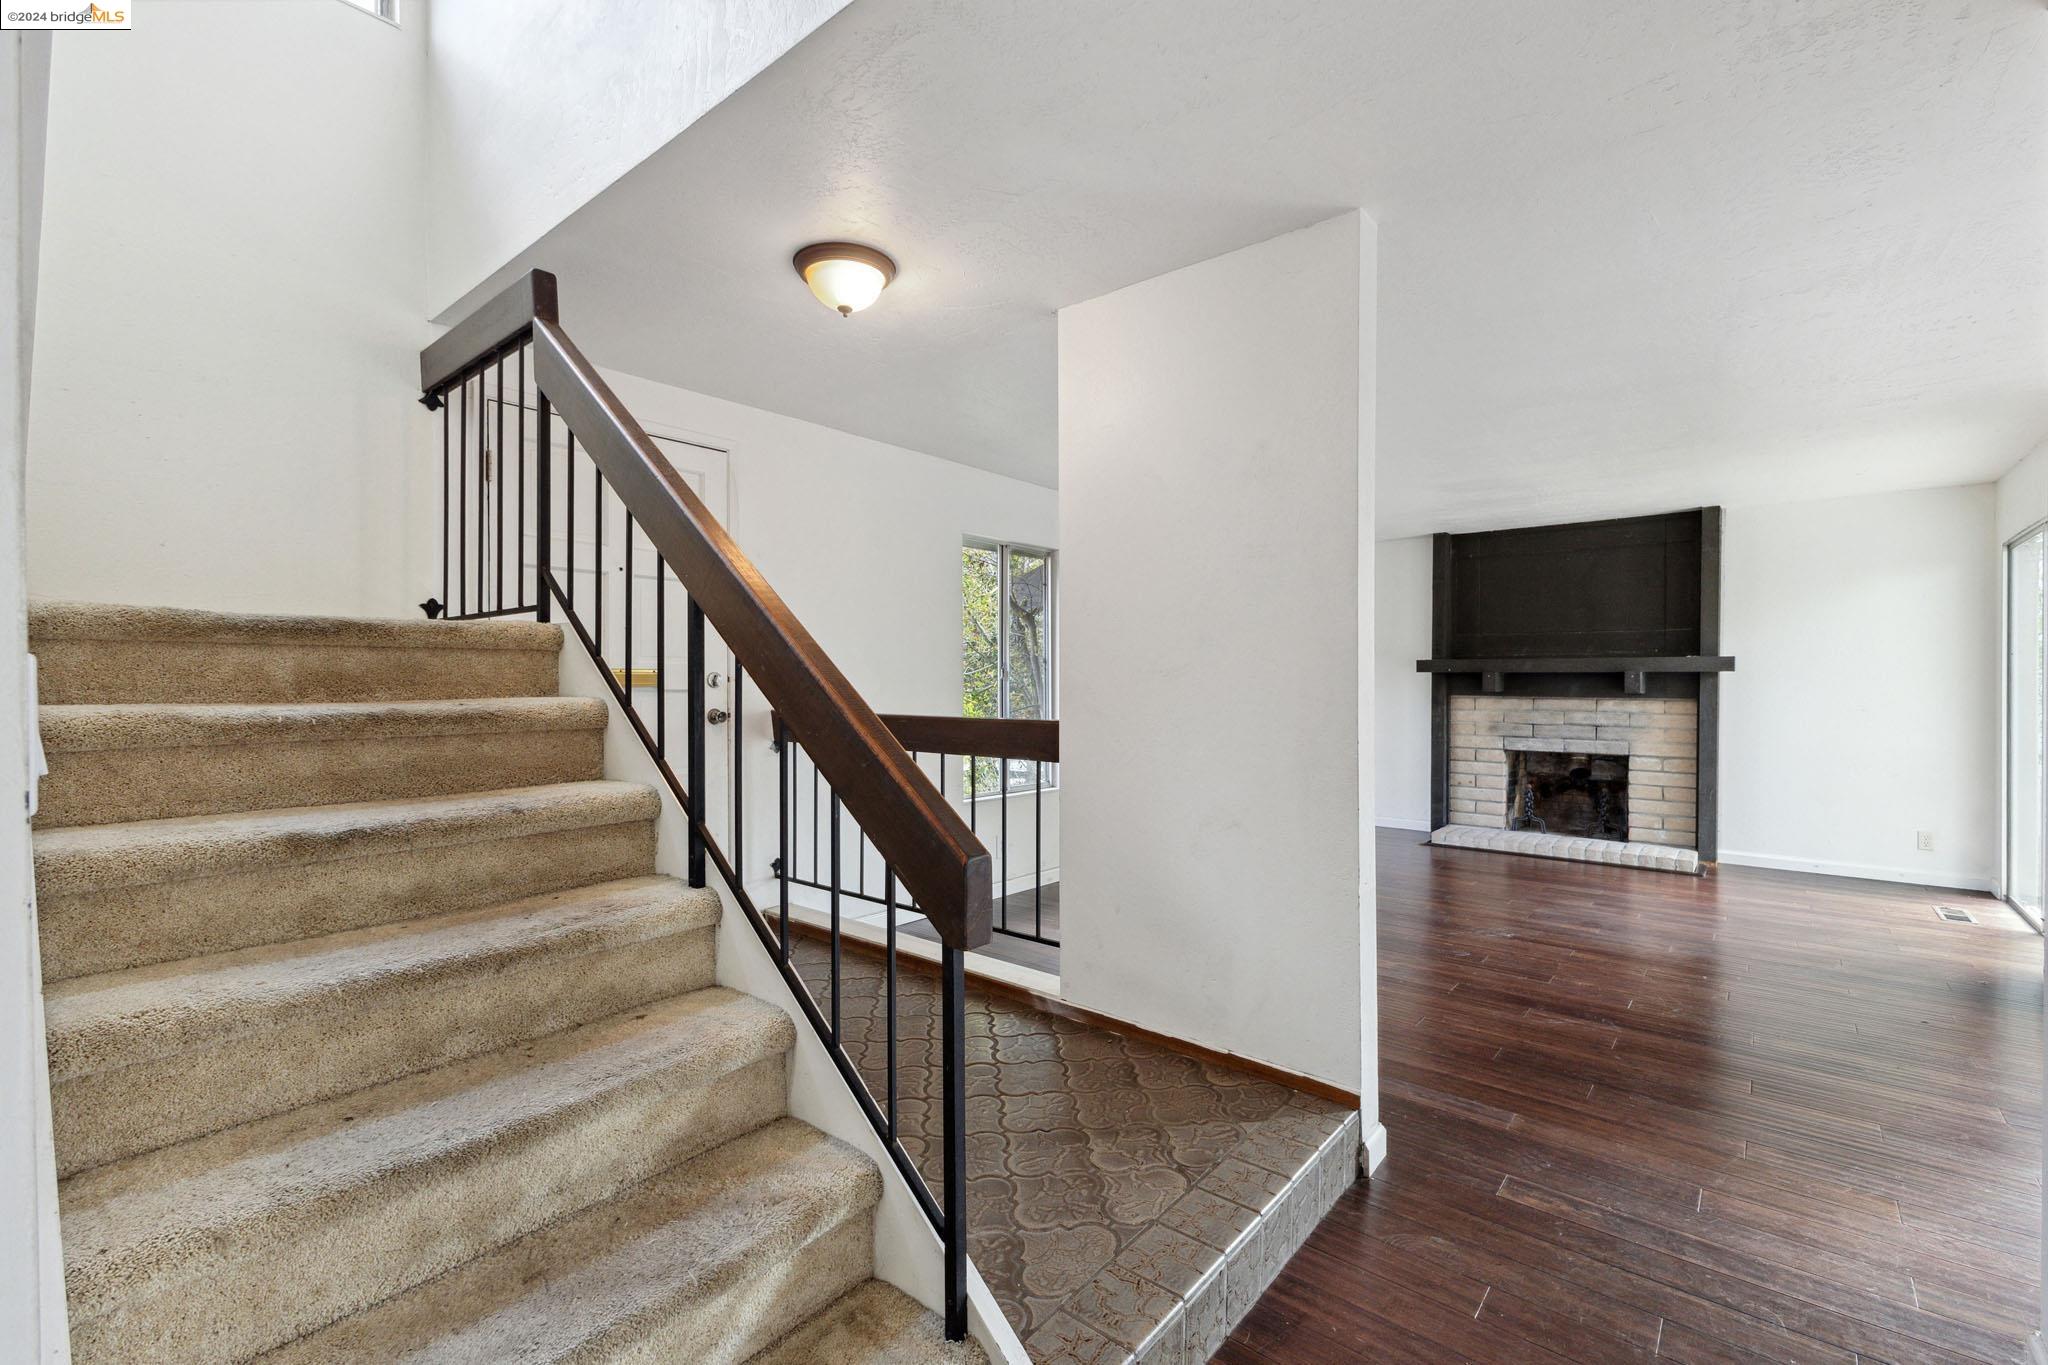
Empty home interior with carpeted staircase, tiled entry landing, and hardwood living room with fireplace.
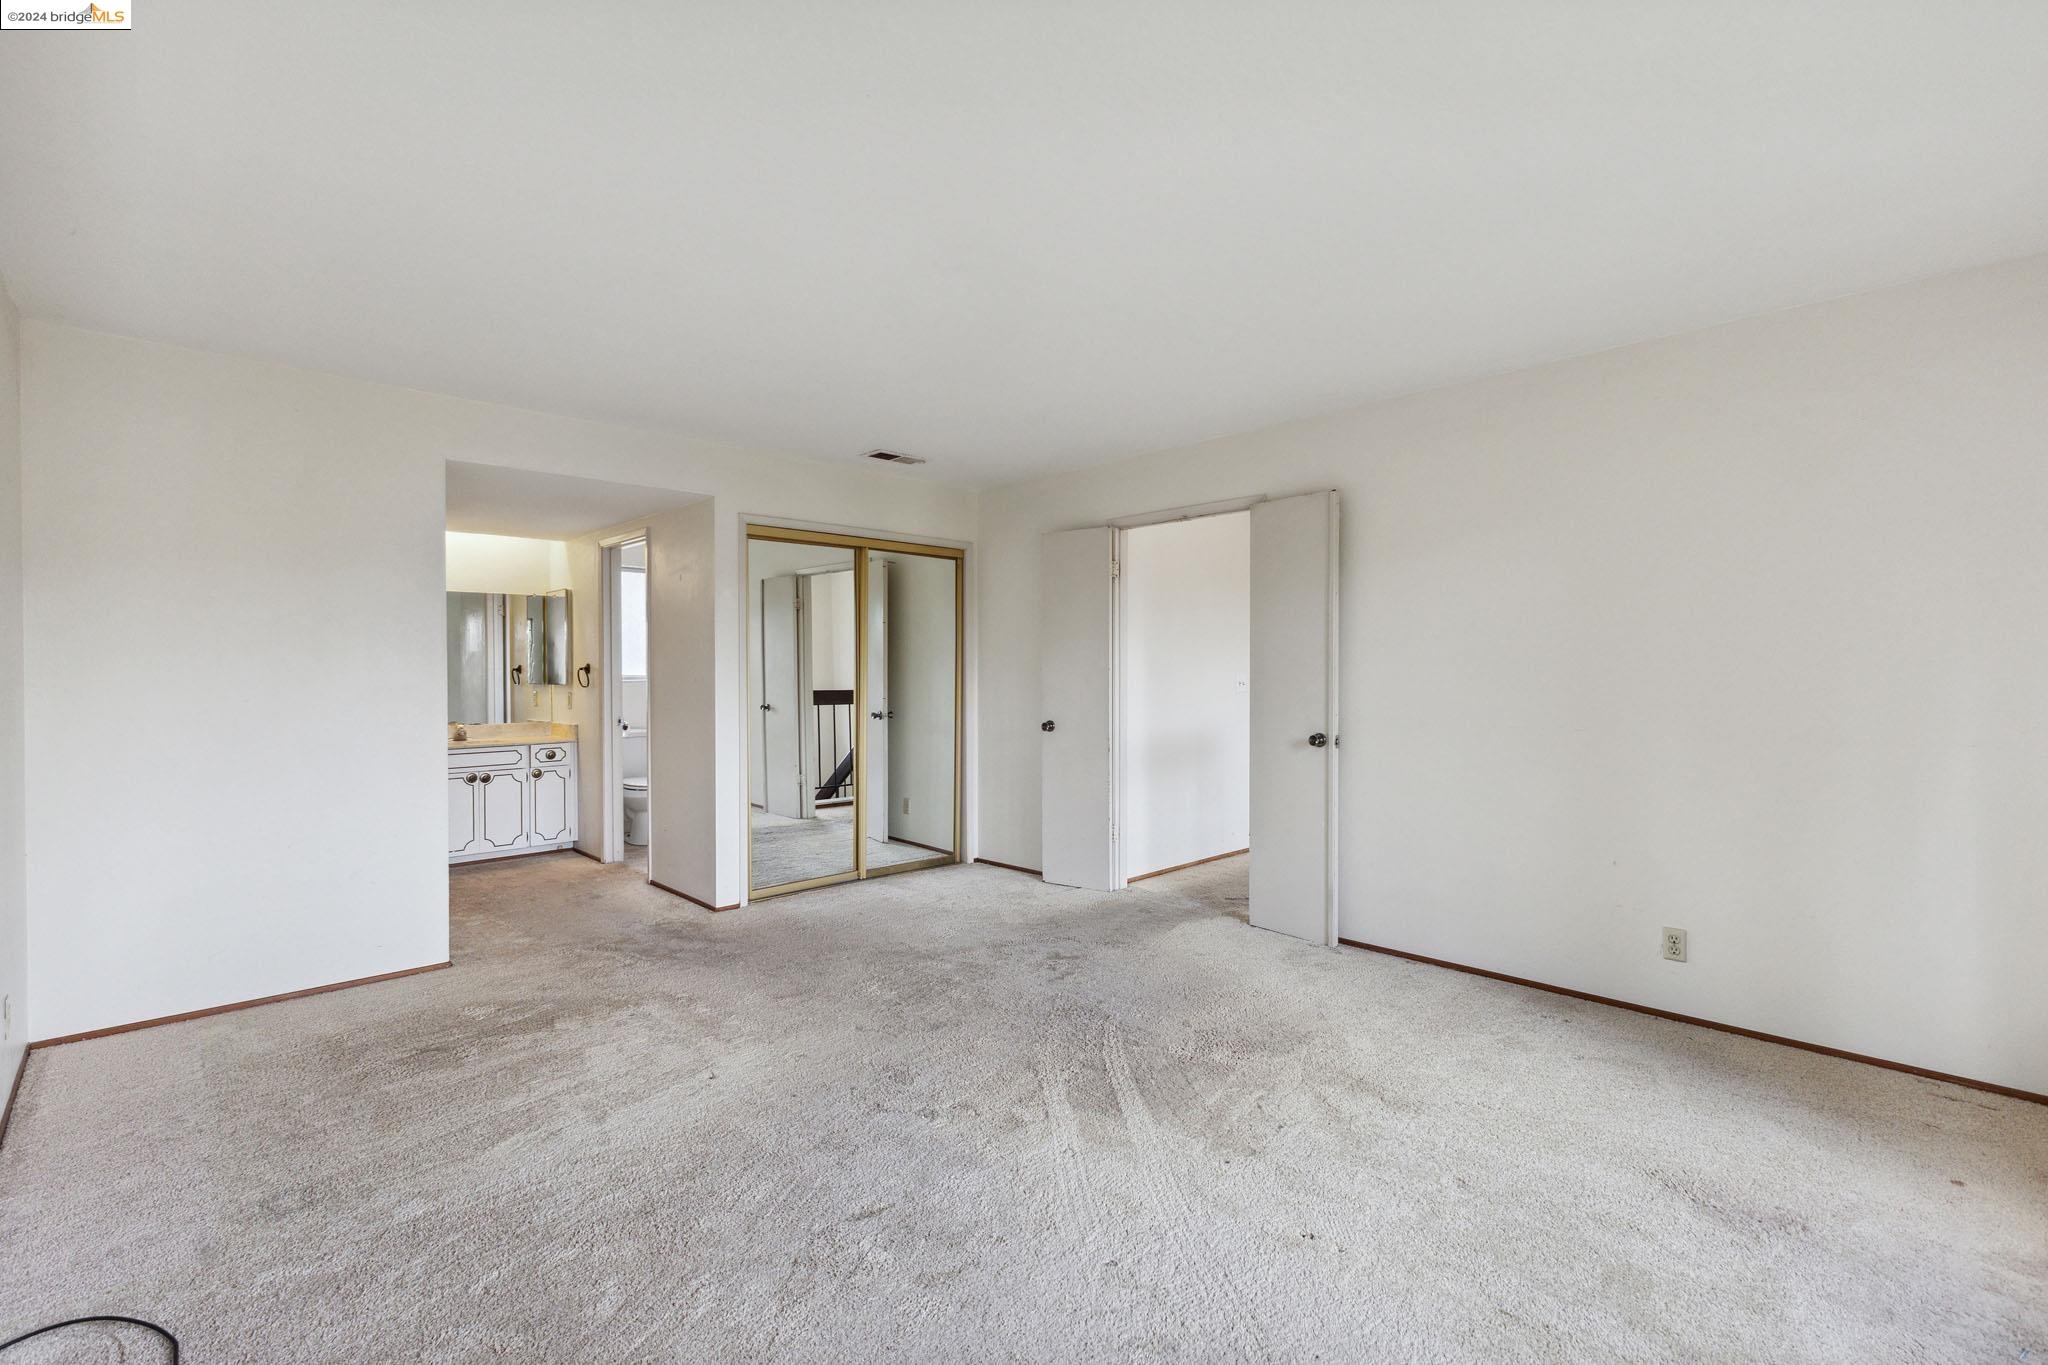
Empty carpeted bedroom with mirrored closet doors and an adjoining bathroom.
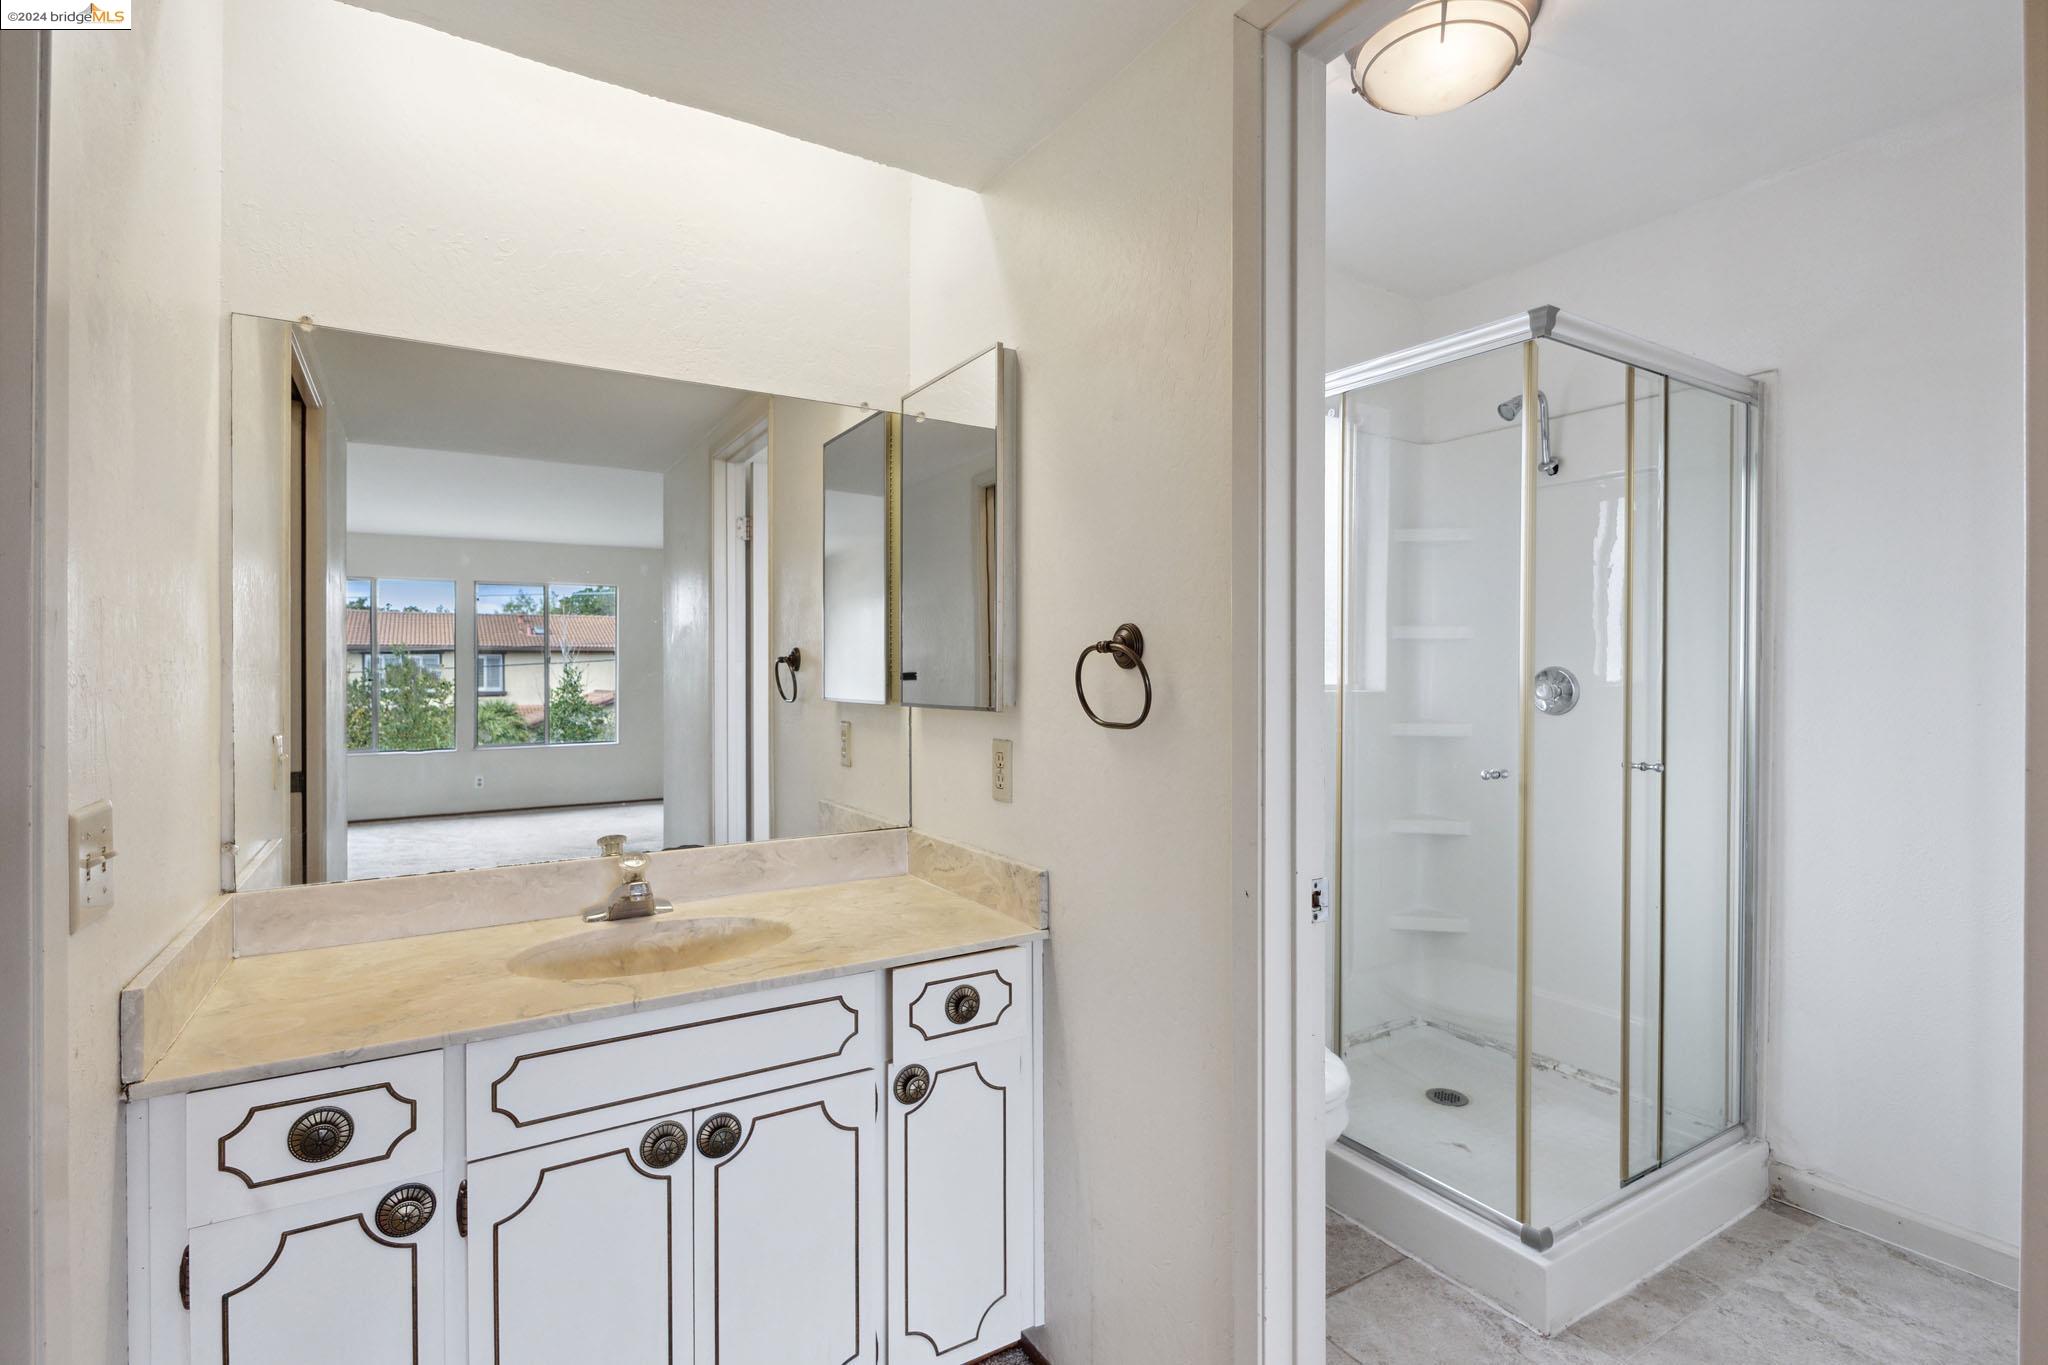
Bathroom vanity and large mirror beside a glass-enclosed shower.
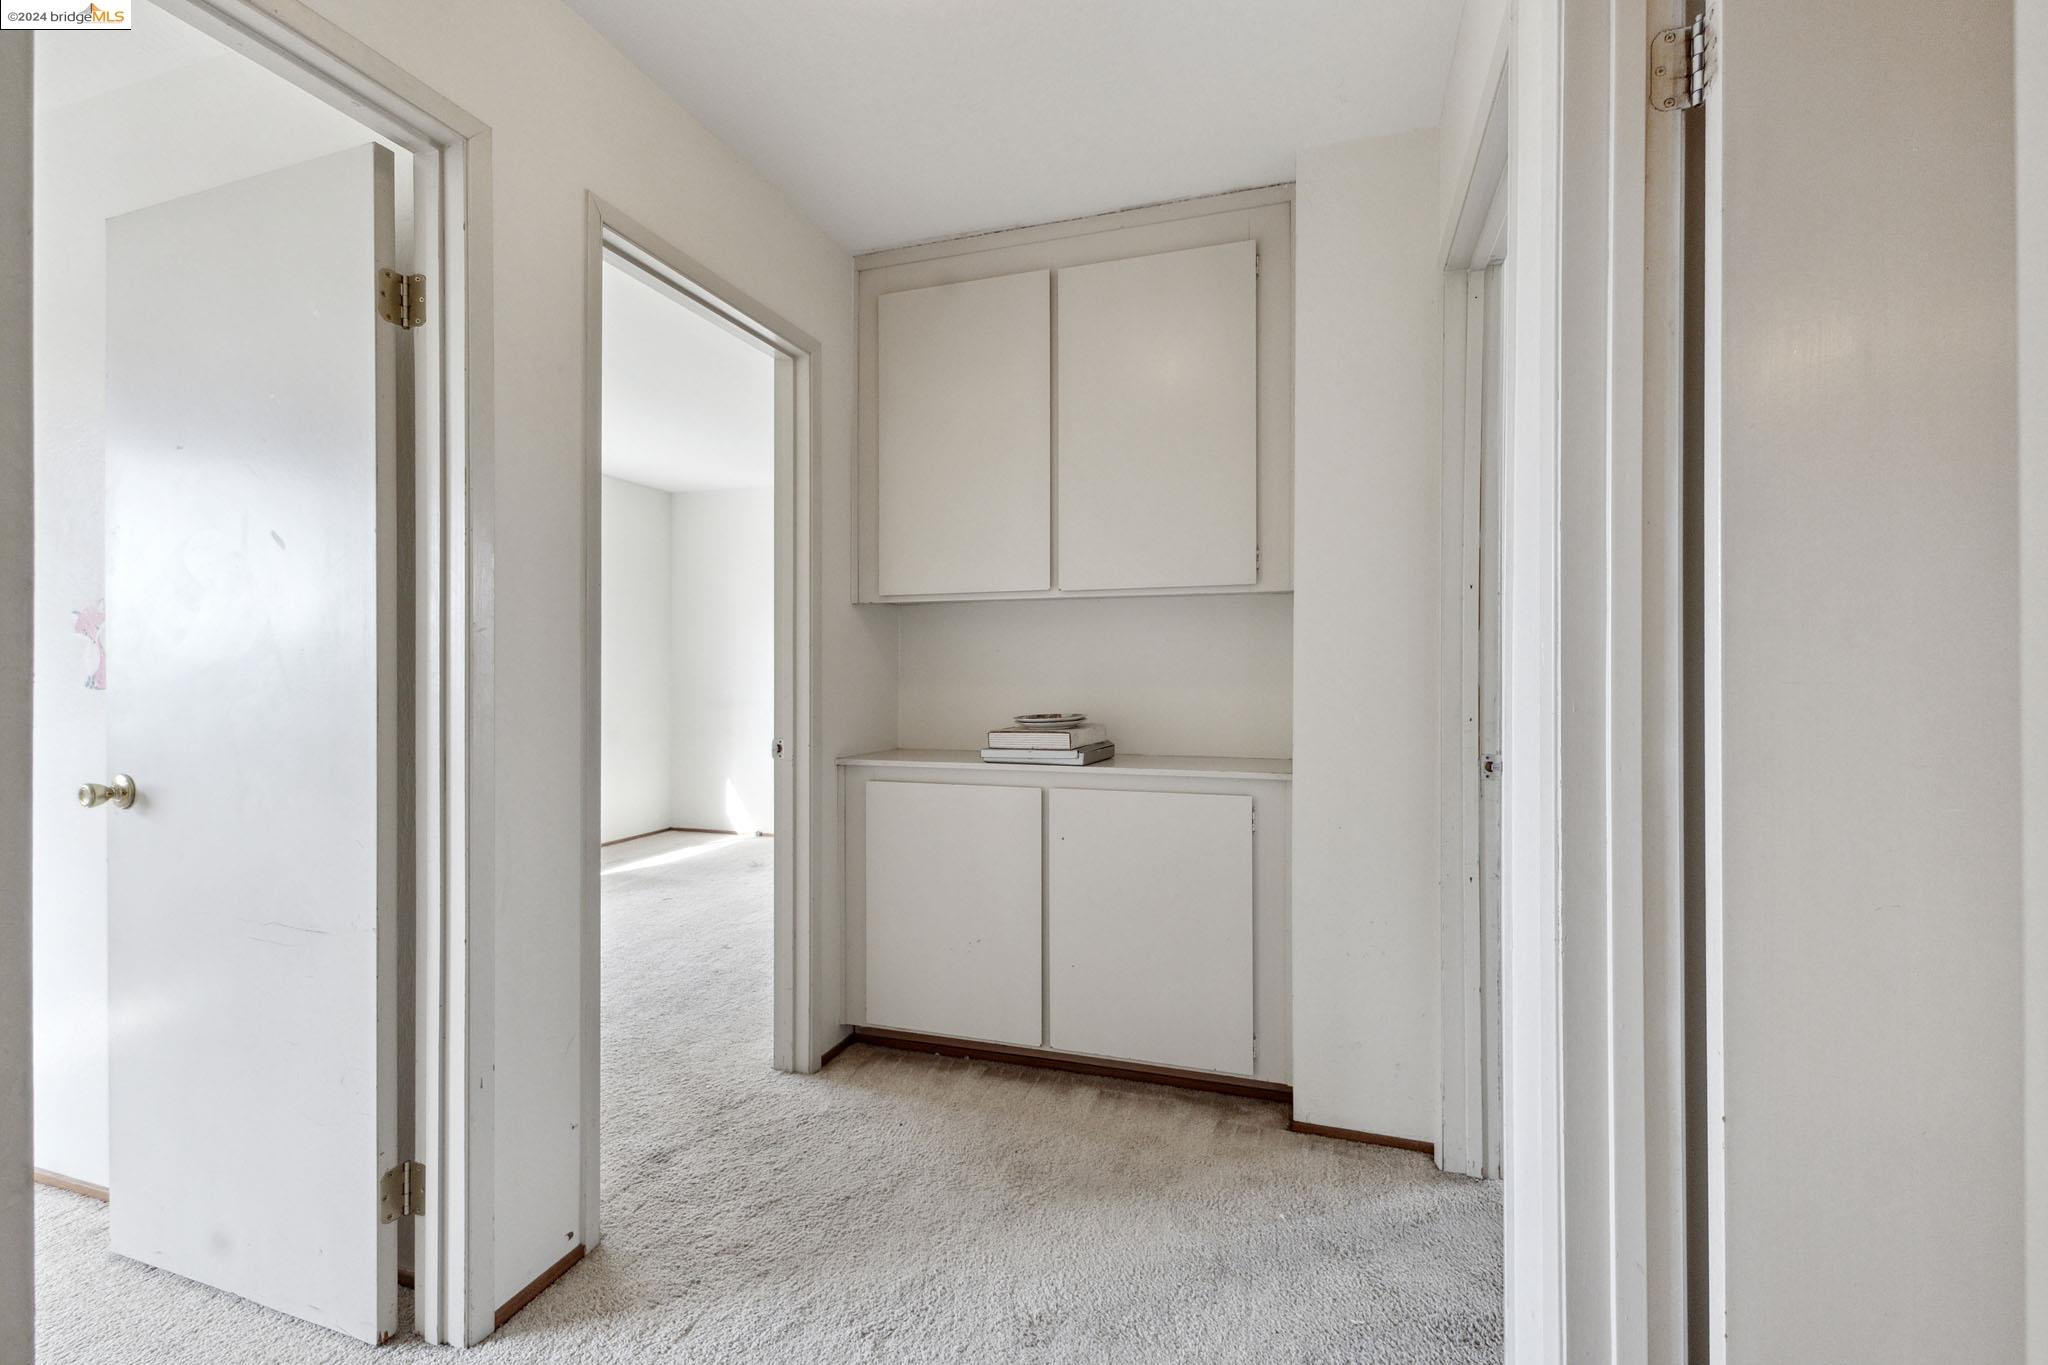
Carpeted interior with built-in white cabinets and open doorways to adjoining rooms.
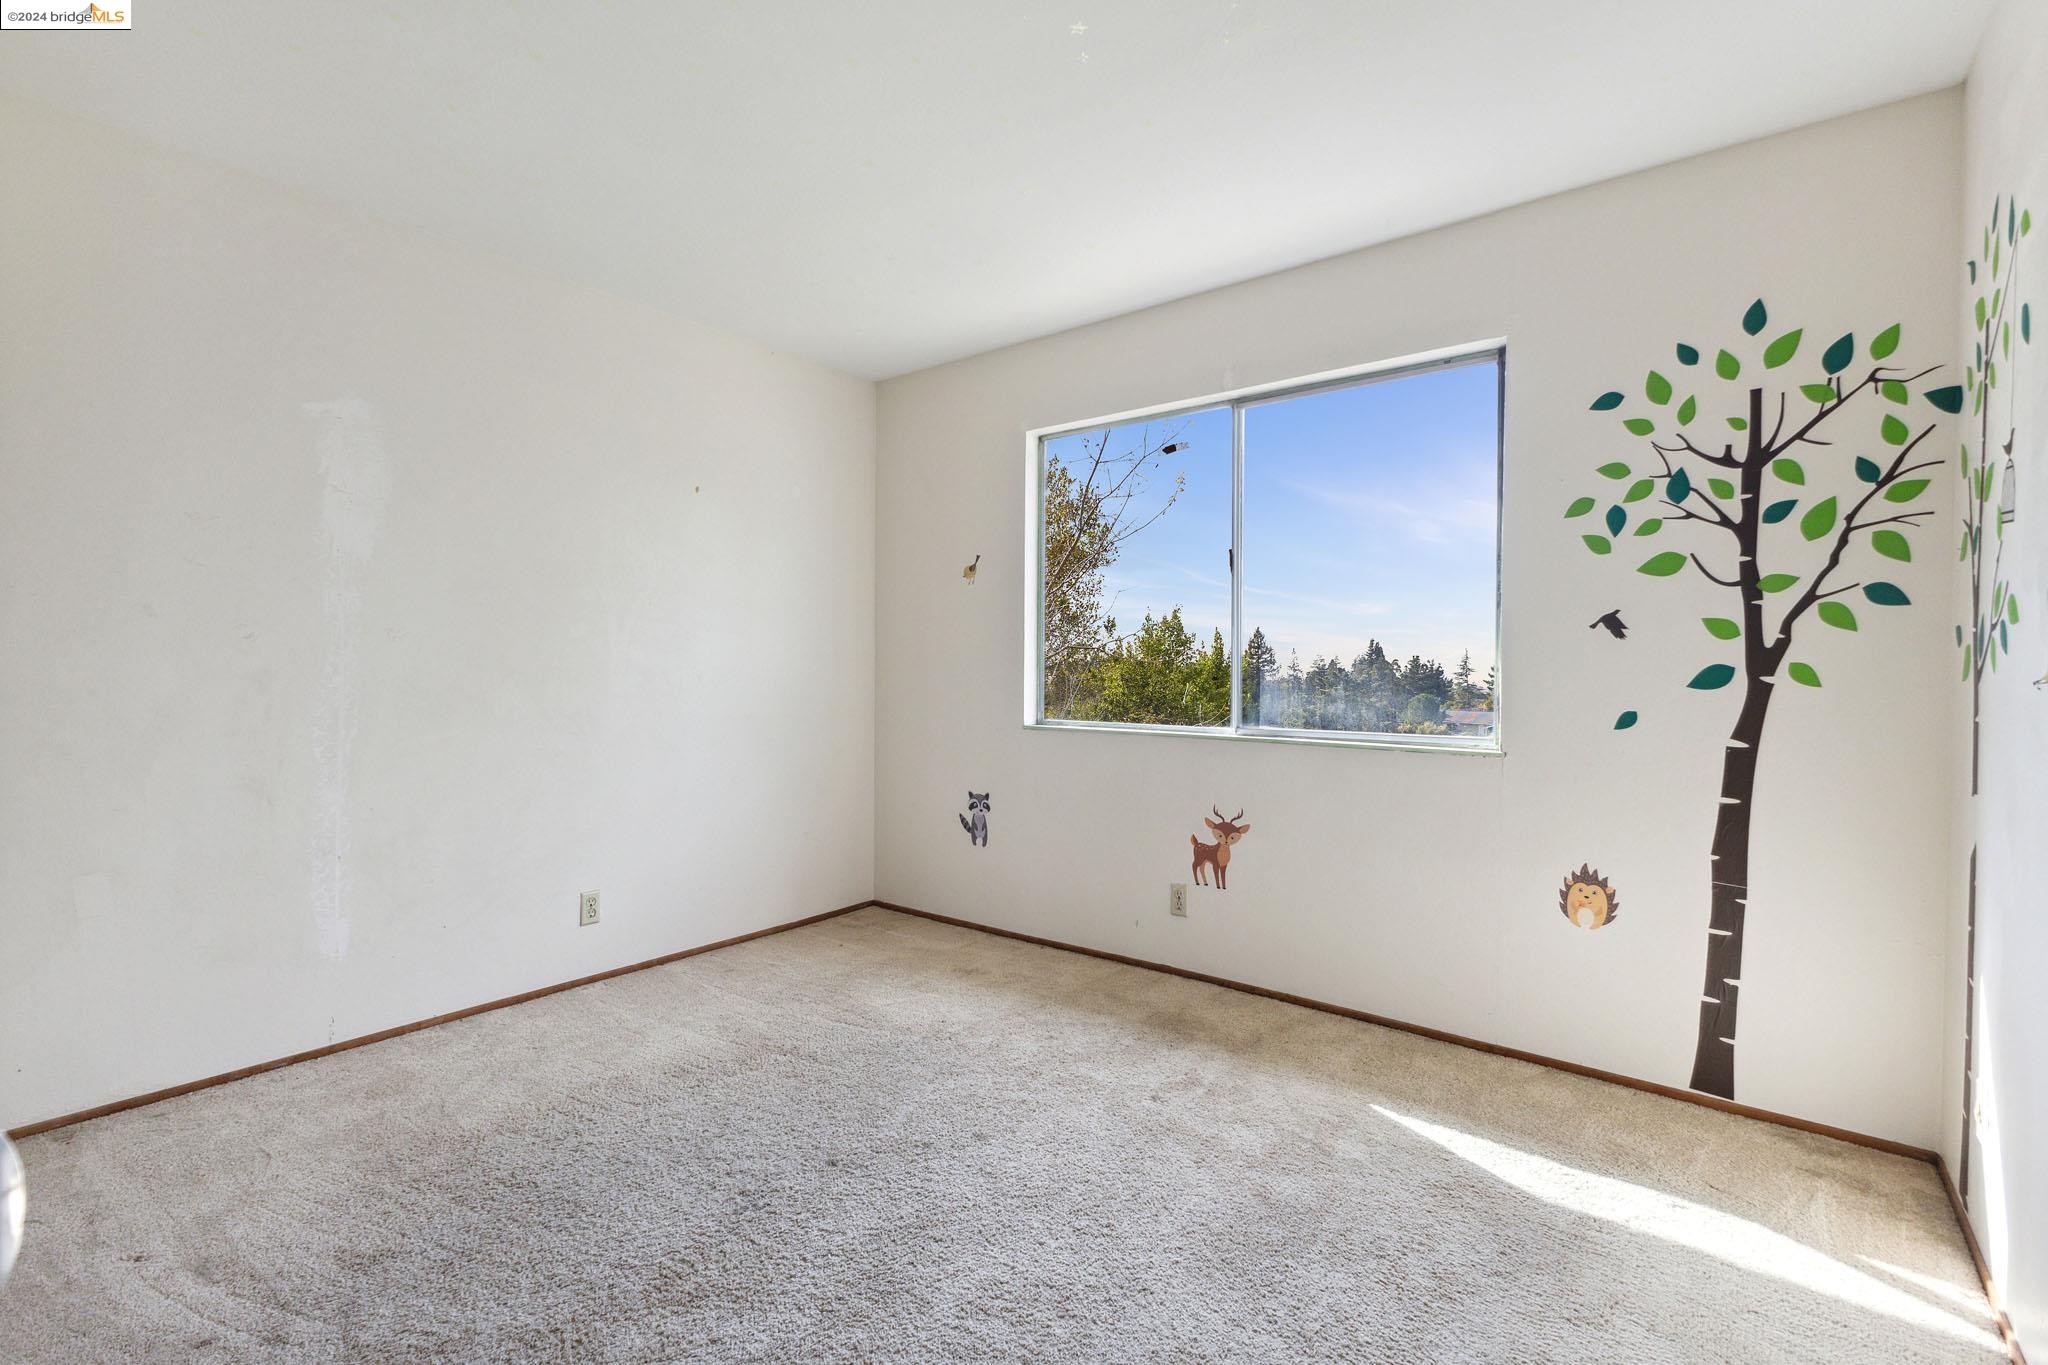
Empty carpeted bedroom with a large window and colorful tree and animal wall decals.
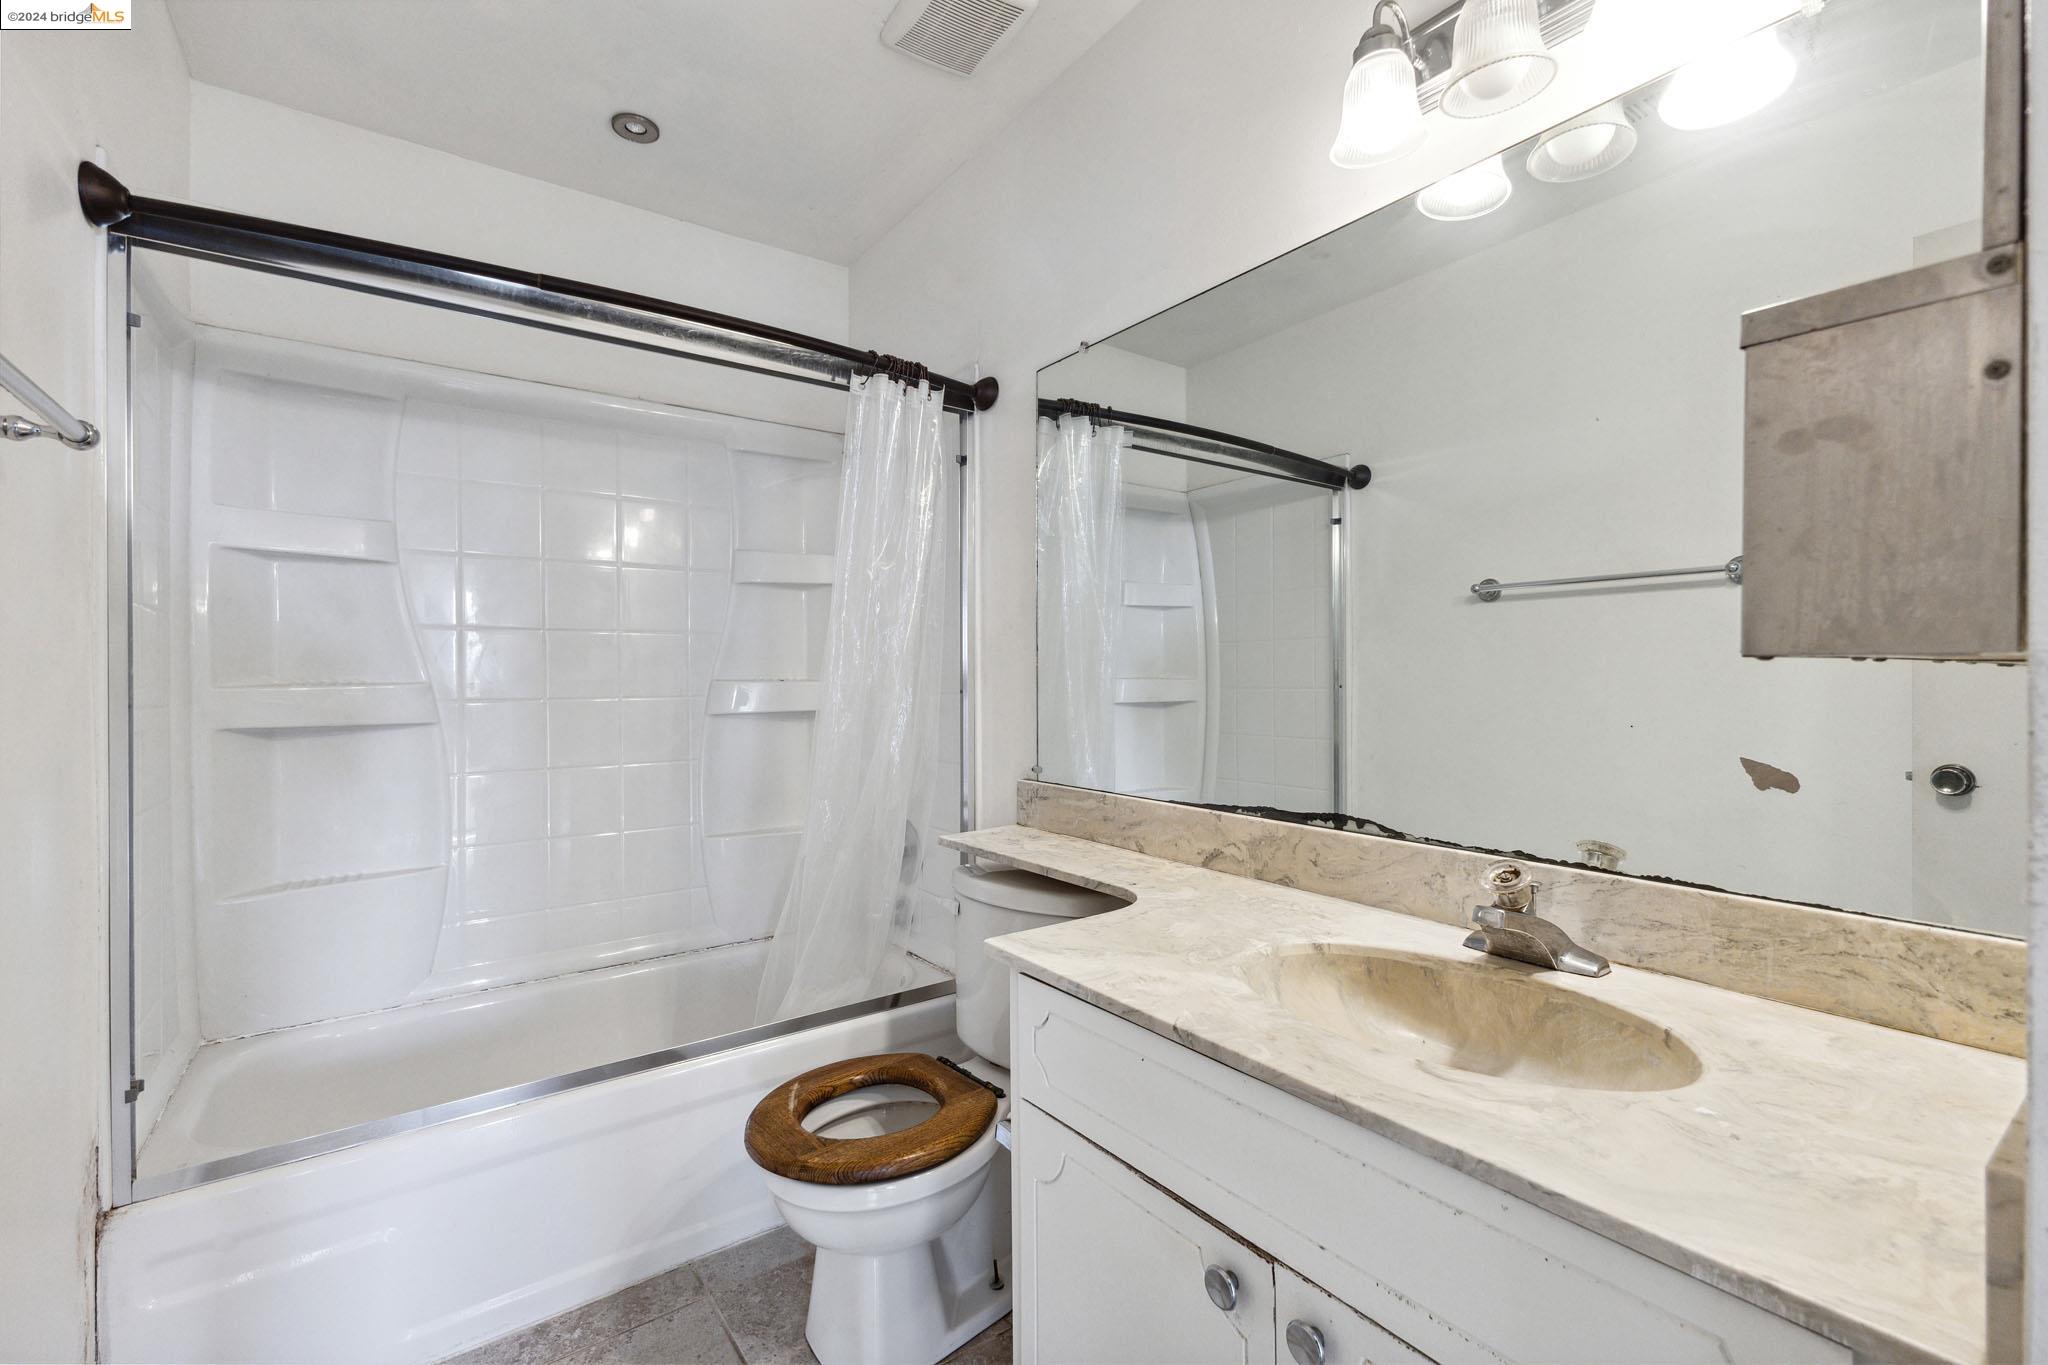
Bathroom with a white tub and shower, mirrored wall, and long beige stone vanity.
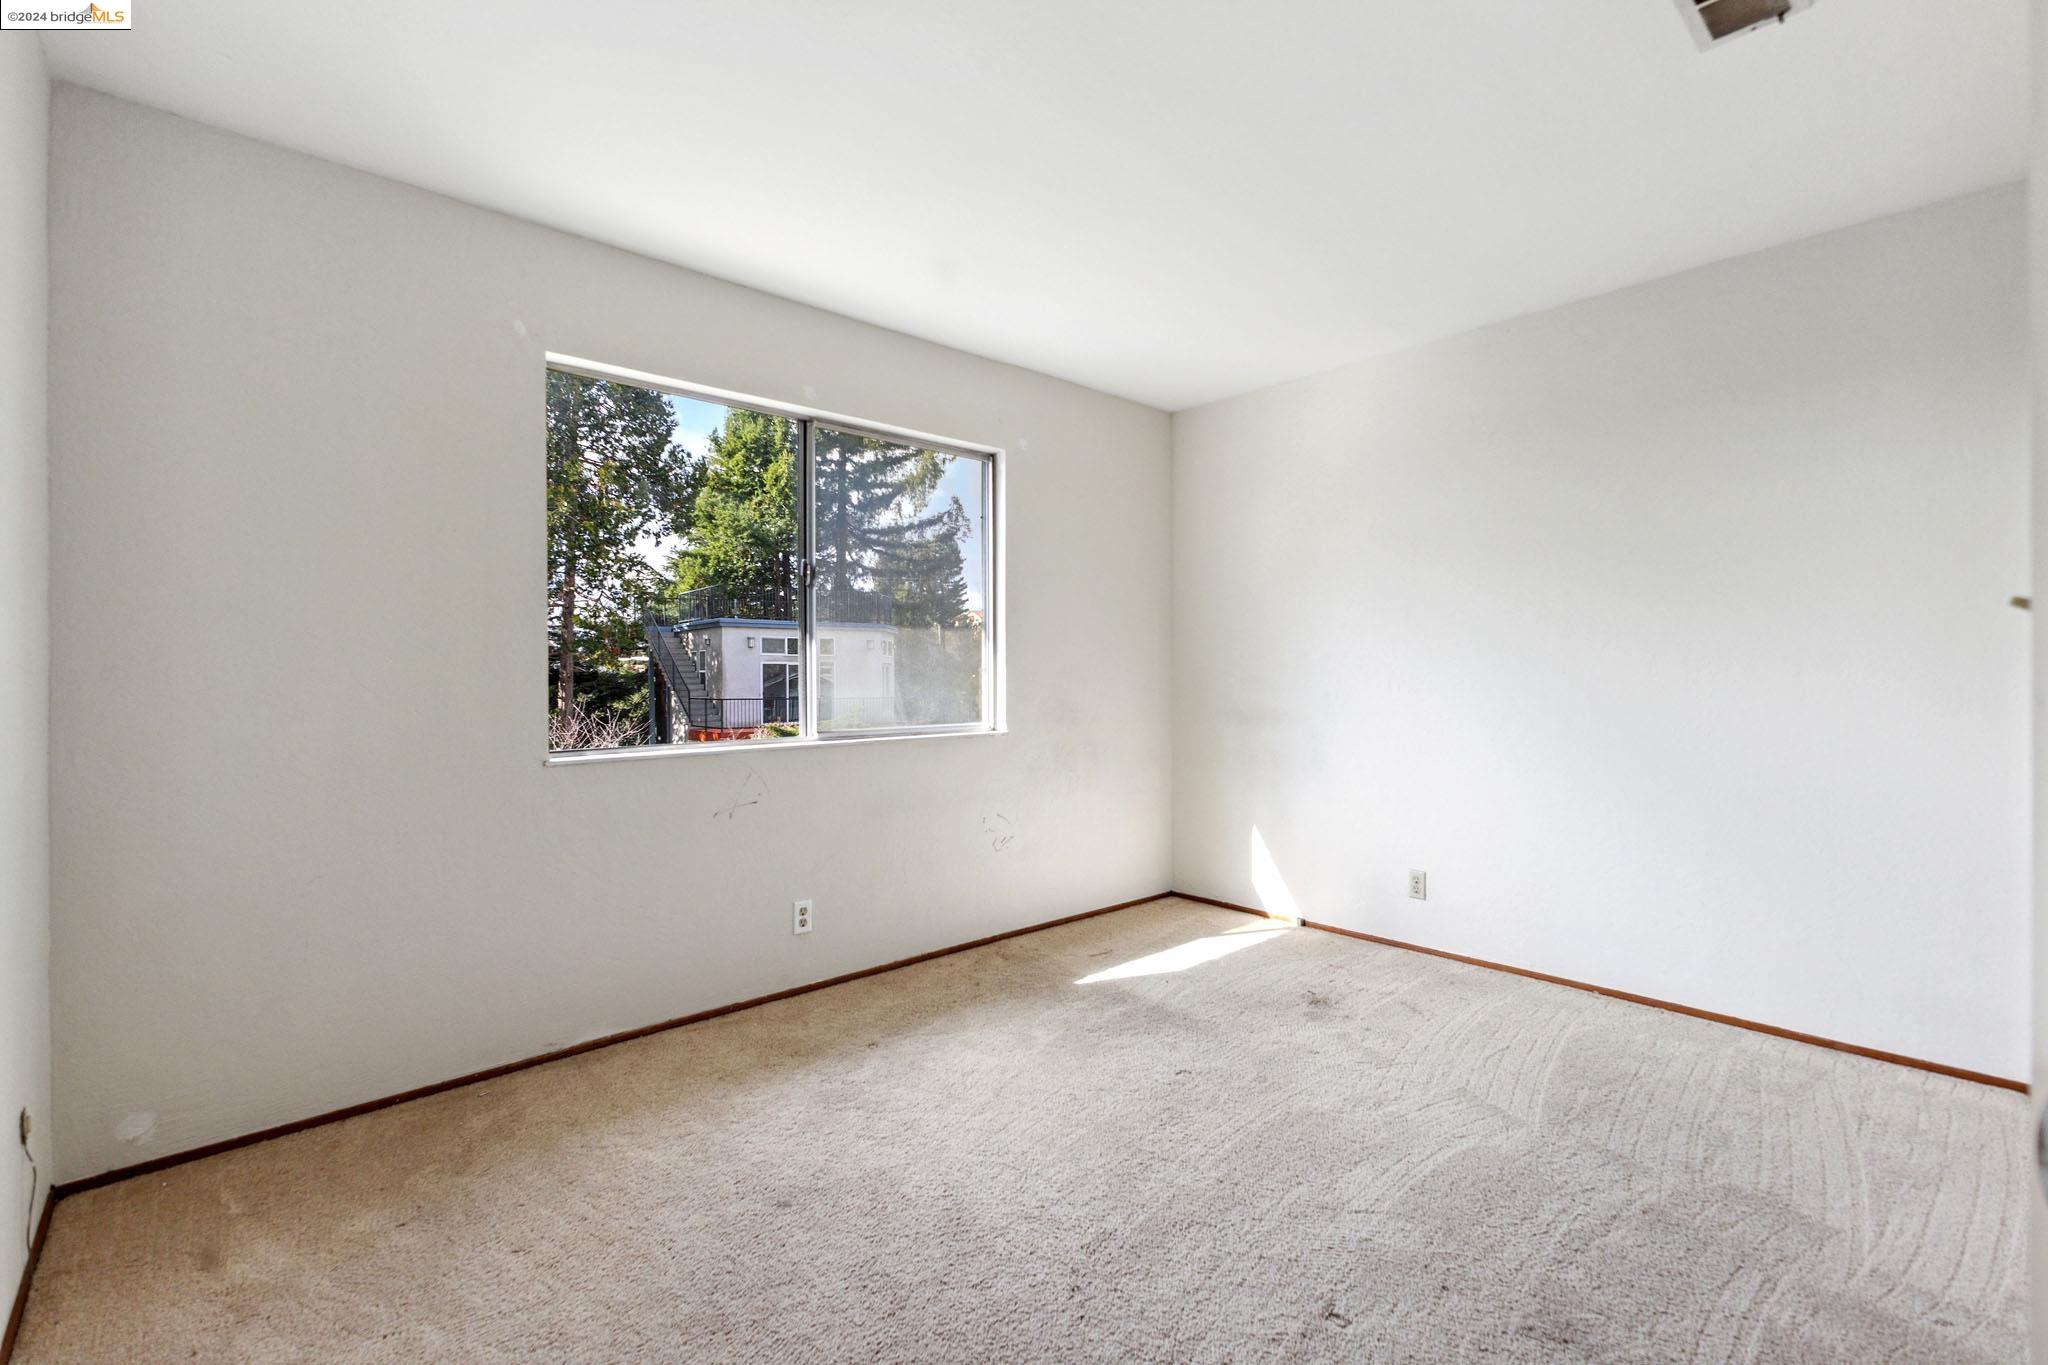
Empty carpeted room with a wide window overlooking trees and a neighboring building.
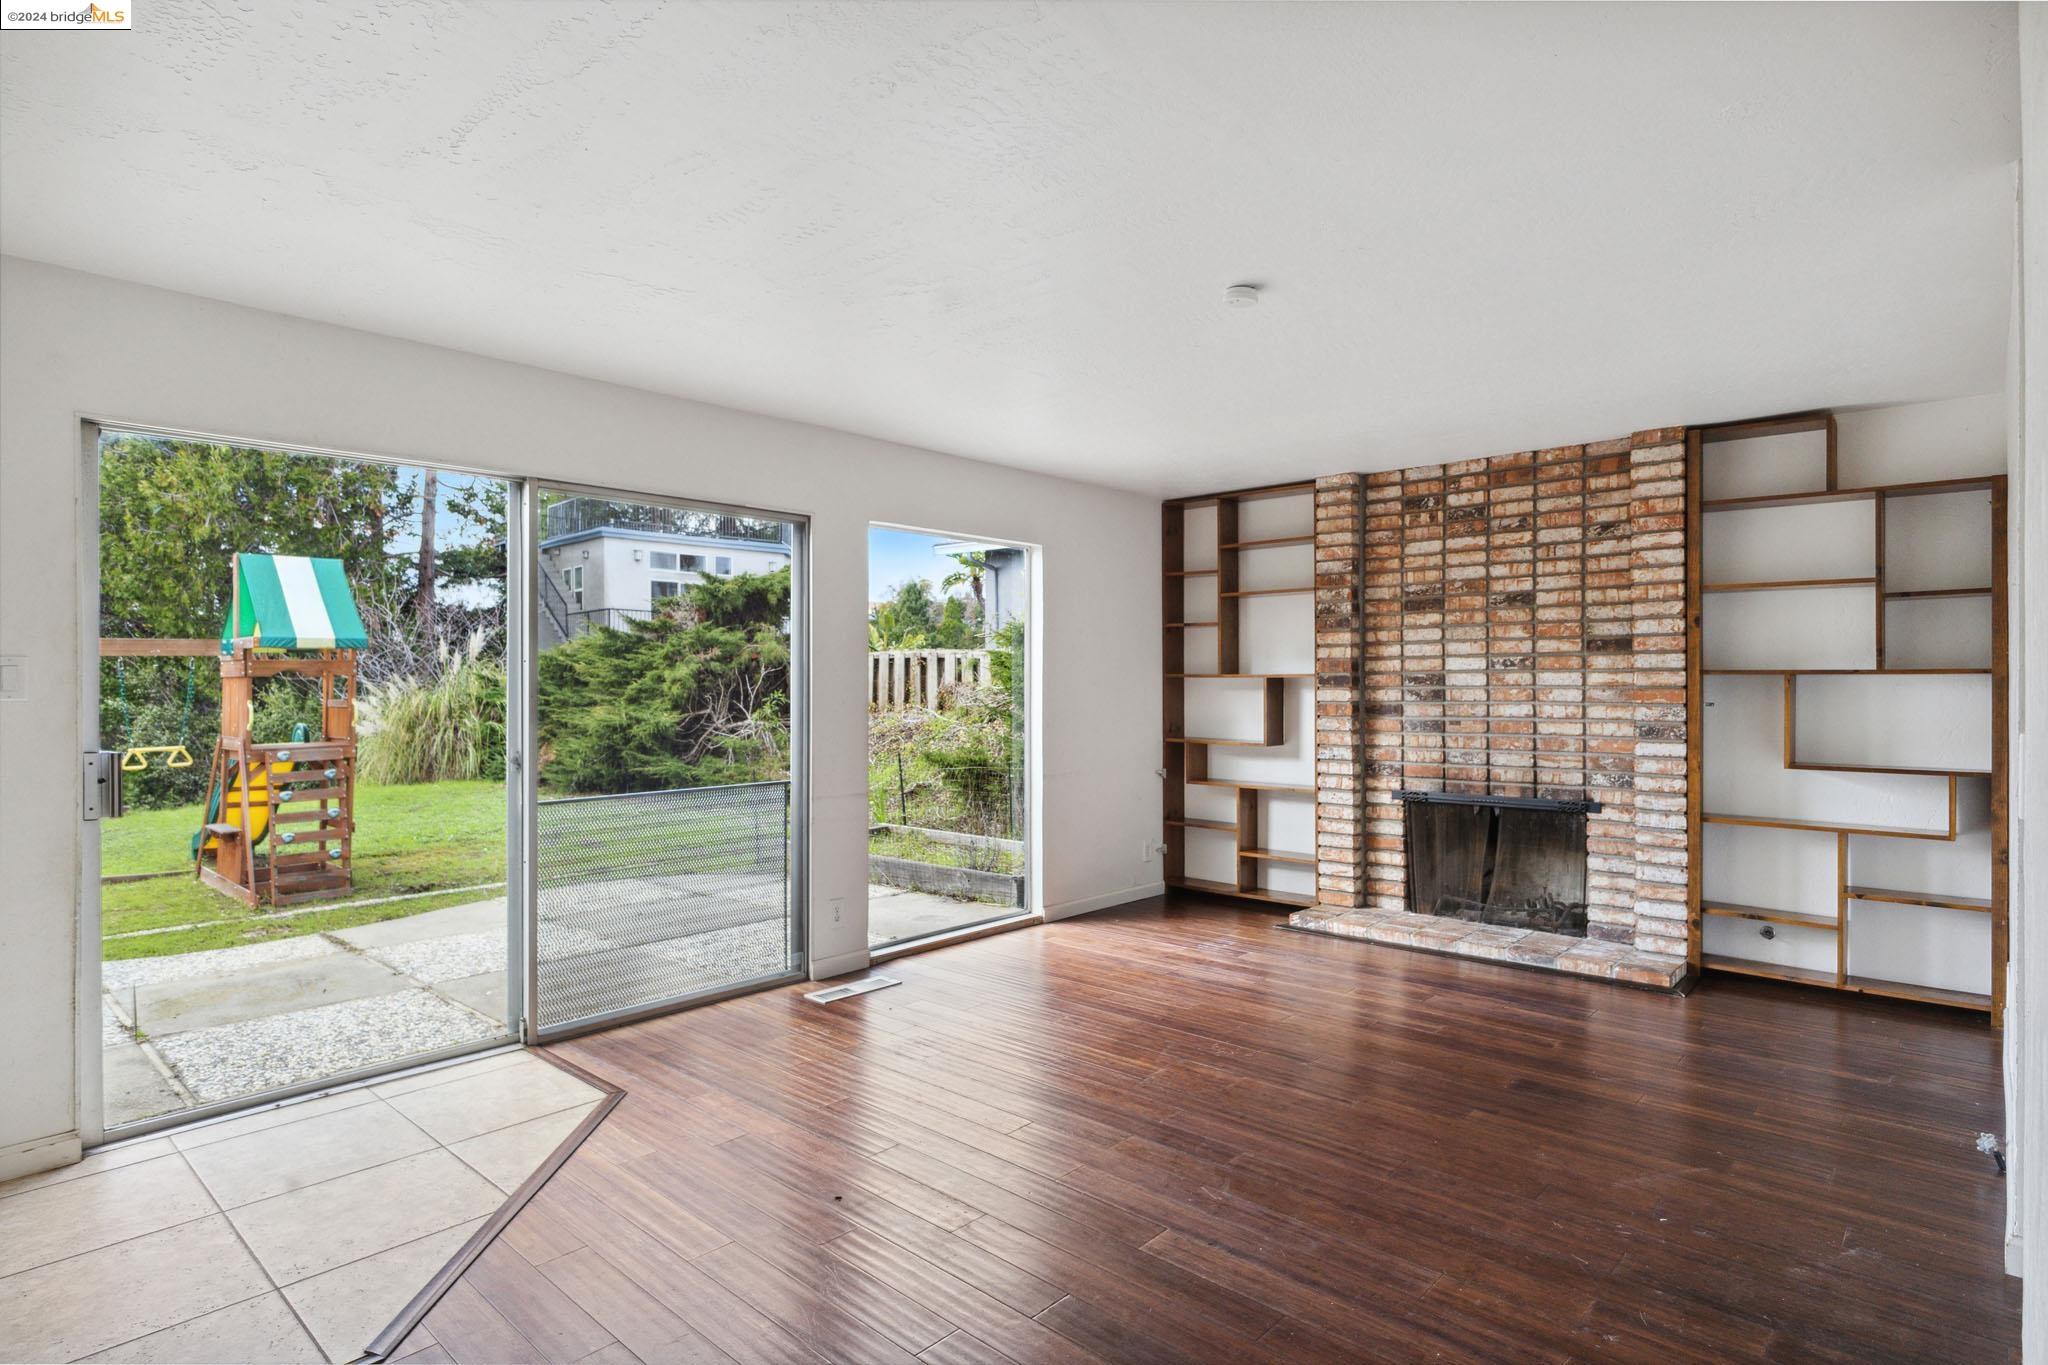
Empty living room with a brick fireplace, built-in shelving, and sliding doors to the backyard.
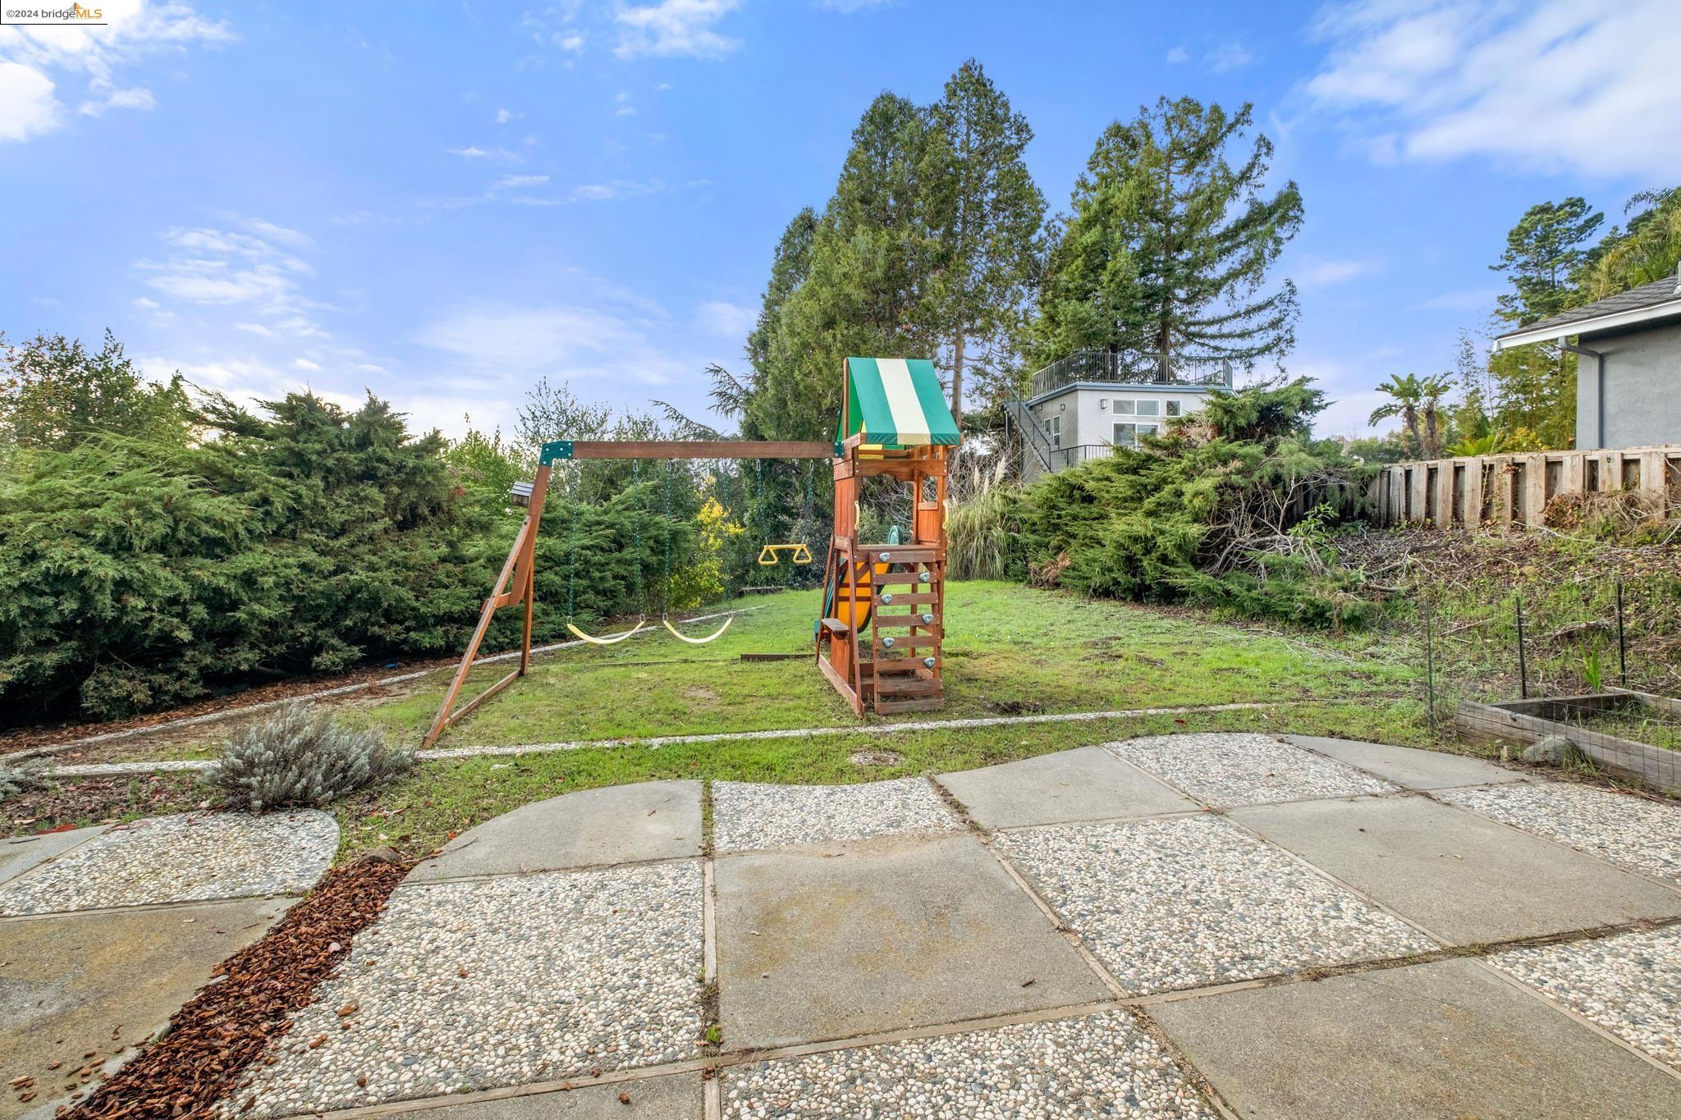
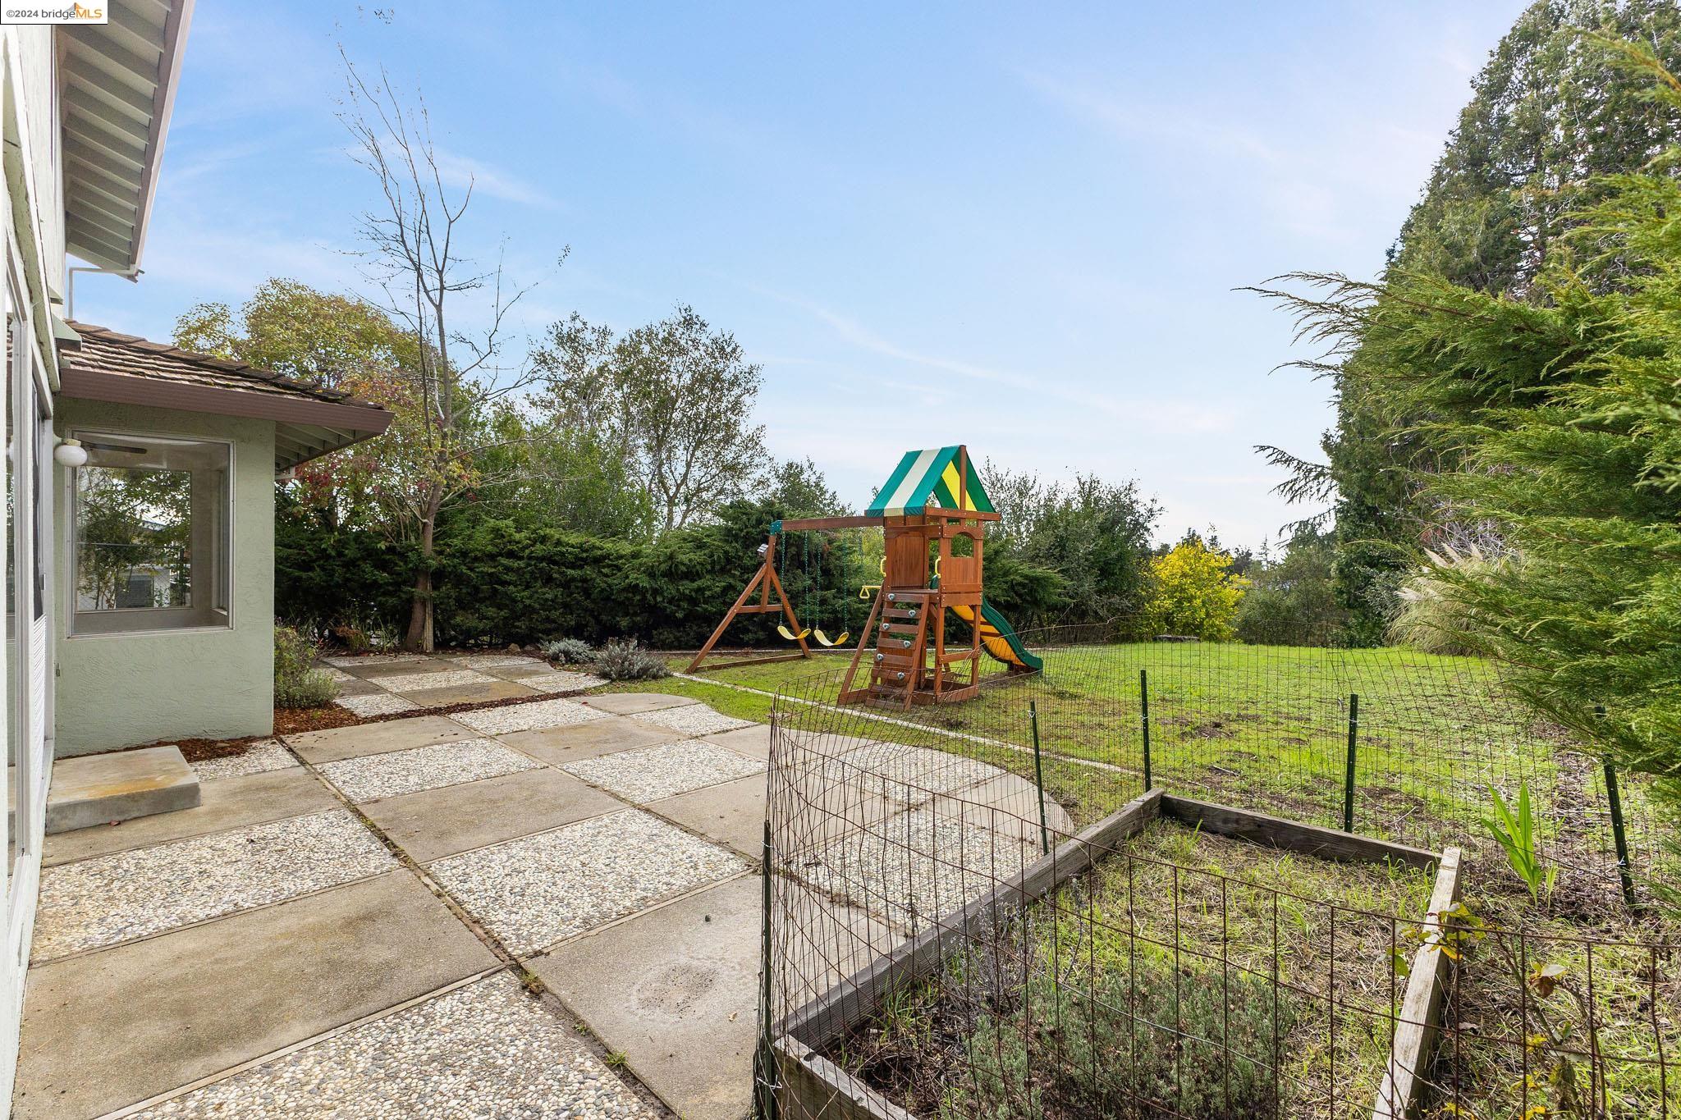
Backyard with a wooden playset, swings, grassy lawn, and pebble-and-concrete patio.
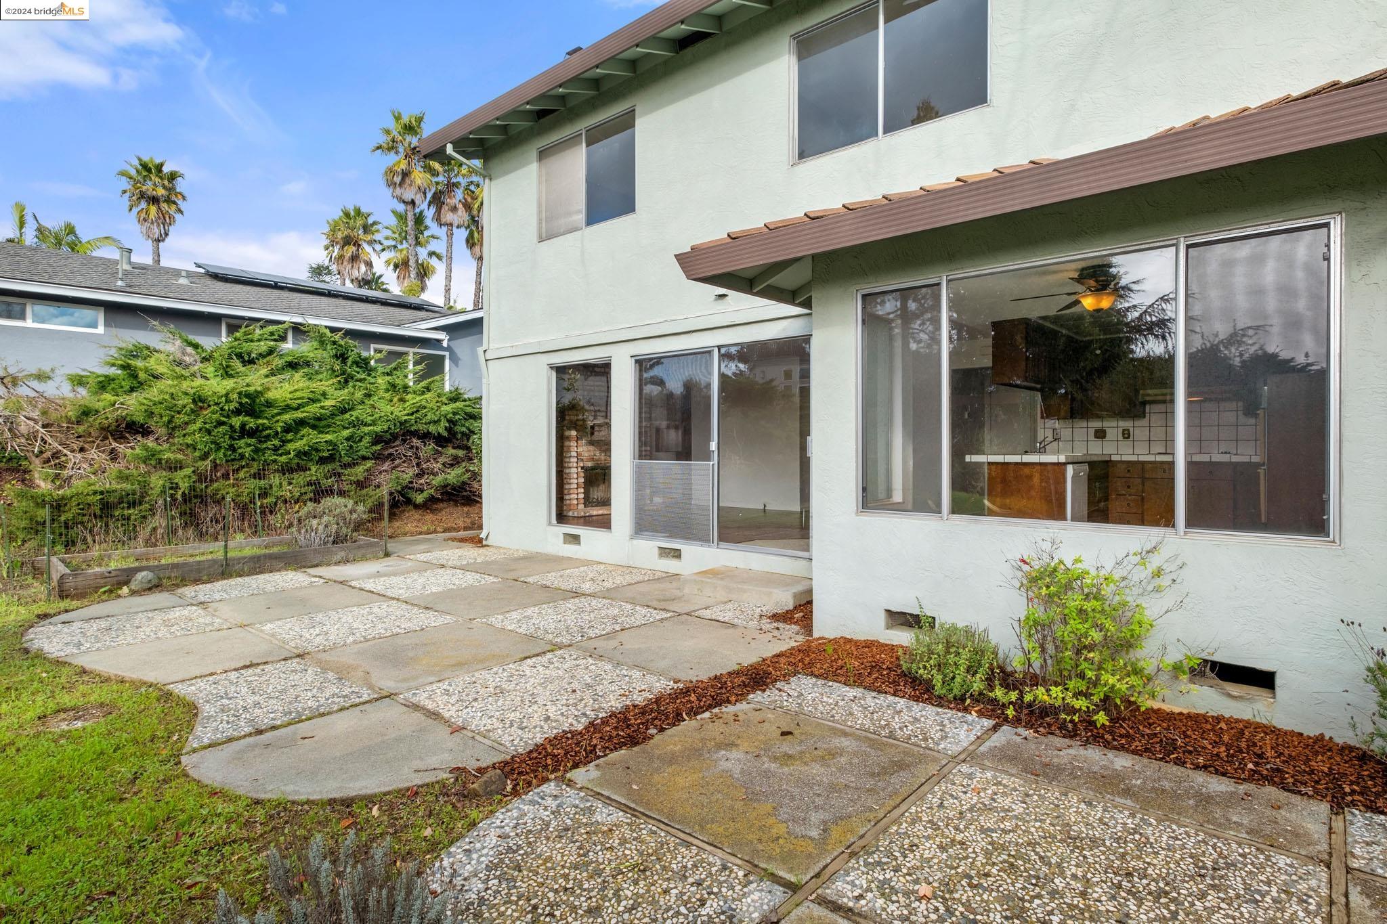
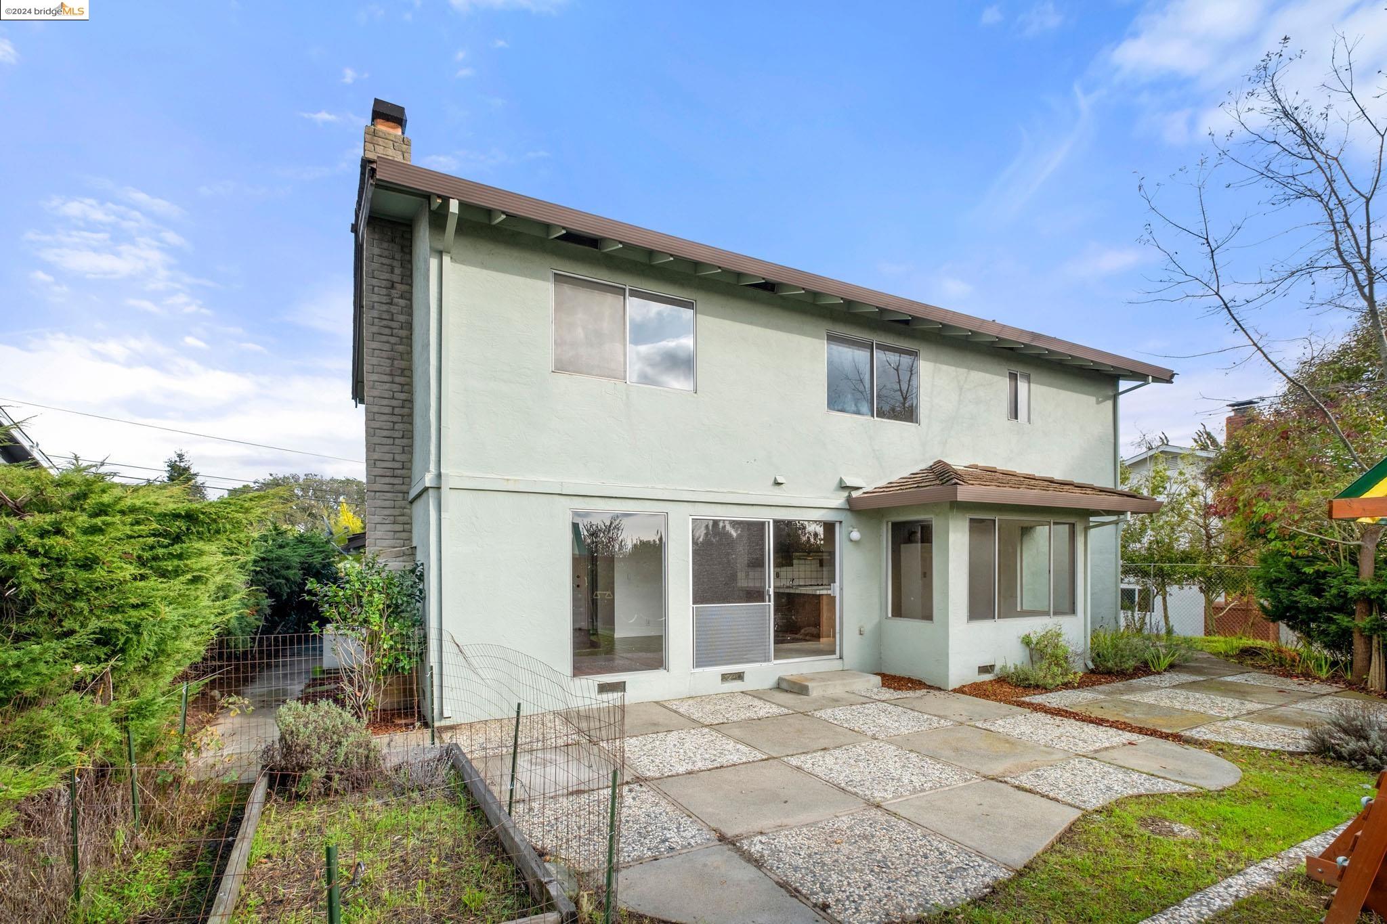
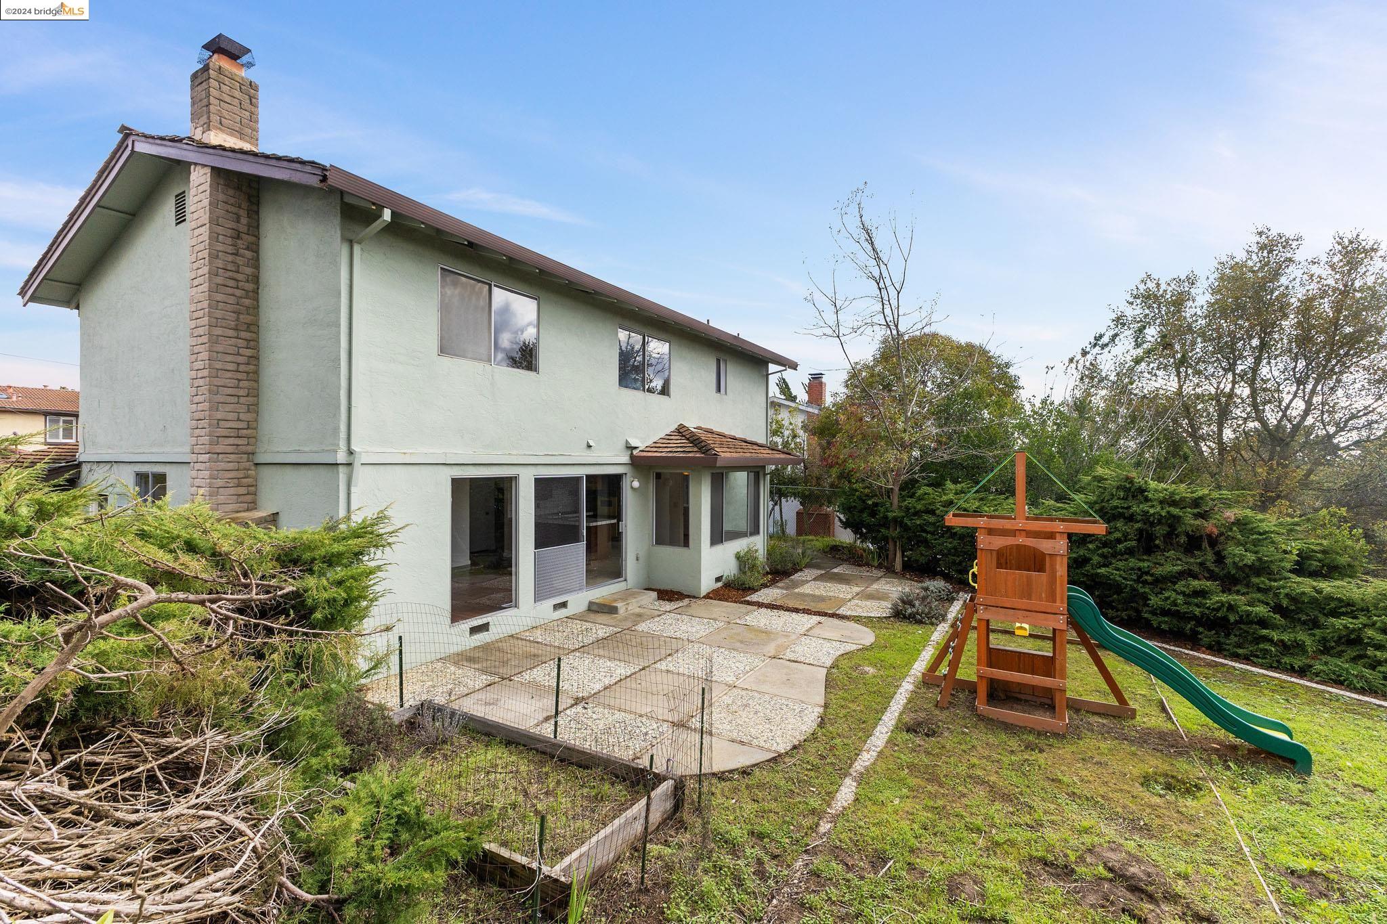
Two-story home’s rear patio with pebble-inlay paving, sliding glass doors, and landscaped garden beds.
Backyard patio with a fenced lawn, wooden play structure, and raised garden bed.
Rear of a pale green two-story house with a paved patio, sliding glass doors, and a brick chimney.
Two-story house backyard with a paved patio and wooden playset with a green slide.
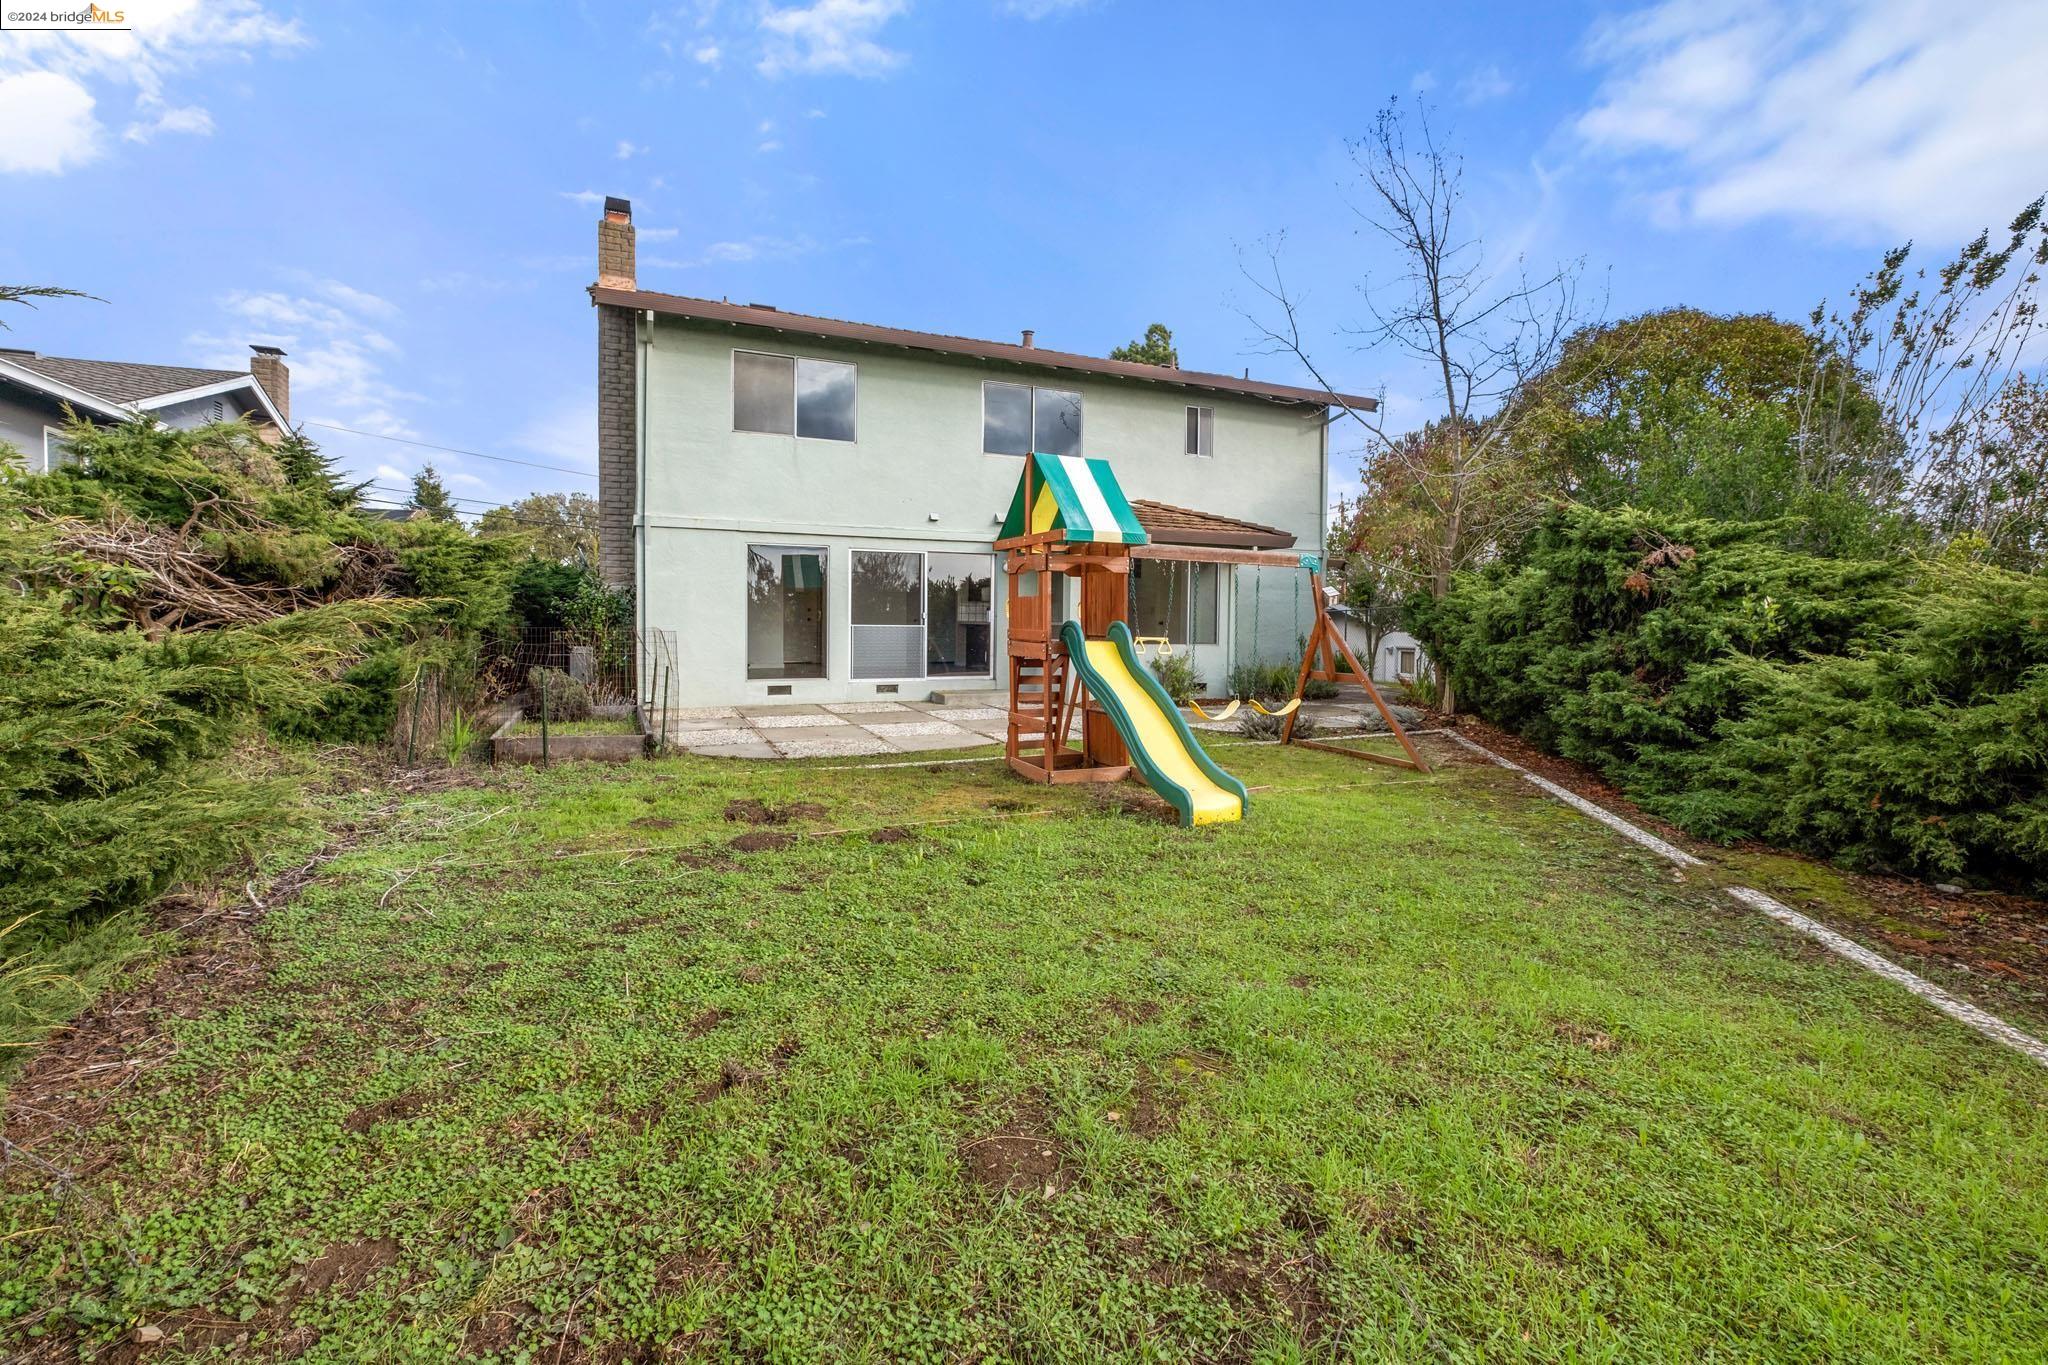
Two-story house at the back of a grassy yard with a patio and children’s playset.
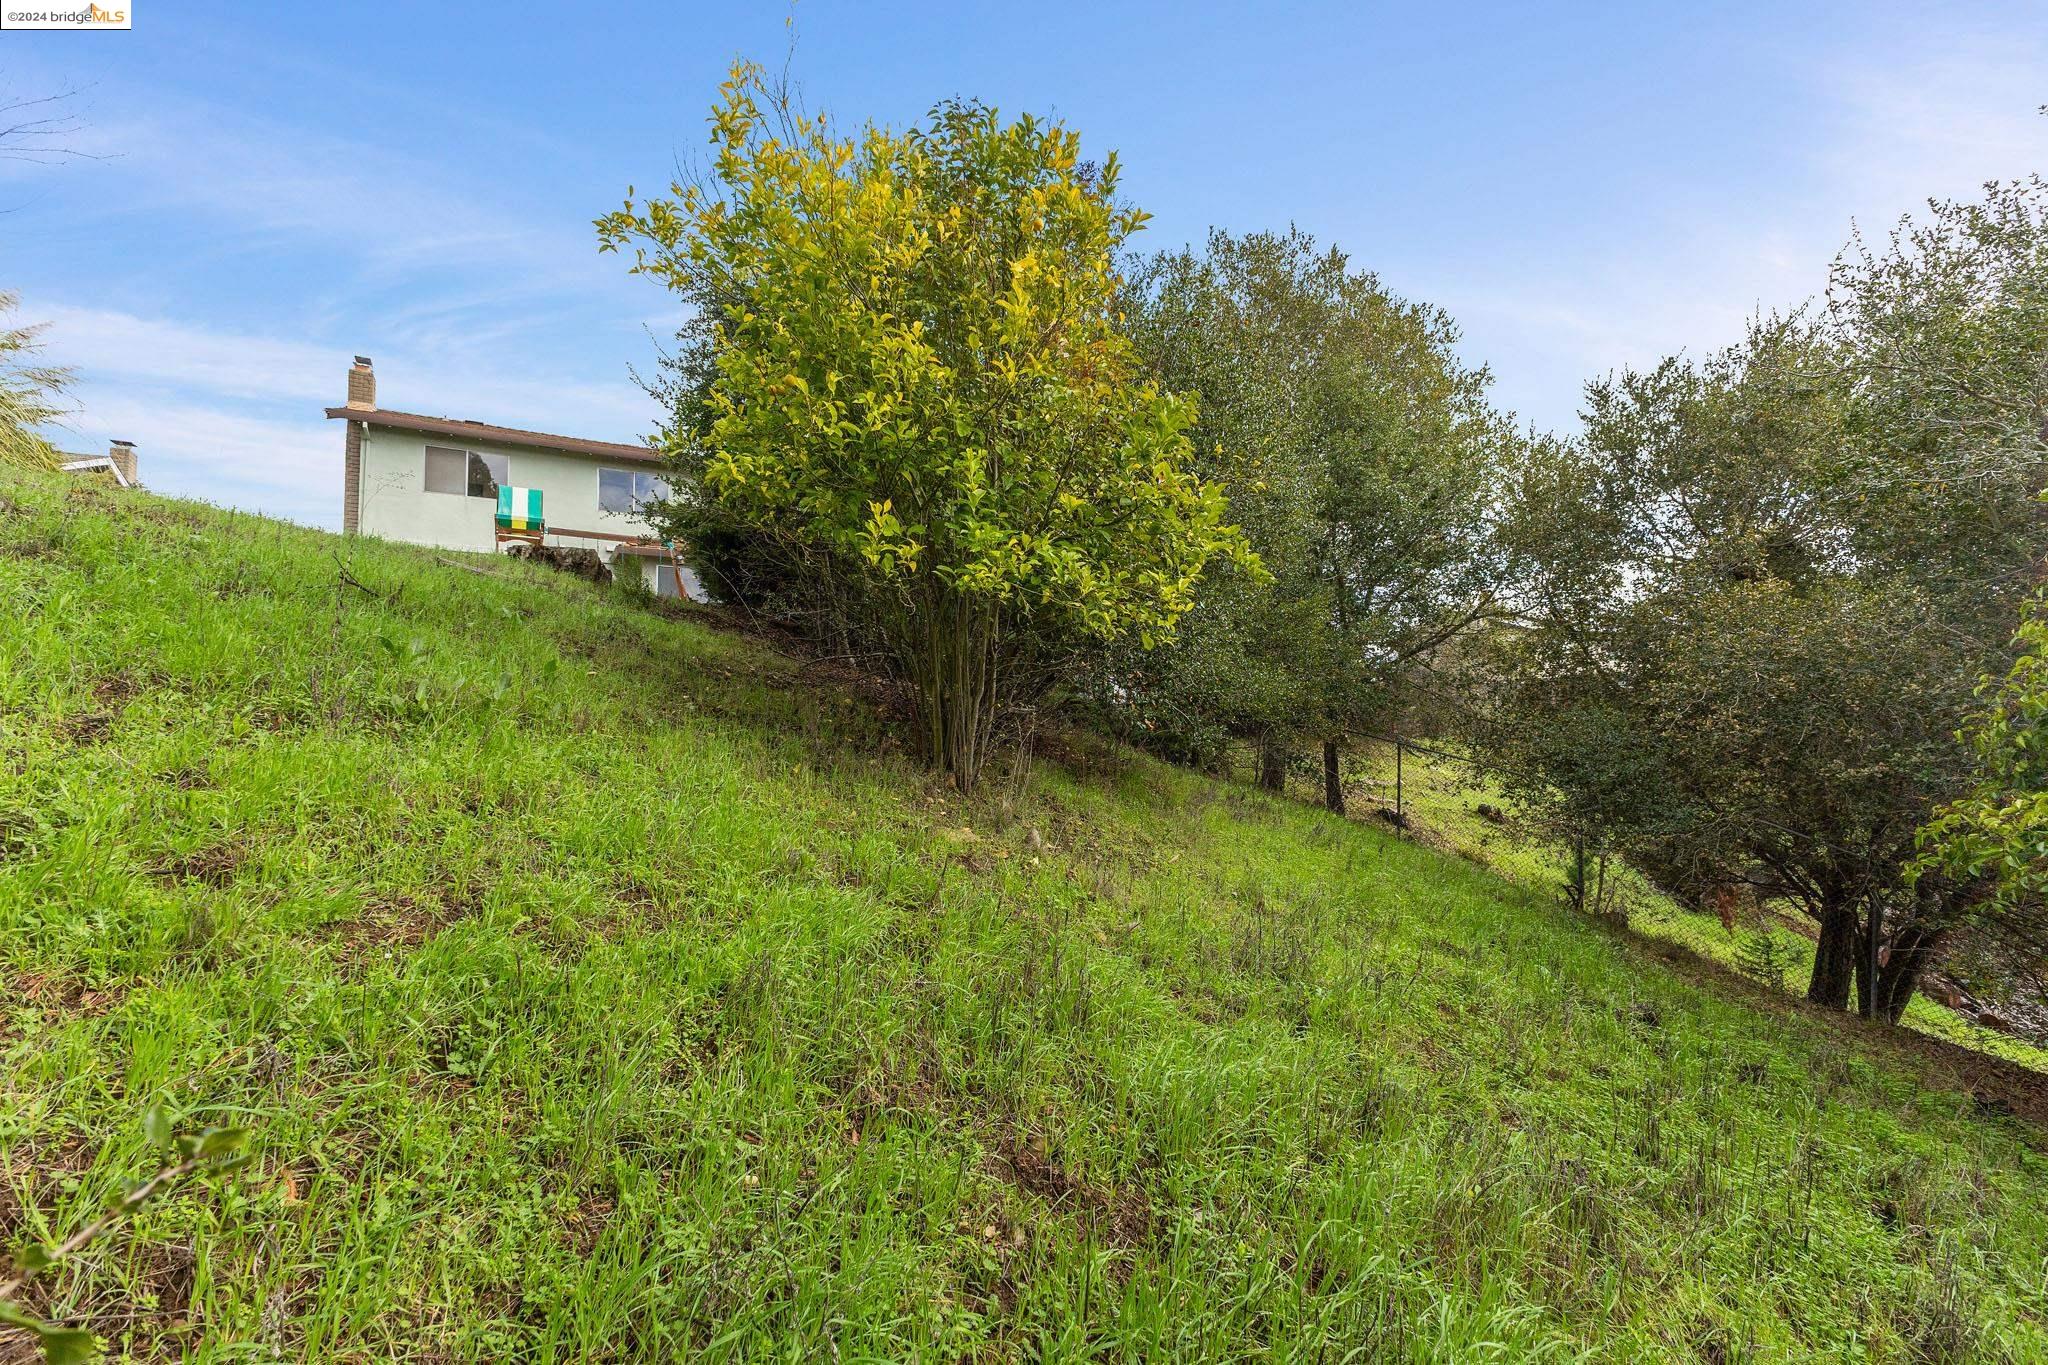
House on a steep grassy hillside, partly screened by trees beside a chain-link fence.
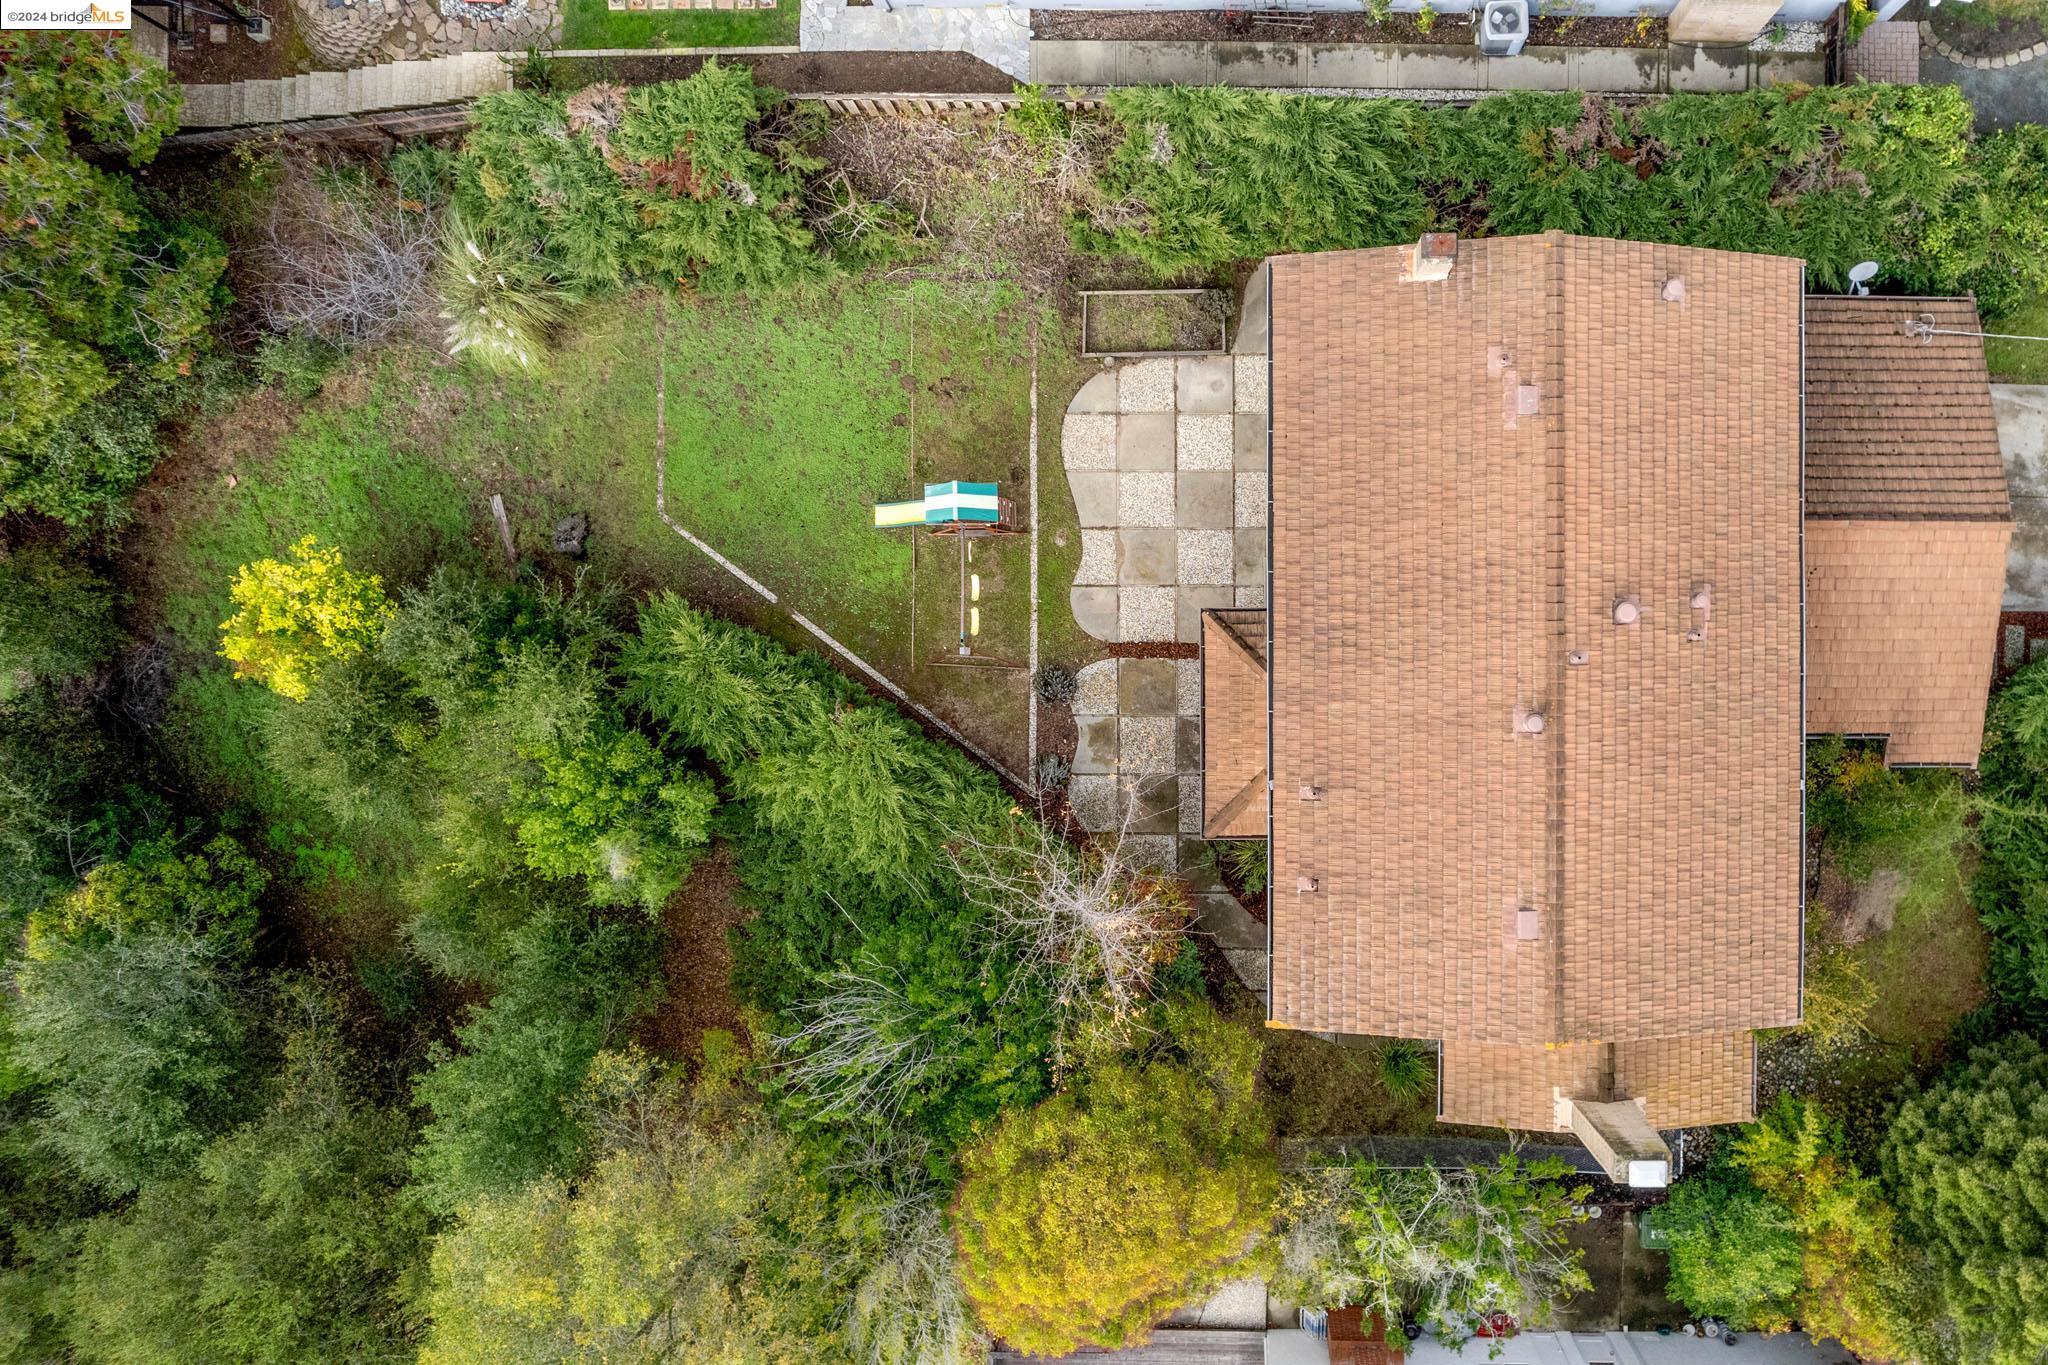
Aerial view of a home and tree-filled backyard with a paved patio and small play structure.
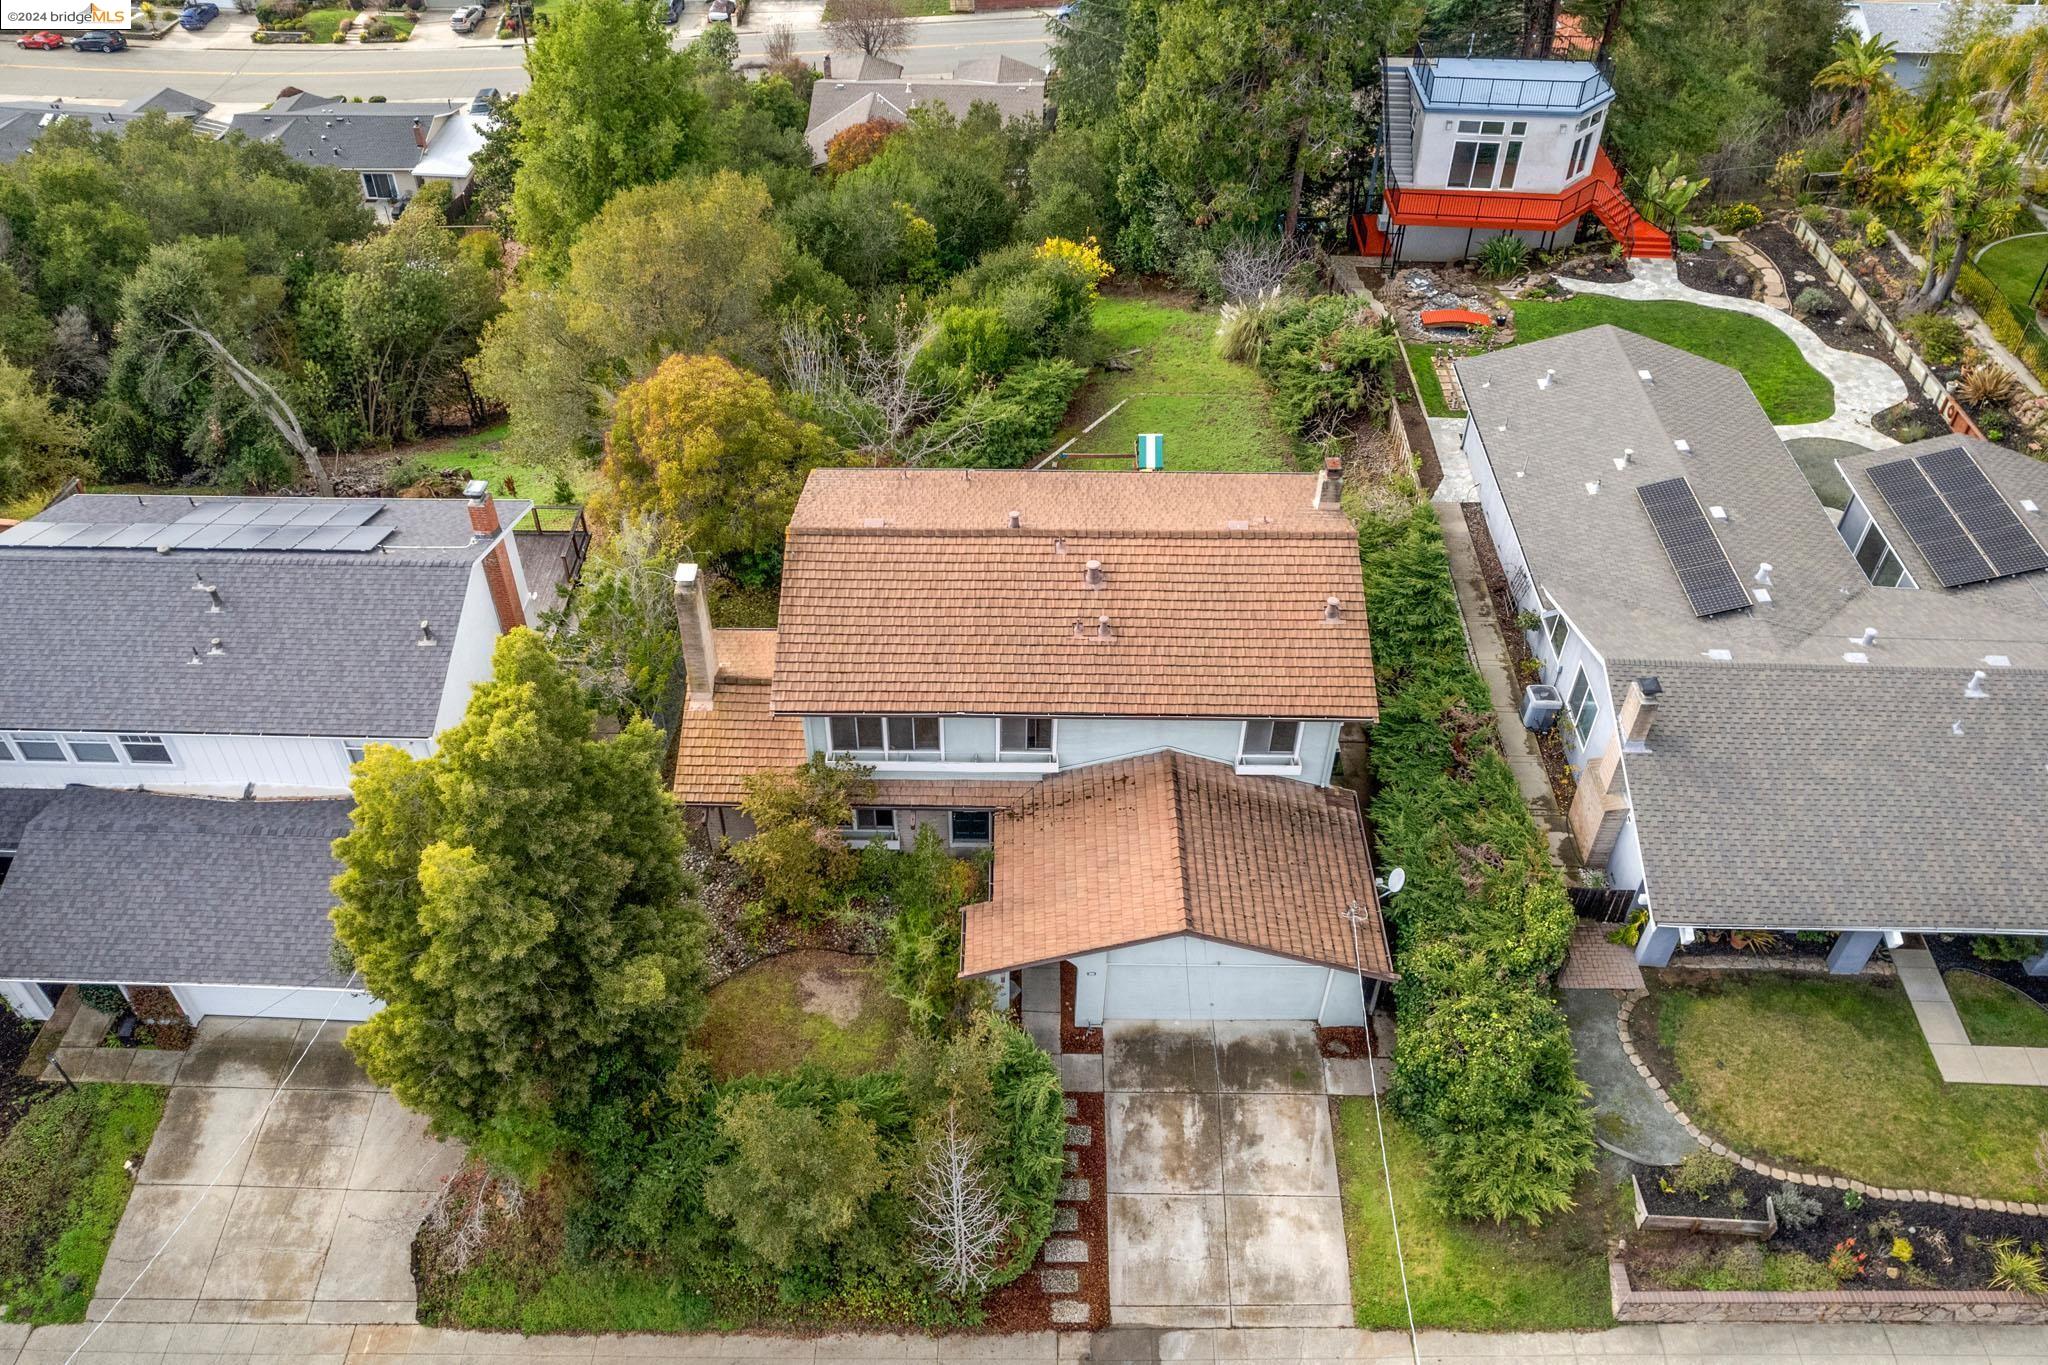
Aerial view of a two-story home with a tile roof, driveway, and landscaped yard.
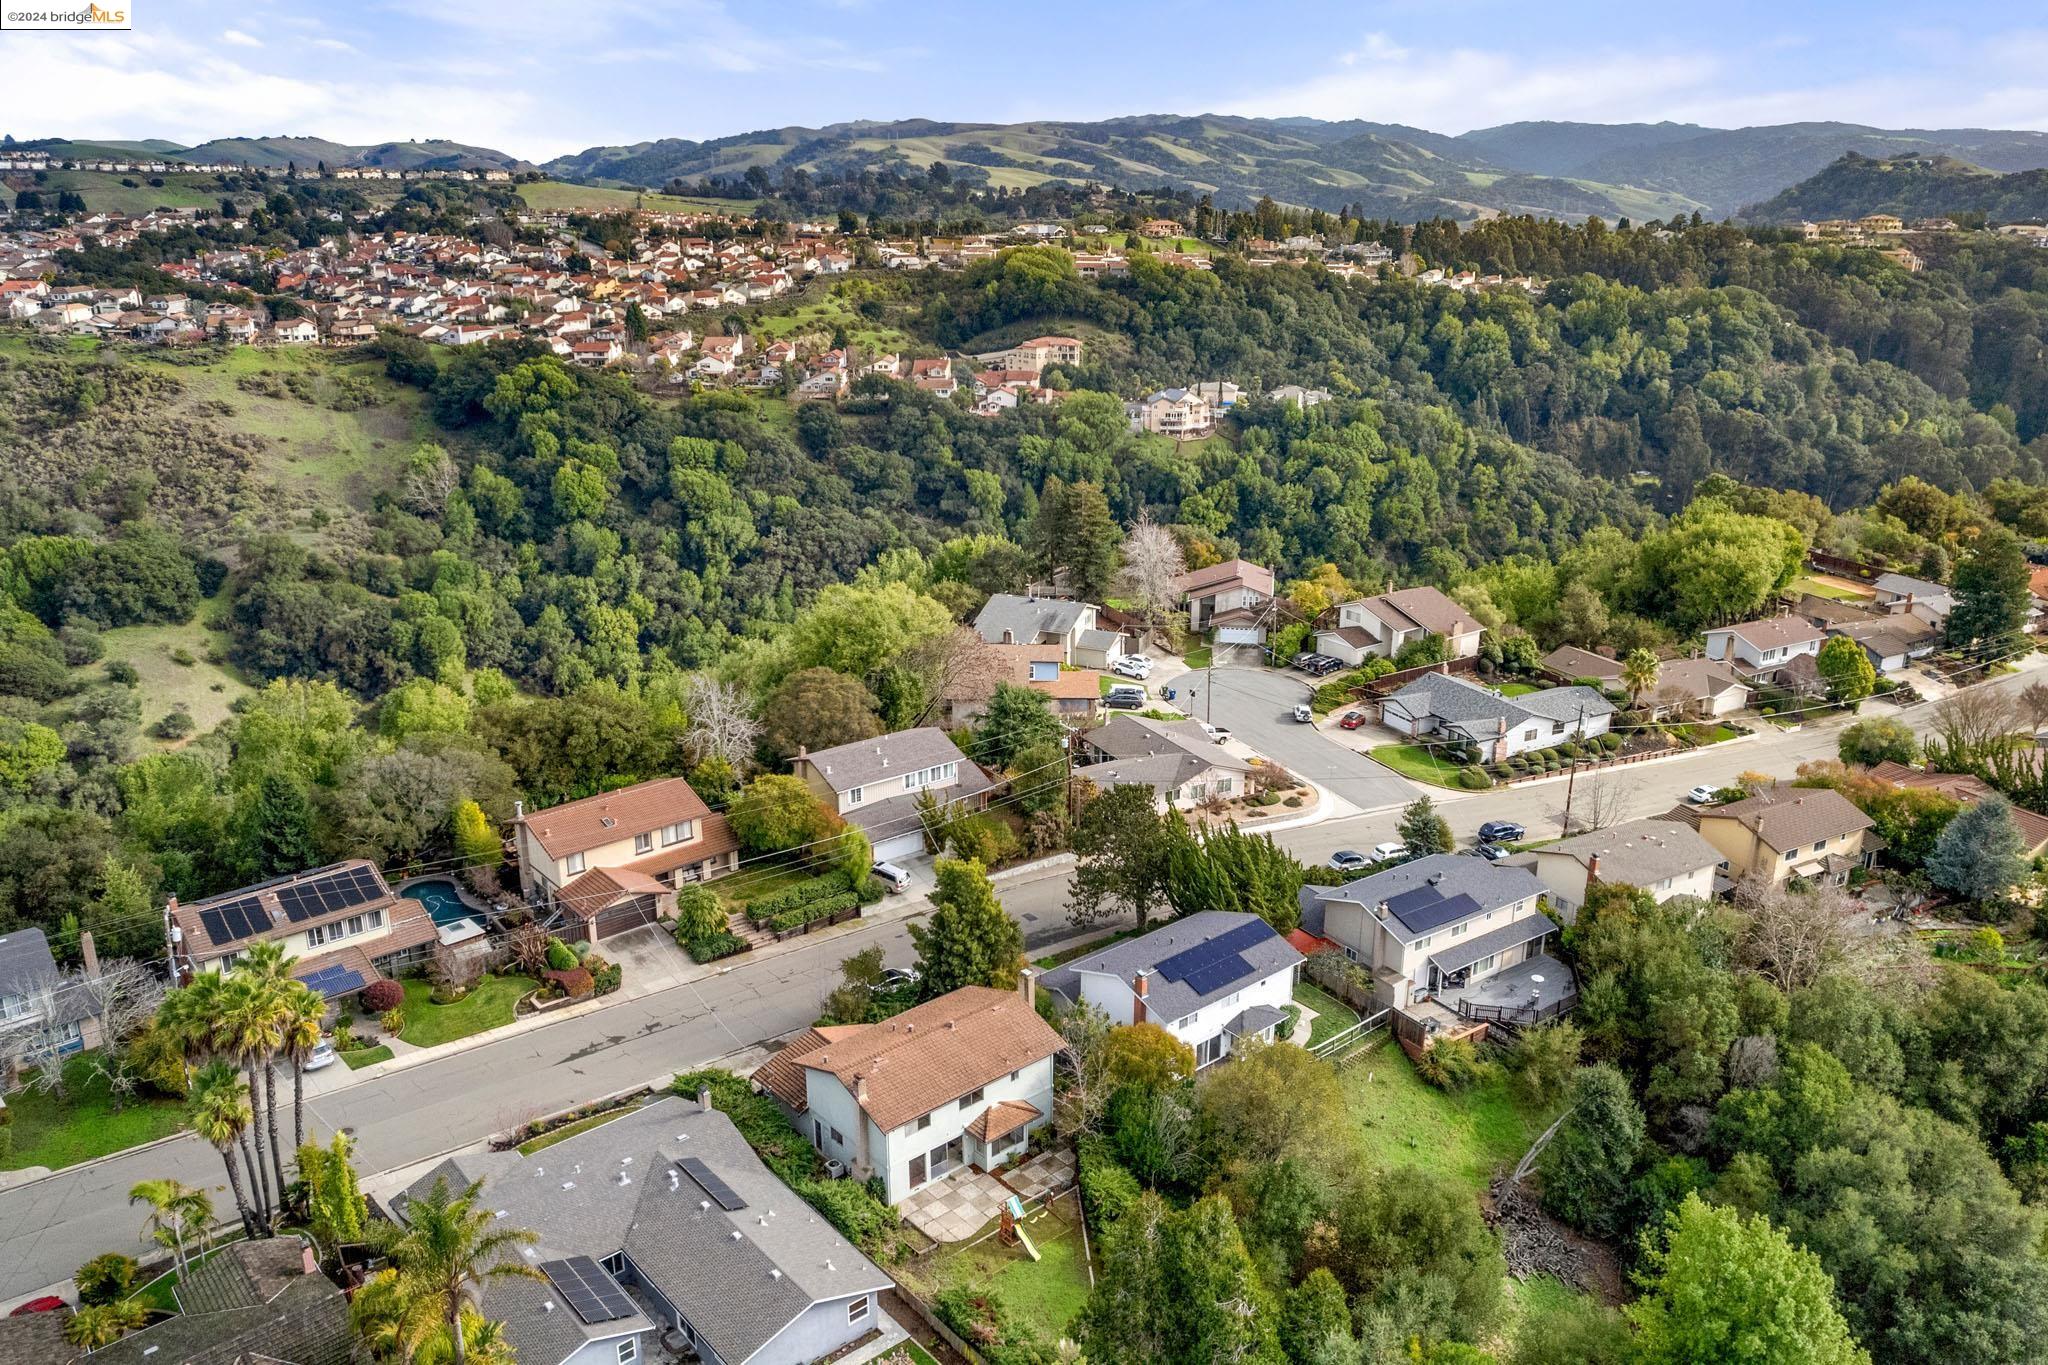
Aerial view of a hillside neighborhood bordering wooded green hills.
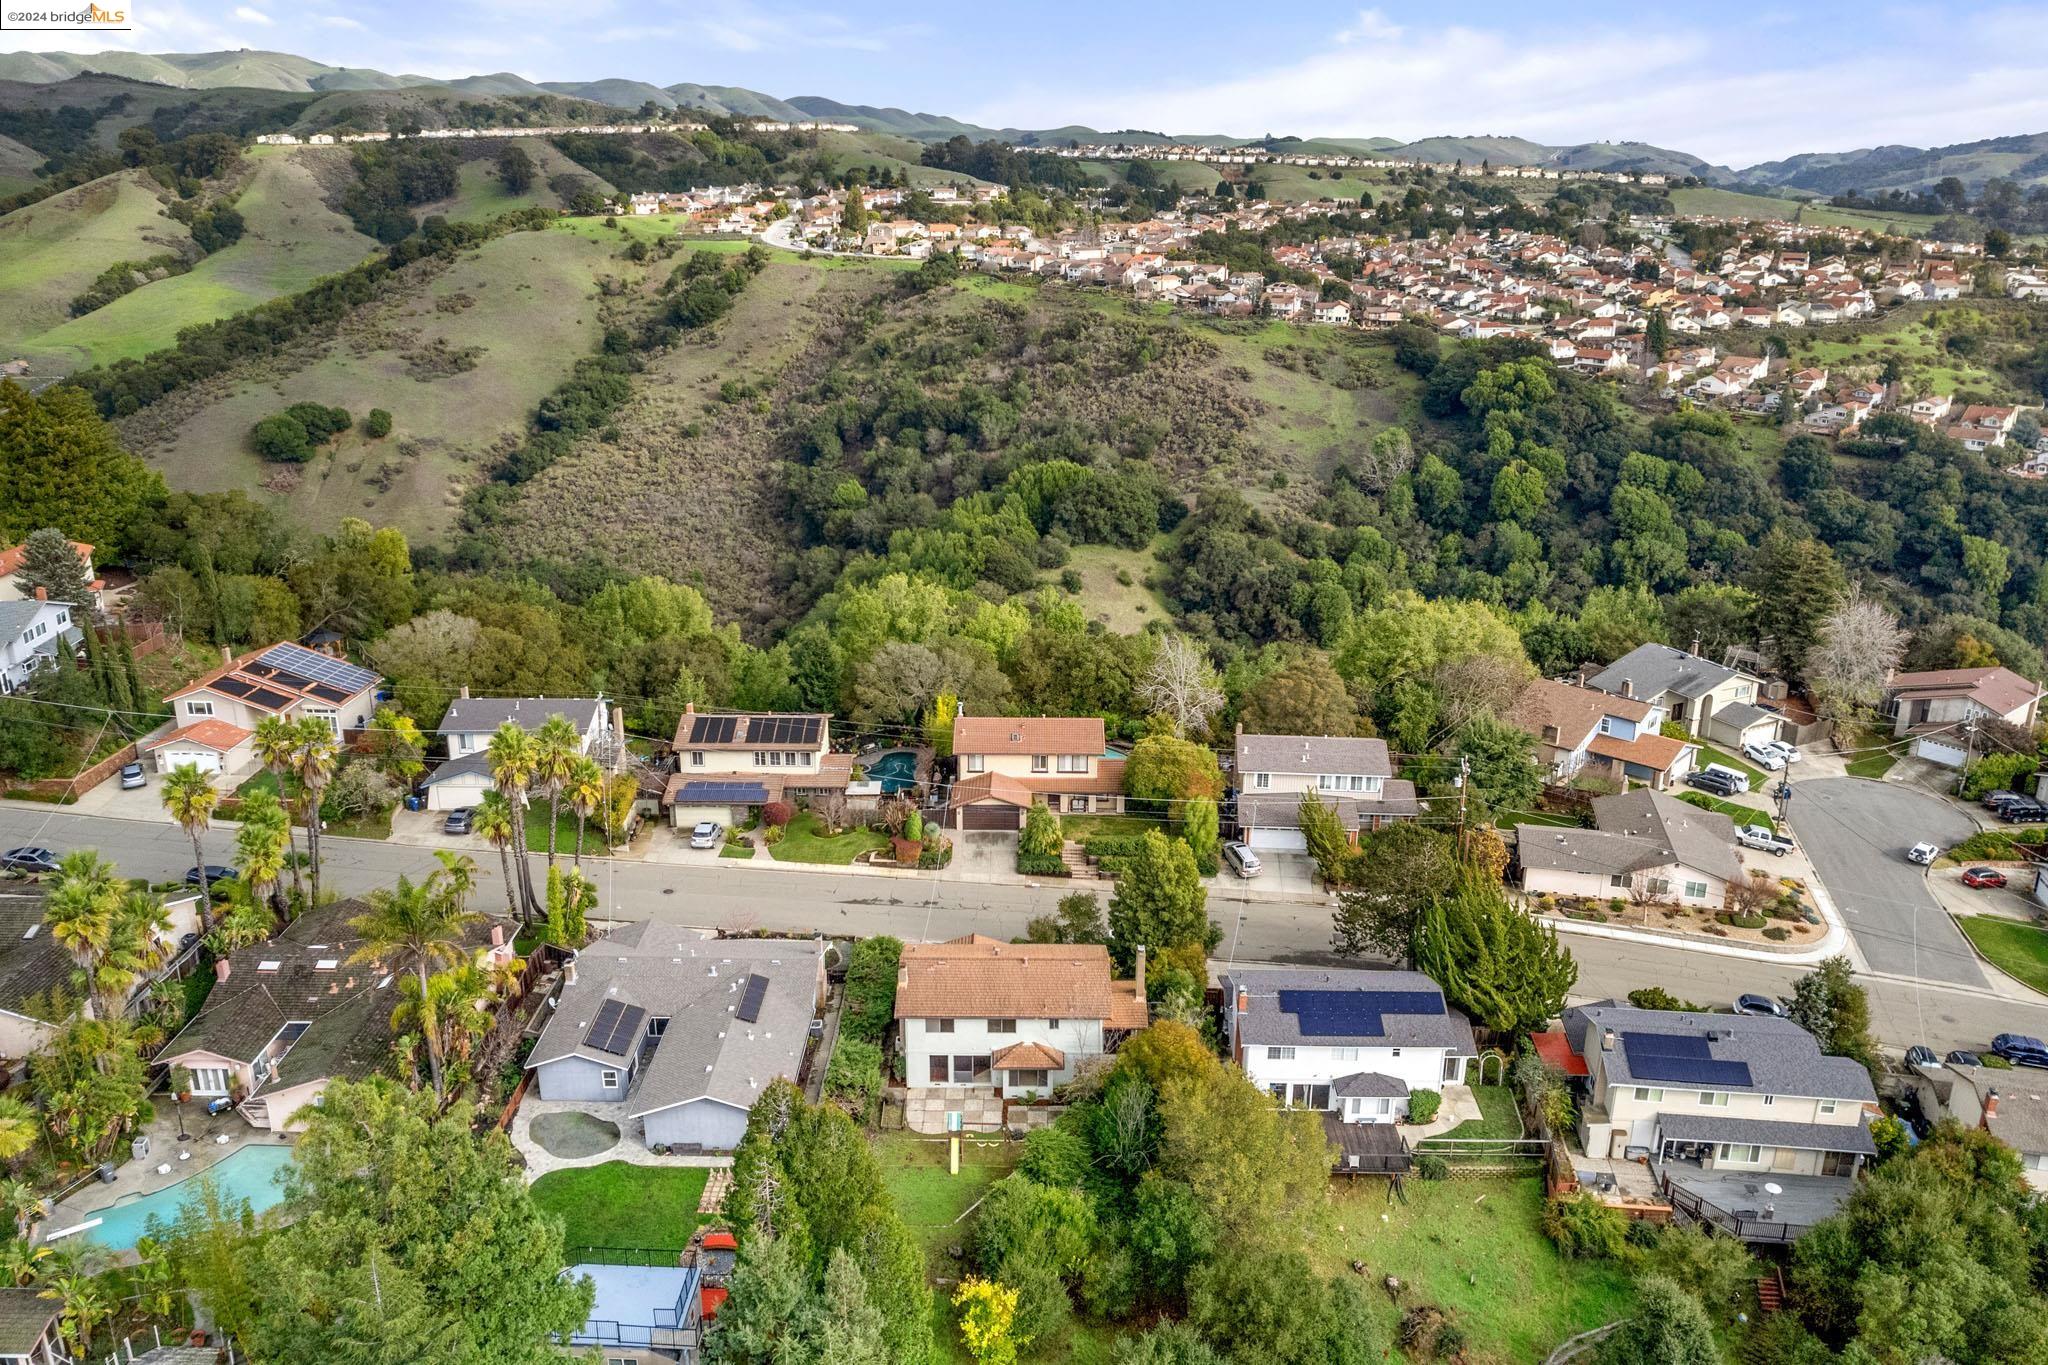
Aerial view of homes along a wooded hillside neighborhood, with rolling hills beyond.
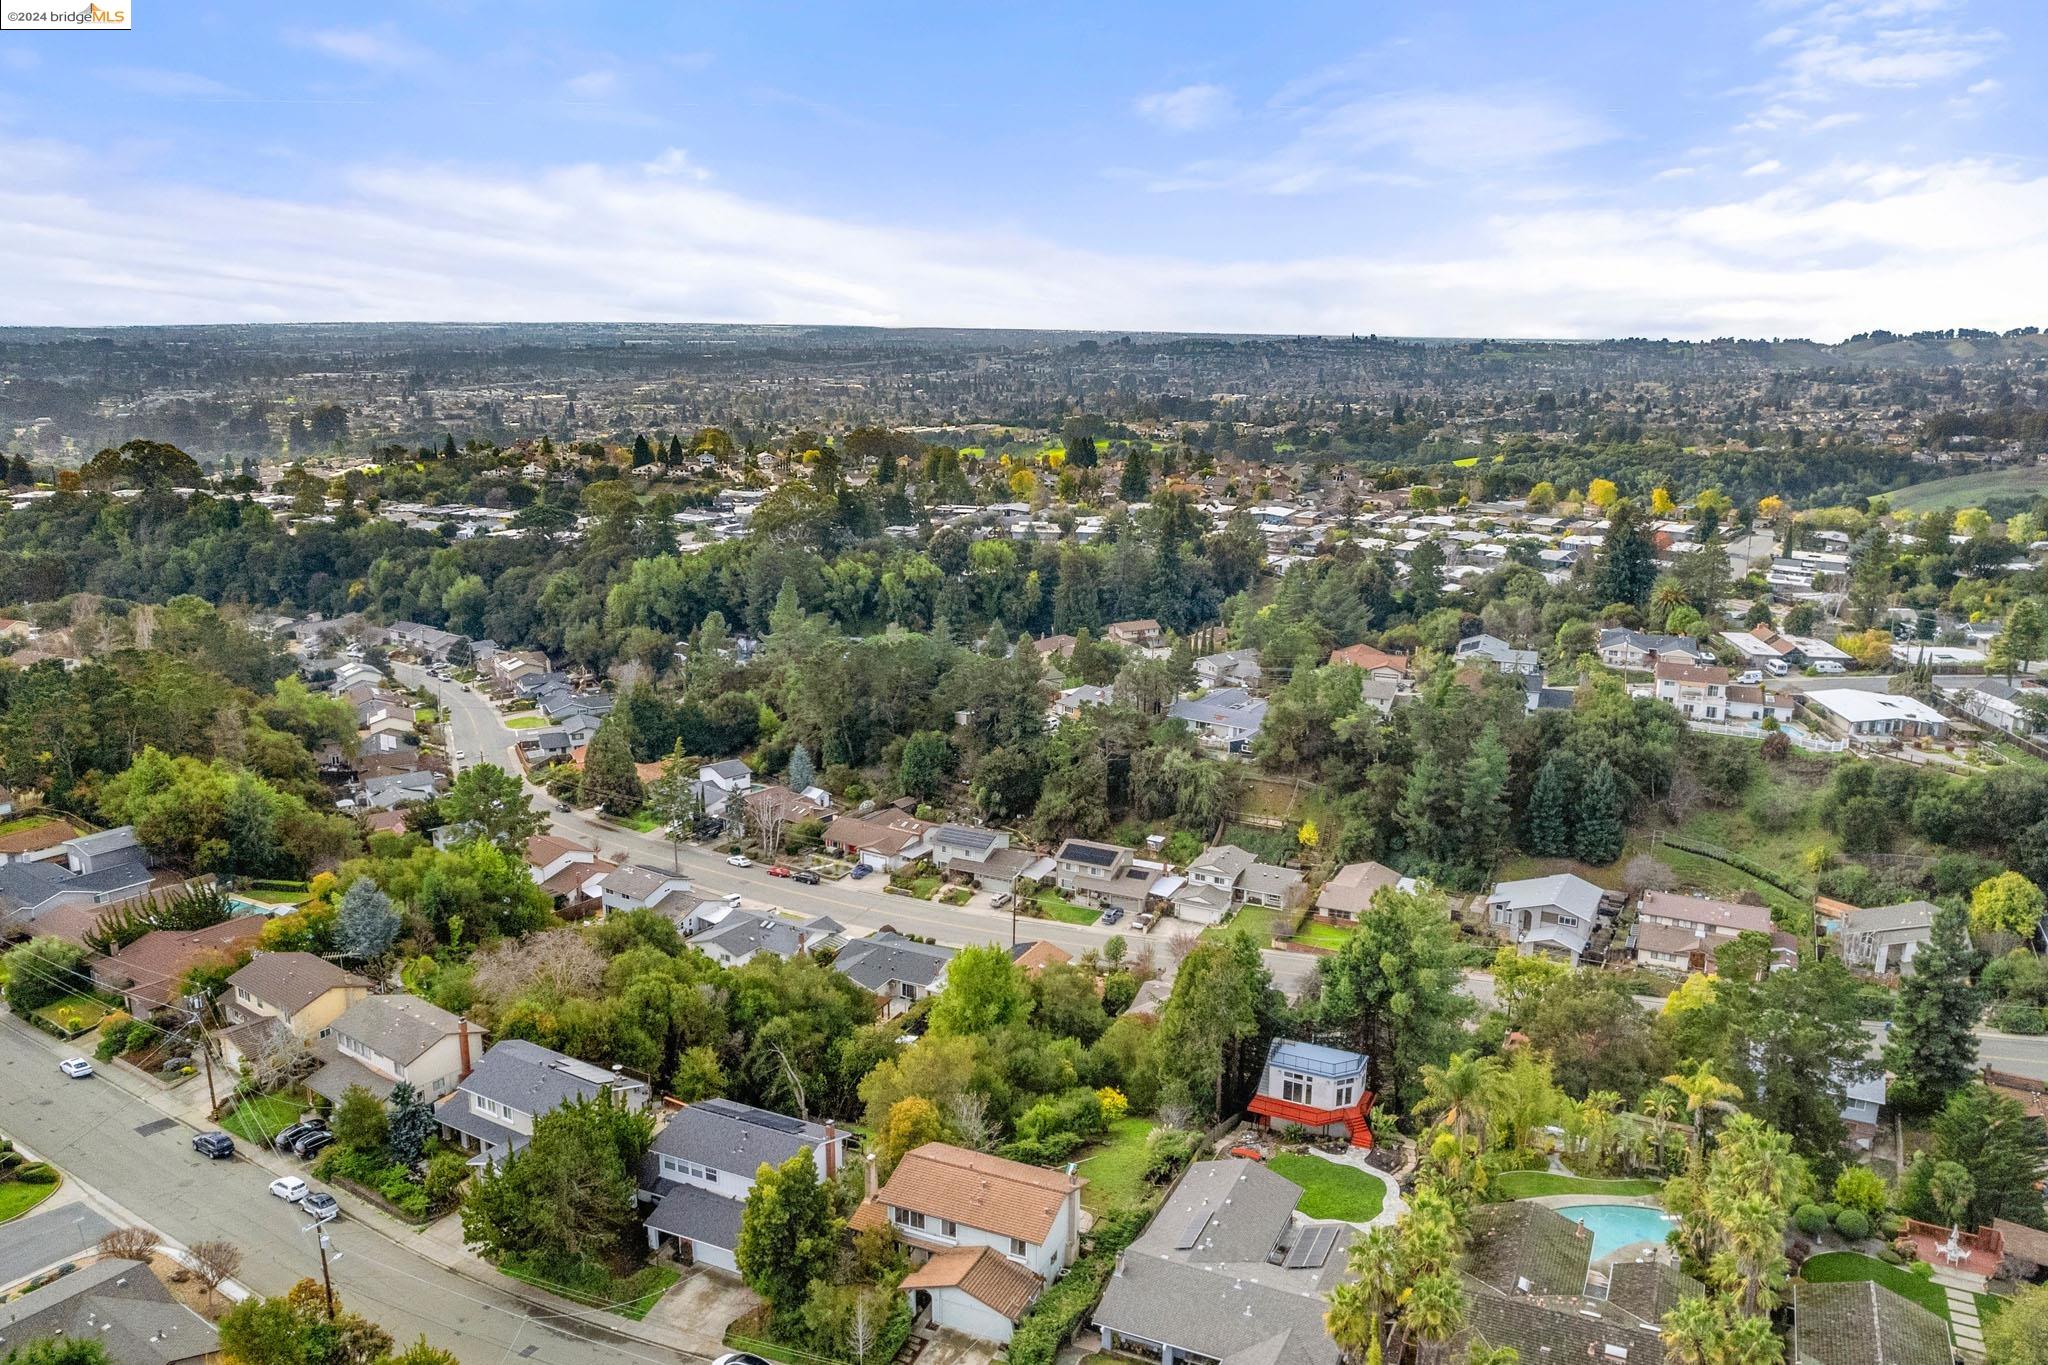
Aerial view of a leafy suburban neighborhood with homes, streets, a swimming pool, and distant hills.
SEE ALL PHOTOS
Two-story pale green house with a wide garage, arched entry, and landscaped front yard.
Front entrance with a dark paneled door beneath a white stucco arch and landscaped walkway.
Two-story home with a recessed entrance, leafy landscaping, and a stone-covered front garden.
Entry foyer with patterned tile, dark front door, and bright living area beyond.
Living room with brick fireplace, dark wood railing, and sliding glass doors opening toward greenery.
Vacant living room with a large brick fireplace, dark hardwood floors, and sliding glass doors to a patio.
Empty living room with dark wood-look floors, sliding glass doors to a patio, and an open staircase.
Empty living room with dark wood floors and a staircase with dark railings.
Empty room with dark wood floors, large windows, and a ceiling fan.
Unfurnished living room with dark hardwood floors, ceiling fan, and windows overlooking trees.
Kitchen with dark wood cabinets, large backyard-facing windows, and an adjoining living room with a brick fireplace.
Kitchen with dark wood cabinets and tiled counters opening onto a living area with a brick fireplace.
Kitchen with dark wood cabinets, tiled counters, and a built-in double oven.
Kitchen with dark wood cabinets, a tiled island sink, and a view of the green backyard.
Empty kitchen nook with tiled floors, a ceiling fan, and large backyard-facing windows.
Bright tiled room with wide windows overlooking a backyard playset and sliding doors to the patio.
Bathroom with a marble-look vanity, dark wood cabinetry, and a large mirror.
Empty home interior with carpeted staircase, tiled entry landing, and hardwood living room with fireplace.
Empty carpeted bedroom with mirrored closet doors and an adjoining bathroom.
Bathroom vanity and large mirror beside a glass-enclosed shower.
Carpeted interior with built-in white cabinets and open doorways to adjoining rooms.
Empty carpeted bedroom with a large window and colorful tree and animal wall decals.
Bathroom with a white tub and shower, mirrored wall, and long beige stone vanity.
Empty carpeted room with a wide window overlooking trees and a neighboring building.
Empty living room with a brick fireplace, built-in shelving, and sliding doors to the backyard.
Backyard with a wooden playset, swings, grassy lawn, and pebble-and-concrete patio.
Two-story home’s rear patio with pebble-inlay paving, sliding glass doors, and landscaped garden beds.
Backyard patio with a fenced lawn, wooden play structure, and raised garden bed.
Rear of a pale green two-story house with a paved patio, sliding glass doors, and a brick chimney.
Two-story house backyard with a paved patio and wooden playset with a green slide.
Two-story house at the back of a grassy yard with a patio and children’s playset.
House on a steep grassy hillside, partly screened by trees beside a chain-link fence.
Aerial view of a home and tree-filled backyard with a paved patio and small play structure.
Aerial view of a two-story home with a tile roof, driveway, and landscaped yard.
Aerial view of a hillside neighborhood bordering wooded green hills.
Aerial view of homes along a wooded hillside neighborhood, with rolling hills beyond.
Aerial view of a leafy suburban neighborhood with homes, streets, a swimming pool, and distant hills.
Sold

5804 Shadow Ridge Dr

5804 Shadow Ridge Dr, Castro Valley, CA 94552

$1,301,000
Nestled in the serene East Bay enclave of Castro Valley, 5804 Shadow Ridge Drive is a two-story traditional home, offering the best of semi-rural living, just minutes from the conveniences of the city. This expansive property is situated on a spacious lot of over a quarter acre, boasting a huge flat yard space, perfect for outdoor enjoyment and entertainment. Envision the potential in its four bedrooms and two and a half bathrooms, a canvas awaiting your personal touch, ready to become your dream home. Cozy up by one of the two fireplaces, located in the living and family rooms. An attached two-car garage adds convenience and functionality to this delightful home, providing for ample parking and storage. The location is a treasure for nature lovers, with nearby equestrian activities and hiking trails, offering endless outdoor adventures. Embrace the opportunity to transform this property, poised for updating, into a haven that reflects your personal style and needs. 5804 Shadow Ridge Drive isn't just a house; it's the gateway to a lifestyle that harmoniously blends suburban comforts with the allure of the natural world. Your dream home awaits in this coveted Castro Valley gem.

4
beds

3
baths

2,119 Sq.Ft. LIVING AREA

0.26 Acres lot

Remy  Weinstein

Remy Weinstein

Features & Amenities

Interior

  • total bedrooms4
  • Total bathrooms3
  • full bathrooms2
  • Laundry room Hookups Only
  • Flooring Tile, Other, Engineered Wood
  • Fireplace Family Room, Living Room
  • APPLIANCES Dishwasher, Double Oven, Electric Range
  • other interior Features Family Room

Area & Lot

  • Status Sold
  • Date Sold February 14, 2024
  • Living Area2,119 Sq.Ft.
  • Total Area2,119 Sq.Ft.
  • Lot Area0.26 Acres
  • MLS® ID41048529
  • TypeResidential
  • YEAR BUILT1973
  • Architecture StylesTraditional, None
  • View DescriptionNone

Exterior

  • STORIES2
  • Garage Space2.0
  • water SourcePublic
  • utilitiesIndividual Electric Meter, Individual Gas Meter
  • PoolNone
  • lot featuresLevel, Premium Lot, Front Yard
  • HEAT TYPEForced Air, Natural Gas
  • AIR CONDITIONINGNone
  • sewerPublic Sewer
  • other exterior FeaturesBack Yard, Front Yard

Financial

  • Sales Price$1,301,000
View Virtual Tour

Work With Us

Looking to buy or sell your home with confidence? Trust Weinstein Realty Group to guide you every step of the way. With our personalized approach, market expertise, and innovative use of technology, we ensure a seamless and stress-free real estate experience. Whether you're a first-time buyer or seasoned investor, we’re here to help you achieve your goals. Contact us today to get started!

Follow Us on Instagram