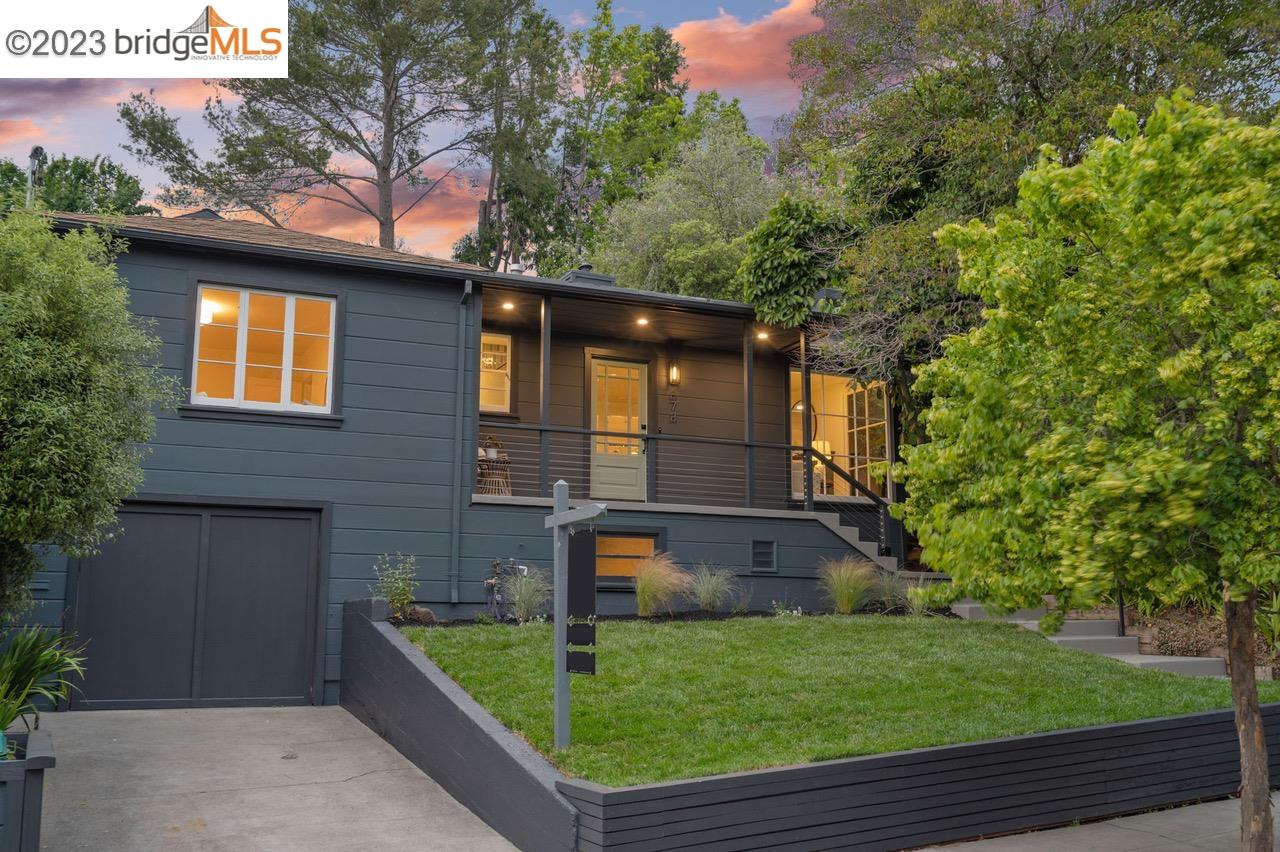
Dark gray home with a raised lawn, covered entry, and warm lights at dusk.
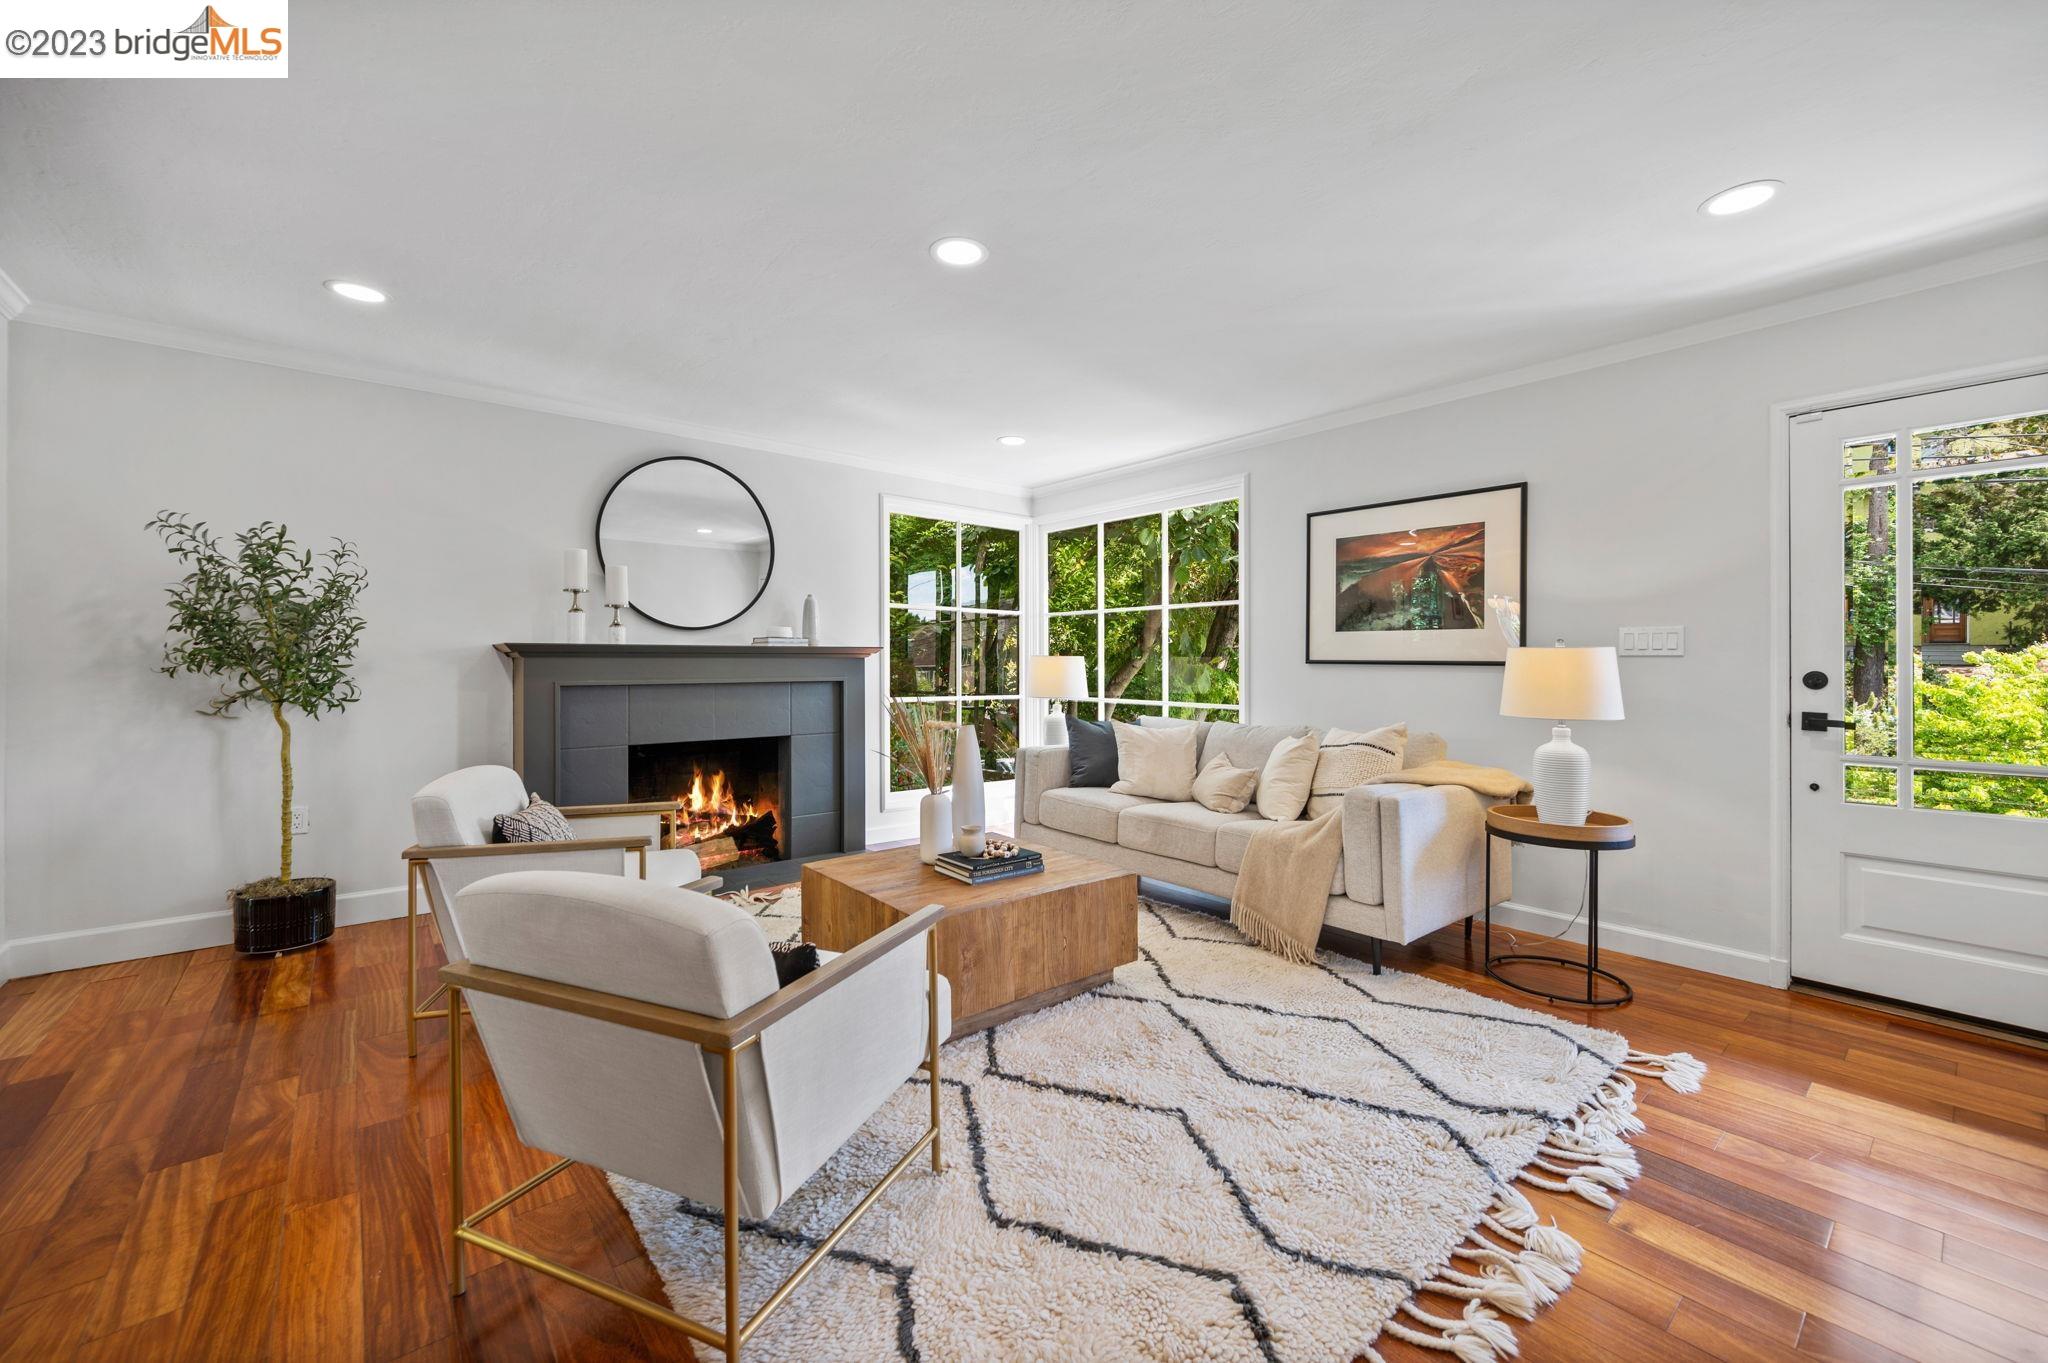
Staged living room with a lit fireplace, pale sofas, hardwood floors, and garden-facing windows.
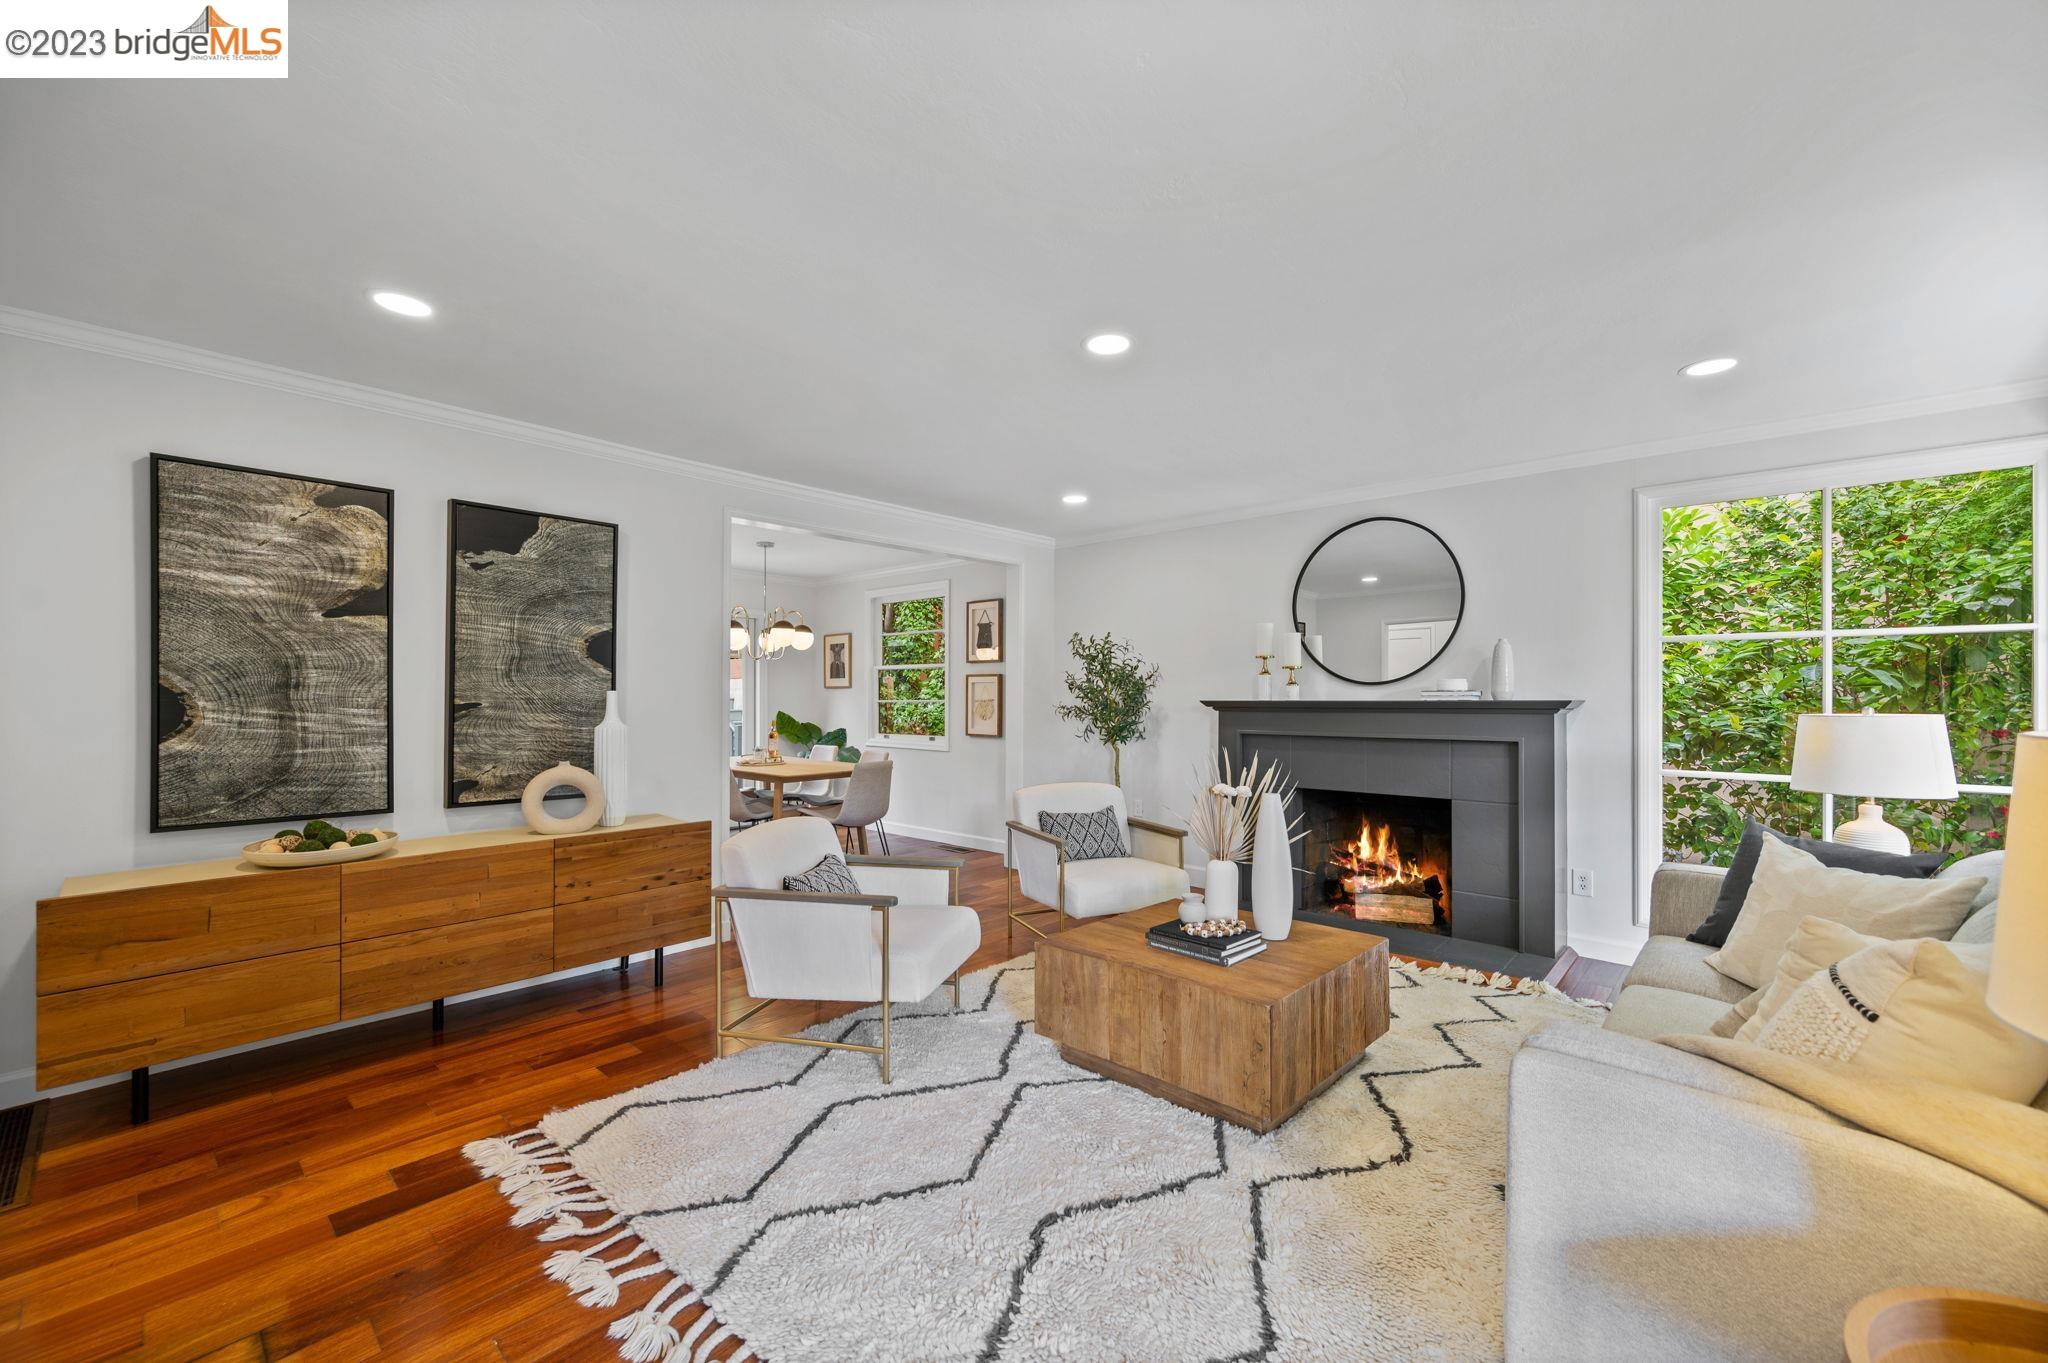
Staged living room with a lit fireplace, hardwood floors, and a view into the dining area.
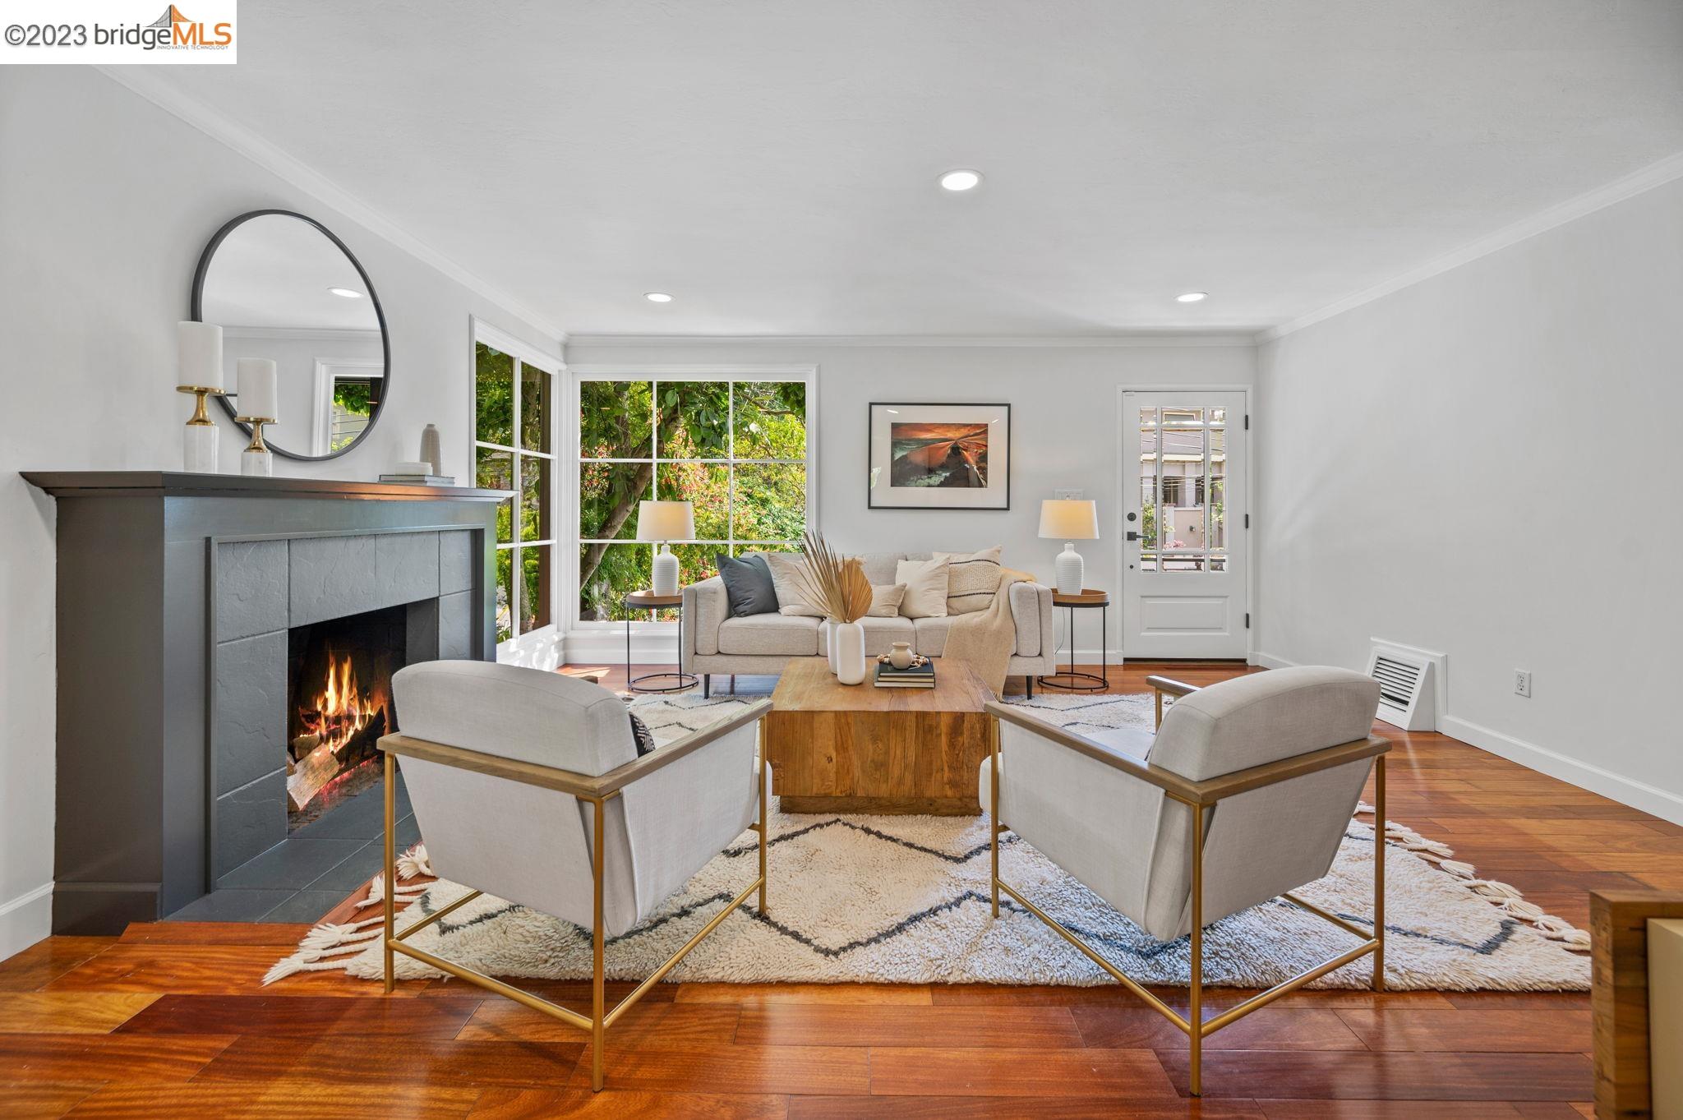
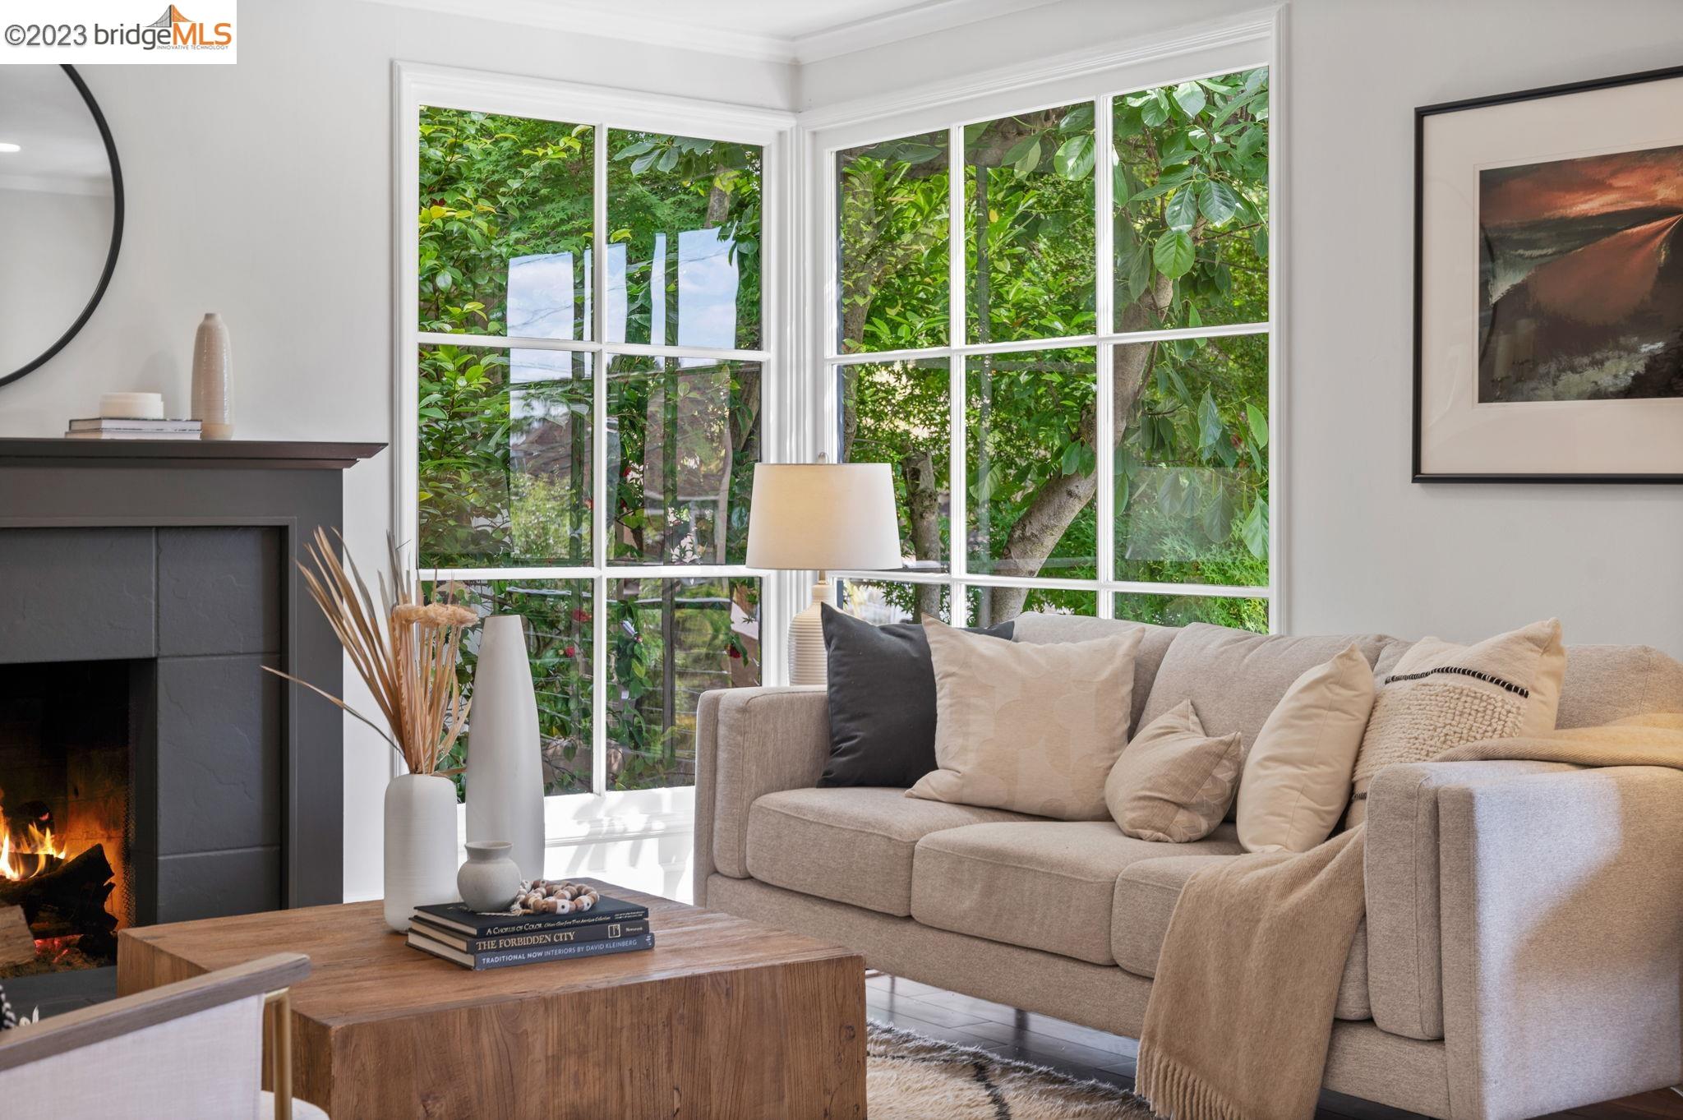
Living room with a gray fireplace, large garden-facing windows, and light neutral seating.
Living room with a beige sectional, dark fireplace, and large windows overlooking leafy greenery.
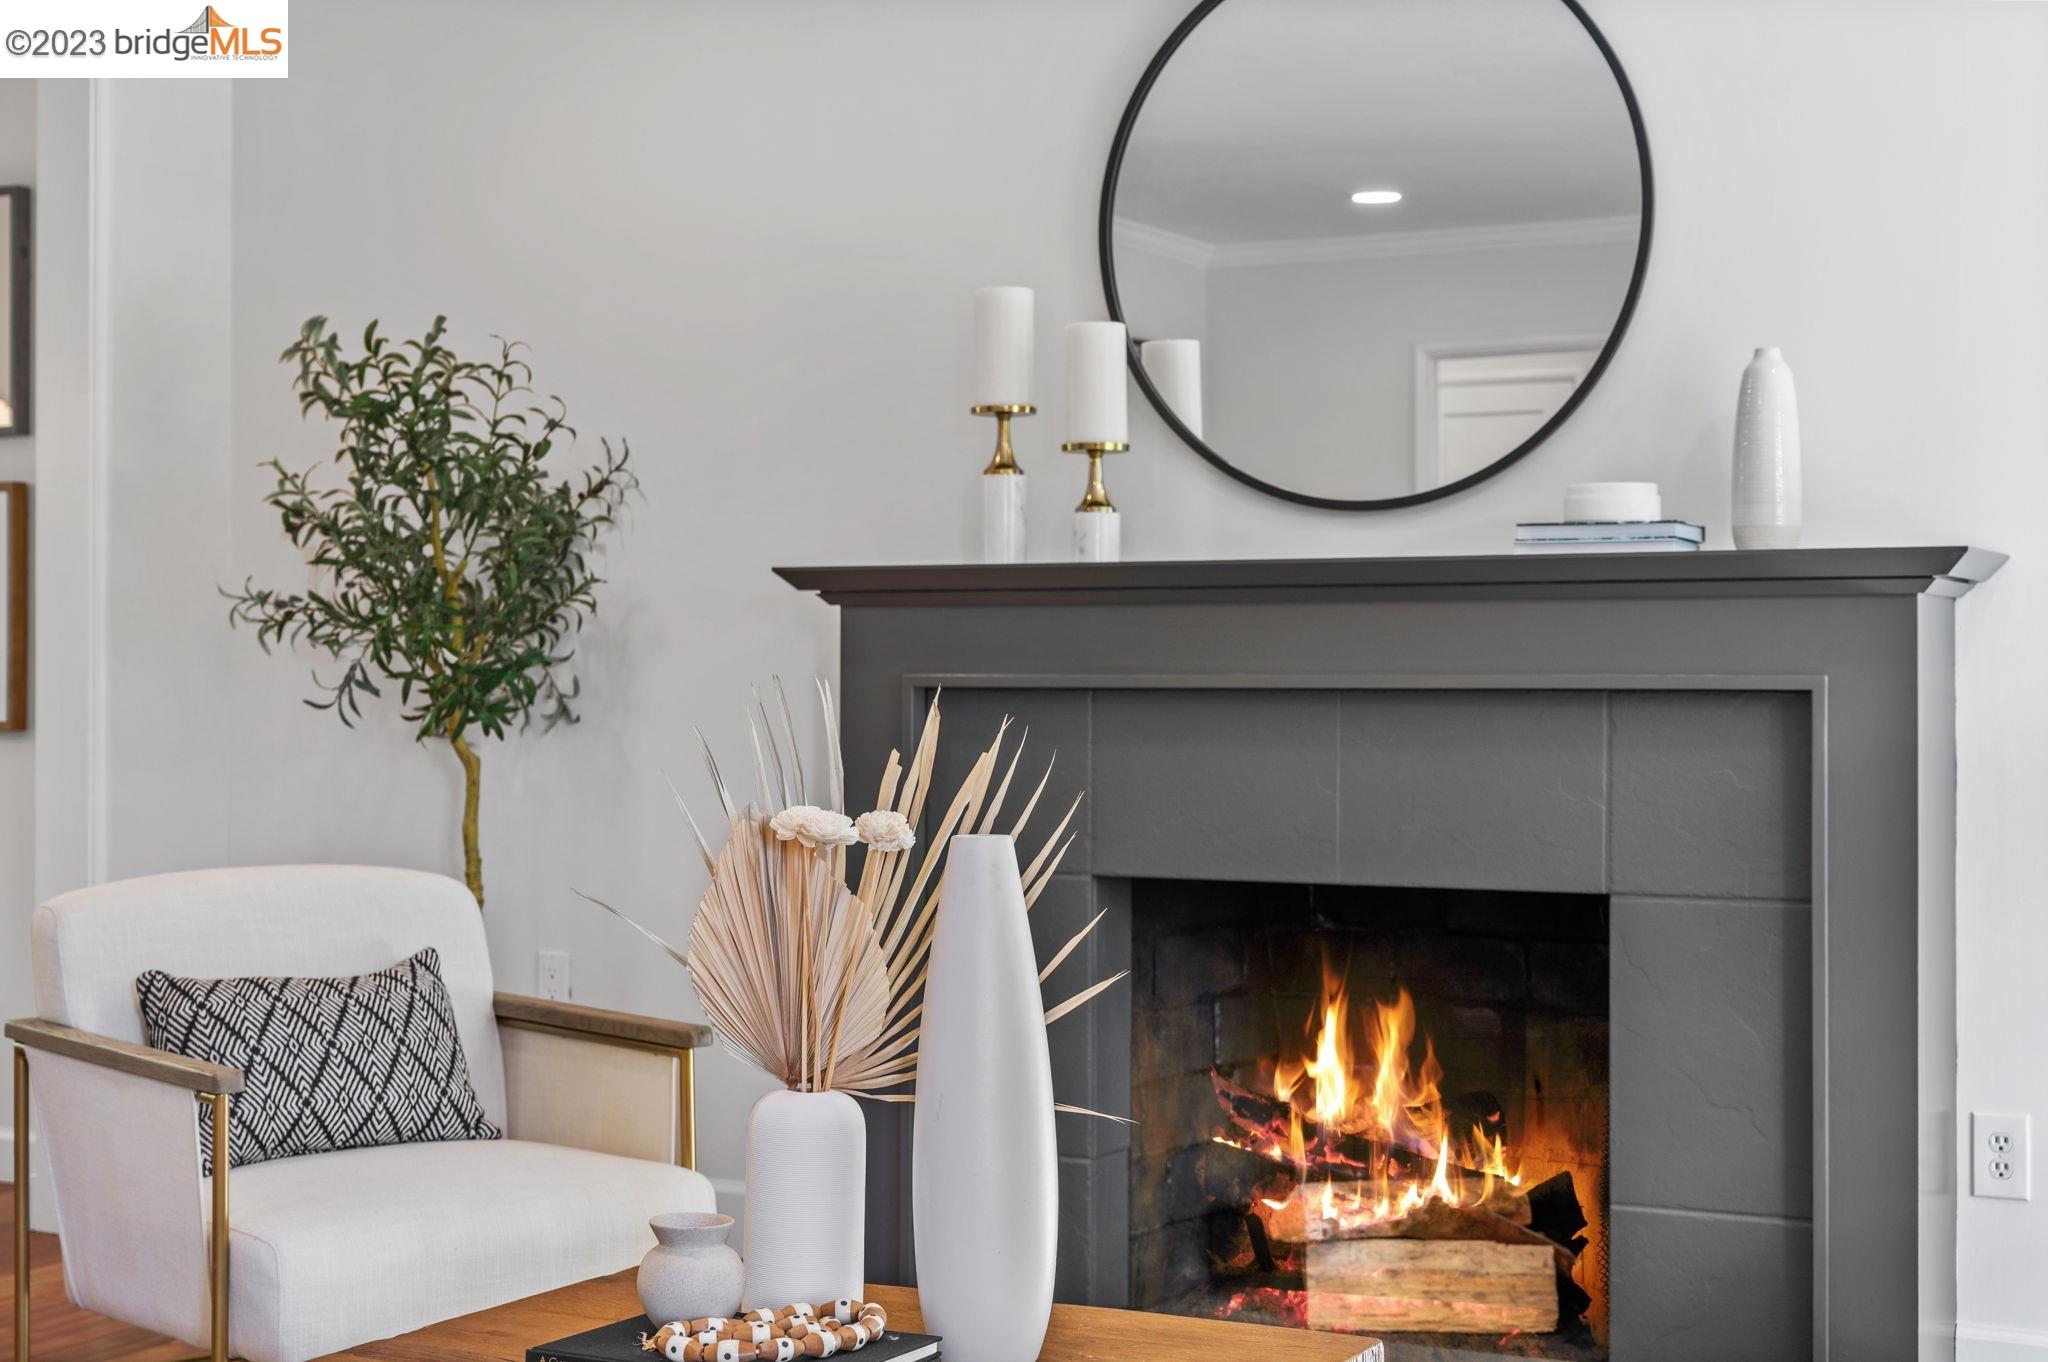
Living room with a lit fireplace, gray mantel, round mirror, and white armchair.
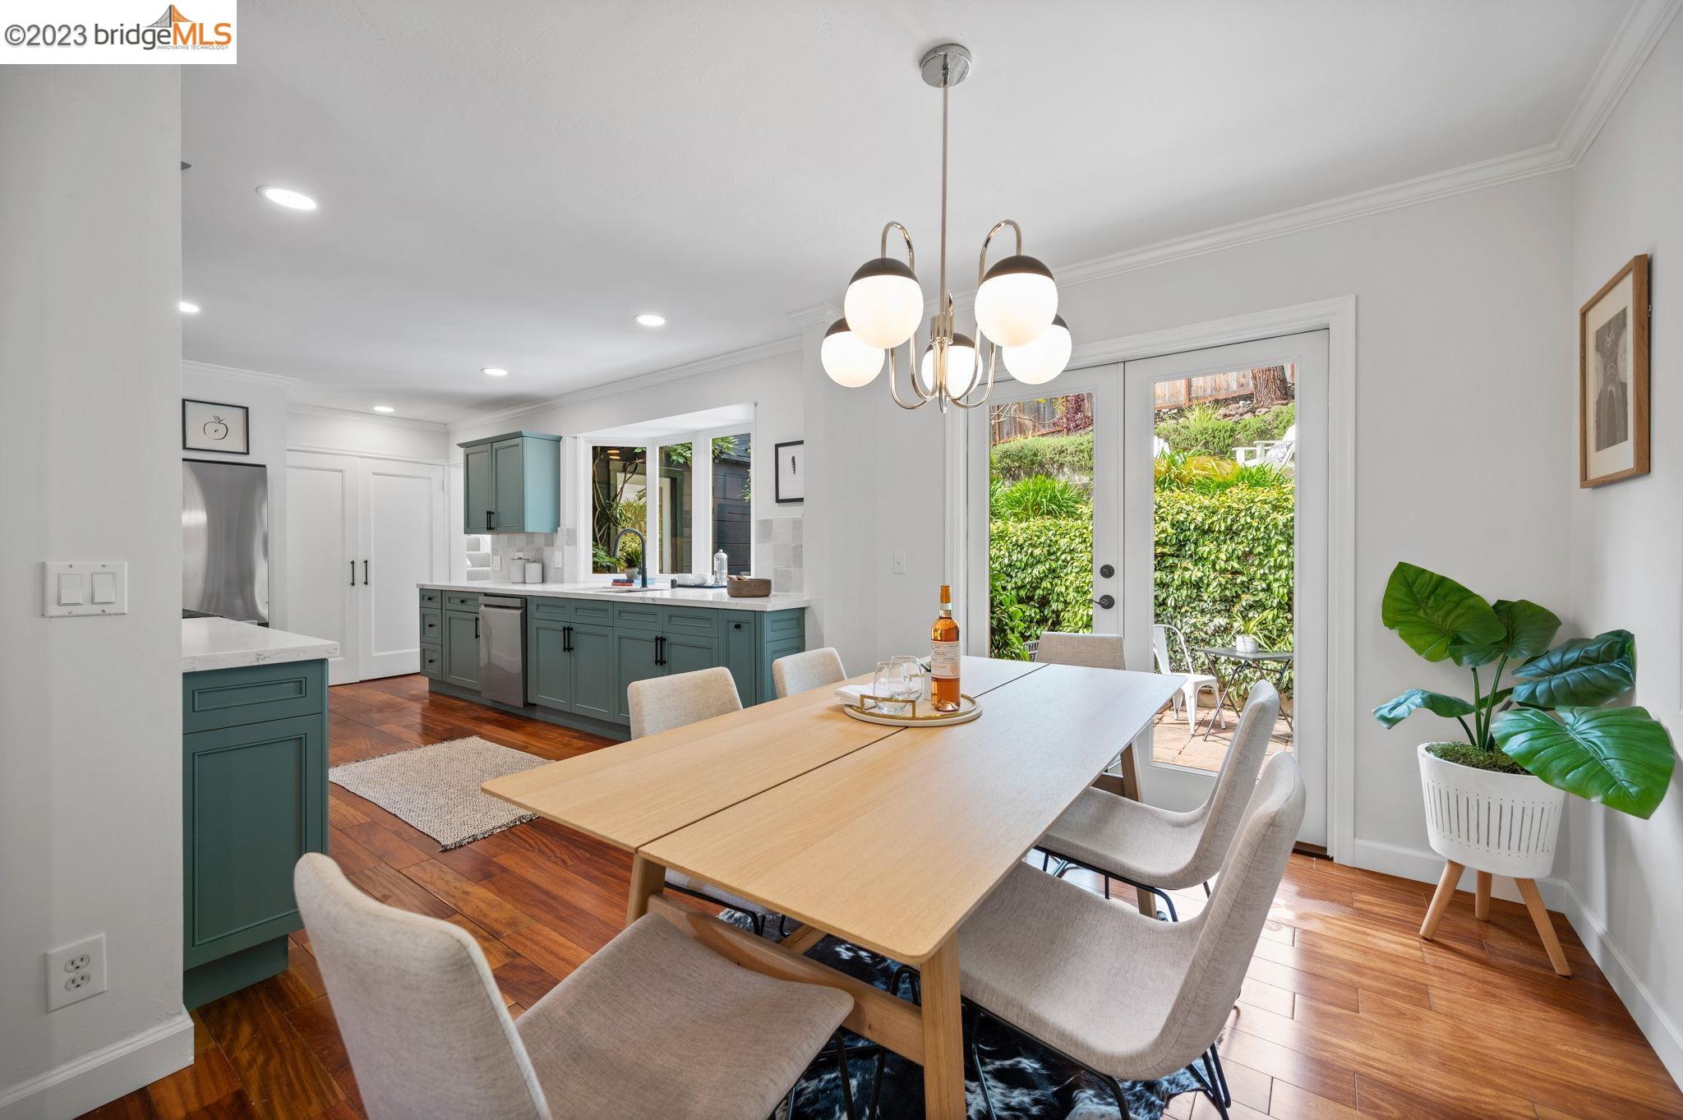
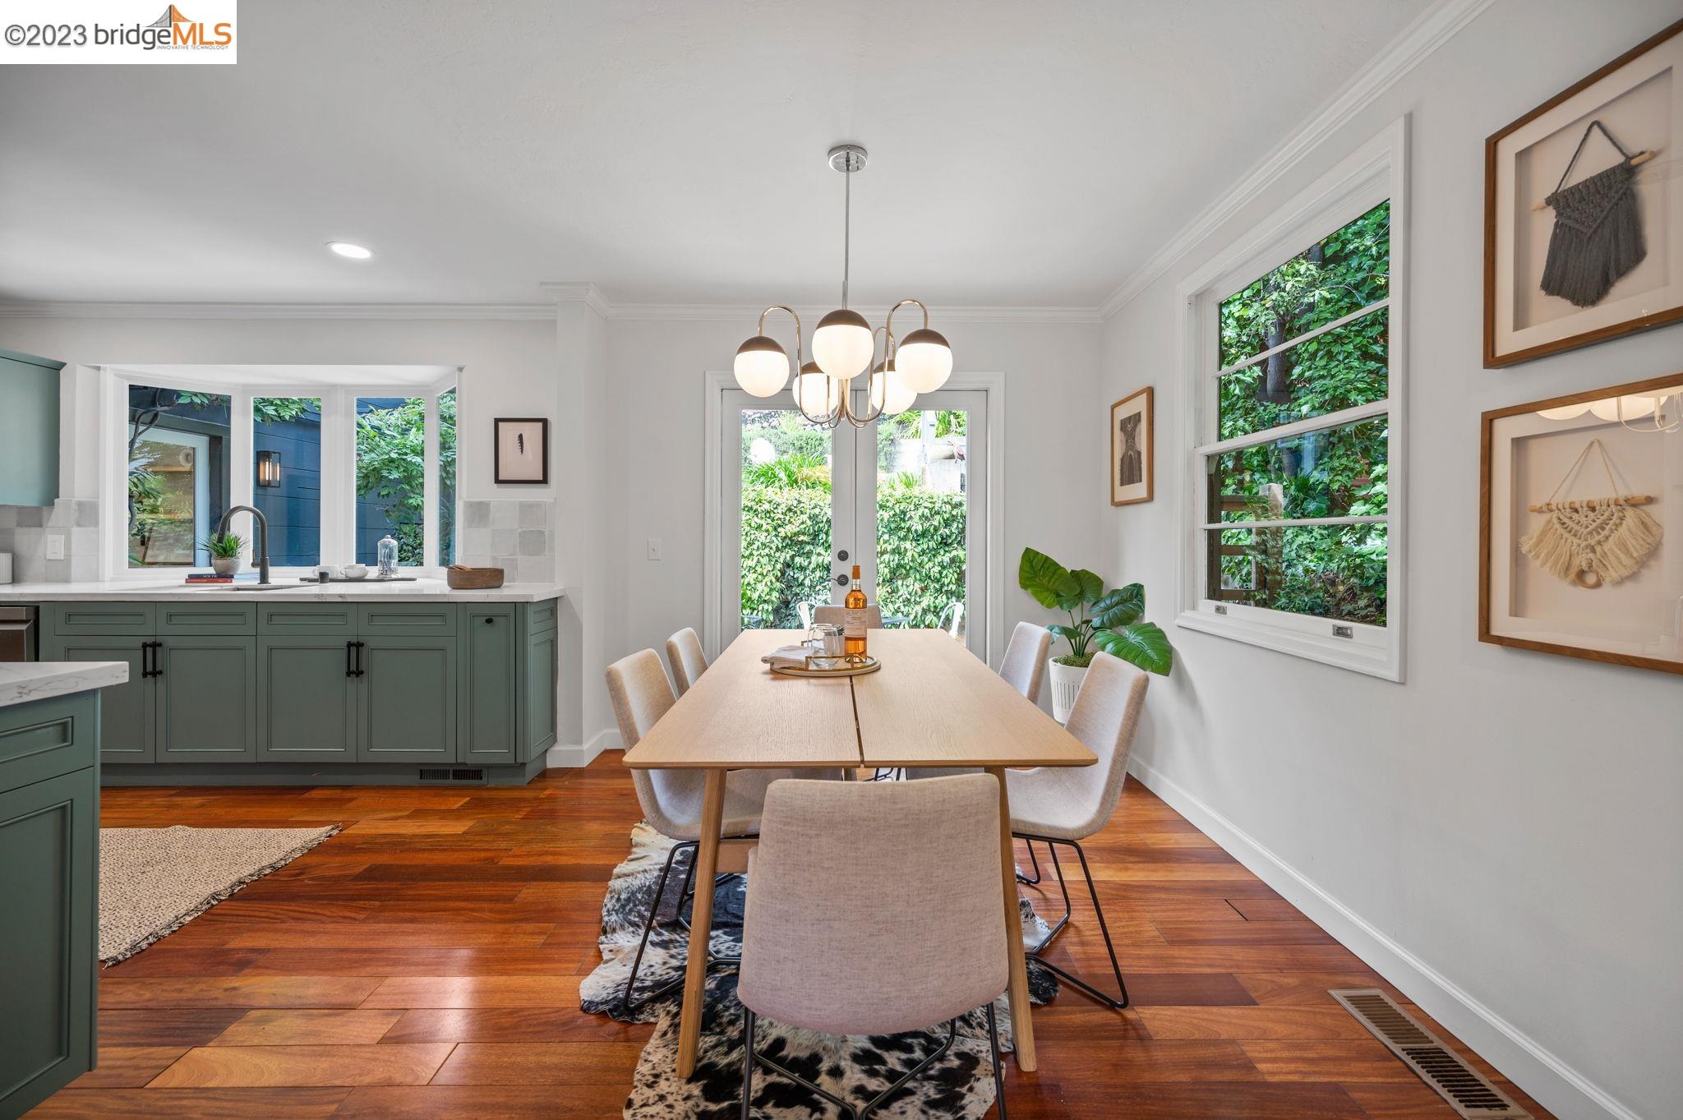
Bright kitchen and dining area with teal cabinets, a wood table, and garden-facing doors.
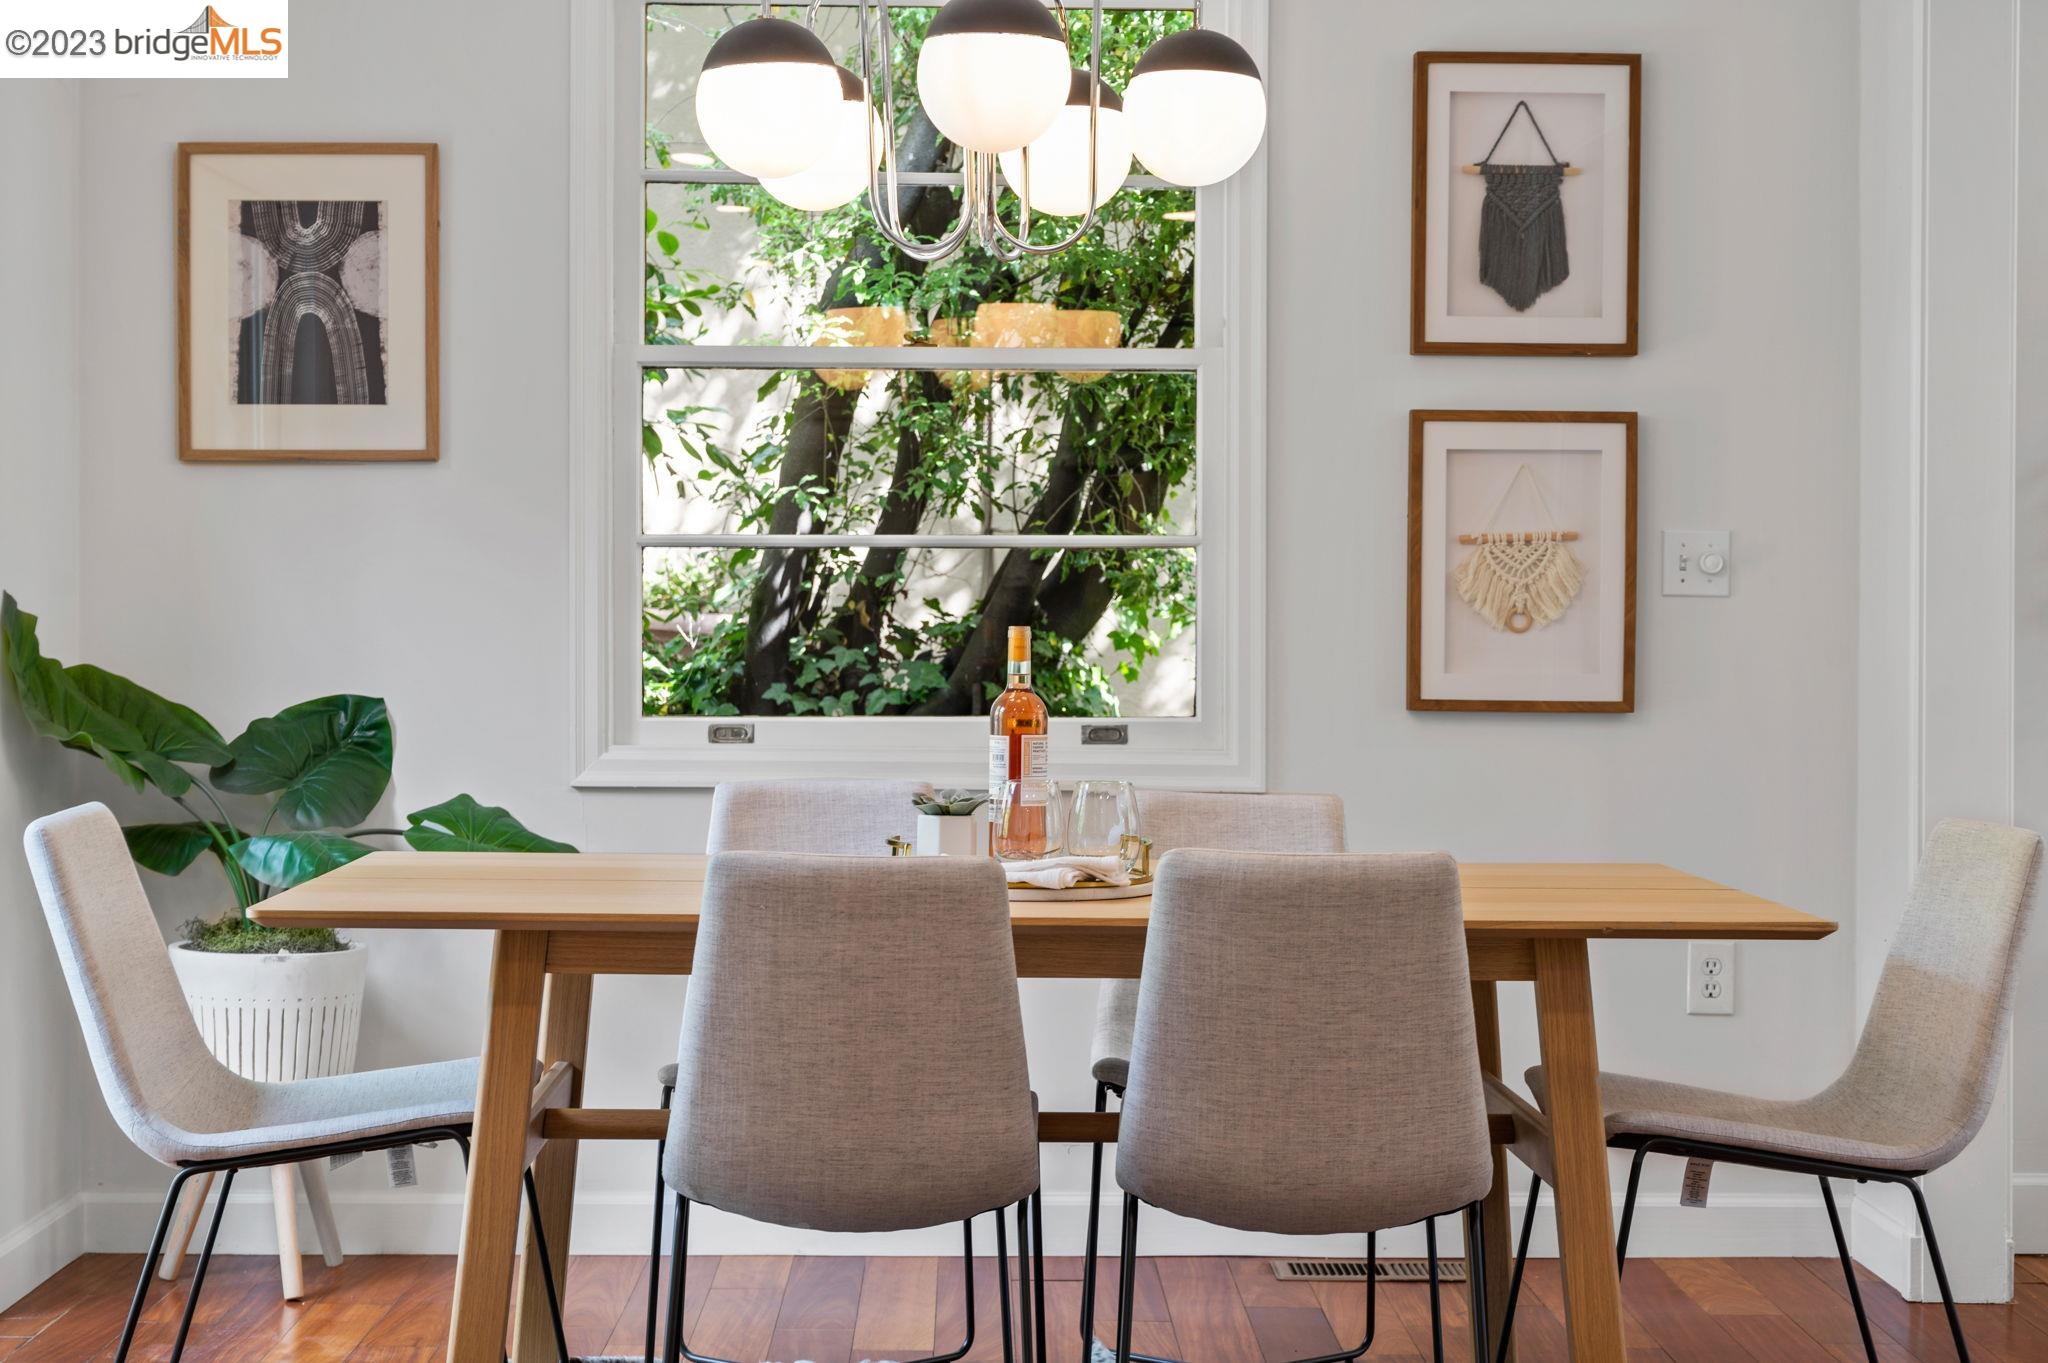
Dining room with a wooden table, upholstered chairs, and a large leafy window view.
Dining area beside a green-cabinet kitchen, with a wood table and garden views through the windows.
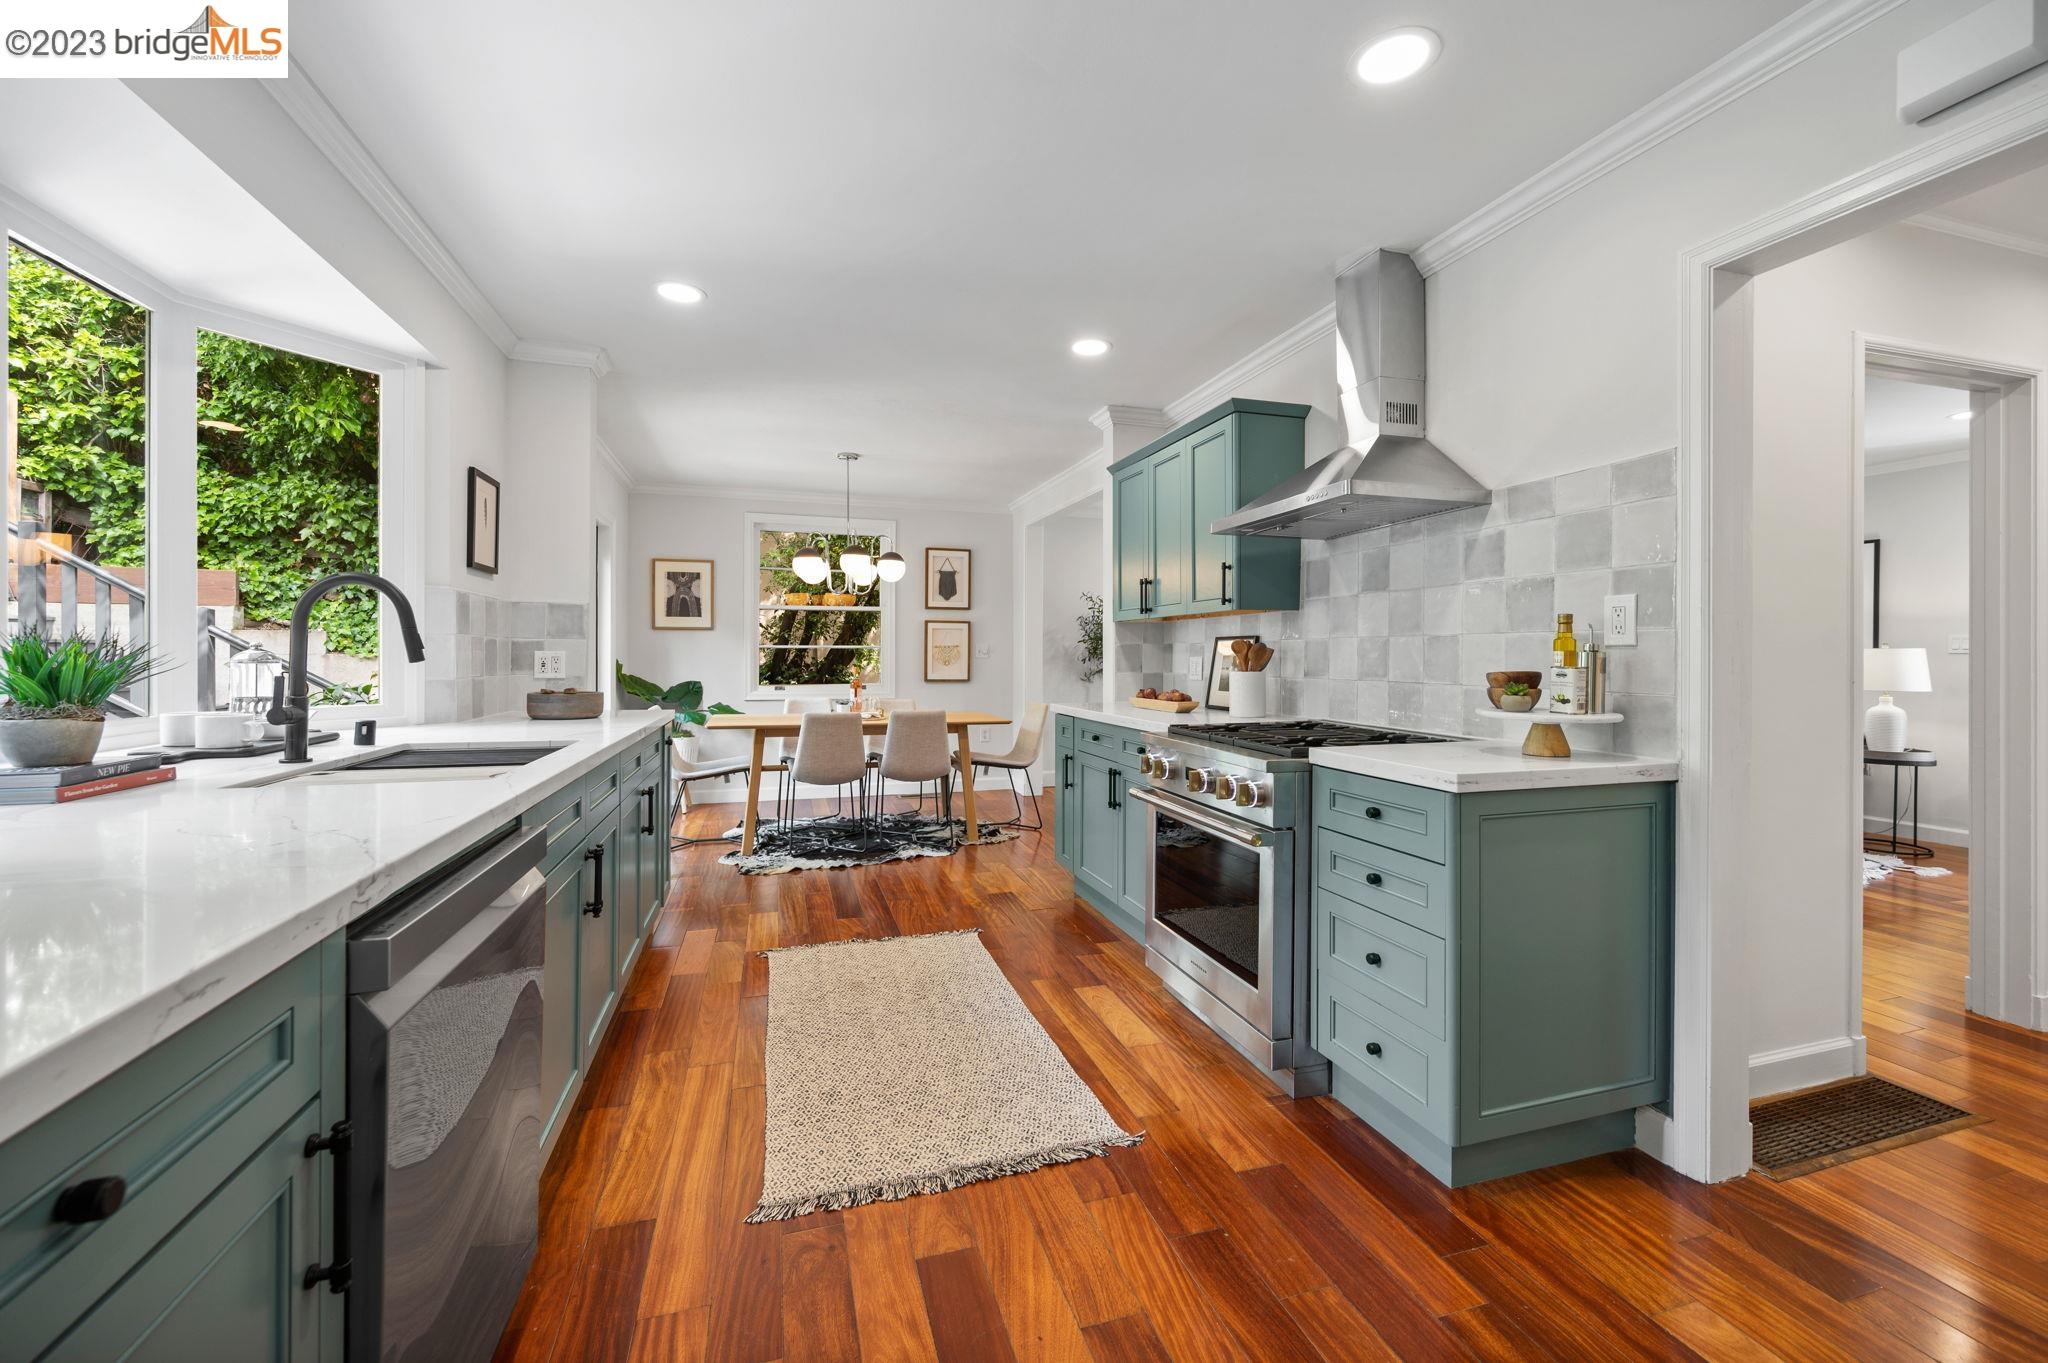
Kitchen with sage-green cabinets, white counters, stainless range, and hardwood floors opening to a dining area.
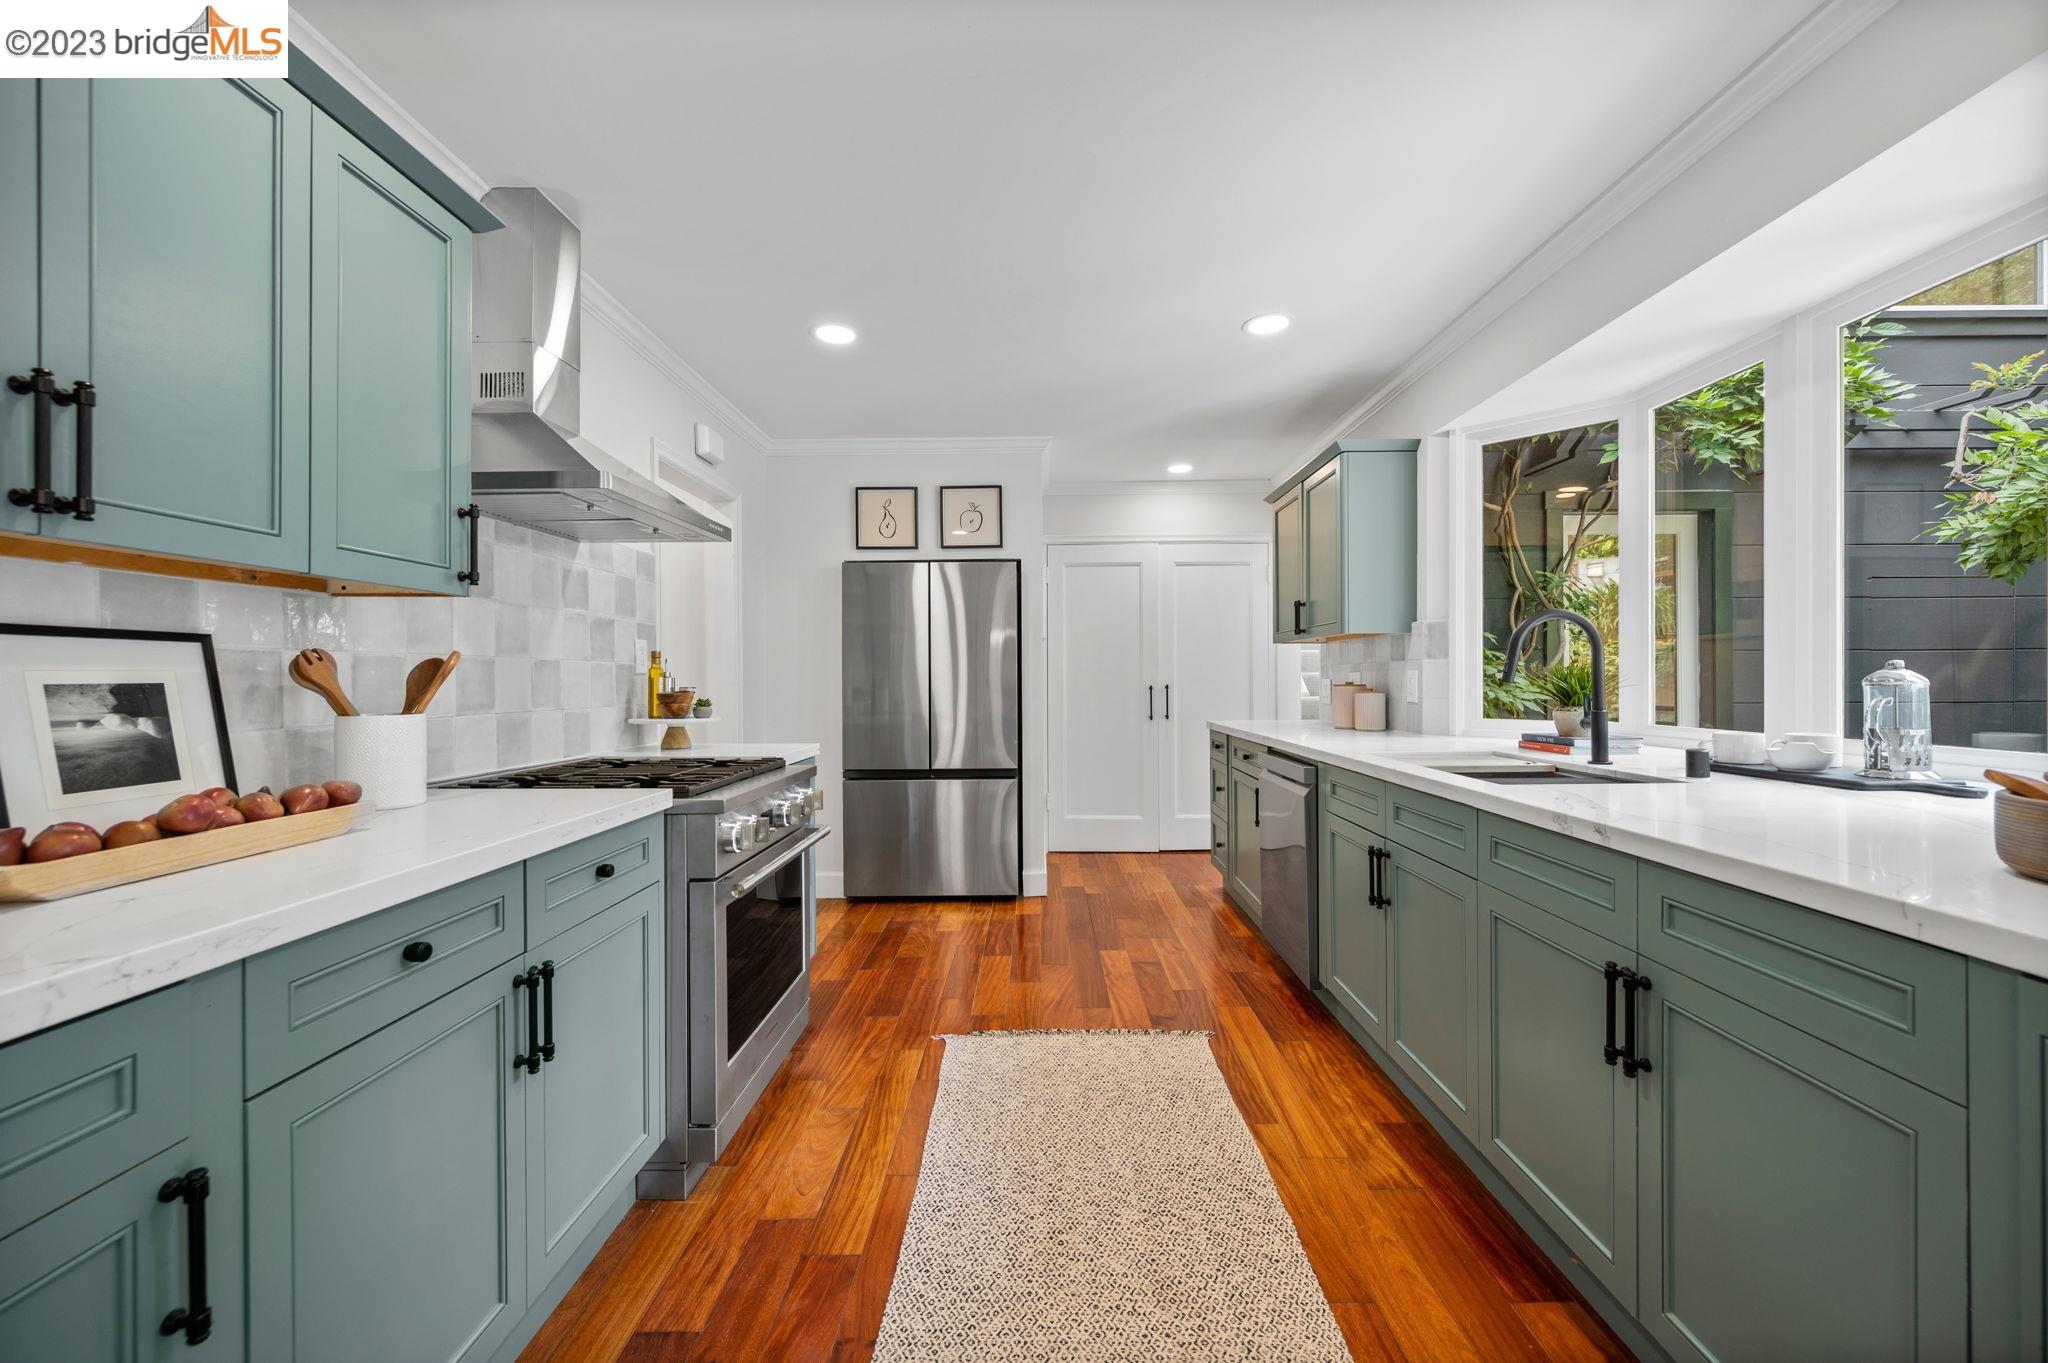
Kitchen with sage-green cabinets, stainless appliances, white counters, and warm wood floors.
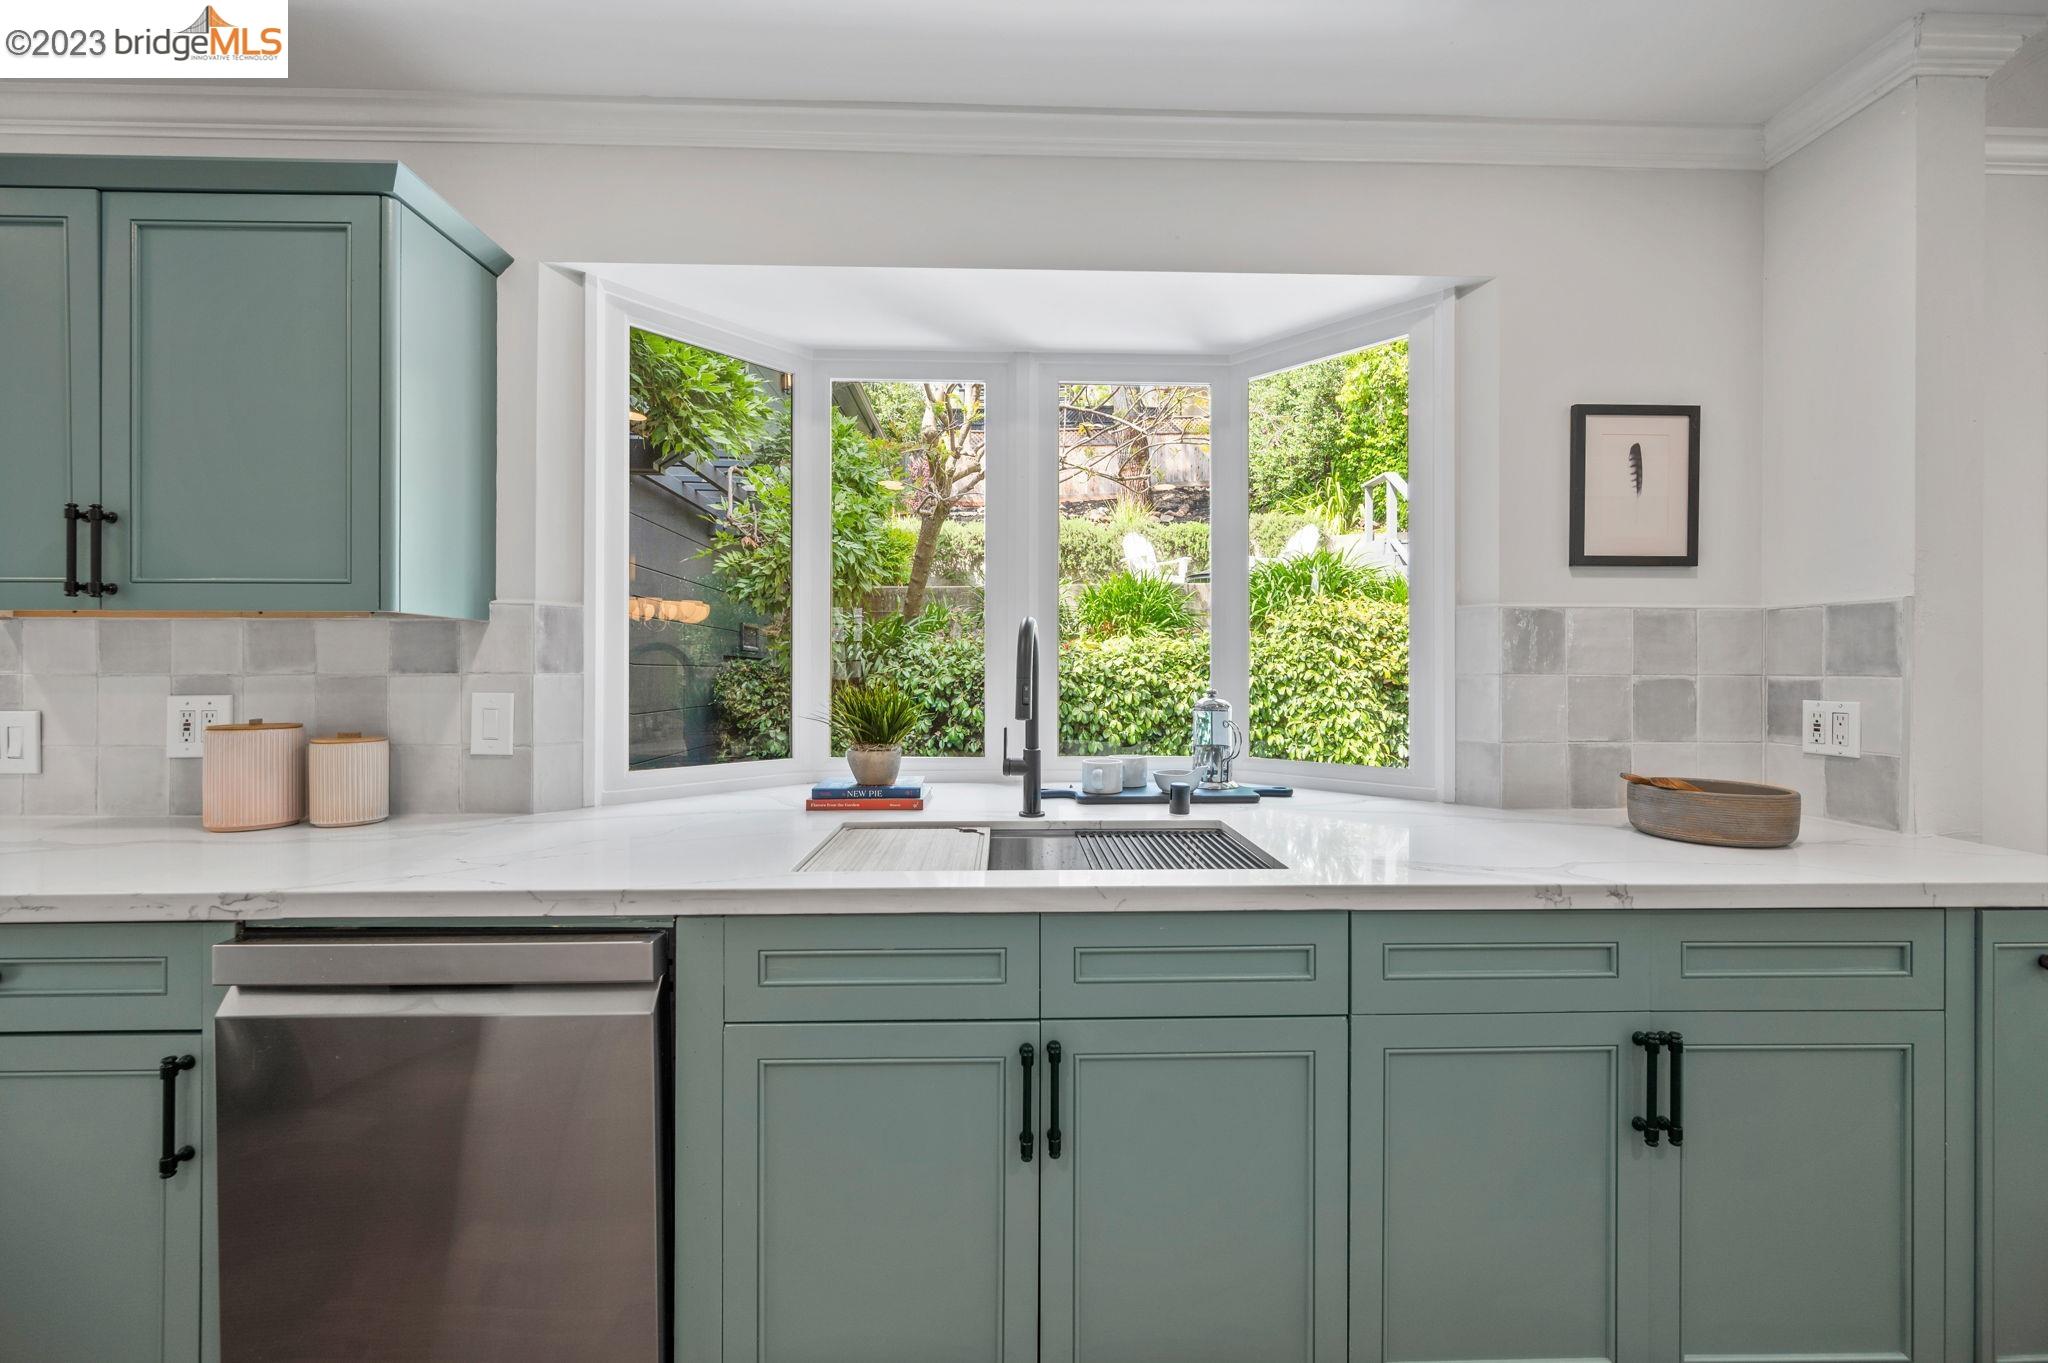
Kitchen with sage-green cabinets, a white countertop, and a garden view through a bay window.
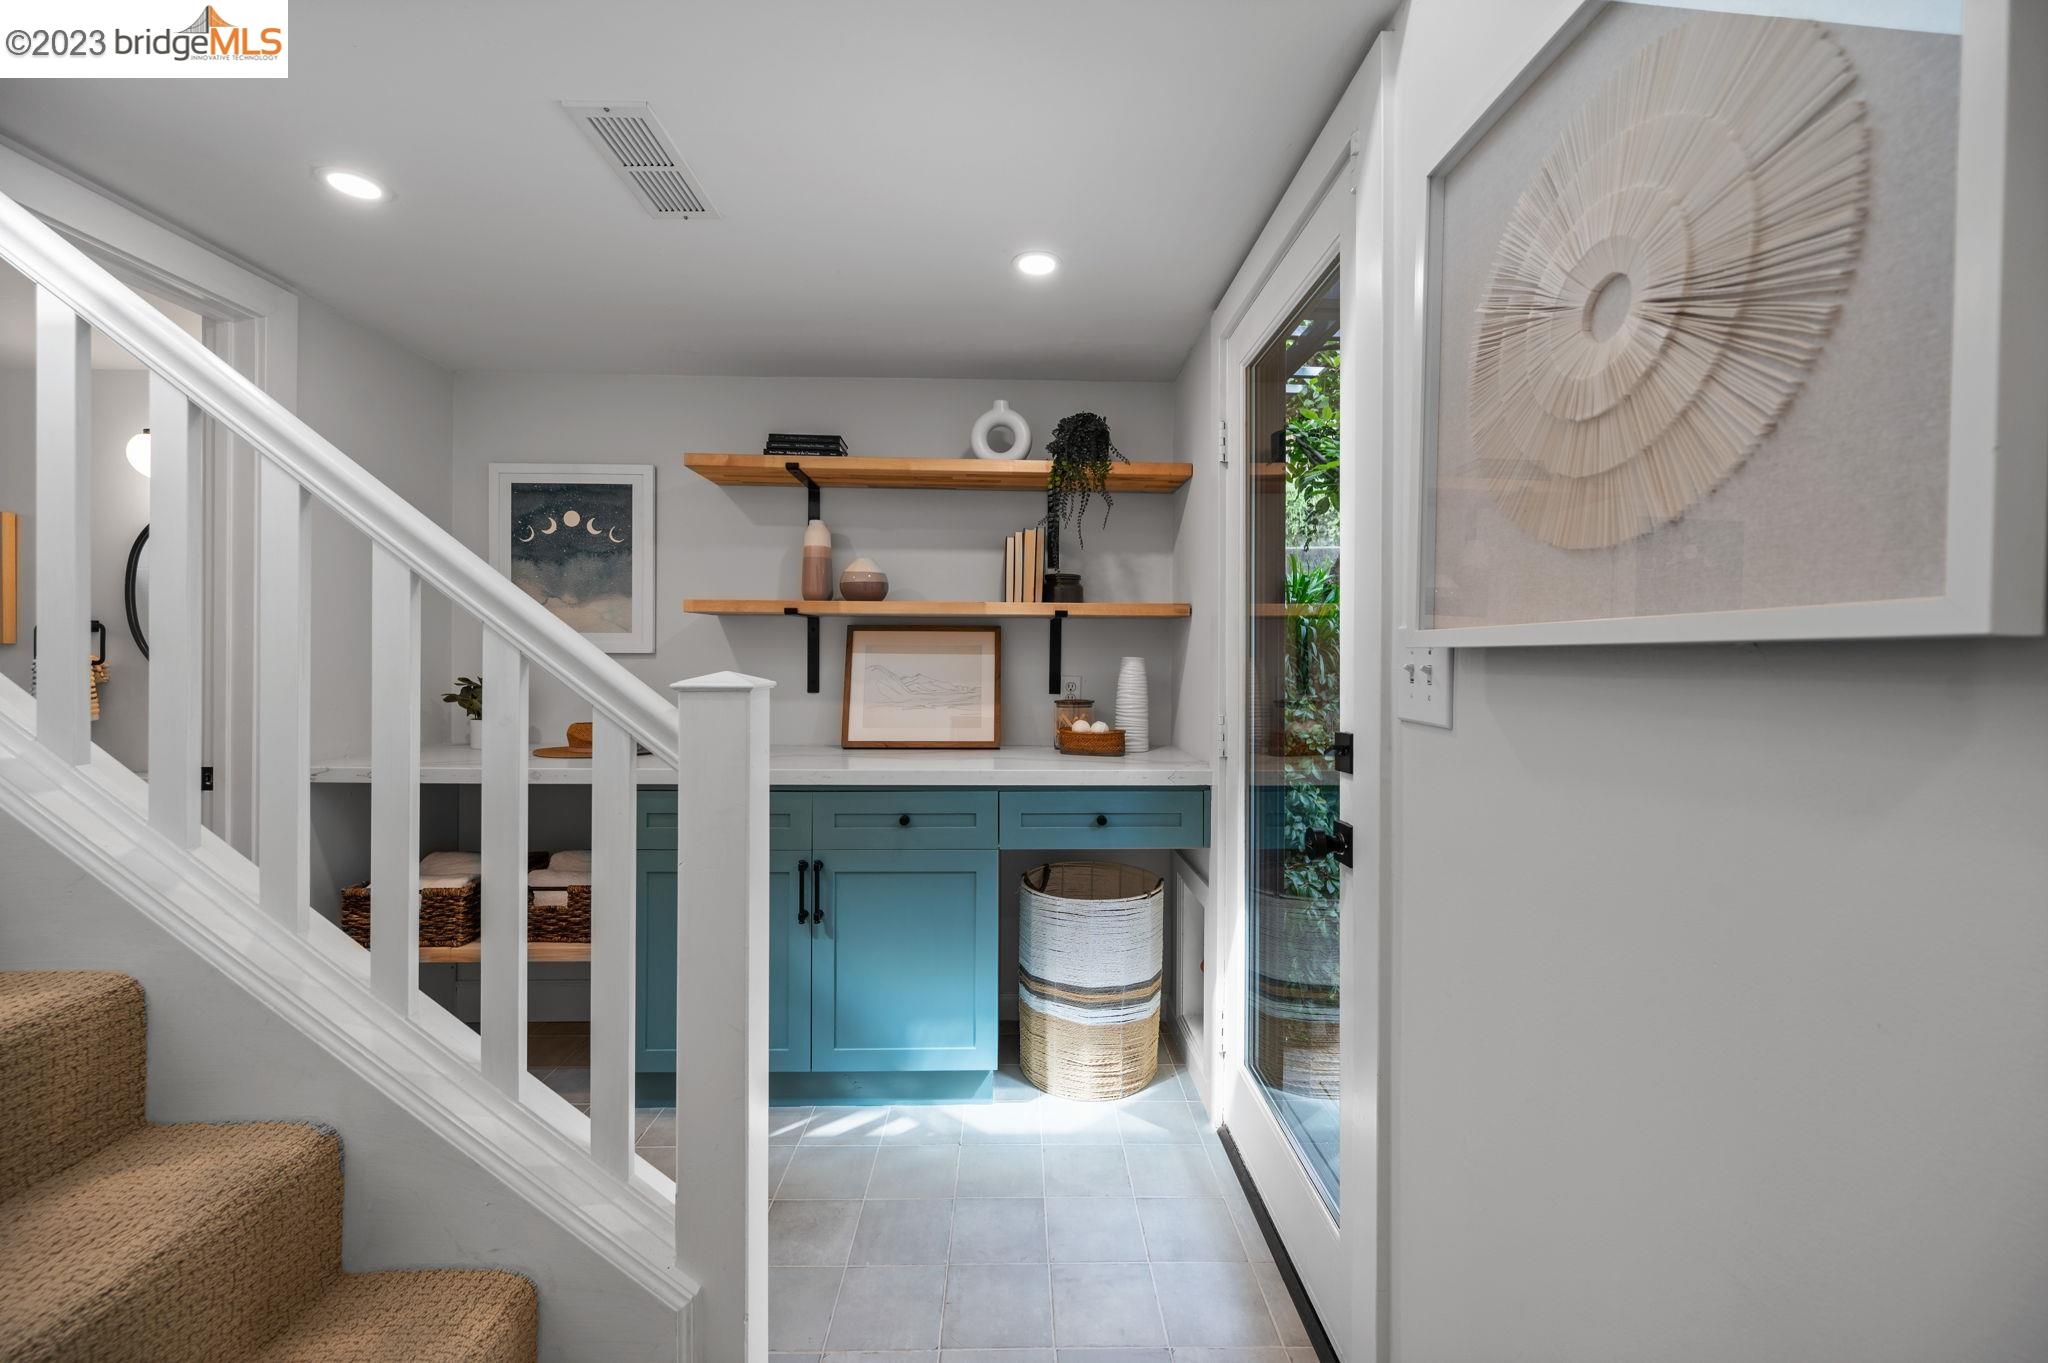
Entryway with a white staircase, teal built-in cabinets, wooden shelves, and a glass door to the garden.
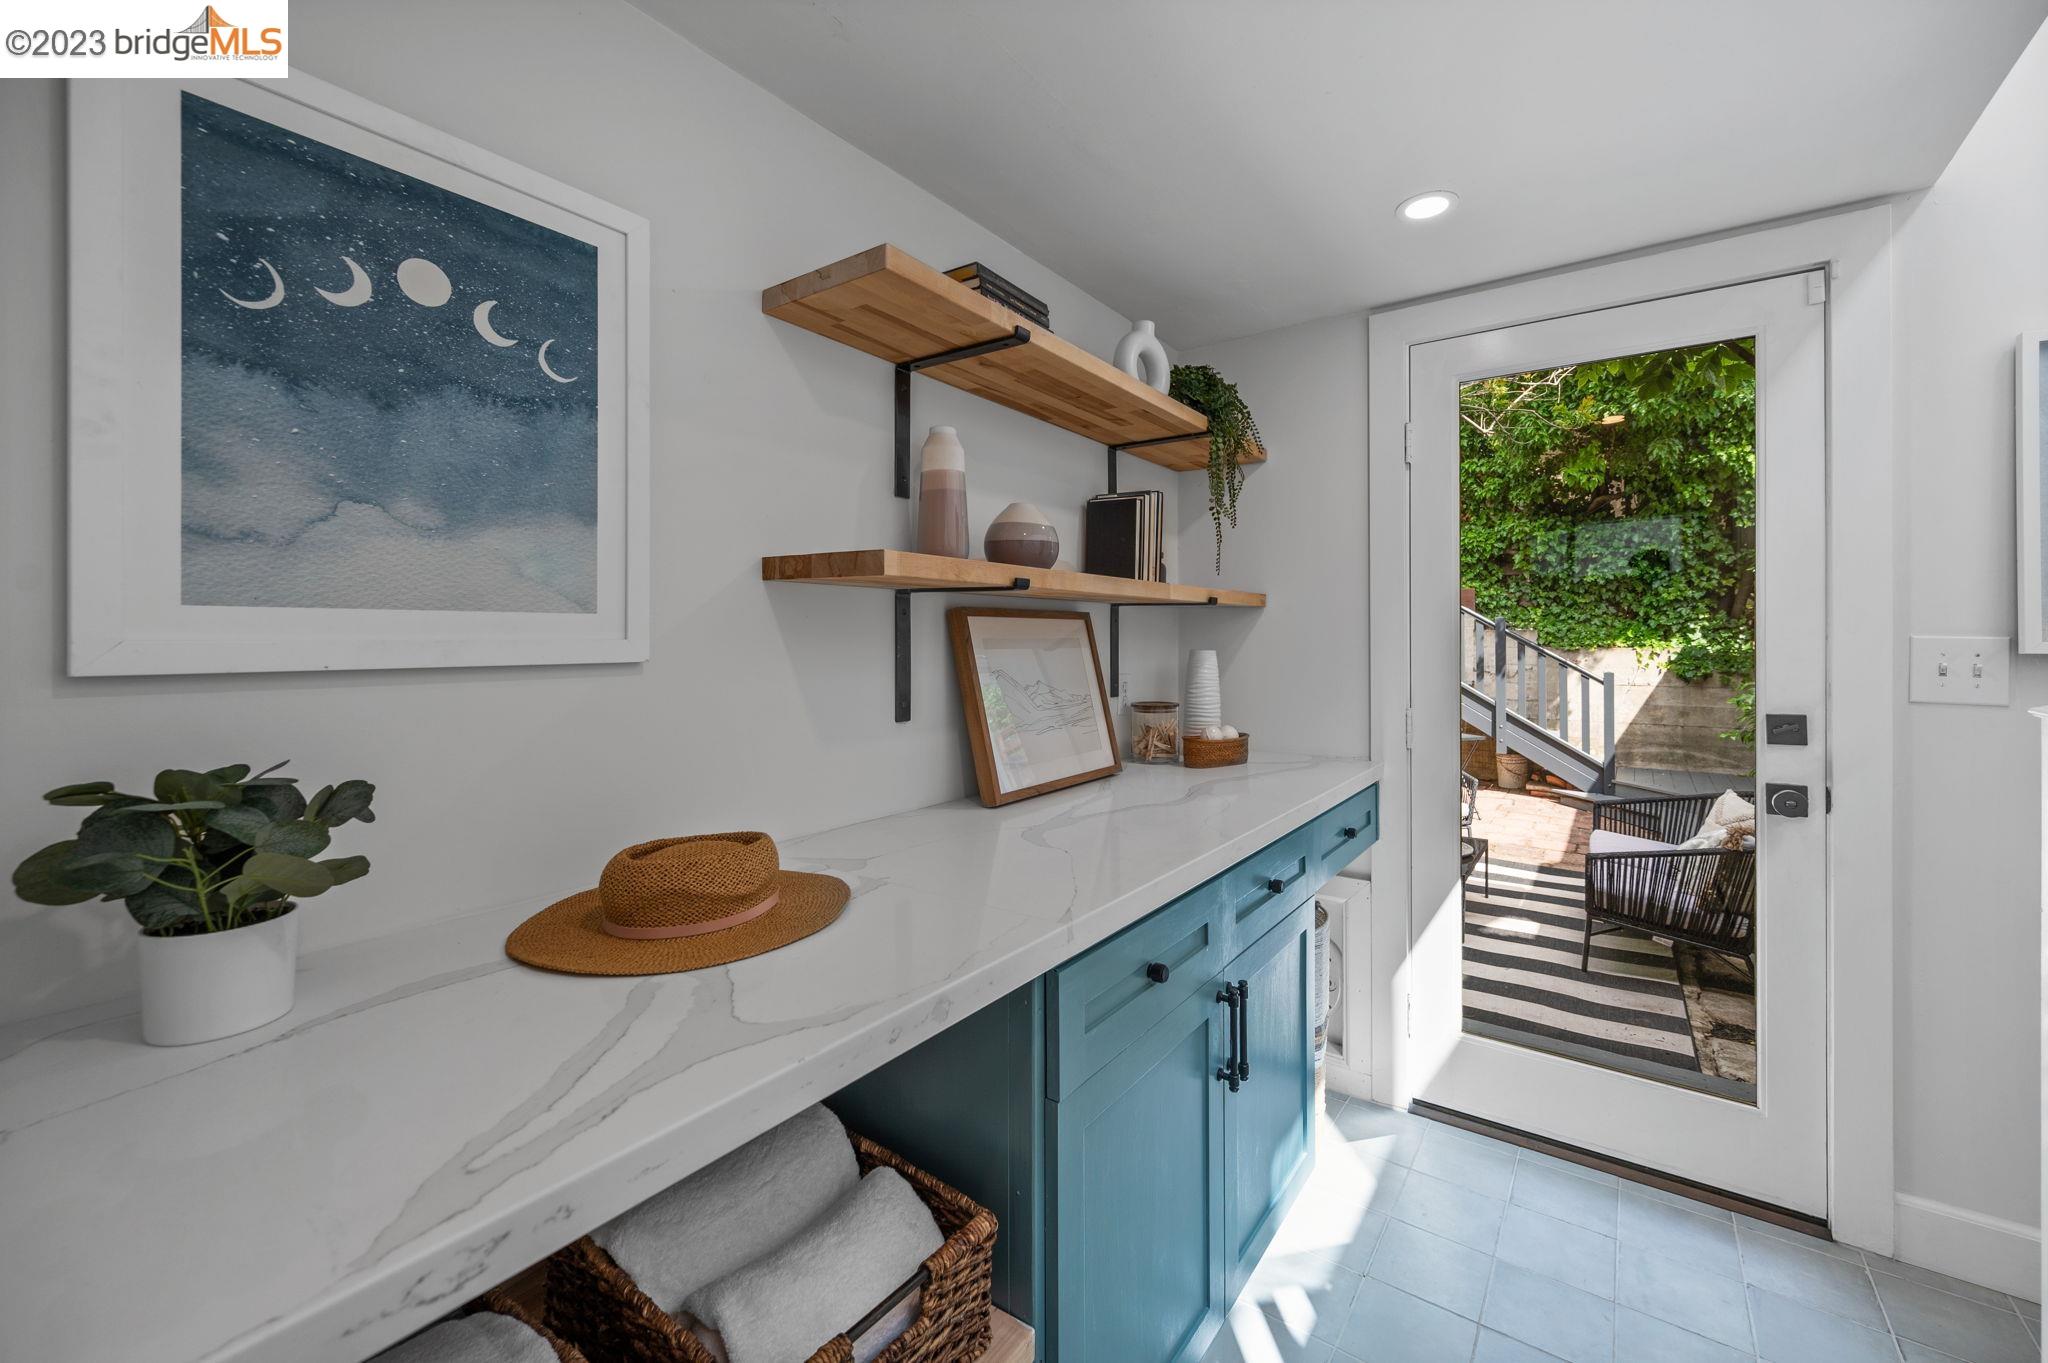
Laundry room with blue cabinets, a long stone counter, floating shelves, and a glass door to the patio.
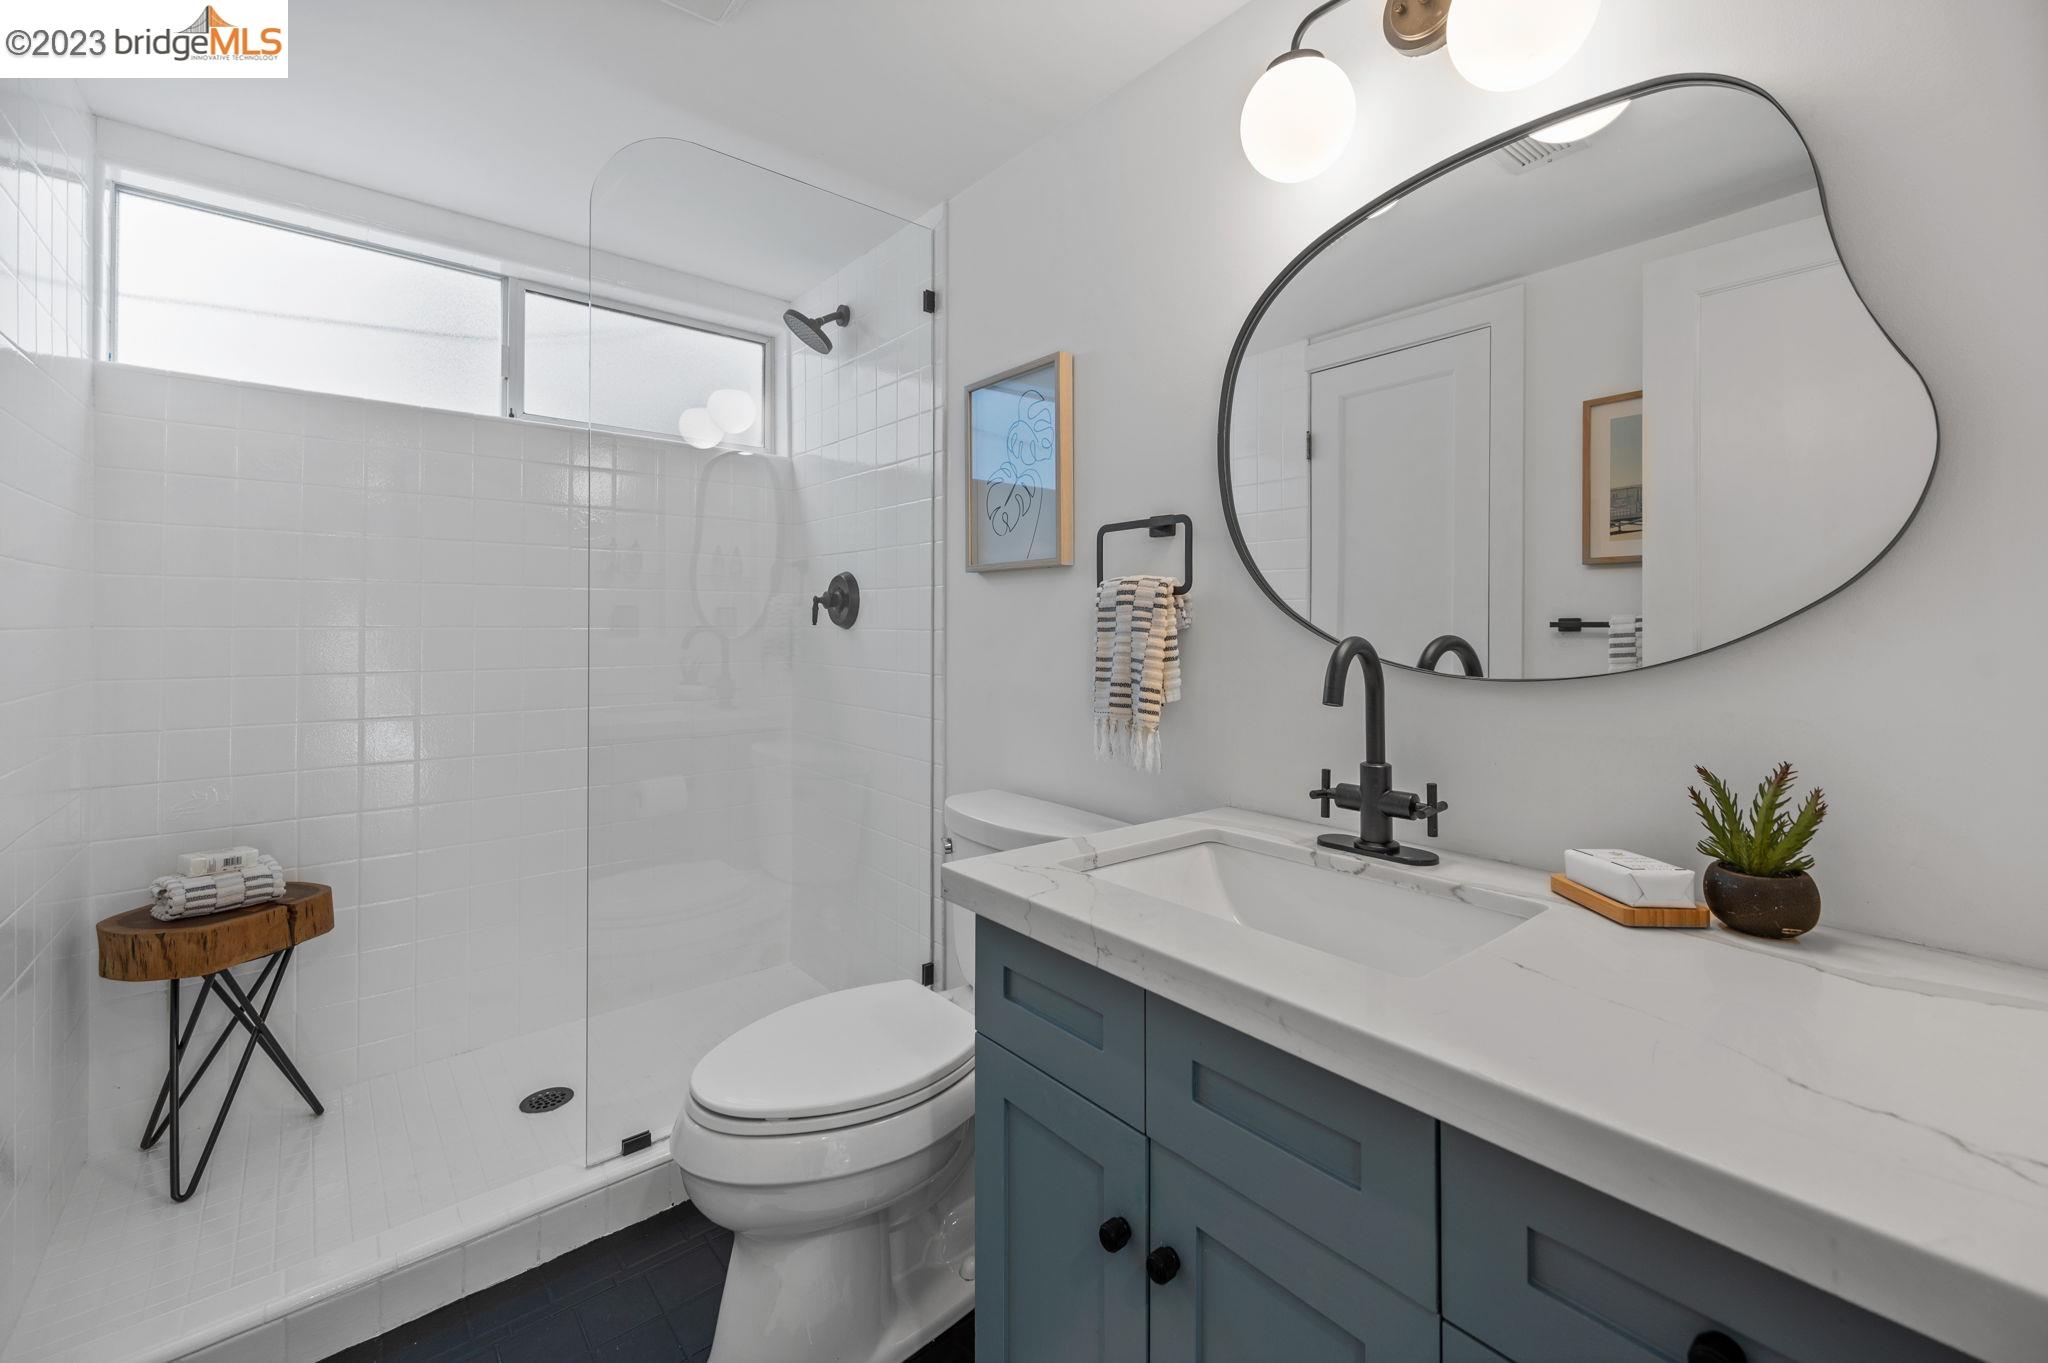
Bright bathroom with a glass shower, blue vanity, and large sculptural mirror.
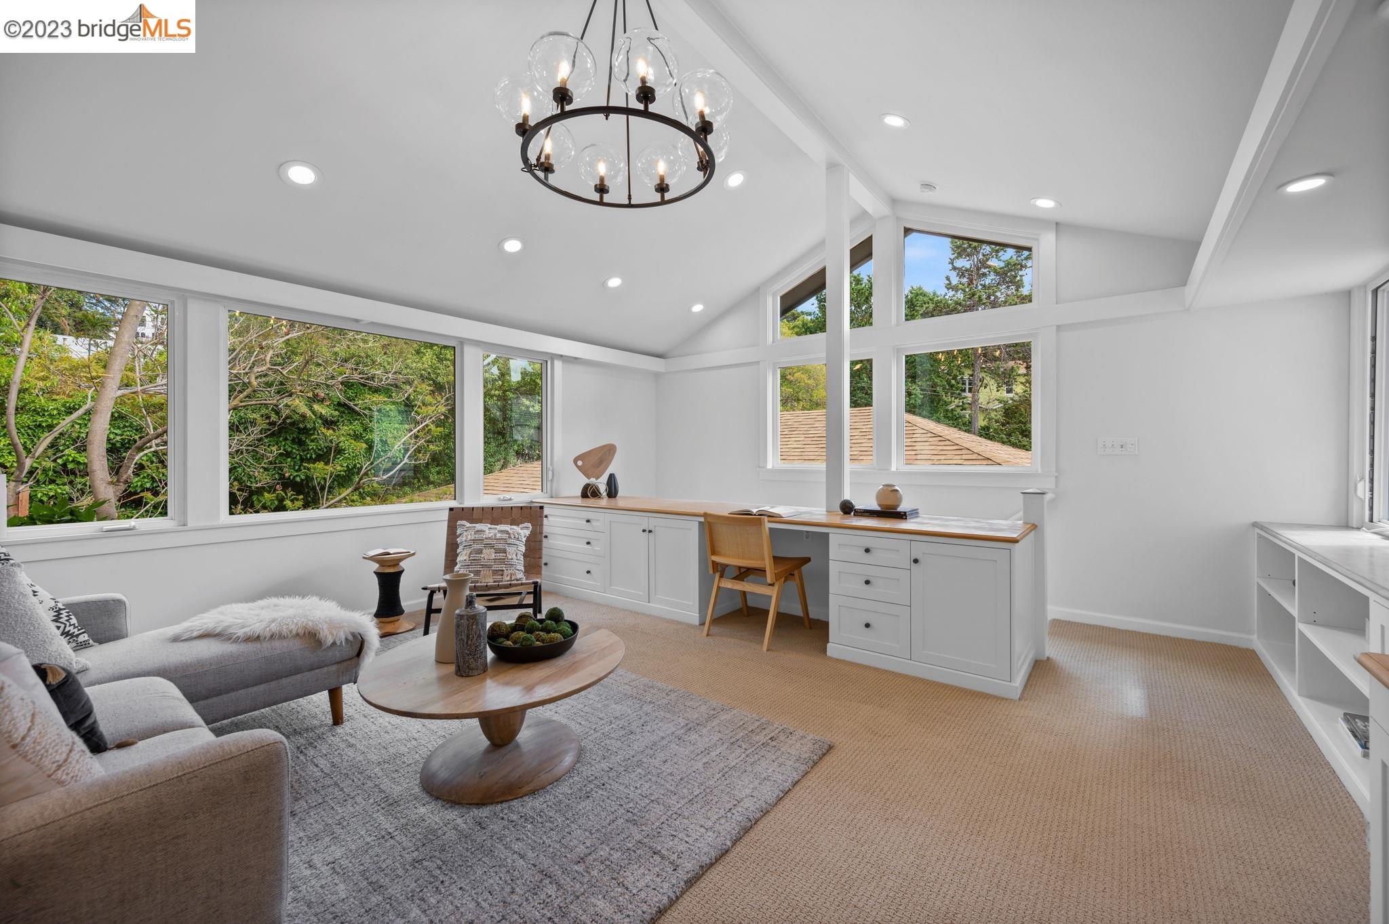
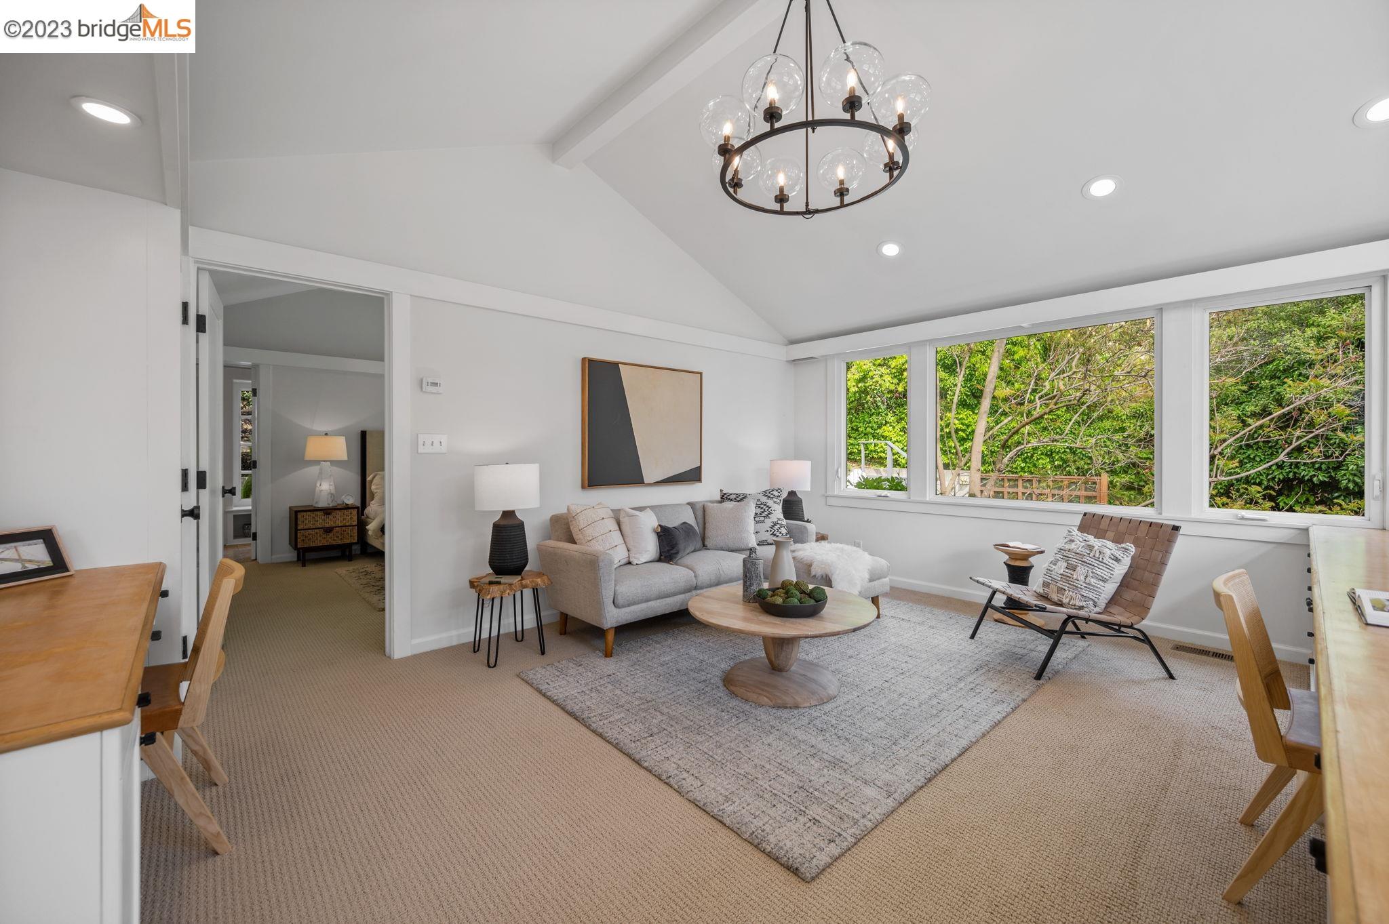
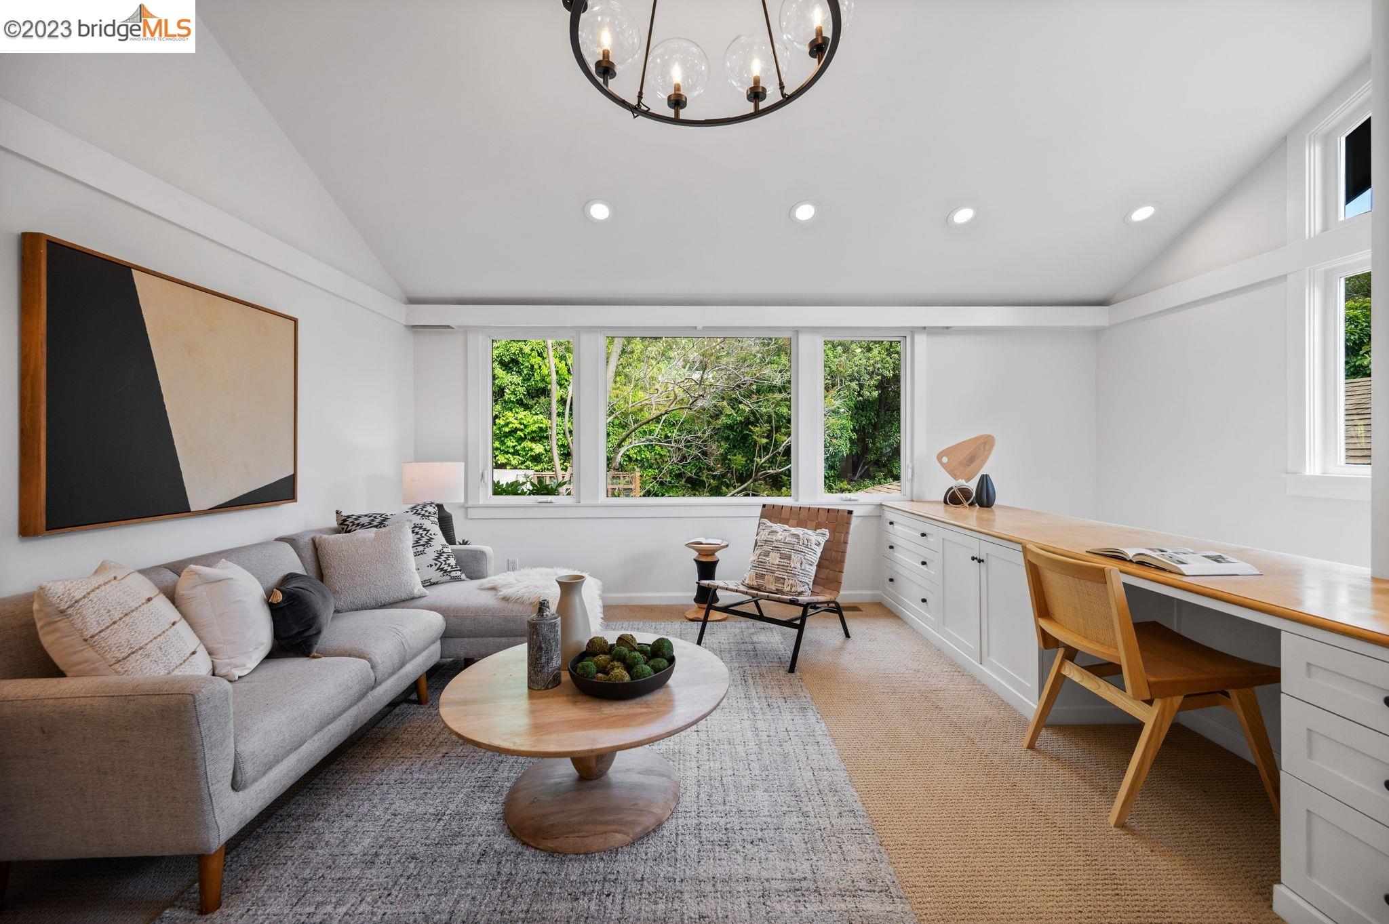
Bright home office and sitting area with built-in desk, vaulted ceiling, and large windows overlooking trees.
Staged living room with a vaulted ceiling, globe chandelier, and broad windows overlooking greenery.
Bright living room with a gray sectional, built-in desk, and garden views through wide windows.
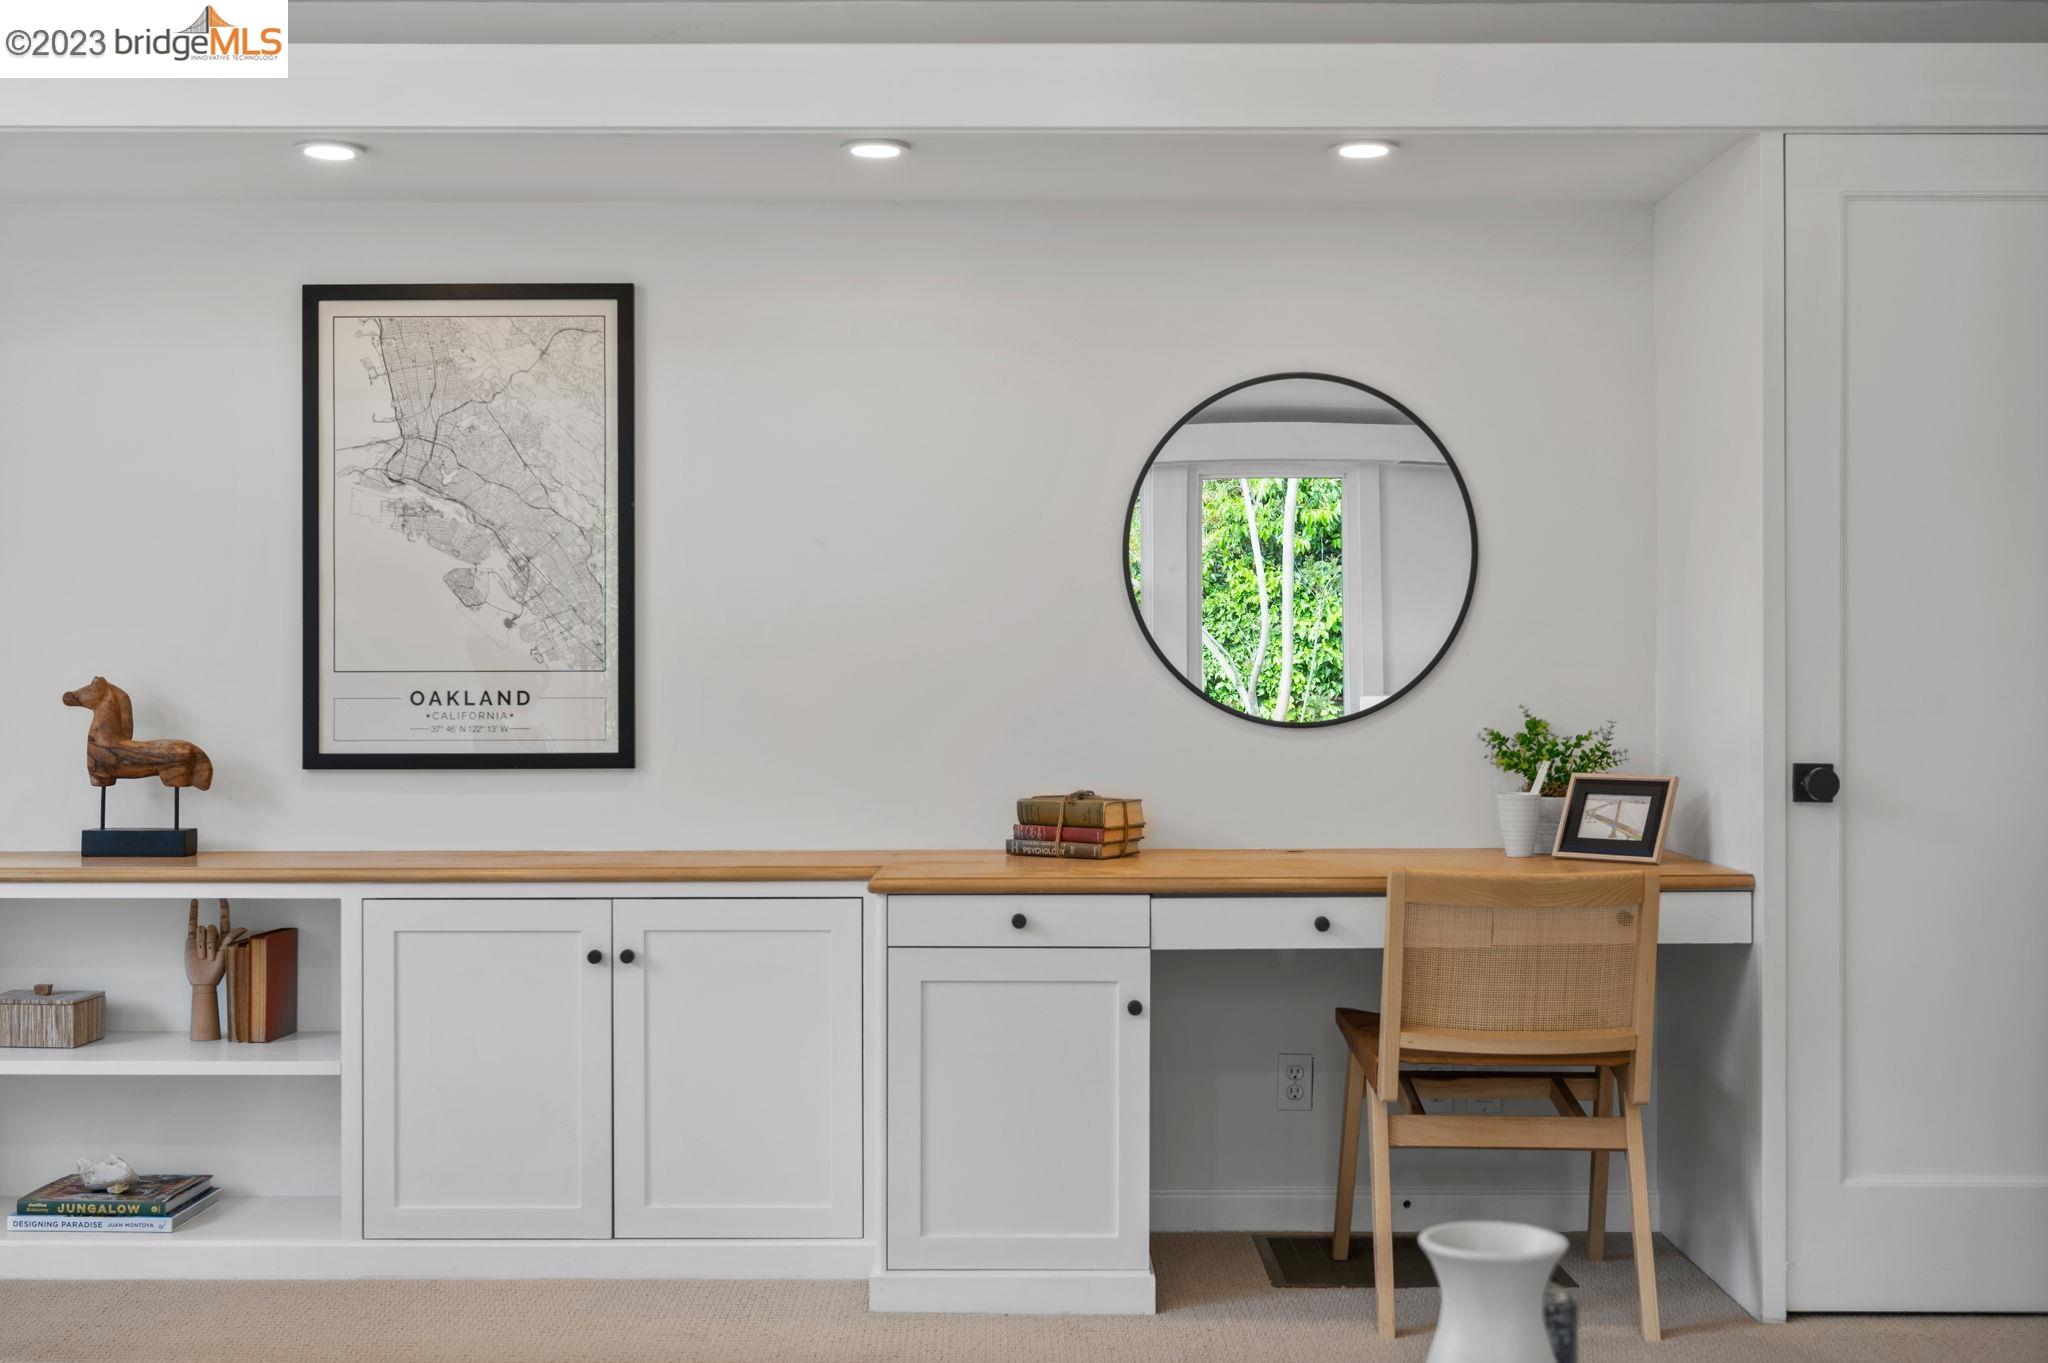
Built-in desk nook with white cabinetry, wood countertops, a round mirror, and a woven chair.
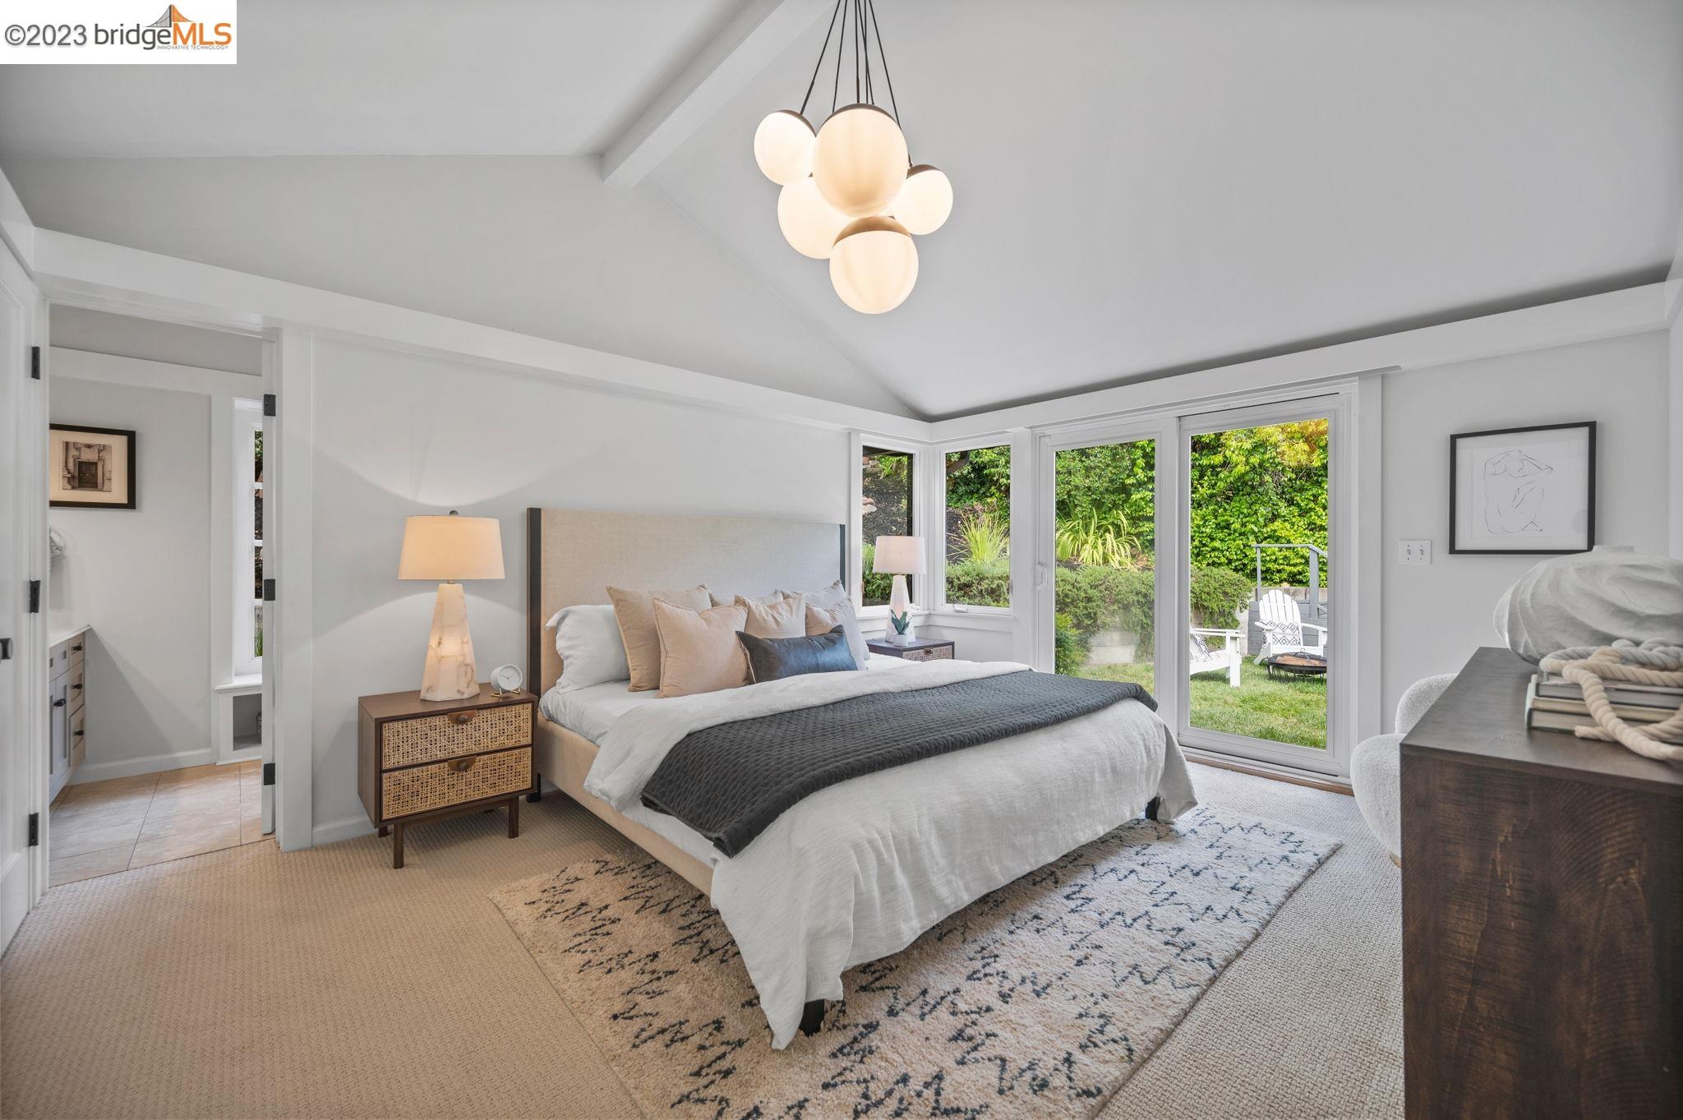
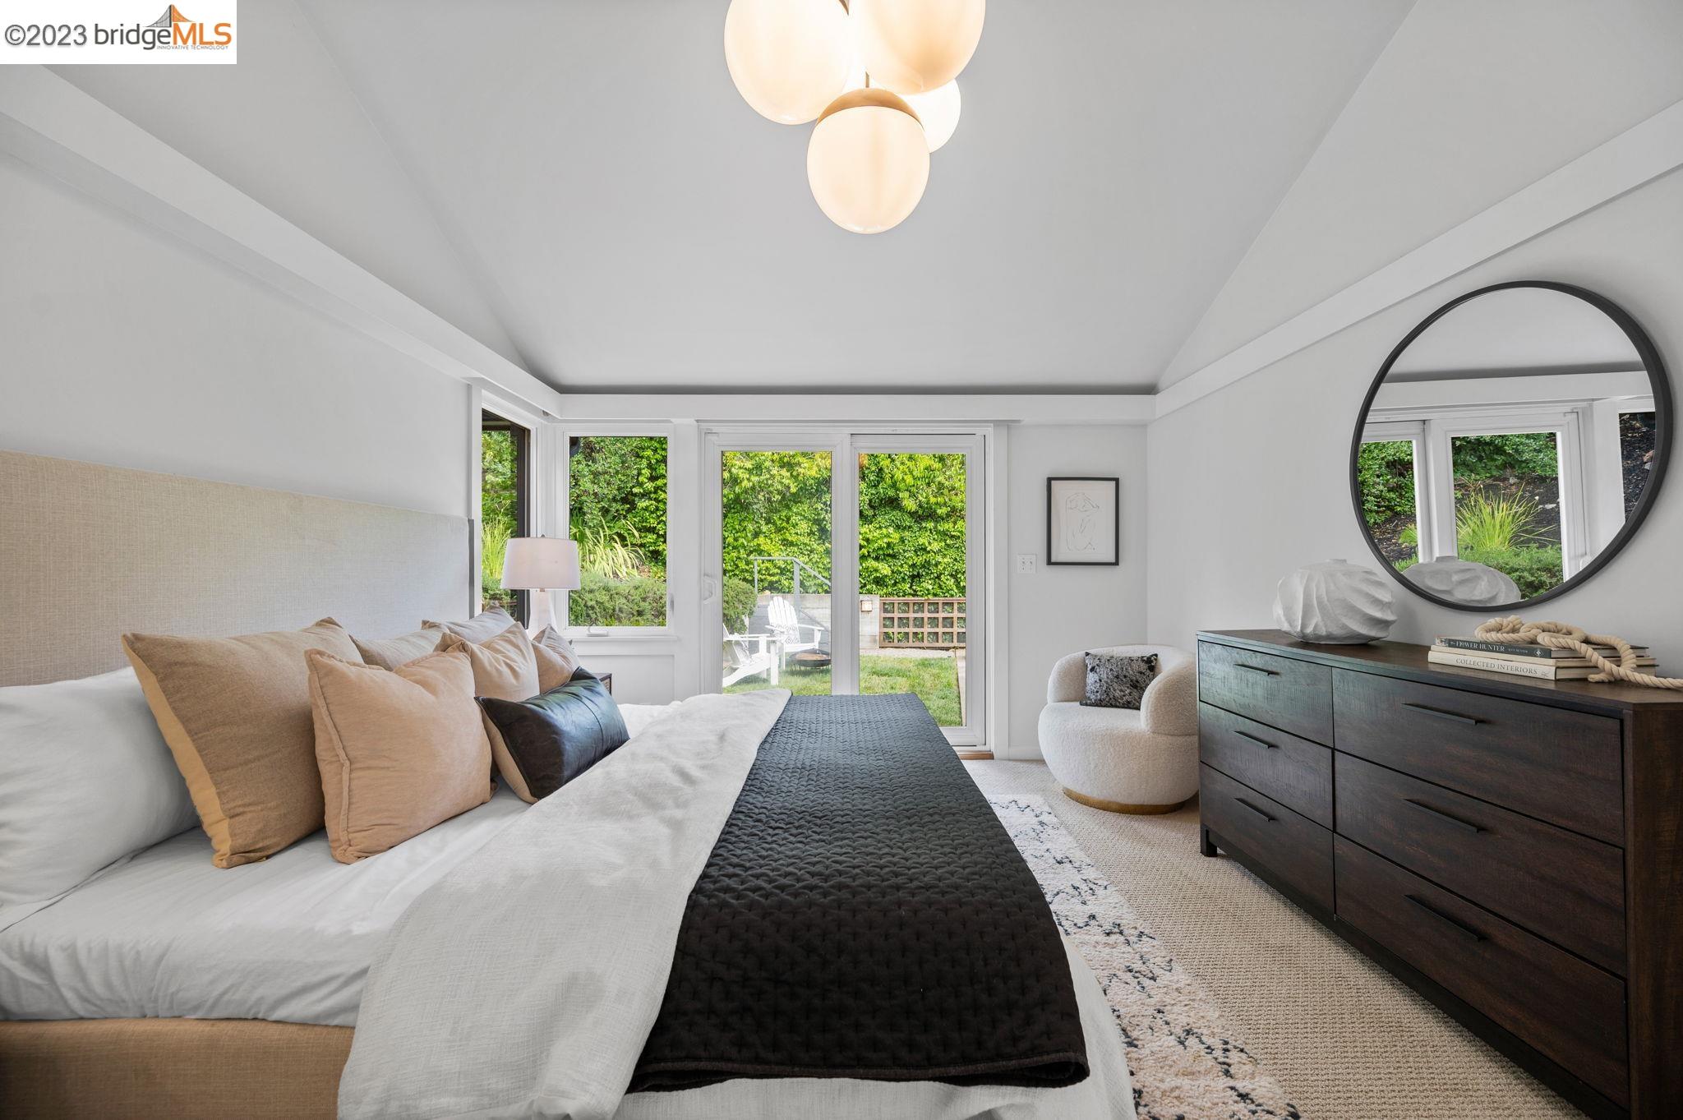
Bright staged bedroom with a vaulted ceiling, globe pendant, and glass doors opening to a garden.
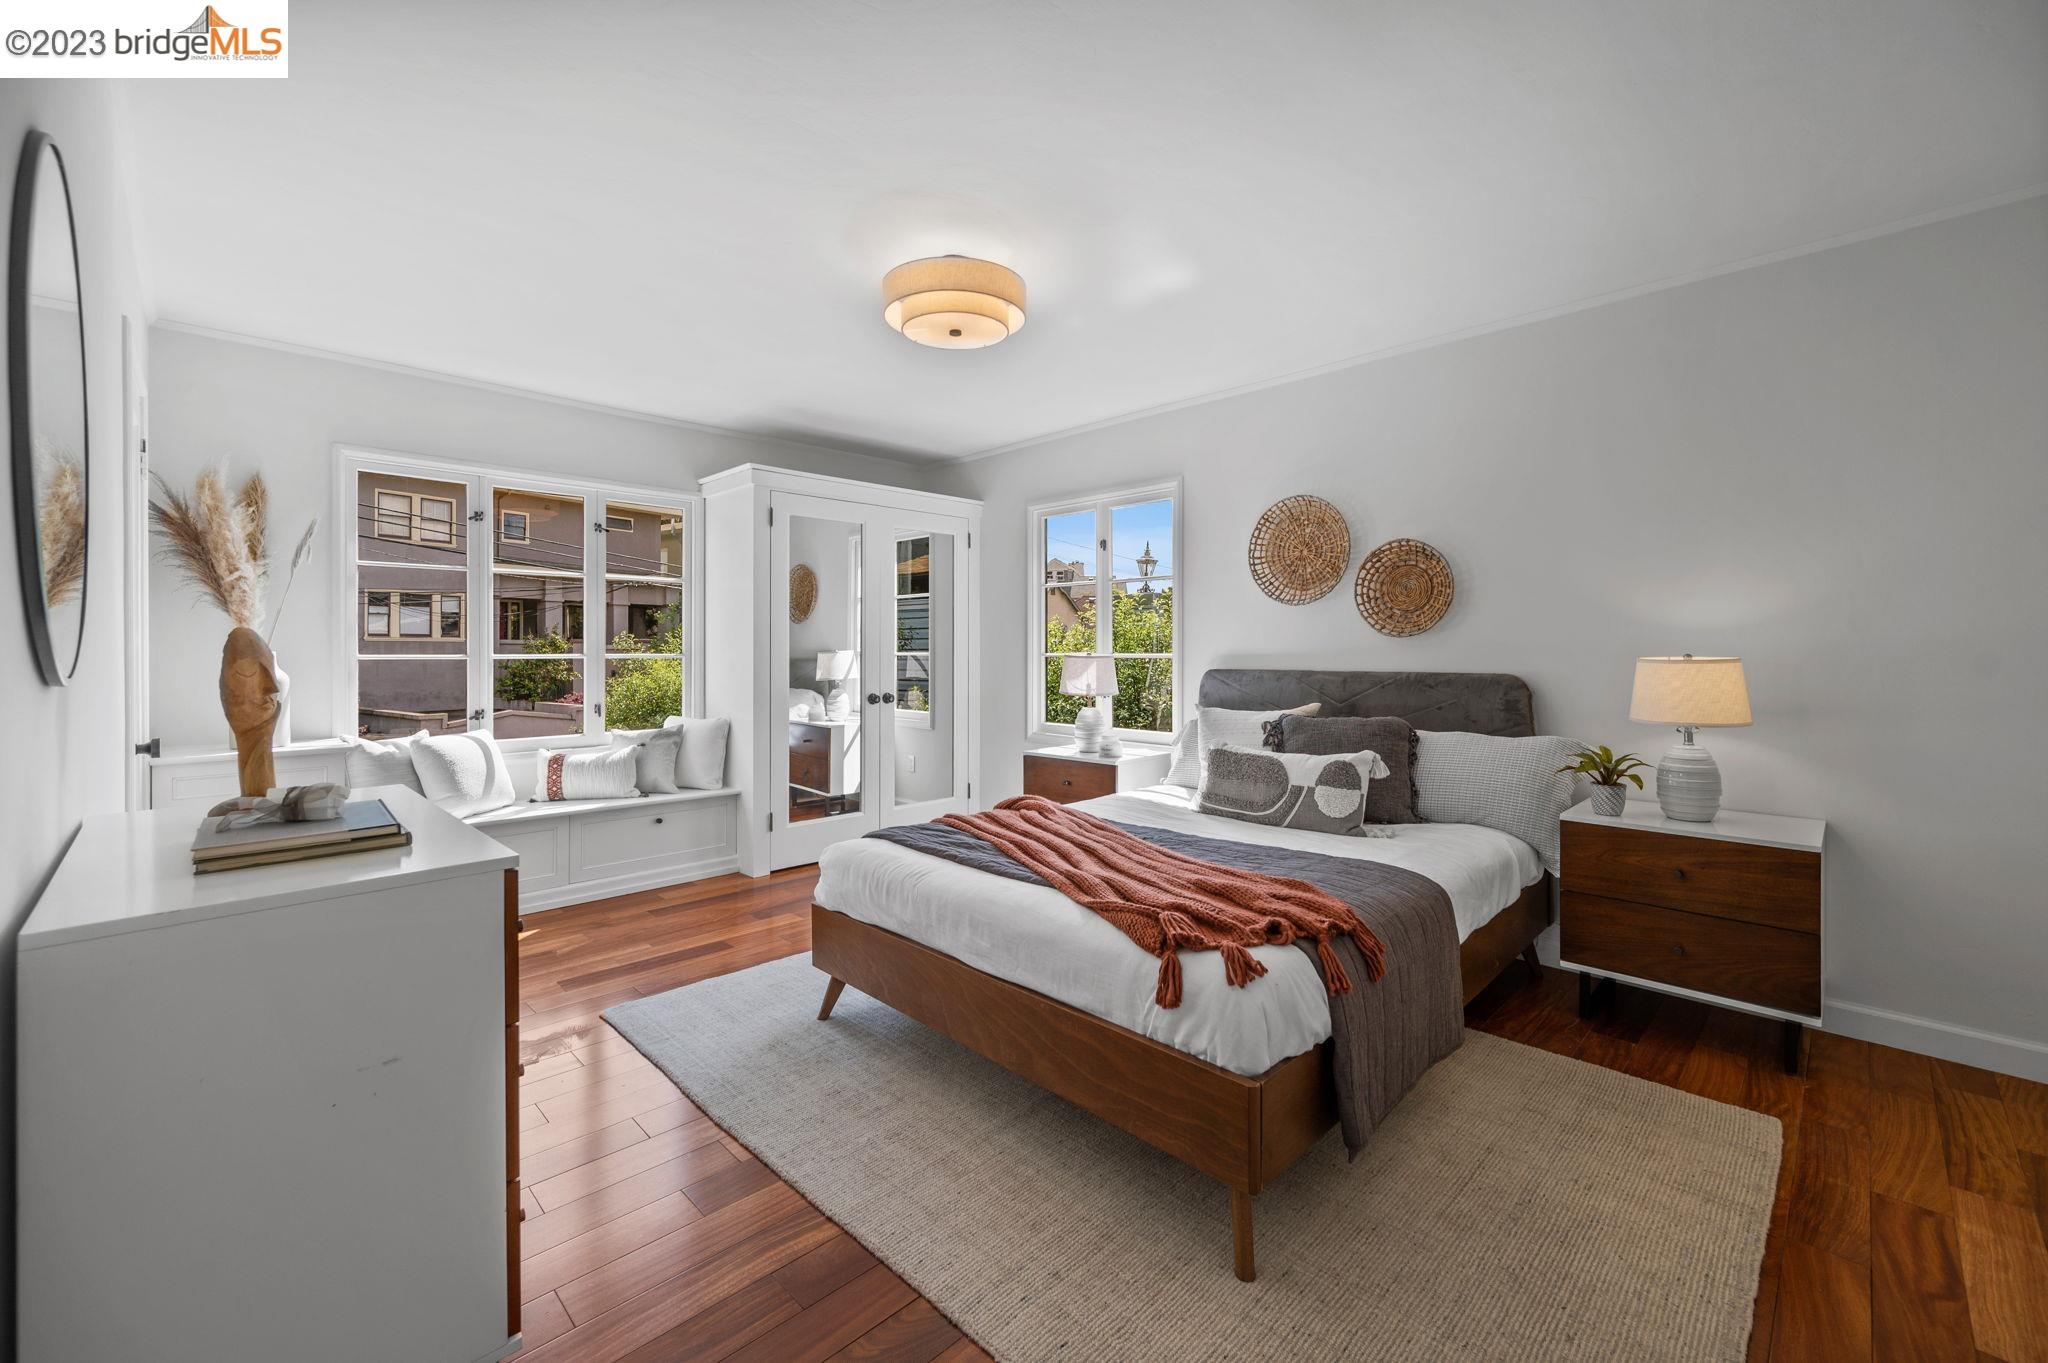
Staged bedroom with a king bed, round wall mirror, and garden views through glass doors.
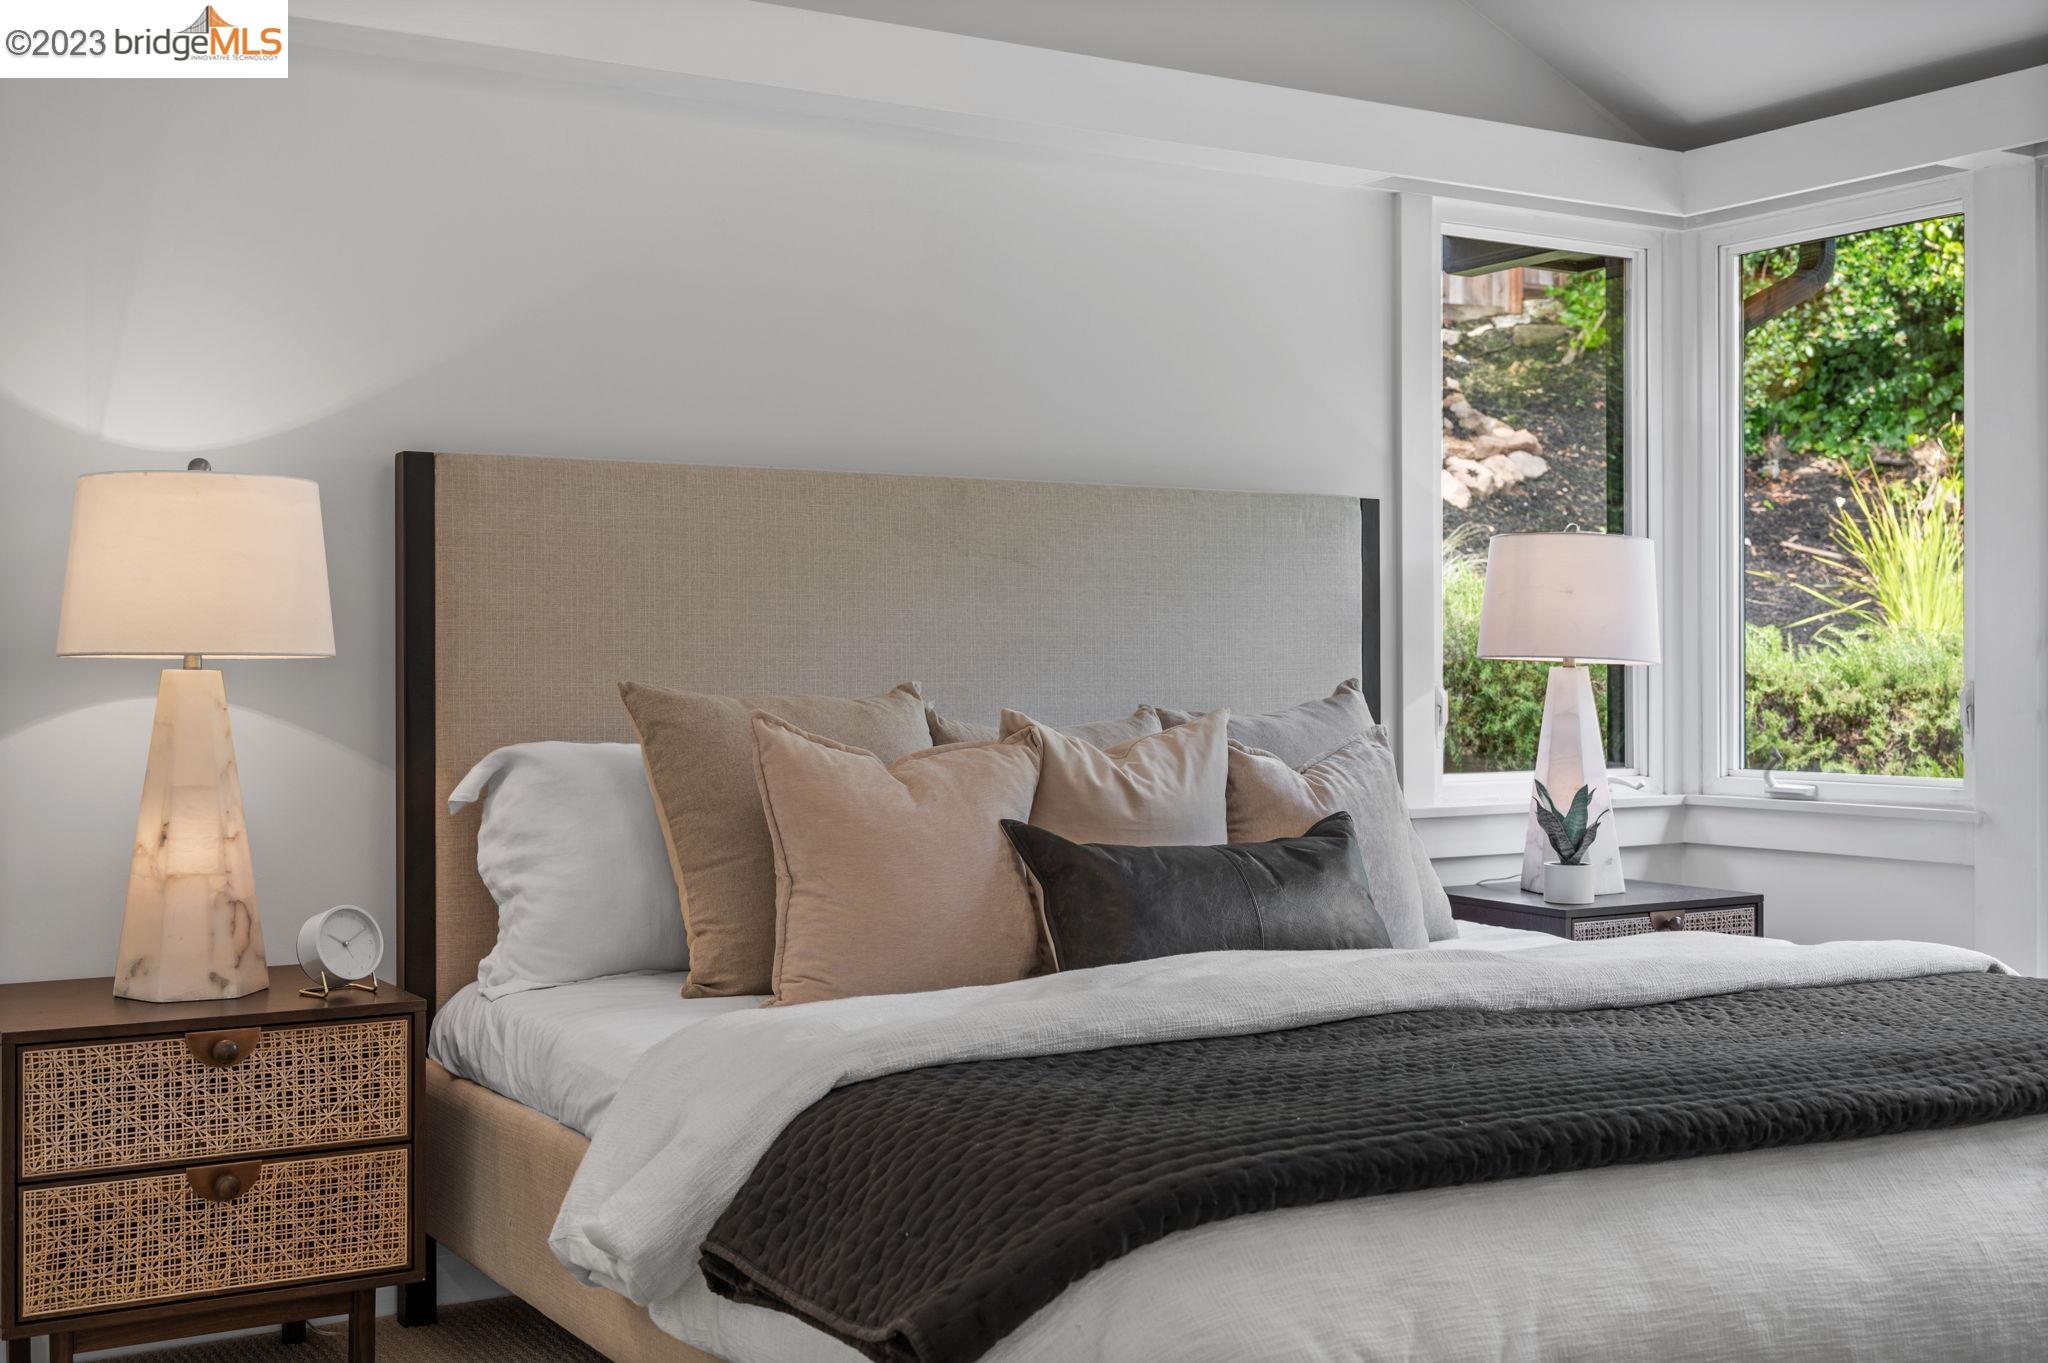
Bedroom with a layered neutral bed, woven nightstand, and corner windows overlooking greenery.
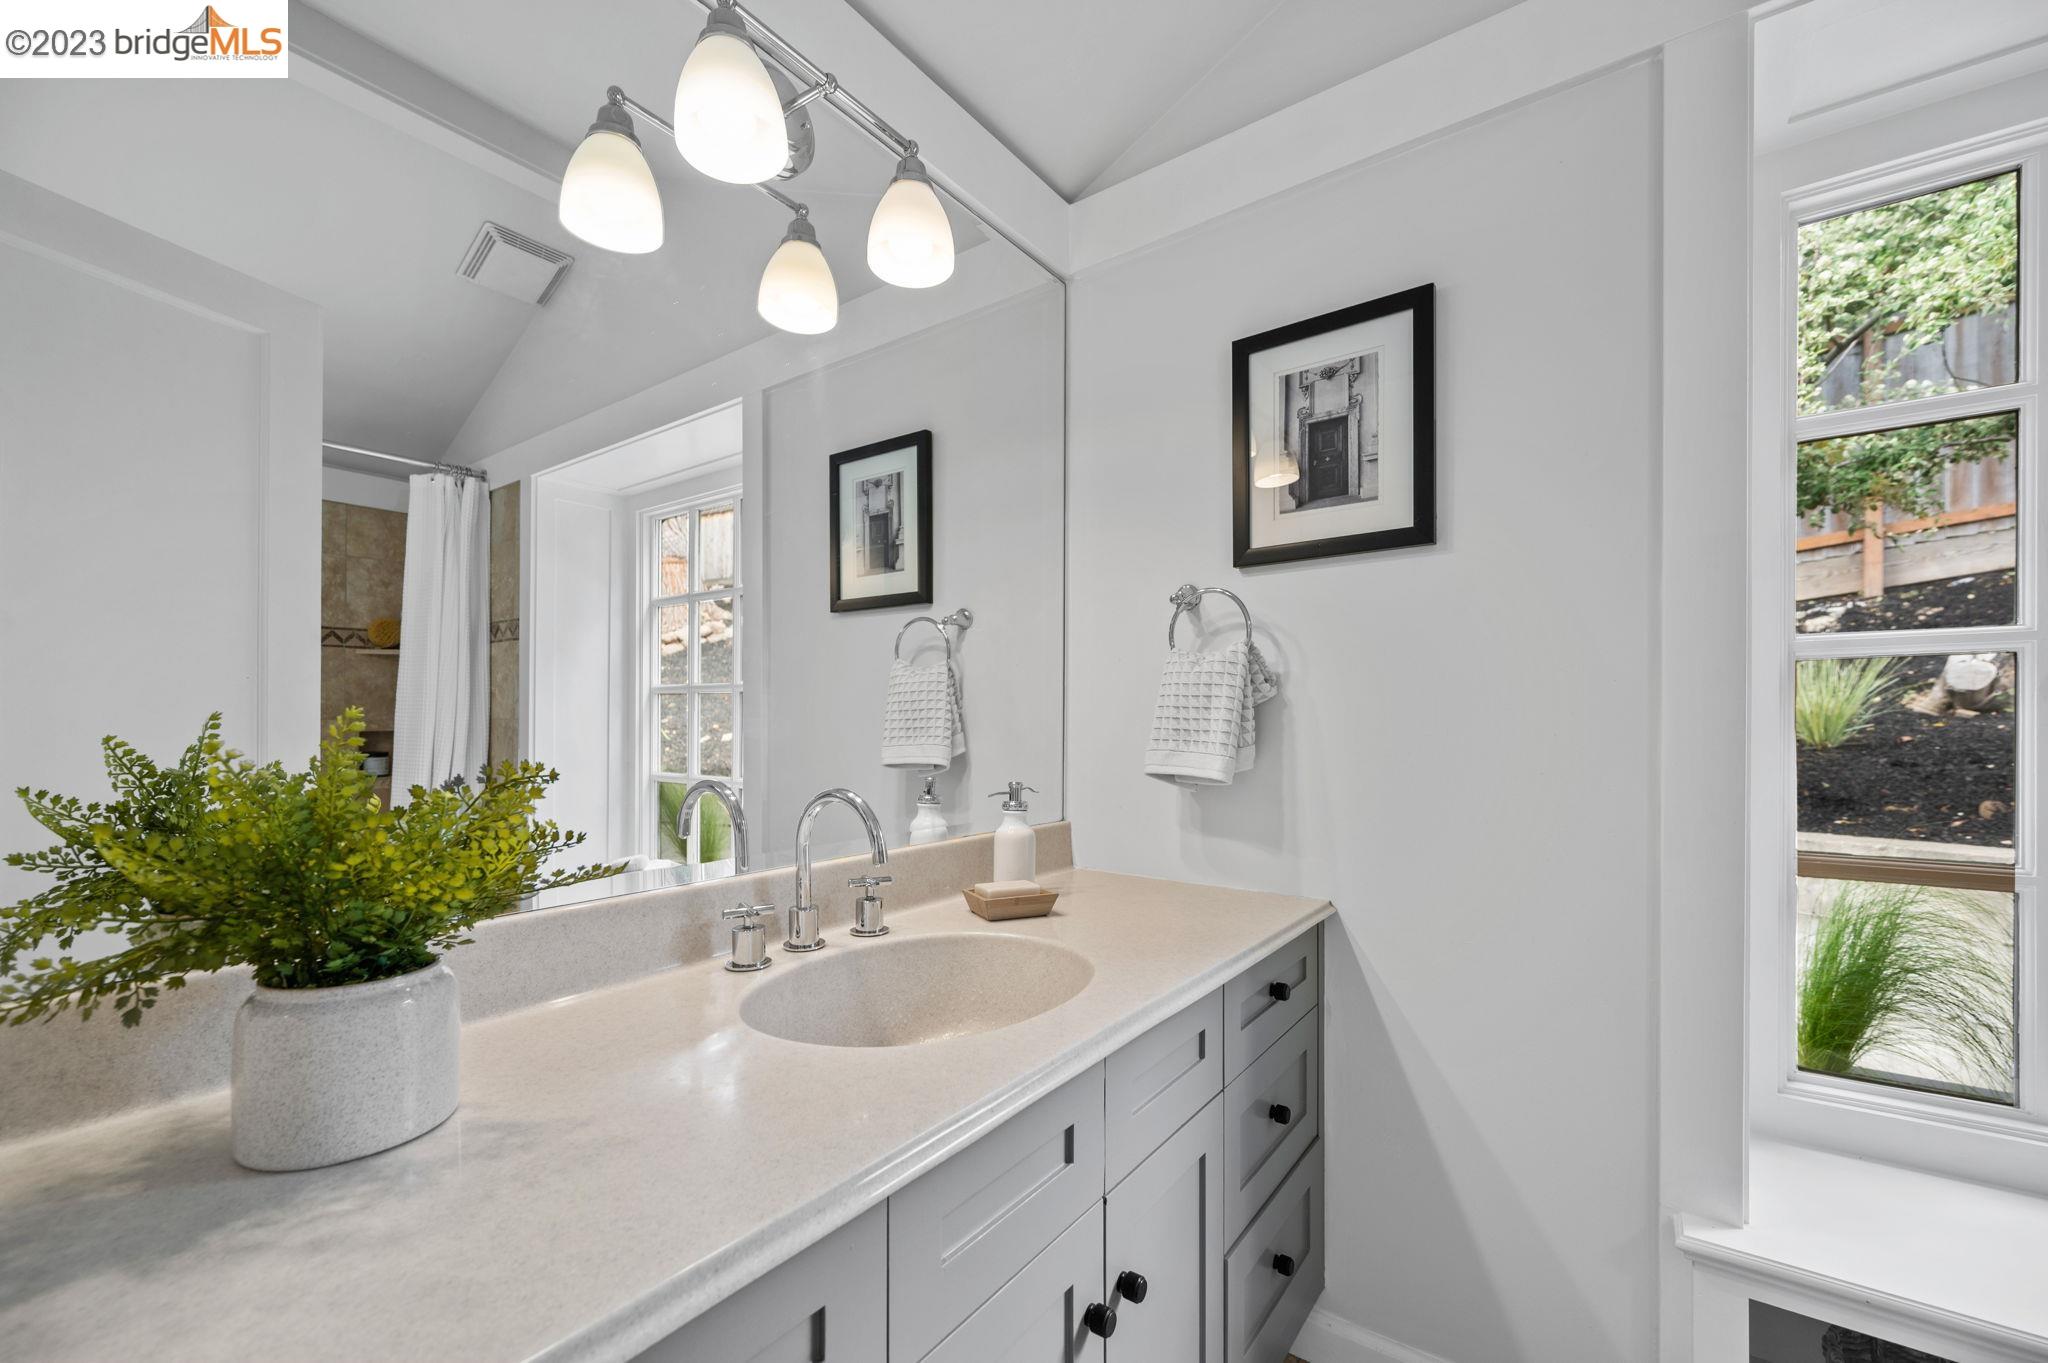
Bathroom vanity with a wide mirror, pale countertop, single sink, and tall garden-facing window.
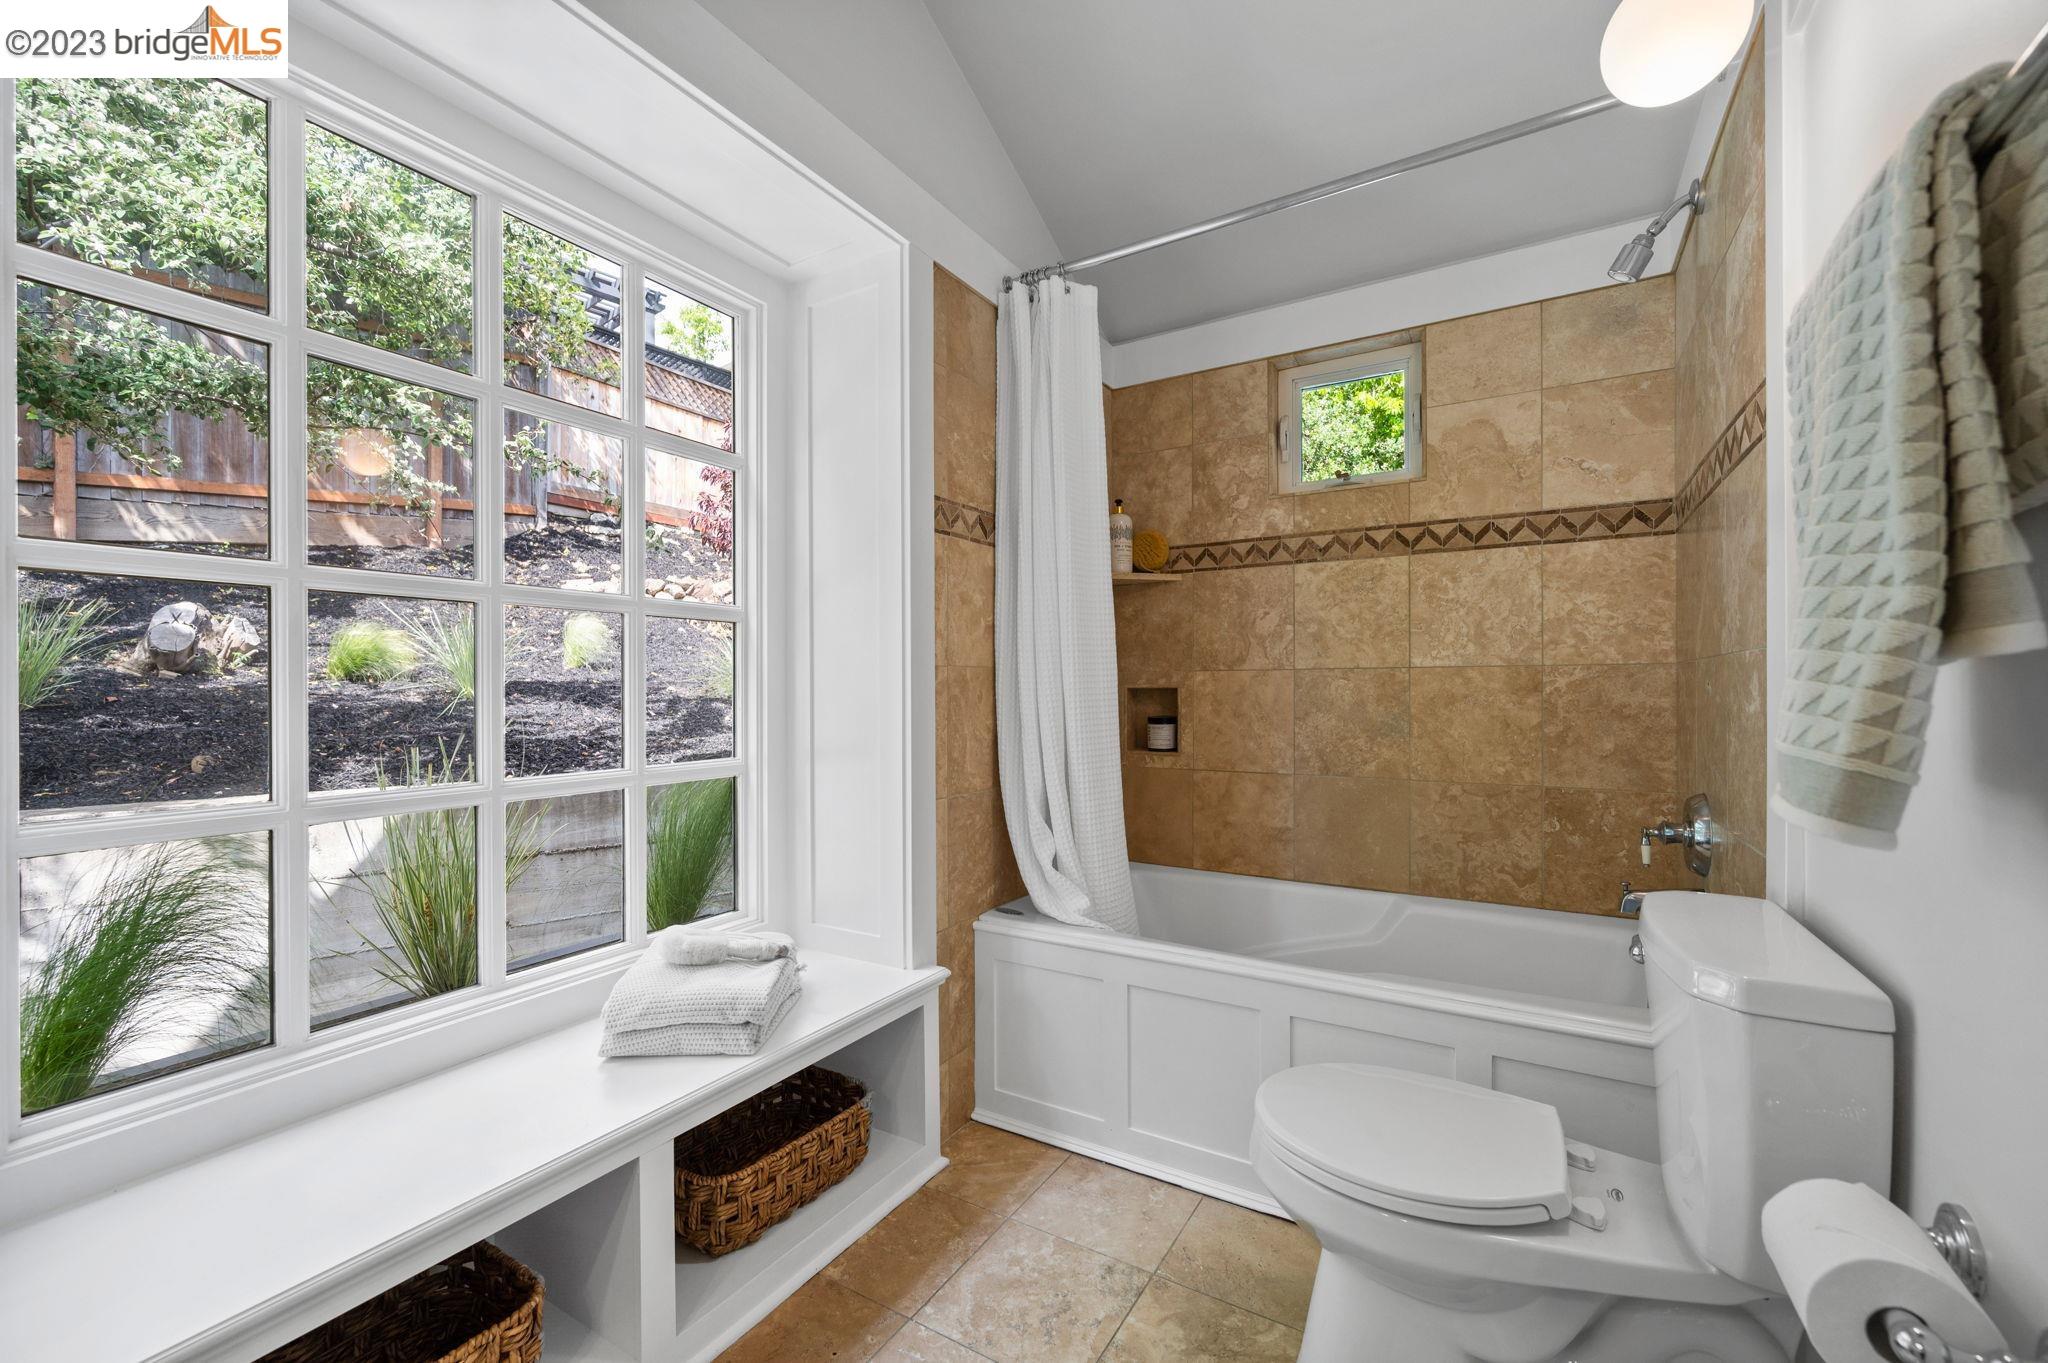
Bathroom with a white tub, tan tiled walls, and a large garden-view window.
Staged bedroom with a window seat, hardwood floors, and a large bed.
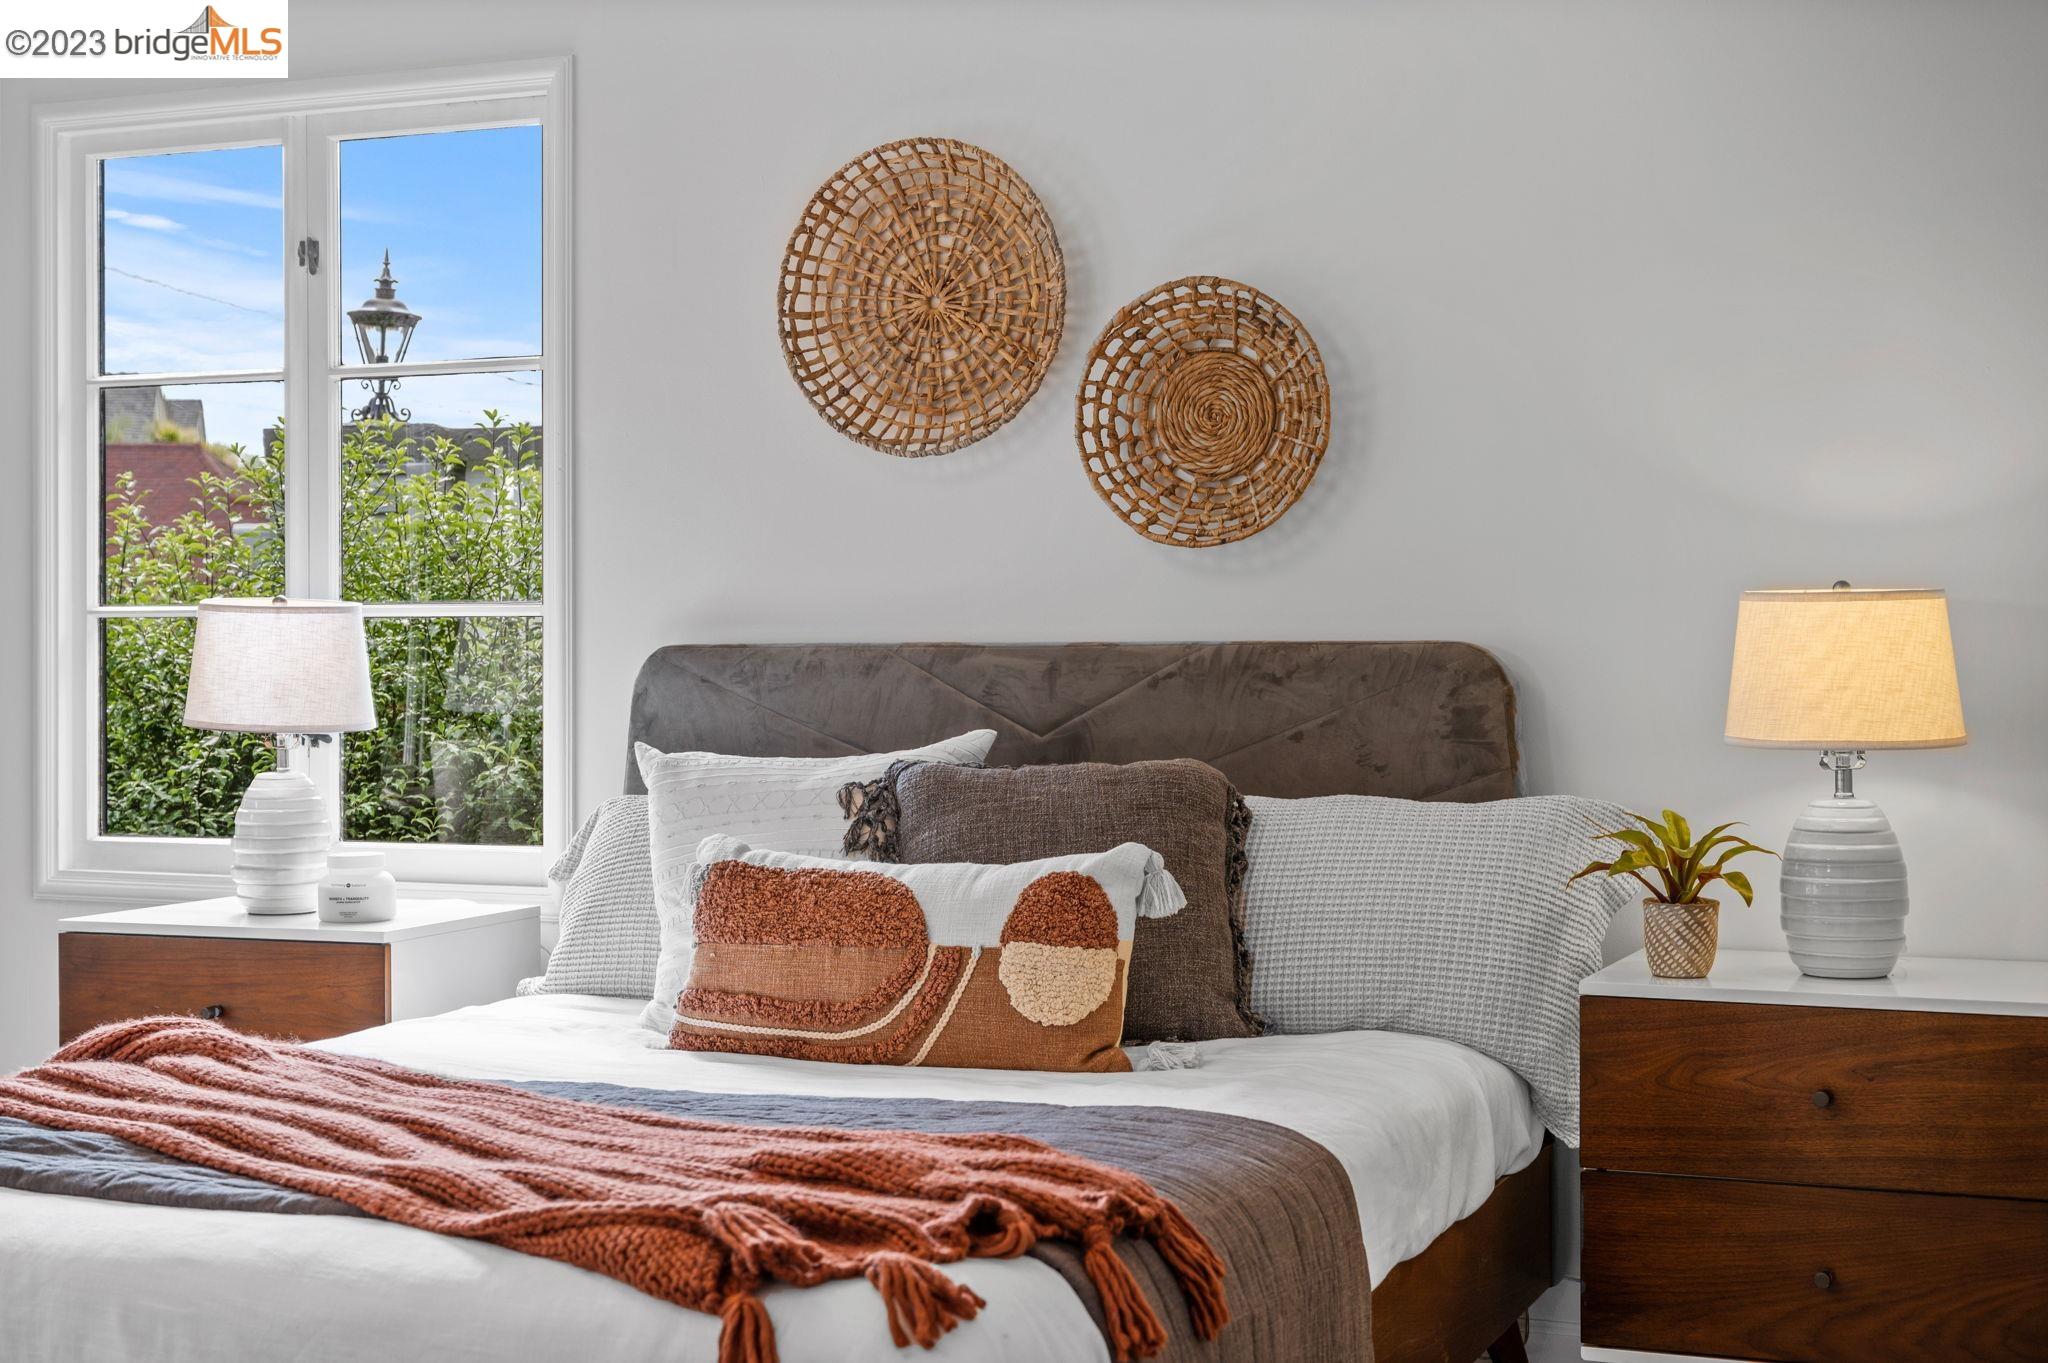
Staged bedroom with a white bed, woven wall decor, and a large window overlooking greenery.
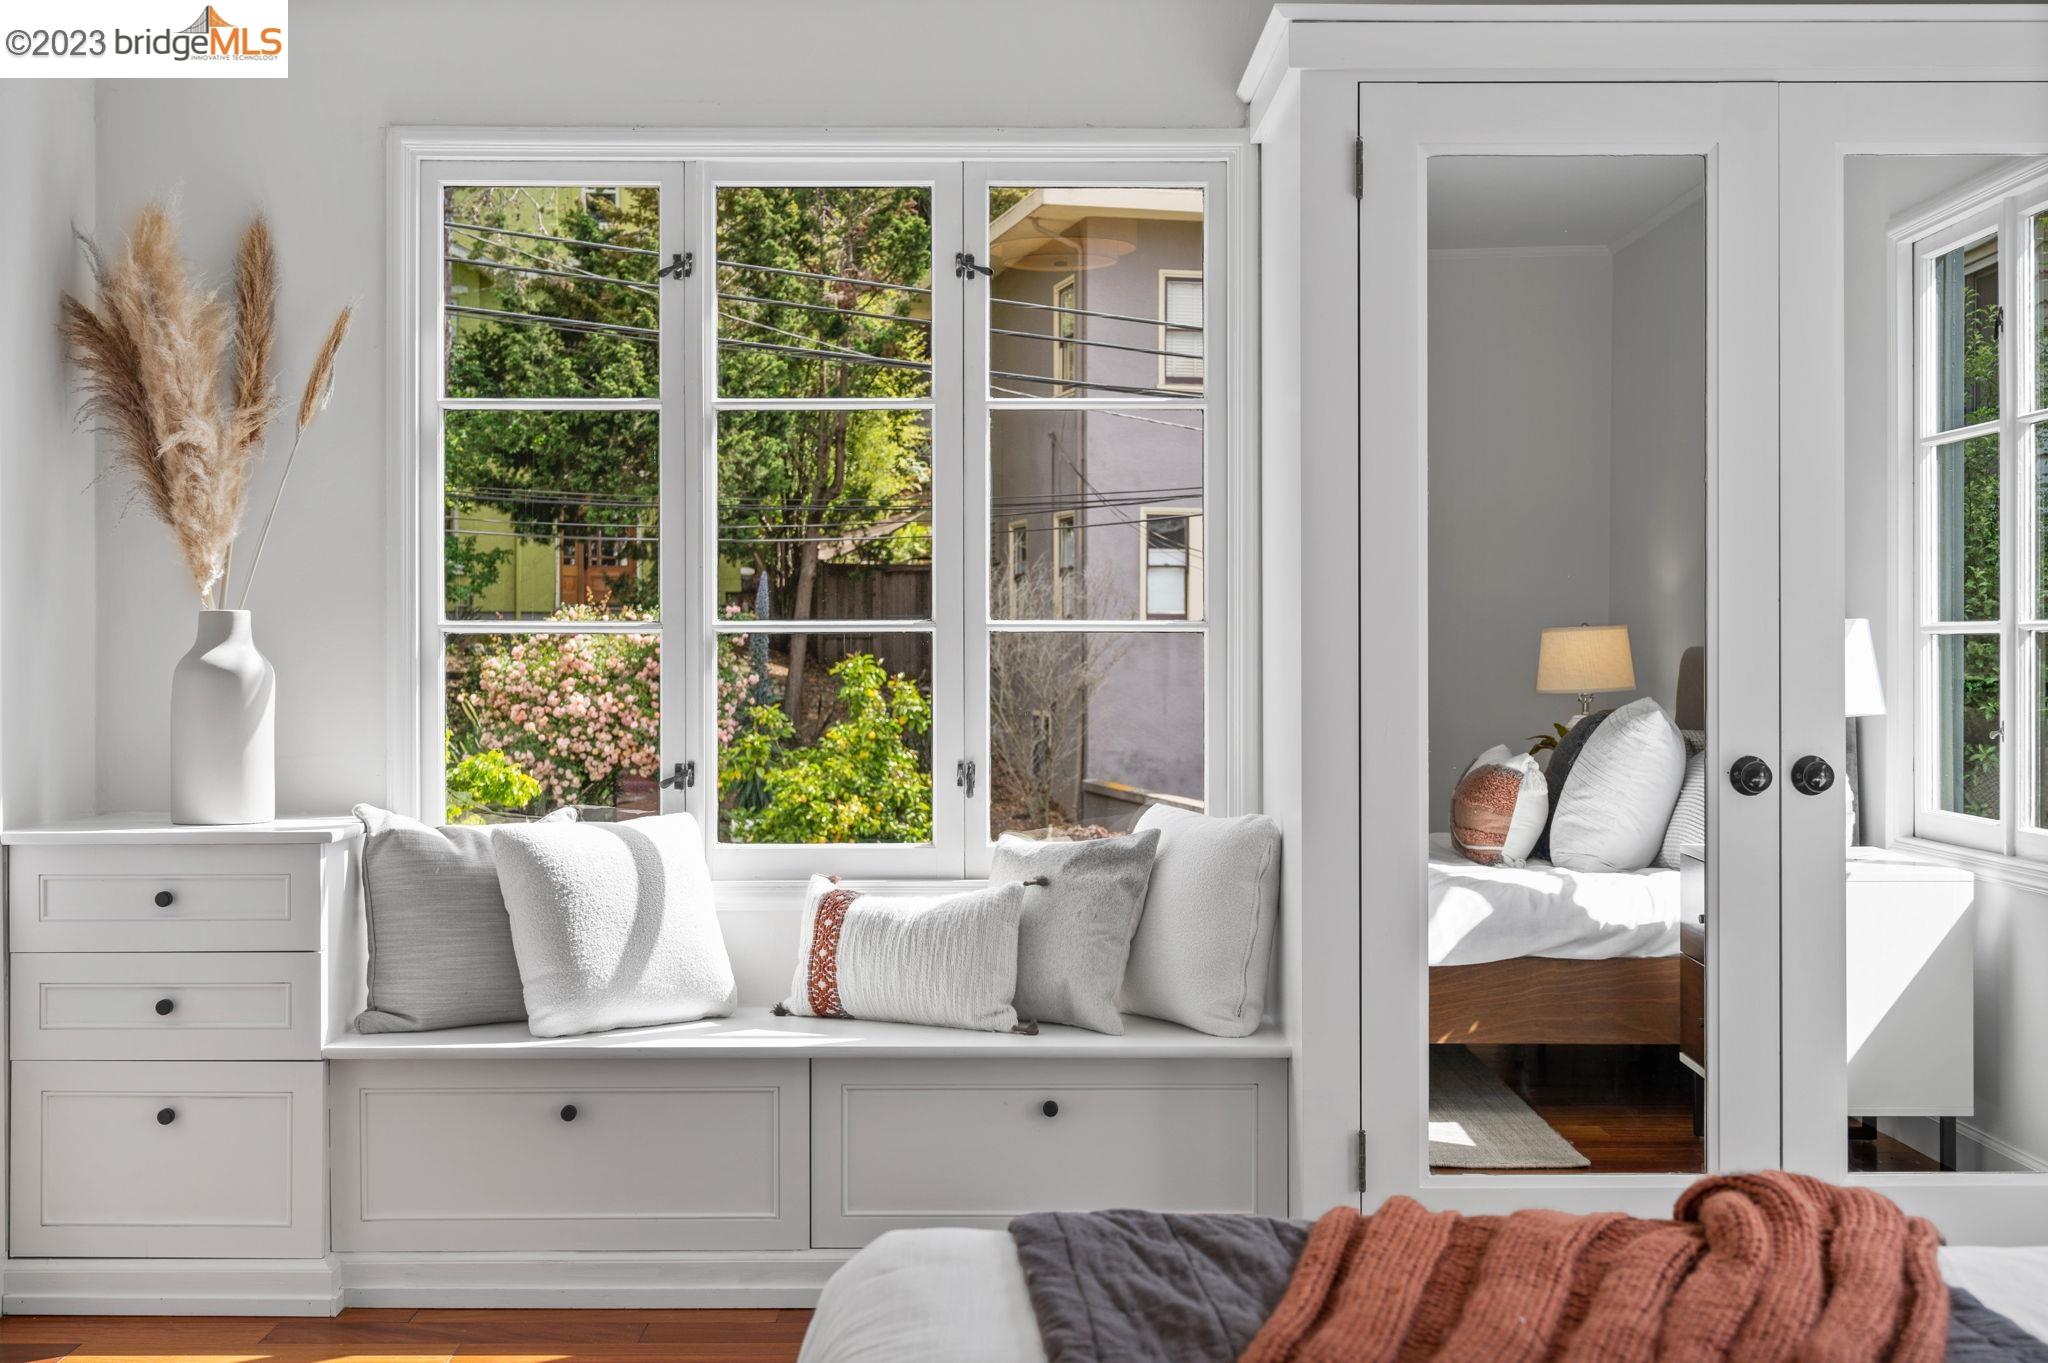
Bright living room with a cushioned window seat and a bedroom visible through mirrored doors.
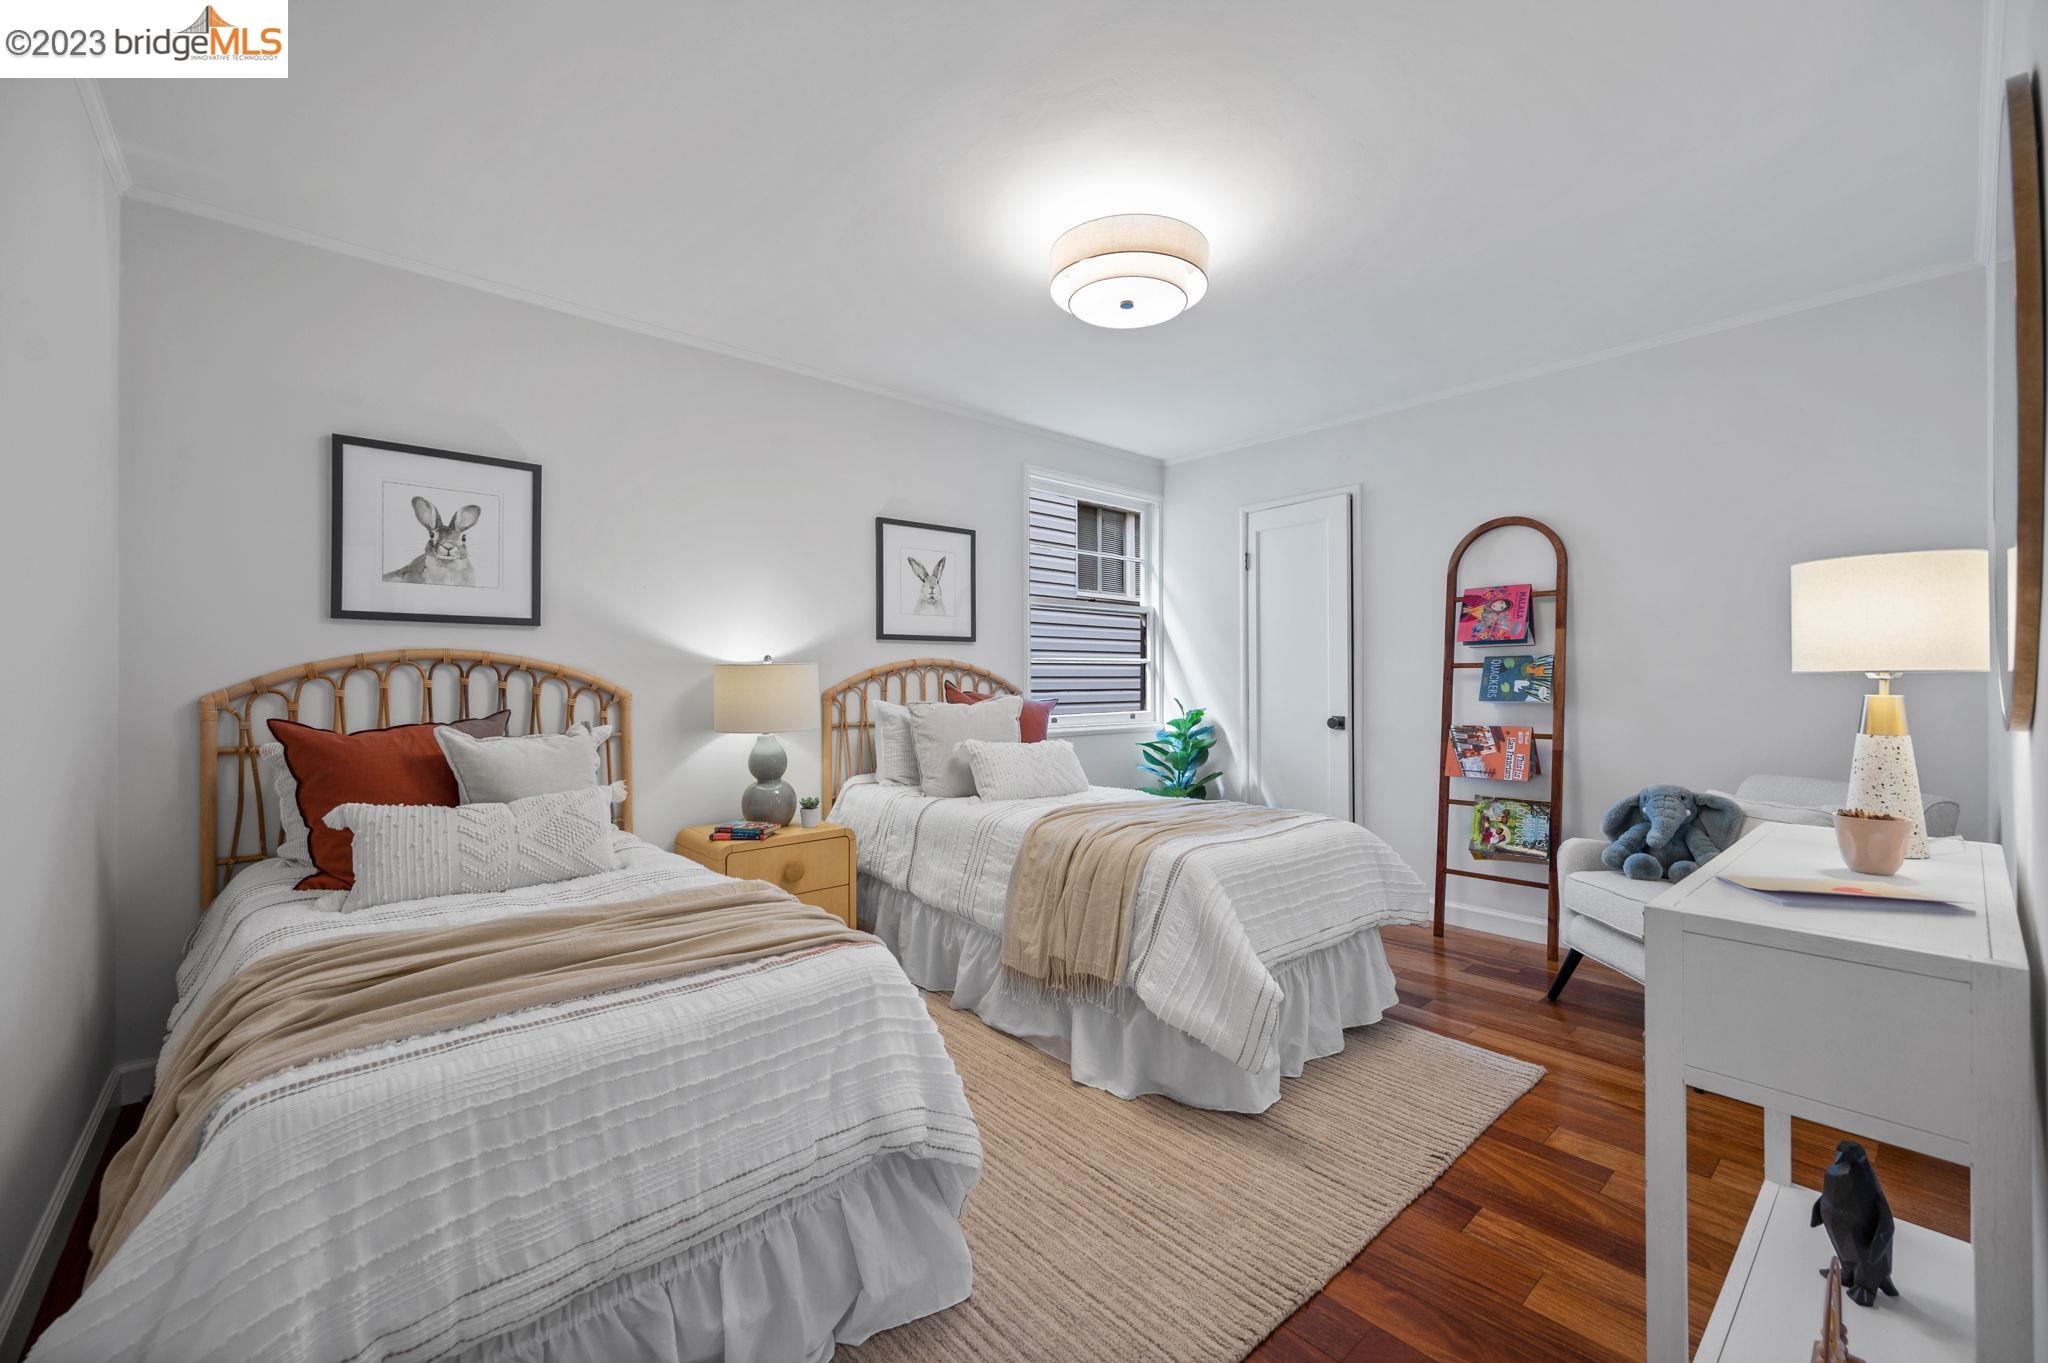
Twin beds in a bright bedroom with rattan headboards, white bedding, and hardwood floors.
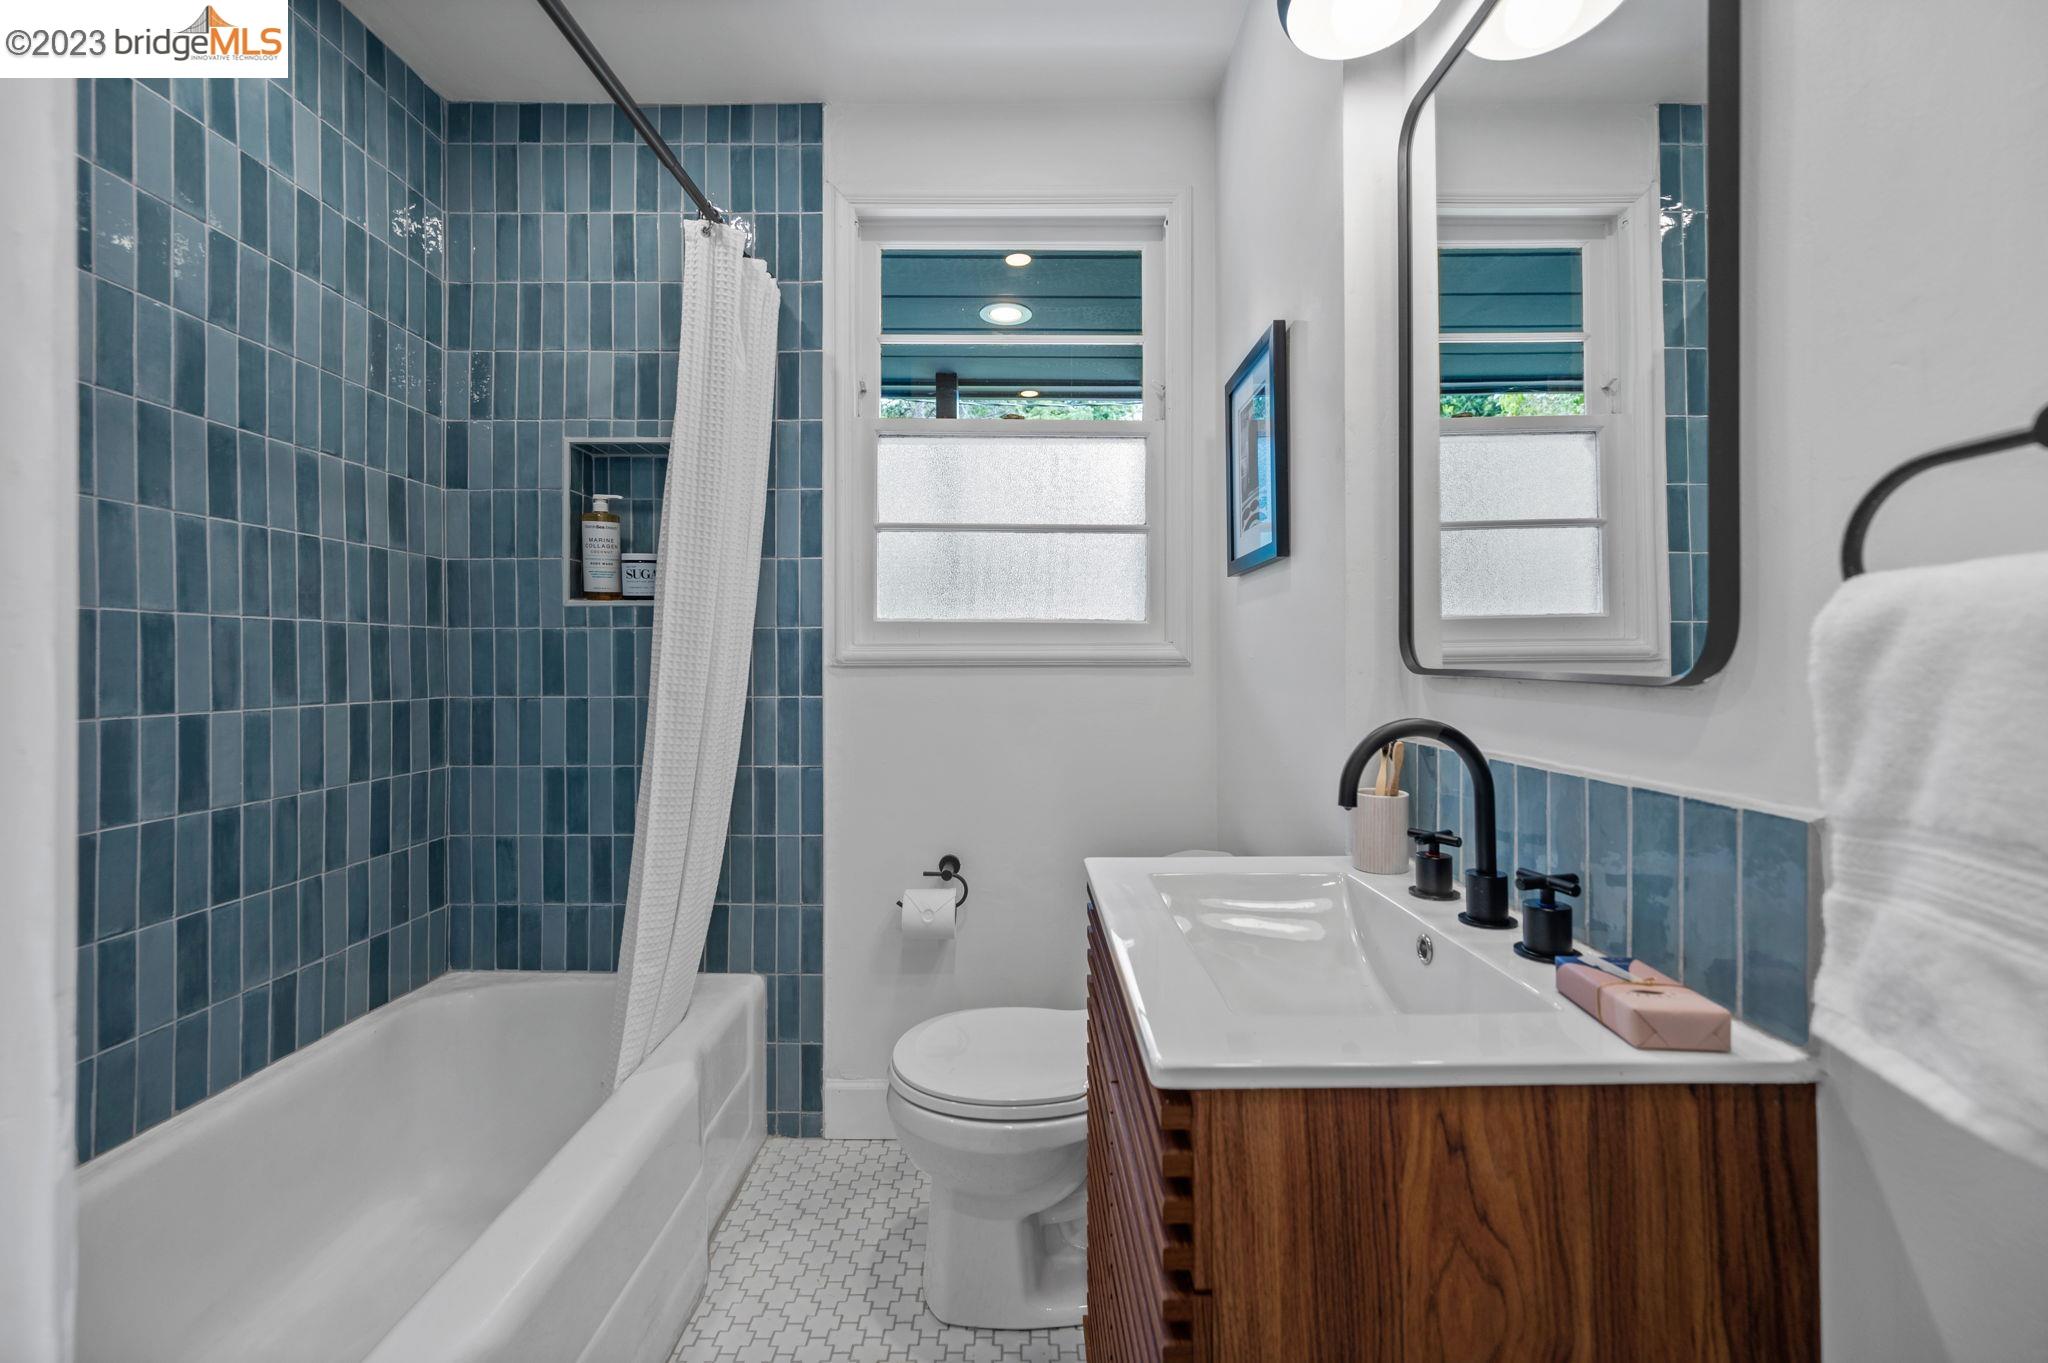
Bathroom with blue tile, a white tub, and a wood vanity with a vessel sink.
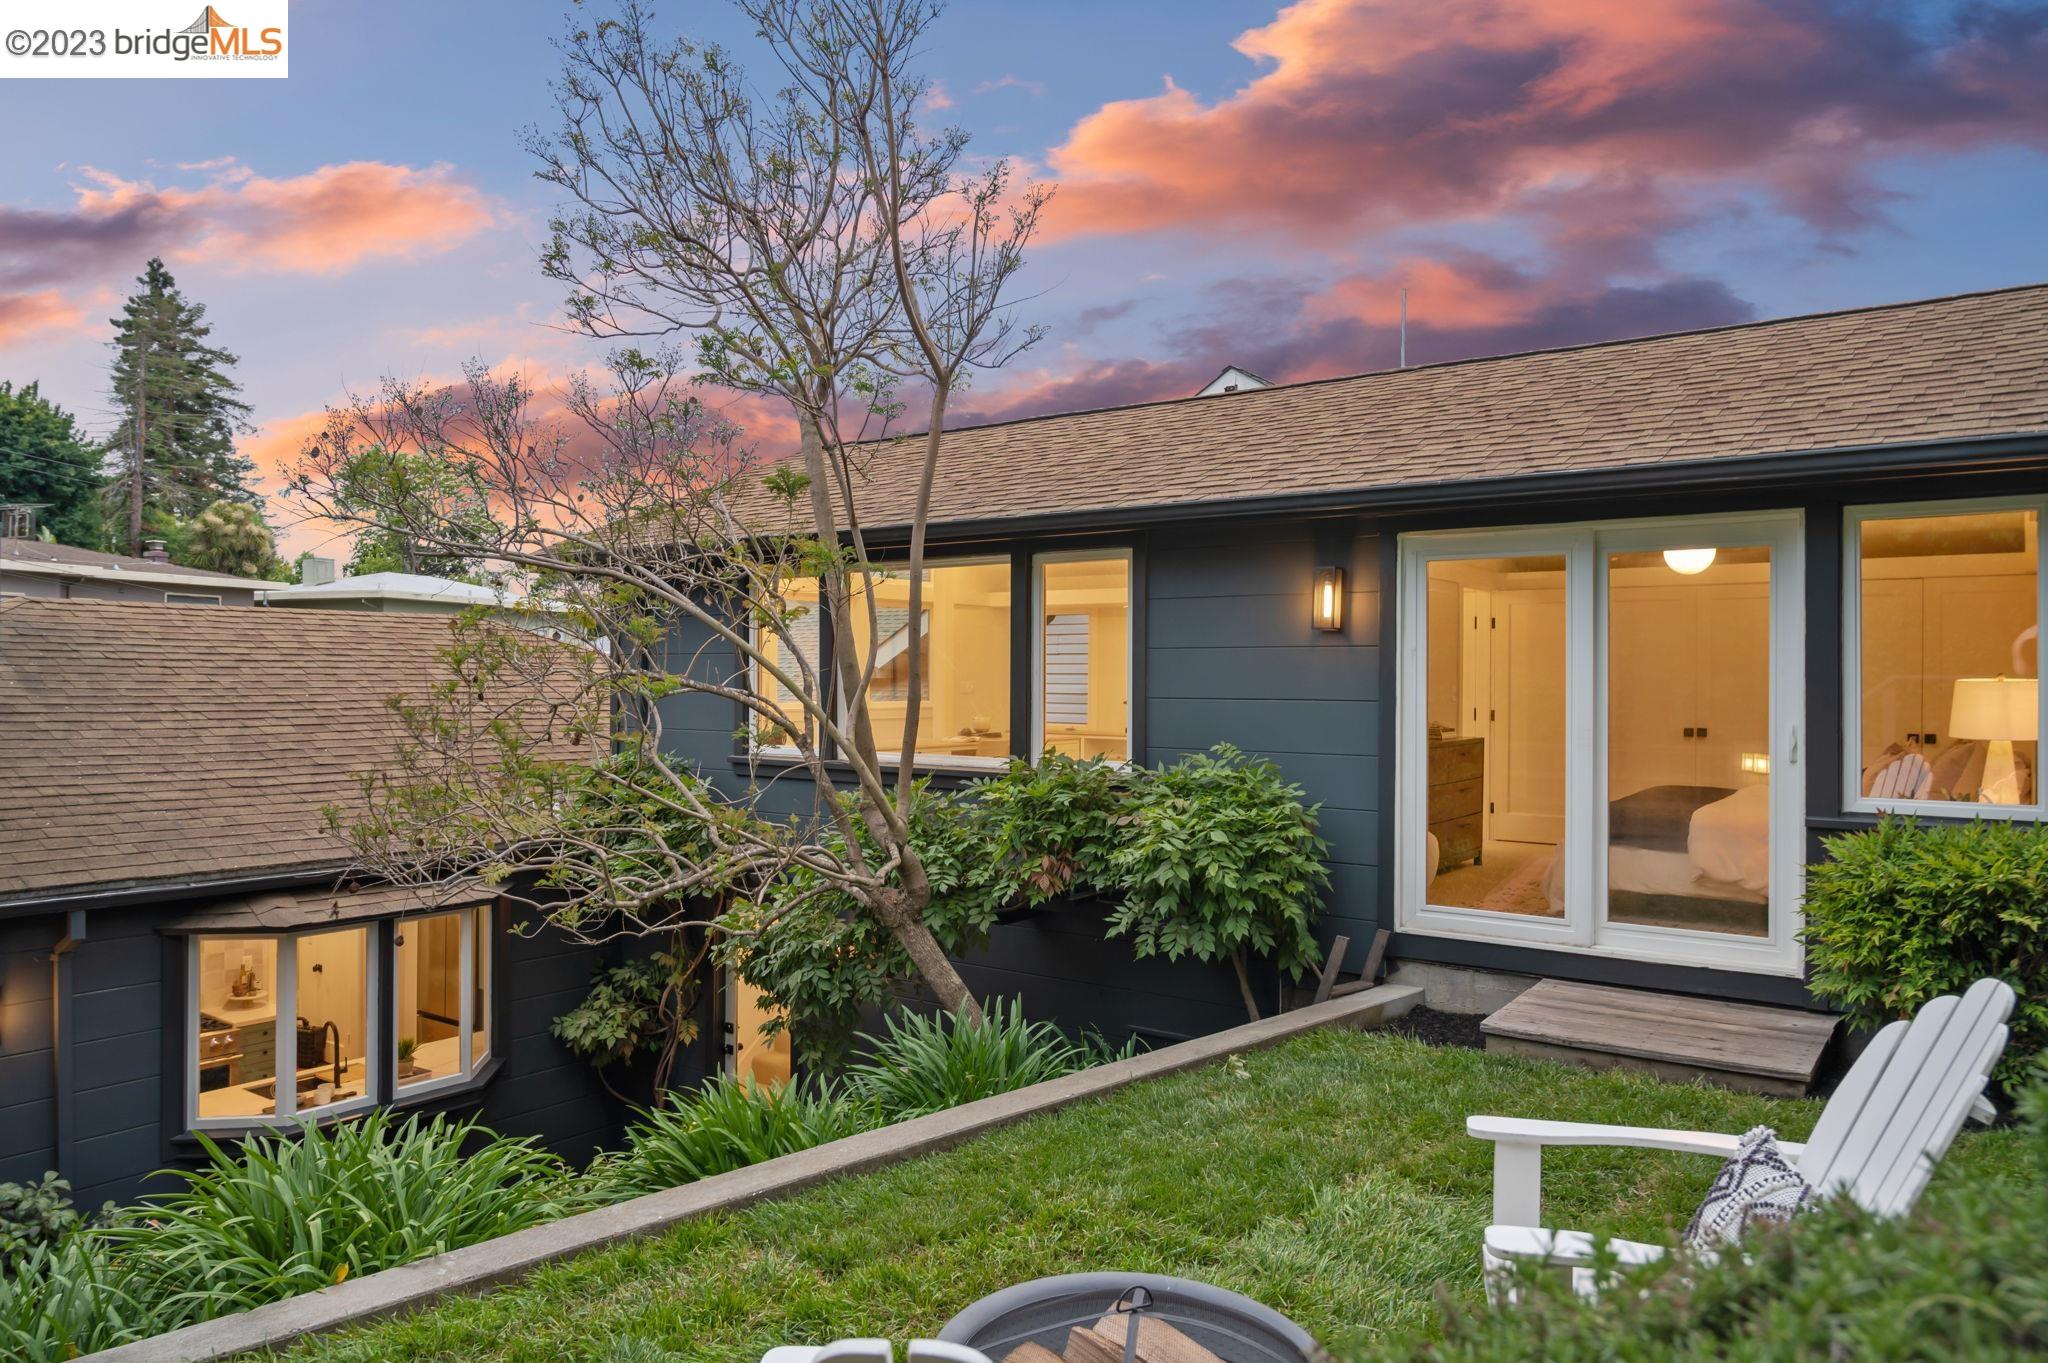
Dark-sided home opening onto a landscaped sunken garden at dusk, with glowing windows and a white Adirondack chair.
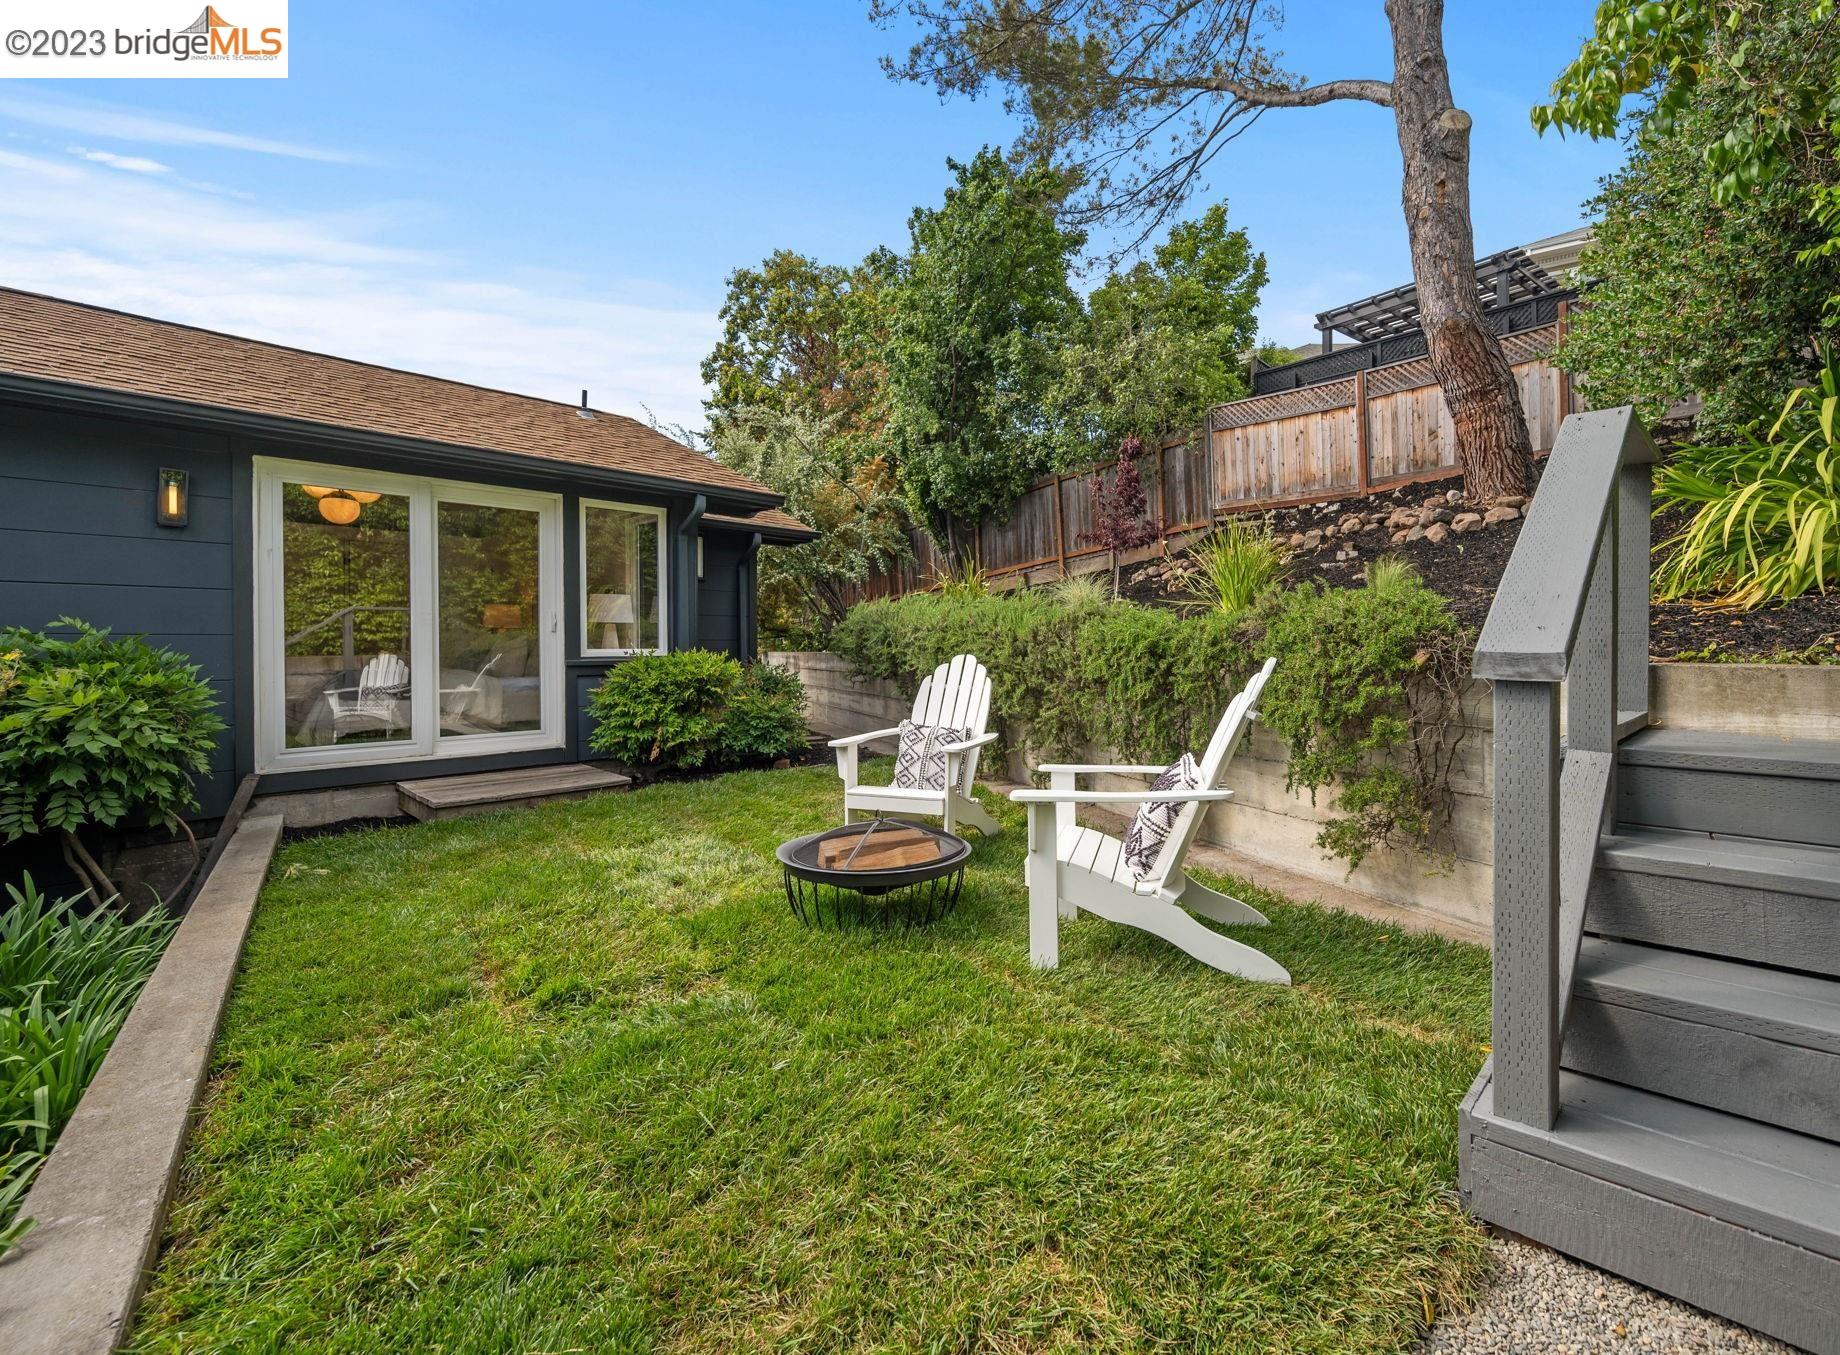
Backyard lawn with white Adirondack chairs, fire pit, and raised deck beside the house.
678 Rosal Ave.
SEE ALL PHOTOS
Dark gray home with a raised lawn, covered entry, and warm lights at dusk.
Staged living room with a lit fireplace, pale sofas, hardwood floors, and garden-facing windows.
Staged living room with a lit fireplace, hardwood floors, and a view into the dining area.
Living room with a gray fireplace, large garden-facing windows, and light neutral seating.
Living room with a beige sectional, dark fireplace, and large windows overlooking leafy greenery.
Living room with a lit fireplace, gray mantel, round mirror, and white armchair.
Bright kitchen and dining area with teal cabinets, a wood table, and garden-facing doors.
Dining room with a wooden table, upholstered chairs, and a large leafy window view.
Dining area beside a green-cabinet kitchen, with a wood table and garden views through the windows.
Kitchen with sage-green cabinets, white counters, stainless range, and hardwood floors opening to a dining area.
Kitchen with sage-green cabinets, stainless appliances, white counters, and warm wood floors.
Kitchen with sage-green cabinets, a white countertop, and a garden view through a bay window.
Entryway with a white staircase, teal built-in cabinets, wooden shelves, and a glass door to the garden.
Laundry room with blue cabinets, a long stone counter, floating shelves, and a glass door to the patio.
Bright bathroom with a glass shower, blue vanity, and large sculptural mirror.
Bright home office and sitting area with built-in desk, vaulted ceiling, and large windows overlooking trees.
Staged living room with a vaulted ceiling, globe chandelier, and broad windows overlooking greenery.
Bright living room with a gray sectional, built-in desk, and garden views through wide windows.
Built-in desk nook with white cabinetry, wood countertops, a round mirror, and a woven chair.
Bright staged bedroom with a vaulted ceiling, globe pendant, and glass doors opening to a garden.
Staged bedroom with a king bed, round wall mirror, and garden views through glass doors.
Bedroom with a layered neutral bed, woven nightstand, and corner windows overlooking greenery.
Bathroom vanity with a wide mirror, pale countertop, single sink, and tall garden-facing window.
Bathroom with a white tub, tan tiled walls, and a large garden-view window.
Staged bedroom with a window seat, hardwood floors, and a large bed.
Staged bedroom with a white bed, woven wall decor, and a large window overlooking greenery.
Bright living room with a cushioned window seat and a bedroom visible through mirrored doors.
Twin beds in a bright bedroom with rattan headboards, white bedding, and hardwood floors.
Bathroom with blue tile, a white tub, and a wood vanity with a vessel sink.
Dark-sided home opening onto a landscaped sunken garden at dusk, with glowing windows and a white Adirondack chair.
Backyard lawn with white Adirondack chairs, fire pit, and raised deck beside the house.
678 Rosal Ave.
Sold

678 Rosal Ave.

678 Rosal Ave., Oakland, CA 94610

$1,950,000
Stunning Crocker Highlands Mid-Century home. With refined spaces, glistening hardwood floors, & designer lighting, this home offers easy living w/fabulous floor plan.

3
beds

3
baths

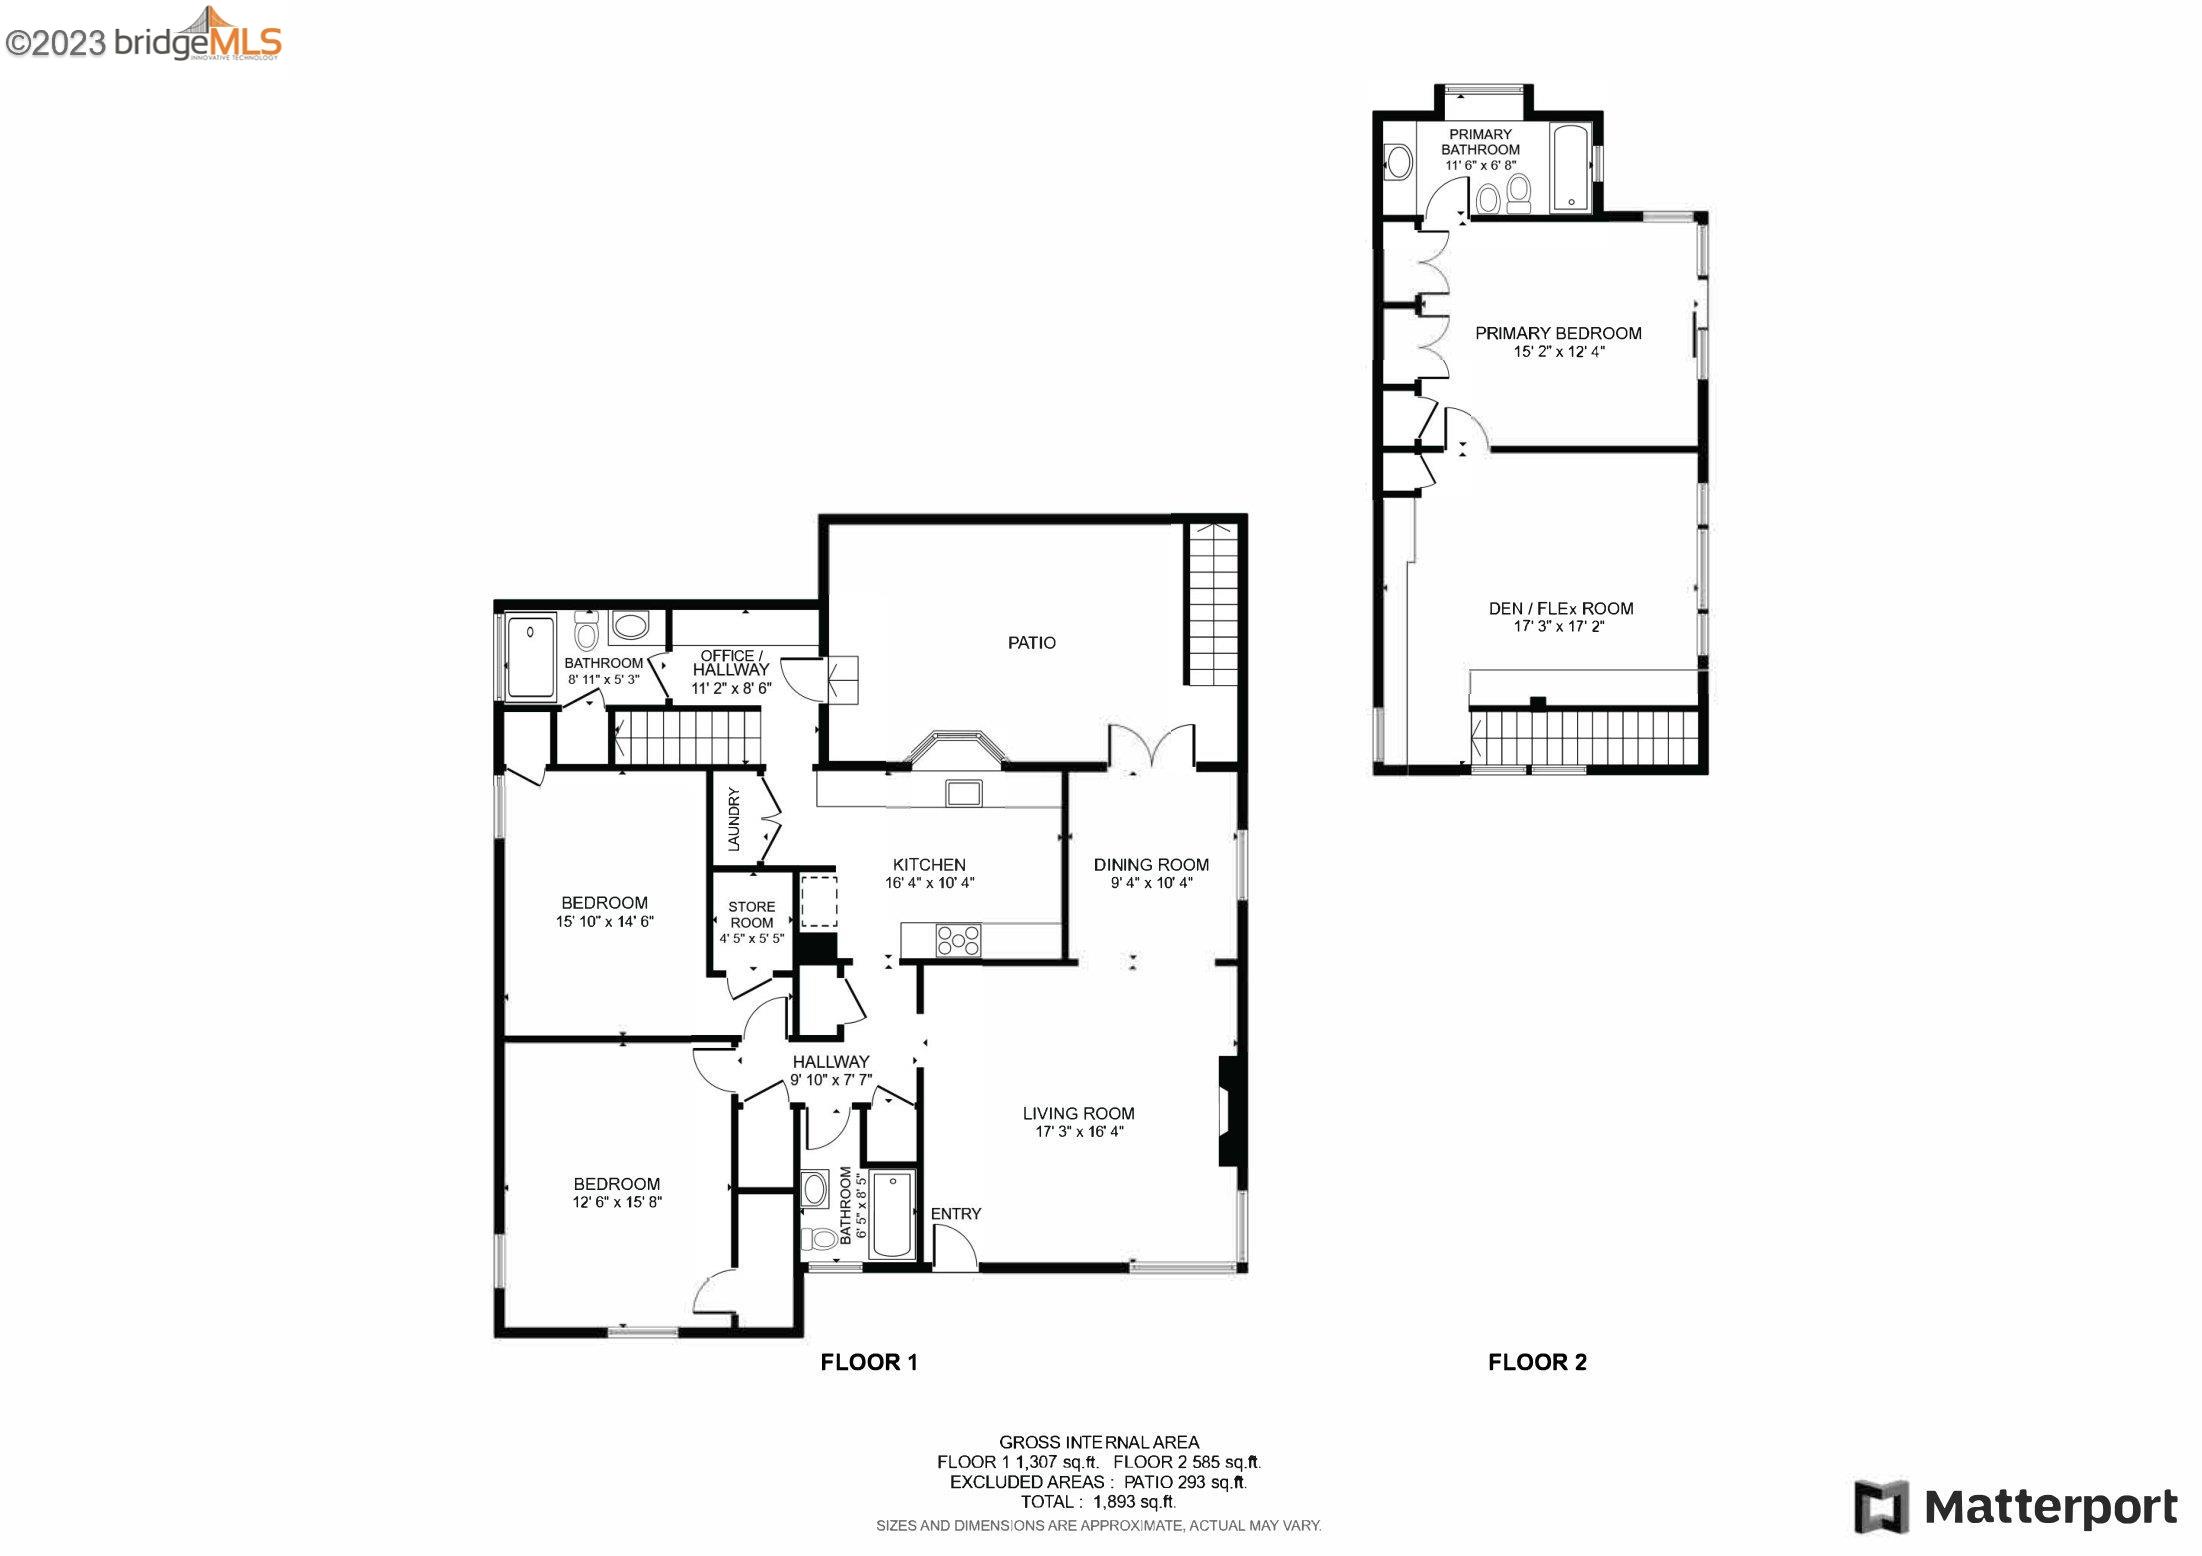
1,893 Sq.Ft. LIVING AREA

5,500 Sq.Ft. lot

Remy  Weinstein

Remy Weinstein

Features & Amenities

Interior

  • total bedrooms3
  • Total bathrooms3
  • full bathrooms3
  • Laundry room 220 Volt Outlet, Hookups Only, Laundry Room
  • Flooring Tile, Carpet, Wood
  • Fireplace Wood Burning
  • APPLIANCES Dishwasher, Disposal, Gas Range, Free-Standing Range, Refrigerator
  • other interior Features Bonus/Plus Room, Updated Kitchen

Area & Lot

  • Status Sold
  • Date Sold July 17, 2023
  • Living Area1,893 Sq.Ft.
  • Lot Area5,500 Sq.Ft.
  • MLS® ID41029909
  • TypeResidential
  • YEAR BUILT1946
  • NeighborhoodOakland
  • Architecture StylesMid Century Modern
  • School DistrictOakland (510) 879-8111

Exterior

  • Garage Space1.0
  • water SourcePublic
  • PoolNone
  • roofShingle
  • lot featuresFront Yard
  • parkingAttached, Garage Door Opener
  • HEAT TYPEForced Air
  • AIR CONDITIONINGNone
  • sewerPublic Sewer
  • other exterior FeaturesBackyard, Back Yard, Front Yard, Terraced Back

Financial

  • Sales Price$1,950,000
View Virtual Tour

Oakland

Explore

Work With Us

Looking to buy or sell your home with confidence? Trust Weinstein Realty Group to guide you every step of the way. With our personalized approach, market expertise, and innovative use of technology, we ensure a seamless and stress-free real estate experience. Whether you're a first-time buyer or seasoned investor, we’re here to help you achieve your goals. Contact us today to get started!

Follow Us on Instagram