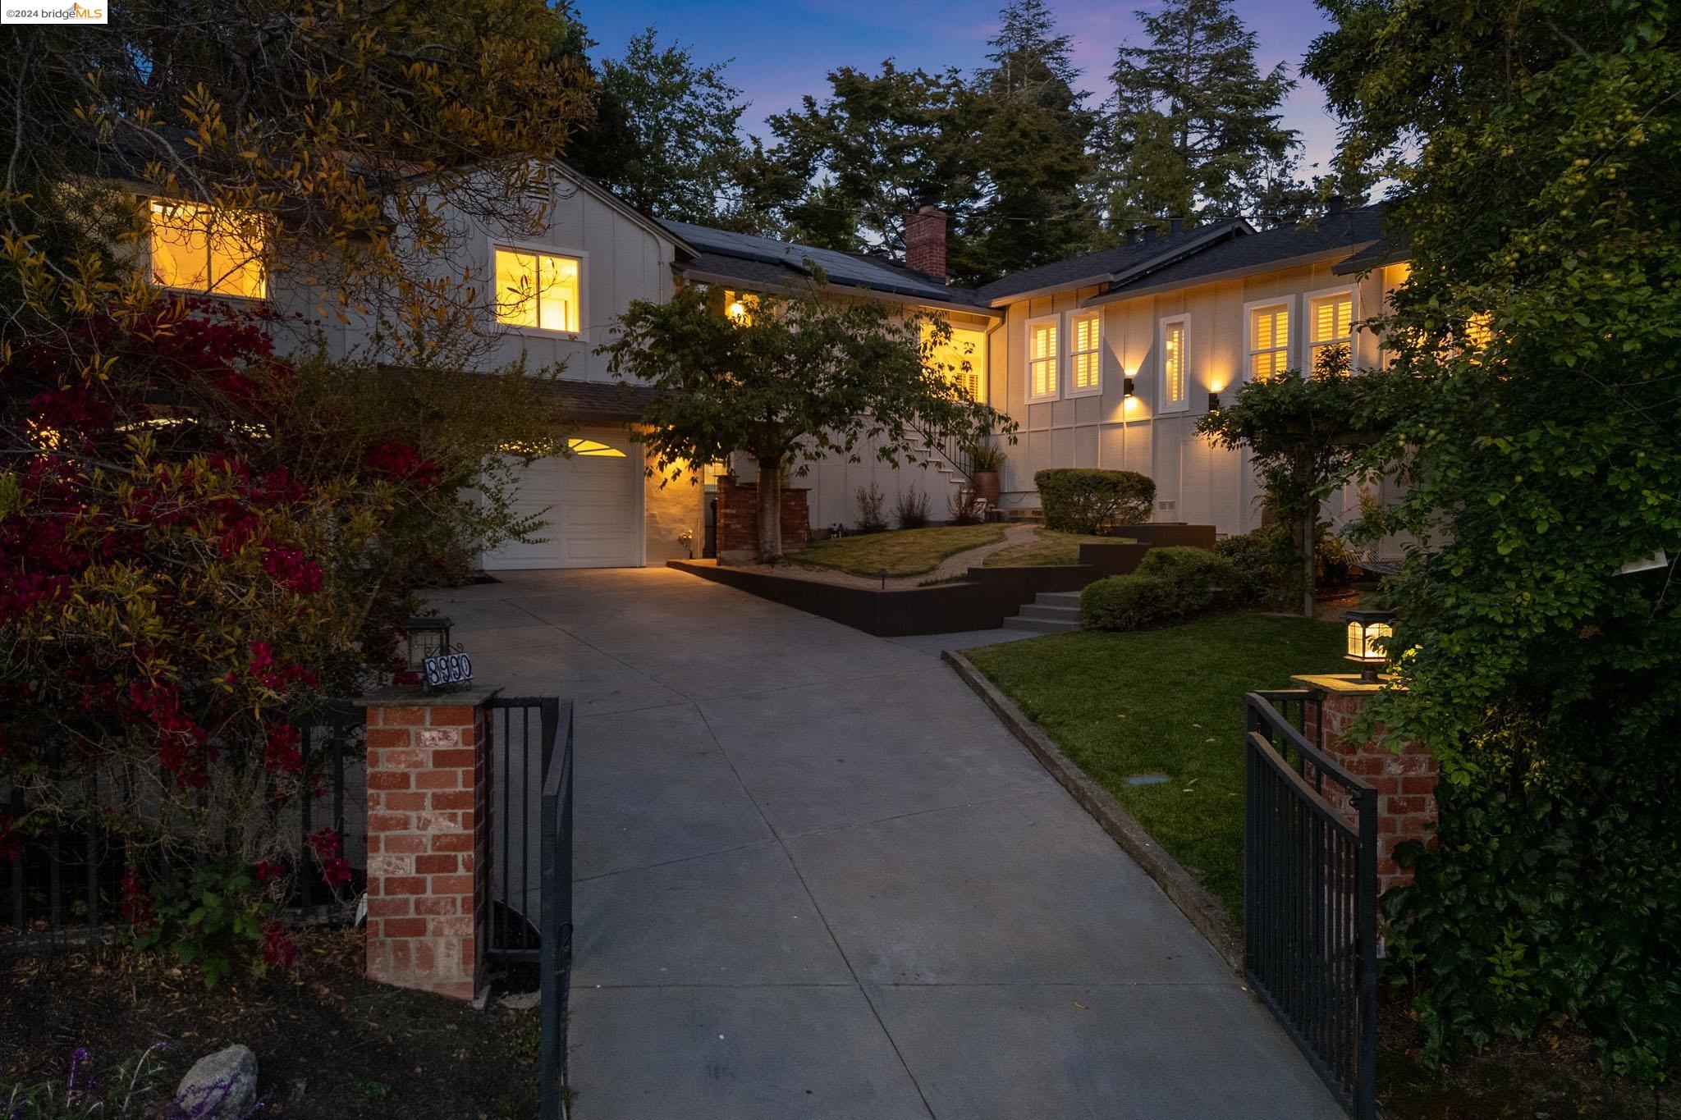
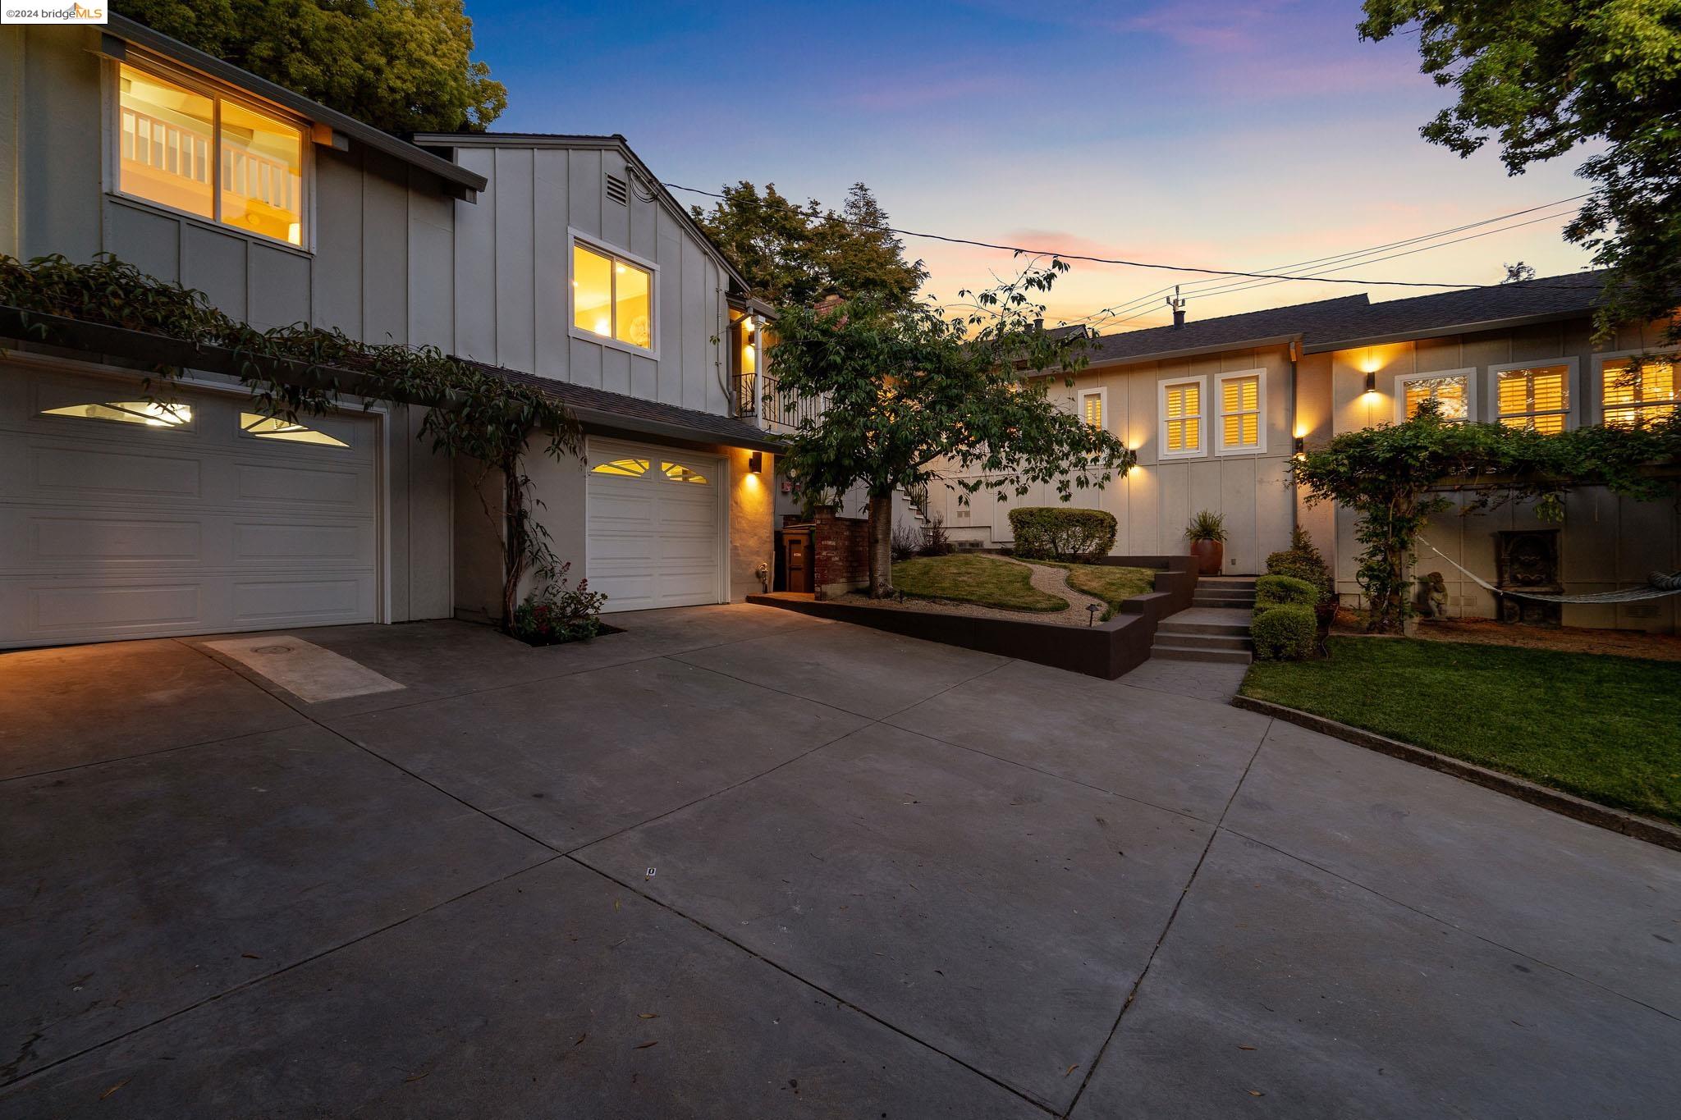
Two-story home at dusk with warmly lit windows, a wide driveway, and landscaped entrance.
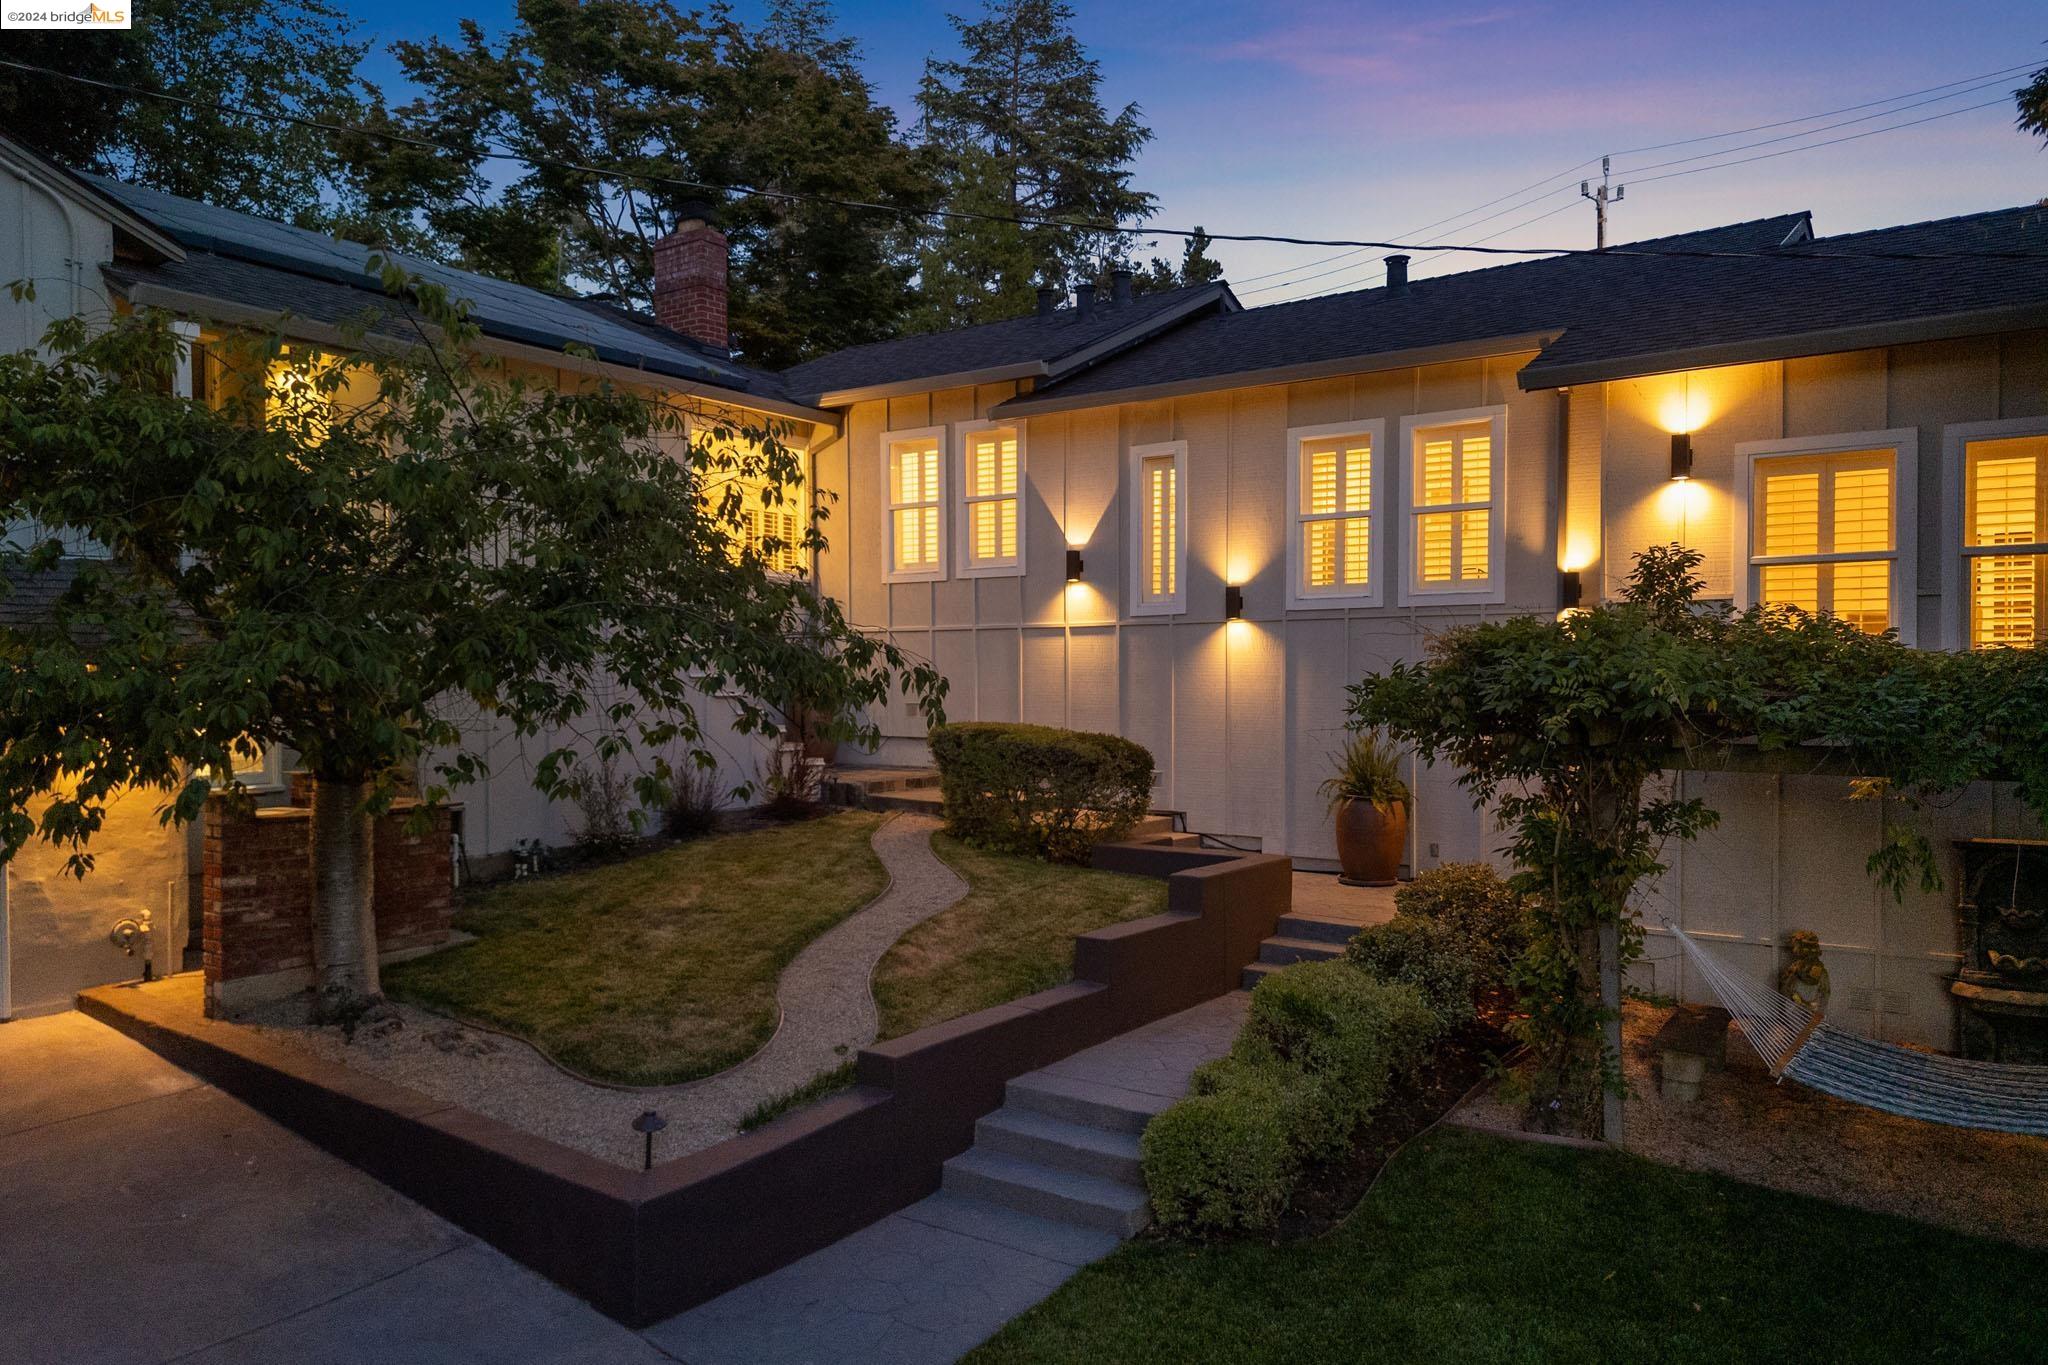
Home exterior at dusk with a landscaped courtyard, curved path, and warmly lit windows.
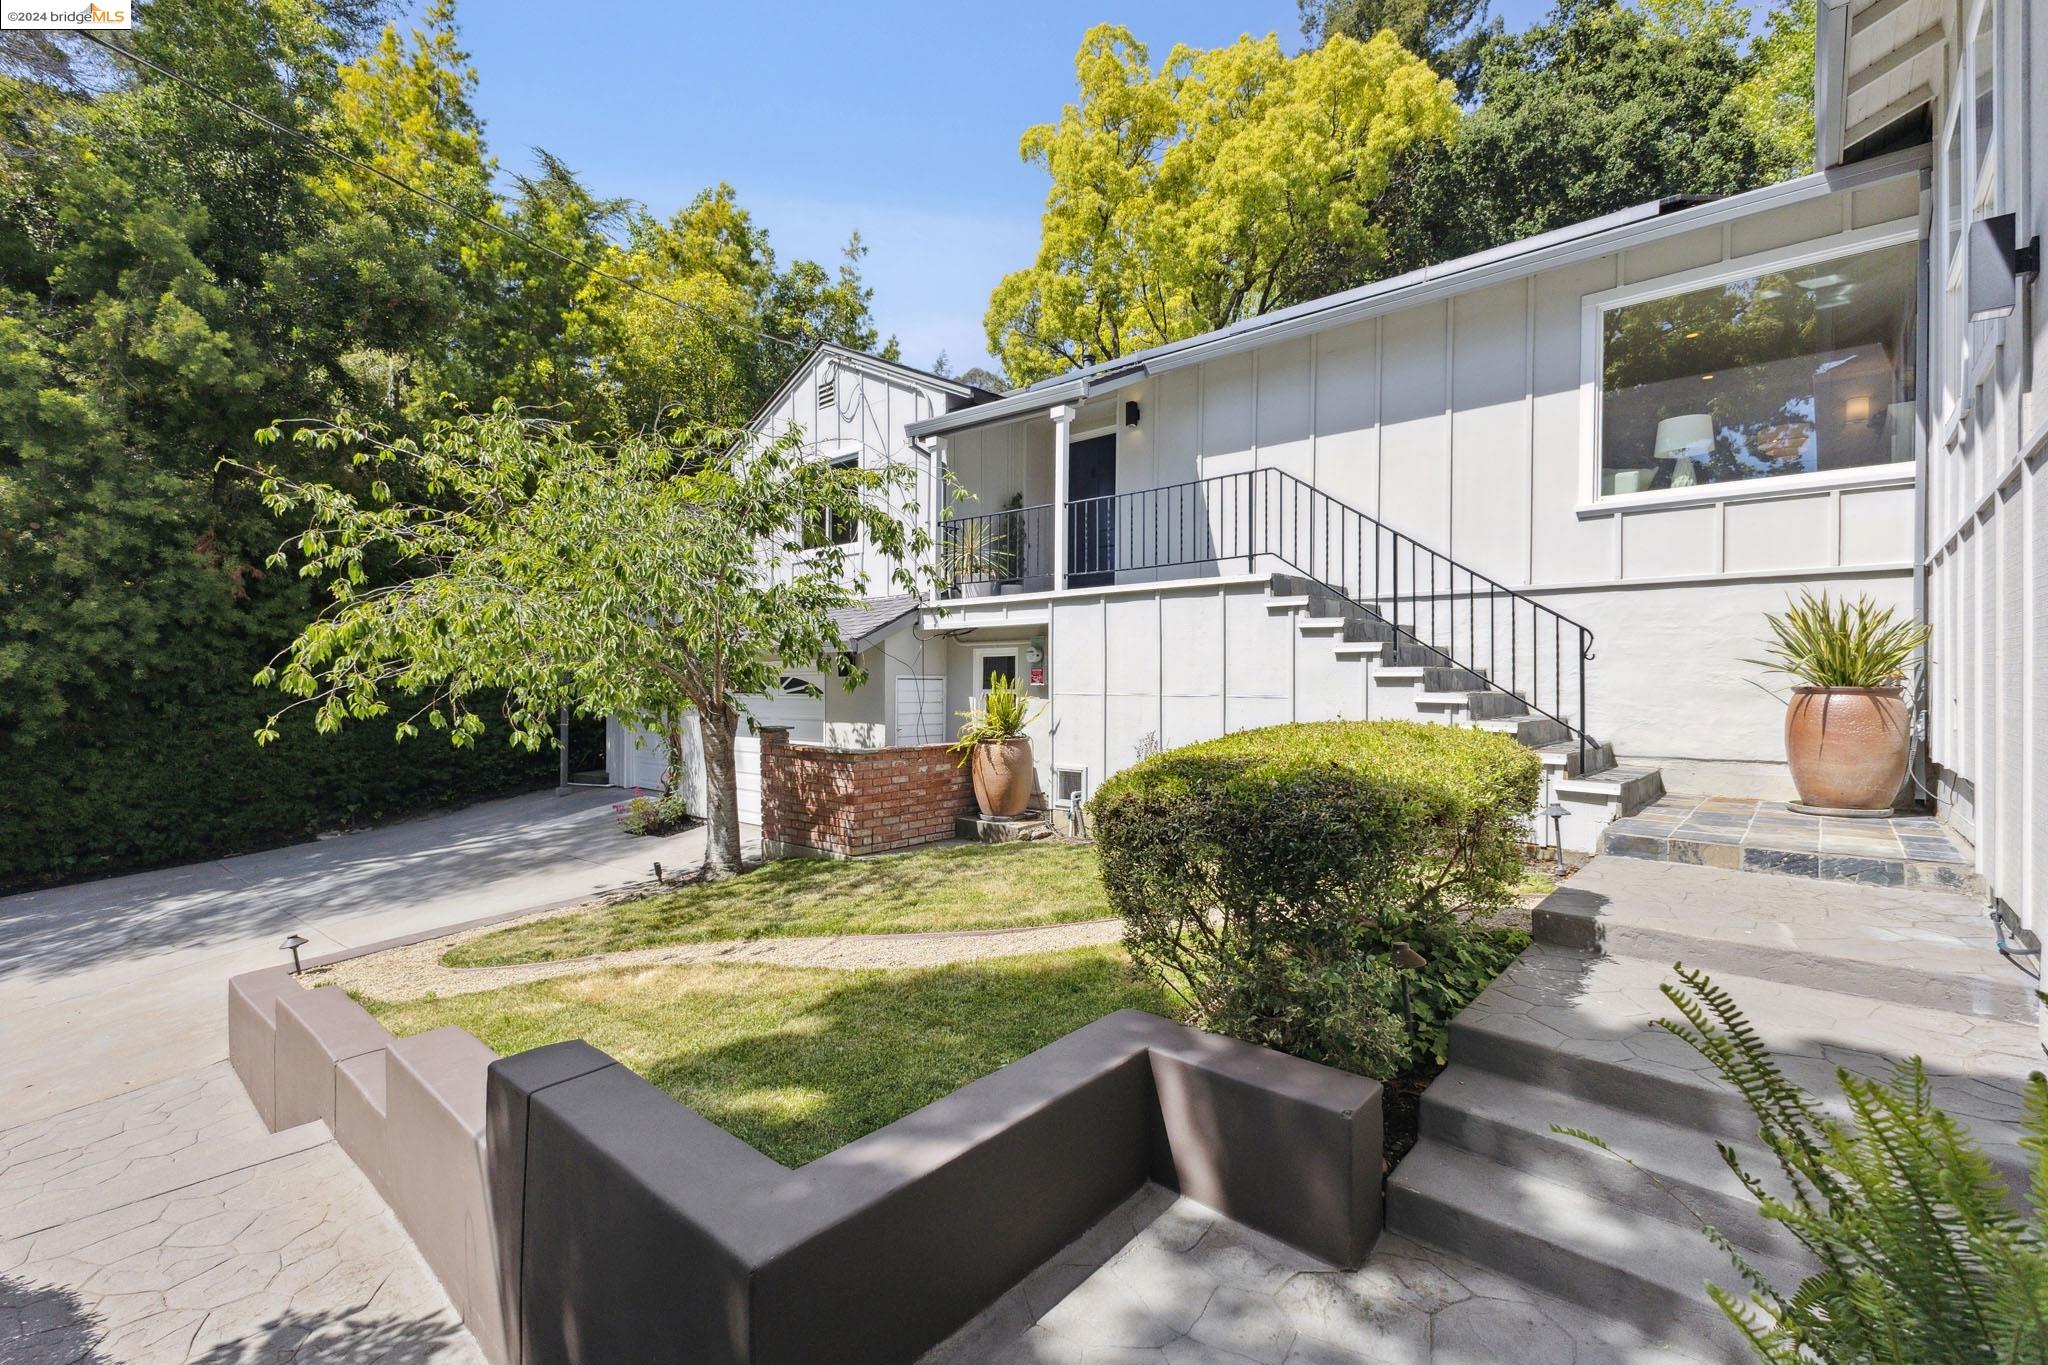
White home with an exterior staircase, landscaped lawn, potted plants, and mature trees.
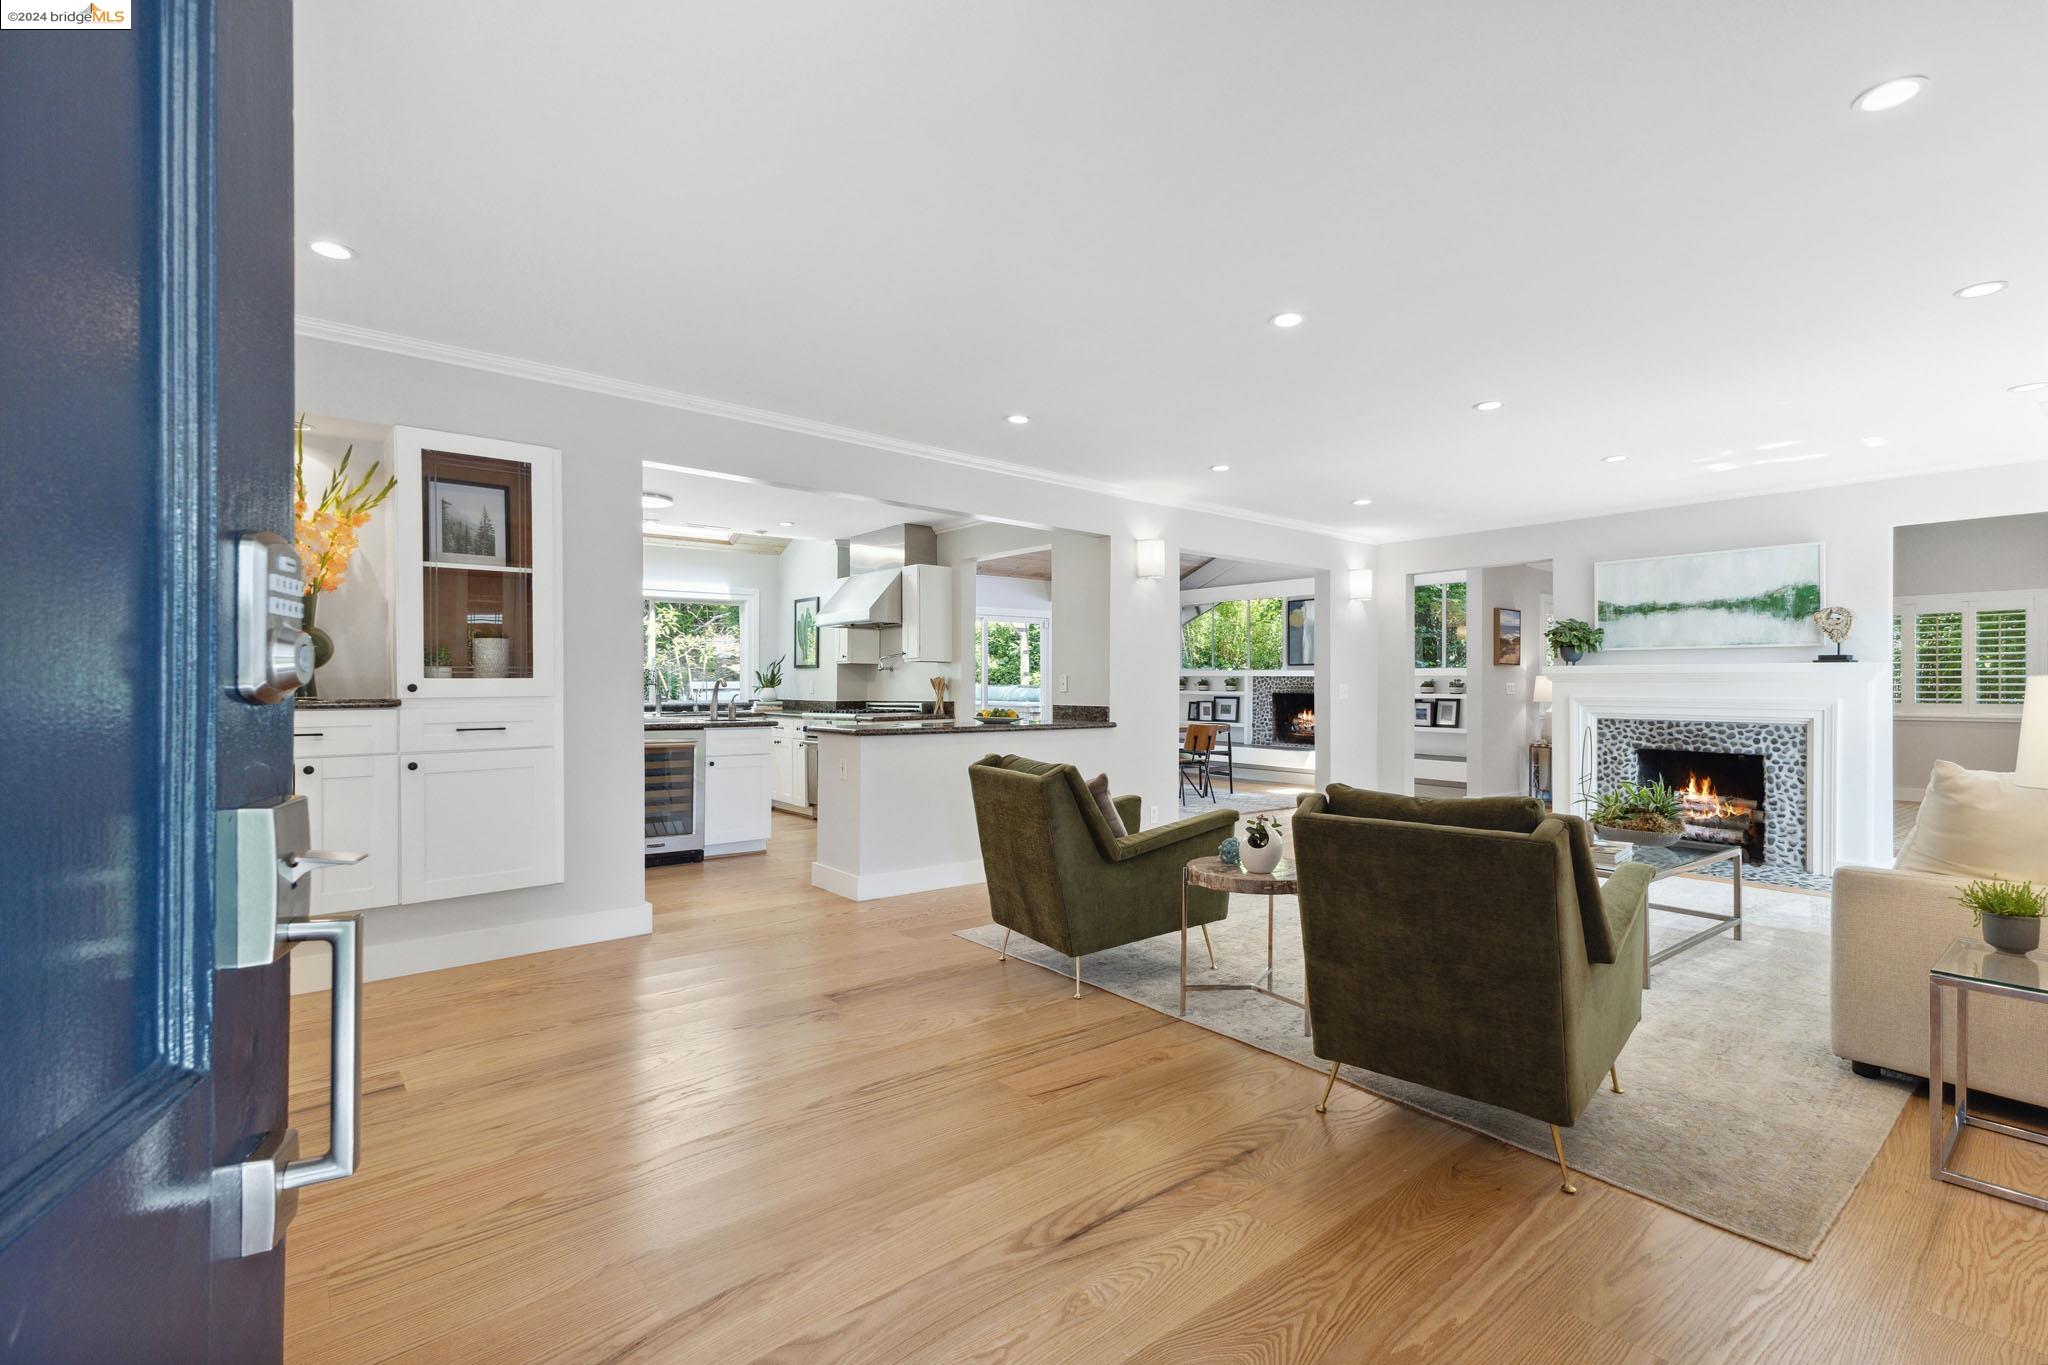
Open-plan living room and kitchen with hardwood floors, green armchairs, and a stone-surround fireplace.
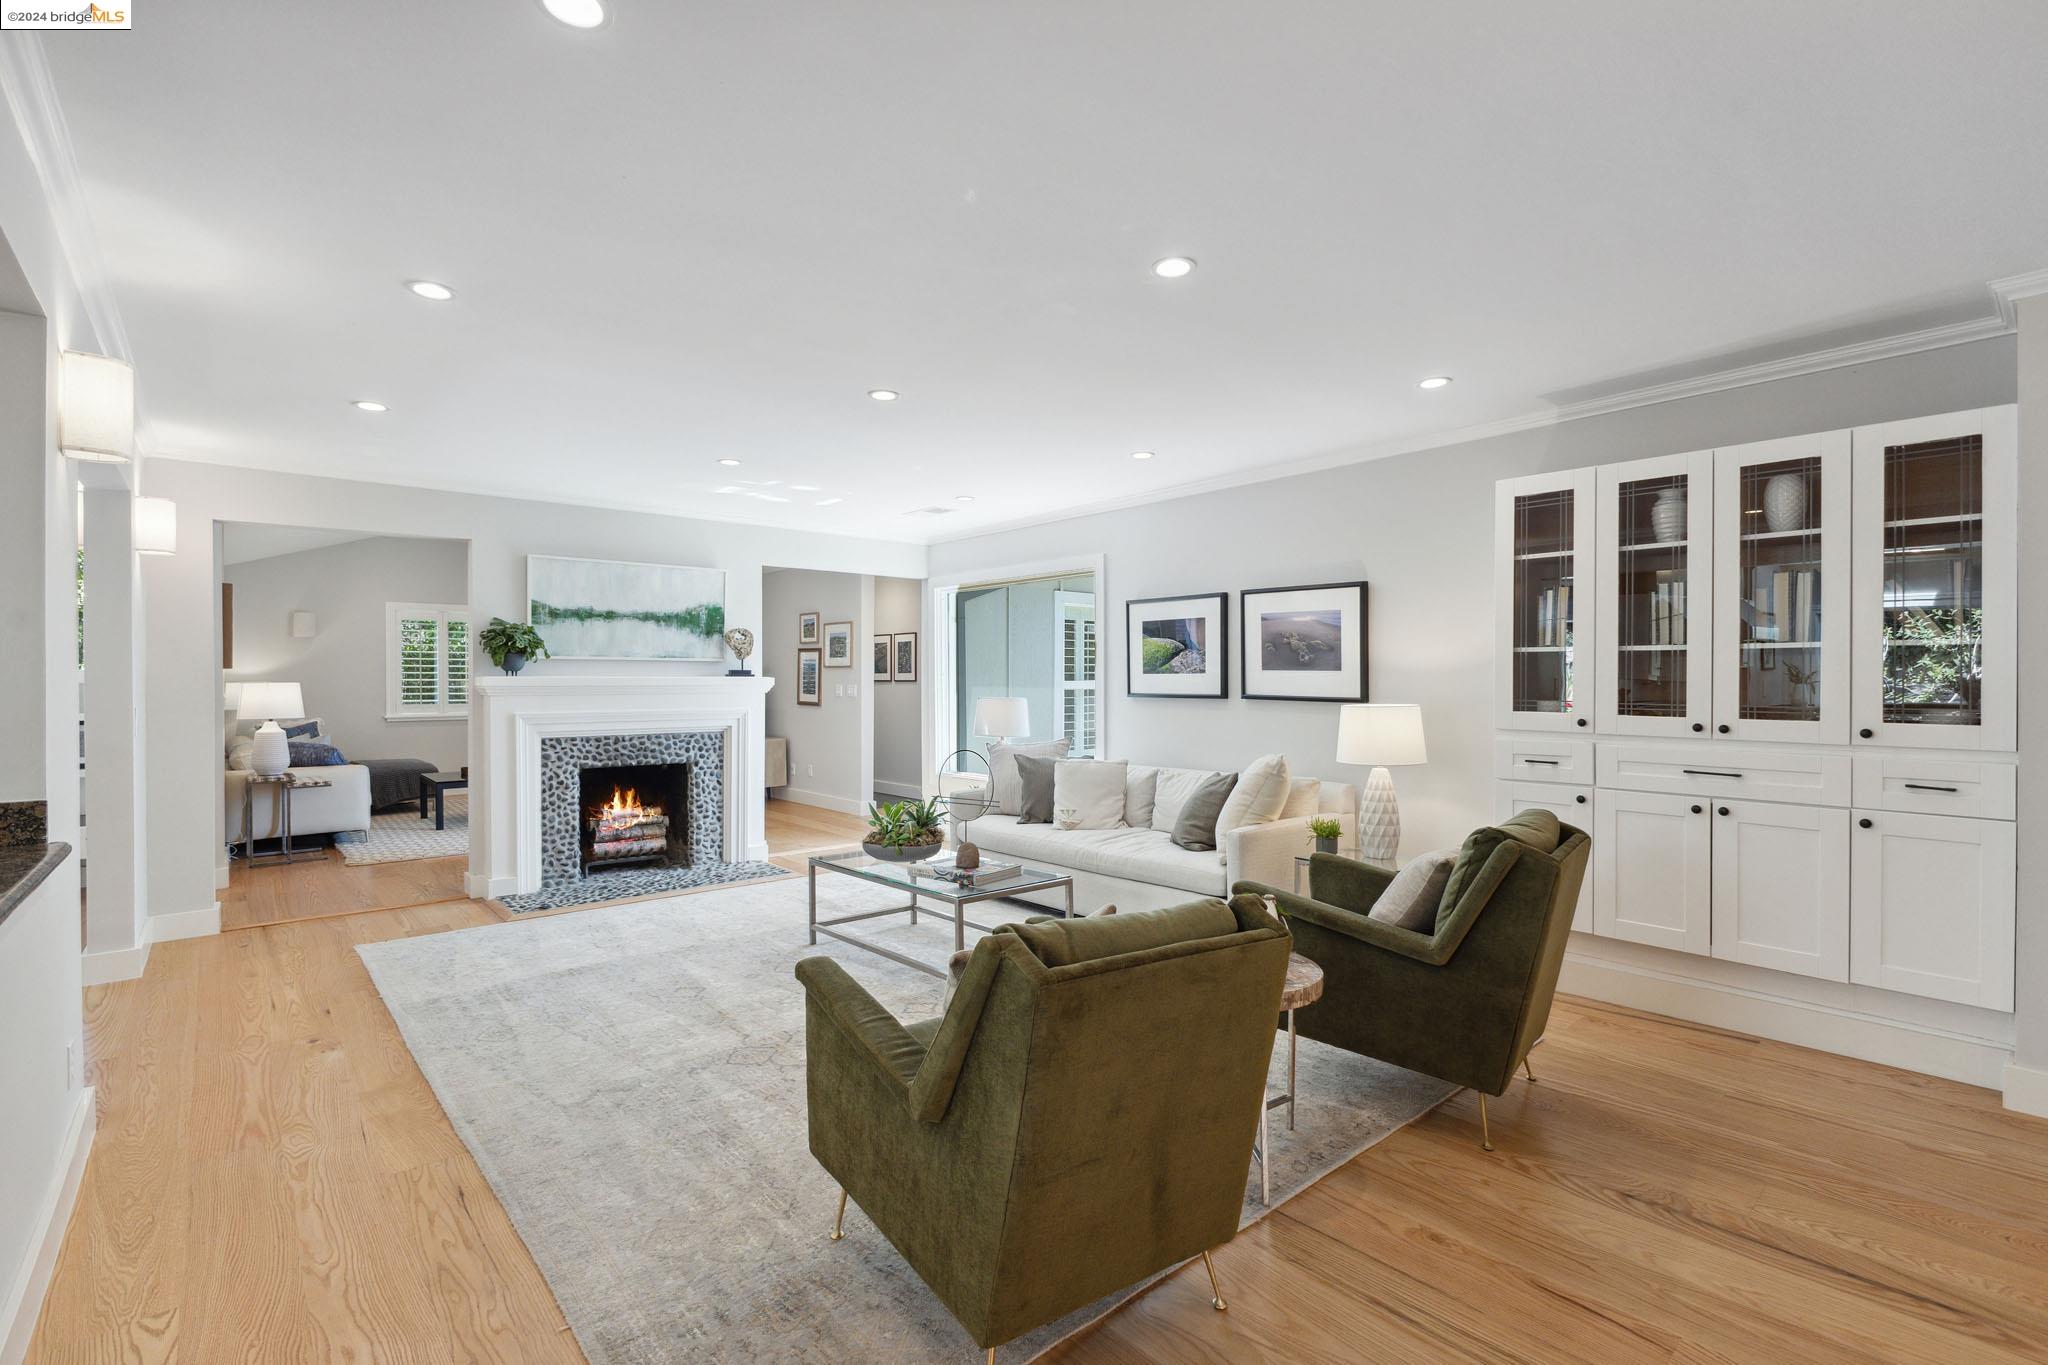
Staged living room with a pebble-surround fireplace, glass-front built-ins, and light hardwood floors.
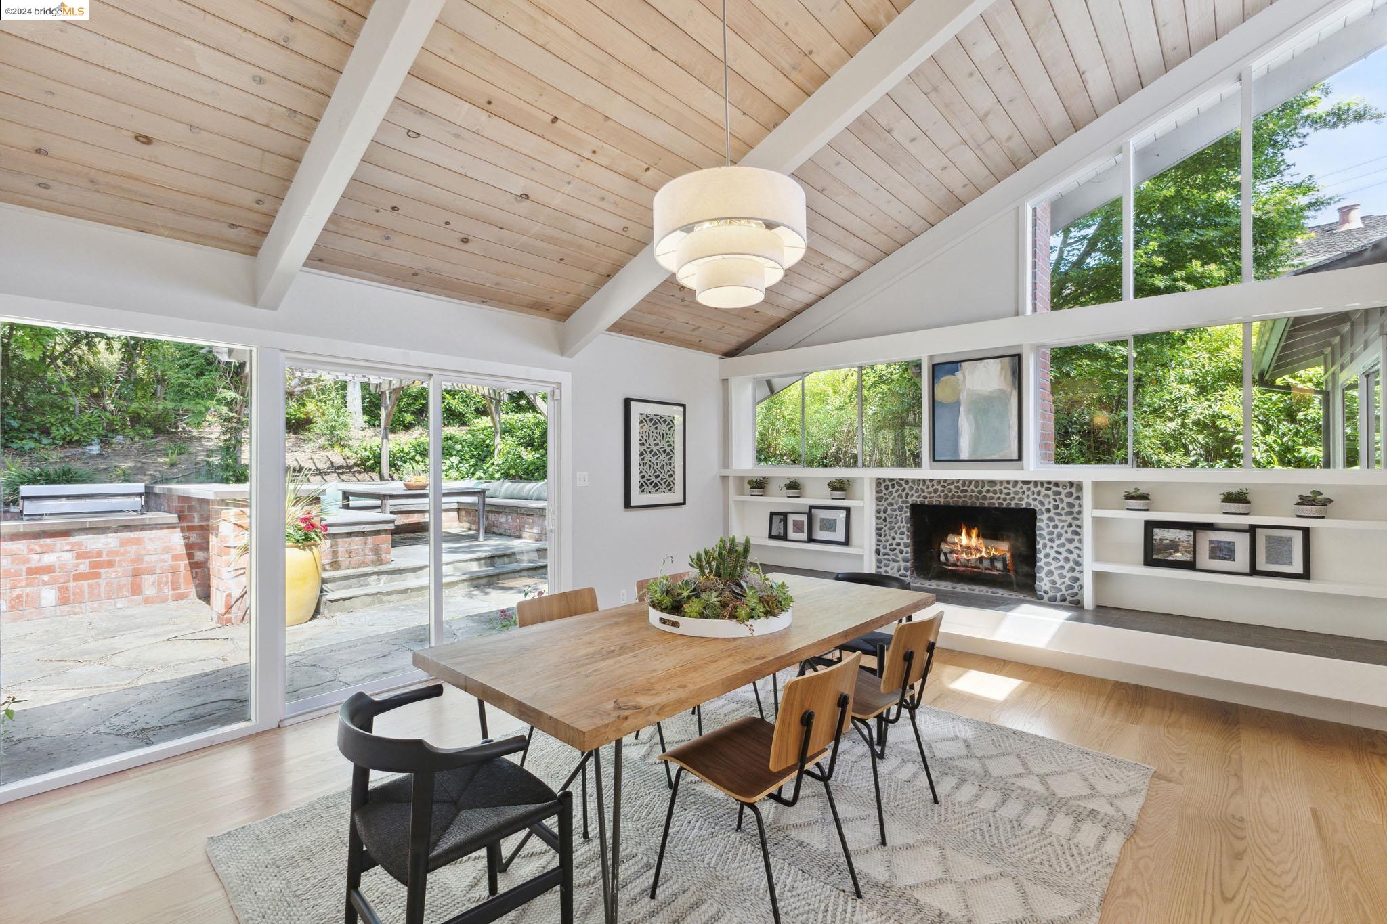
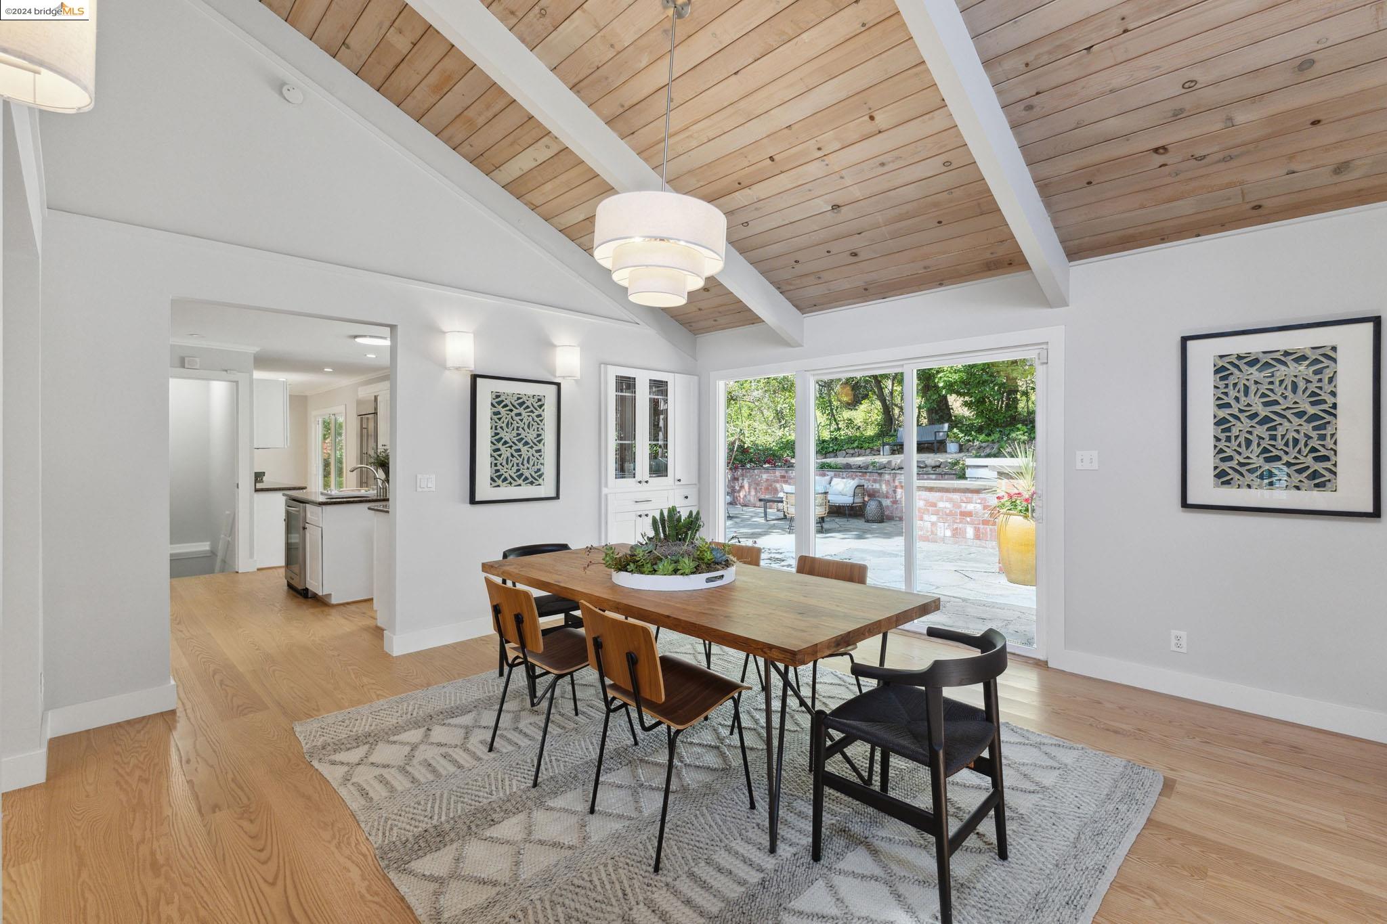
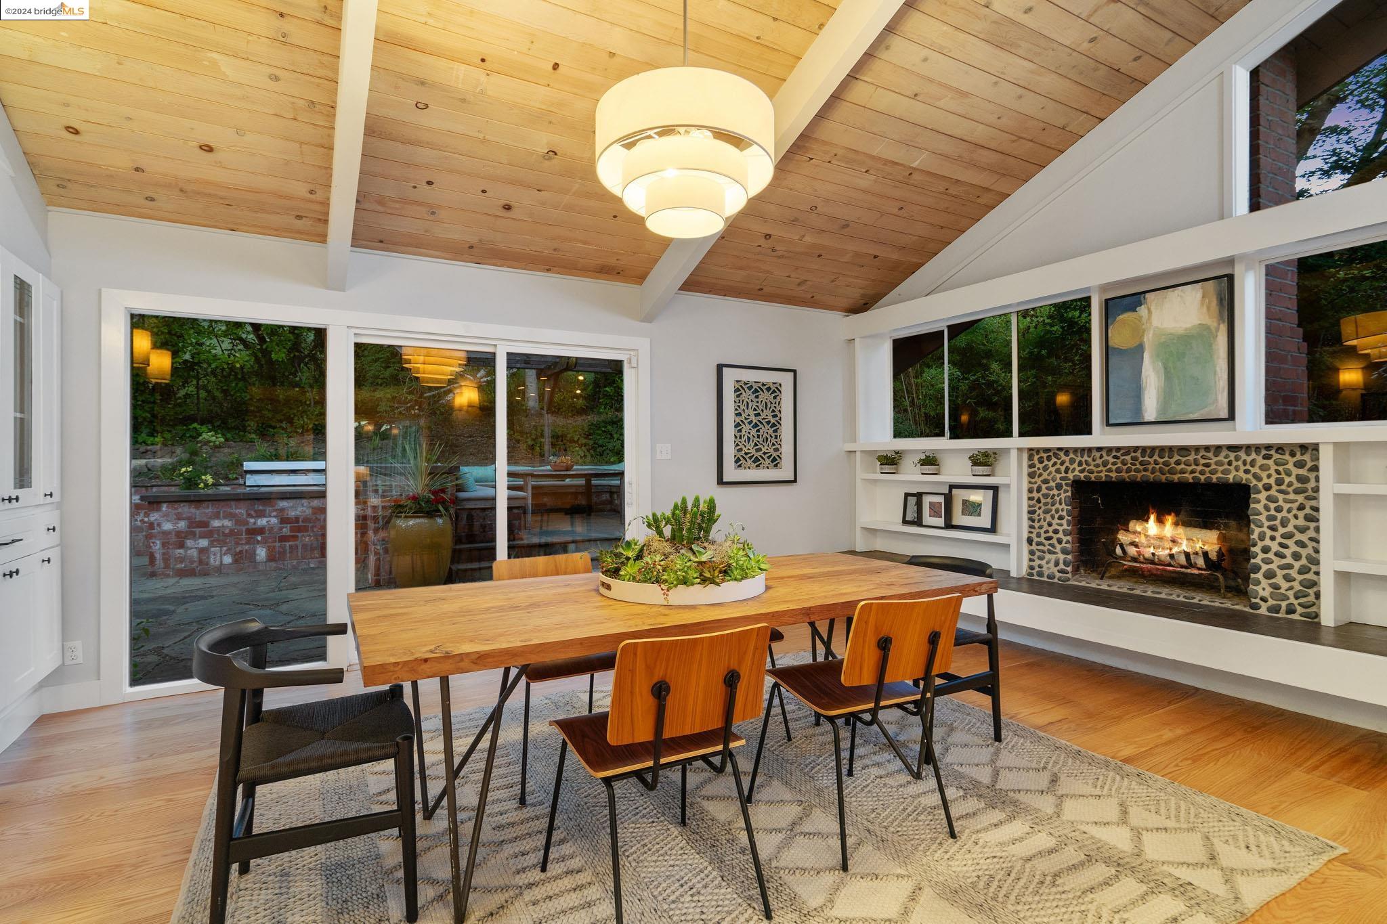
Dining room with a vaulted wood ceiling, pebble-surround fireplace, and glass doors to a leafy patio.
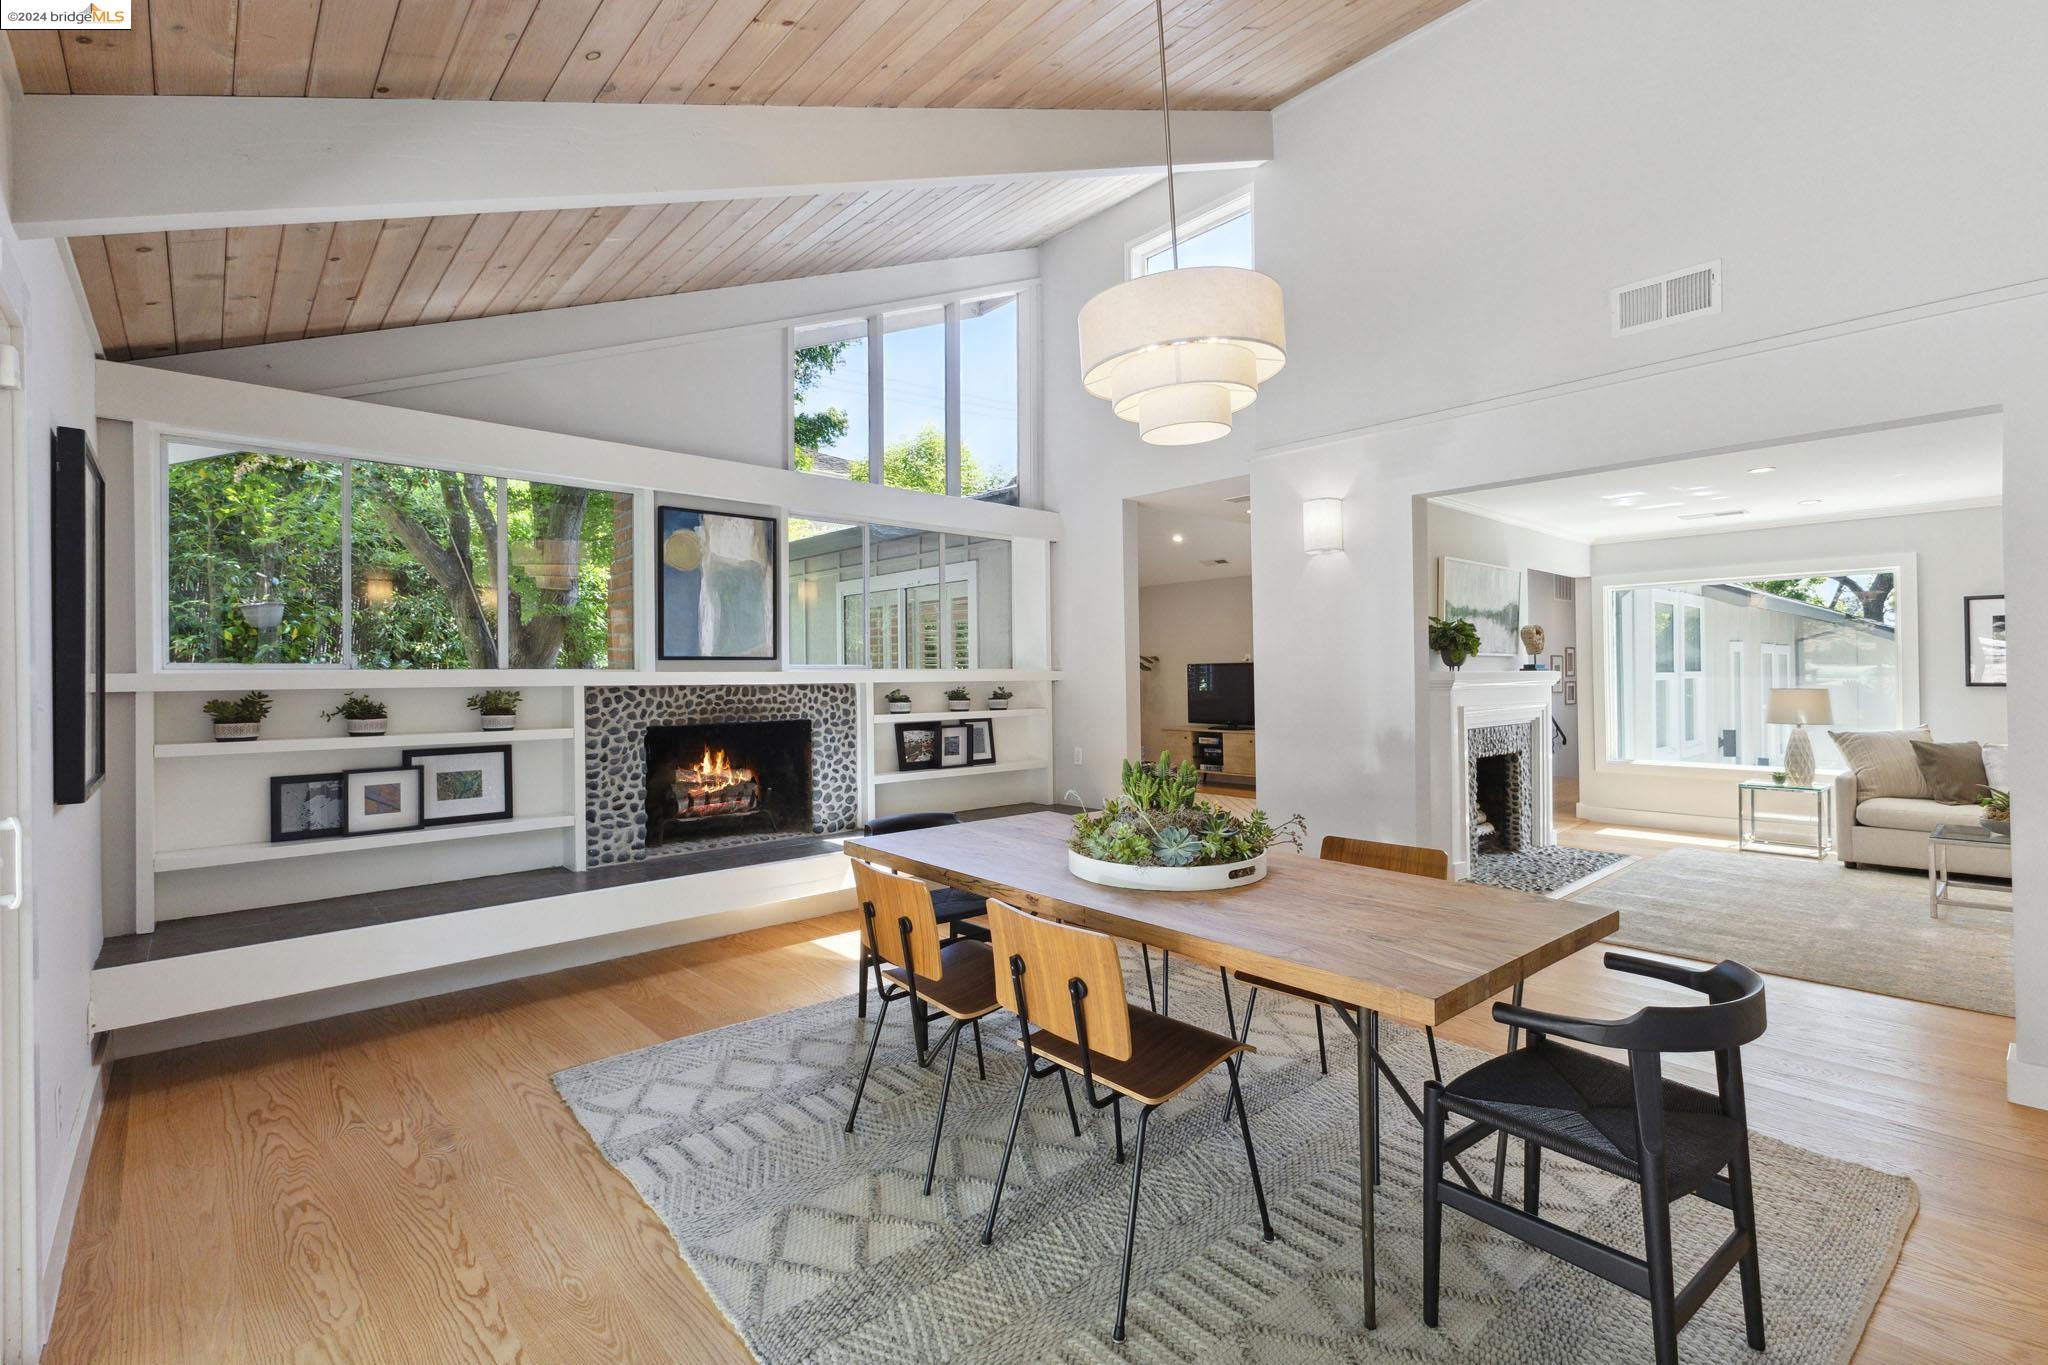
Dining area with vaulted wood ceiling, long table, built-in shelves, and stone fireplace.
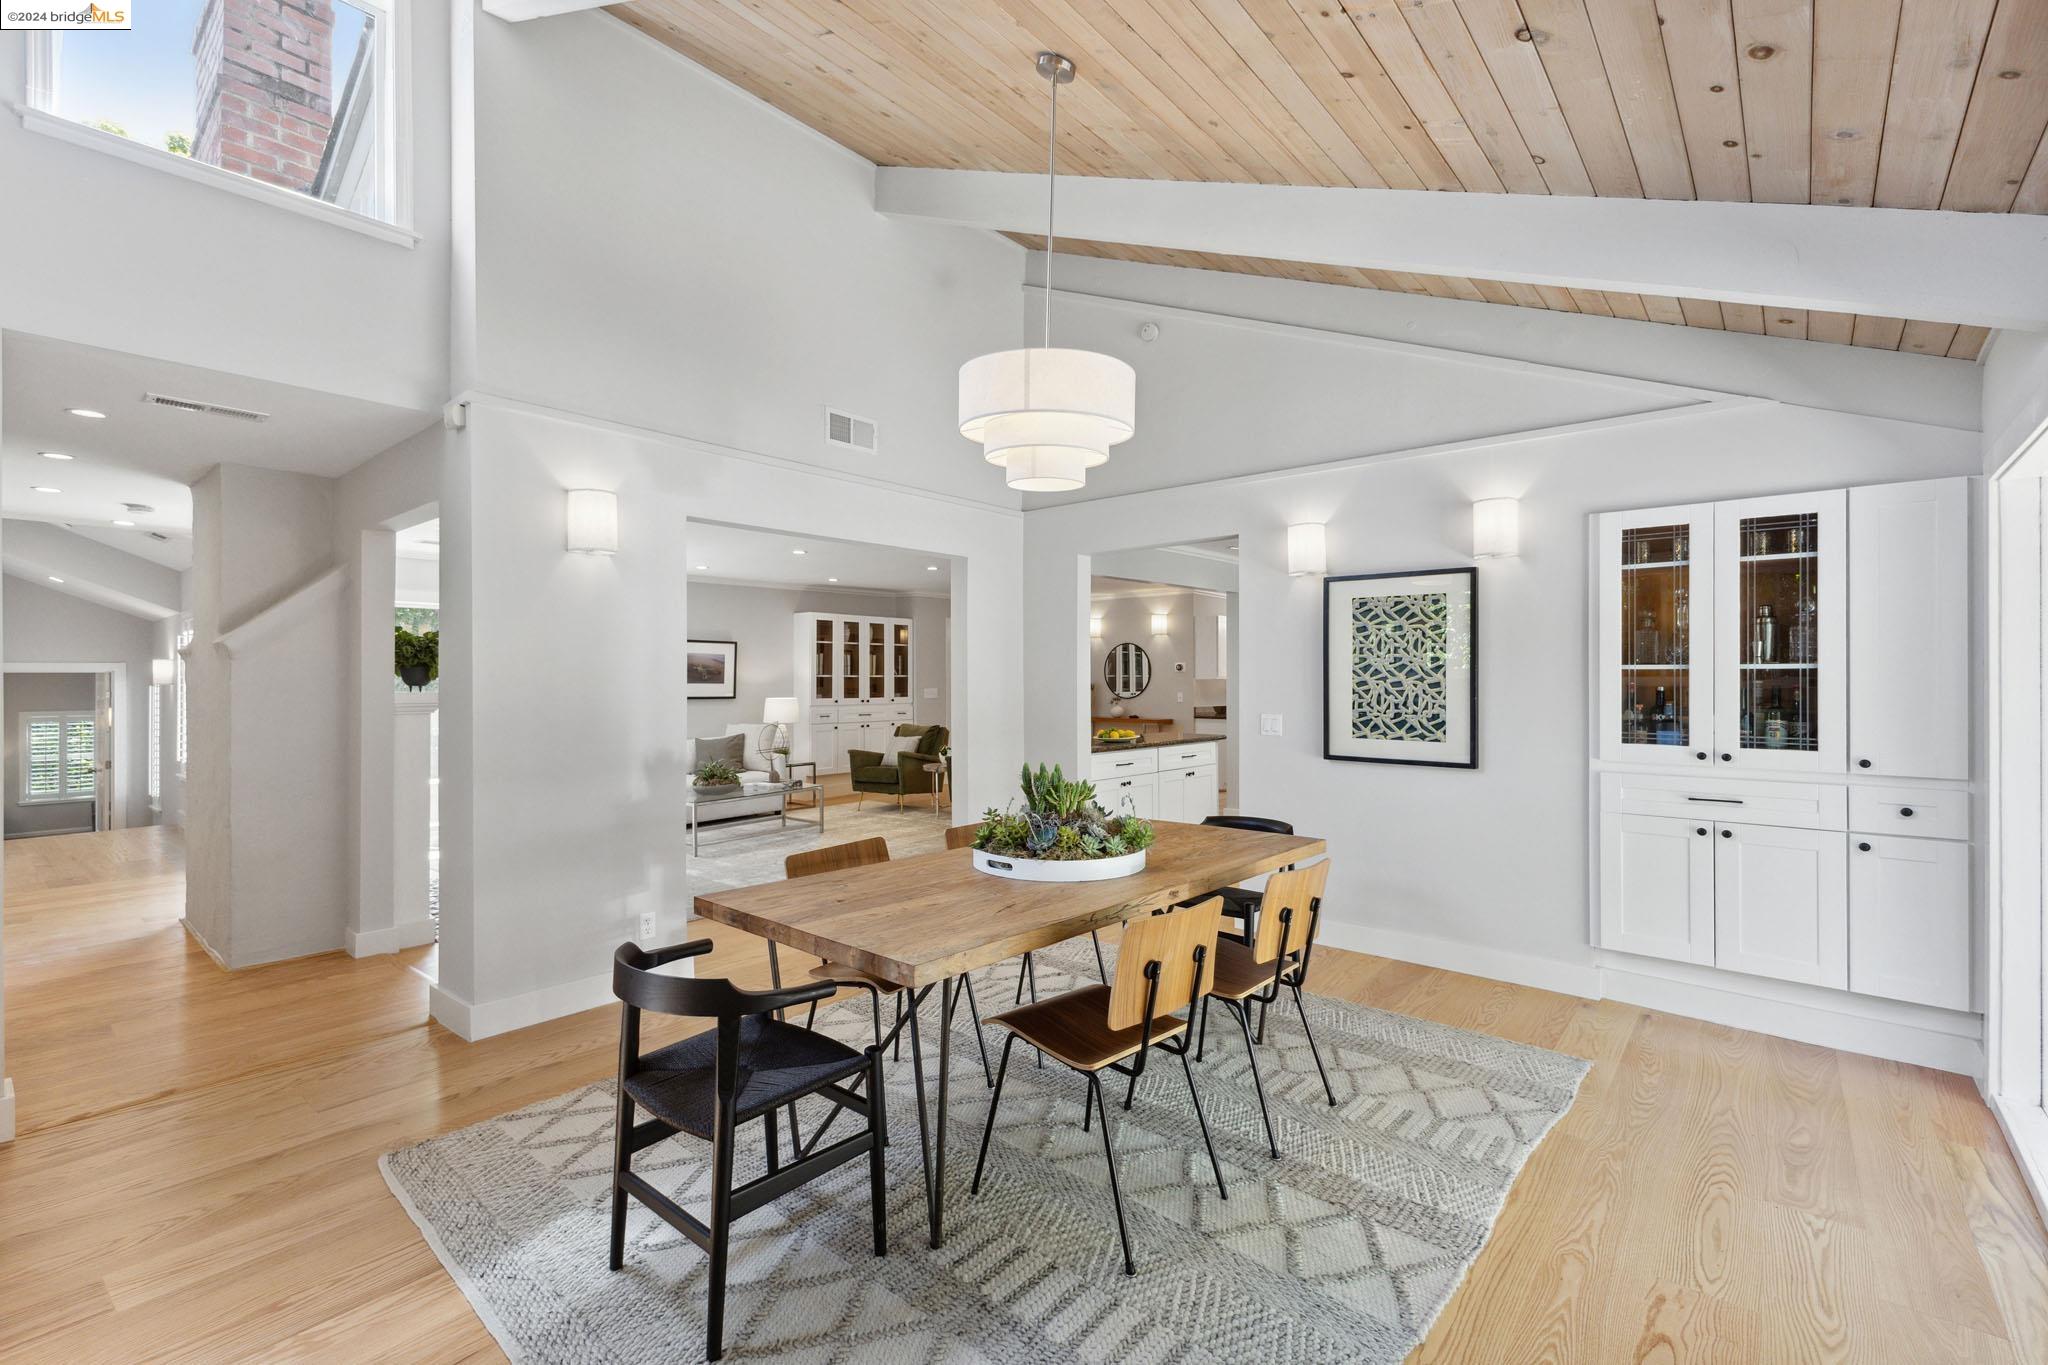
Staged dining room with a wooden table beneath a high vaulted wood-plank ceiling.
Dining room with a vaulted wood ceiling, long table, and sliding doors to a garden patio.
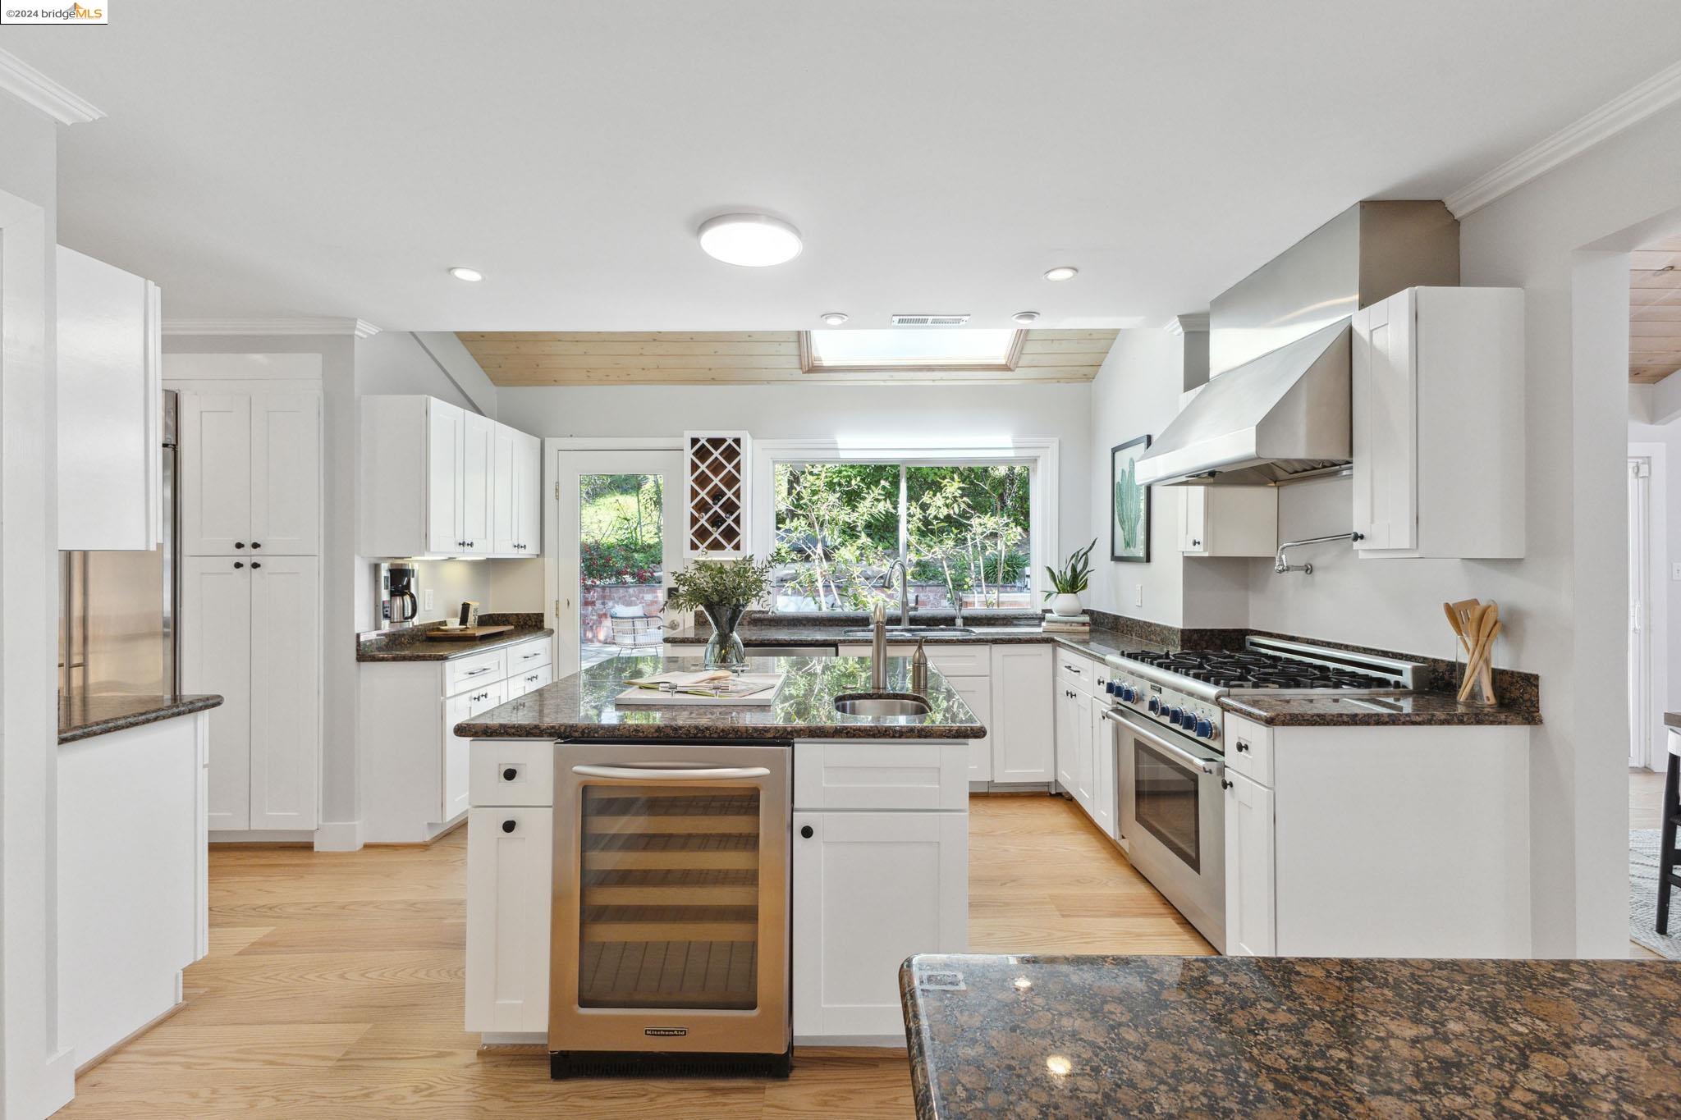
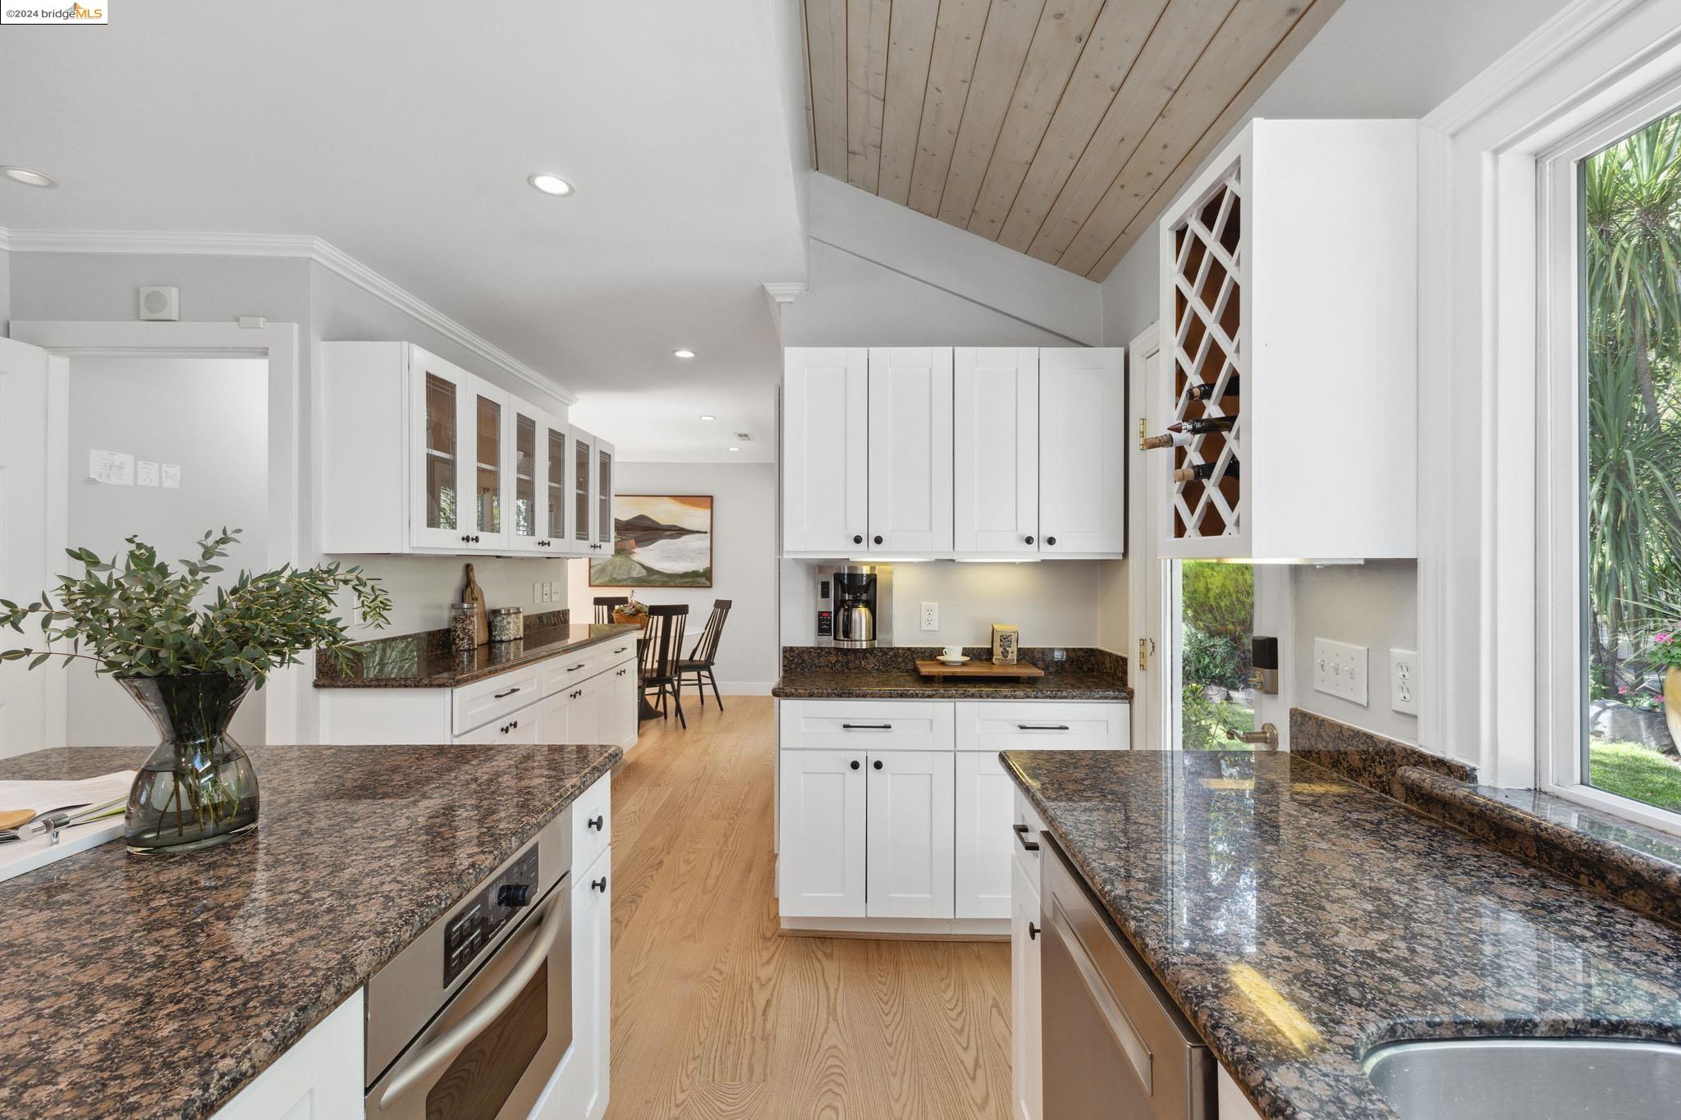
Bright white kitchen with a granite island, wine refrigerator, stainless steel range, and garden-facing window.
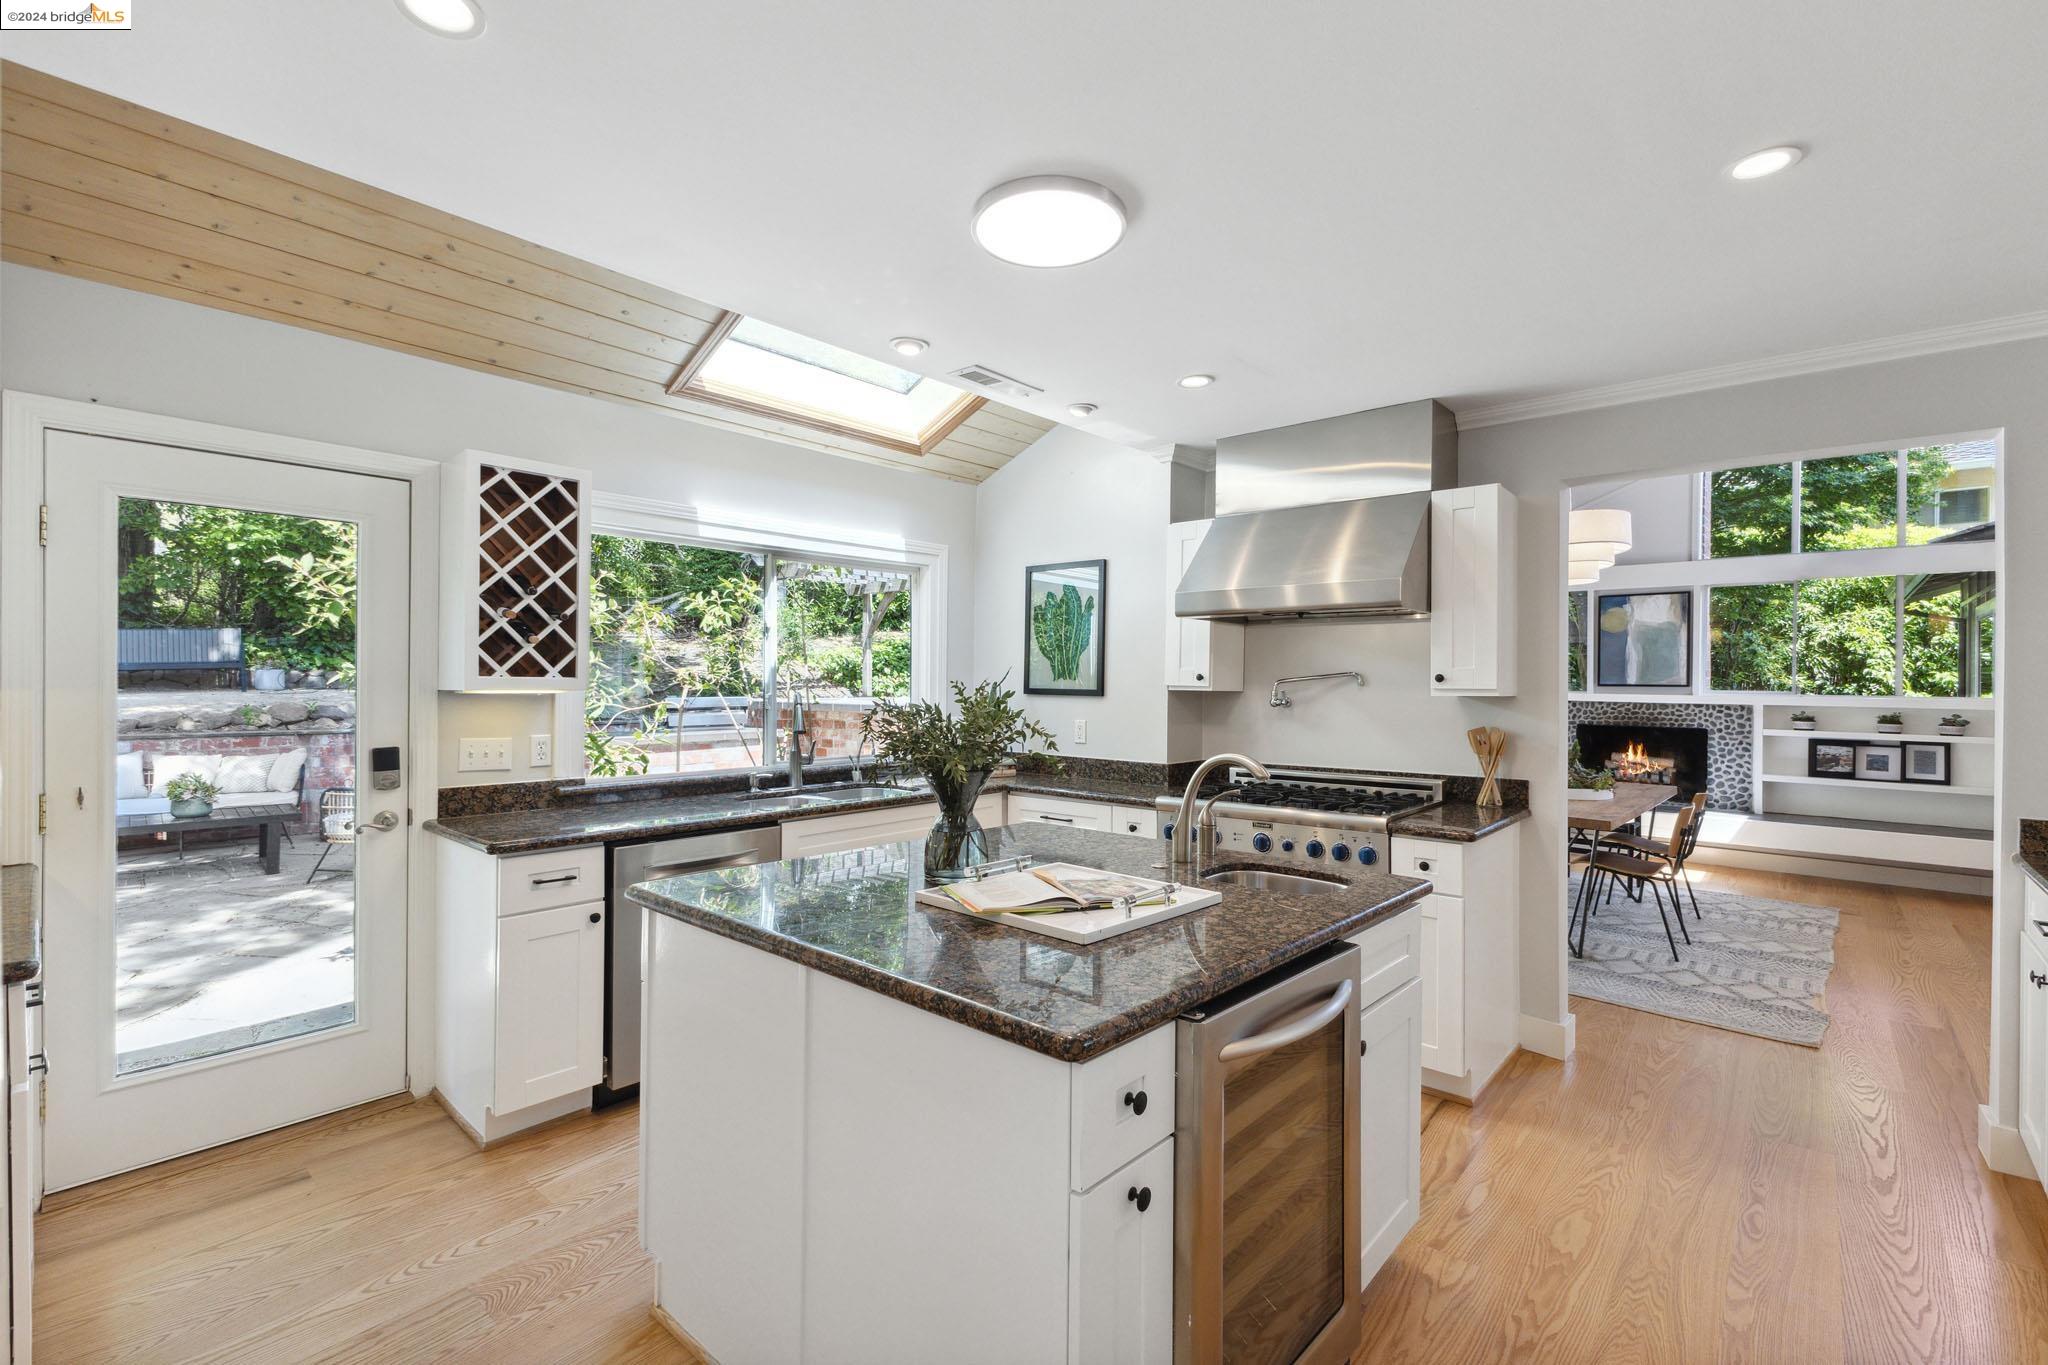
Bright kitchen with granite island, stainless steel range, skylight, and windows overlooking a leafy garden.
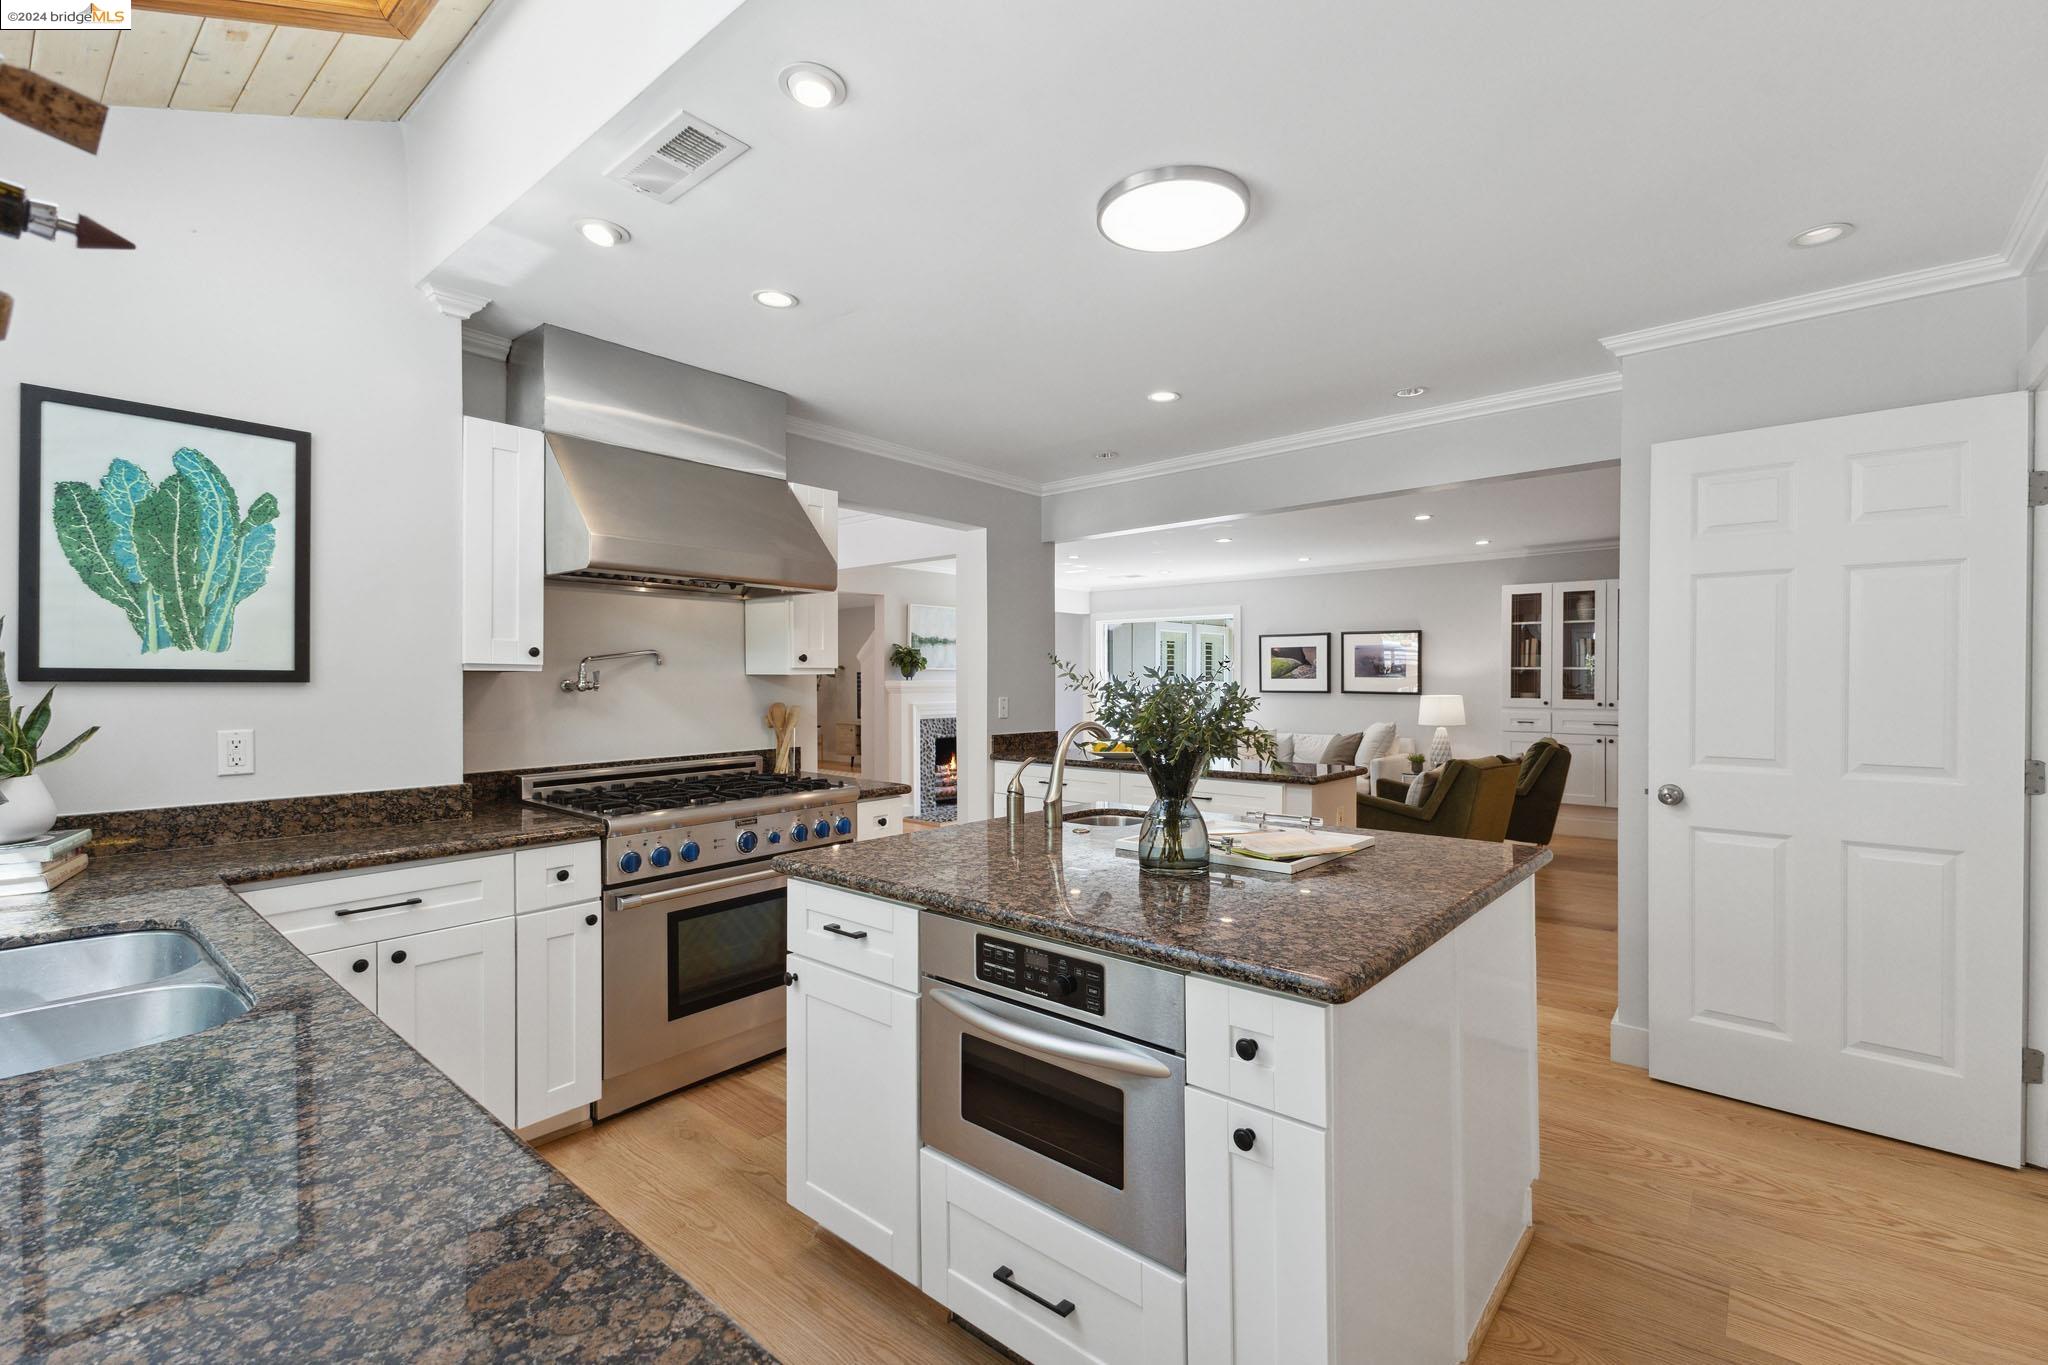
Kitchen with granite counters, a large oven island, and an open view into the living room.
Bright kitchen with white cabinets, dark granite counters, wood-plank ceiling, and windows overlooking greenery.
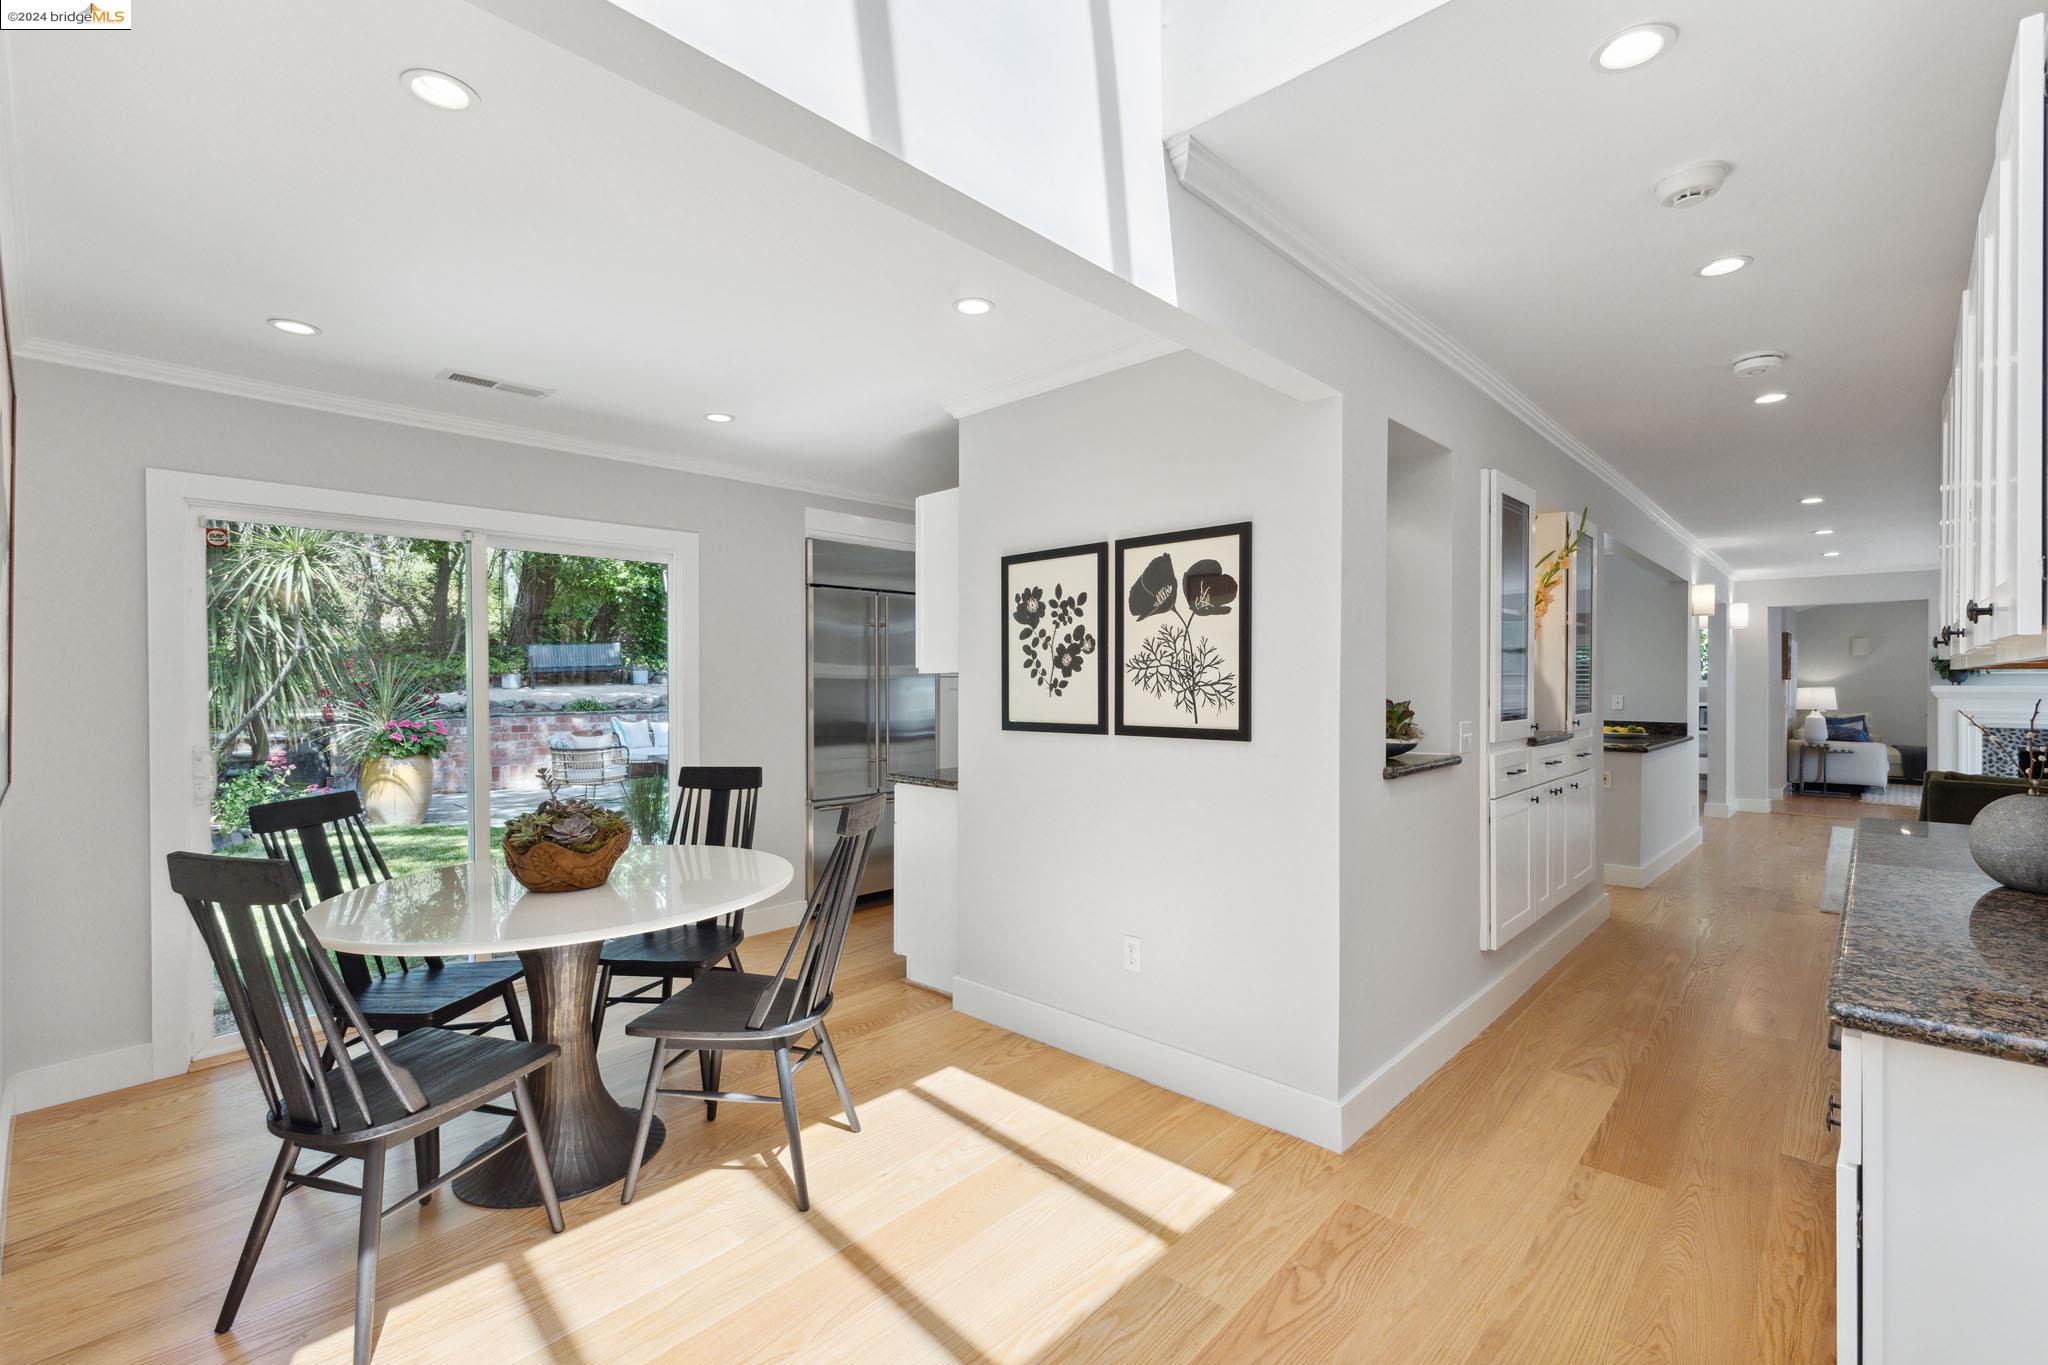
Dining area with a round table beside garden-facing sliding glass doors and an open-plan kitchen.
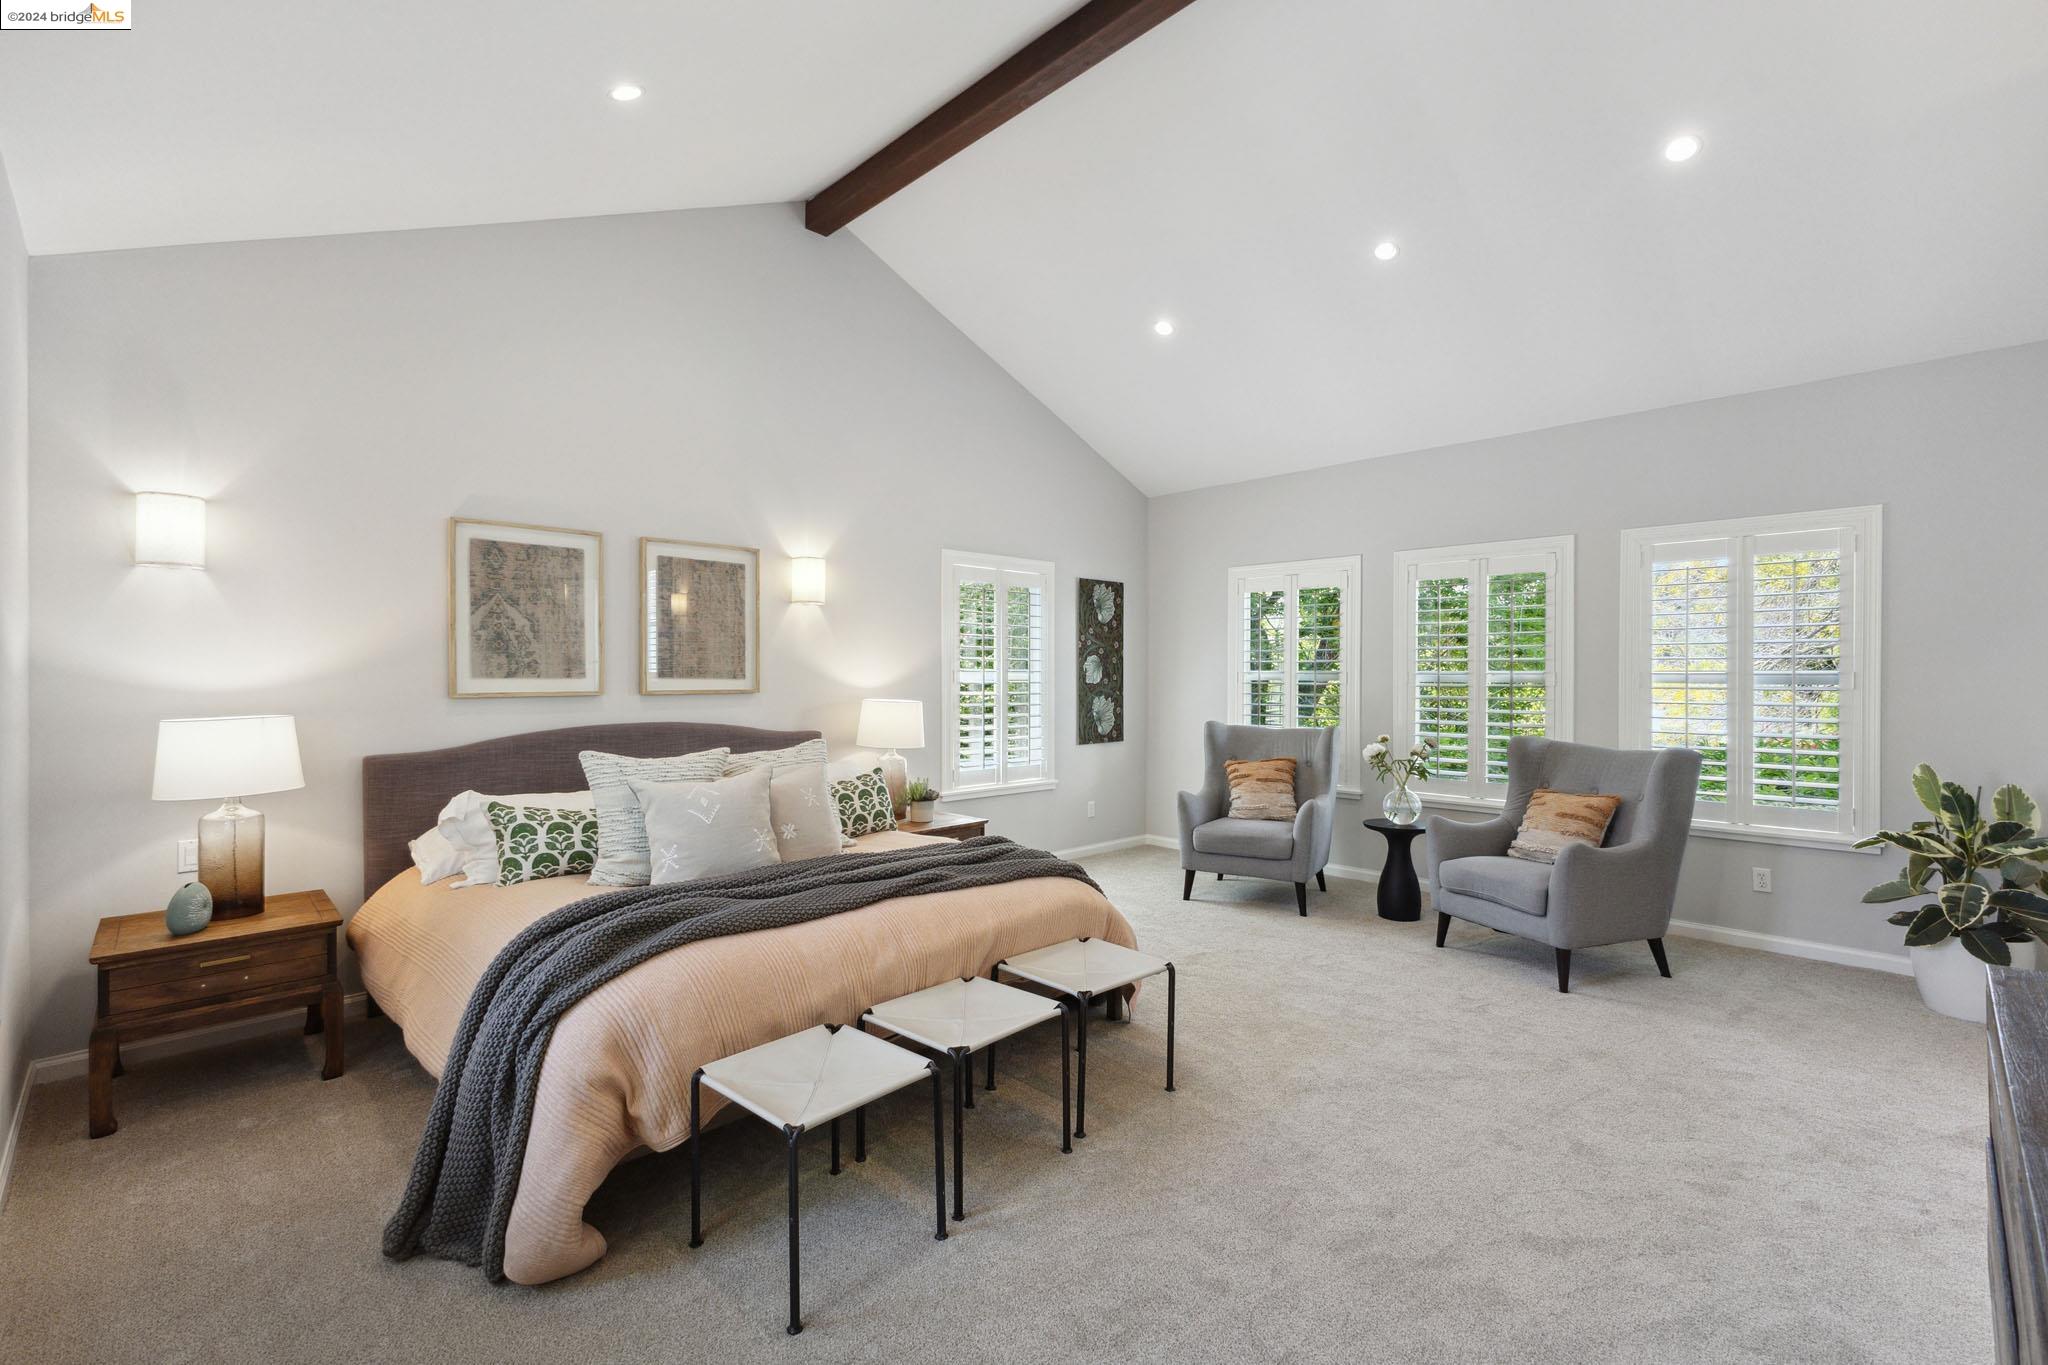
Bedroom with a vaulted ceiling, exposed wood beam, shuttered windows, and a sitting area.
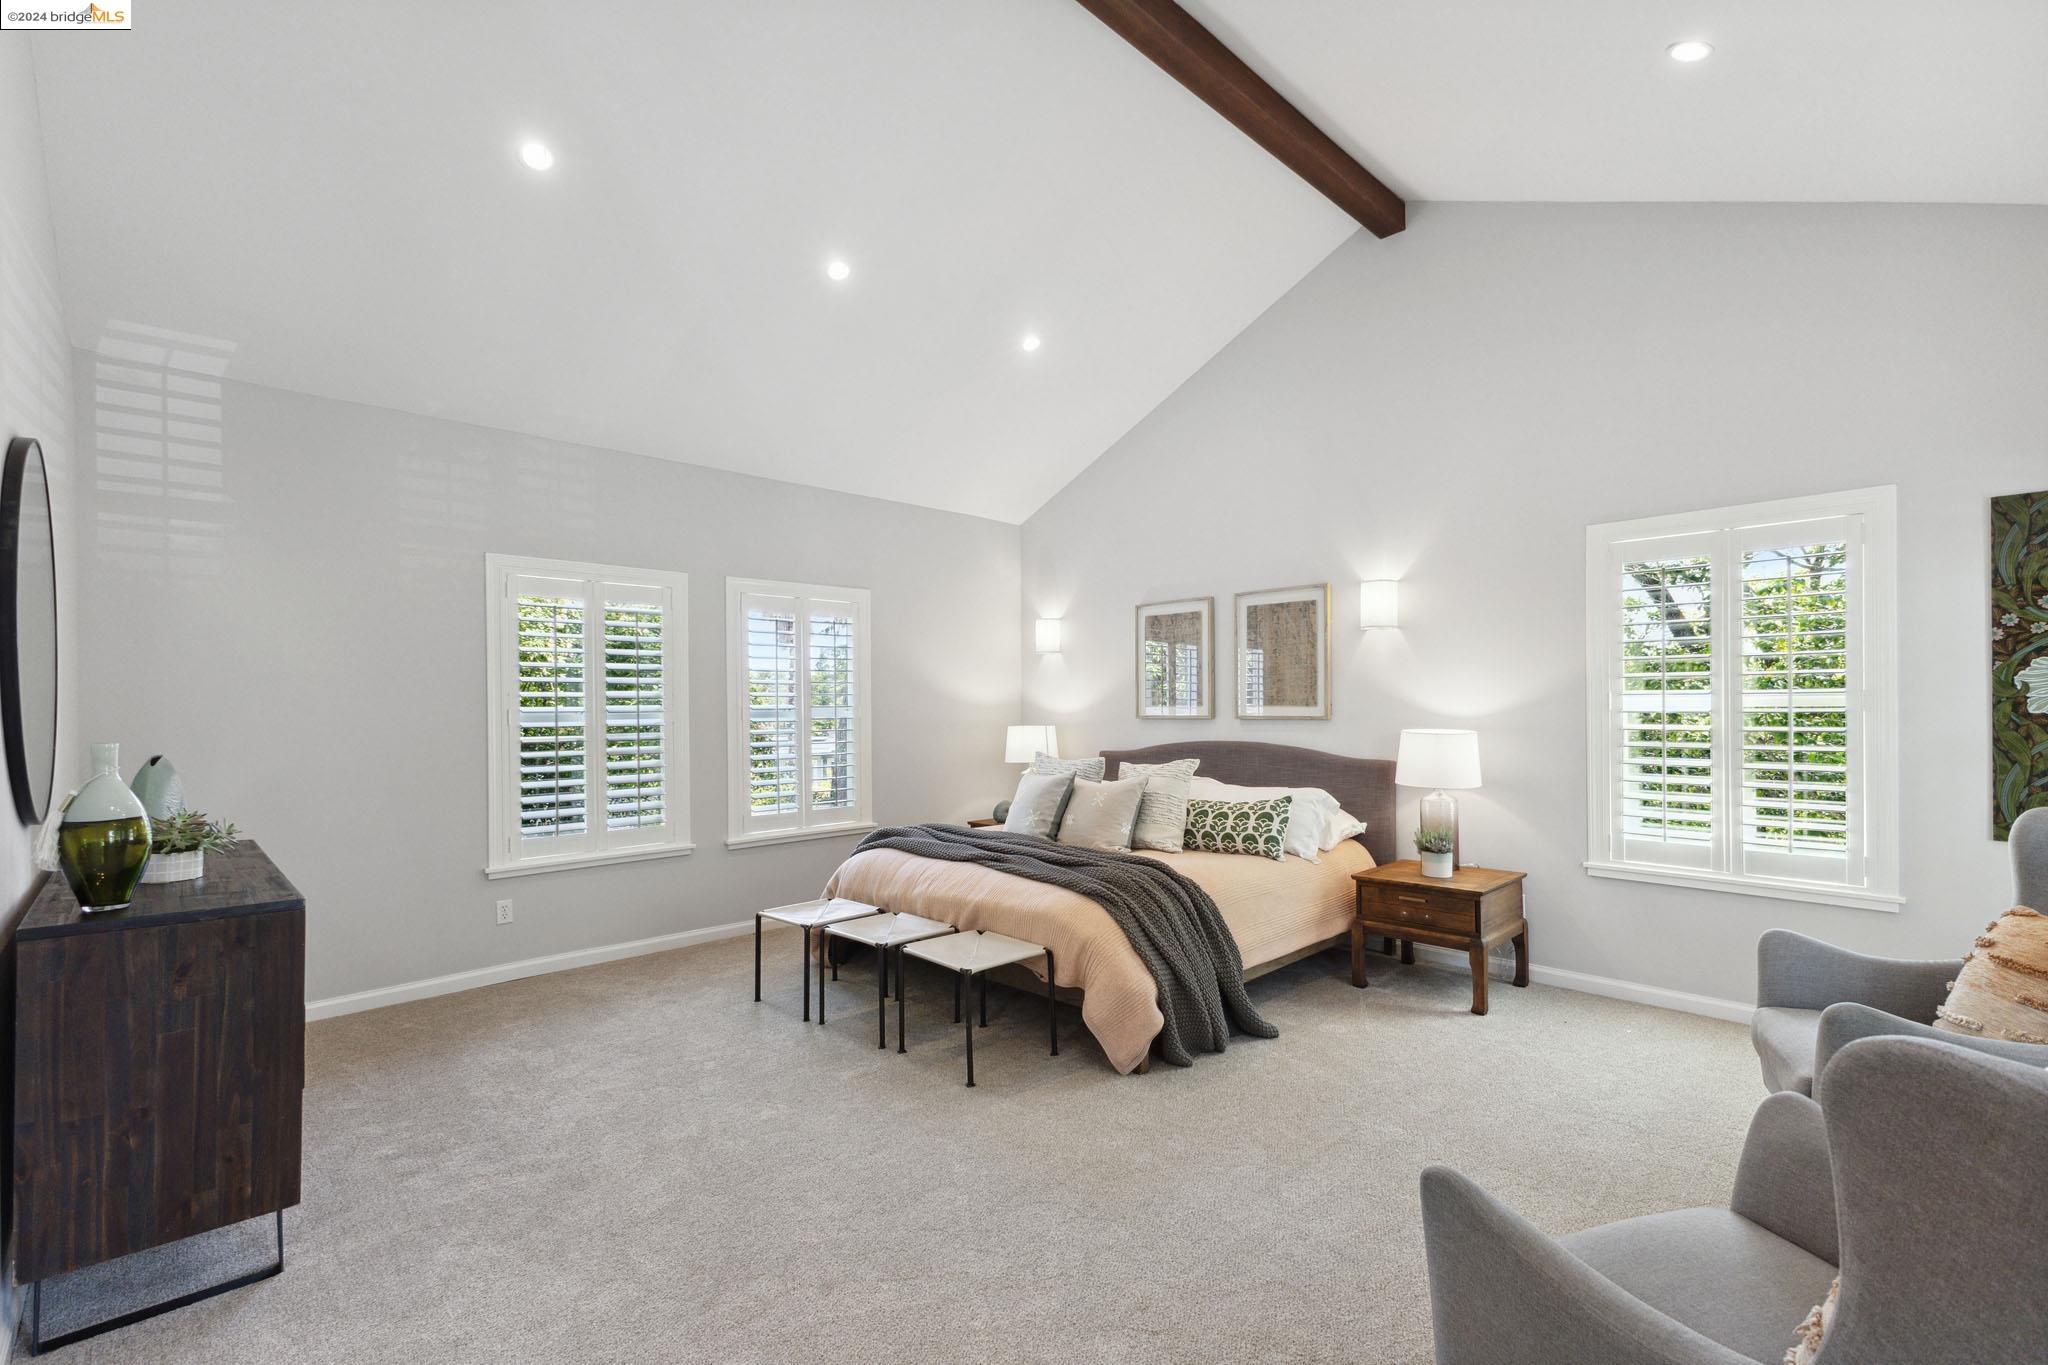
Staged bedroom with vaulted ceiling, exposed wood beam, and plantation shutters.
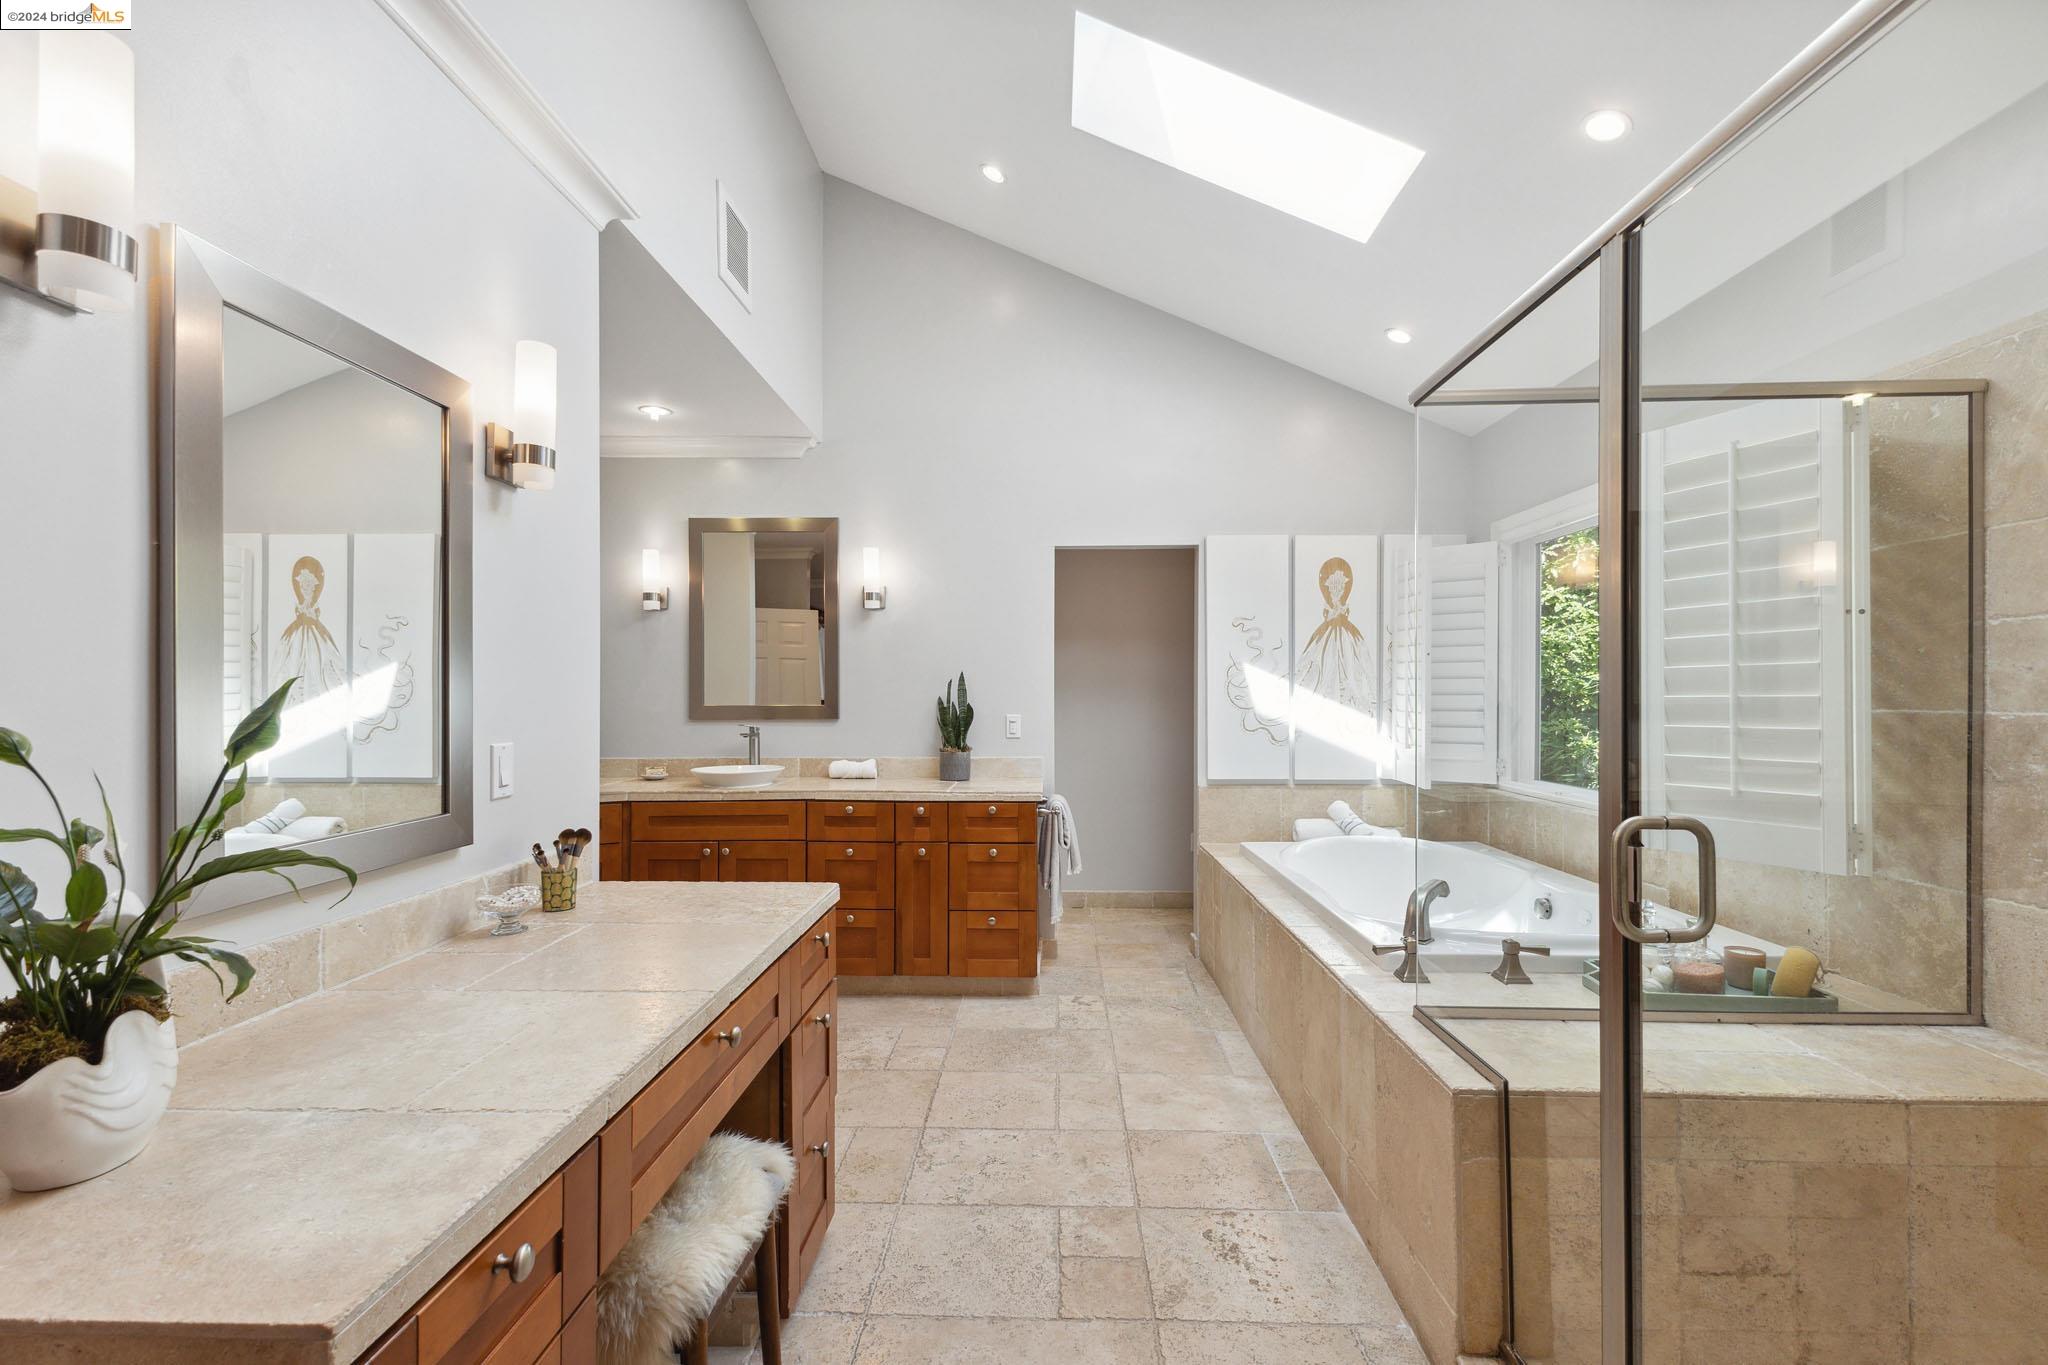
Bathroom with a skylight, wood vanities, and a glass-enclosed soaking tub.
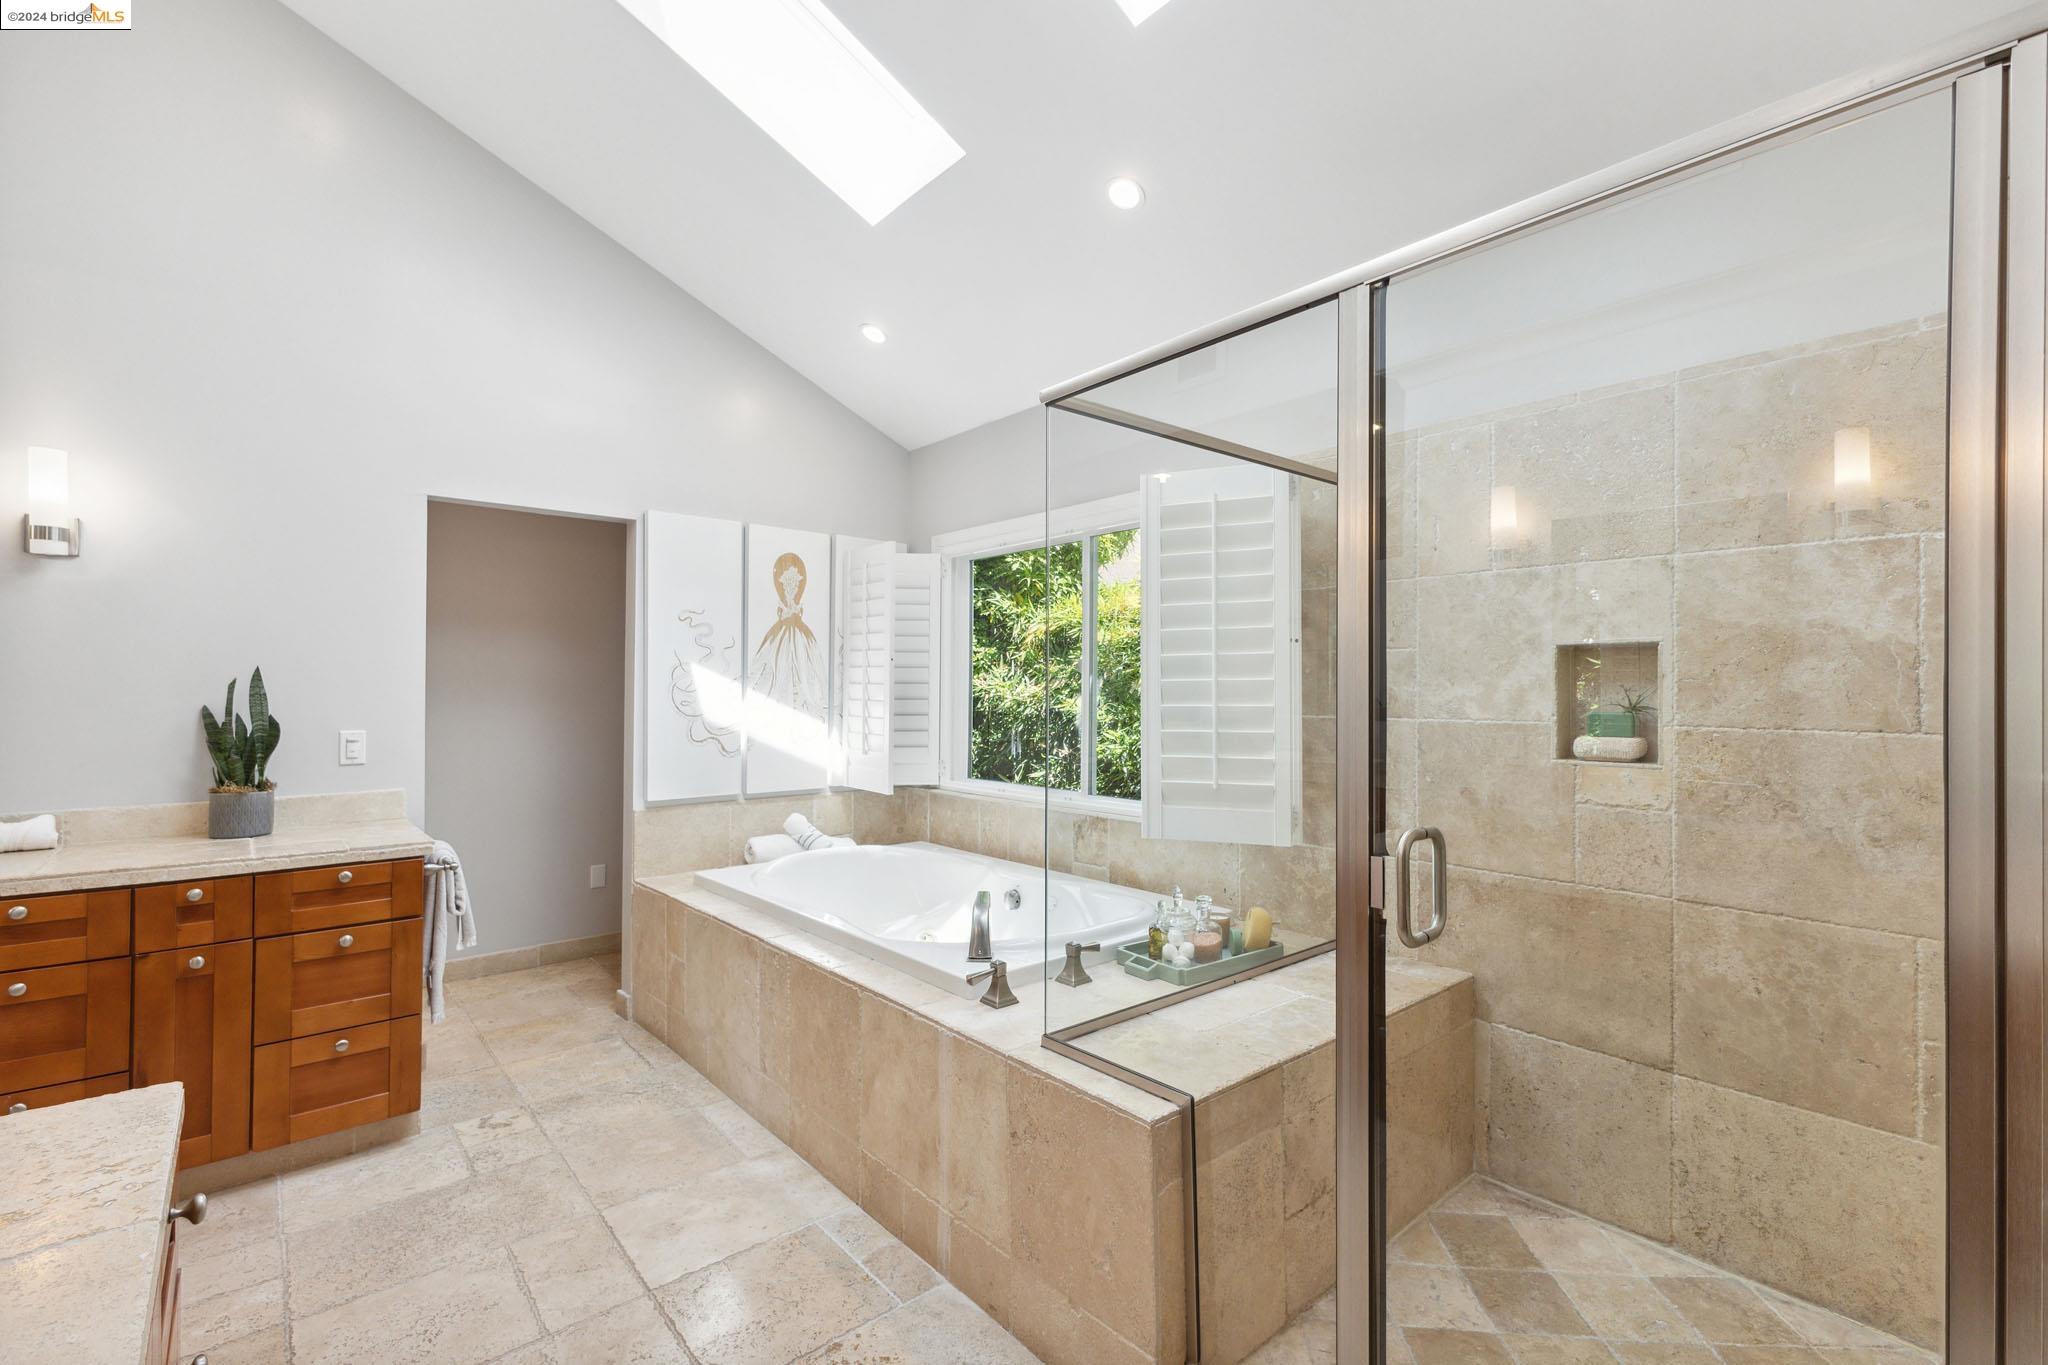
Bathroom with a glass-enclosed stone shower, soaking tub, shuttered window, and wood vanity.
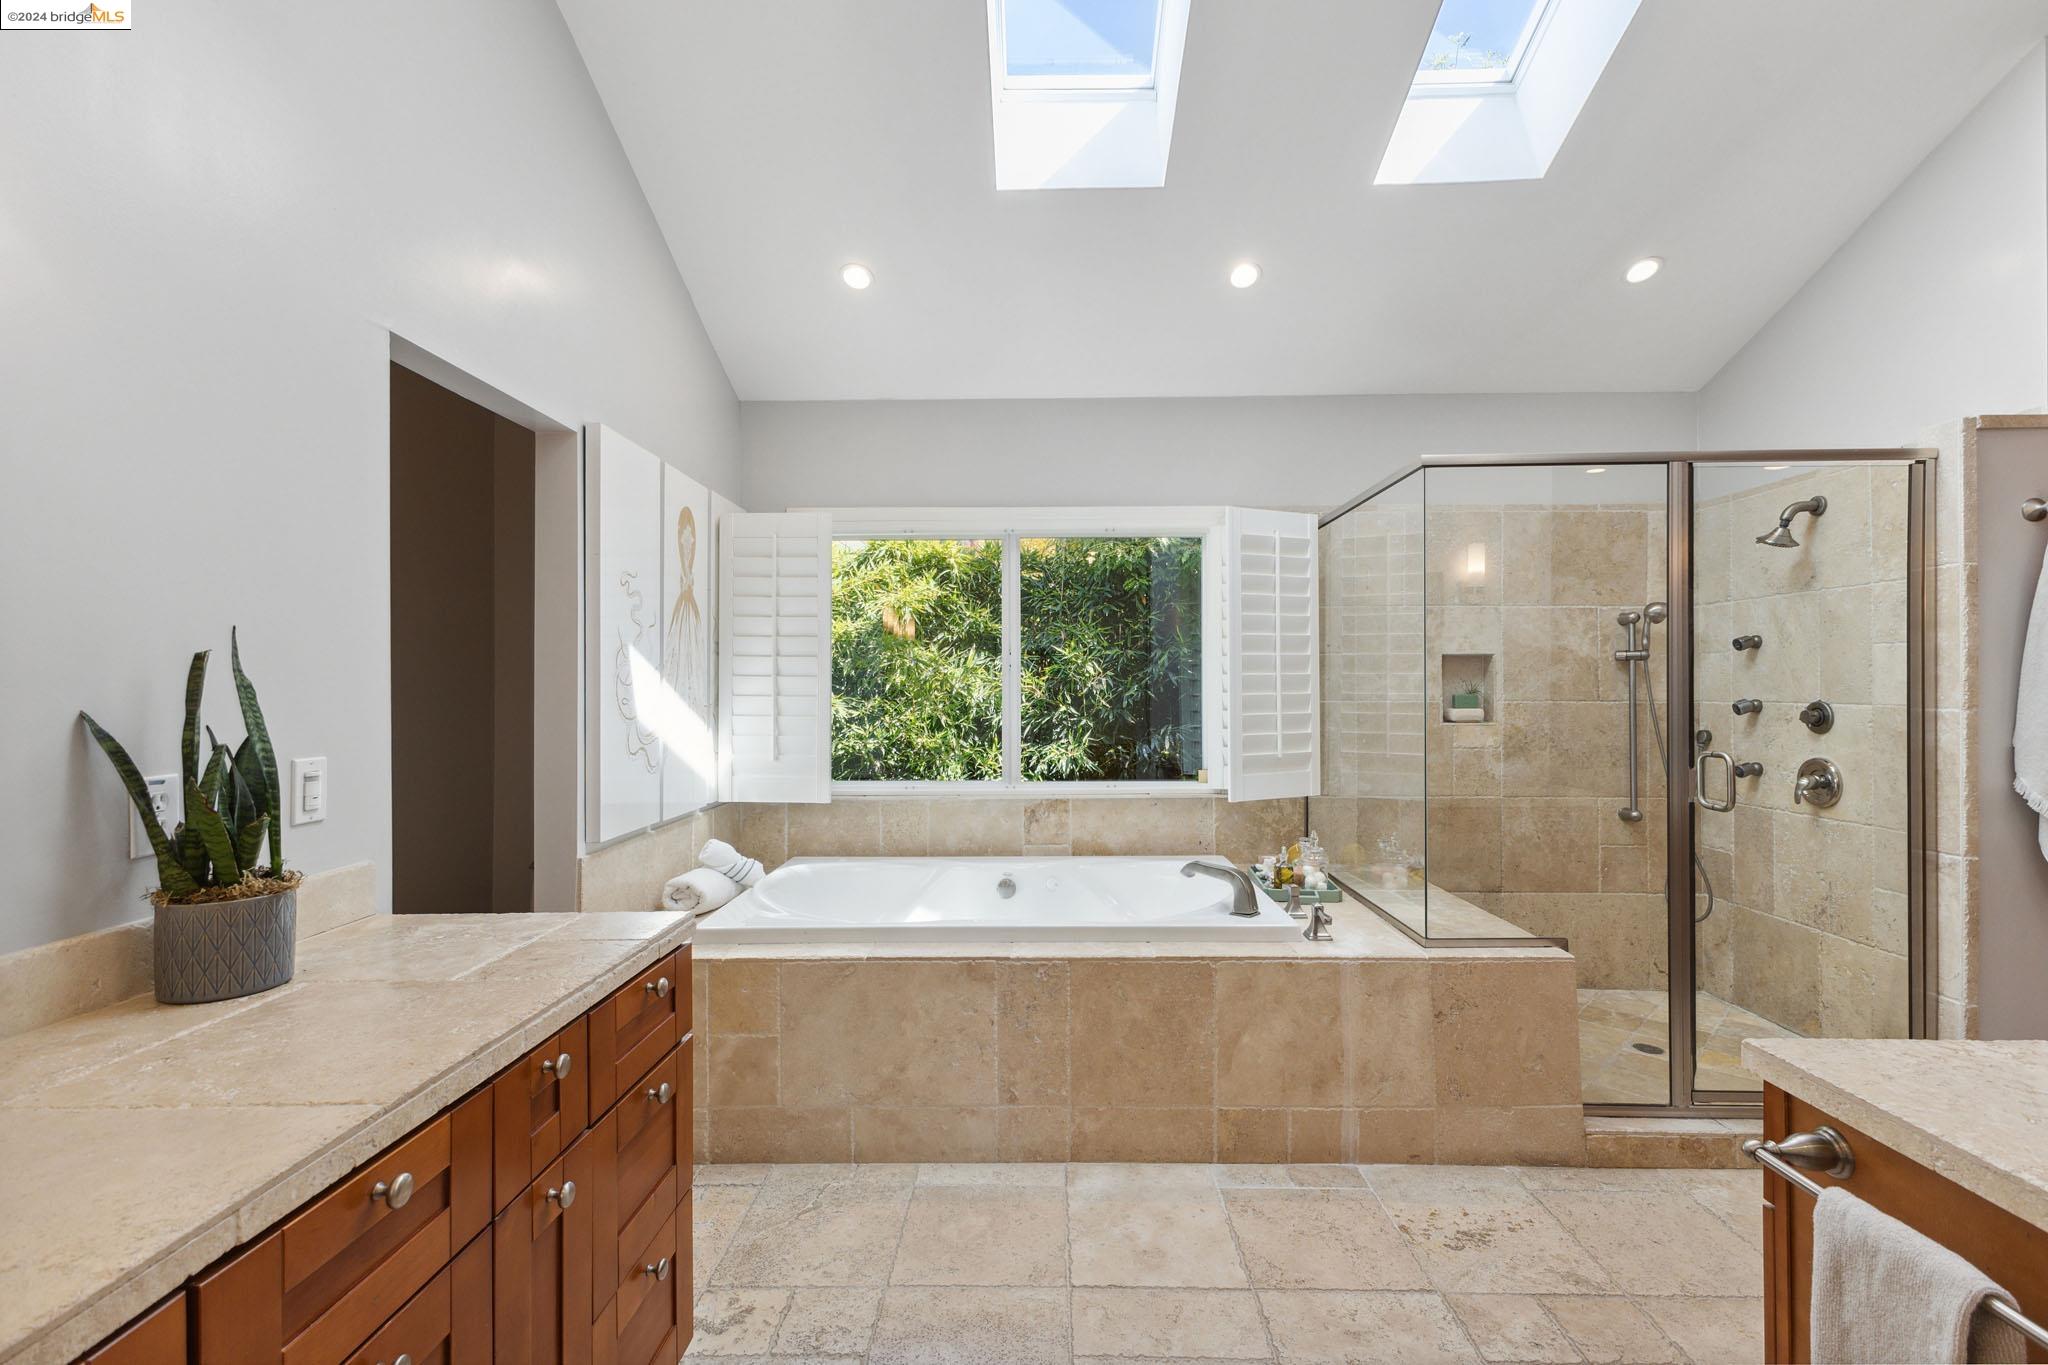
Primary bathroom with a soaking tub beneath a shuttered window and a glass-enclosed tiled shower.
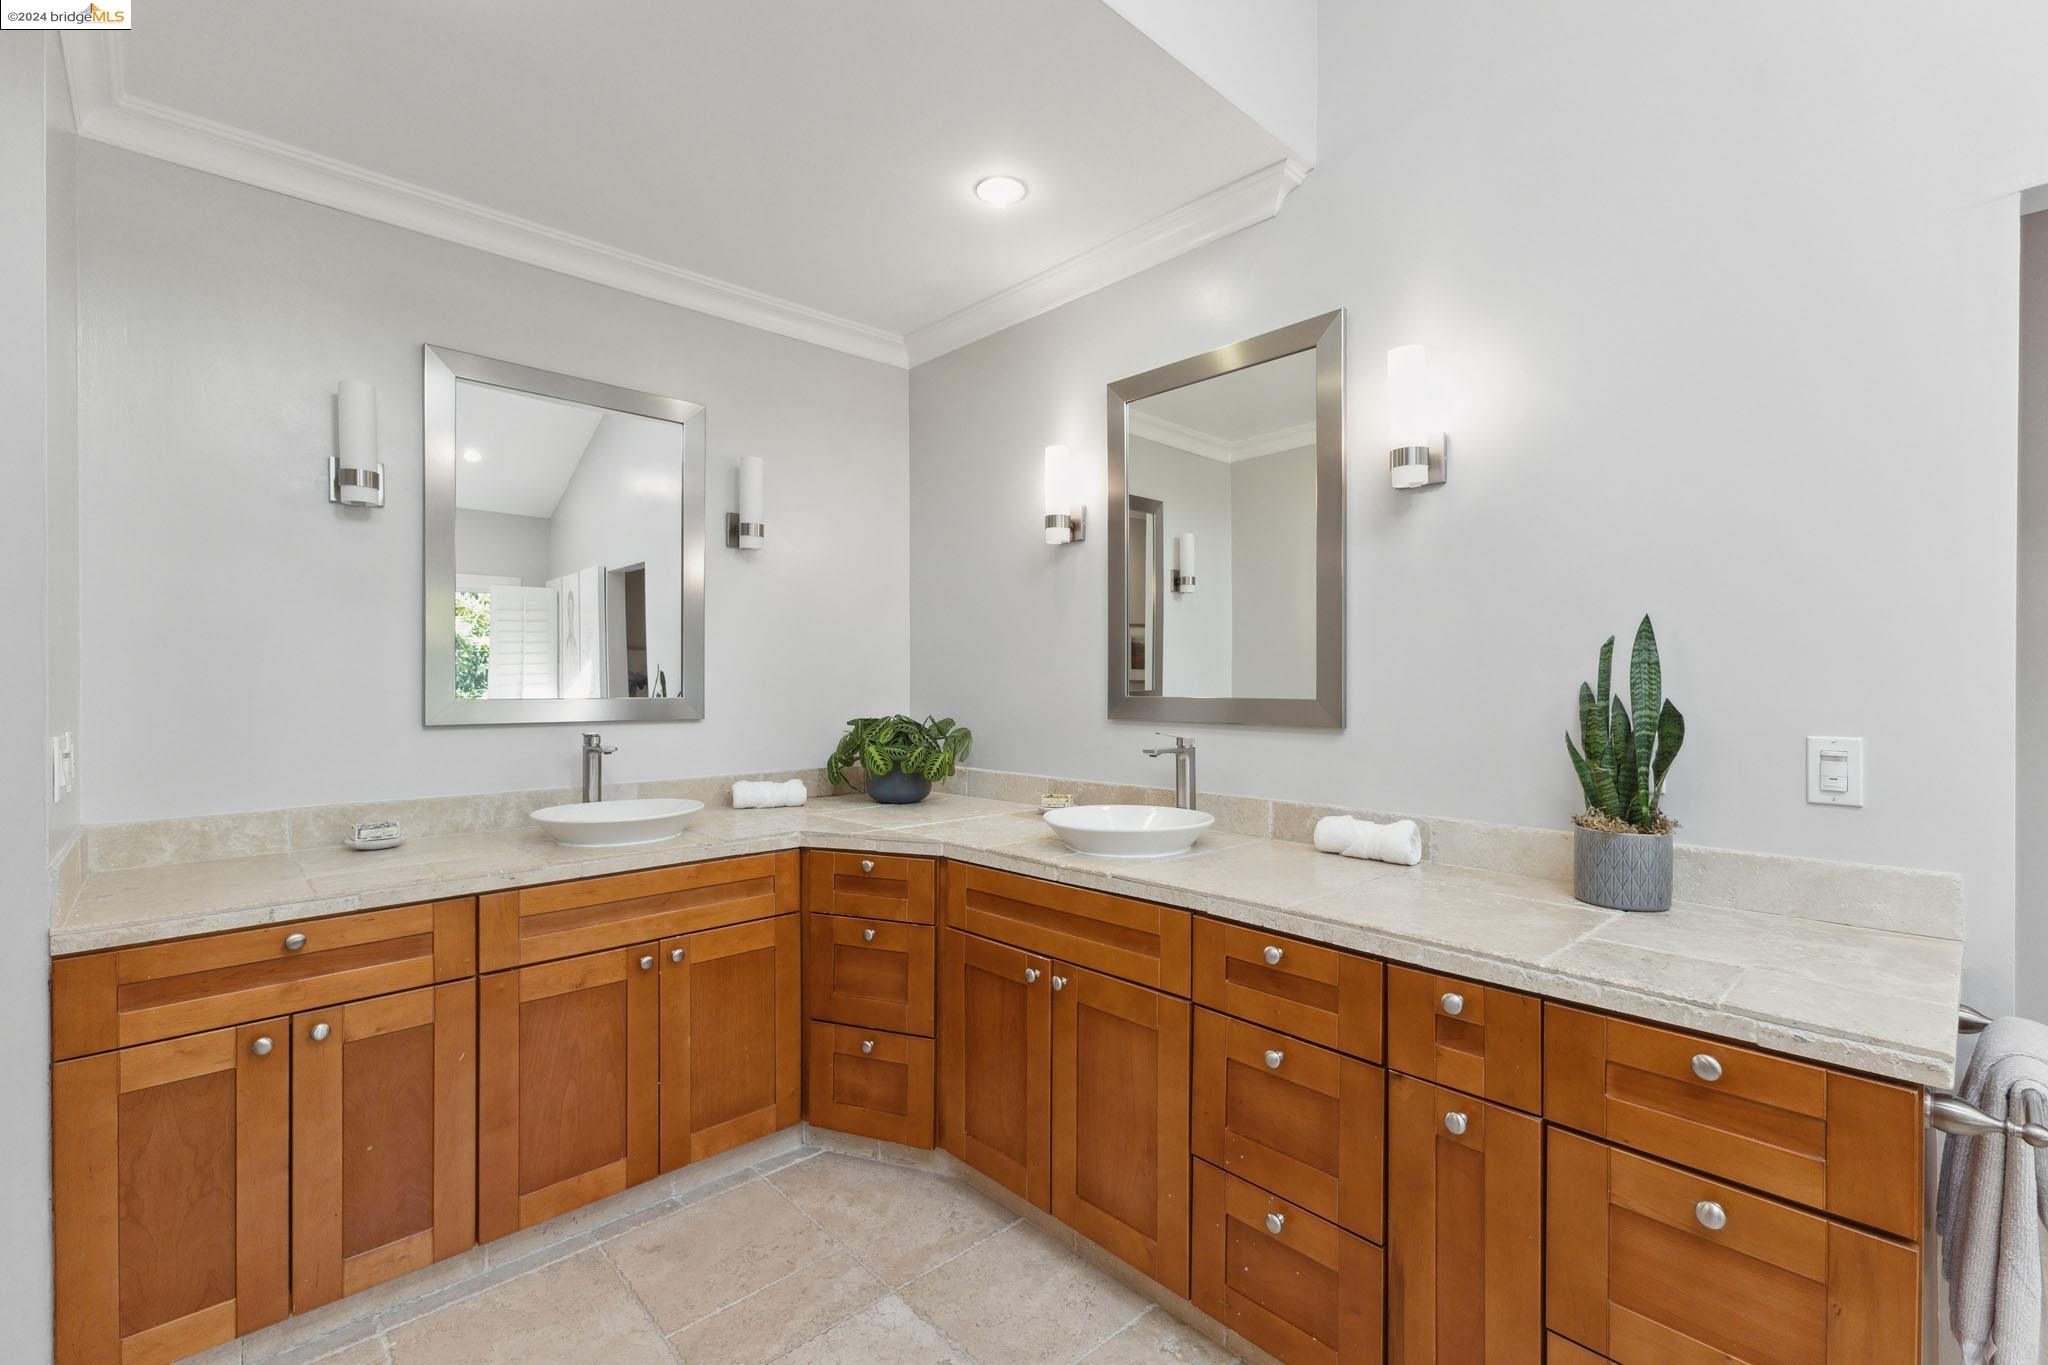
Bathroom with an L-shaped wood double vanity, pale stone counters, and two vessel sinks.
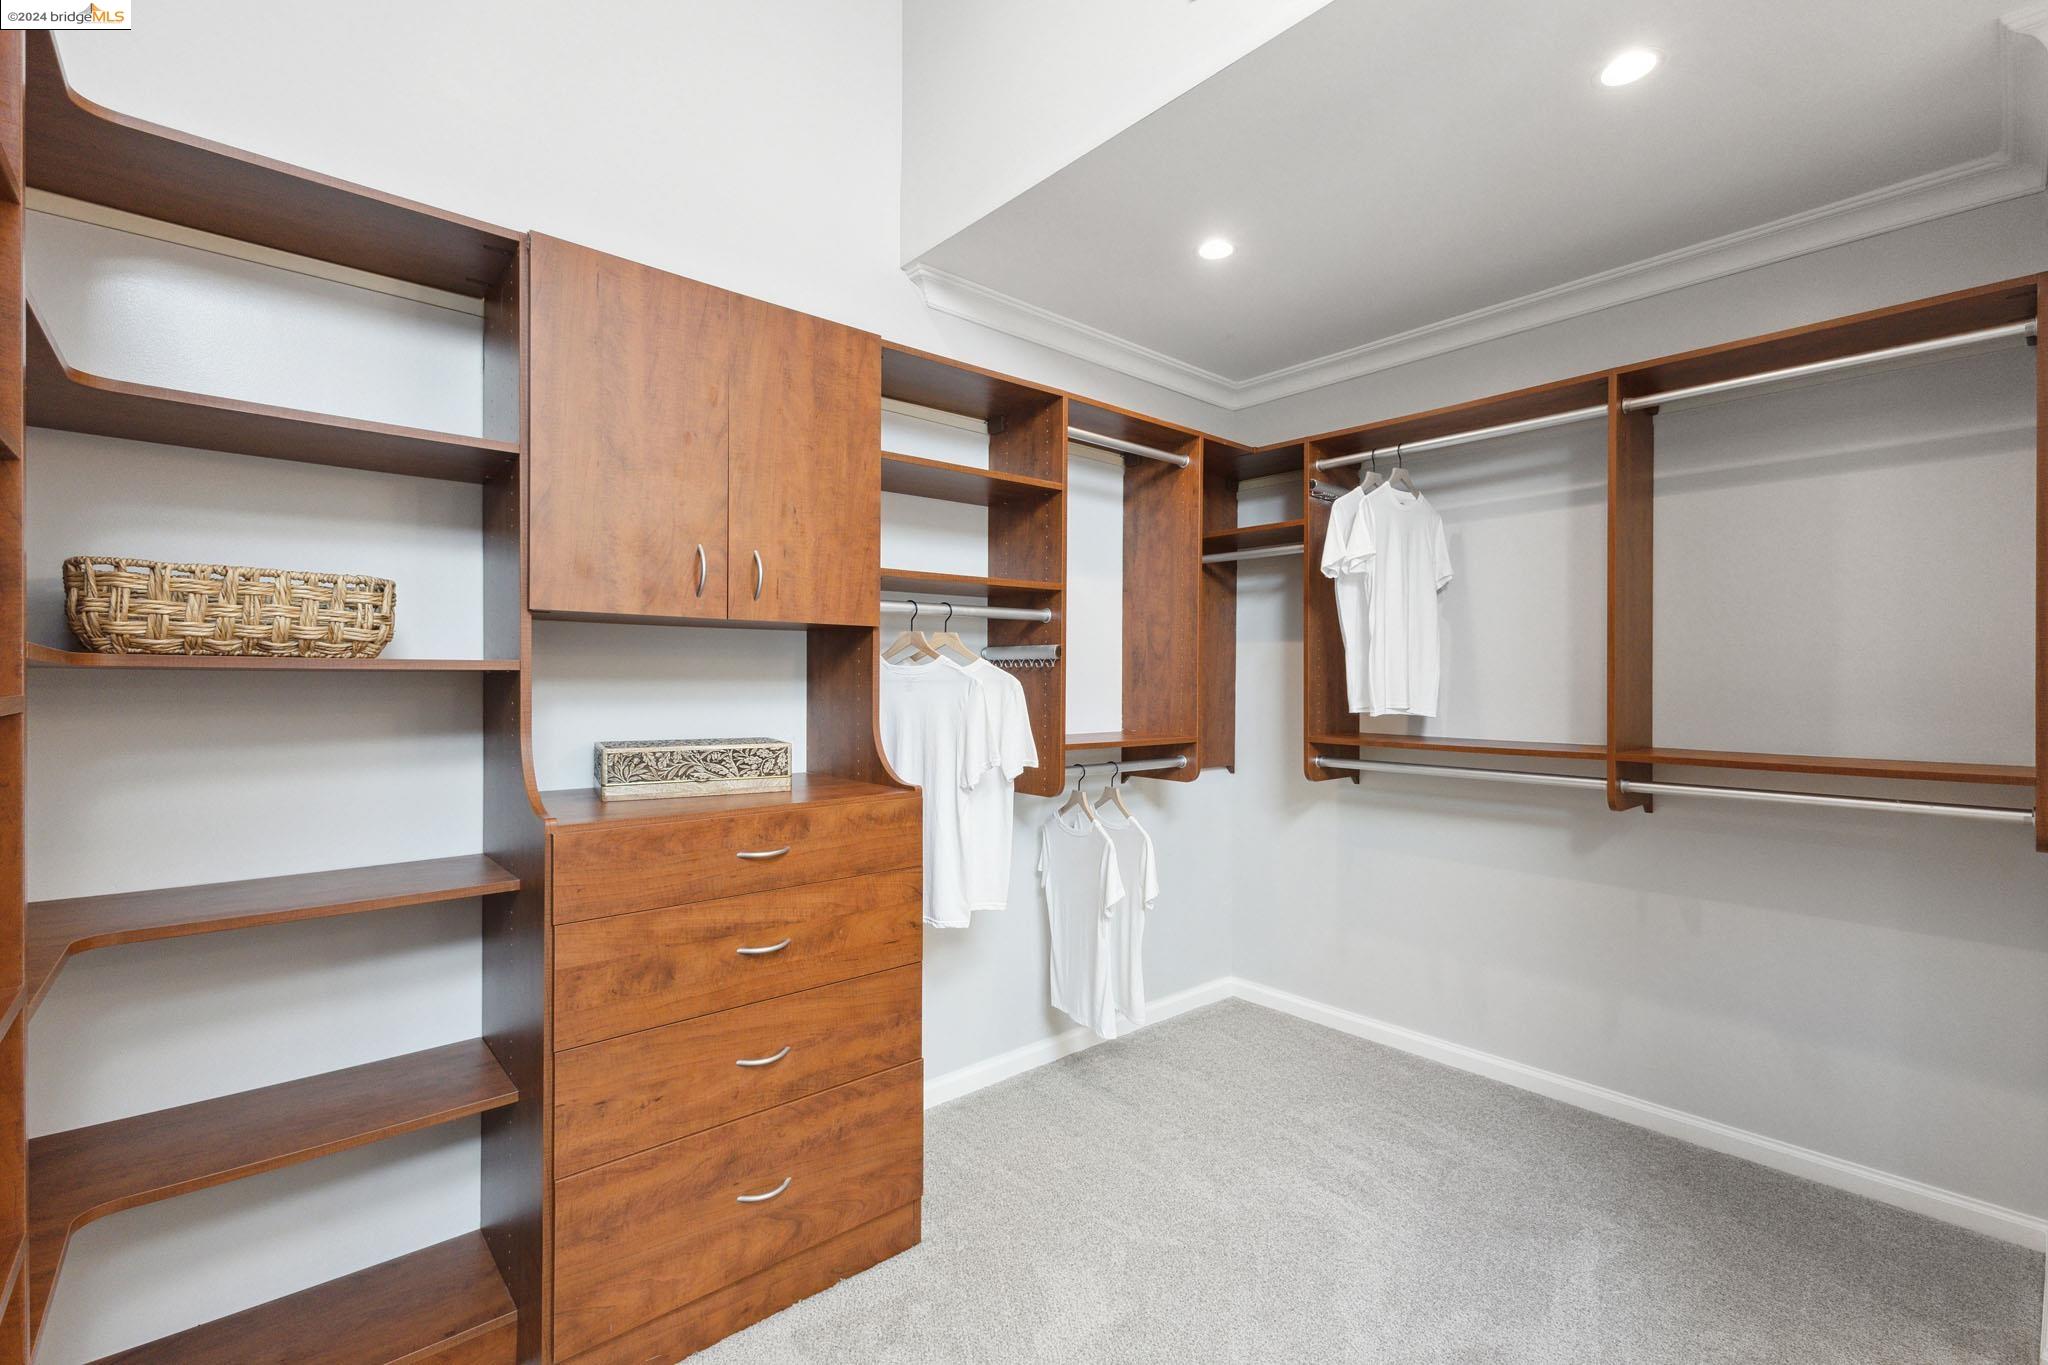
Walk-in closet with warm wood built-ins, drawers, hanging rails, and white shirts.
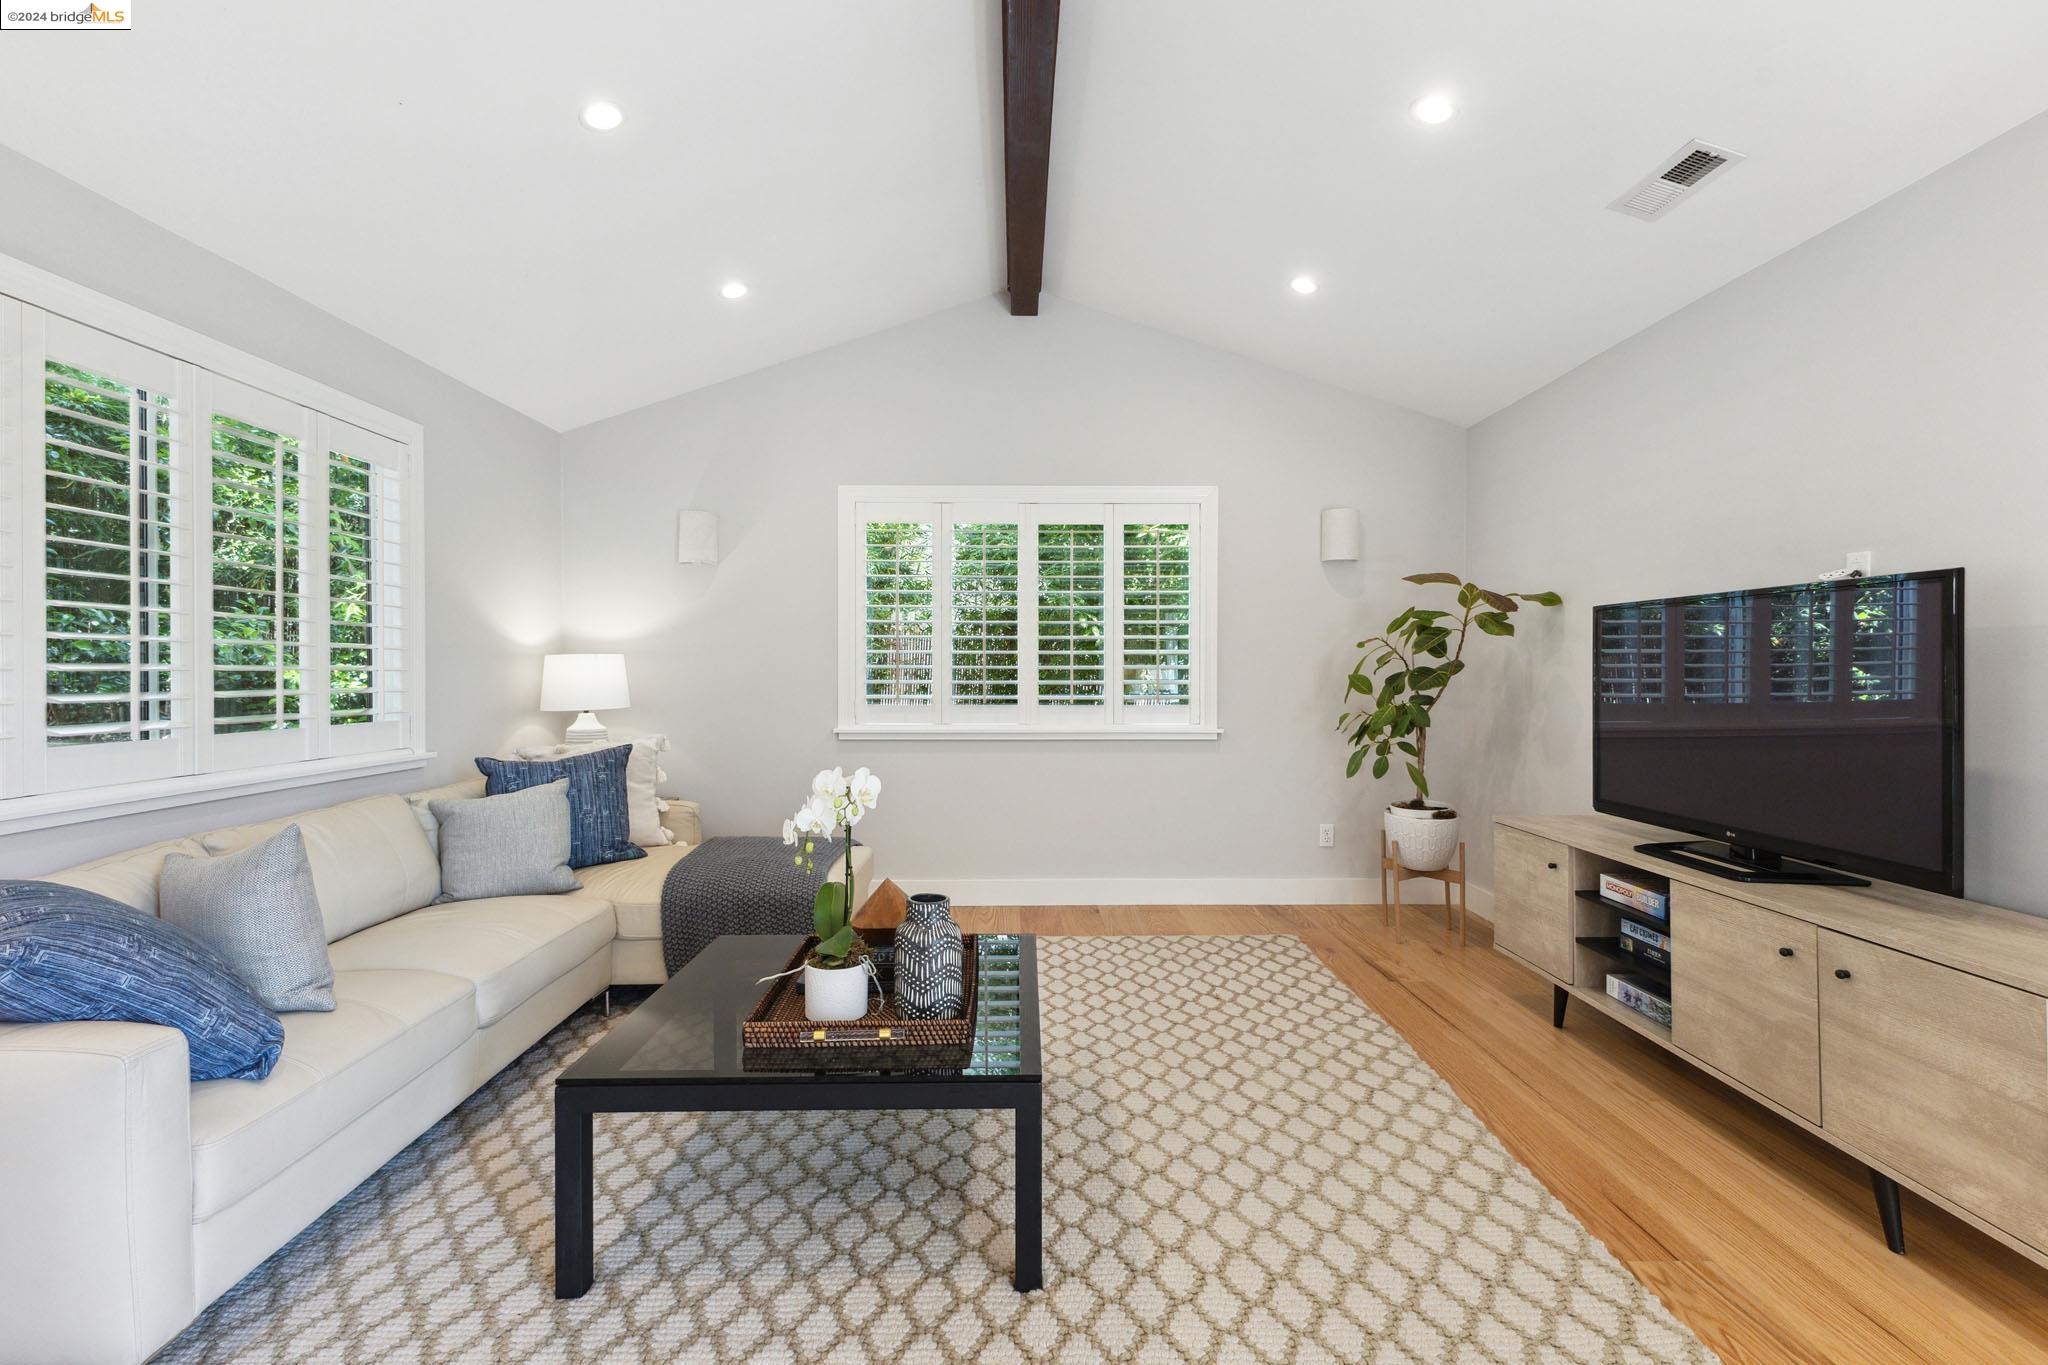
Staged living room with a vaulted ceiling, white sectional, plantation shutters, and hardwood floors.
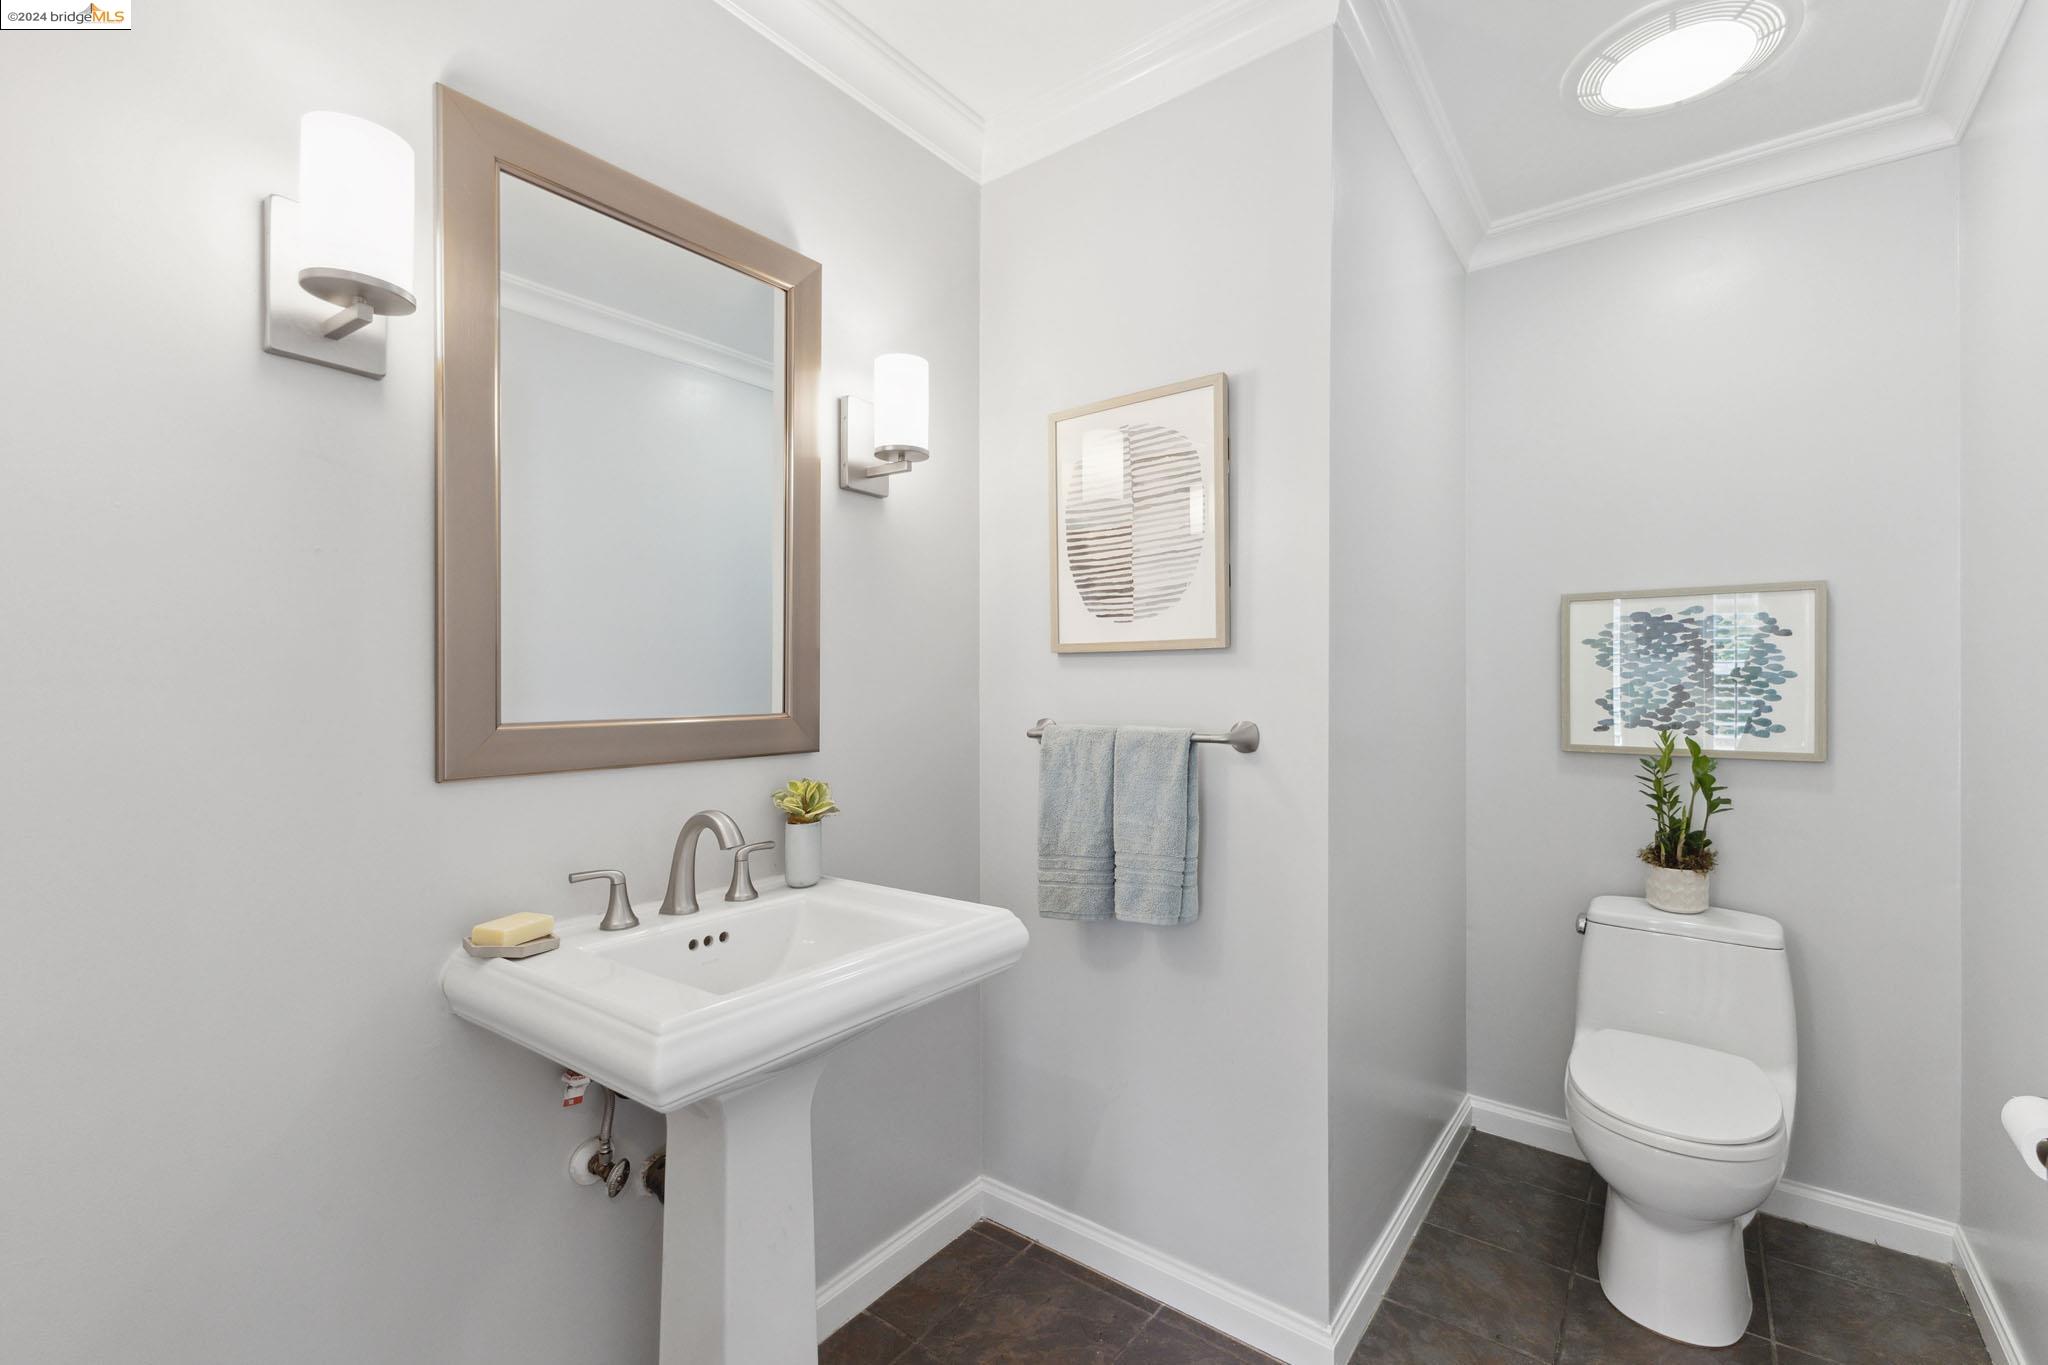
Bathroom with a pedestal sink, large framed mirror, and toilet.
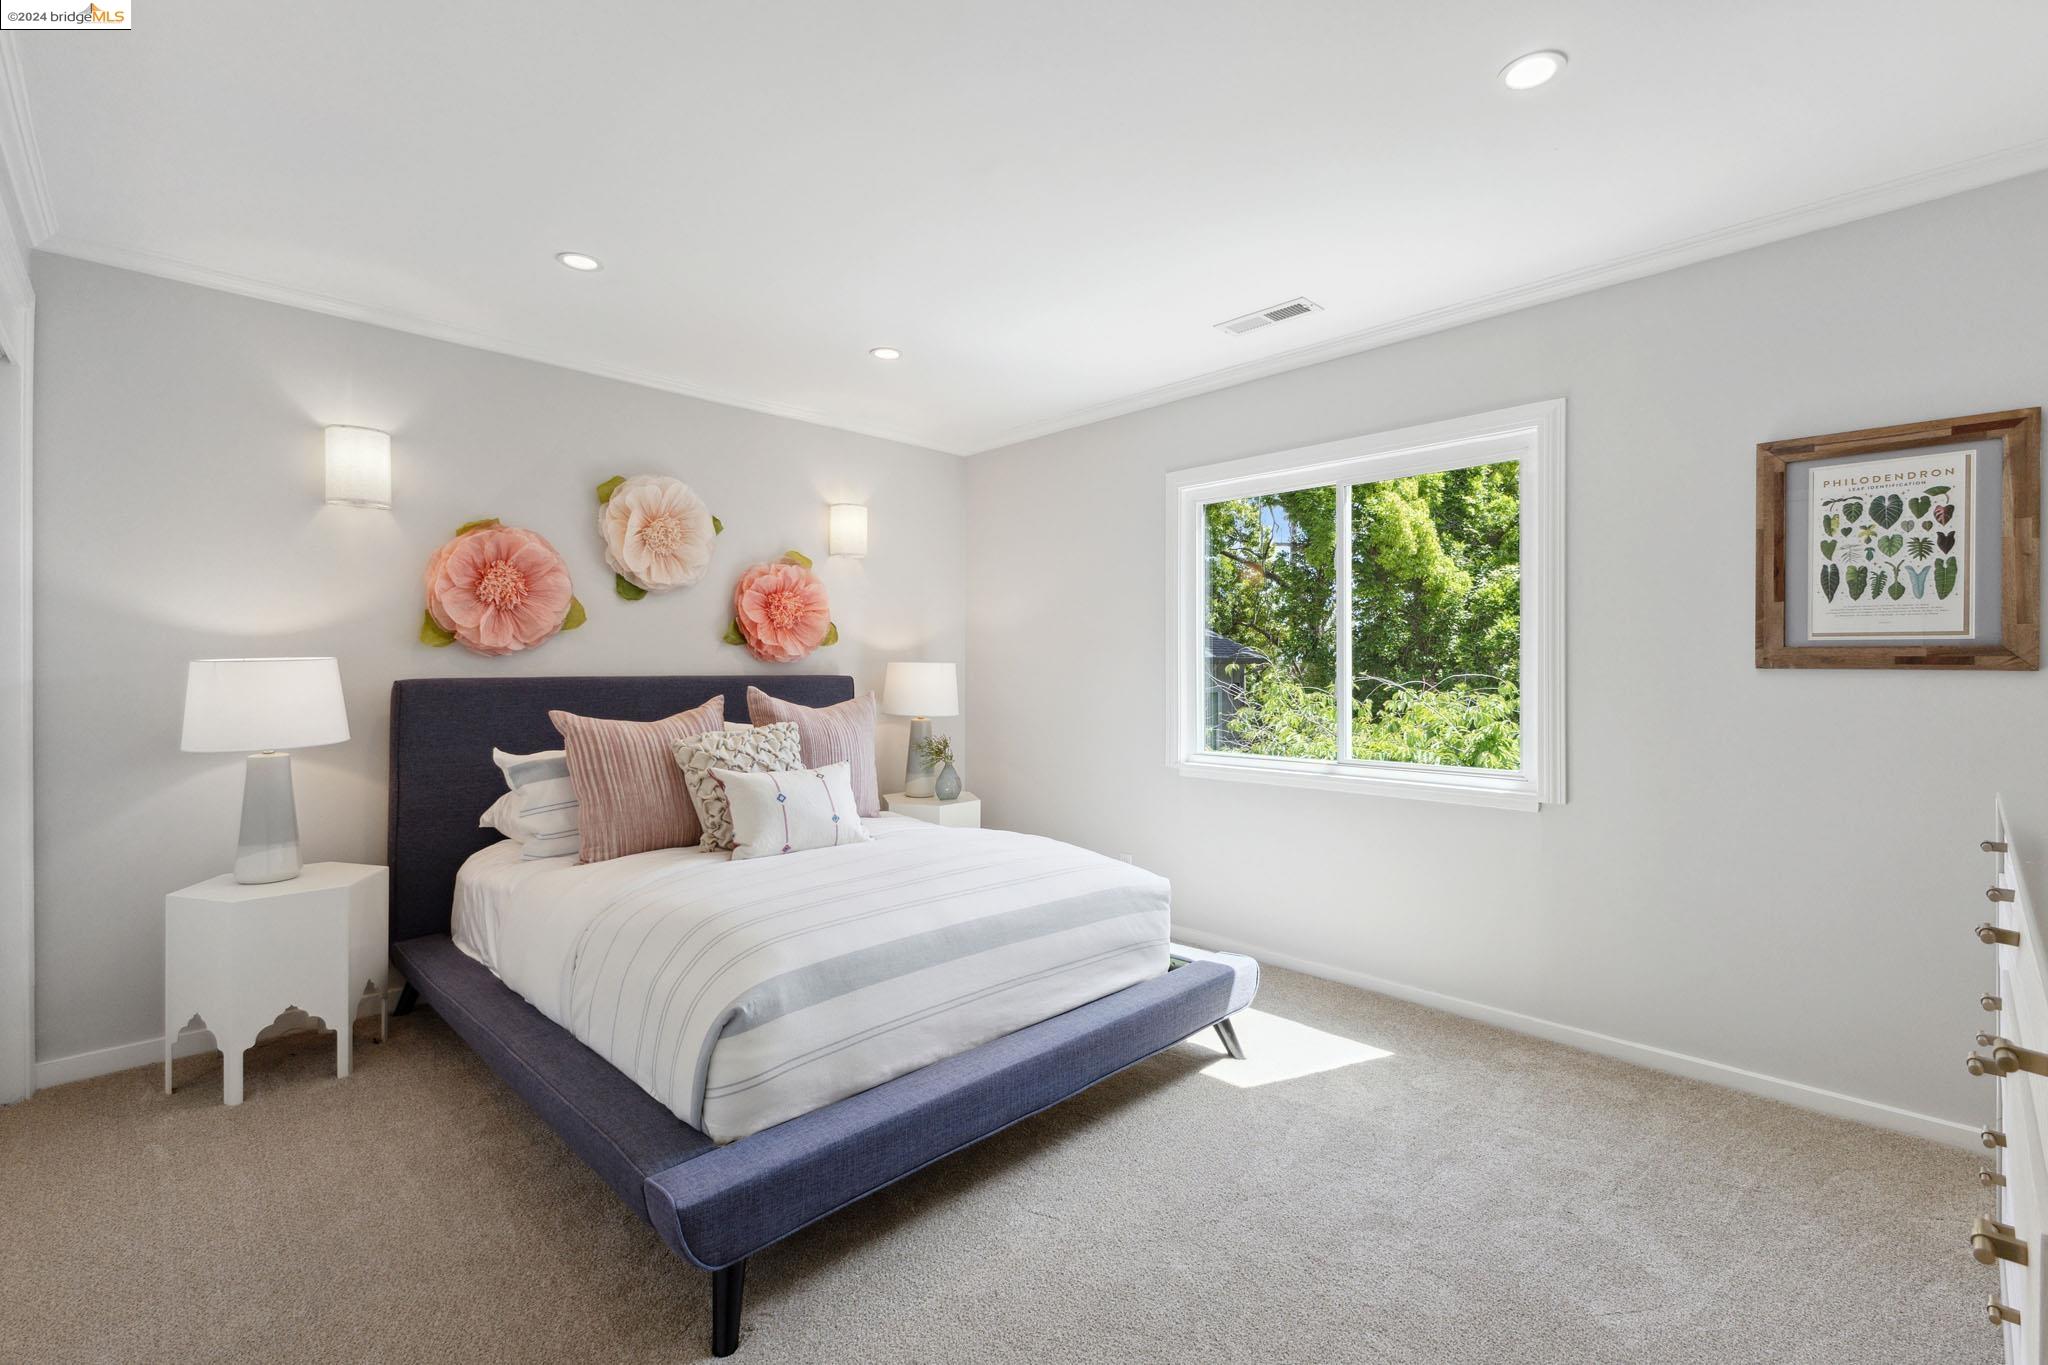
Staged bedroom with a low upholstered bed, flower wall art, and a window overlooking leafy trees.
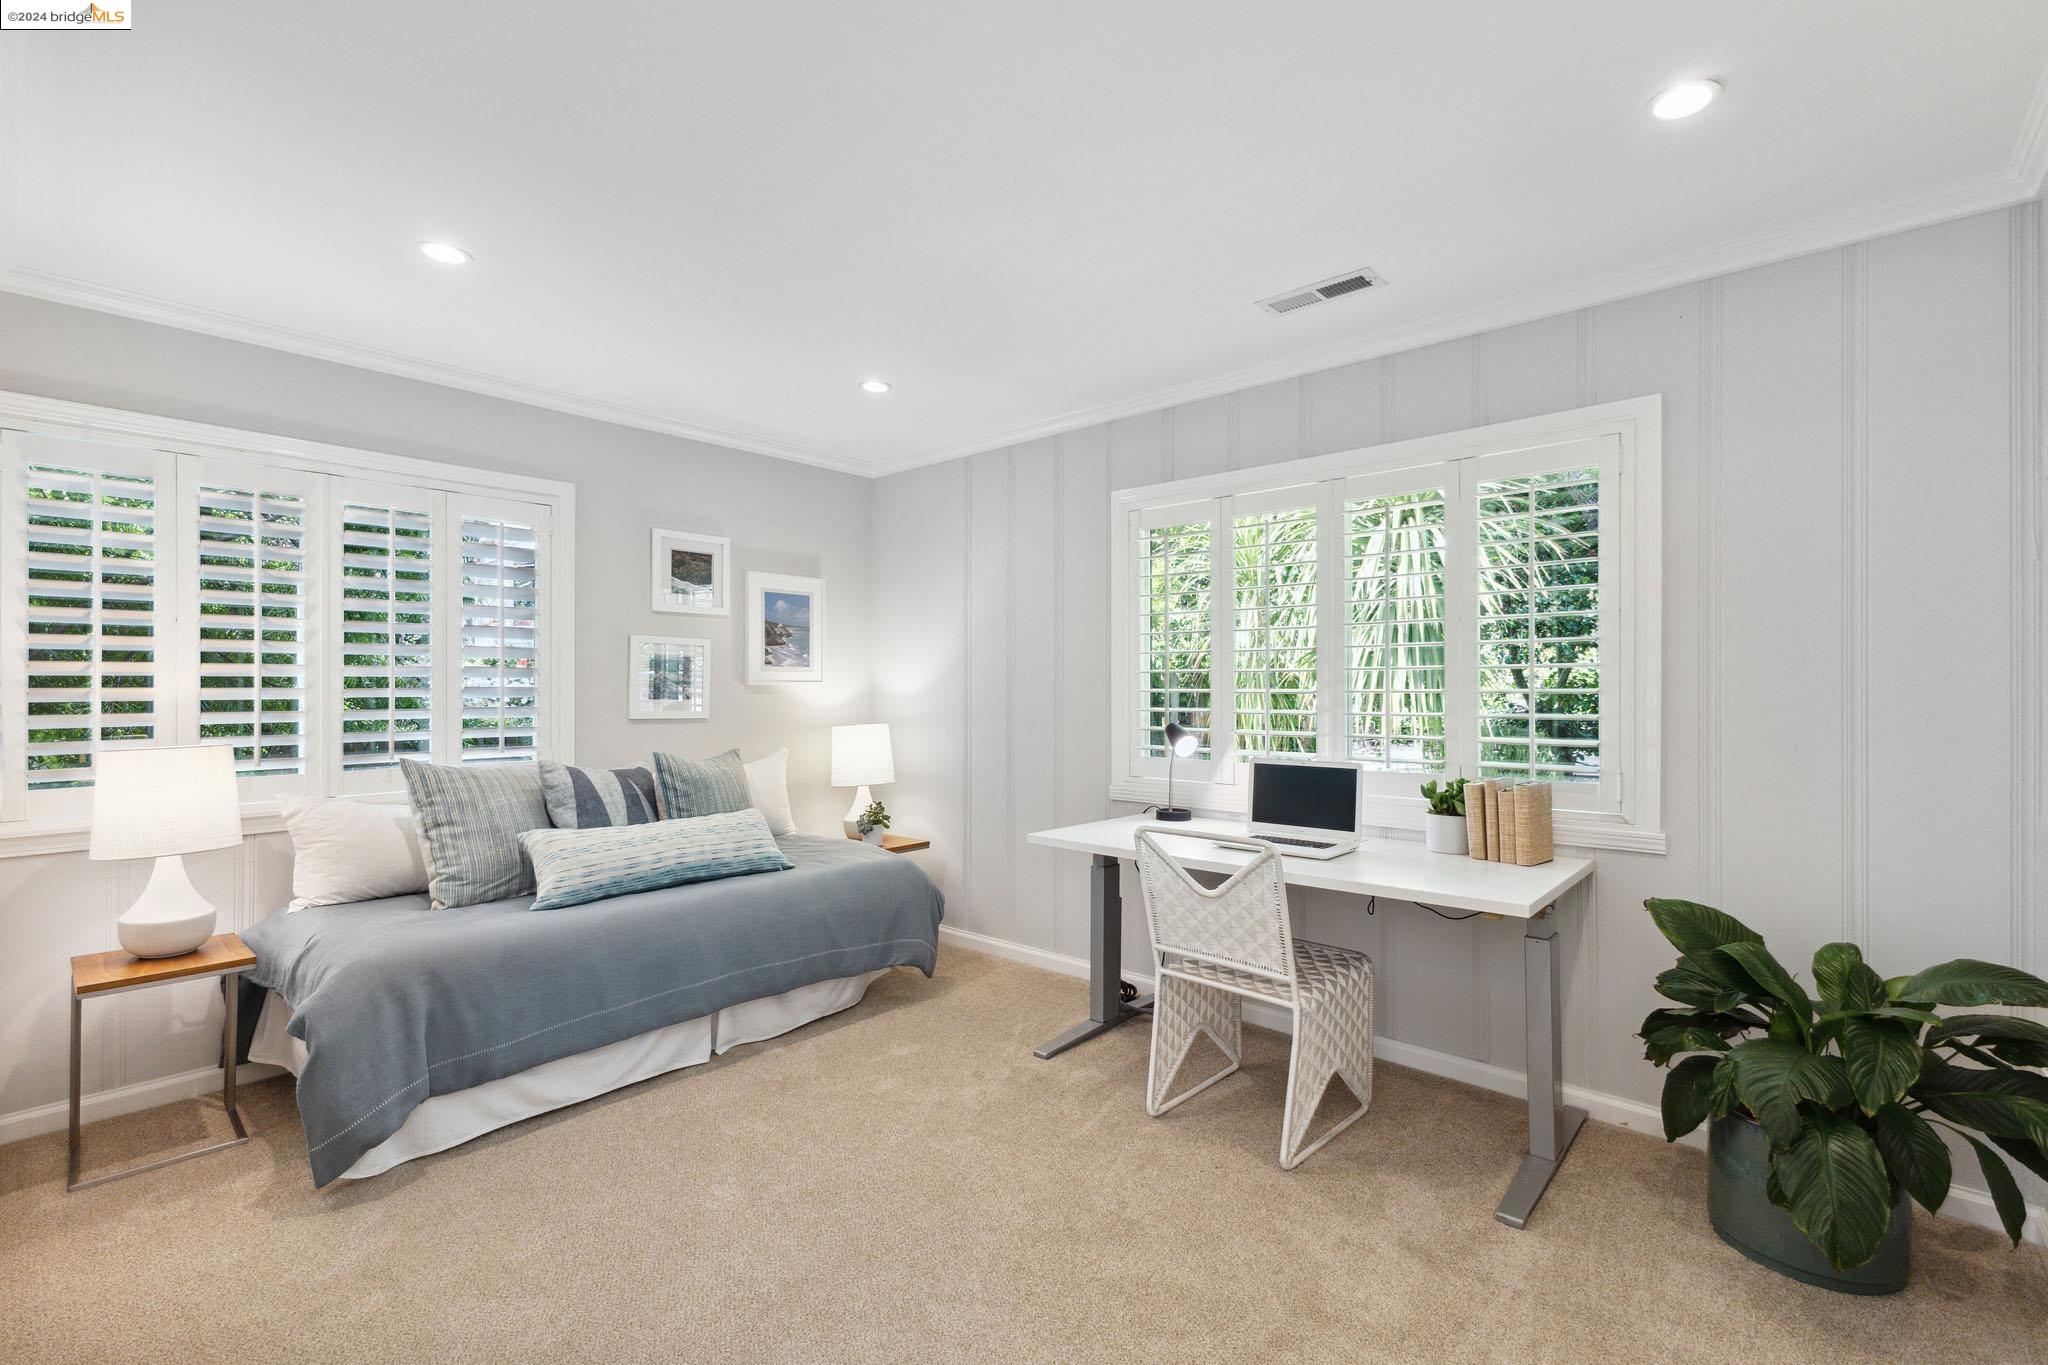
Bedroom with a gray-blue bed and a white desk beneath shuttered windows.
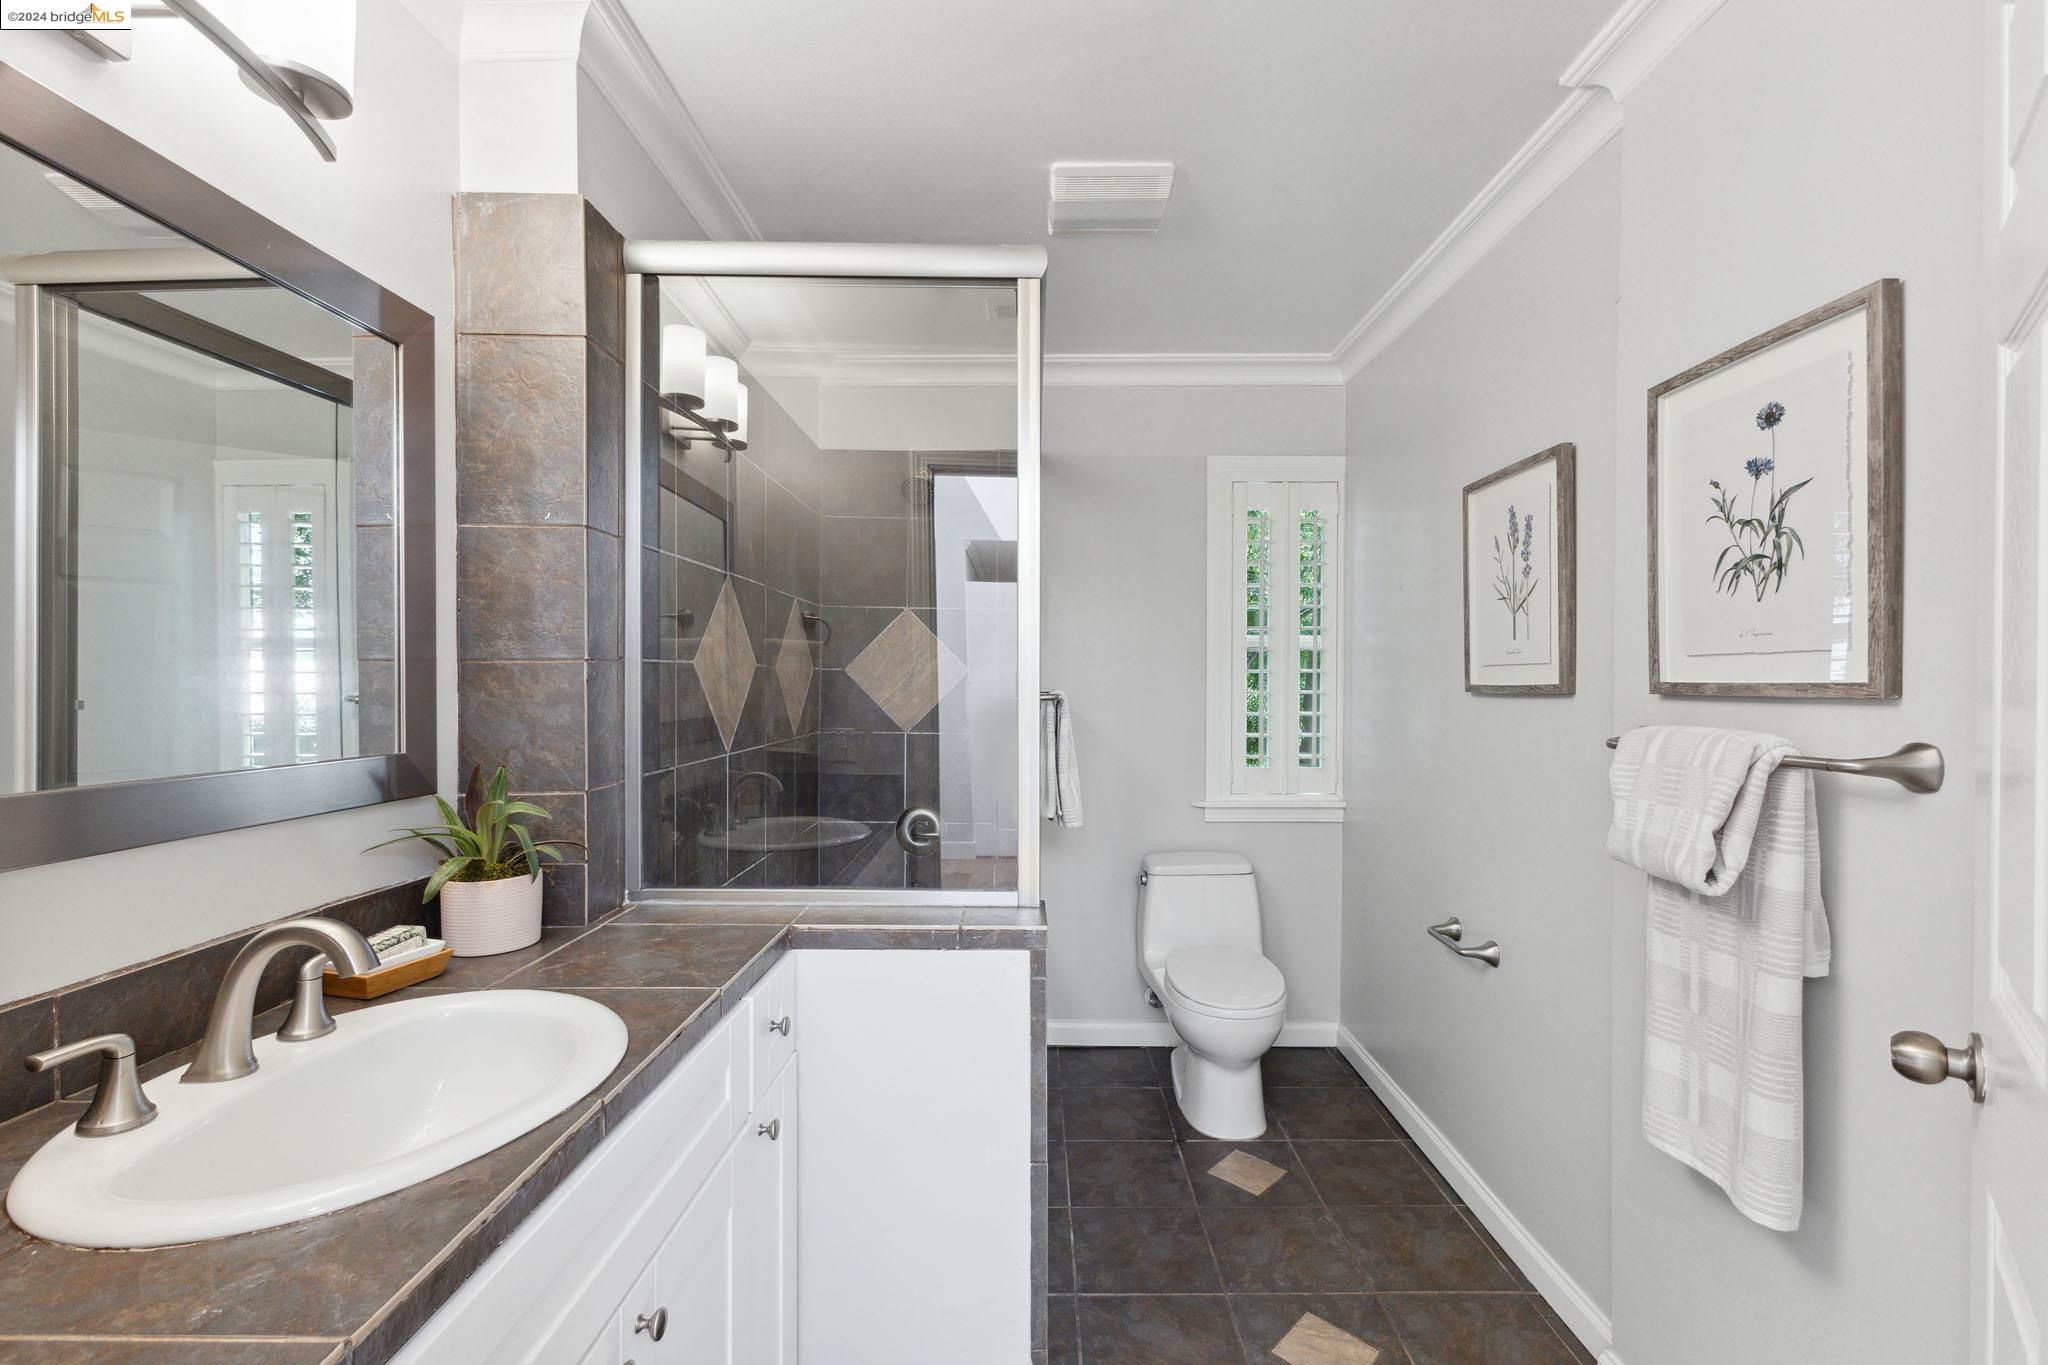
Bathroom with a glass shower, diamond tile accents, dark stone vanity countertop, and botanical prints.
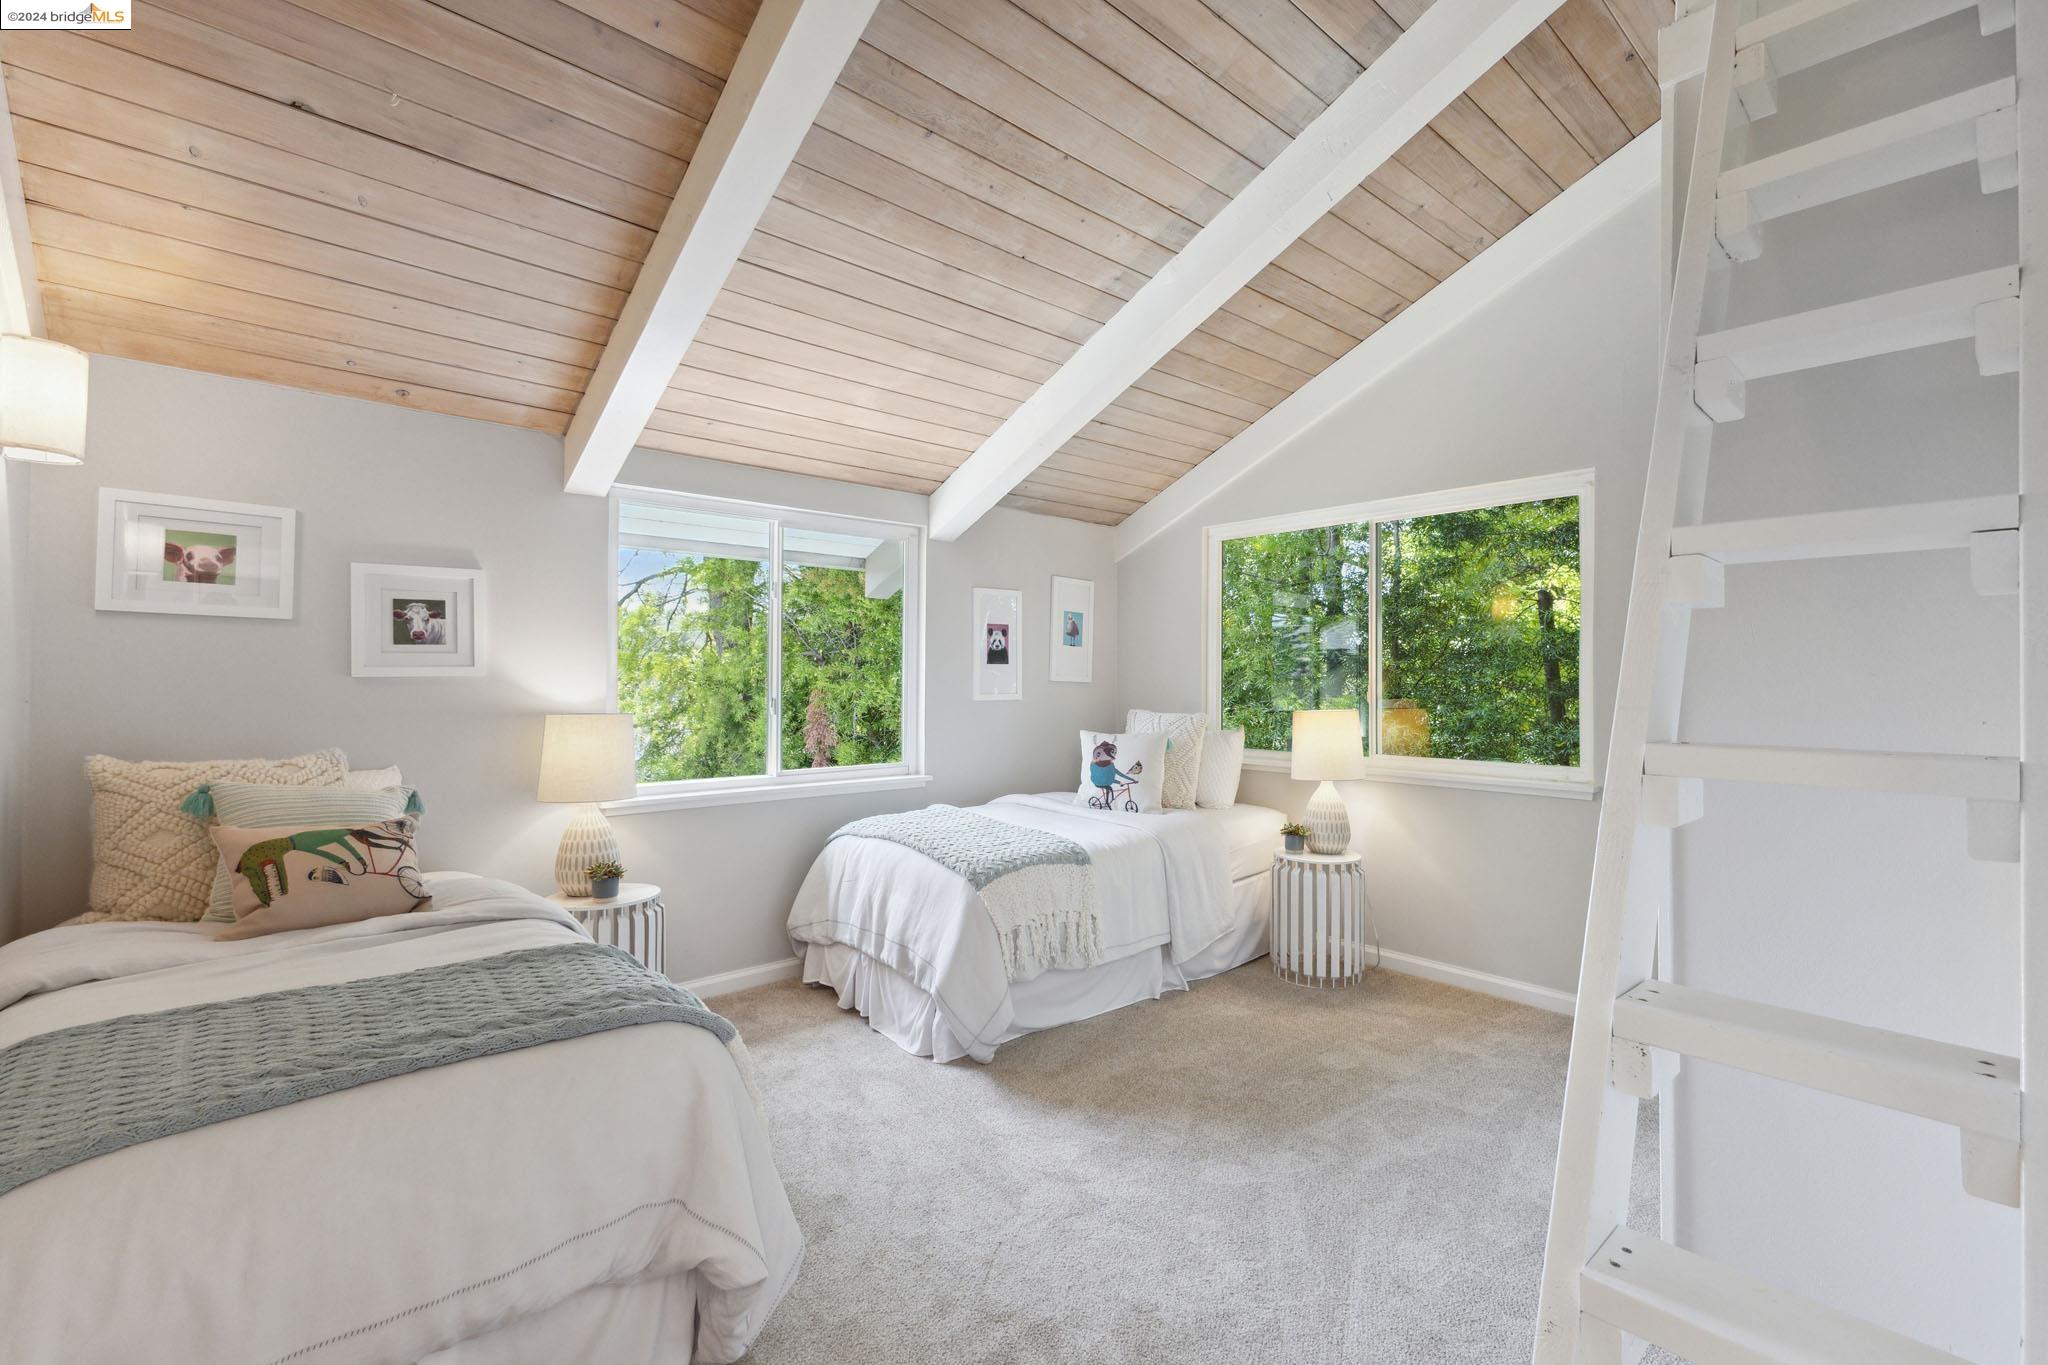
Bedroom with two beds, a vaulted wood ceiling, leafy window views, and a white loft ladder.
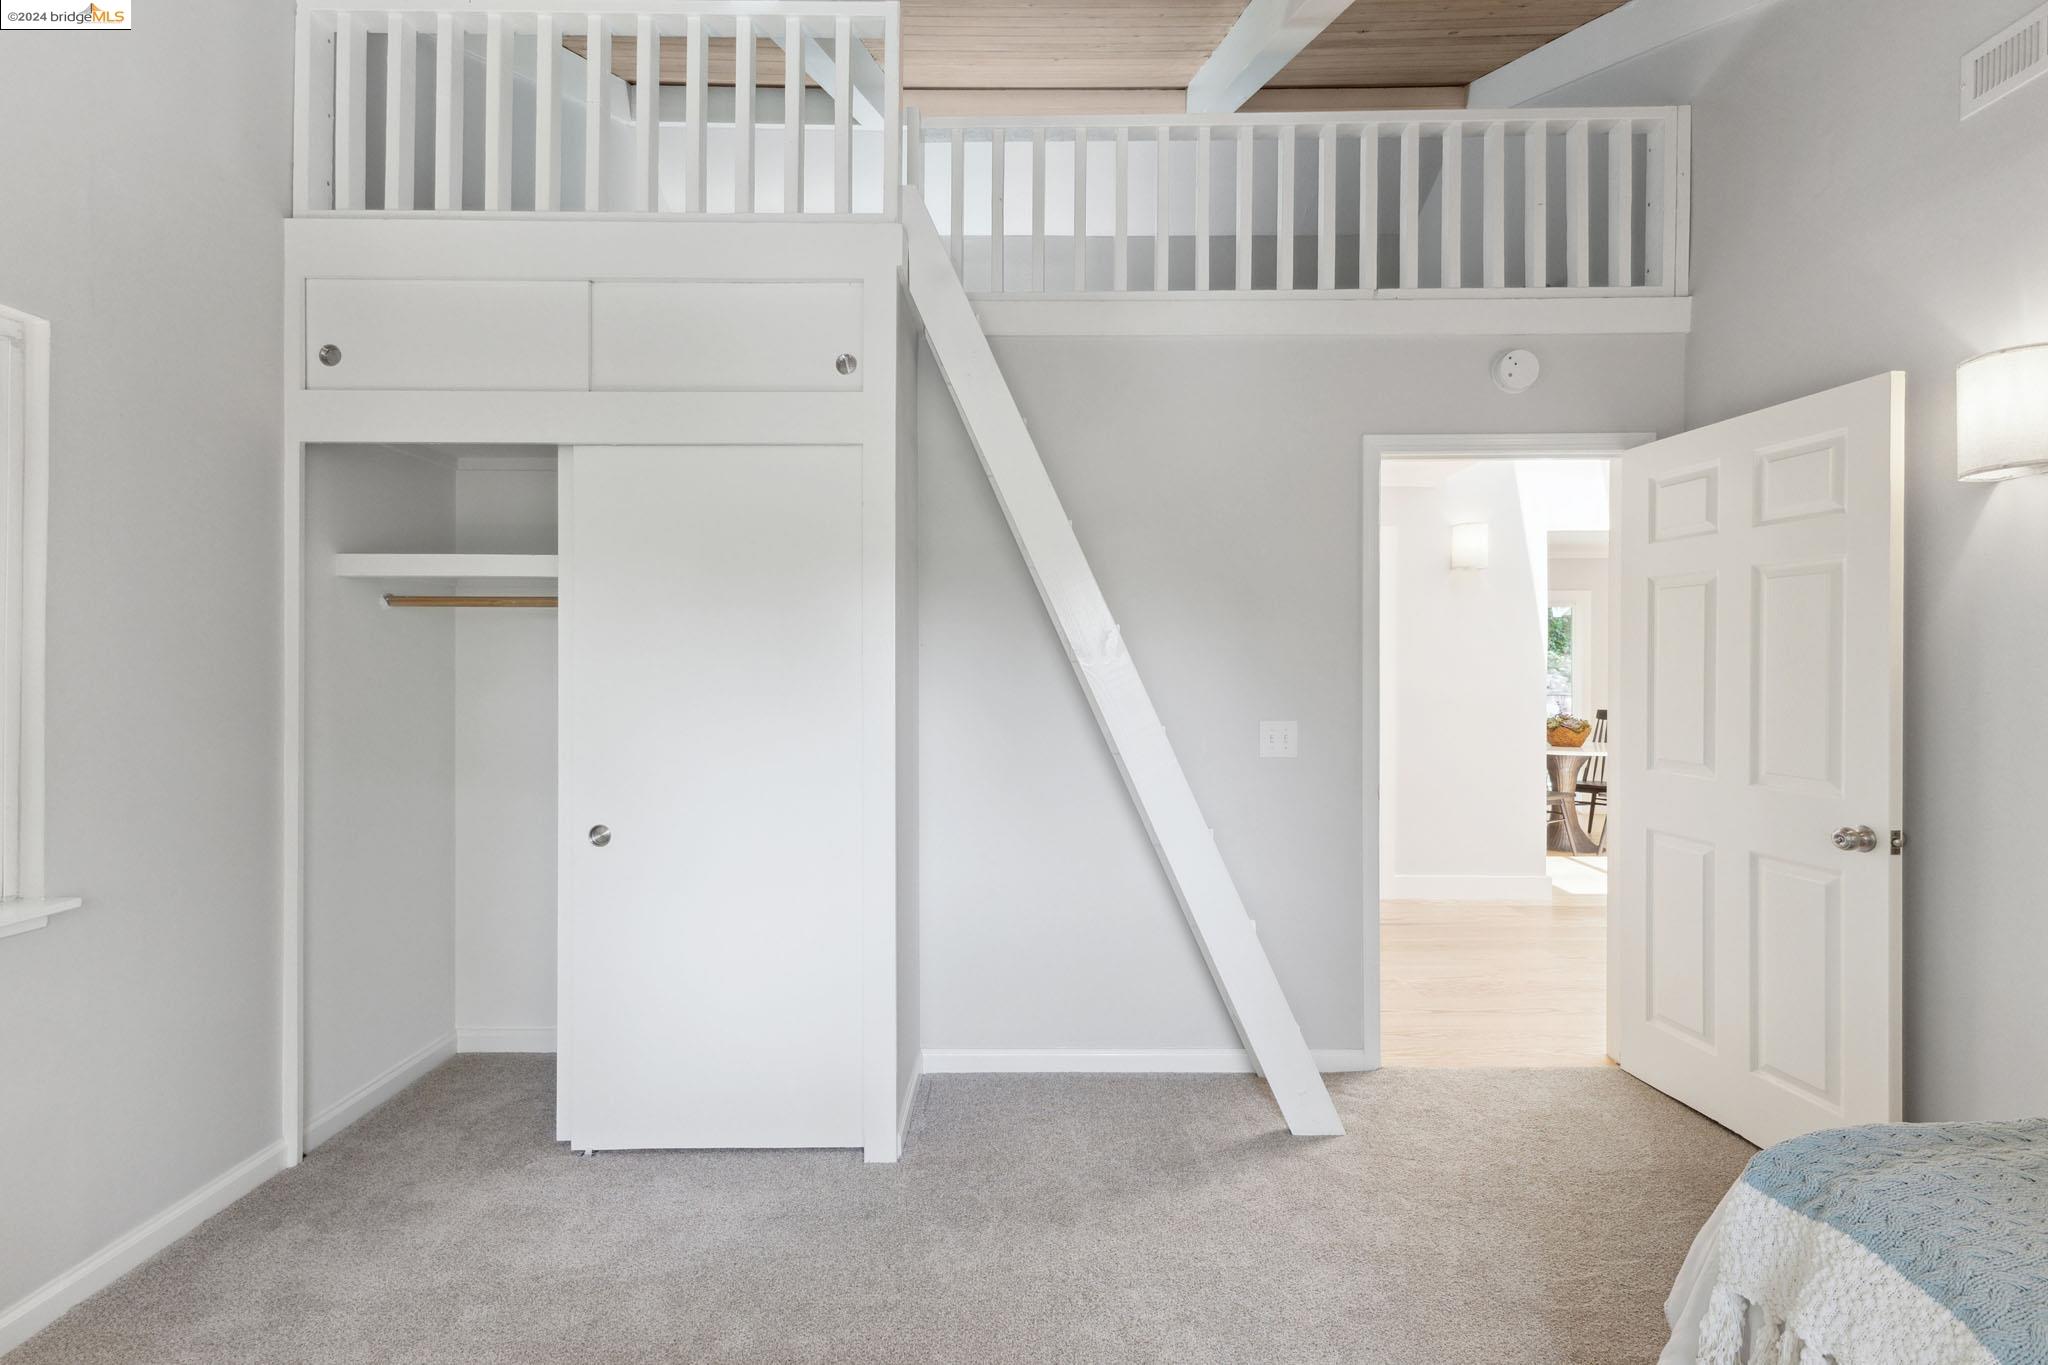
Bedroom with a white built-in loft bed, ladder, and carpeted floor.
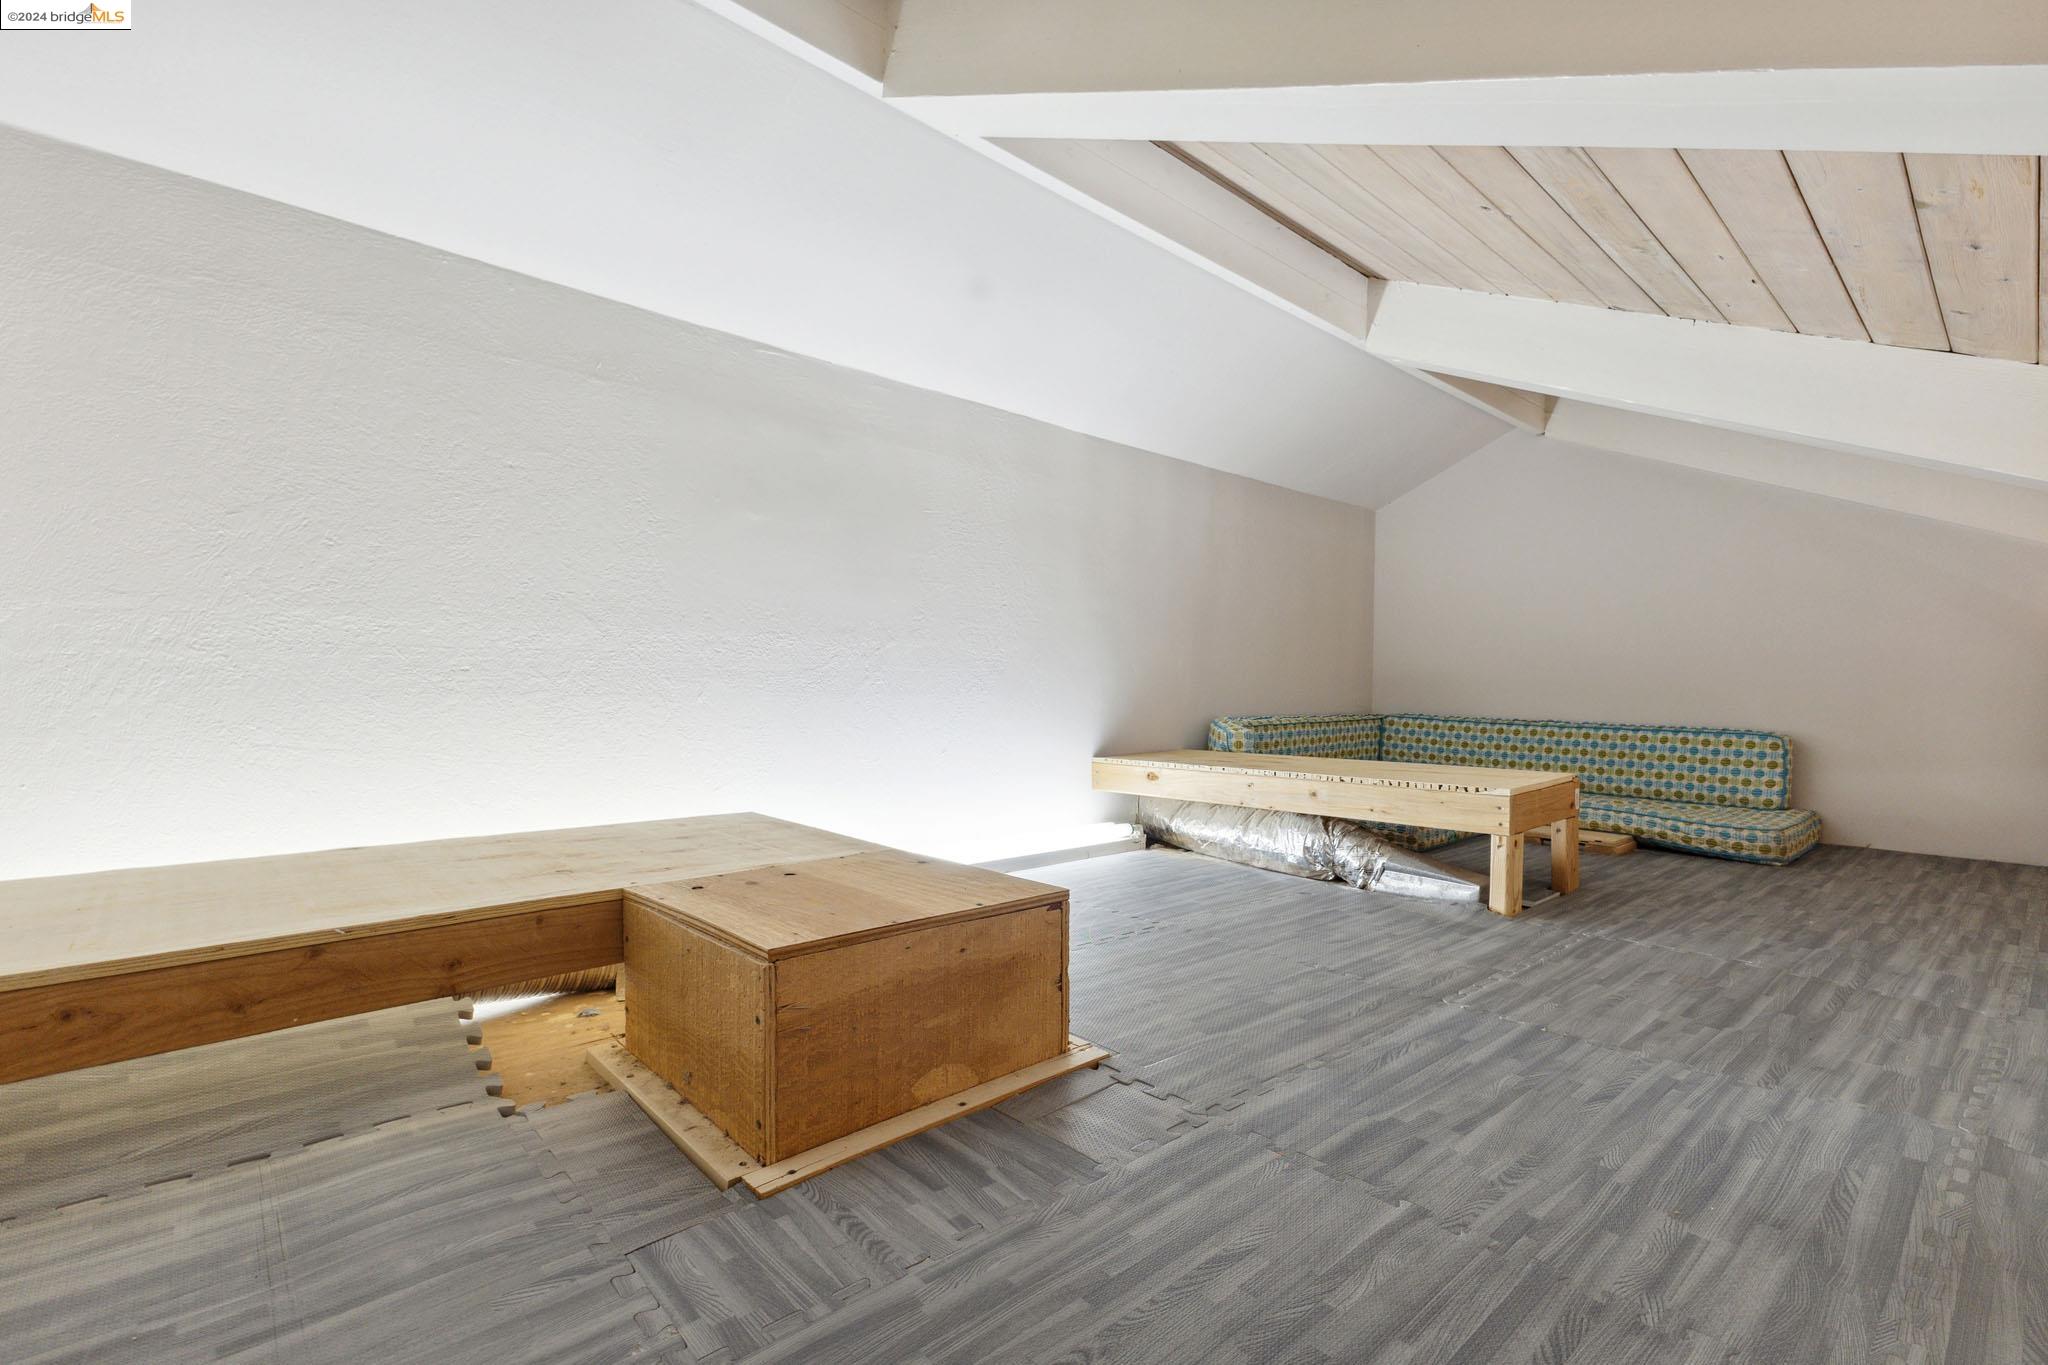
Attic room with a sloped wood ceiling, gray flooring, wooden platforms, and a patterned sofa.
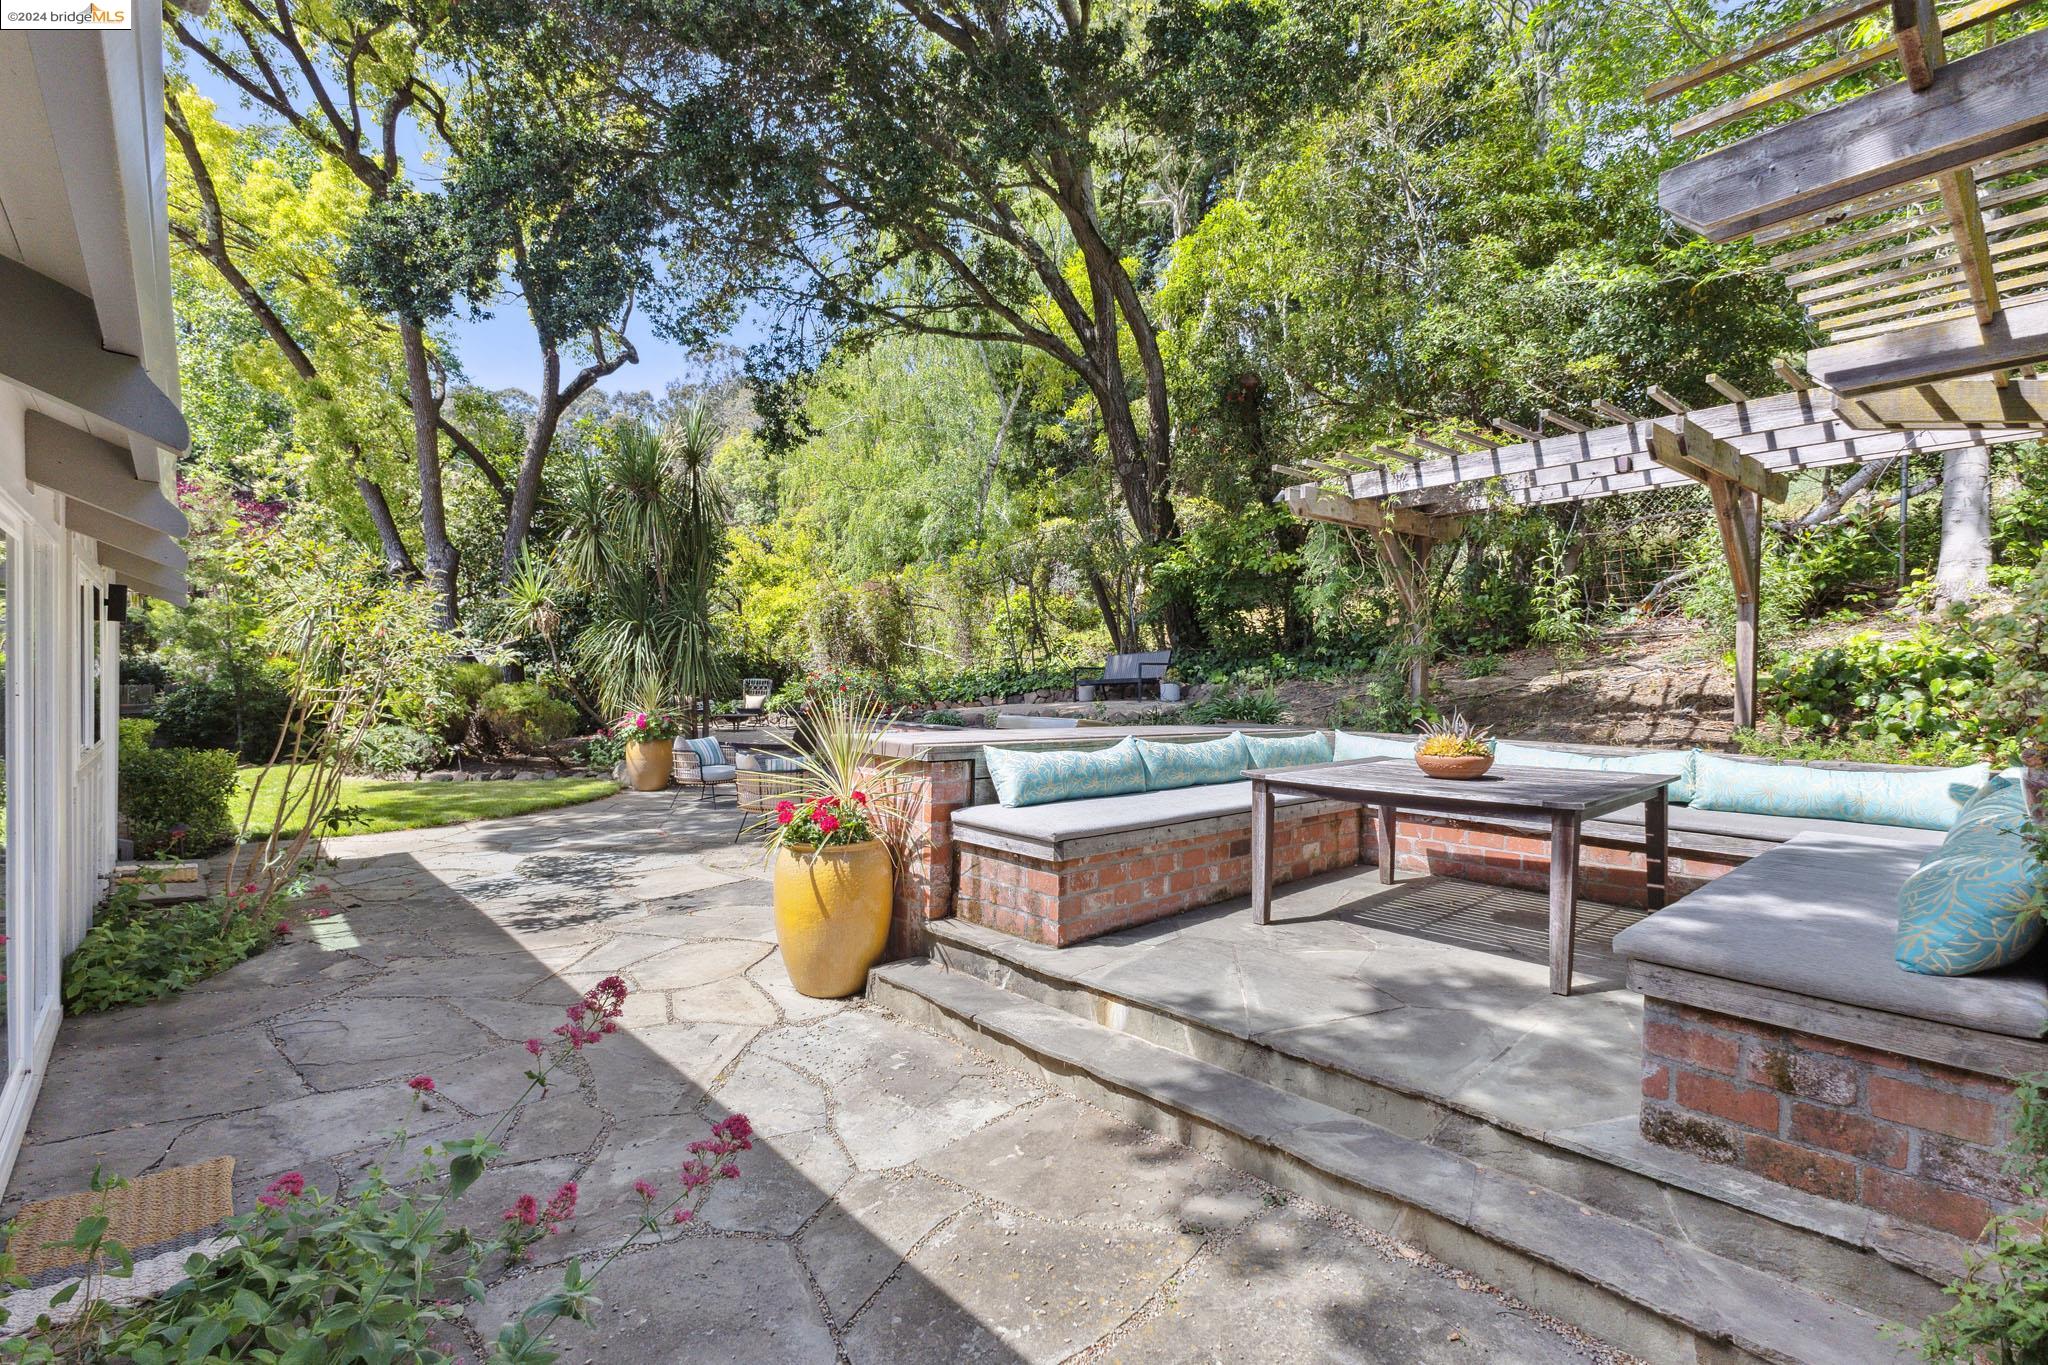
Backyard patio with built-in brick seating, a wooden pergola, and a shaded garden.
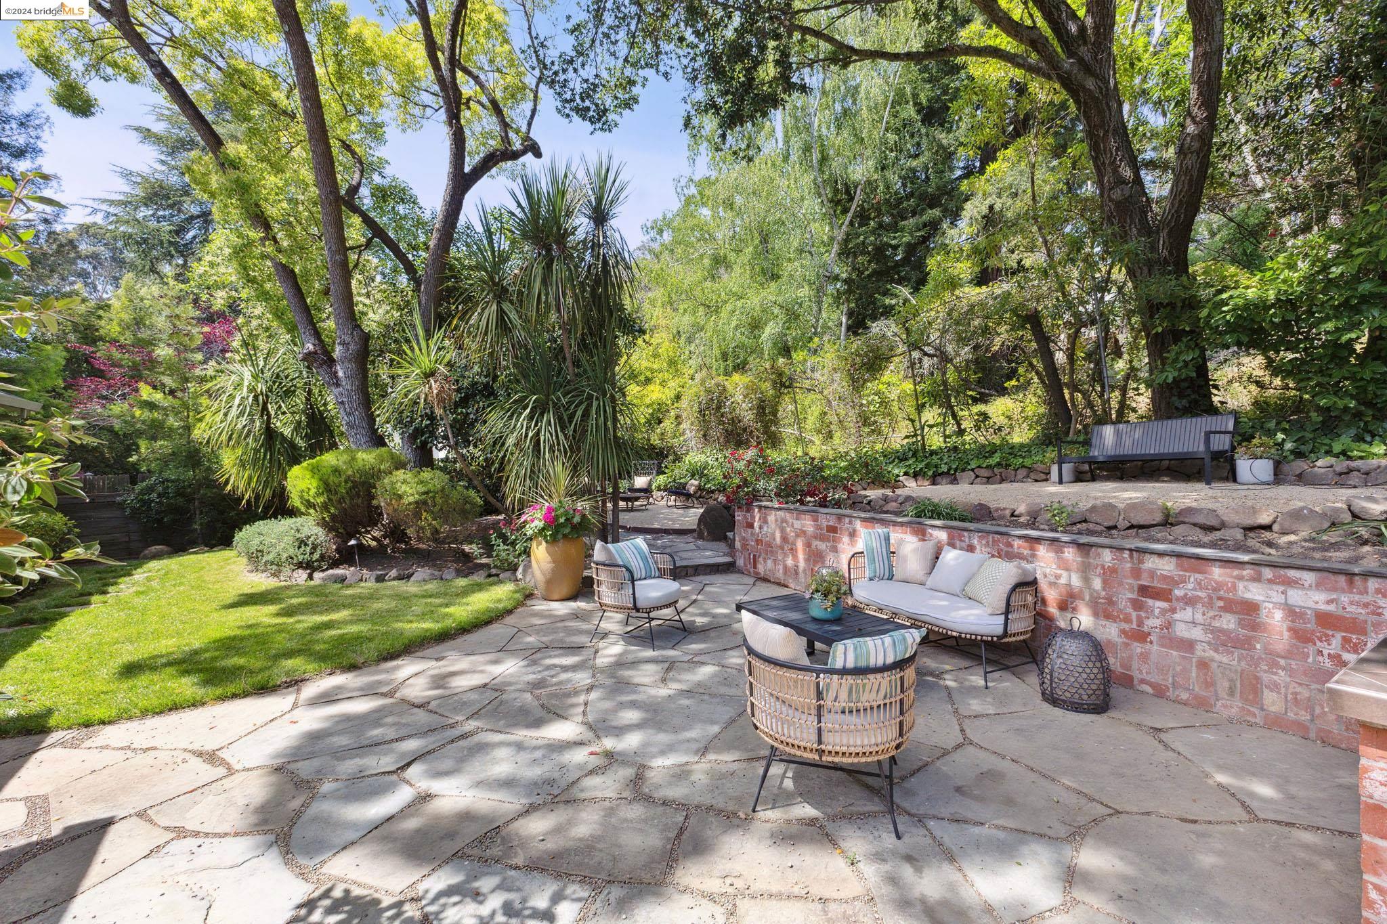
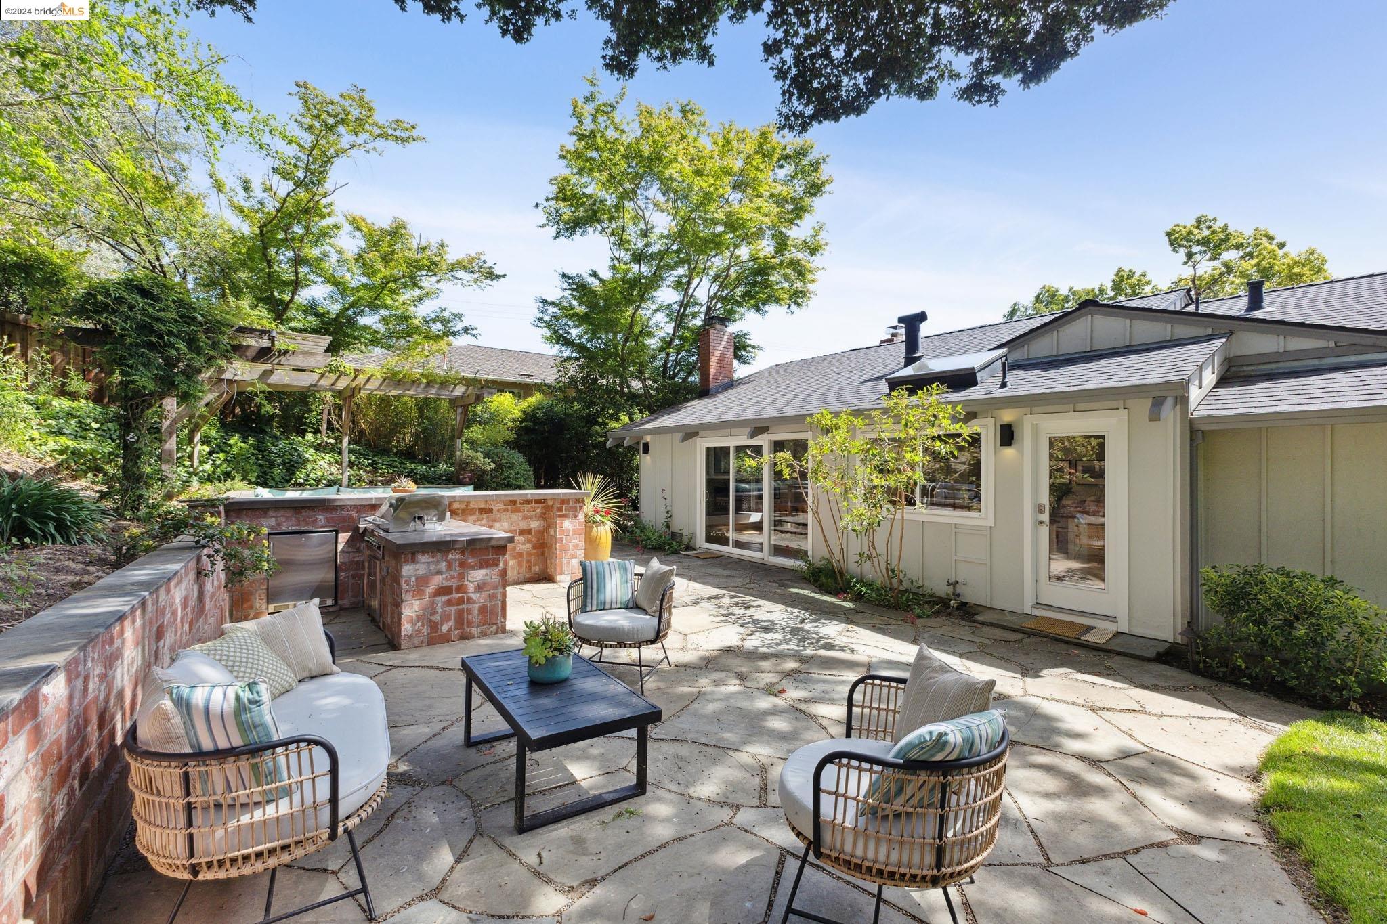
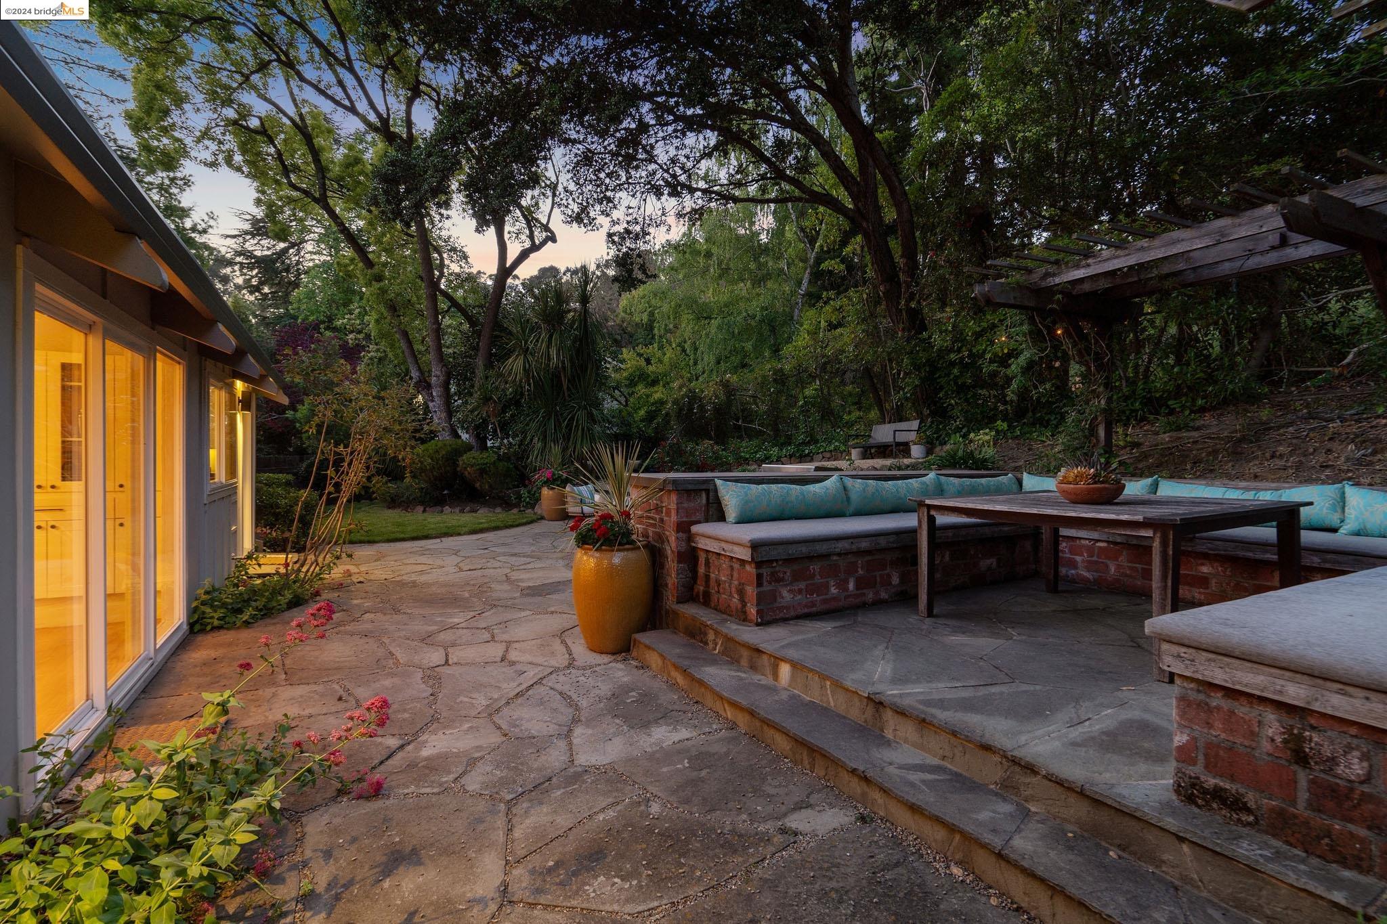
Backyard stone patio with outdoor lounge seating, a brick retaining wall, and mature trees.
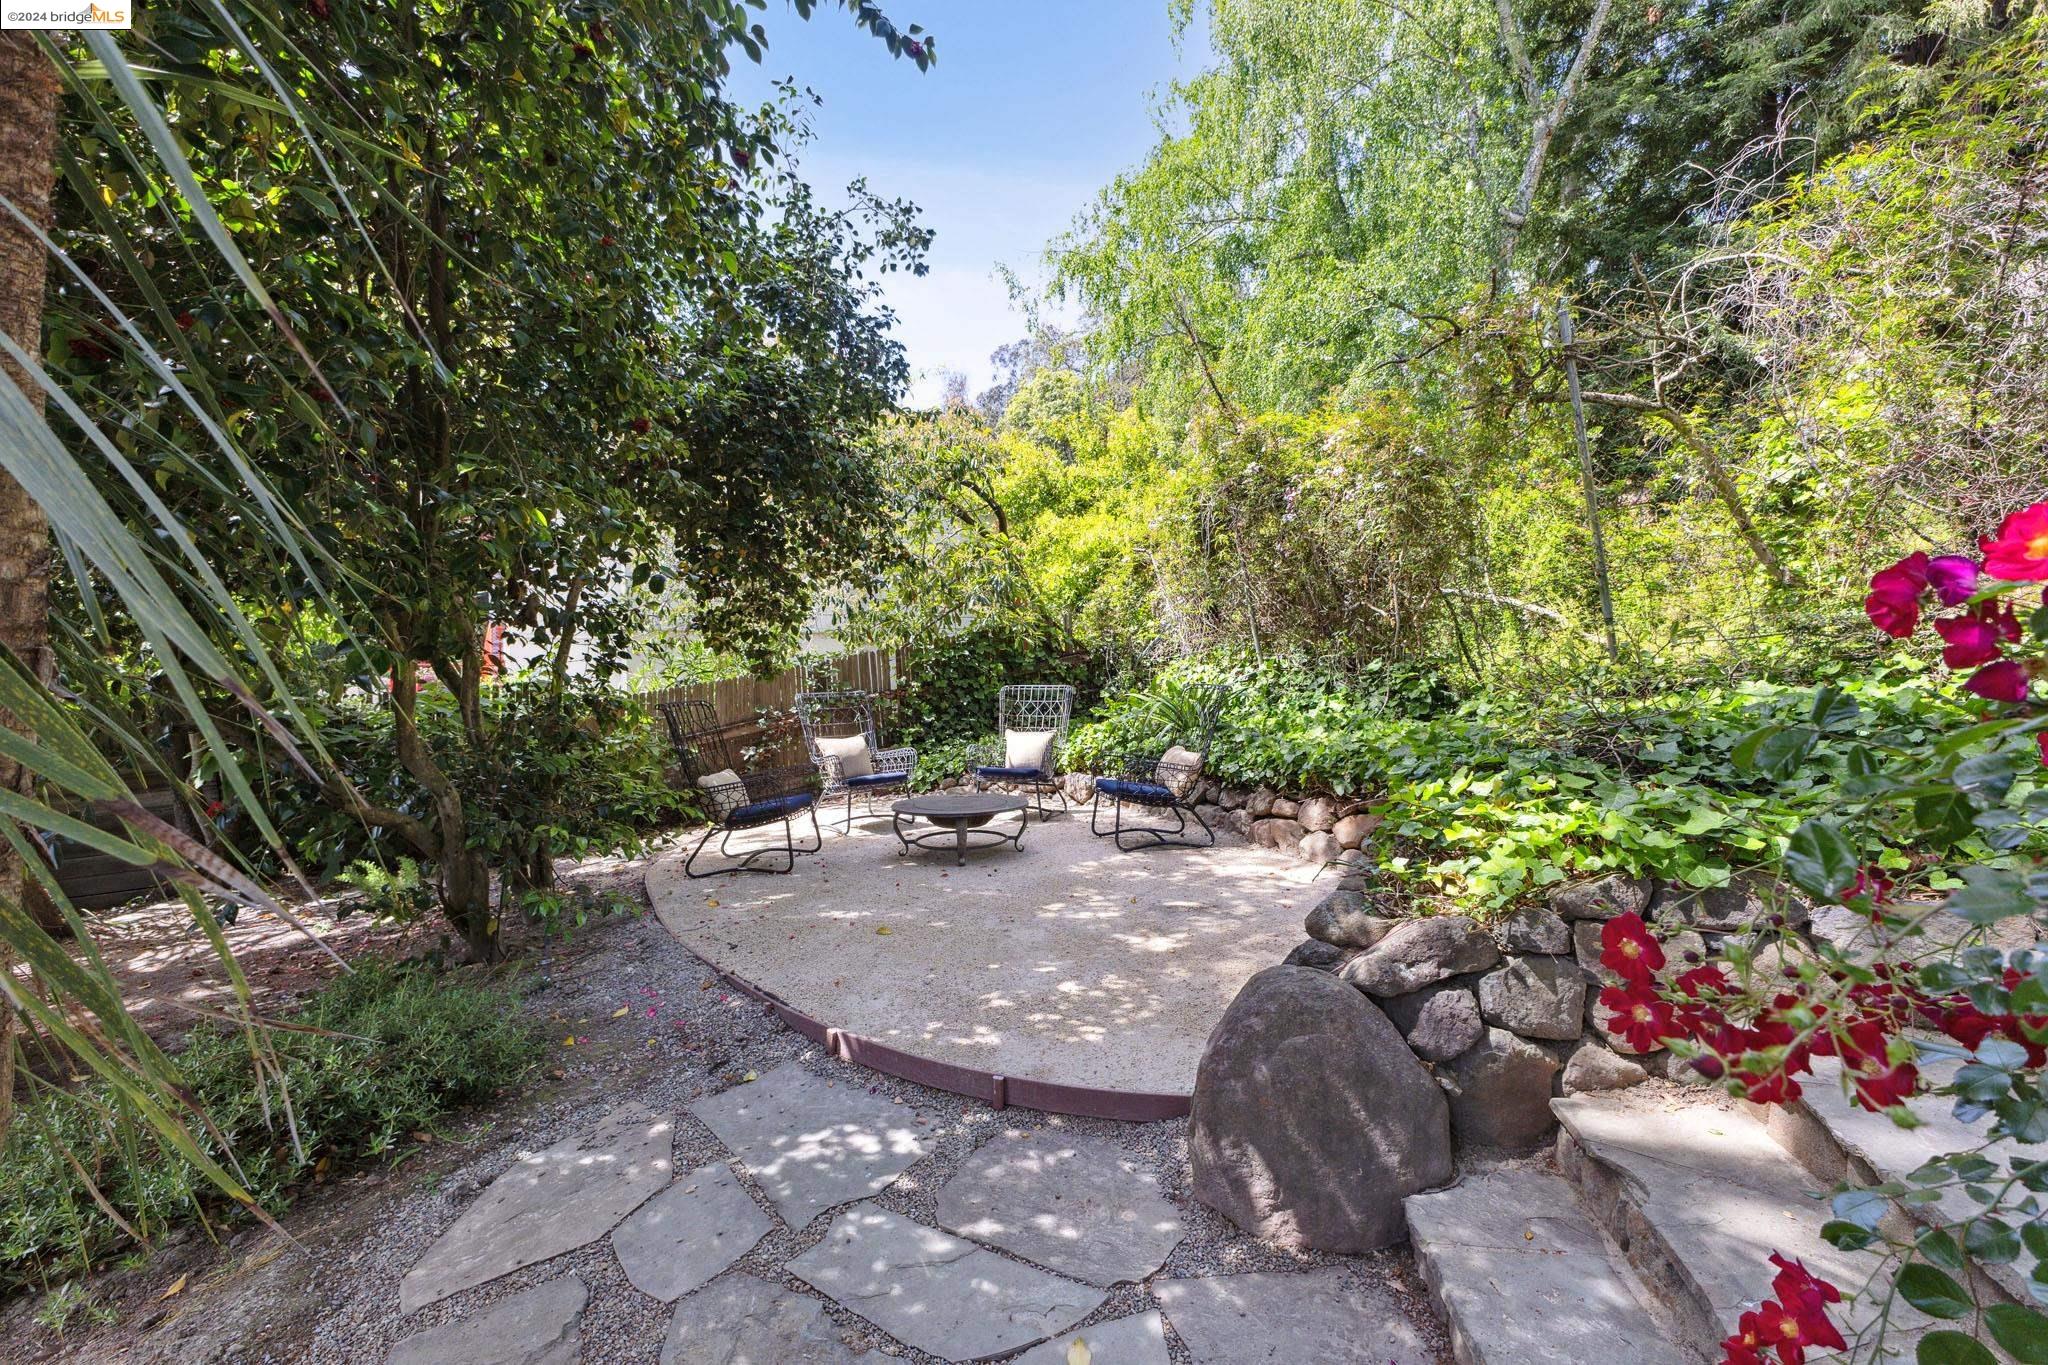
Garden patio with metal chairs and a table, surrounded by lush plants, stone steps, and flowering shrubs.
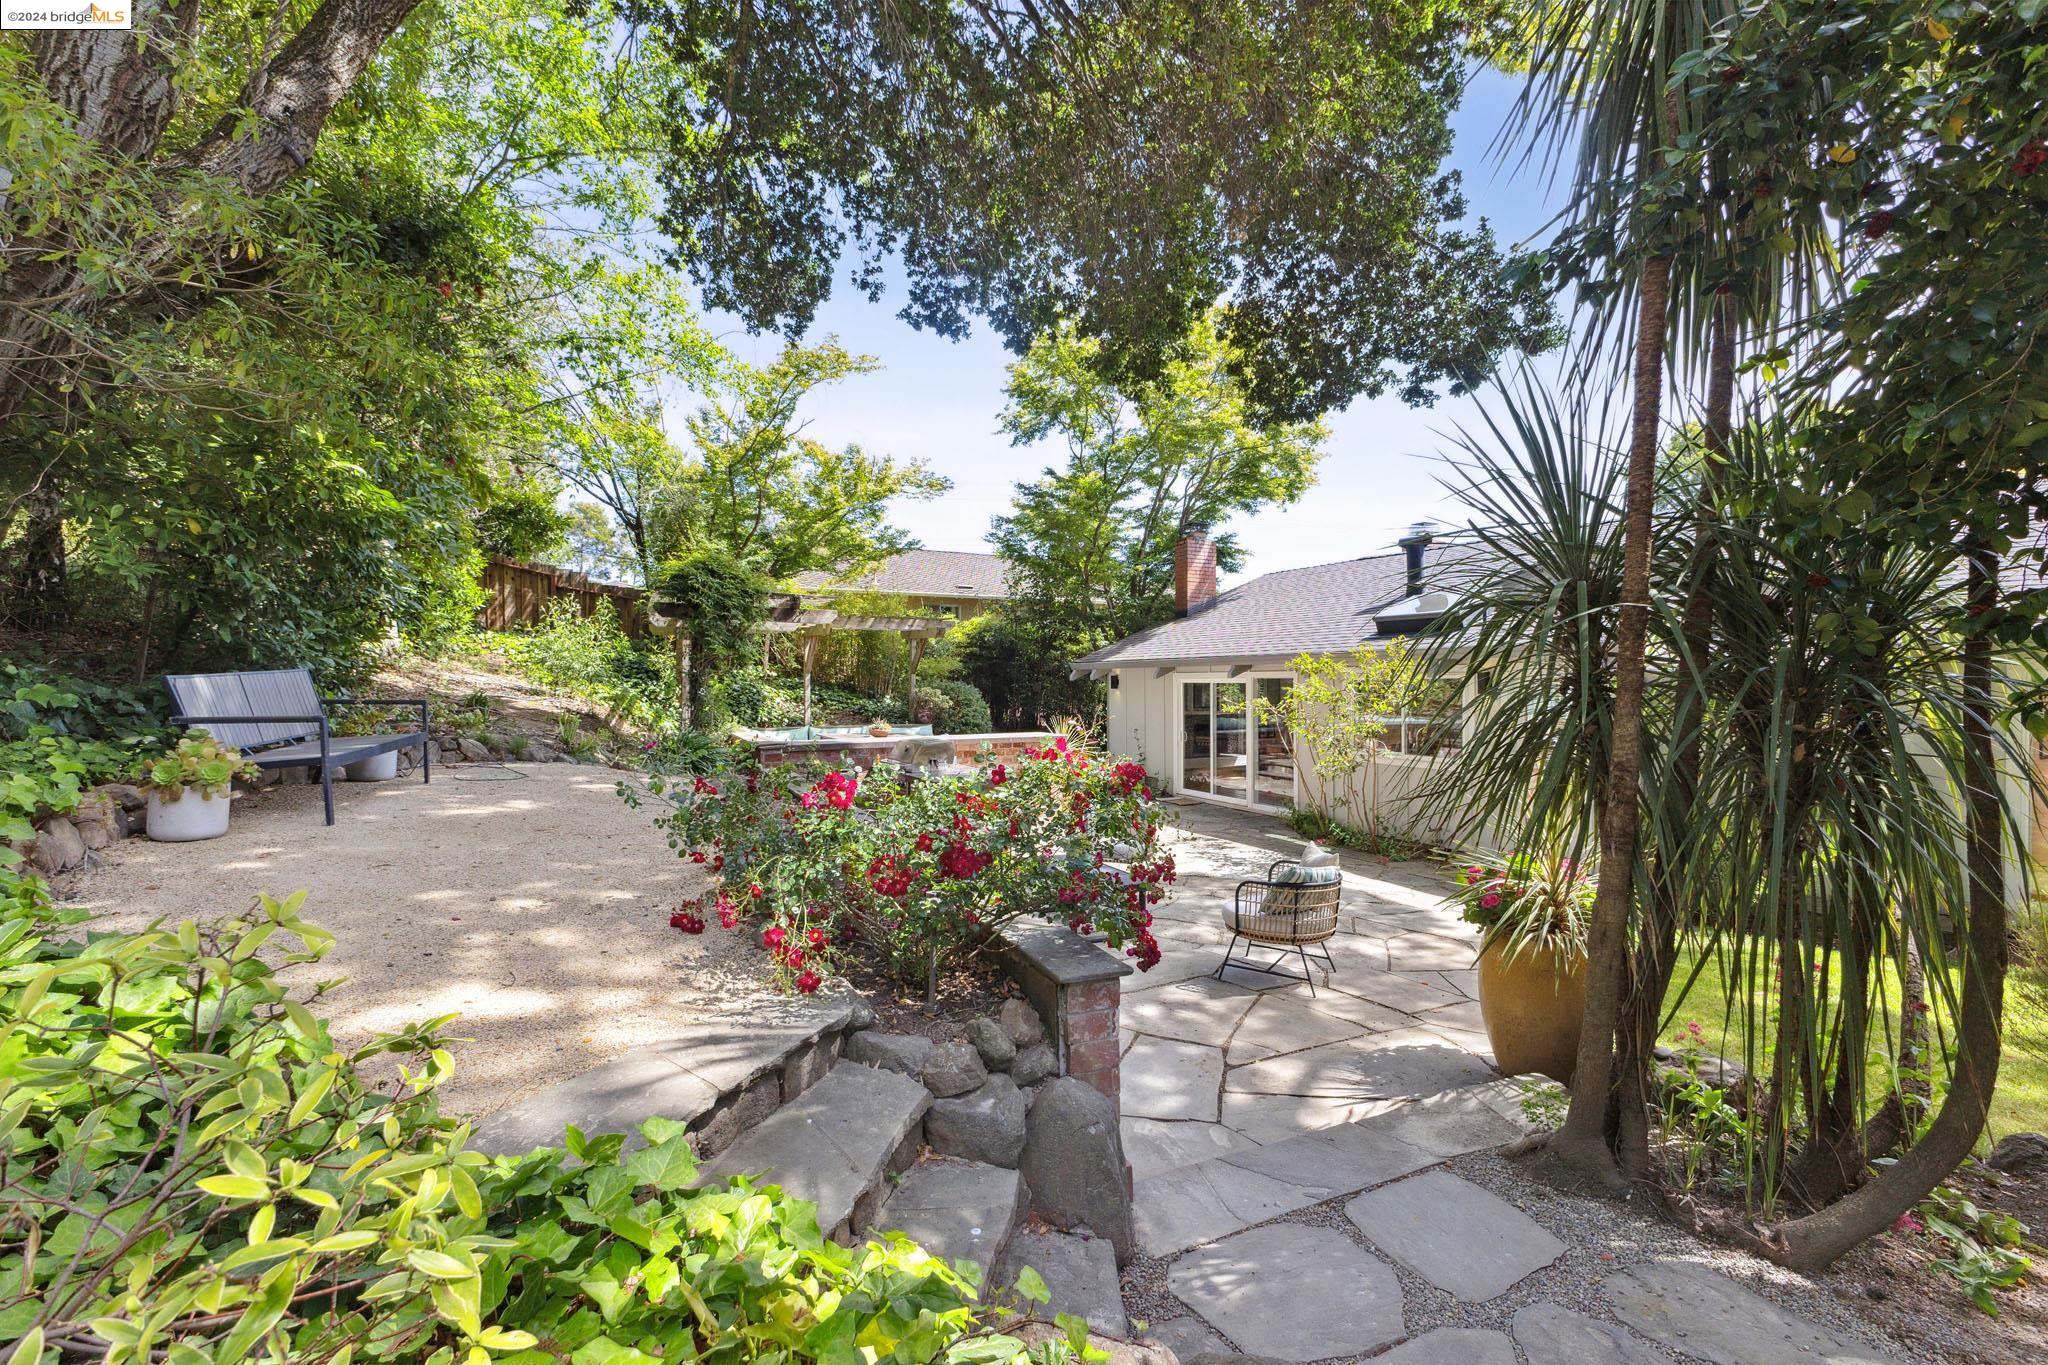
Backyard patio with stone paving, red roses, gravel seating area, and mature trees beside the house.
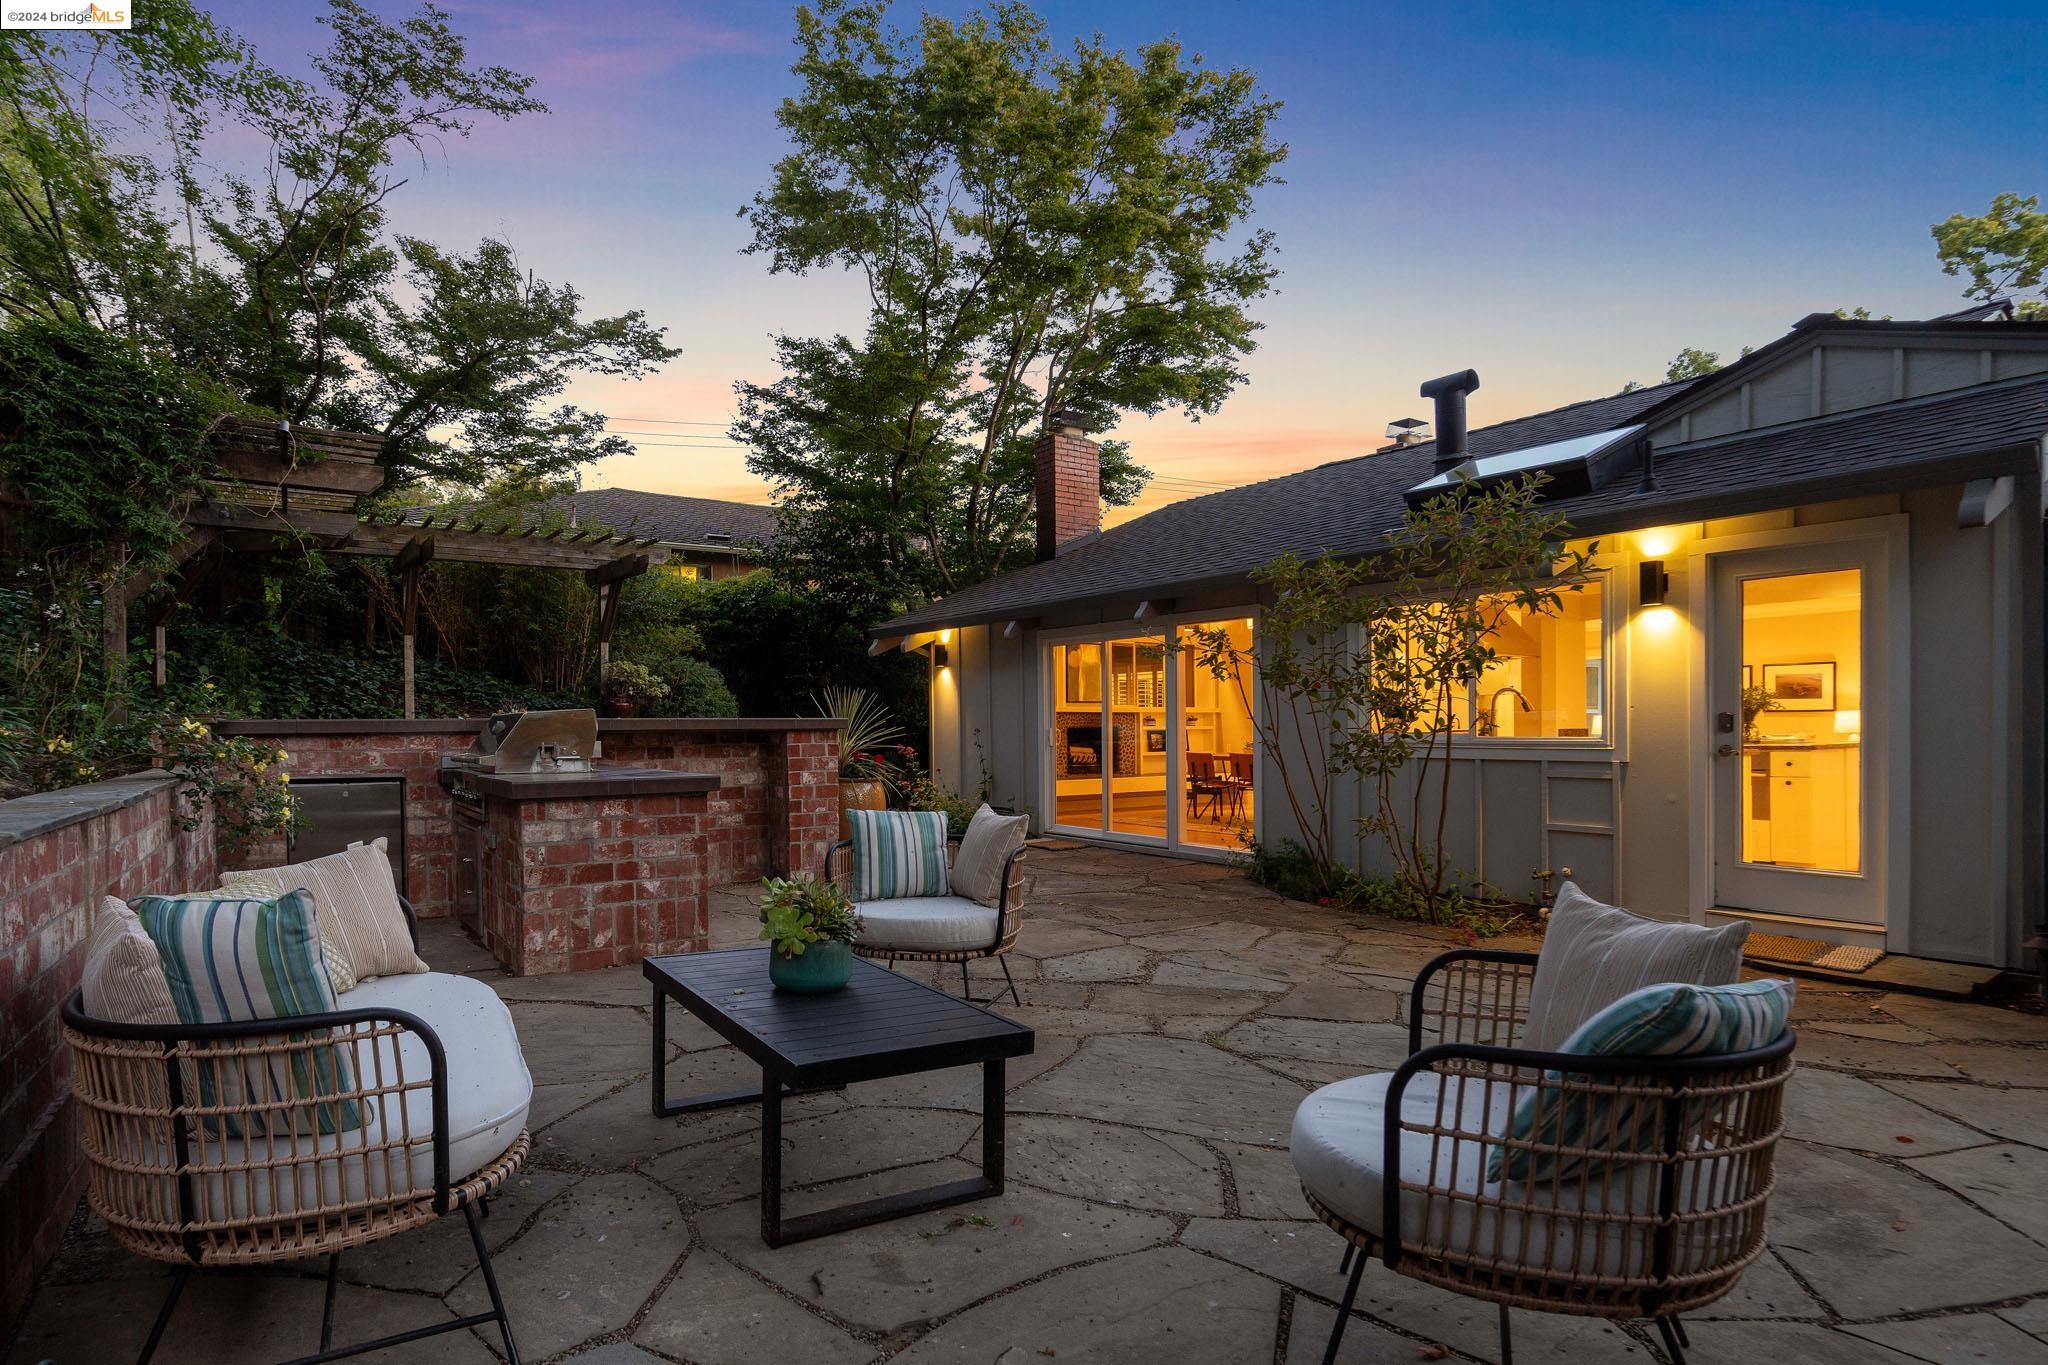
Backyard patio with cushioned seating, brick outdoor kitchen, and pergola.
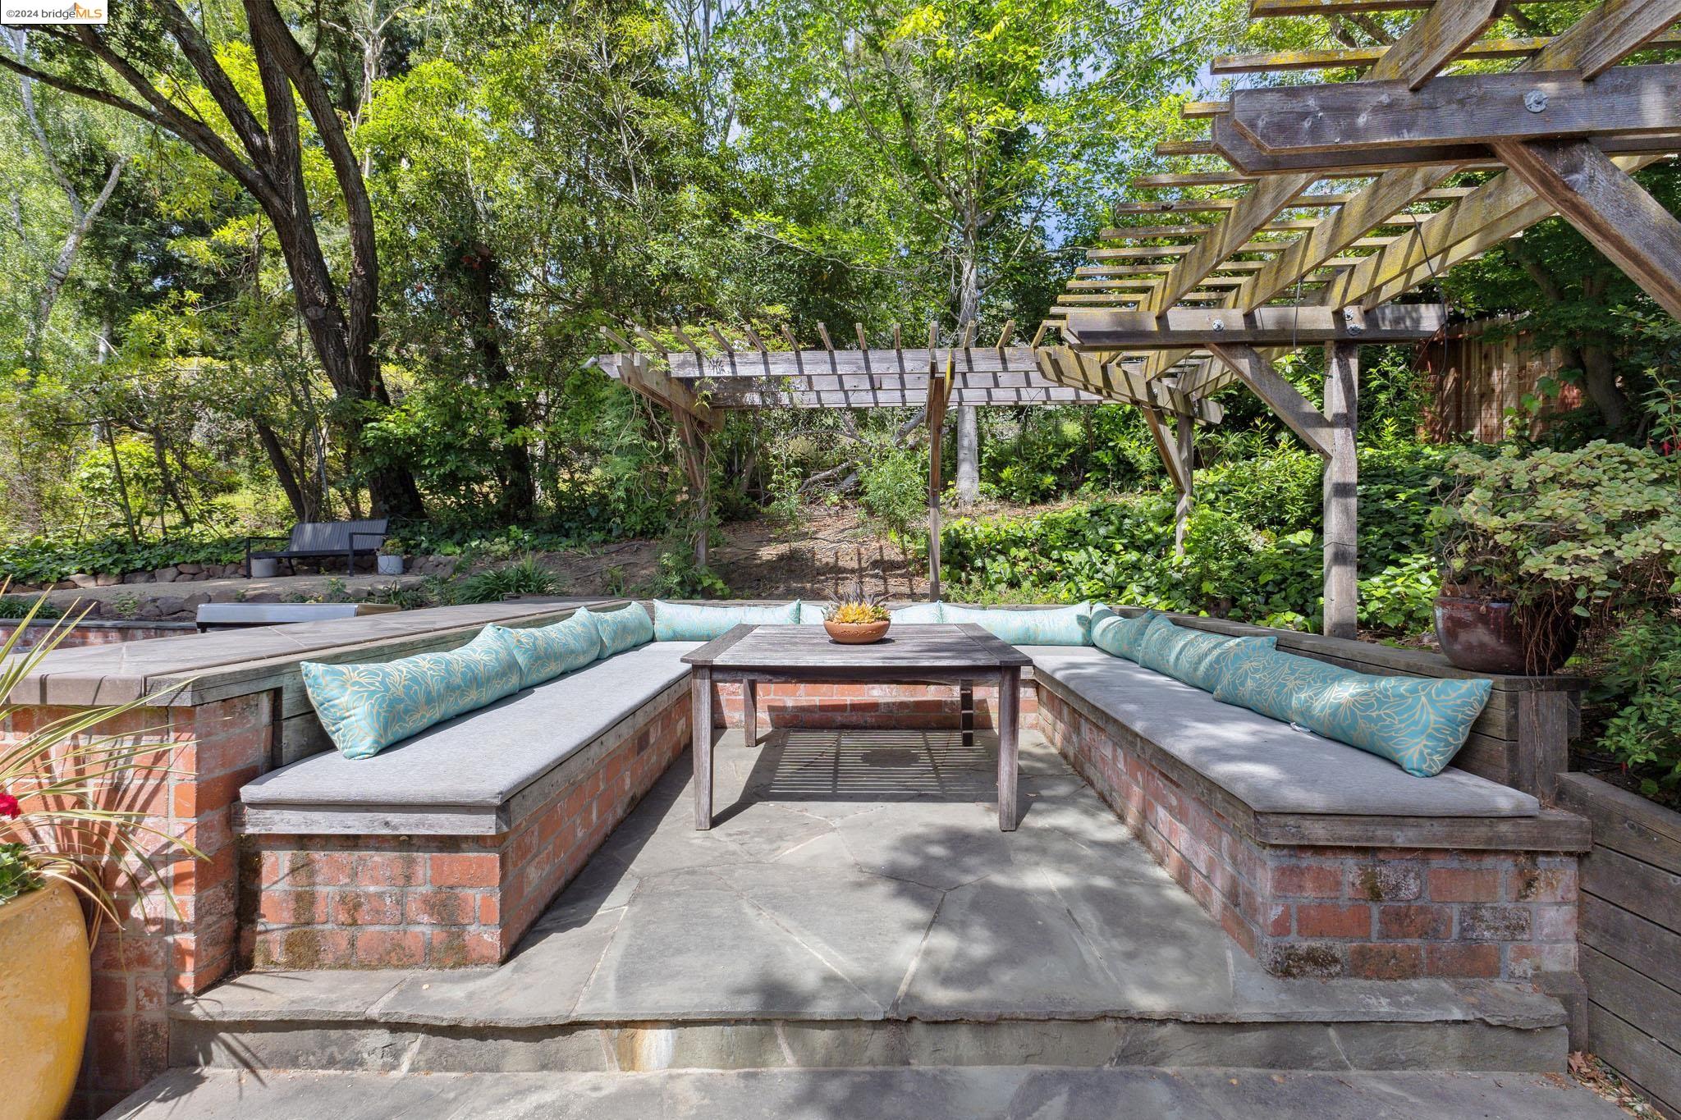
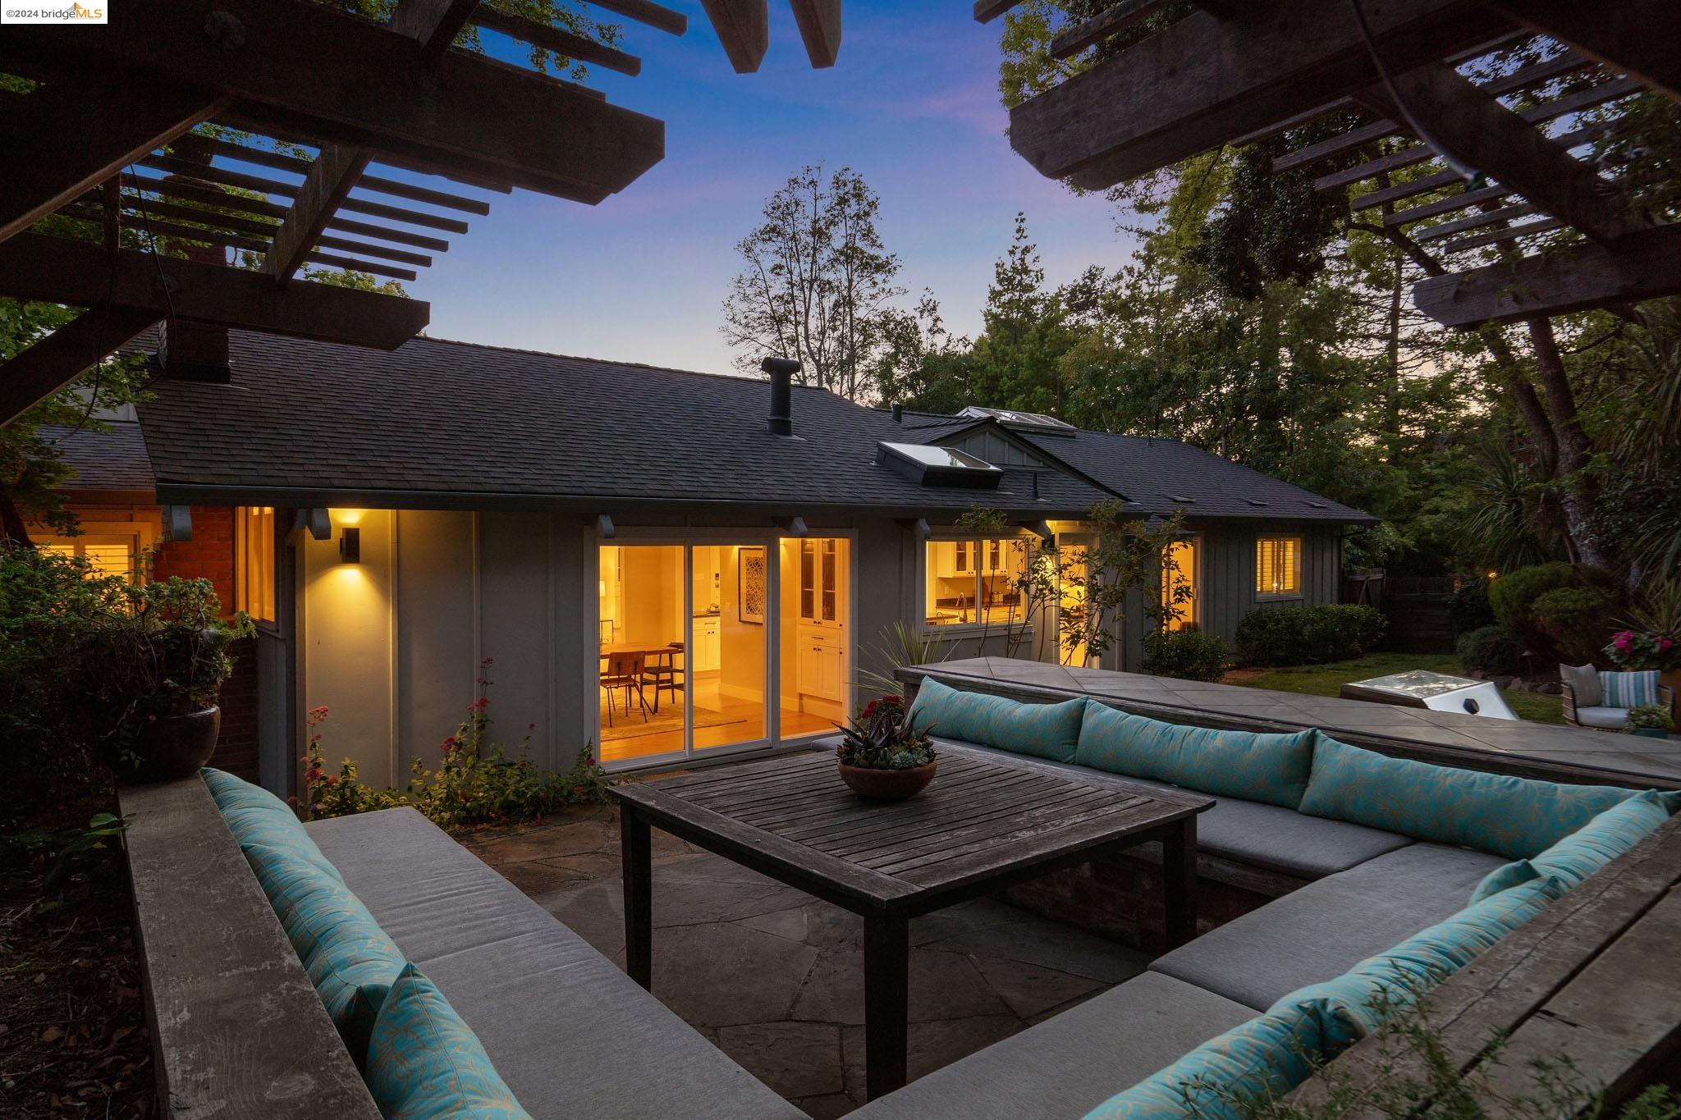
Garden patio with built-in brick seating, blue pillows, a wooden coffee table and pergola.
Dining room with a vaulted wood ceiling, garden-facing windows, and a stone fireplace.
Backyard patio with built-in turquoise-cushioned seating, a wooden table, and warmly lit glass doors at dusk.
Backyard patio with brick seating, turquoise cushions, flagstone paving, and a pergola beneath mature trees.
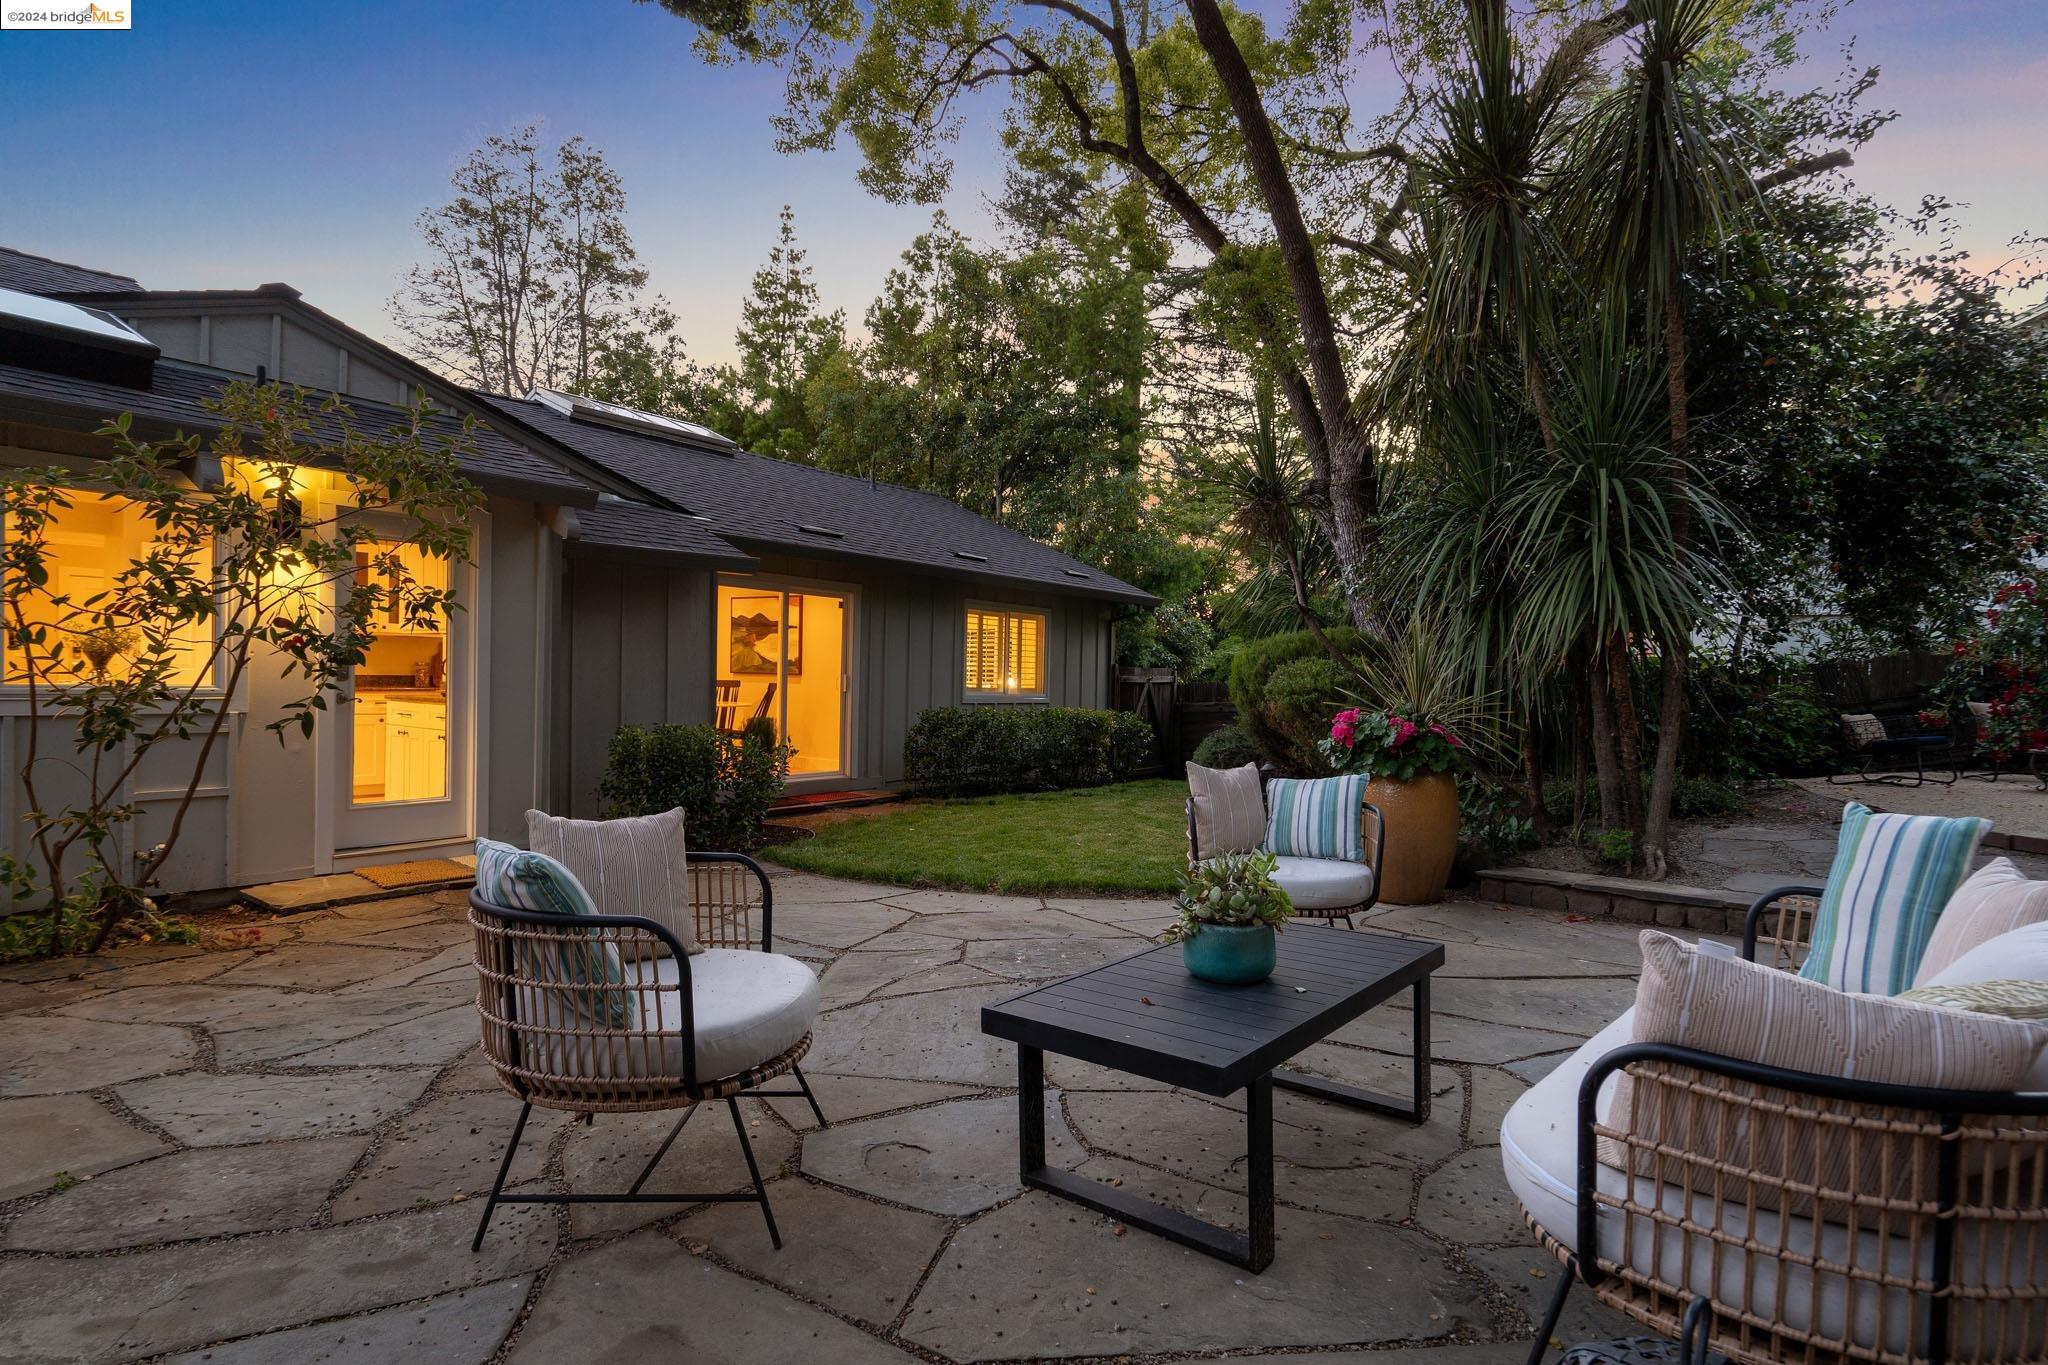
Stone patio with cushioned seating beside a warmly lit single-story home at dusk.
Stone patio with wicker seating and brick outdoor kitchen beside a warmly lit home at dusk.
Two-story home at dusk with glowing windows, a landscaped courtyard, and a broad driveway.
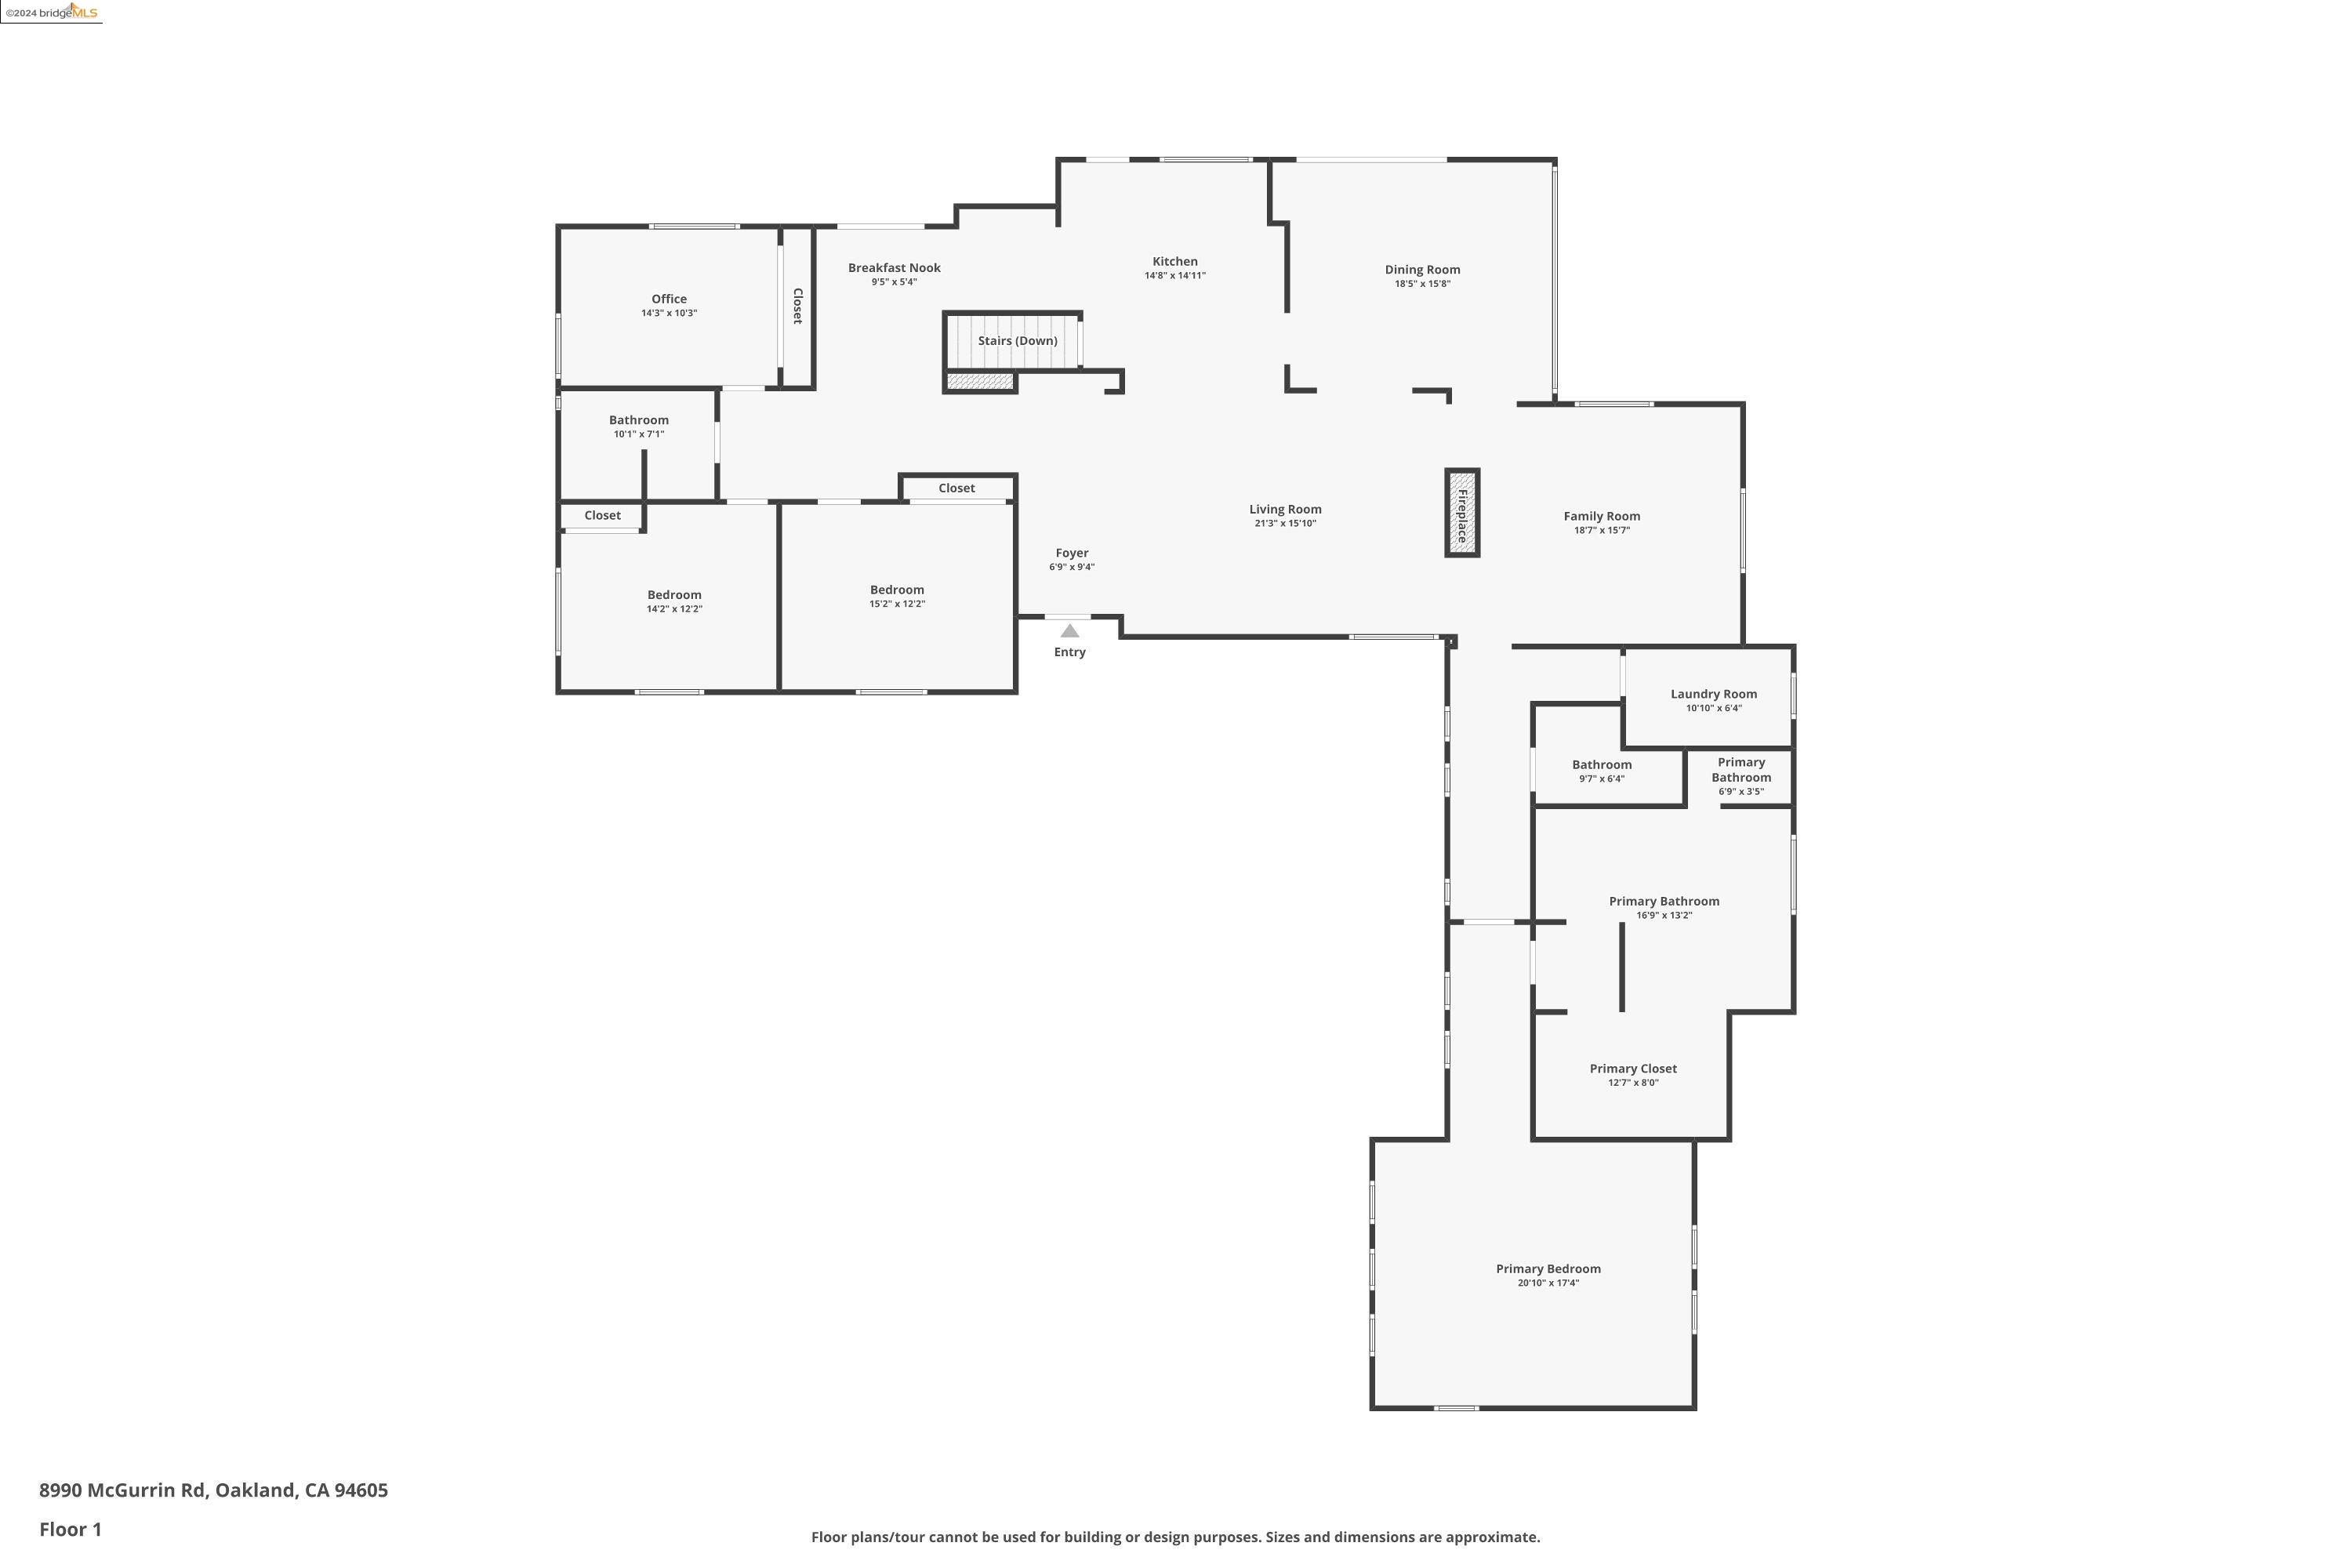
First-floor plan with two bedrooms, a primary suite, office, kitchen, dining room, and living and family rooms.
SEE ALL PHOTOS
Two-story home at dusk with warmly lit windows, a wide driveway, and landscaped entrance.
Home exterior at dusk with a landscaped courtyard, curved path, and warmly lit windows.
White home with an exterior staircase, landscaped lawn, potted plants, and mature trees.
Open-plan living room and kitchen with hardwood floors, green armchairs, and a stone-surround fireplace.
Staged living room with a pebble-surround fireplace, glass-front built-ins, and light hardwood floors.
Dining room with a vaulted wood ceiling, pebble-surround fireplace, and glass doors to a leafy patio.
Dining area with vaulted wood ceiling, long table, built-in shelves, and stone fireplace.
Staged dining room with a wooden table beneath a high vaulted wood-plank ceiling.
Dining room with a vaulted wood ceiling, long table, and sliding doors to a garden patio.
Bright white kitchen with a granite island, wine refrigerator, stainless steel range, and garden-facing window.
Bright kitchen with granite island, stainless steel range, skylight, and windows overlooking a leafy garden.
Kitchen with granite counters, a large oven island, and an open view into the living room.
Bright kitchen with white cabinets, dark granite counters, wood-plank ceiling, and windows overlooking greenery.
Dining area with a round table beside garden-facing sliding glass doors and an open-plan kitchen.
Bedroom with a vaulted ceiling, exposed wood beam, shuttered windows, and a sitting area.
Staged bedroom with vaulted ceiling, exposed wood beam, and plantation shutters.
Bathroom with a skylight, wood vanities, and a glass-enclosed soaking tub.
Bathroom with a glass-enclosed stone shower, soaking tub, shuttered window, and wood vanity.
Primary bathroom with a soaking tub beneath a shuttered window and a glass-enclosed tiled shower.
Bathroom with an L-shaped wood double vanity, pale stone counters, and two vessel sinks.
Walk-in closet with warm wood built-ins, drawers, hanging rails, and white shirts.
Staged living room with a vaulted ceiling, white sectional, plantation shutters, and hardwood floors.
Bathroom with a pedestal sink, large framed mirror, and toilet.
Staged bedroom with a low upholstered bed, flower wall art, and a window overlooking leafy trees.
Bedroom with a gray-blue bed and a white desk beneath shuttered windows.
Bathroom with a glass shower, diamond tile accents, dark stone vanity countertop, and botanical prints.
Bedroom with two beds, a vaulted wood ceiling, leafy window views, and a white loft ladder.
Bedroom with a white built-in loft bed, ladder, and carpeted floor.
Attic room with a sloped wood ceiling, gray flooring, wooden platforms, and a patterned sofa.
Backyard patio with built-in brick seating, a wooden pergola, and a shaded garden.
Backyard stone patio with outdoor lounge seating, a brick retaining wall, and mature trees.
Garden patio with metal chairs and a table, surrounded by lush plants, stone steps, and flowering shrubs.
Backyard patio with stone paving, red roses, gravel seating area, and mature trees beside the house.
Backyard patio with cushioned seating, brick outdoor kitchen, and pergola.
Garden patio with built-in brick seating, blue pillows, a wooden coffee table and pergola.
Dining room with a vaulted wood ceiling, garden-facing windows, and a stone fireplace.
Backyard patio with built-in turquoise-cushioned seating, a wooden table, and warmly lit glass doors at dusk.
Backyard patio with brick seating, turquoise cushions, flagstone paving, and a pergola beneath mature trees.
Stone patio with cushioned seating beside a warmly lit single-story home at dusk.
Stone patio with wicker seating and brick outdoor kitchen beside a warmly lit home at dusk.
Two-story home at dusk with glowing windows, a landscaped courtyard, and a broad driveway.
First-floor plan with two bedrooms, a primary suite, office, kitchen, dining room, and living and family rooms.
Sold

8990 Mcgurrin Rd

8990 Mcgurrin Rd, Oakland, CA 94605

$1,625,000
Secluded and spacious, this light-filled home is nestled on a tree-lined cul-de-sac in Sequoyah Heights. Skylights and vaulted ceilings throughout create an airy indoor/outdoor atmosphere. The flexible open floor plan is perfect for multi-generational living, featuring a three-bedroom wing and a dramatic step-down primary suite with a luxurious jetted bathtub, glass-walled shower, and elegant travertine tile. New hardwood floors, granite countertops, and high-end appliances enhance the stylish interior. The kitchen and dining rooms open to a lush backyard with mature trees and multiple inviting gathering spaces, ideal for entertaining and relaxation. Additional features include a two-car garage, workshop/storage areas, and a 10 kW Sunrun solar system with a Tesla Powerwall Home Battery, providing energy efficiency and savings. Conveniently located just minutes from Anthony Chabot, Leona Canyon, the Oakland Zoo, Chabot Equestrian Center, and Sequoyah Country Club, this home offers luxury living in a serene and natural setting.

4
beds

3
baths

3,043 Sq.Ft. LIVING AREA

0.3 Acres lot

Remy  Weinstein

Remy Weinstein

Features & Amenities

Interior

  • total bedrooms4
  • Total bathrooms3
  • full bathrooms2
  • Laundry room Dryer, Washer
  • Flooring Hardwood Flrs Throughout, Tile, Carpet
  • Fireplace Dining Room, Living Room, Wood Burning
  • APPLIANCES Gas Range, Microwave, Free-Standing Range, Refrigerator
  • other interior Features Family Room, Breakfast Bar, Updated Kitchen

Area & Lot

  • Status Sold
  • Date Sold July 1, 2024
  • Living Area3,043 Sq.Ft.
  • Total Area3,043 Sq.Ft.
  • Lot Area0.3 Acres
  • MLS® ID41061572
  • TypeResidential
  • YEAR BUILT1946
  • NeighborhoodOakland
  • Architecture StylesTraditional
  • View DescriptionHills
  • School DistrictOakland (510) 879-8111

Exterior

  • STORIES1
  • Garage Space2.0
  • water SourcePublic
  • PoolNone
  • roofShingle
  • lot featuresFront Yard
  • HEAT TYPEForced Air
  • AIR CONDITIONINGNone
  • sewerPublic Sewer
  • SubstructureConcrete Perimeter
  • security FeaturesCarbon Monoxide Detector(s)
  • other exterior FeaturesBack Yard, Front Yard, Landscape Back, Landscape Front

Financial

  • Sales Price$1,625,000
View Virtual Tour

Oakland

Explore

Work With Us

Looking to buy or sell your home with confidence? Trust Weinstein Realty Group to guide you every step of the way. With our personalized approach, market expertise, and innovative use of technology, we ensure a seamless and stress-free real estate experience. Whether you're a first-time buyer or seasoned investor, we’re here to help you achieve your goals. Contact us today to get started!

Follow Us on Instagram